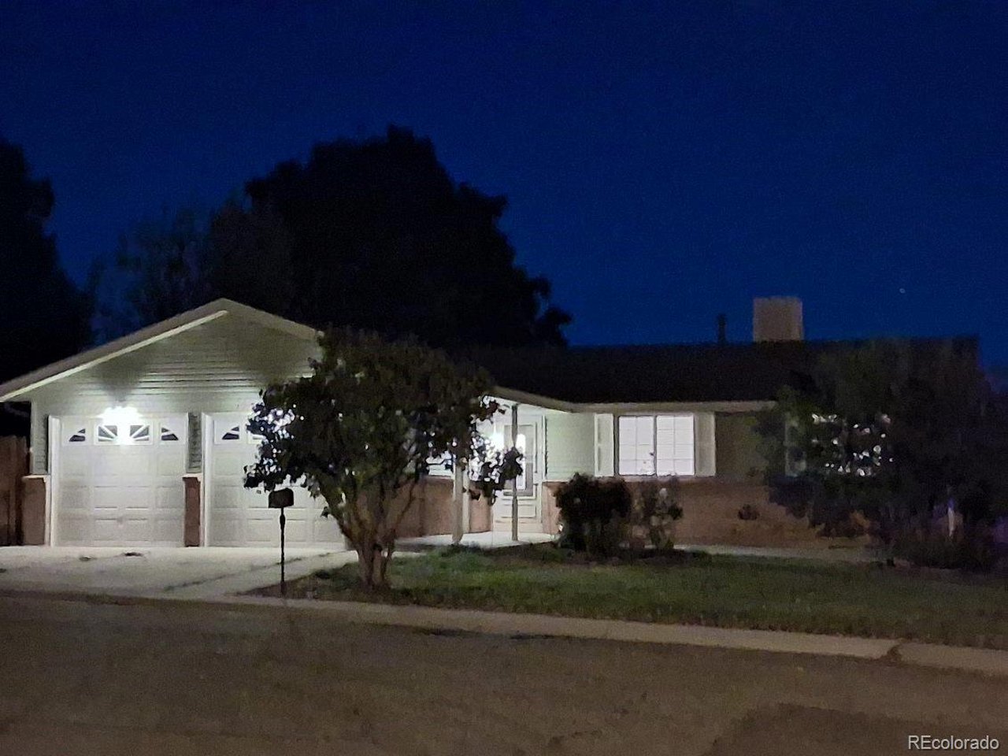
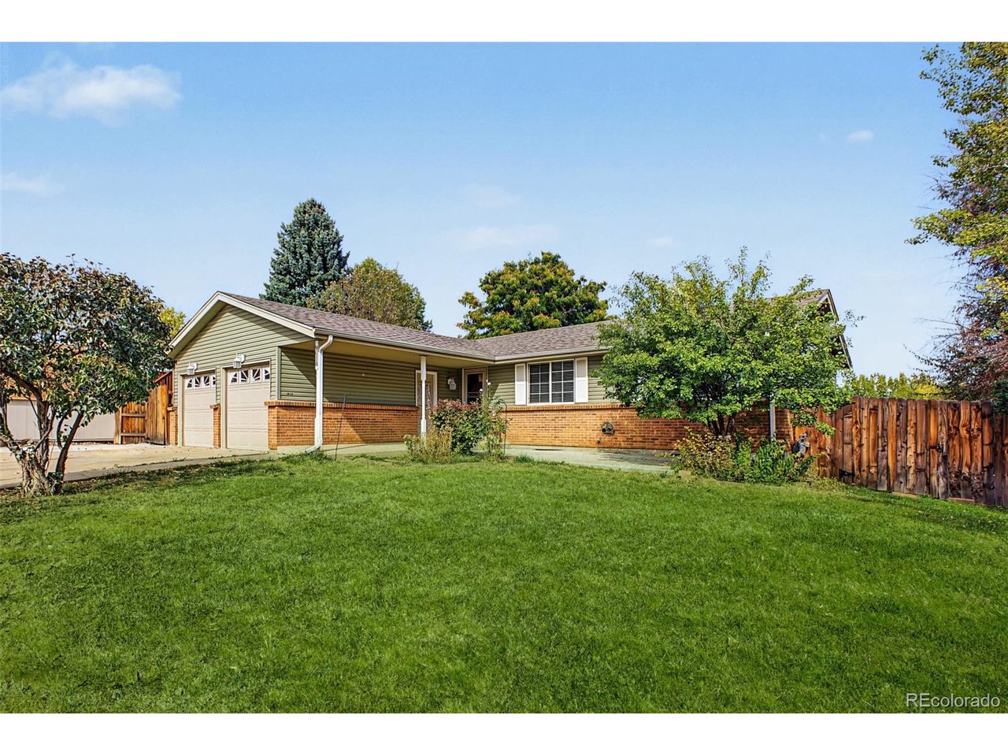
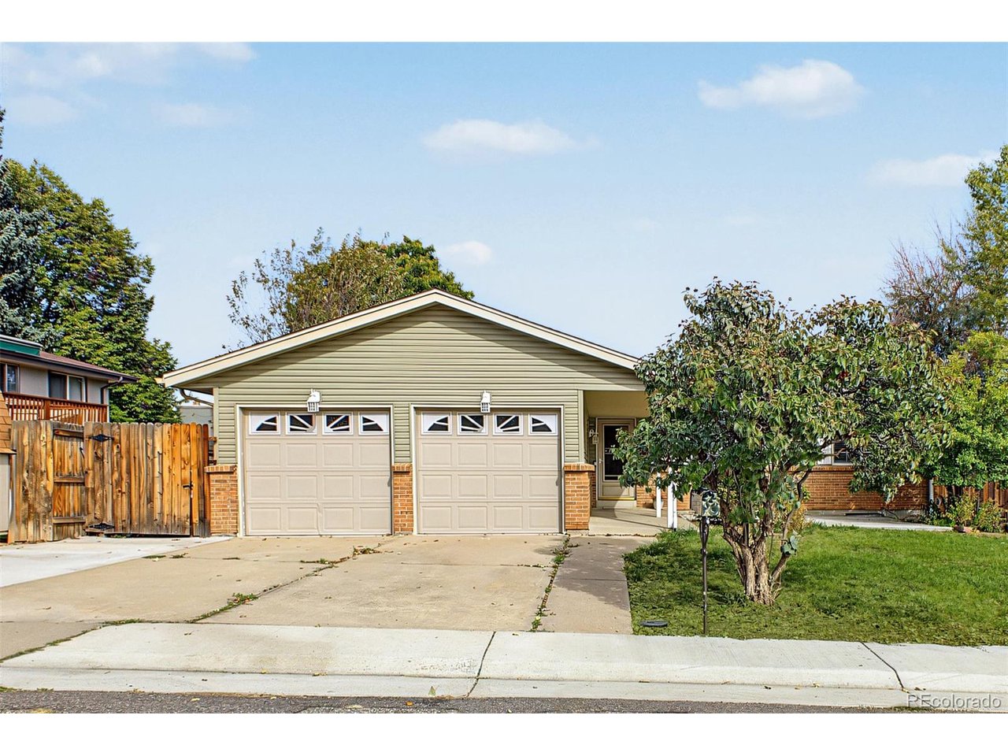
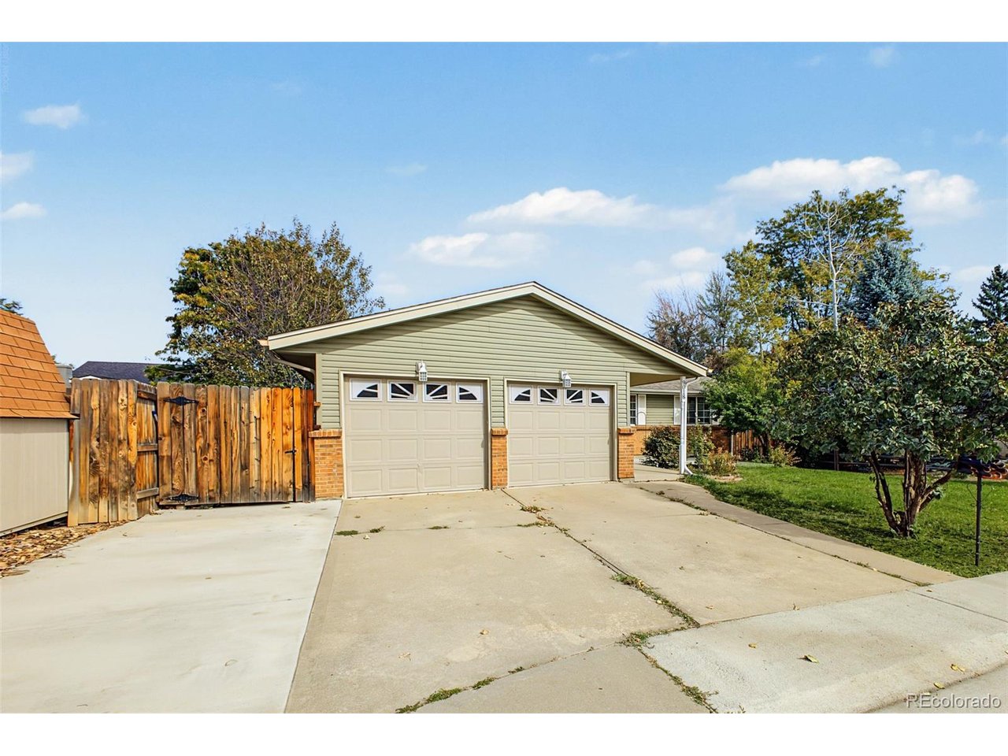
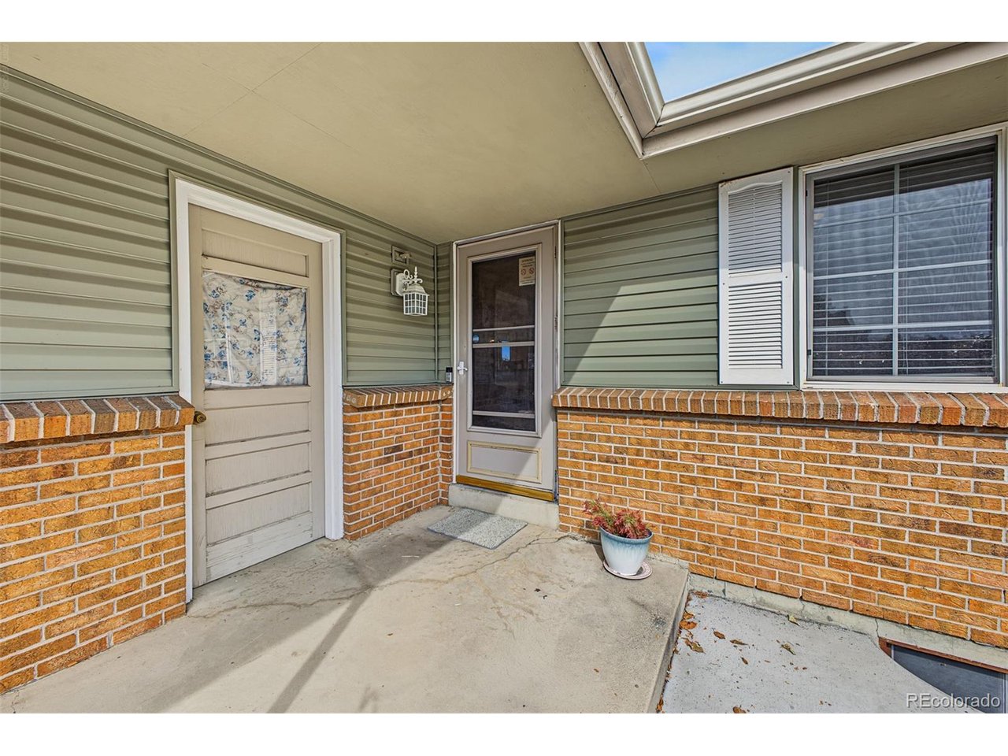
Property photo 1
Property photo 2
Property photo 3
Property photo 4
Property photo 5
4 Beds
2 Baths
2,226 sqft

$539,900

9018 W 77th Pl, Arvada CO, 80005

Price per sqft$242.54
Built in1971
Property size2,226 sqft
Property typeResidential
Courtesy of Keller Williams Preferred Realty, Sean Healey Listing Contact: [email protected],303-252-4444

Overview

Coming soon Oct 29, 2026

Listed Oct 29, 2026

Updated 7h ago

This four-bedroom ranch sits on a cul-de-sac in Arvada's Club Crest neighborhood, with a new Class 4 impact-resistant roof, fresh interior paint and new carpet. An attached two-car garage, finished basement and no HOA add to the home's appeal. A covered front porch leads into the living room, where a large front window brings in natural light. The living and dining areas are open to one another, and the kitchen's breakfast bar faces the main living space. Stainless steel appliances, newly stained cabinets and a new range hood complement the kitchen. Three bedrooms, including the primary, are on the main floor, along with a full bathroom. The bedrooms have new 2-inch blinds. The home has 2,226 total square feet across the main floor and basement. Downstairs, the large family room offers space for a separate TV area, home office or exercise setup, with built-in shelving for books and storage. A fourth bedroom and second full bathroom give the lower level added flexibility. The washer and dryer are included in the separate laundry room. Wood floors distinguish the dining area, where sliding glass doors lead directly to a concrete patio with room for outdoor dining. The fully fenced backyard has lawn, mature landscaping and a storage shed. Club Crest Park North is nearby, with a playground, sports courts and open fields. Heritage Canal Trail and Two Ponds National Wildlife Refuge offer nearby walking and nature opportunities, and Indian Tree Golf Club is also close by. A home warranty pre-inspection has been completed, and a 14-month home buyer's warranty is included.

$3,592/mo

Est. mortgage payment based on a $539,900 home price.

All estimates are provided by Luxury Presence for informational purposes only. Actual amounts may vary.

Additional information

MLS® ID
2568972

Interior Features

Bedrooms
4
Bathrooms
2
Cooling
Yes
Heating
Yes
Basement
Yes

Exterior Features

Lot Size
0.14 Acres

Other Property Details

Taxes
$3,164
Tax Frequency
Annually
Garage
Yes
MLS provider logo

Listings courtesy of Information and Real Estate Services, LLC (IRES) as distributed by MLS GRID

All information deemed reliable but not guaranteed and should be independently verified. All properties are subject to prior sale, change or withdrawal. Neither listing broker(s) nor Maureen McCarthy shall be responsible for any typographical errors, misinformation, misprints and shall be held totally harmless. Properties displayed may be listed or sold by various participants in the MLS. 

Based on information submitted to the MLS GRID as of 4:51 AM UTC on 10/25/2026. All data is obtained from various sources and may not have been verified by broker or MLS GRID. Supplied Open House Information is subject to change without notice. All information should be independently reviewed and verified for accuracy. Properties may or may not be listed by the office/agent presenting the information.

©2026 Information and Real Estate Services, LLC (IRES). All rights reserved.

DMCA Notice 

Powered by Luxury Presence