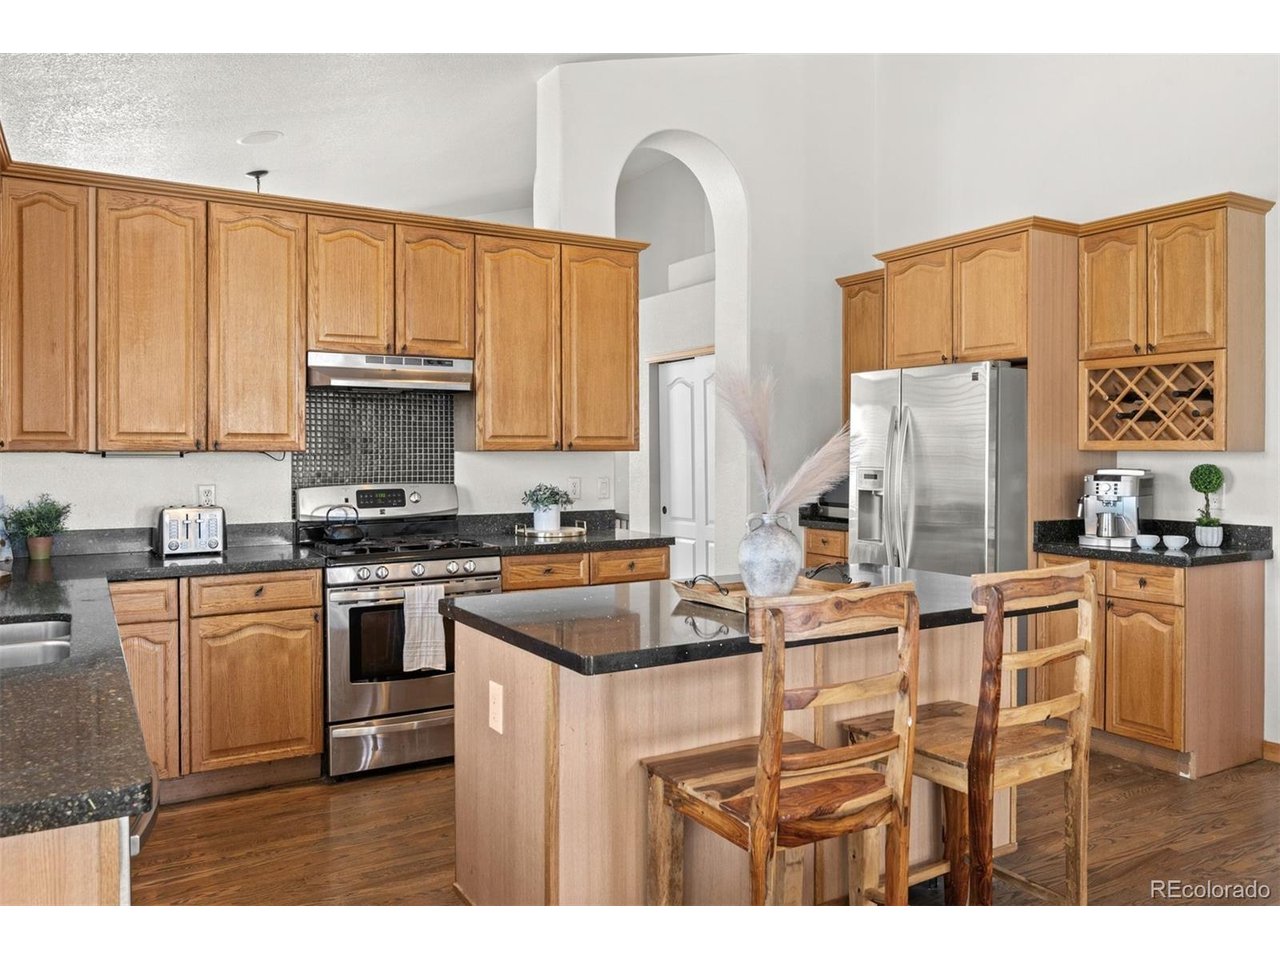
Property photo 1
Property photo 2
Property photo 3
Property photo 4
Property photo 5
6 Beds
3 Baths
3,407 sqft

$749,000

6839 Solana Dr, Castle Pines CO, 80108

Price per sqft$219.84
Built in2001
Property size3,407 sqft
Property typeResidential
Courtesy of LIV Sotheby's International Realty, Leah Klepetka Listing Contact: [email protected],720-271-7798

Overview

Active

Listed Jun 11, 2026

Updated 33h ago

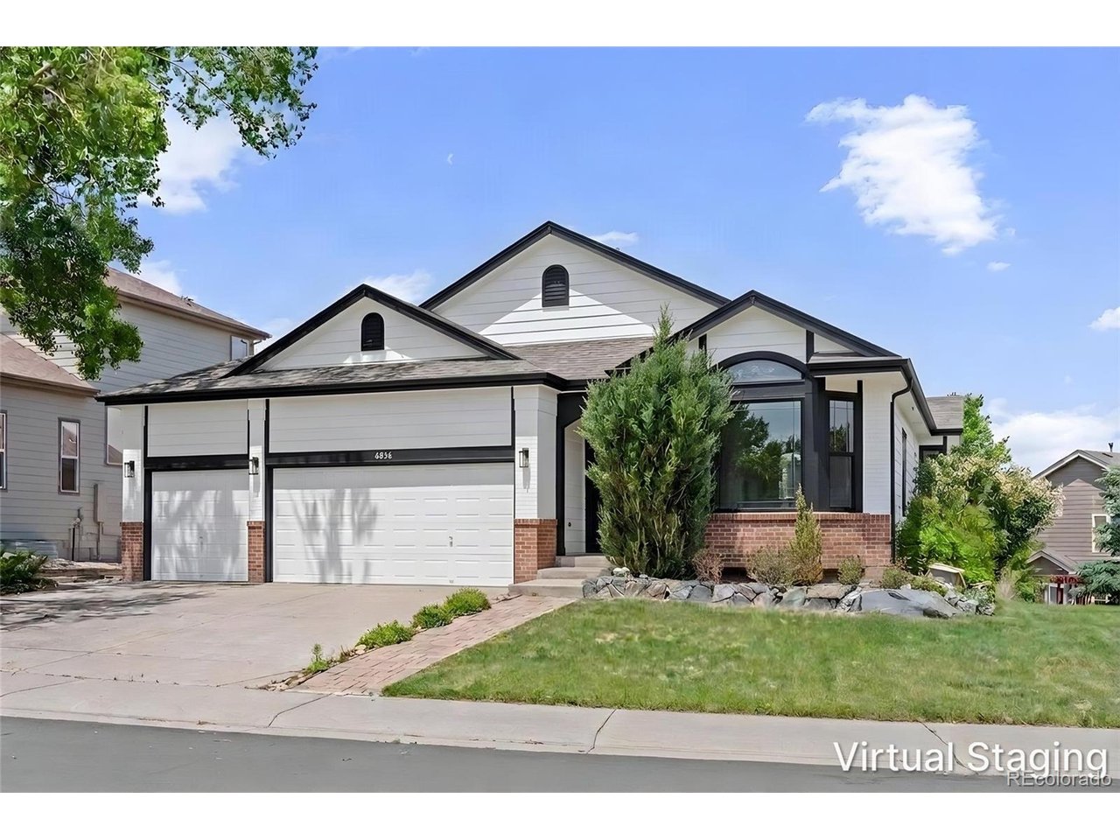
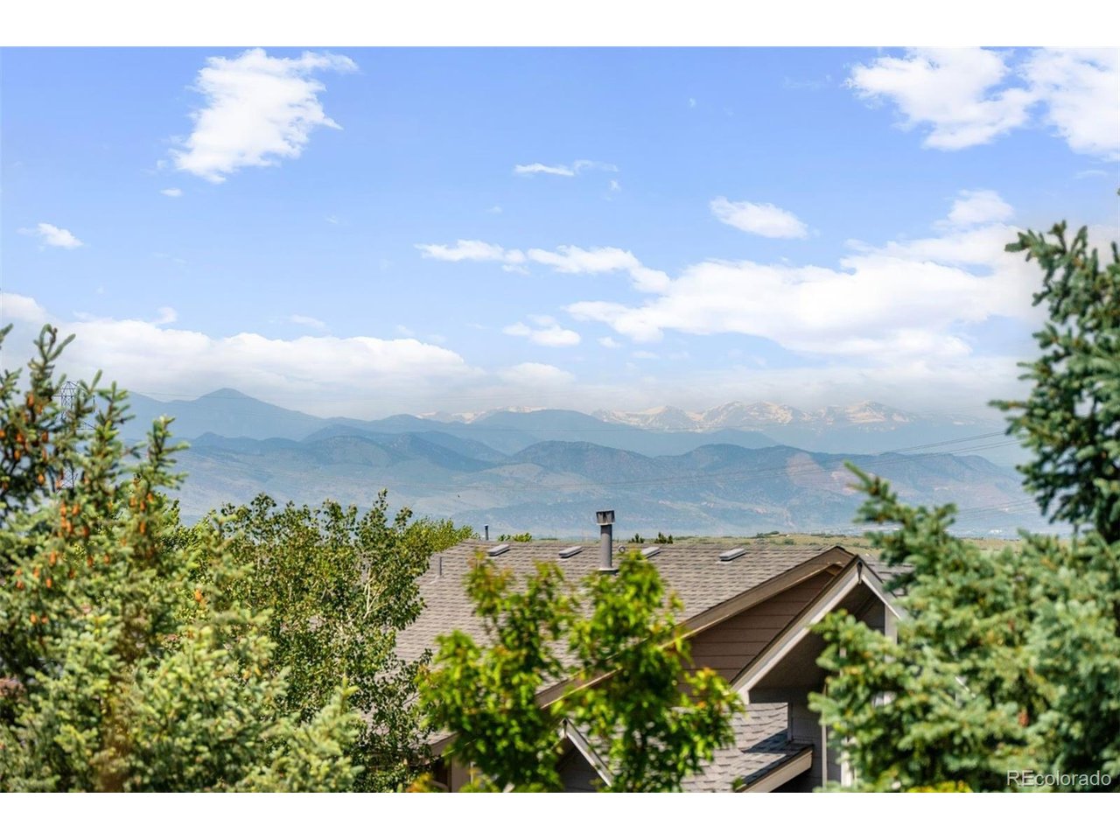
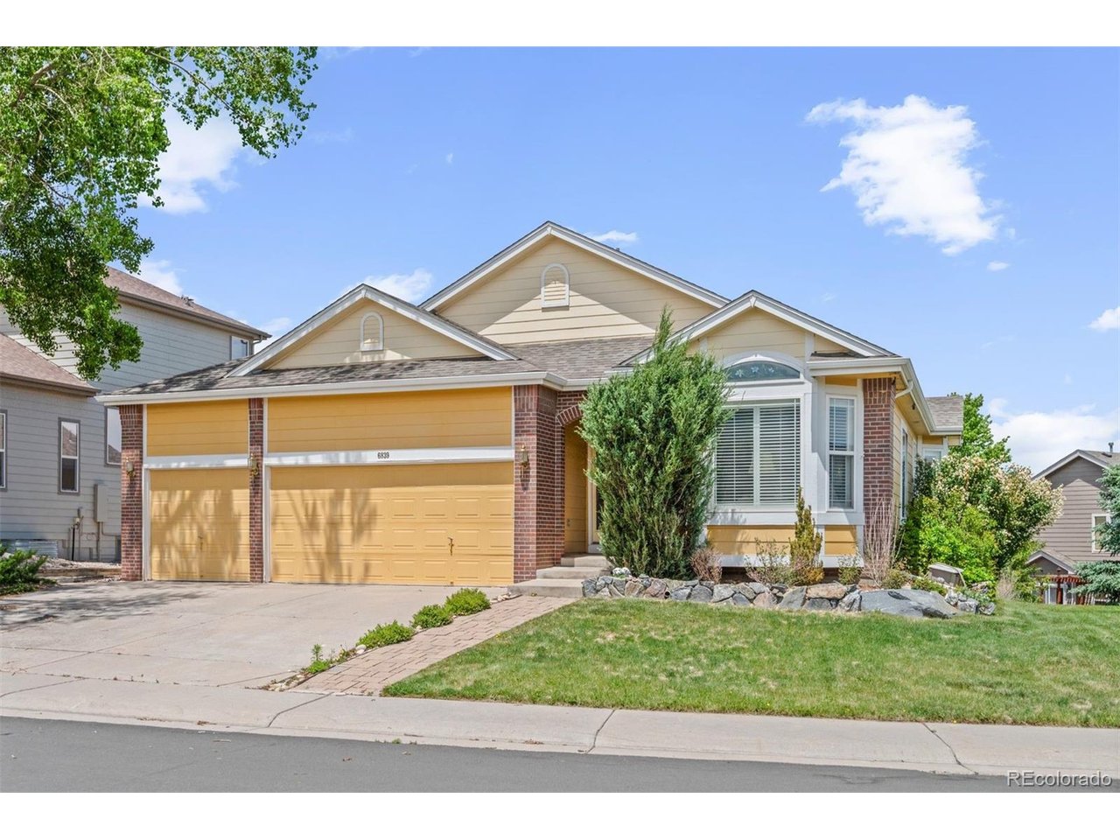
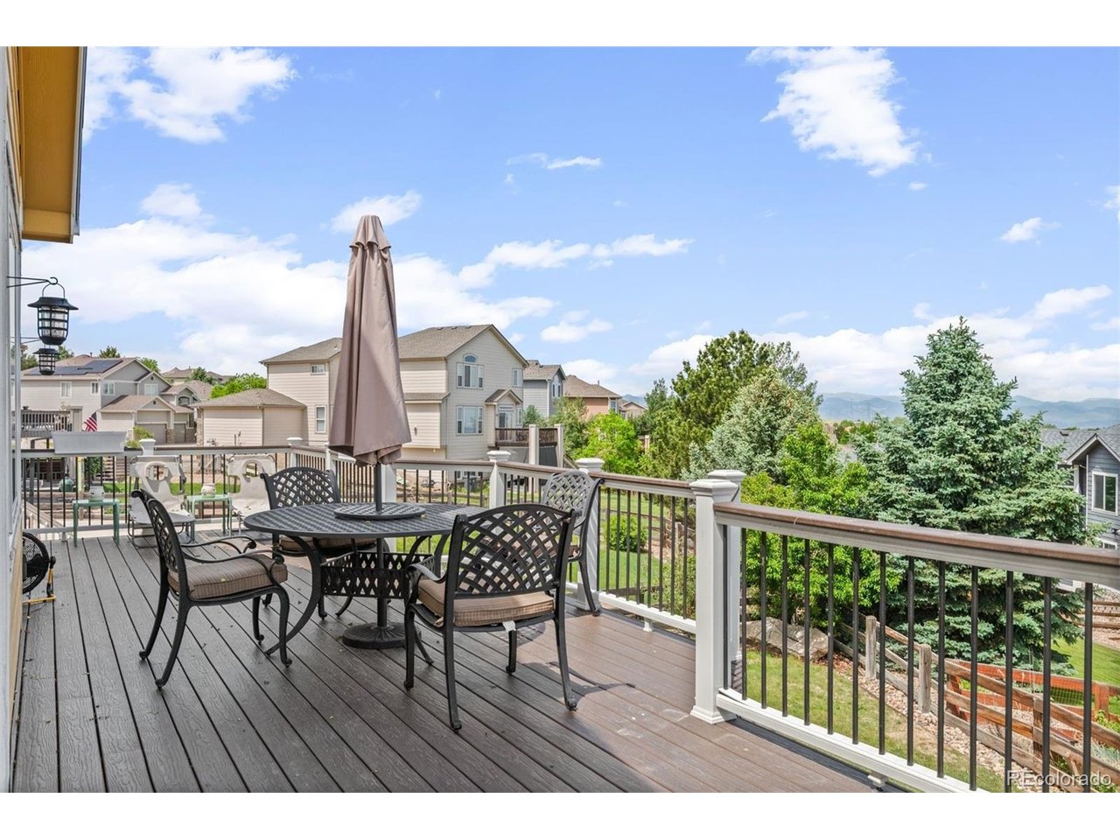
Views! Views! Views! Check out this spacious ranch-style retreat in the heart of Castle Pines, where comfort, functionality, and opportunity come together. Offering over 3,400 finished square feet, this six-bedroom home features beautiful hardwood floors and brand-new main-level carpeting. The light-filled open floor plan offers generous living spaces, a cozy fireplace, and the convenience of main-floor living, making it ideal for multi-generational living, working from home, entertaining, or hosting guests. Step onto the brand-new deck to enjoy breathtaking mountain views, the perfect backdrop for morning coffee or evening sunsets. The finished walkout basement expands the living space with additional bedrooms, recreation areas, and direct access to the backyard. Situated on an expansive 11,892-square-foot lot, you'll have plenty of room to relax, garden, play, or create your ideal outdoor oasis, while the three-car attached garage provides abundant storage for vehicles and gear. Located in the highly acclaimed Douglas County School District and just minutes from parks, trails, golf, shopping, dining, and major commuter routes, this home offers the lifestyle that makes Castle Pines one of Colorado's most desirable communities. With solid bones, mountain views, hardwood floors upstairs, new carpet upstairs, abundant space, and the opportunity to add your own personal touches, this is a rare chance to create lasting value in an exceptional neighborhood.

$4,983/mo

Est. mortgage payment based on a $749,000 home price.

All estimates are provided by Luxury Presence for informational purposes only. Actual amounts may vary.

Additional information

MLS® ID
5872735

Interior Features

Bedrooms
6
Bathrooms
3
Fireplace
Yes
Cooling
Yes
Heating
Yes
Basement
Yes

Exterior Features

Lot Size
0.27 Acres

Other Property Details

Taxes
$6,087
Tax Frequency
Annually
Association Fee Frequency
Monthly
Garage
Yes
View
Yes
MLS provider logo

Listings courtesy of Information and Real Estate Services, LLC (IRES) as distributed by MLS GRID

All information deemed reliable but not guaranteed and should be independently verified. All properties are subject to prior sale, change or withdrawal. Neither listing broker(s) nor Maureen McCarthy shall be responsible for any typographical errors, misinformation, misprints and shall be held totally harmless. Properties displayed may be listed or sold by various participants in the MLS. 

Based on information submitted to the MLS GRID as of 3:31 AM UTC on 10/24/2026. All data is obtained from various sources and may not have been verified by broker or MLS GRID. Supplied Open House Information is subject to change without notice. All information should be independently reviewed and verified for accuracy. Properties may or may not be listed by the office/agent presenting the information.

©2026 Information and Real Estate Services, LLC (IRES). All rights reserved.

DMCA Notice 

Powered by Luxury Presence