Property photo 1
Property photo 2
Property photo 3
Property photo 4
Property photo 5
1 Bed
2 Baths
1,076 sqft

$592,500

1610 Little Raven St 304, Denver CO, 80202

Price per sqft$550.65
Built in2000
Property size1,076 sqft
Property typeCondominium
Courtesy of Corcoran Perry & Co., Gina Cornelison Listing Contact: [email protected],303-520-0128

Overview

Active

Listed Oct 23, 2026

Updated 8h ago

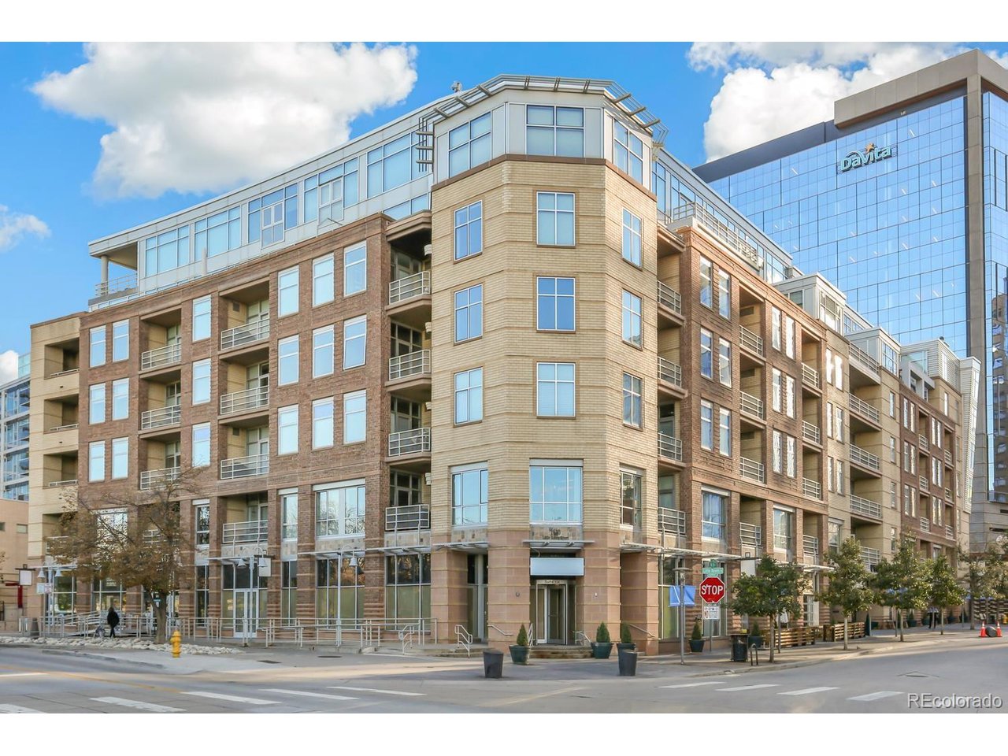
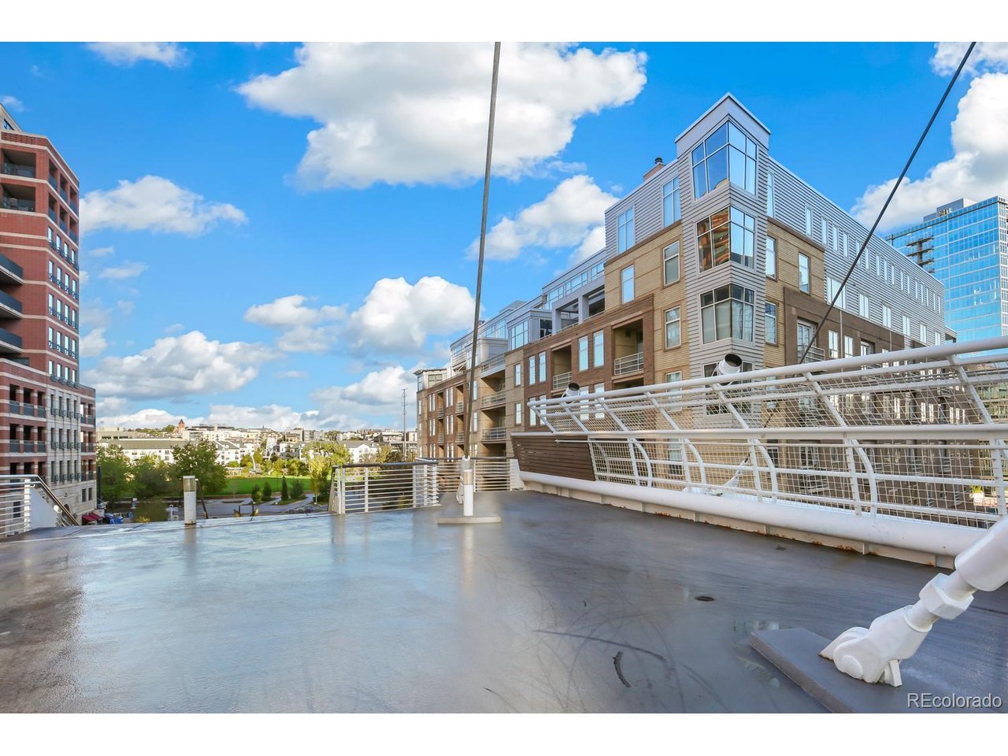
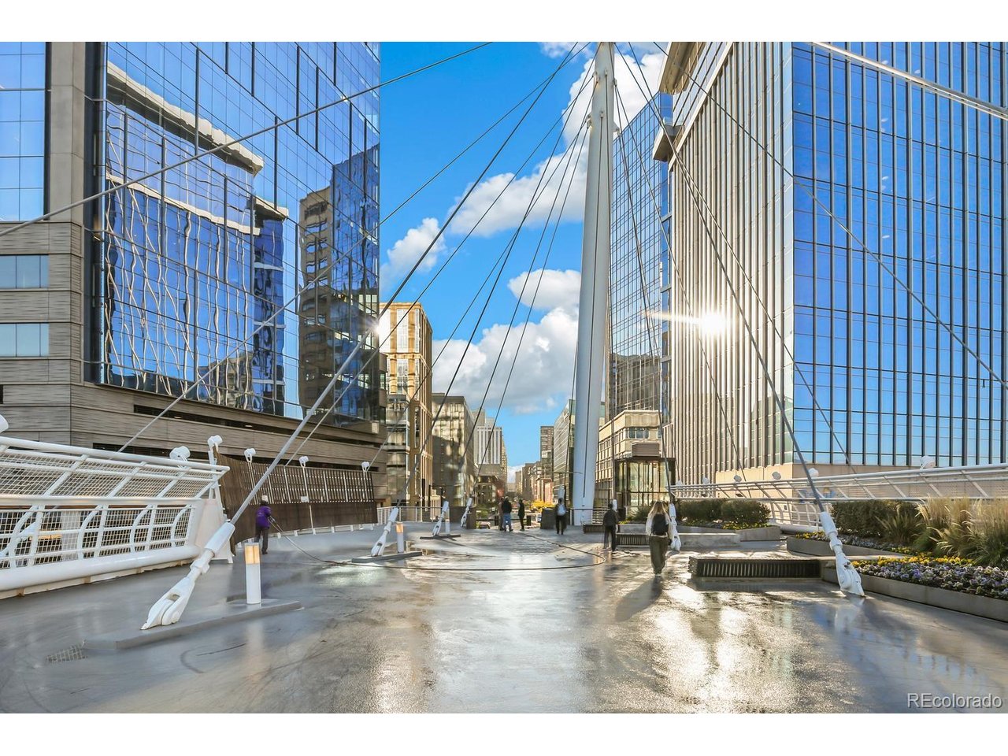
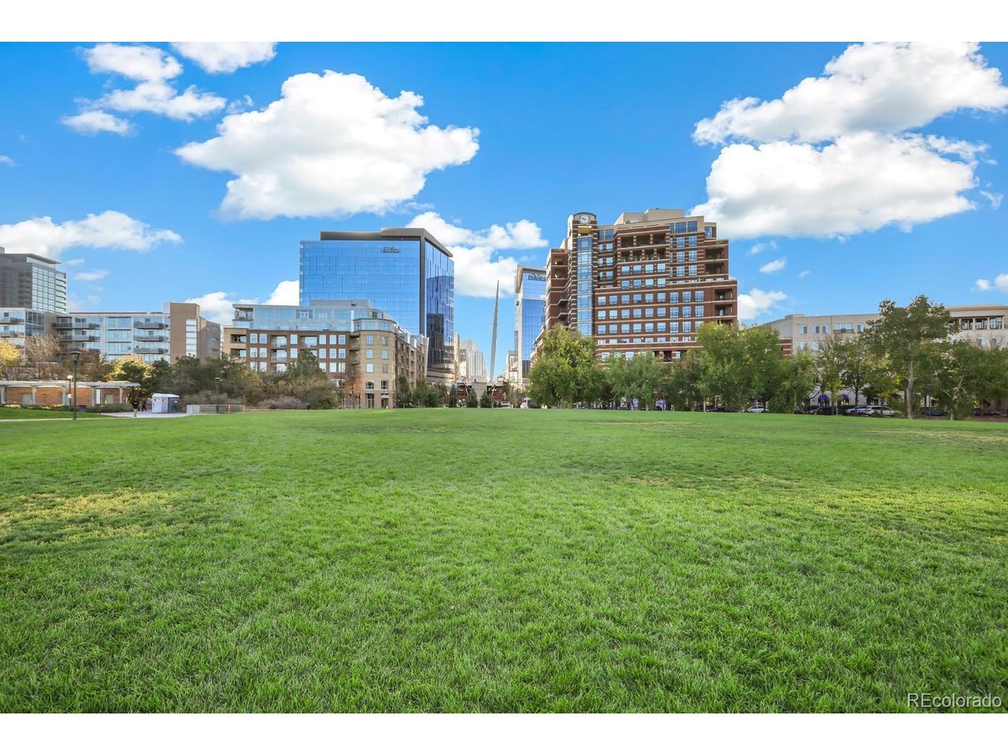
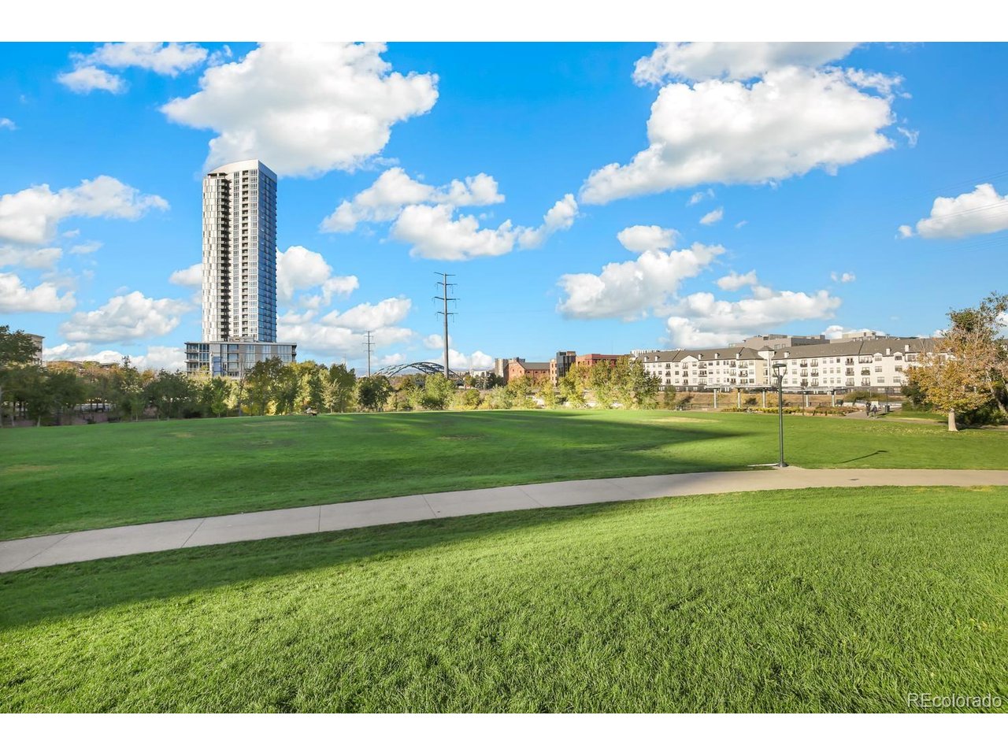
Welcome to your ultimate downtown sanctuary! Situated in the prestigious and lively Riverfront Park neighborhood, this stunning one-bedroom, one-and-a-half-bathroom loft perfectly blends sleek architectural styling with unmatched convenience. Step inside to an expansive open floor plan flooded with natural light, seamlessly connecting your living, dining, and kitchen areas for effortless daily living and entertaining. Dramatic windows frames sweeping, unobstructed panoramas of both the vibrant city skyline and the majestic mountains. The oversized primary bedroom serves as a quiet retreat, complemented by a full main bath as well as a convenient half bath for guests. Uniquely rare for urban living, the home boasts extraordinary built-in storage solutions throughout. Outside, a large private balcony offers the perfect space to unwind, take in the sunset, or entertain guests against the backdrop of scenic views. The home also includes an exceptionally spacious parking space accompanied by a massive, private storage unit located directly next to it, along with the convenience and peace of mind provided by dedicated on-site management. Positioned in one of the city's most vibrant and sought-after enclaves, you are truly convenient to everything. Enjoy immediate access to lush neighborhood parks, acclaimed restaurants, coffee shops, and lively nightlife. Best of all, seamless commuting is right at your doorstep with an easy commute to Union Station, light rail, and train connections. This is modern, effortless downtown living at its finest.

$3,942/mo

Est. mortgage payment based on a $592,500 home price.

All estimates are provided by Luxury Presence for informational purposes only. Actual amounts may vary.

Additional information

MLS® ID
4270677

Interior Features

Bedrooms
1
Bathrooms
2
Cooling
Yes
Heating
Yes
Basement
No

Other Property Details

Taxes
$3,299
Tax Frequency
Annually
Association Fee Frequency
Monthly
Secondary Association Fee
Not Listed
Secondary Association Fee Frequency
Monthly
Garage
Yes
MLS provider logo

Listings courtesy of Information and Real Estate Services, LLC (IRES) as distributed by MLS GRID

All information deemed reliable but not guaranteed and should be independently verified. All properties are subject to prior sale, change or withdrawal. Neither listing broker(s) nor Maureen McCarthy shall be responsible for any typographical errors, misinformation, misprints and shall be held totally harmless. Properties displayed may be listed or sold by various participants in the MLS. 

Based on information submitted to the MLS GRID as of 4:51 AM UTC on 10/25/2026. All data is obtained from various sources and may not have been verified by broker or MLS GRID. Supplied Open House Information is subject to change without notice. All information should be independently reviewed and verified for accuracy. Properties may or may not be listed by the office/agent presenting the information.

©2026 Information and Real Estate Services, LLC (IRES). All rights reserved.

DMCA Notice 

Powered by Luxury Presence