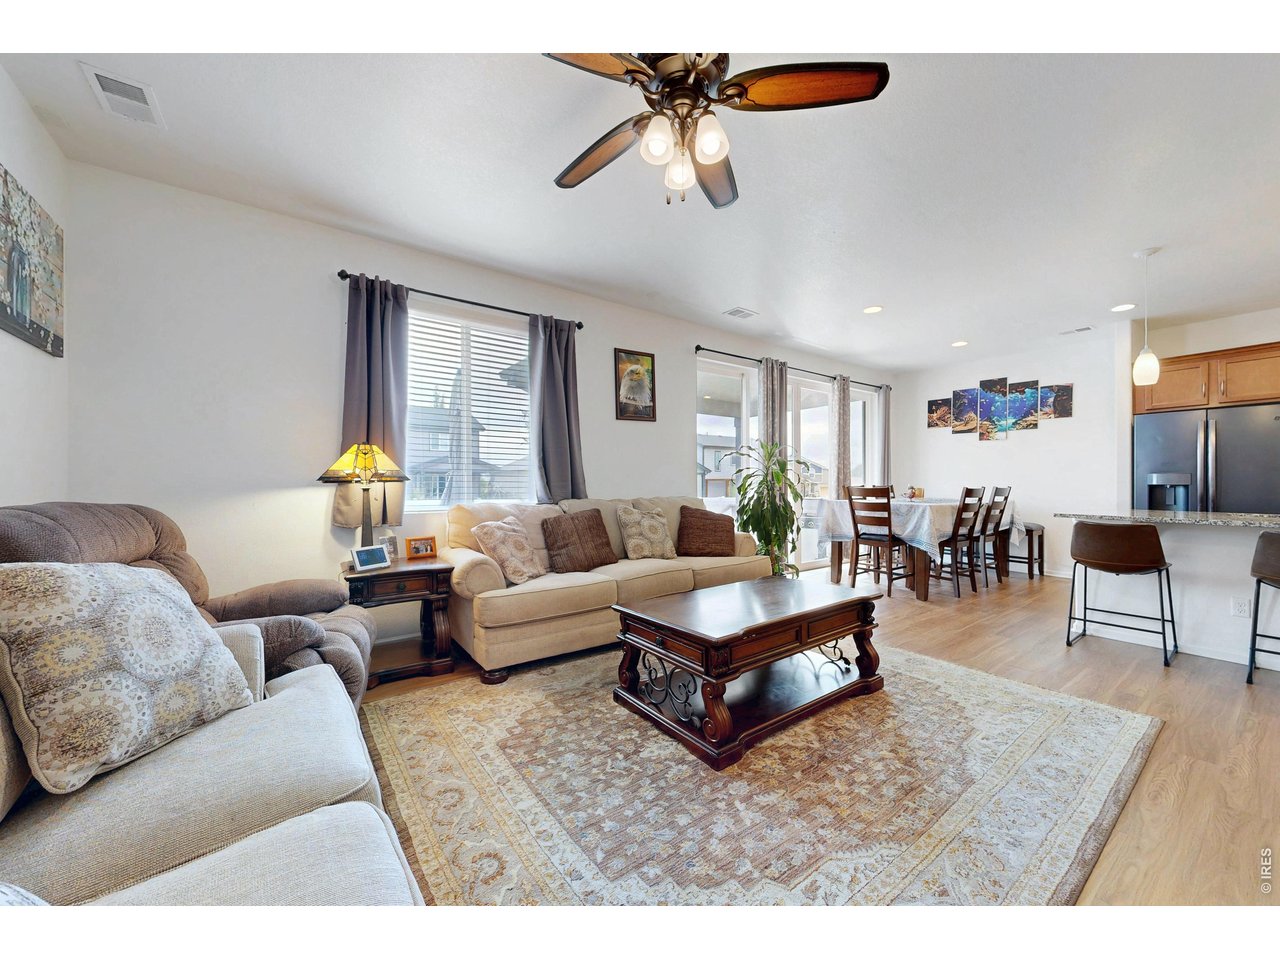
Property photo 1
Property photo 2
Property photo 3
Property photo 4
Property photo 5
3 Beds
3 Baths
1,856 sqft

$470,000

5455 Osbourne Dr, Windsor CO, 80550

Price per sqft$253.23
Built in2018
Property size1,856 sqft
Property typeResidential
Courtesy of Hunter Homes Colorado, Terry Hunter Listing Contact: 9708173059

Overview

Active

Listed Oct 23, 2026

Updated 2h ago

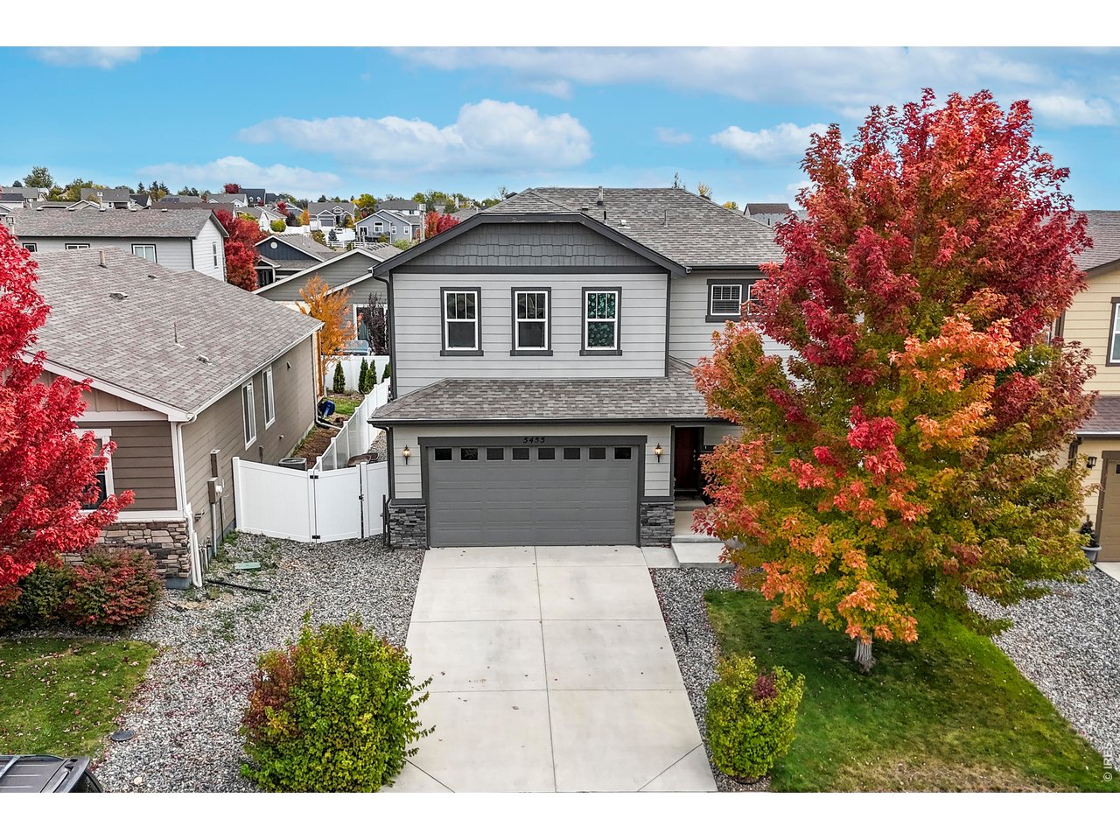
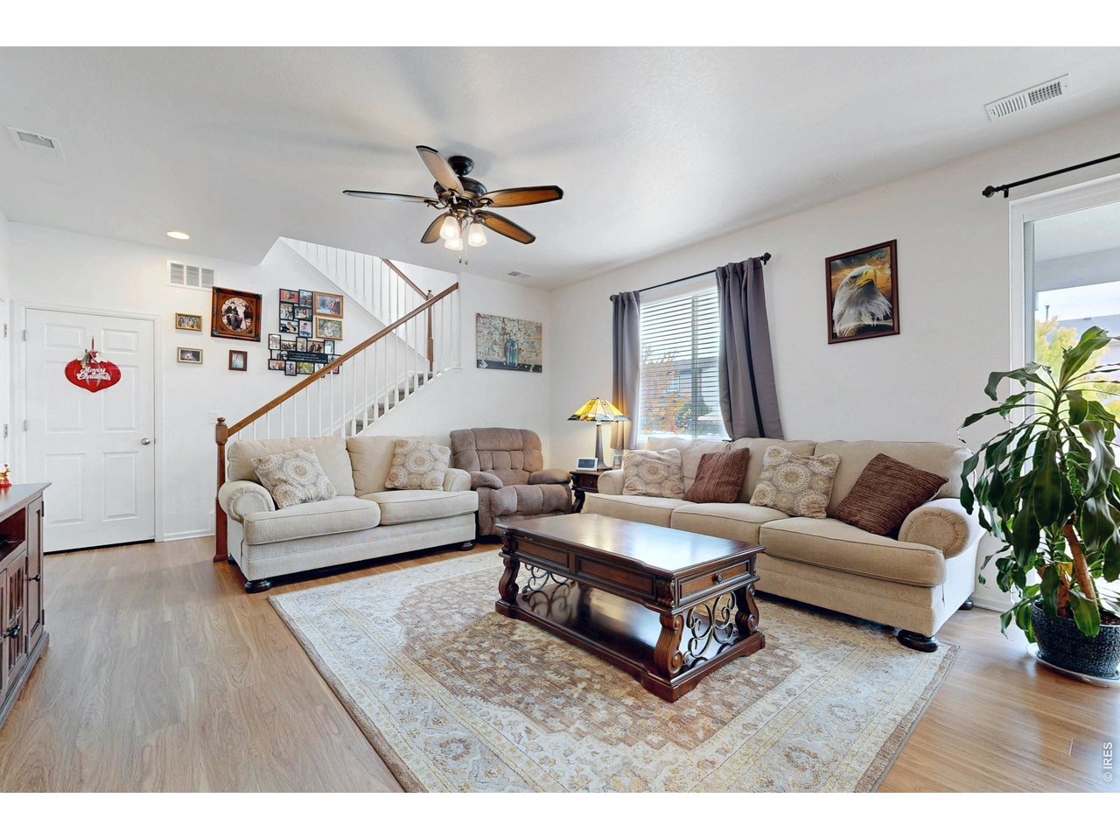
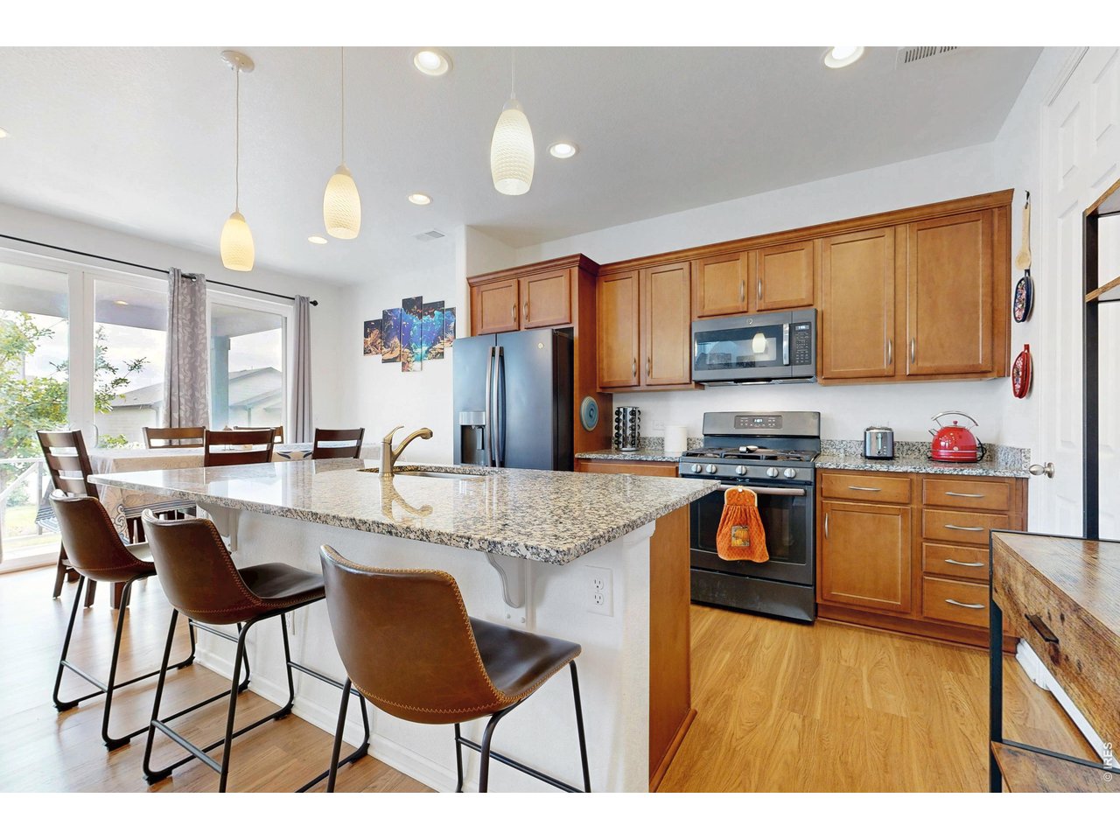
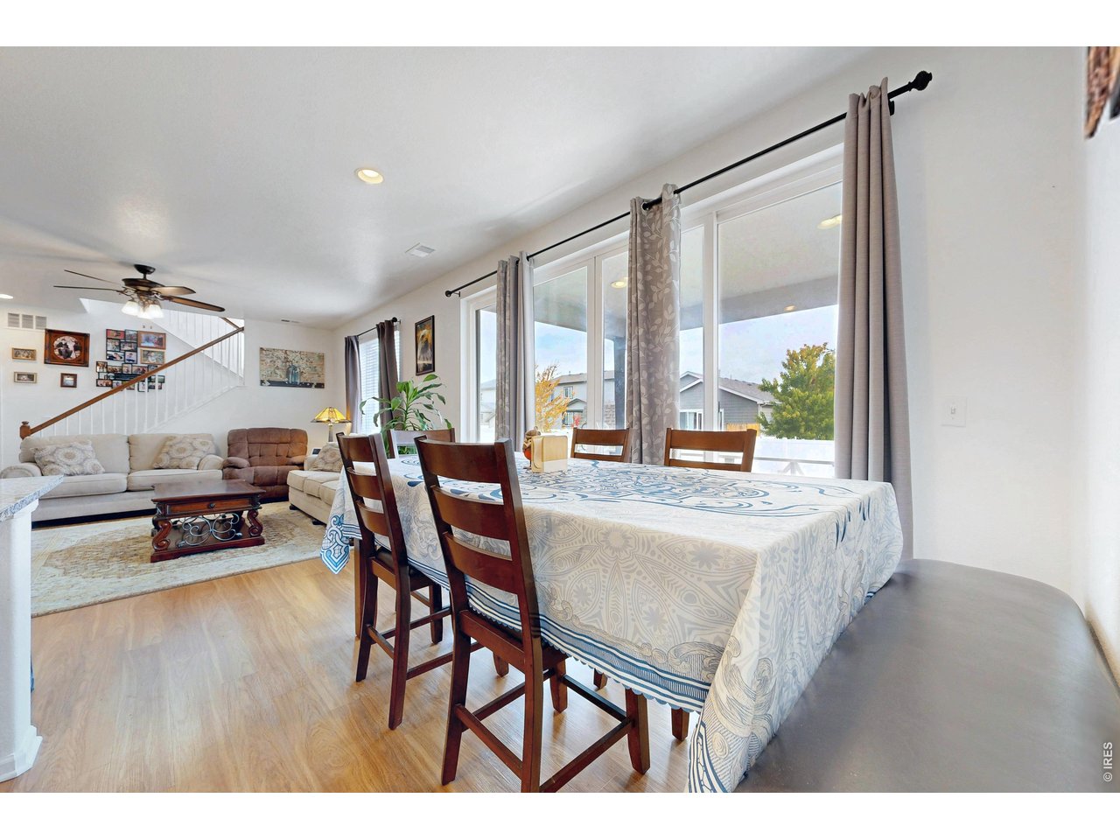
Exceptional value in this beautifully maintained home! Luxury vinyl flooring extends throughout the main level, while large windows fill the home with natural light. The kitchen features quartz countertops, cabinetry with coordinating hardware, a gas stove, pantry, and an island with a single-basin stainless steel sink. The primary suite includes a walk-in closet and a private bathroom with a walk-in tile shower and double vanity. The upstairs bathrooms and laundry room offer tile flooring. An upstairs loft provides flexible space for an additional living area, home office, hobbies, or play room. A programmable thermostat and energy-efficient A/C with dual cycle help maintain indoor comfort. Enjoy easy to maintain outdoor living and entertaining in the fully fenced backyard, featuring established landscaping, rose bushes, and an in-ground sprinkler system. The extended patio offers ample room for multiple seating areas, making it ideal for entertaining or relaxing. A 12-by-10-foot storage shed in the backyard provides convenient space to store lawn and gardening equipment, while additional storage is available in the crawl space. This friendly neighborhood community offers a park, trails, and is located just a short drive to nearby golf, shopping, schools, restaurants, and easy access to I-25.

$3,127/mo

Est. mortgage payment based on a $470,000 home price.

All estimates are provided by Luxury Presence for informational purposes only. Actual amounts may vary.

Additional information

MLS® ID
1071190

Interior Features

Bedrooms
3
Bathrooms
3
Cooling
Yes
Heating
Yes
Basement
No

Exterior Features

Lot Size
0.14 Acres

Other Property Details

Taxes
$4,420
Tax Frequency
Annually
Garage
Yes
MLS provider logo

Listings courtesy of Information and Real Estate Services, LLC (IRES) as distributed by MLS GRID

All information deemed reliable but not guaranteed and should be independently verified. All properties are subject to prior sale, change or withdrawal. Neither listing broker(s) nor Maureen McCarthy shall be responsible for any typographical errors, misinformation, misprints and shall be held totally harmless. Properties displayed may be listed or sold by various participants in the MLS. 

Based on information submitted to the MLS GRID as of 4:51 AM UTC on 10/25/2026. All data is obtained from various sources and may not have been verified by broker or MLS GRID. Supplied Open House Information is subject to change without notice. All information should be independently reviewed and verified for accuracy. Properties may or may not be listed by the office/agent presenting the information.

©2026 Information and Real Estate Services, LLC (IRES). All rights reserved.

DMCA Notice 

Powered by Luxury Presence