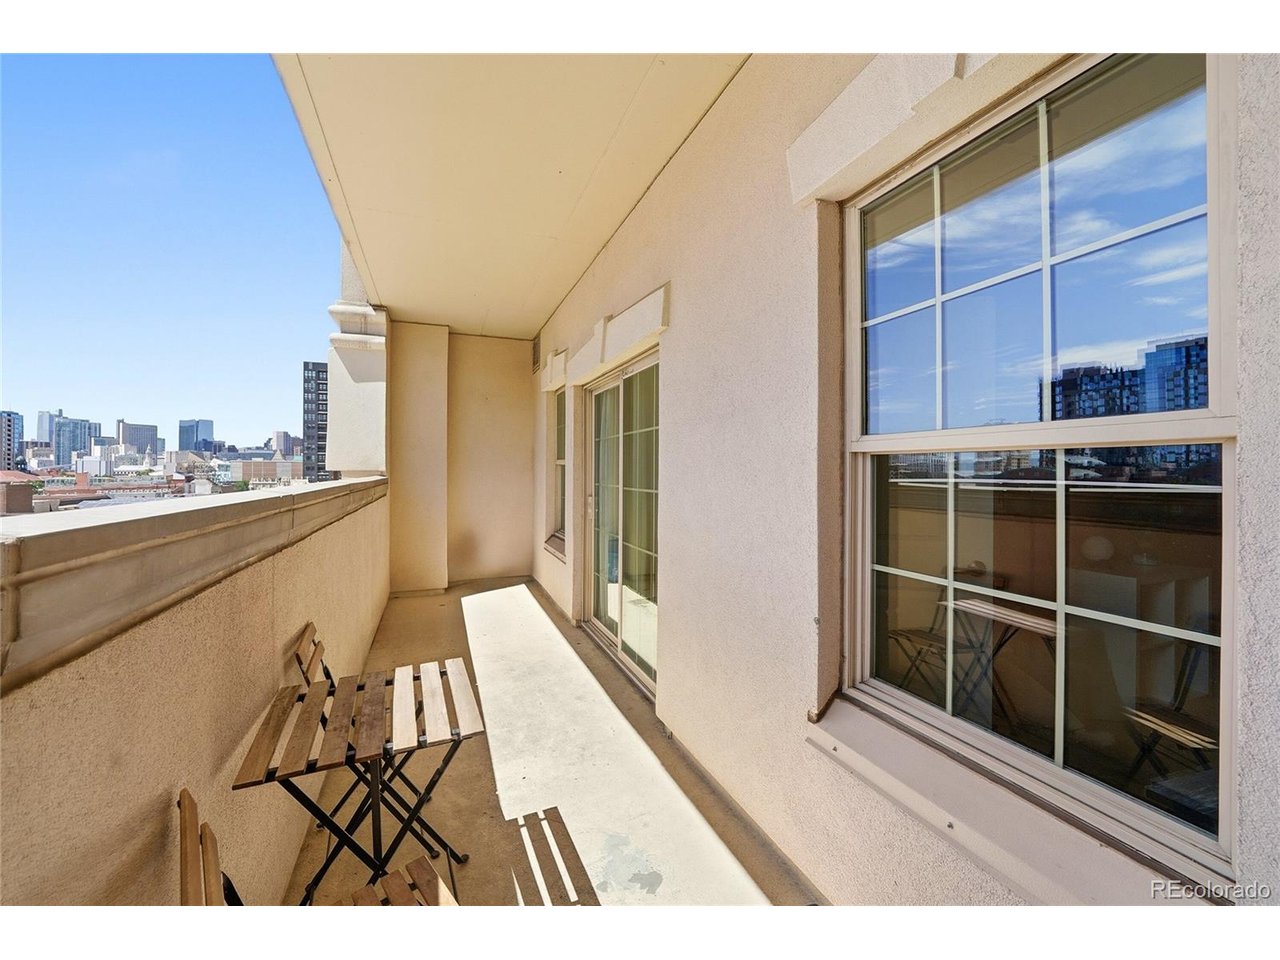
Property photo 1
Property photo 2
Property photo 3
Property photo 4
Property photo 5
2 Beds
2 Baths
1,119 sqft

$399,900

925 N Lincoln St 4E, Denver CO, 80203

Price per sqft$357.37
Built in2001
Property size1,119 sqft
Property typeCondominium
Courtesy of The Steller Group, Inc, Kyle Macdonald Listing Contact: [email protected],720-244-1134

Overview

Active

Listed Jan 30, 2026

Updated 47h ago

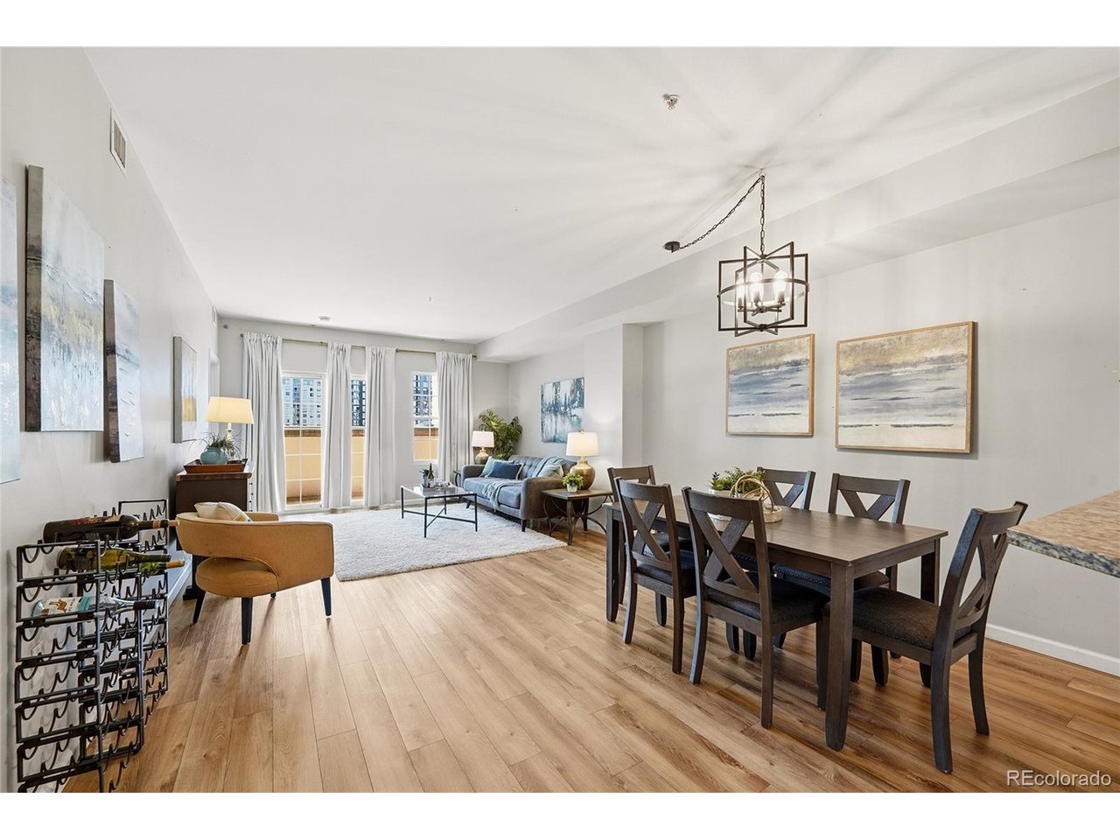
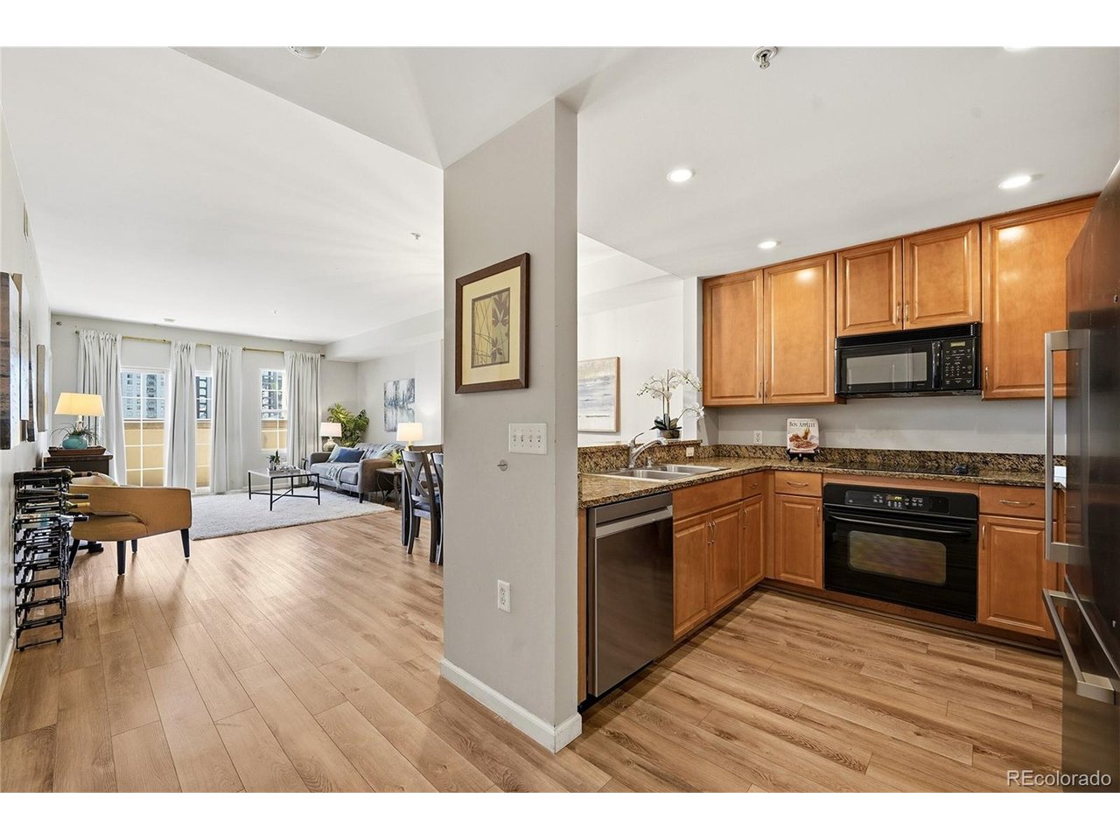
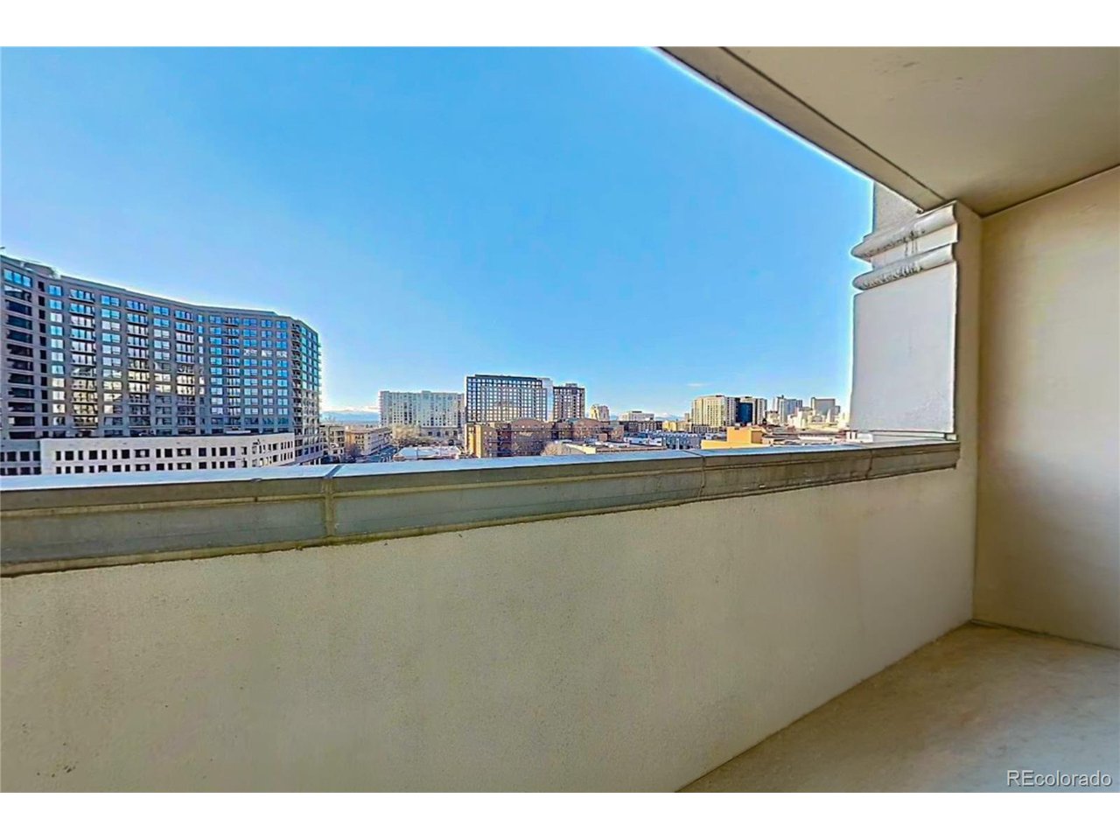
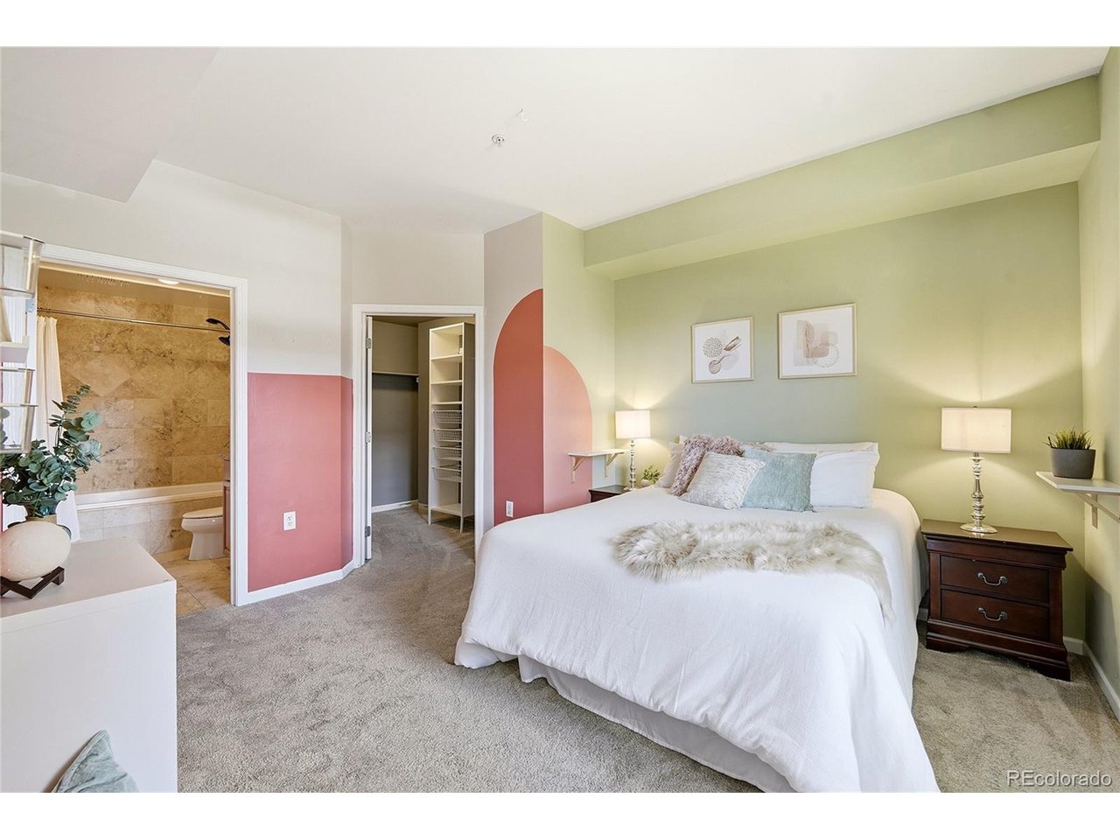
Welcome to luxury living at its finest at the iconic Beauvallon! Wake up to mountain views or wind down with city lights from this west-facing 2-bedroom, 2-bath condo set along Lincoln Street between 9th and 10th Avenues, perfectly positioned between Capitol Hill and the Golden Triangle. Enjoy sipping morning coffee as mountain views peek through the Denver skyline from your private balcony, with Red Rocks visible on clear days. Inside, sunlight pours through glass doors into the main living space, where high ceilings and an open layout connect the living and dining areas with the kitchen for effortless entertaining, whether it's game night or a pre-show cocktail. The spacious primary suite offers a comfortable retreat with bright natural light, an oversized walk-in closet, and a full en suite bath. A second bedroom flexes easily as a guest room, home office, or creative space, enhanced by a nearby 3/4 bath. In-unit laundry and a reserved garage parking space add everyday convenience to elevated living. The Beauvallon delivers sought-after amenities including concierge service, security, a resort-style outdoor pool and hot tub, beautiful gardens, and covered garage parking, along with on-site businesses such as a gym, hair salon, and eateries! Perfectly placed in the heart of the action, enjoy easy access to Denver's live music scene, professional sports, celebrated museums and galleries, and late-night bites. From Ball Arena and Civic Center Park to shopping and dining along Broadway, the best of downtown Denver is right outside your door.

$2,661/mo

Est. mortgage payment based on a $399,900 home price.

All estimates are provided by Luxury Presence for informational purposes only. Actual amounts may vary.

Additional information

MLS® ID
9503618

Interior Features

Bedrooms
2
Bathrooms
2
Cooling
Yes
Heating
Yes
Basement
No

Other Property Details

Taxes
$2,270
Tax Frequency
Annually
Association Fee Frequency
Monthly
Garage
Yes
View
Yes
MLS provider logo

Listings courtesy of Information and Real Estate Services, LLC (IRES) as distributed by MLS GRID

All information deemed reliable but not guaranteed and should be independently verified. All properties are subject to prior sale, change or withdrawal. Neither listing broker(s) nor Maureen McCarthy shall be responsible for any typographical errors, misinformation, misprints and shall be held totally harmless. Properties displayed may be listed or sold by various participants in the MLS. 

Based on information submitted to the MLS GRID as of 3:32 AM UTC on 10/24/2026. All data is obtained from various sources and may not have been verified by broker or MLS GRID. Supplied Open House Information is subject to change without notice. All information should be independently reviewed and verified for accuracy. Properties may or may not be listed by the office/agent presenting the information.

©2026 Information and Real Estate Services, LLC (IRES). All rights reserved.

DMCA Notice 

Powered by Luxury Presence