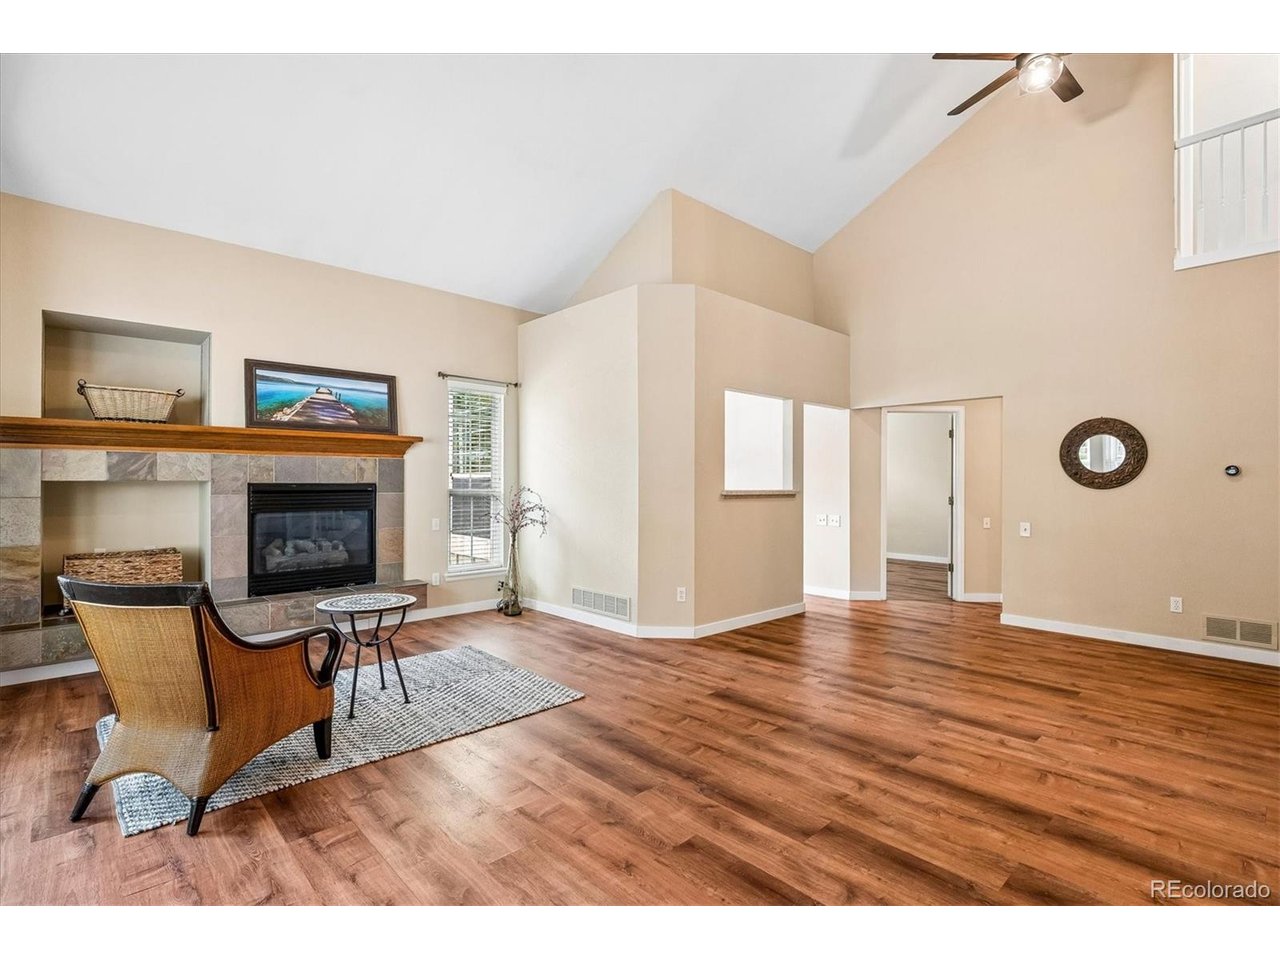
Property photo 1
Property photo 2
Property photo 3
Property photo 4
Property photo 5
3 Beds
4 Baths
2,600 sqft

$555,000

2976 W Long Dr A, Littleton CO, 80120

Price per sqft$213.46
Built in1995
Property size2,600 sqft
Property typeTownhomes
Courtesy of Equity Colorado Real Estate, Beth Goddard Listing Contact: 720-837-4869

Overview

Active

Listed Aug 27, 2026

Updated 3h ago

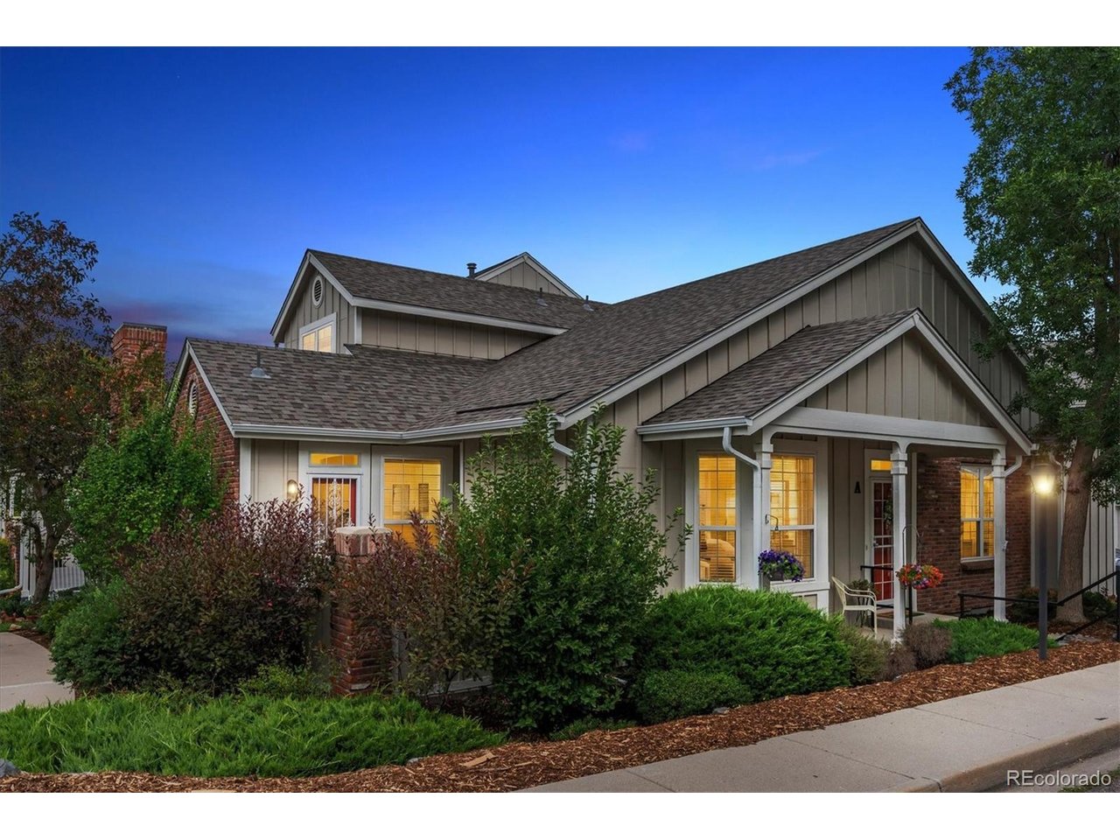
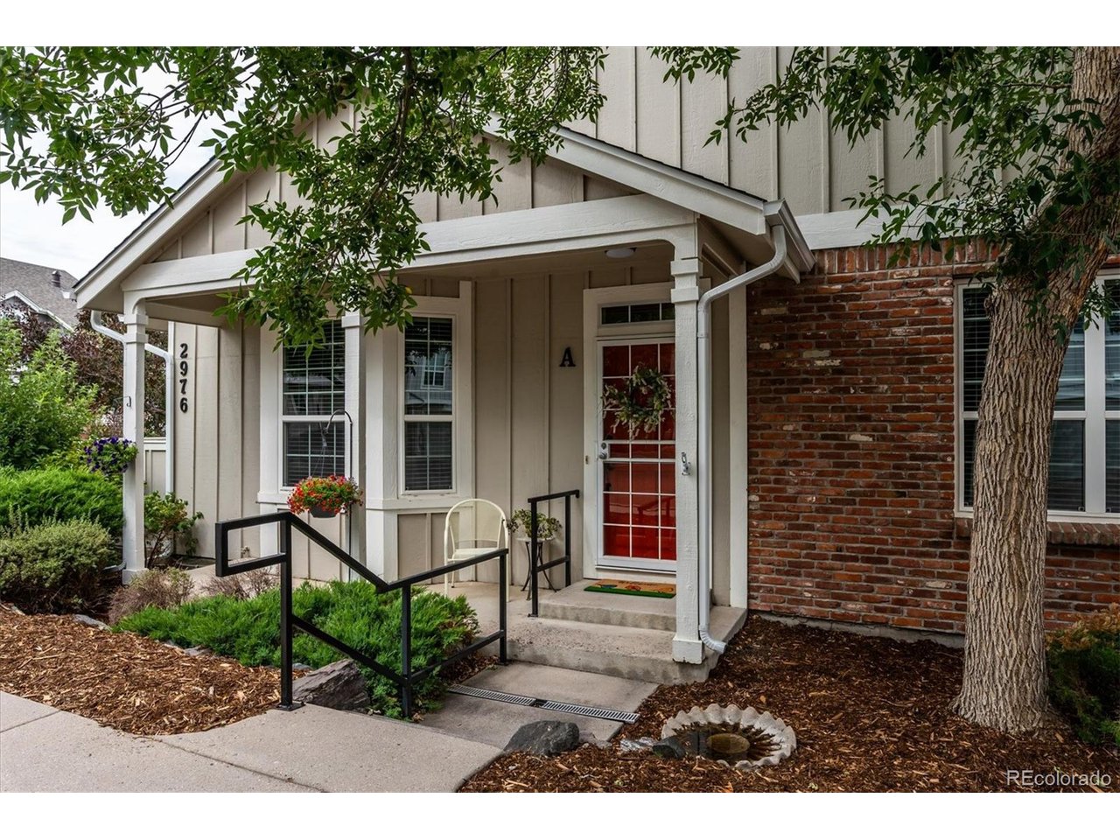
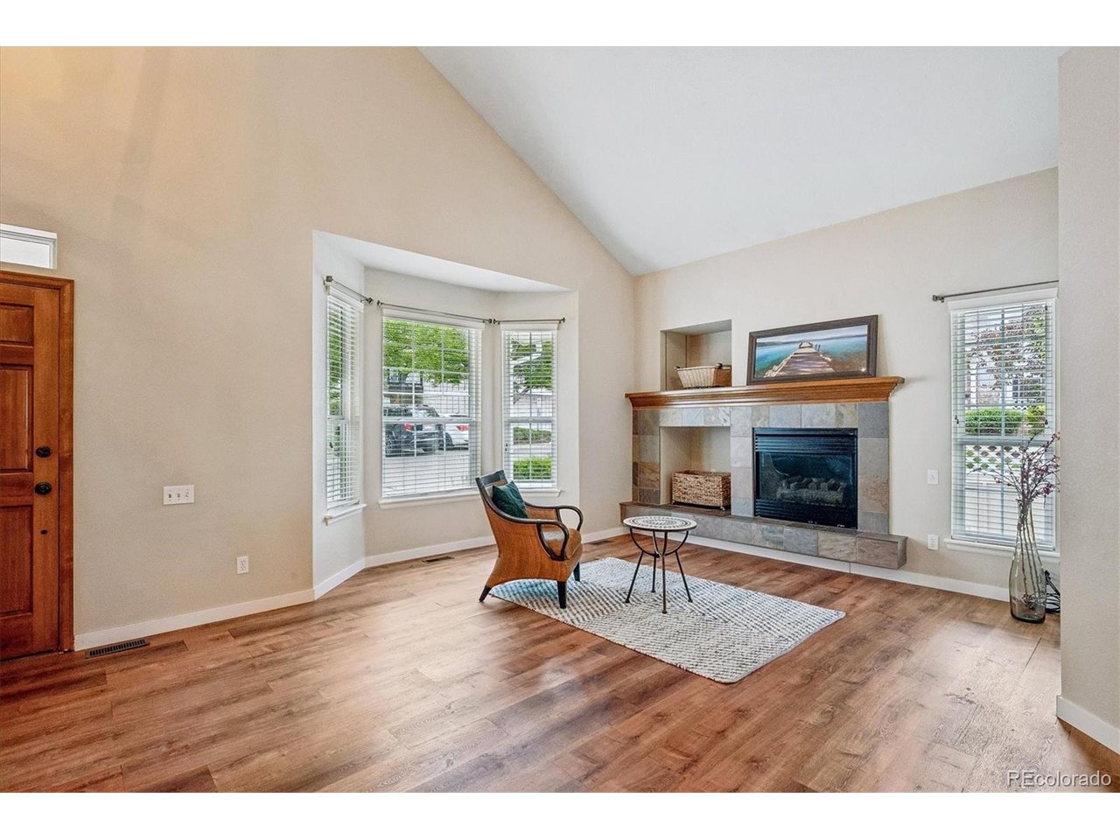
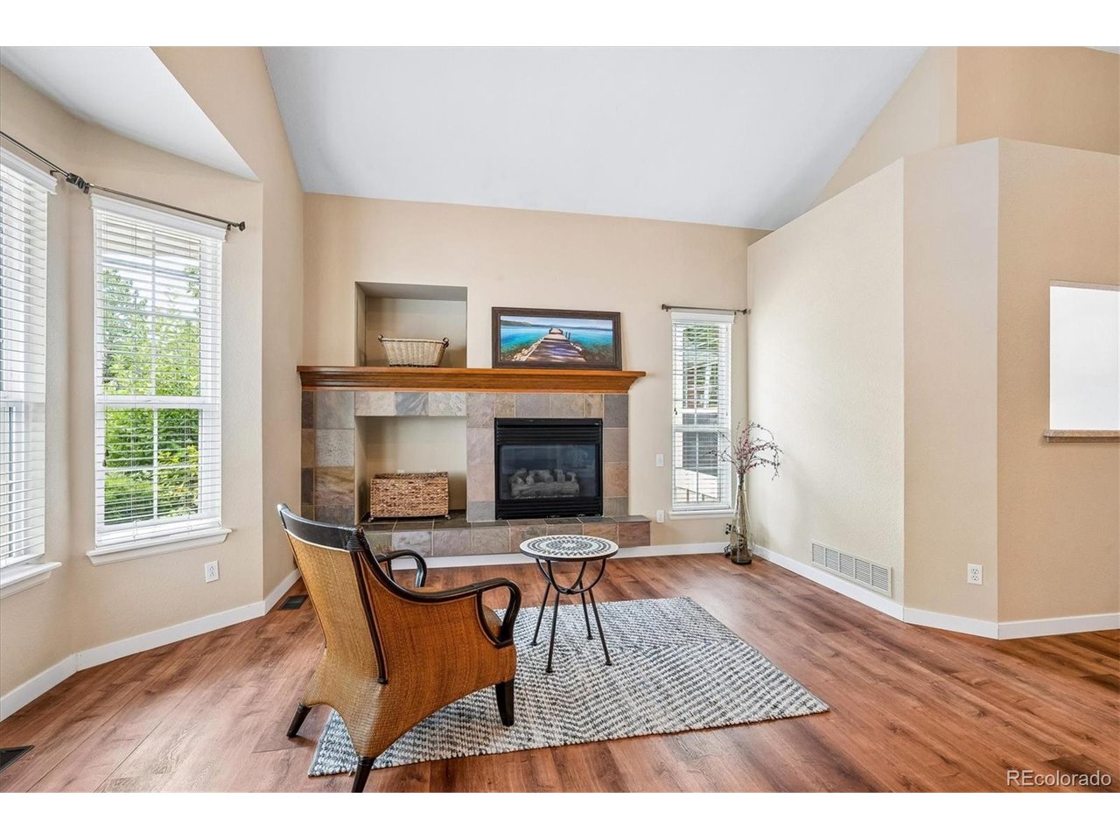
Rare End-Unit Ranch property with 2700 square feet of space, in Southpark, Littleton. Major updates include new Owens Corning Duration Storm Roof, Gutters and Downspouts, Samsung Stainless Steel Refrigerator along with the newer stainless-steel dishwasher, stove, microwave and disposal. Additionally, the HVAC Furnace, Air Conditioner and Water Heater have been replaced and maintained with an HVAC service. Included is a radon mitigation system and a newer washer and Dryer. Other upgrades include life-proof vinyl flooring along with some lighting and plumbing. The Interior and Highlighted Amenities include an open floor plan, vaulted ceilings, gas fireplace, rare main floor primary bedroom with ensuite and large walk-in closet. The main floor also has another bedroom, bathroom, laundry closet and access to a private patio for grilling, coffee or outdoor dining. Upstairs, a private third bedroom ensuite w/ walk in closet. The large, finished basement offers flex space for recreation, storage, home office/business, hobbies and shelving along with a half-bath. The two-car garage includes a water hook up as well as built in cabinets. HOA covers grounds maintenance, snow removal, trash and recycling, a community pool, clubhouse, tennis and pickleball courts! A Short Dstance to Light Rail, Bus, Parks and Walking Trails, Aspen Grove, Downtown Littleton, Highline Canal, McLellan Reservoir, Platte River & Trail System, Hiking, Biking, Shopping, Dining, Future Costco facility and Access to C-470.

$3,692/mo

Est. mortgage payment based on a $555,000 home price.

All estimates are provided by Luxury Presence for informational purposes only. Actual amounts may vary.

Additional information

MLS® ID
3699719

Interior Features

Bedrooms
3
Bathrooms
4
Fireplace
Yes
Cooling
Yes
Heating
Yes
Basement
Yes

Other Property Details

Taxes
$4,291
Tax Frequency
Annually
Association Fee Frequency
Monthly
Garage
Yes
Pets Allowed
Yes
MLS provider logo

Listings courtesy of Information and Real Estate Services, LLC (IRES) as distributed by MLS GRID

All information deemed reliable but not guaranteed and should be independently verified. All properties are subject to prior sale, change or withdrawal. Neither listing broker(s) nor Maureen McCarthy shall be responsible for any typographical errors, misinformation, misprints and shall be held totally harmless. Properties displayed may be listed or sold by various participants in the MLS. 

Based on information submitted to the MLS GRID as of 7:44 PM UTC on 10/25/2026. All data is obtained from various sources and may not have been verified by broker or MLS GRID. Supplied Open House Information is subject to change without notice. All information should be independently reviewed and verified for accuracy. Properties may or may not be listed by the office/agent presenting the information.

©2026 Information and Real Estate Services, LLC (IRES). All rights reserved.

DMCA Notice 

Powered by Luxury Presence