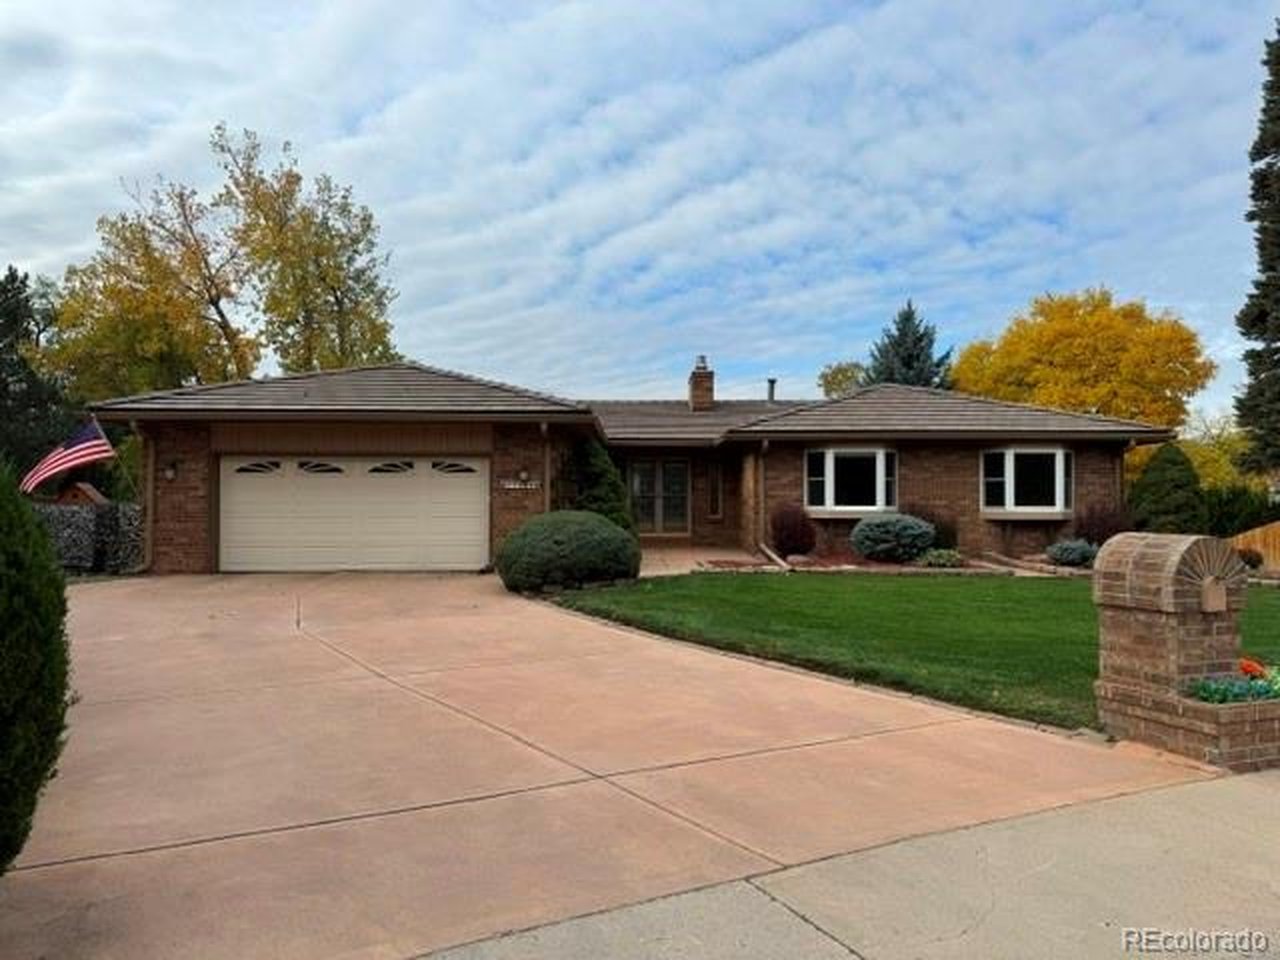
Property photo 1
4 Beds
3 Baths
1,970 sqft

$800,000

11398 W 73rd Ave, Arvada CO, 80005

Price per sqft$406.09
Built in1975
Property size1,970 sqft
Property typeResidential
Courtesy of Keller Williams DTC, EMPOWERHOME Team Listing Contact: [email protected],720-615-7905

Overview

Coming soon Oct 30, 2026

Listed Oct 30, 2026

Updated 17h ago

Coming Soon! ***Open House 10/31 from 11-1pm*** Set at the end of a quiet, tree-lined street in Central Arvada, this updated brick ranch pairs generous, light-filled living spaces with a remarkable half-acre setting and beautiful mountain views. A Trex deck stretches the length of the home, creating an inviting place to dine, relax, and take in the scenery. There's room to create multiple seating and dining areas, while a charming firepit and tranquil water feature make the grounds a memorable setting for evenings outdoors.Inside, an open, spacious floor plan welcomes you with fresh paint throughout. The chef's kitchen features custom cherry cabinetry, granite slab countertops, and stainless steel appliances, with an adjacent dining room that makes everyday meals and entertaining easy. The large great room is anchored by a handsome stone fireplace and offers plenty of room to gather. Generously sized secondary bedrooms share an updated full bath, while the primary suite feels like a private retreat, with a sliding glass door opening to the deck and mountain views, a spacious walk-in closet, and an ensuite bath. The walkout lower level extends the home's versatility with a huge entertainment room centered around a second stone fireplace, a large fourth bedroom with its own private bath, and an office area with a private entrance. A convenient half bath and ample storage complete the level. Enjoy the space and privacy of a half-acre property with convenient access to Olde Town Arvada and the light rail, Downtown Denver, Boulder, and the foothills. A distinctive Central Arvada home with room to spread out, welcoming spaces to gather, and a setting that invites you to stay awhile. Welcome home.

$5,322/mo

Est. mortgage payment based on a $800,000 home price.

All estimates are provided by Luxury Presence for informational purposes only. Actual amounts may vary.

Additional information

MLS® ID
8999144

Interior Features

Bedrooms
4
Bathrooms
3
Fireplace
Yes
Cooling
Yes
Heating
Yes
Basement
Yes

Exterior Features

Lot Size
0.48 Acres

Other Property Details

Taxes
$4,643
Tax Frequency
Annually
Garage
Yes
MLS provider logo

Listings courtesy of Information and Real Estate Services, LLC (IRES) as distributed by MLS GRID

All information deemed reliable but not guaranteed and should be independently verified. All properties are subject to prior sale, change or withdrawal. Neither listing broker(s) nor Maureen McCarthy shall be responsible for any typographical errors, misinformation, misprints and shall be held totally harmless. Properties displayed may be listed or sold by various participants in the MLS. 

Based on information submitted to the MLS GRID as of 4:52 AM UTC on 10/25/2026. All data is obtained from various sources and may not have been verified by broker or MLS GRID. Supplied Open House Information is subject to change without notice. All information should be independently reviewed and verified for accuracy. Properties may or may not be listed by the office/agent presenting the information.

©2026 Information and Real Estate Services, LLC (IRES). All rights reserved.

DMCA Notice 

Powered by Luxury Presence