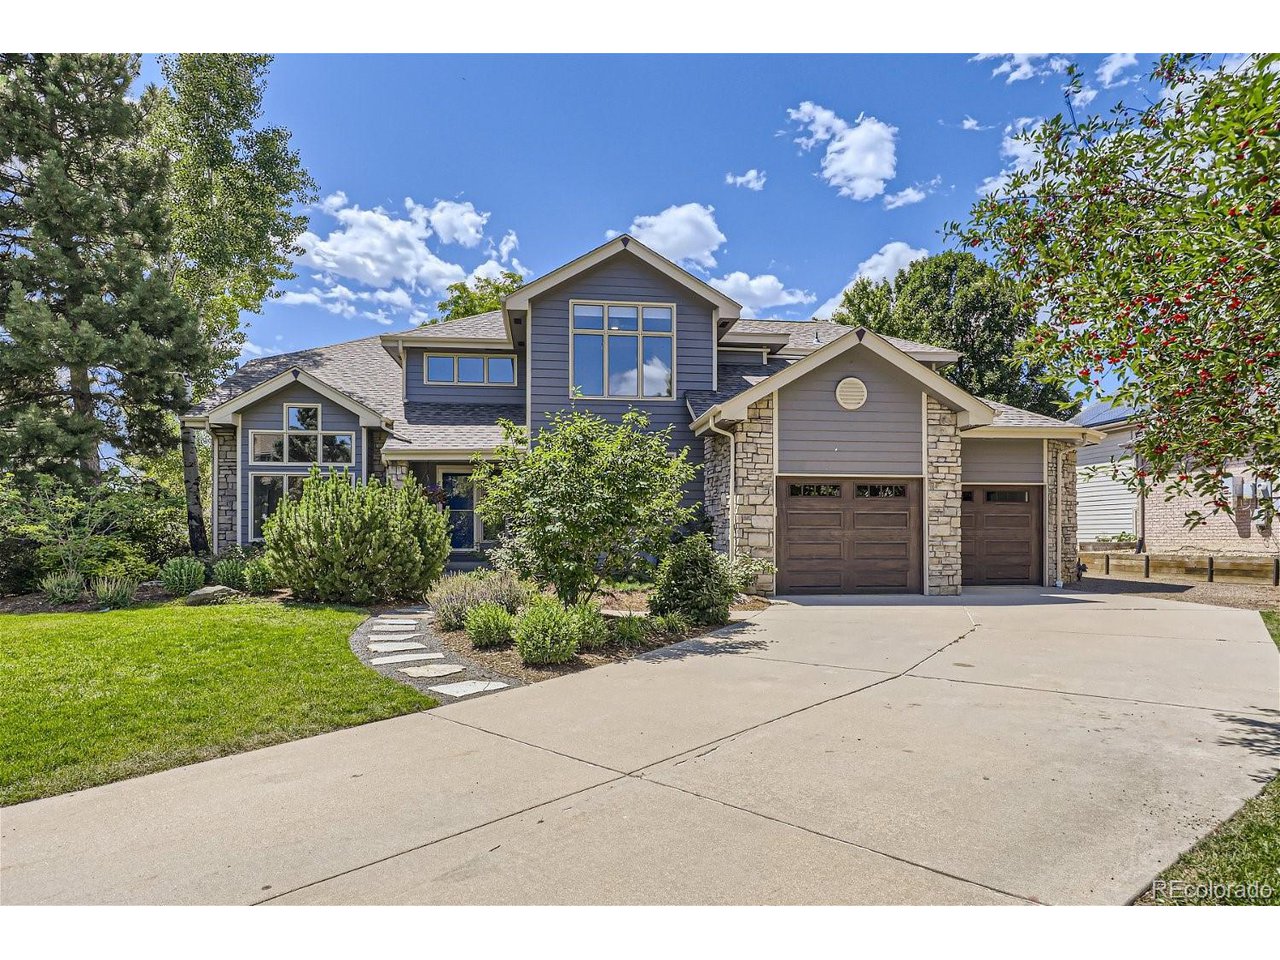
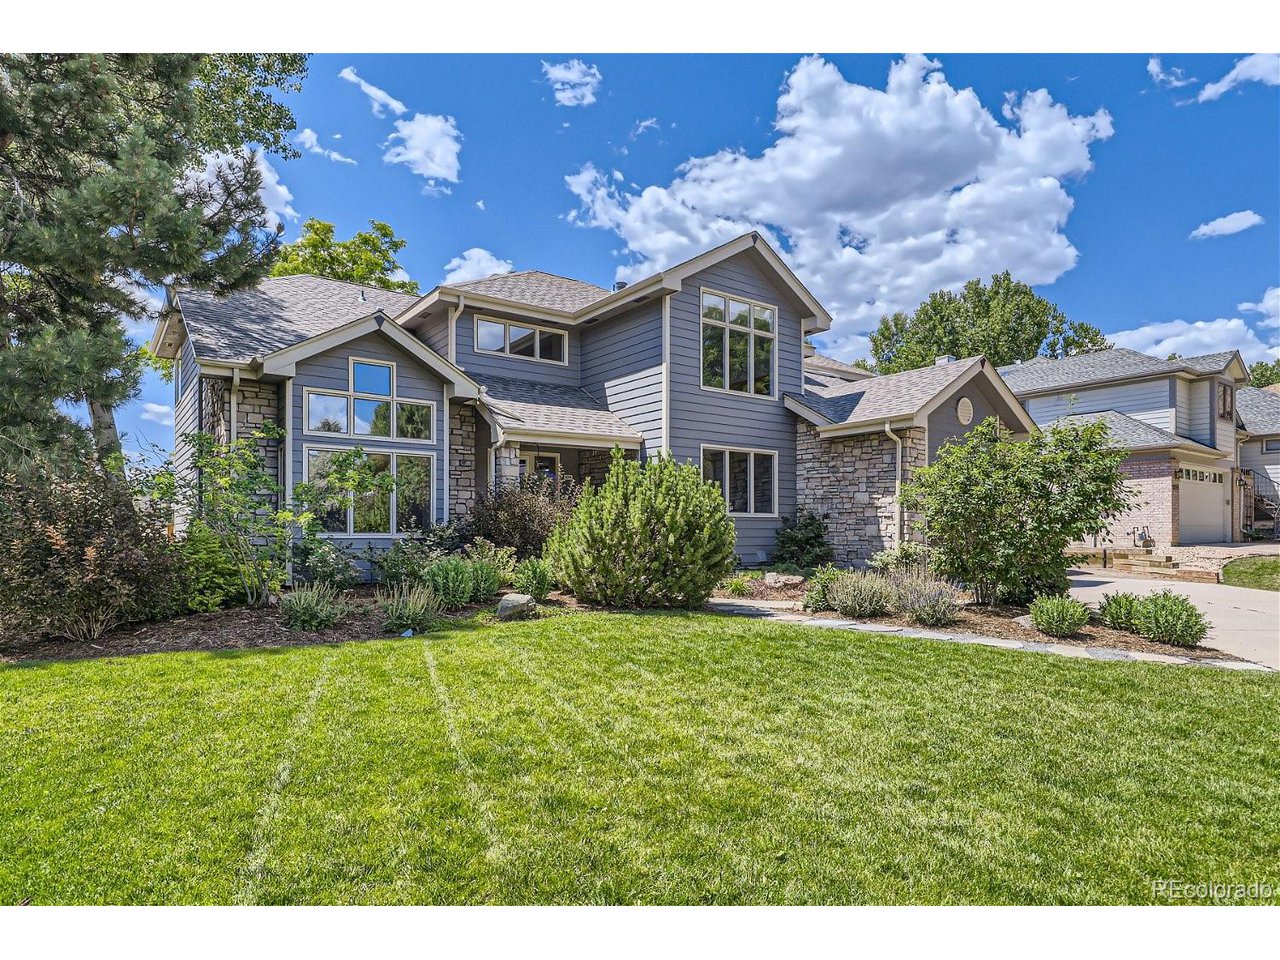
Two-story gray home with stone accents, a two-car garage, and landscaped front yard.
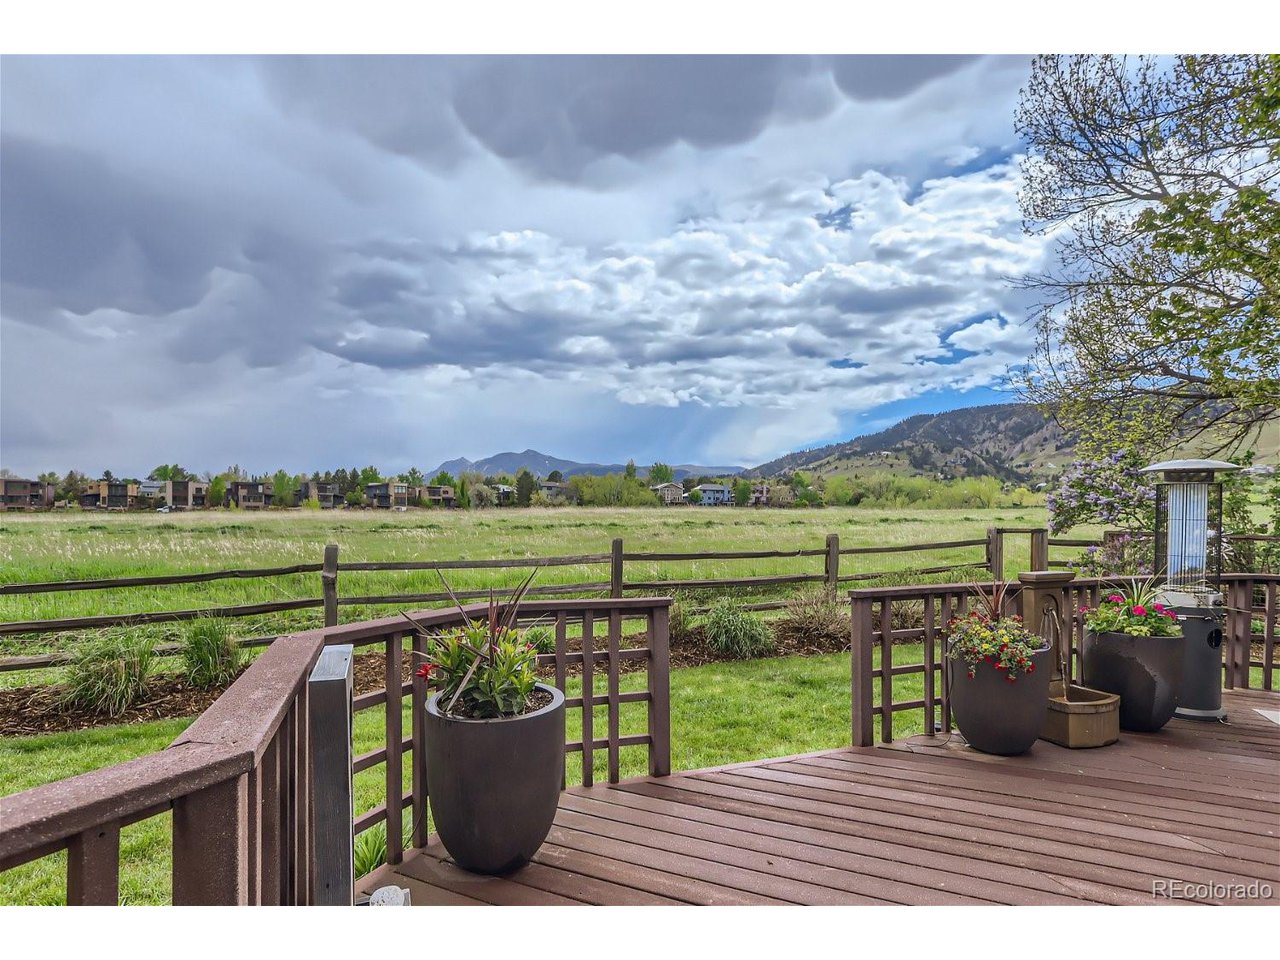
Wooden deck overlooking a meadow and mountain foothills, with flower planters along the railing.
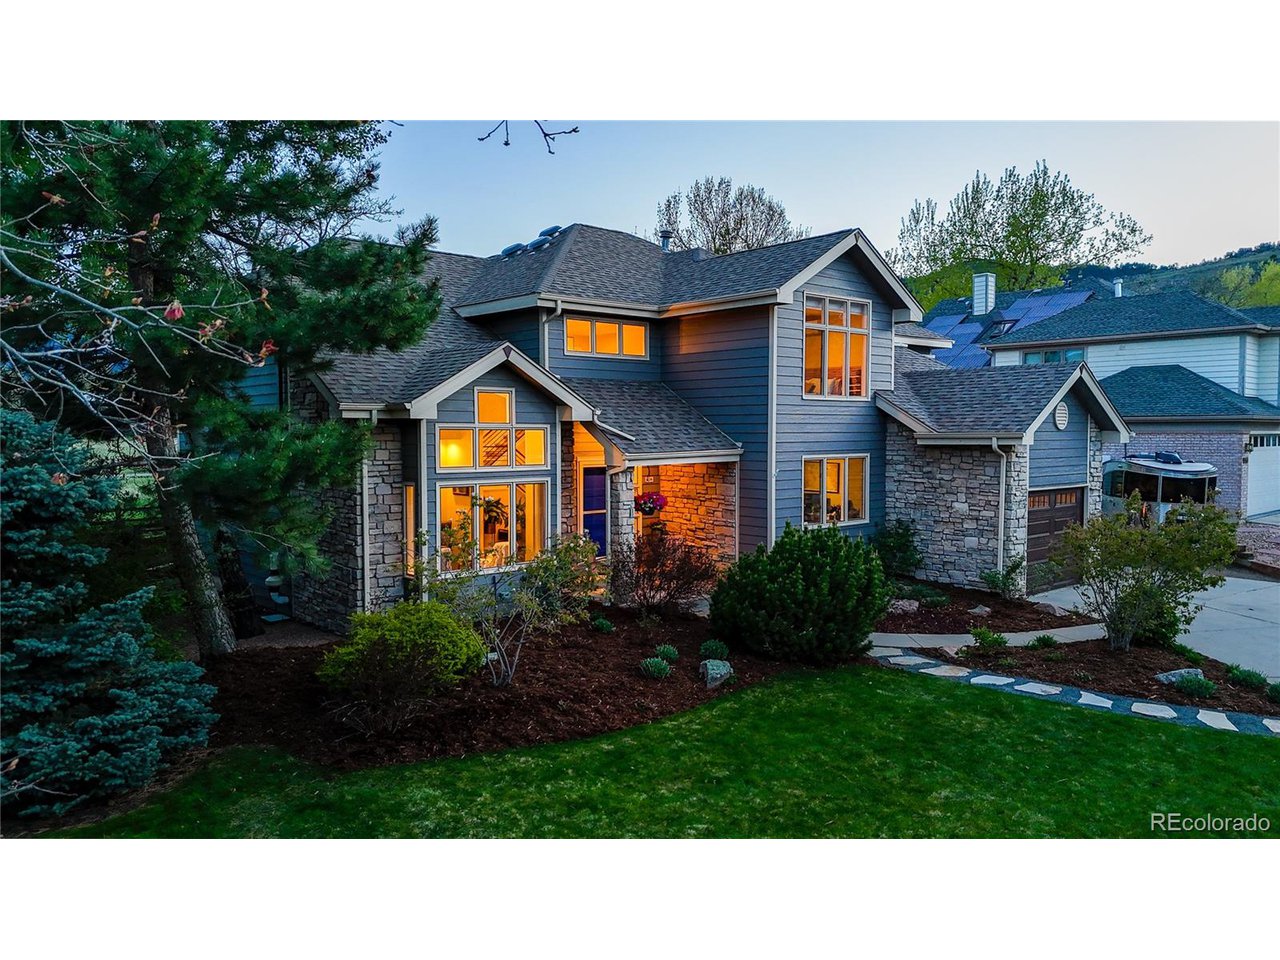
Two-story gray and stone home with warmly lit windows and landscaped front yard at dusk.
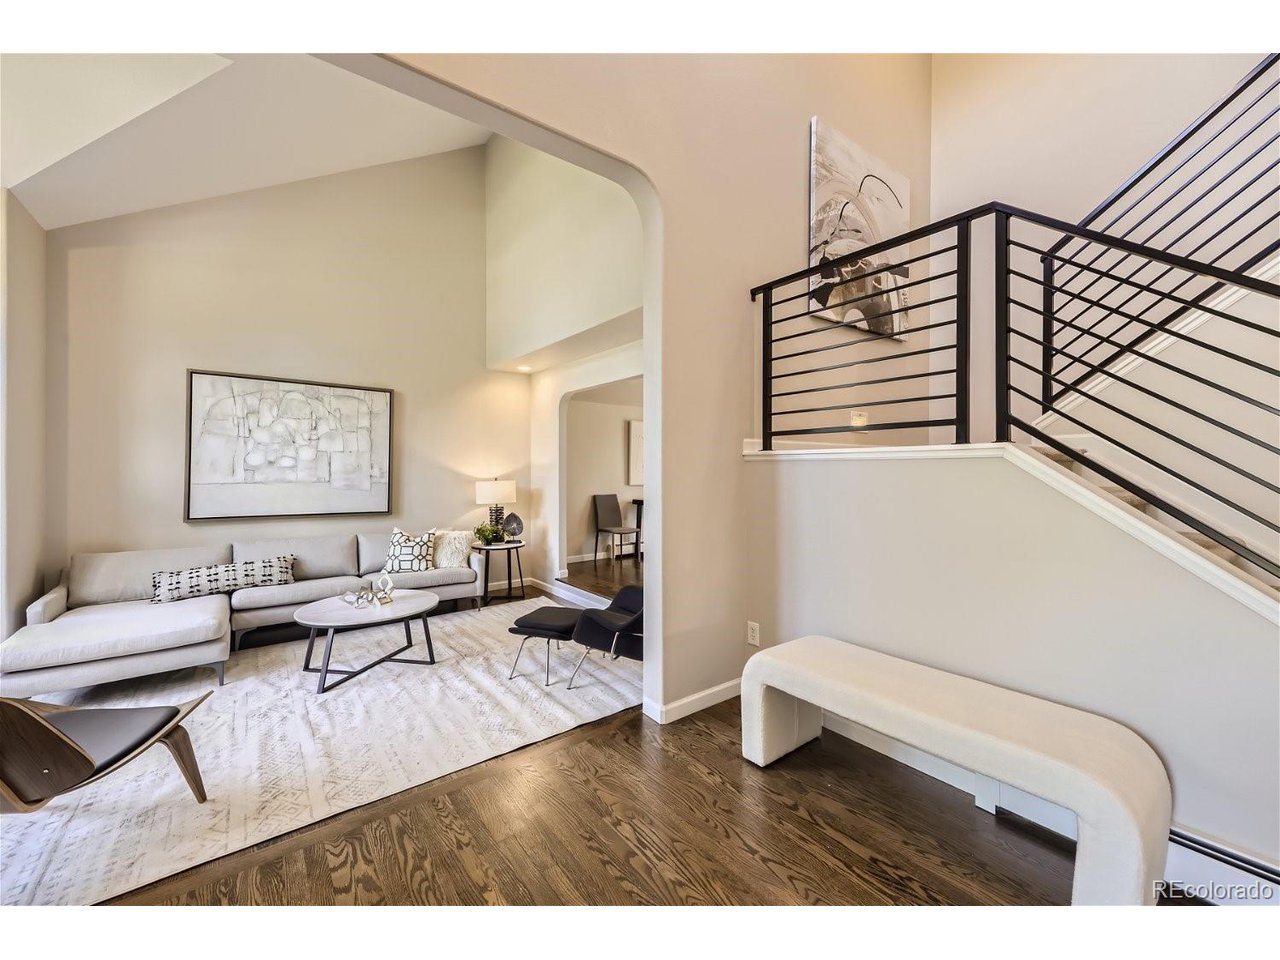
Living room with vaulted ceiling, white sectional, and black-railed staircase.
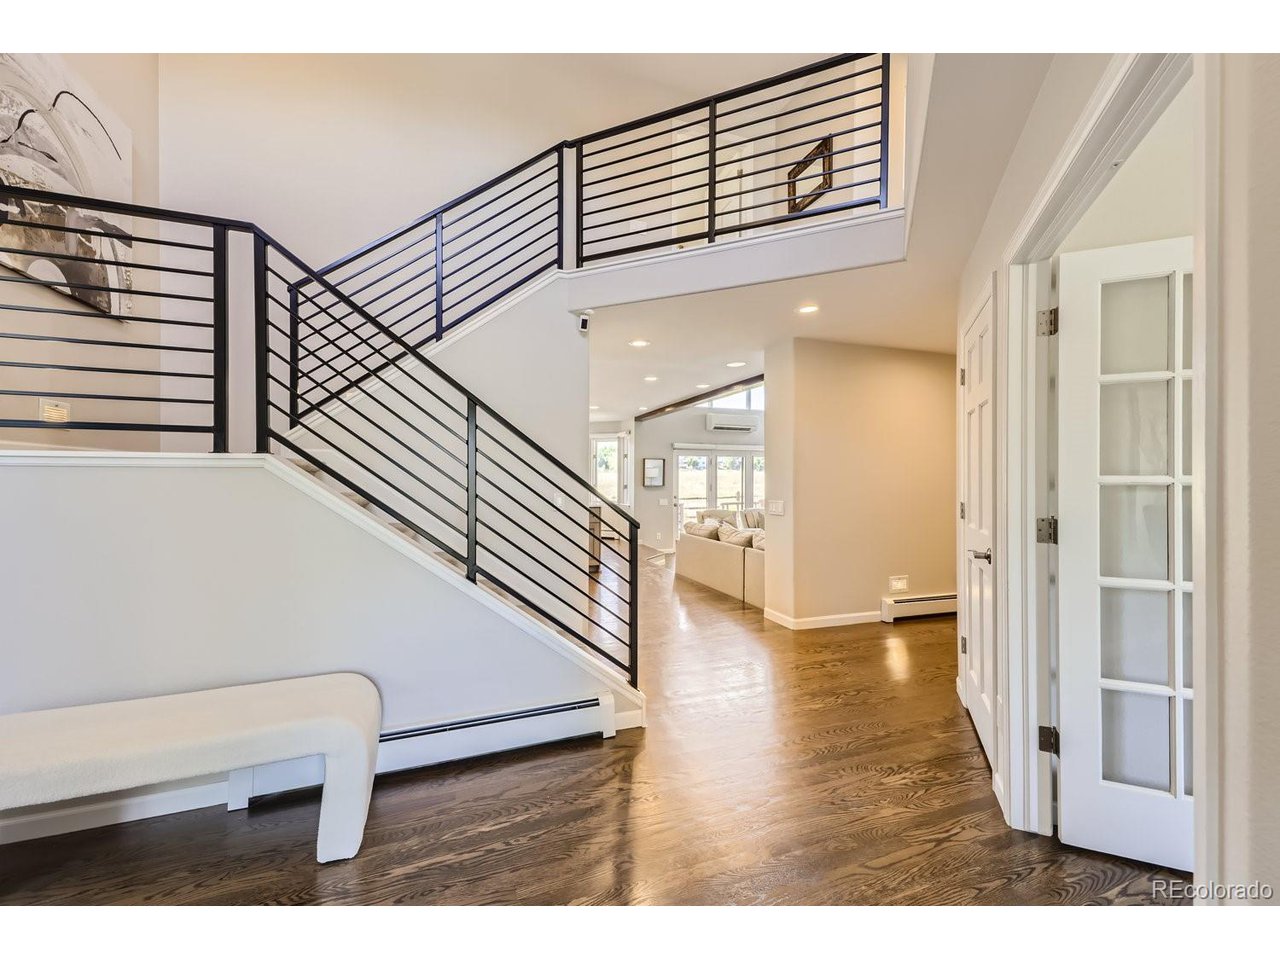
Entry foyer with a sweeping black-railed staircase, hardwood floors, and a white bench.
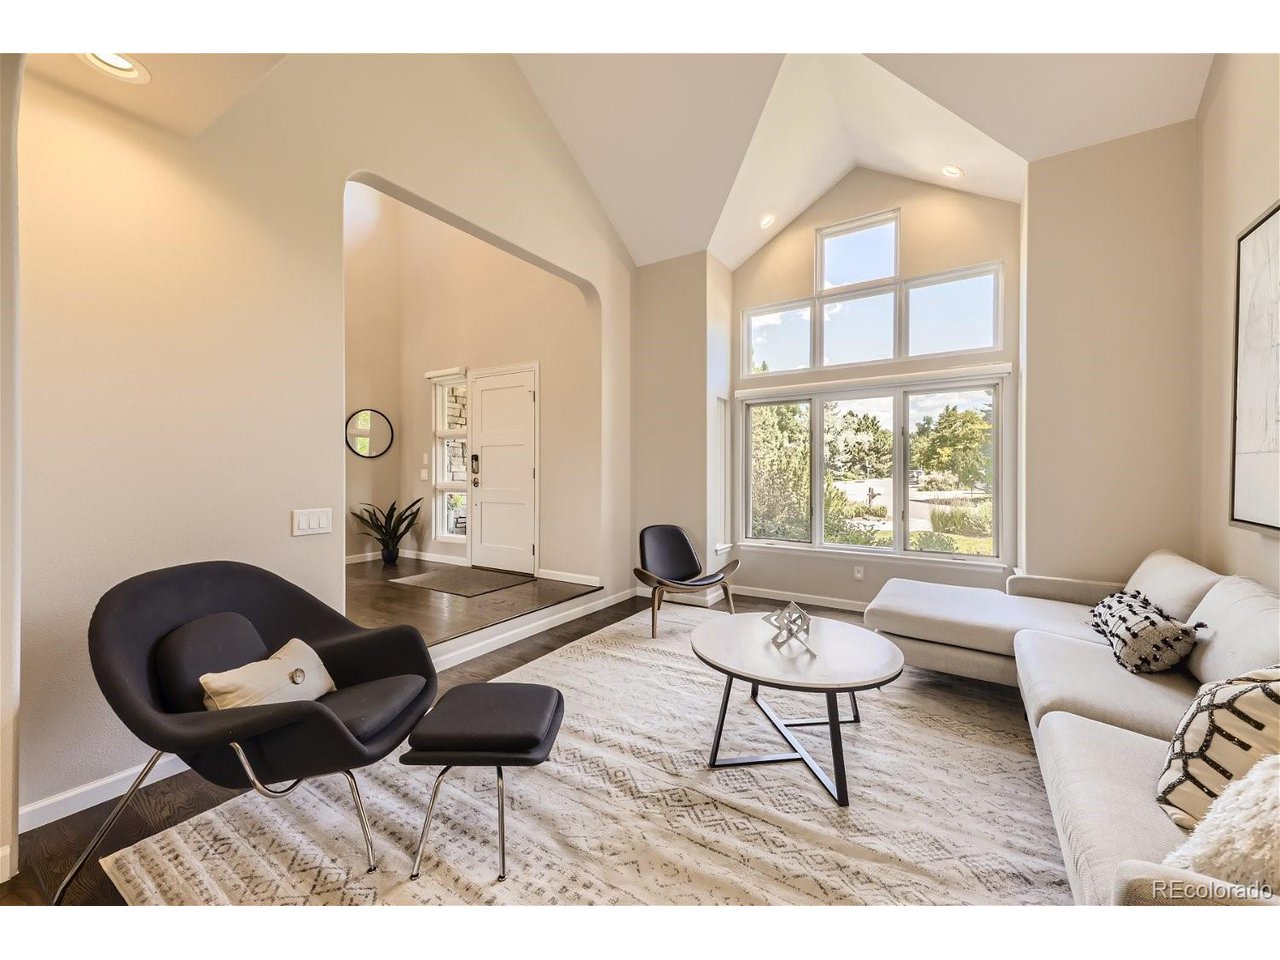
Living room with a vaulted ceiling, large windows, white sectional, and dark lounge chair.
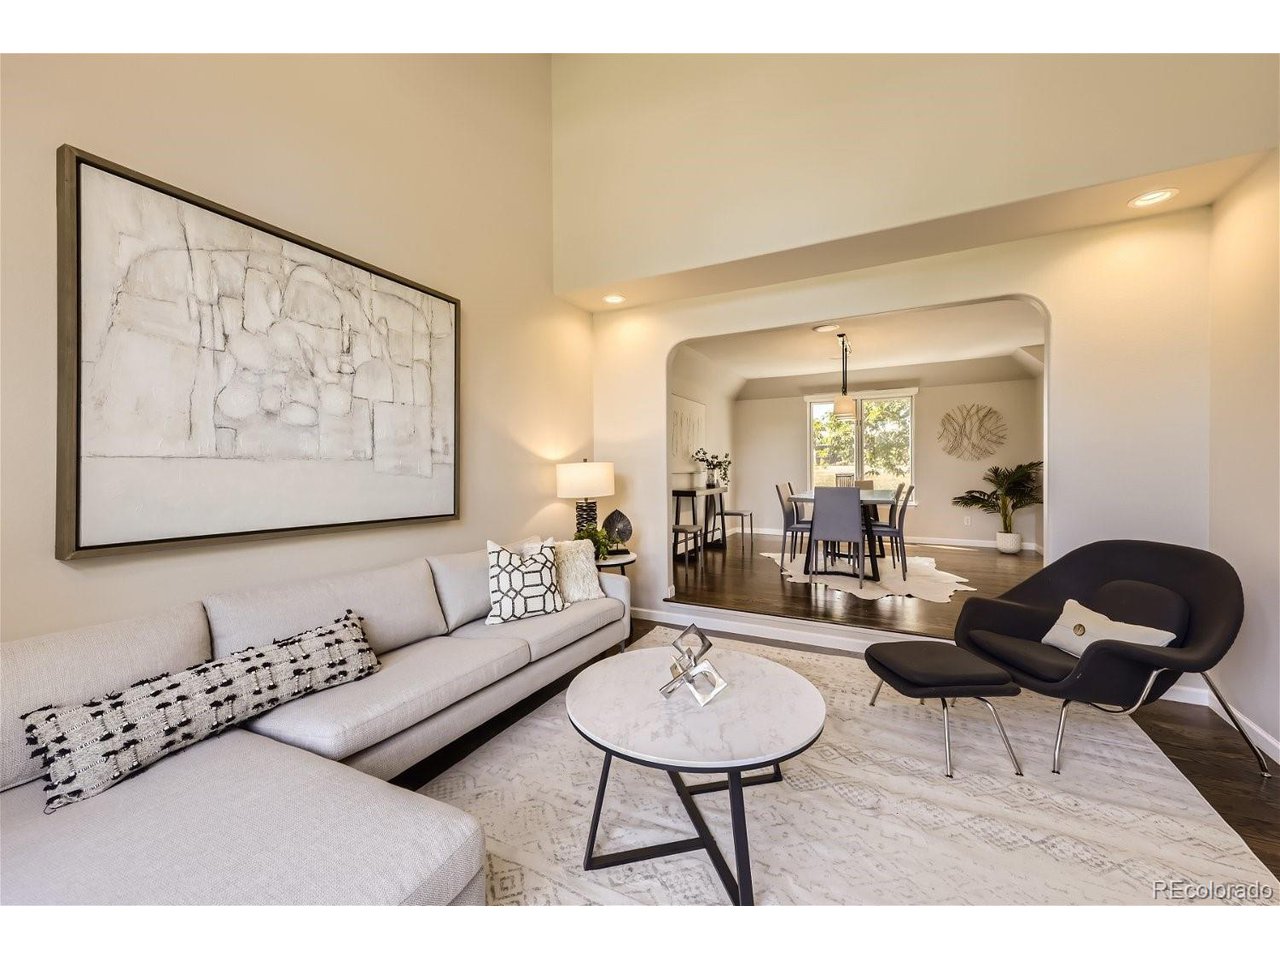
Staged living room with a light sectional, black lounge chair, and arched opening to the dining area.
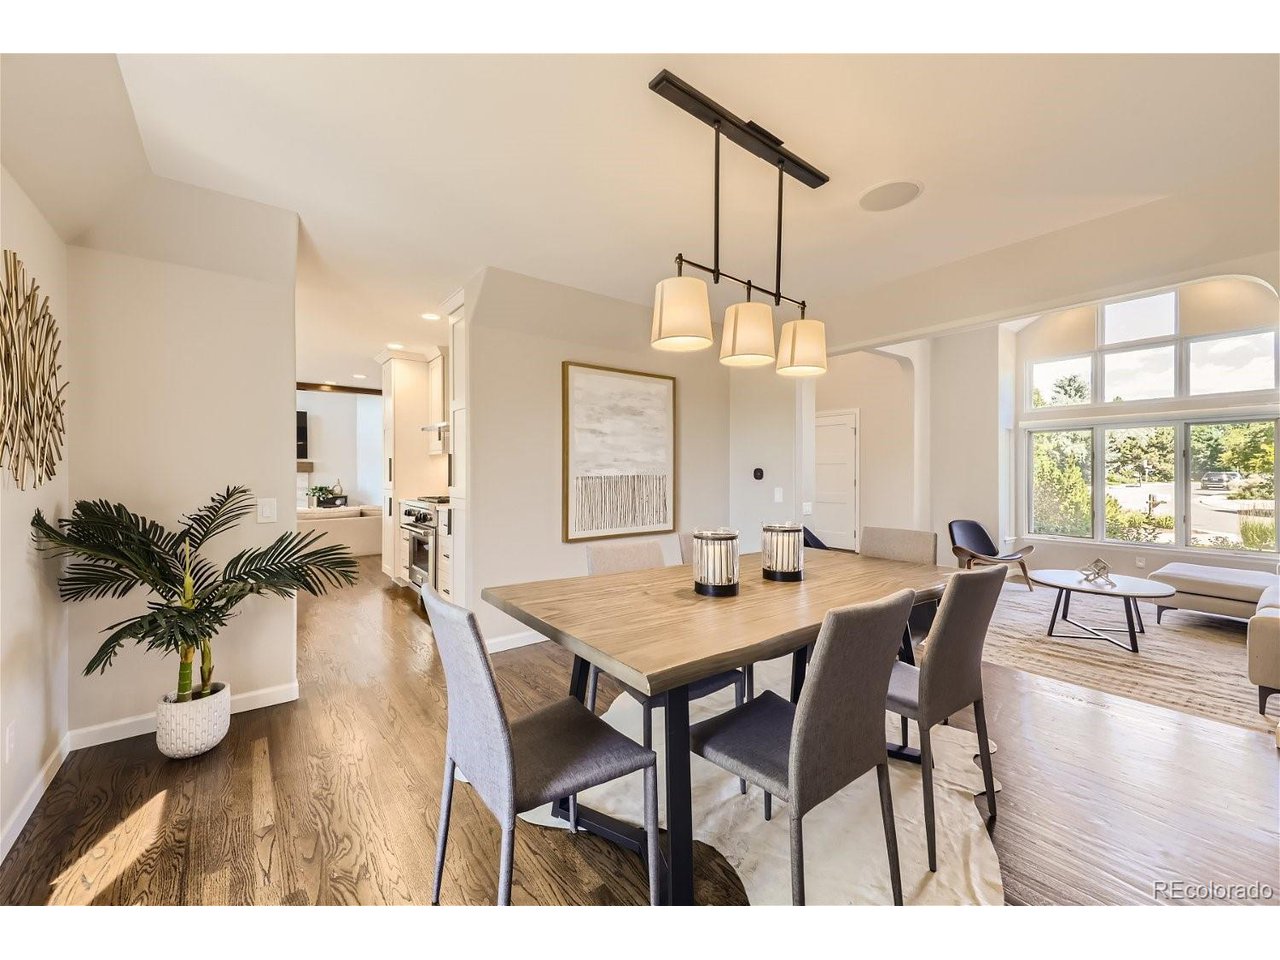
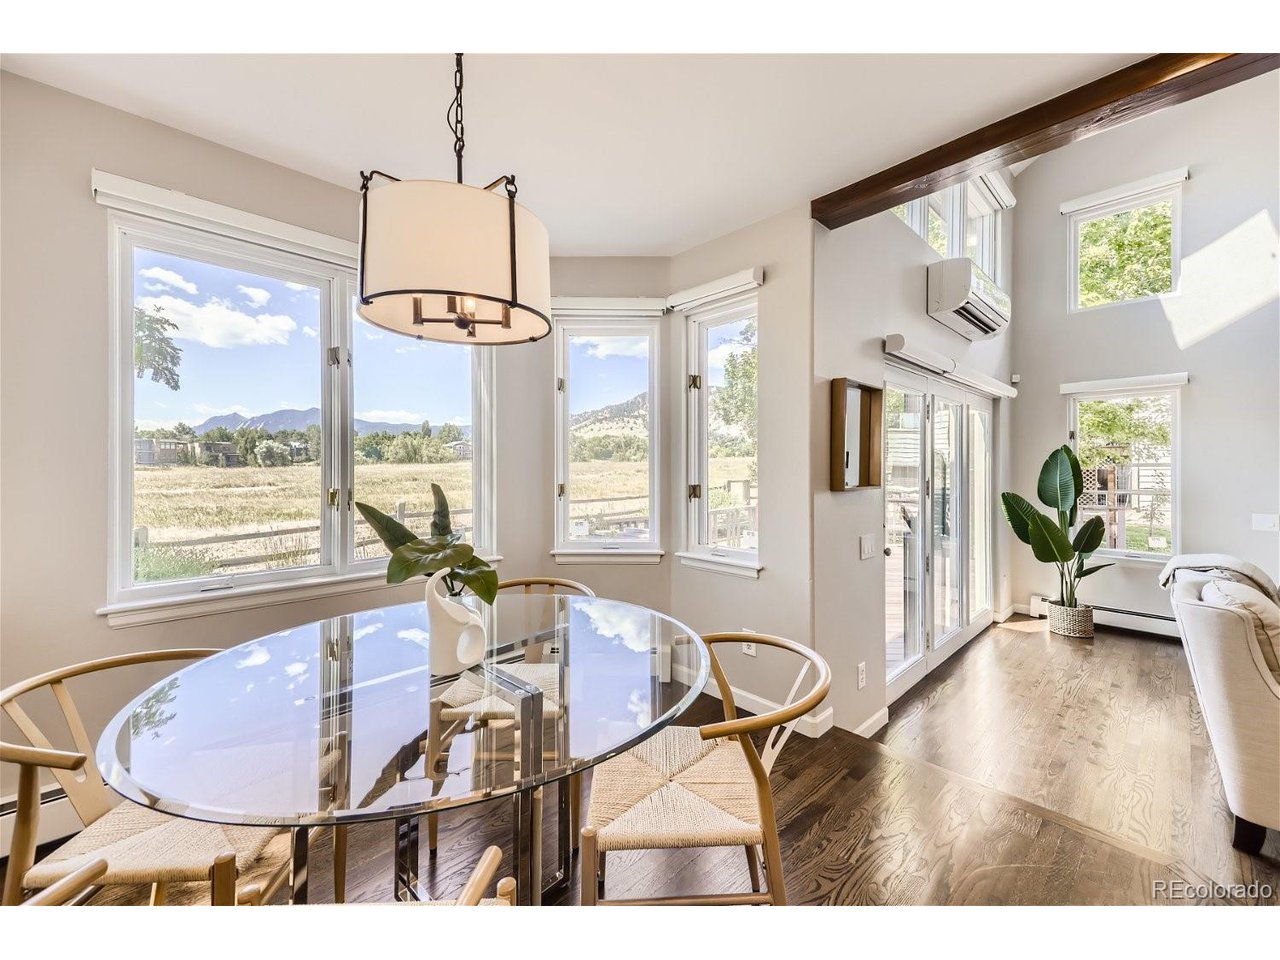
Open-plan dining and living room with a wood table, gray chairs, large windows, and hardwood floors.
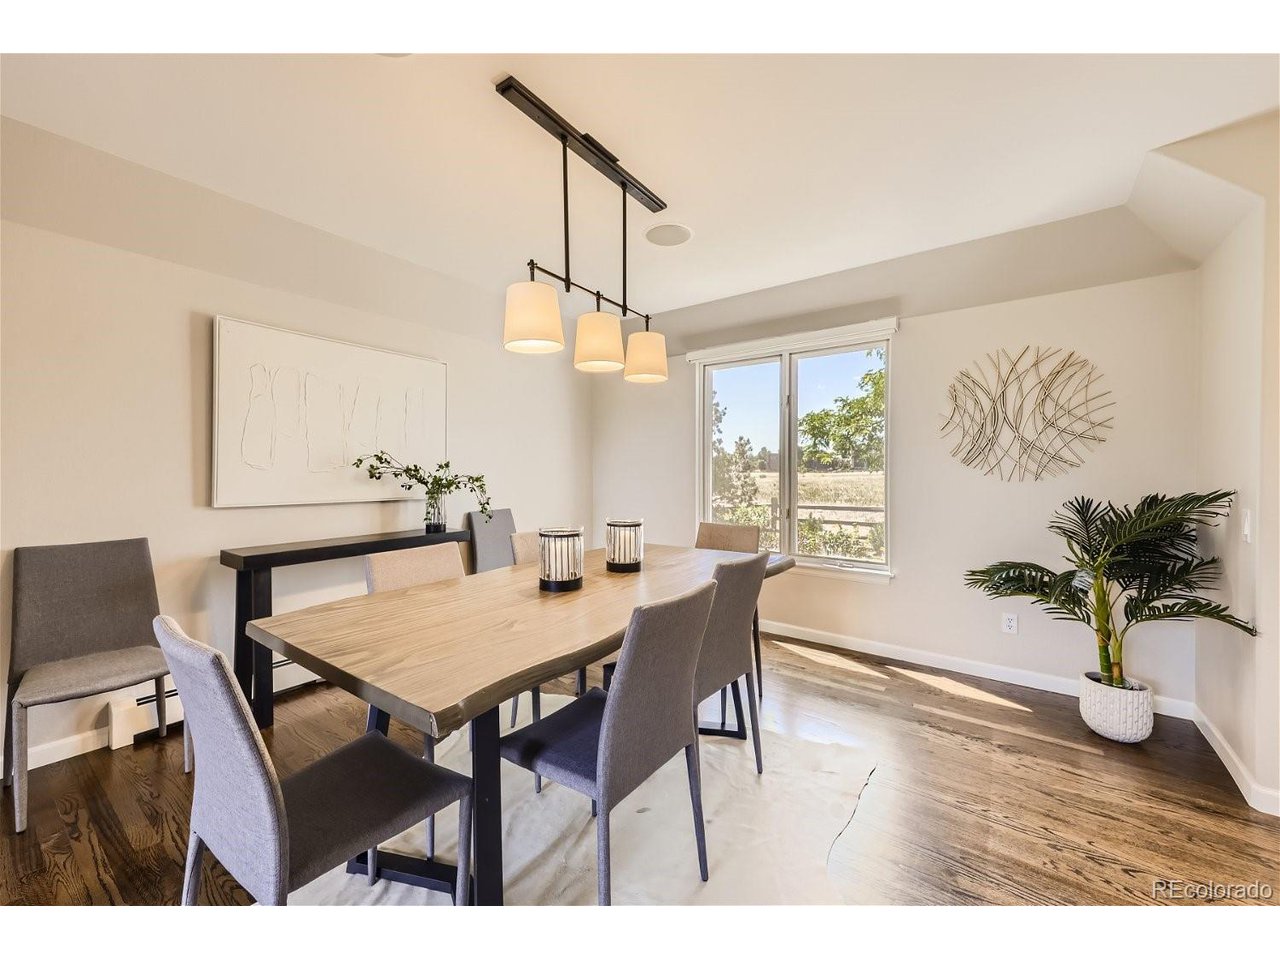
Dining room with a light wood table, gray chairs, pendant lights, and a large window overlooking a field.
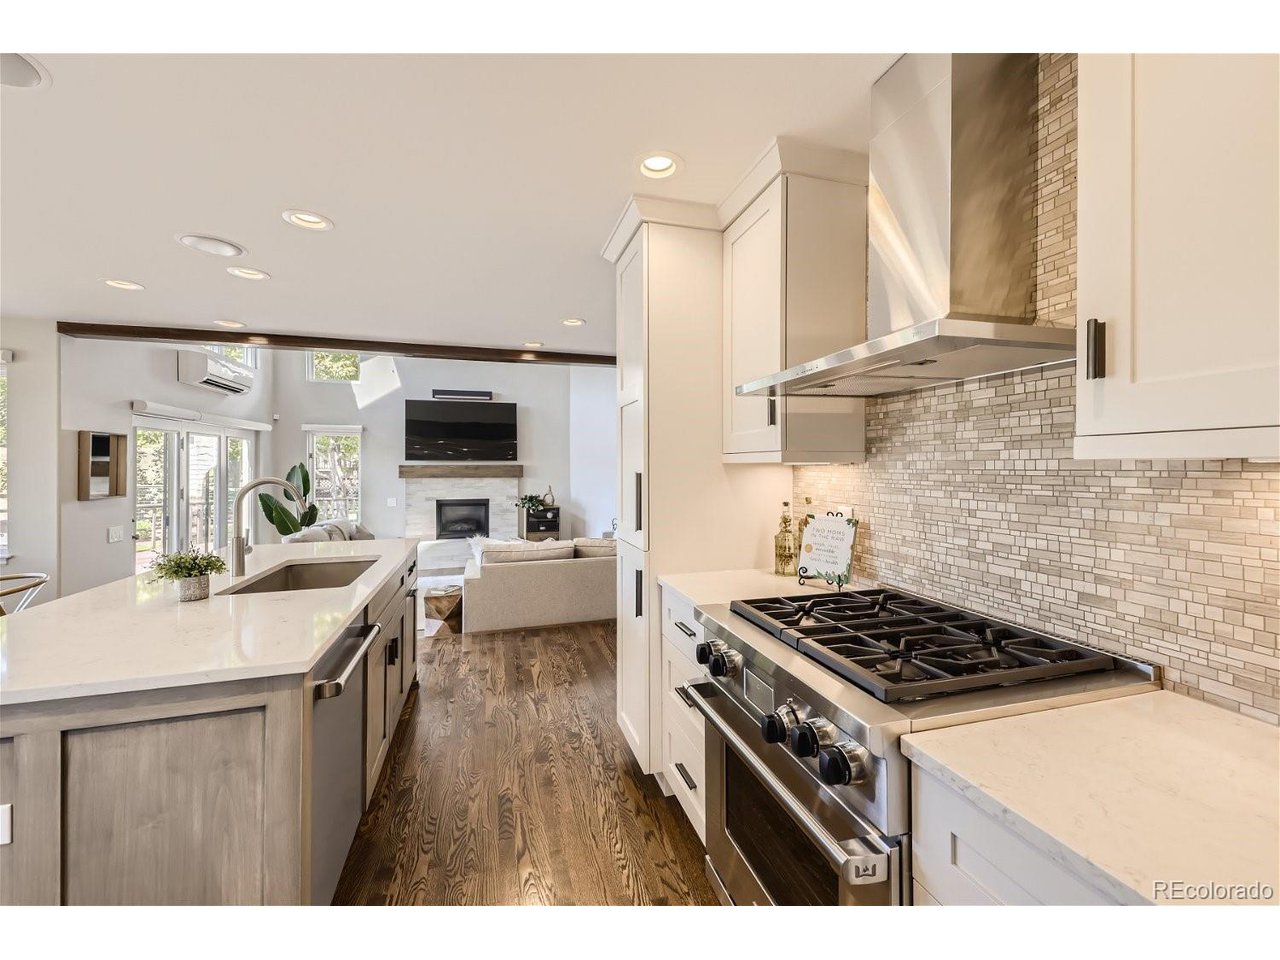
Open-plan kitchen with a large island, stainless steel range, and living room beyond.
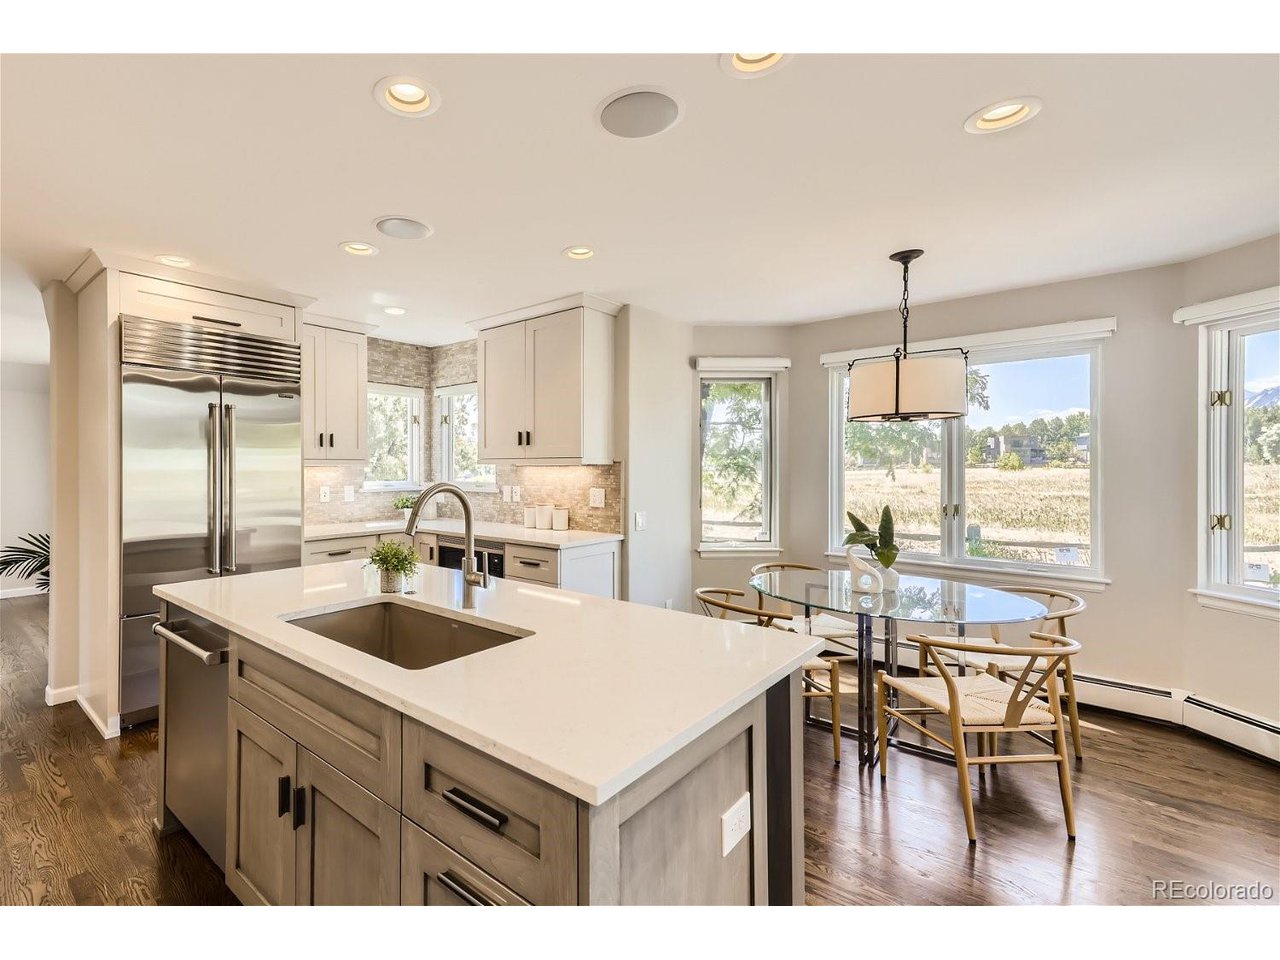
Kitchen with a large island and dining area beside windows overlooking a field and distant mountains.
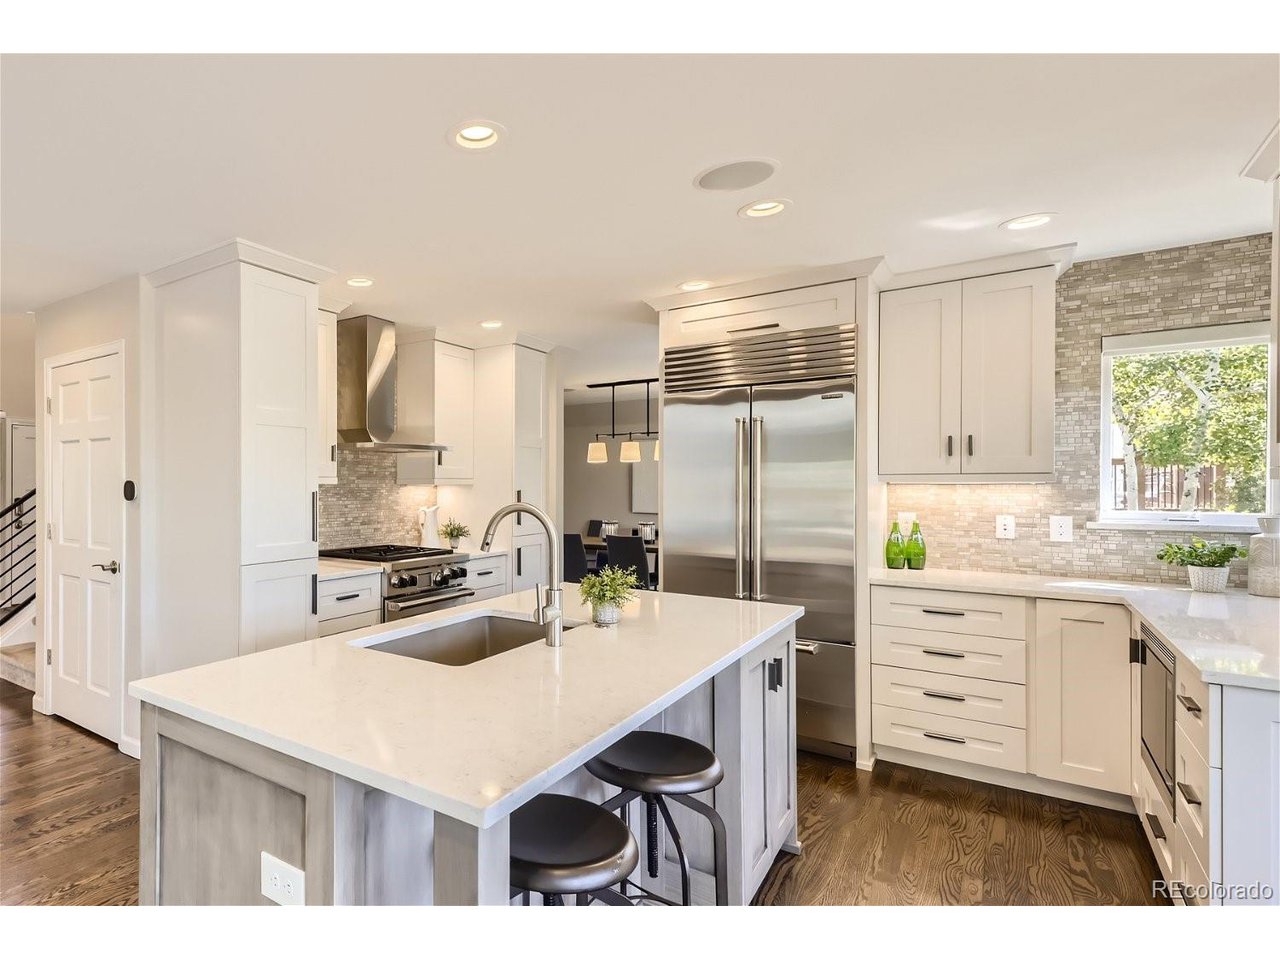
Bright kitchen with a large island, stainless steel appliances, white cabinetry, and wood floors.
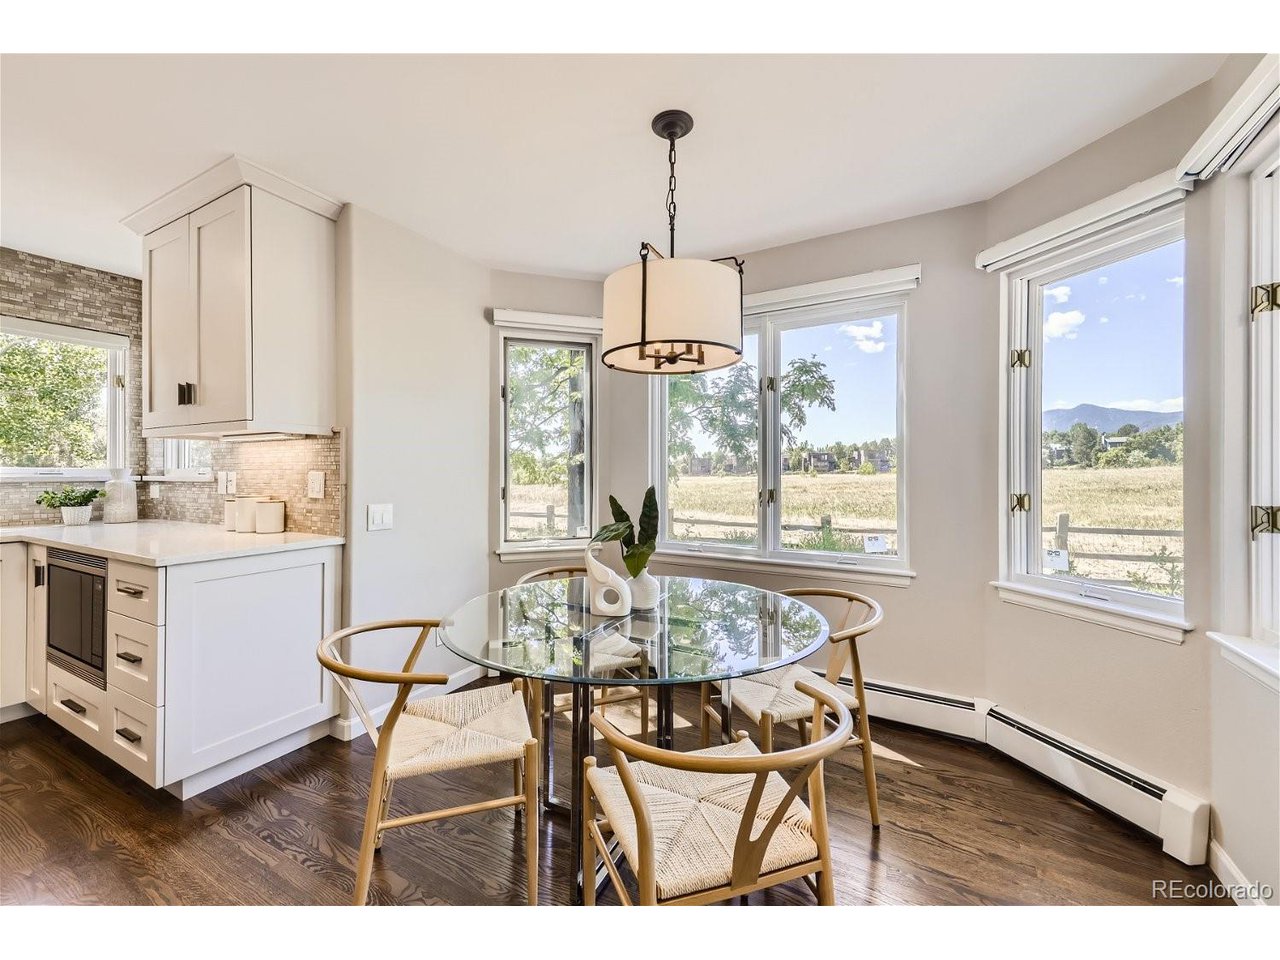
Dining area with a glass table, woven chairs, and windows overlooking fields and mountains.
Dining nook with a glass table and woven chairs overlooking a meadow and distant mountains.
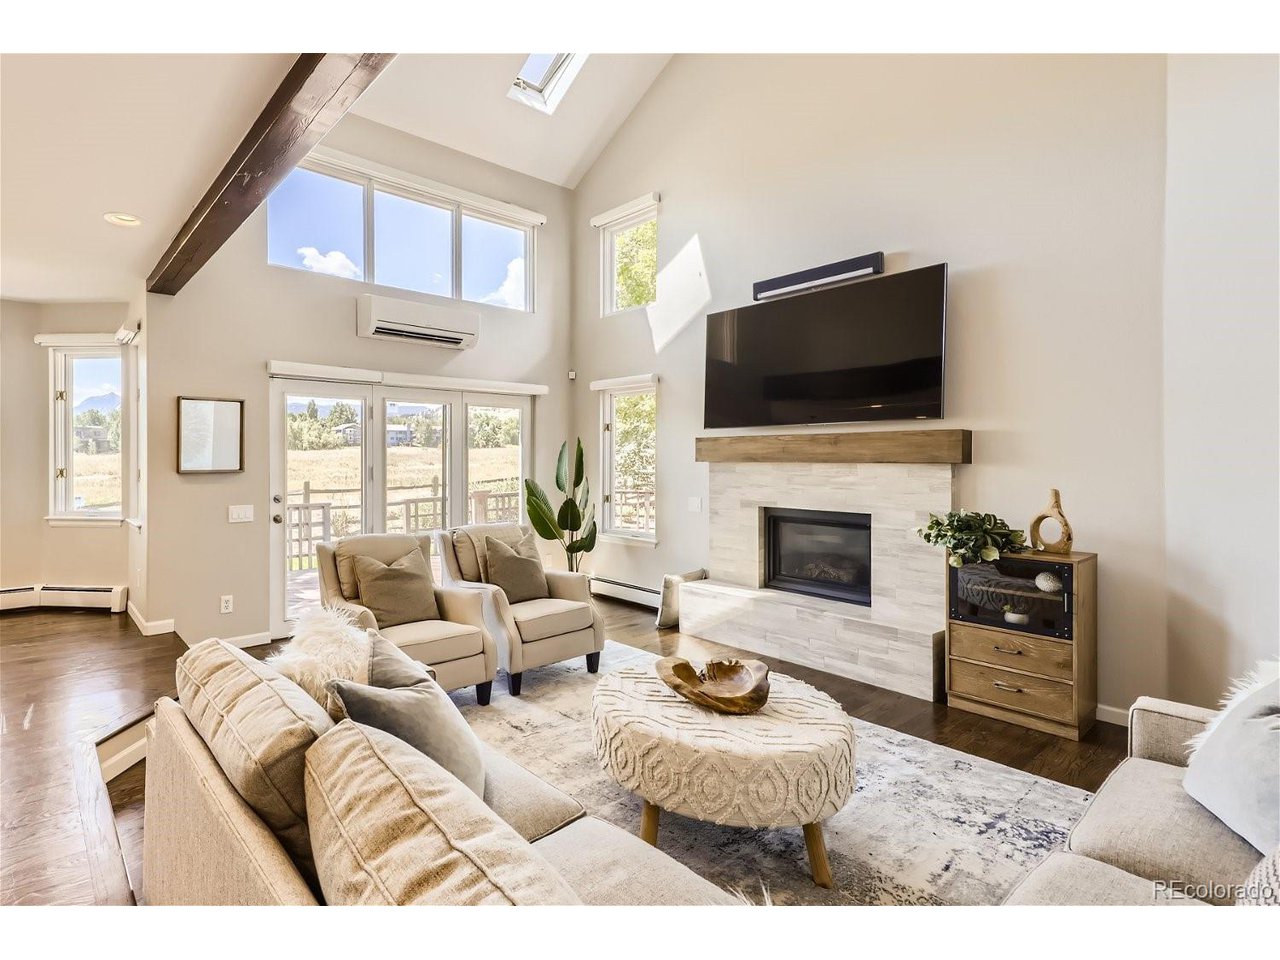
Bright vaulted living room with a stone fireplace, large windows, and mountain views.
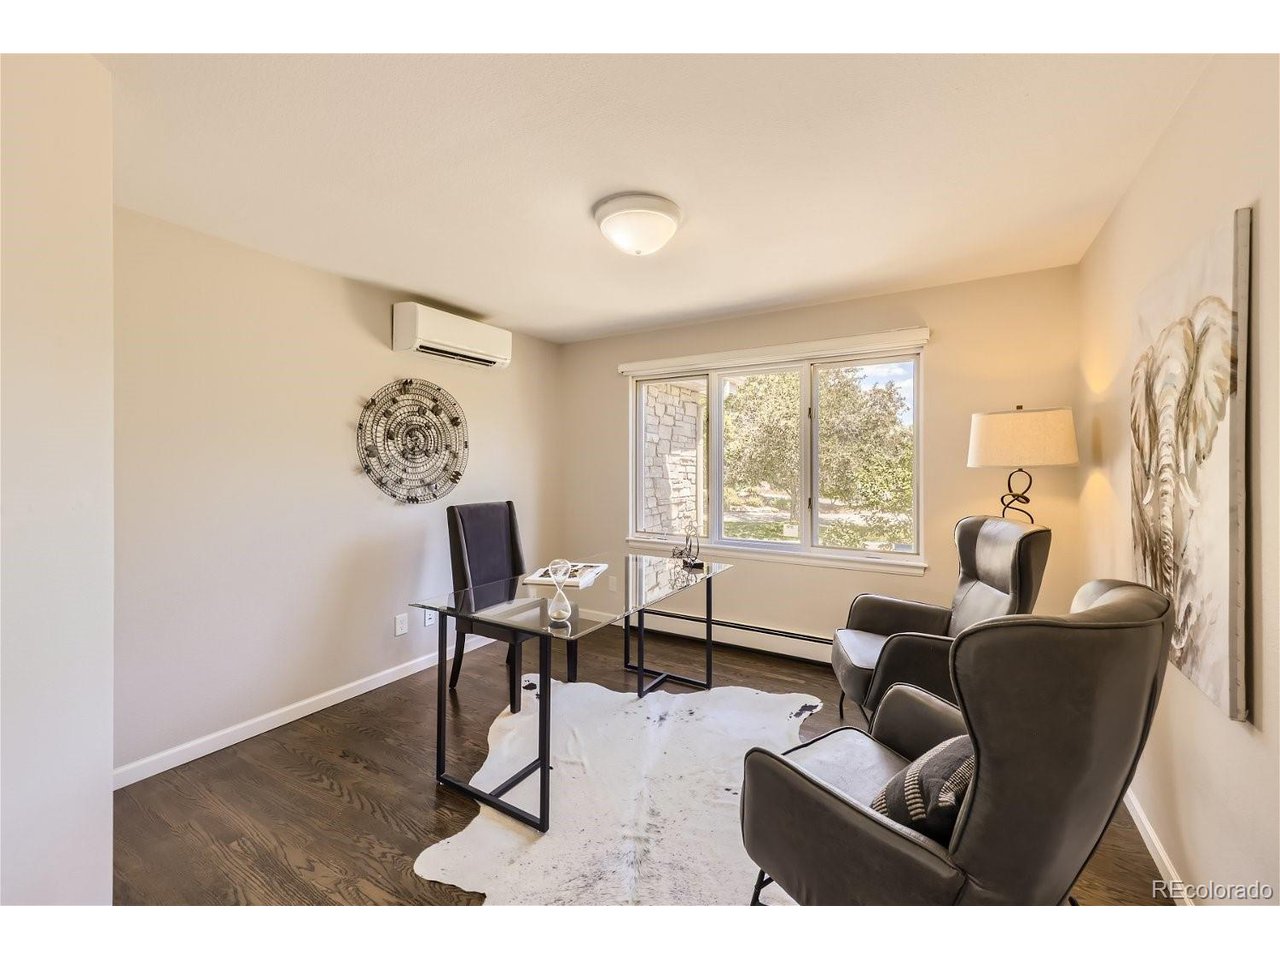
Furnished home office with a glass desk, gray armchairs, white rug, and large window.
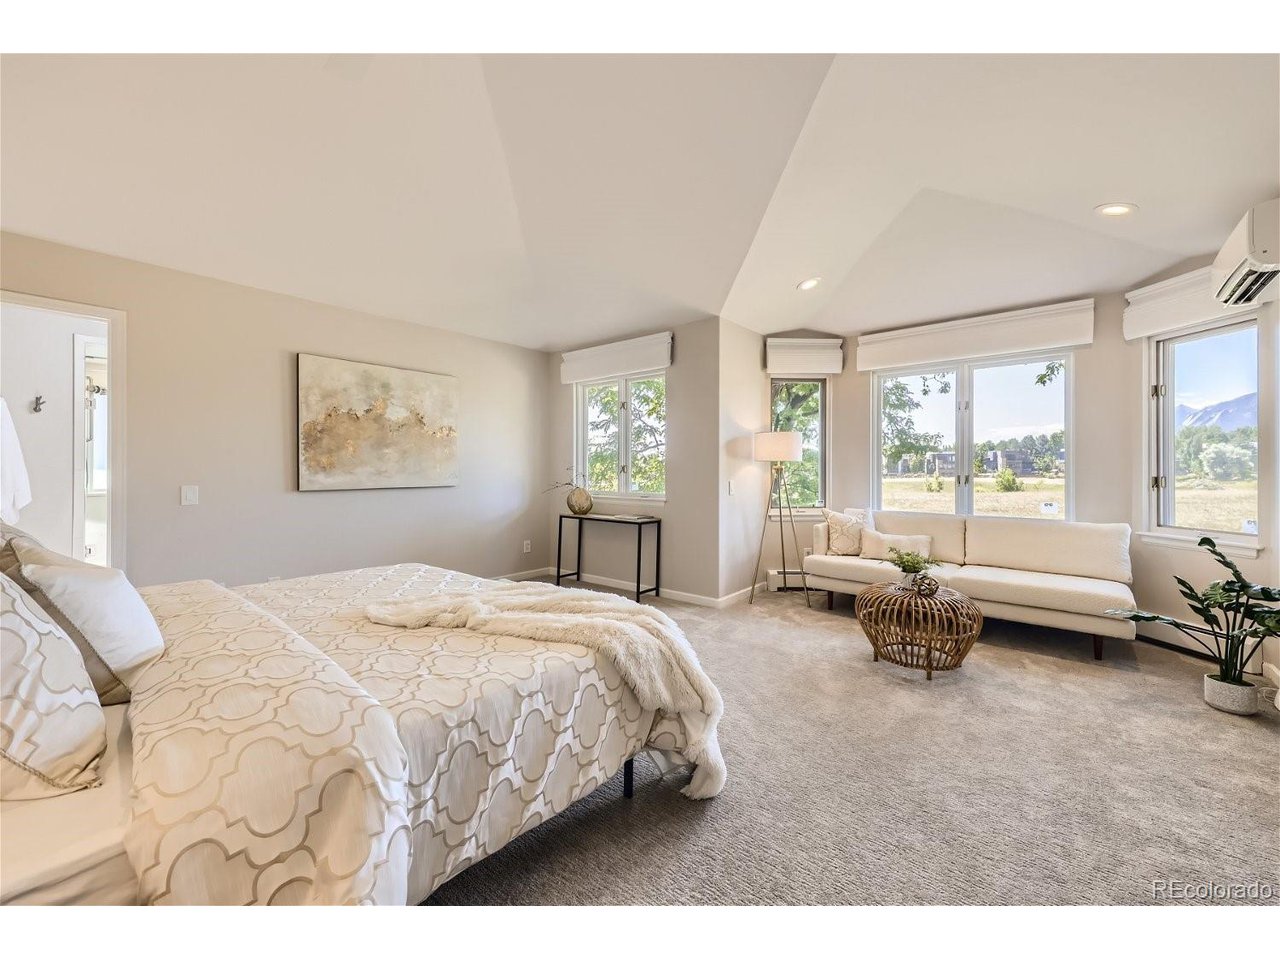
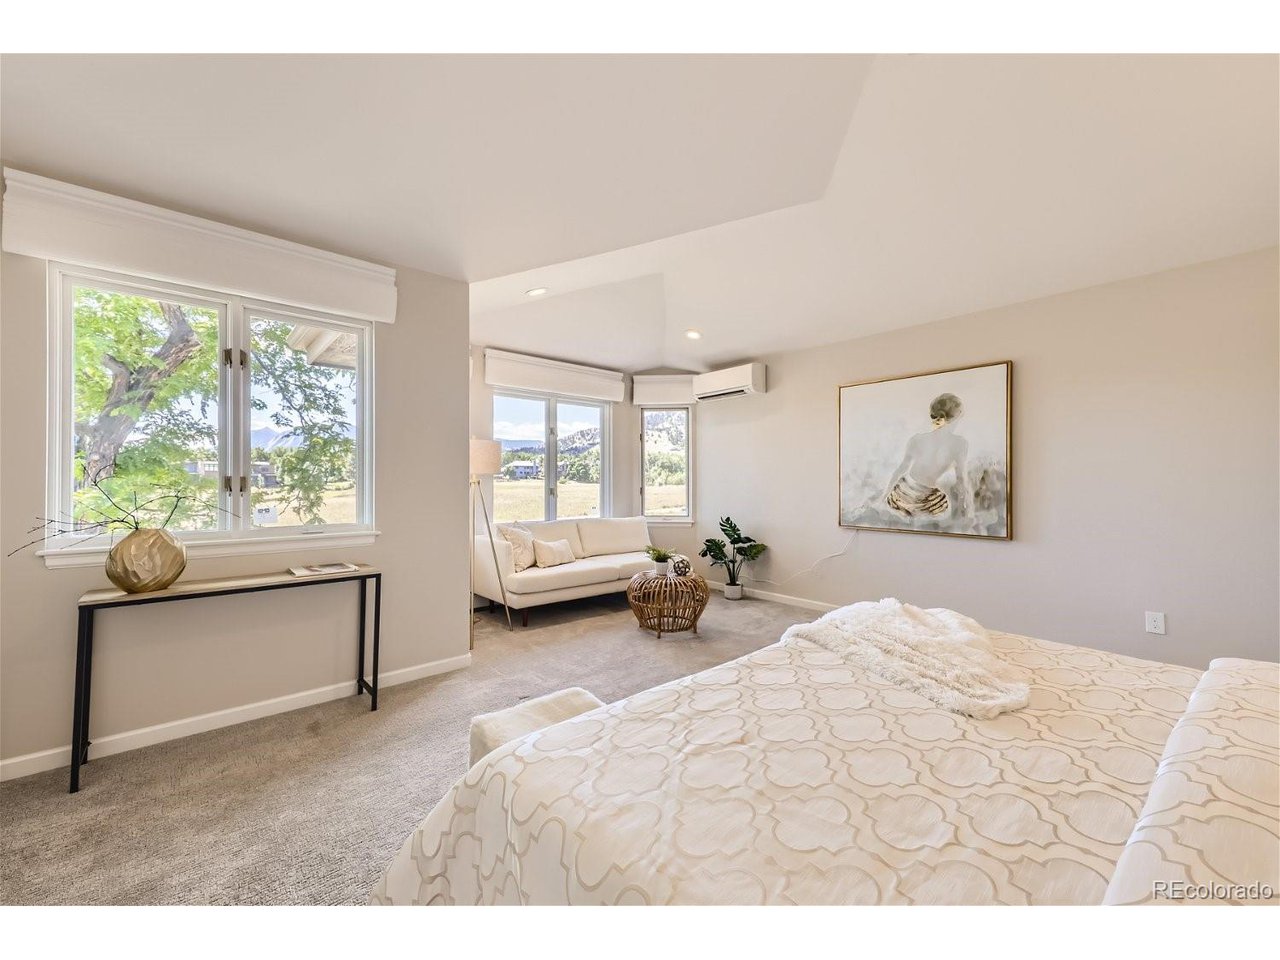
Furnished bedroom with a patterned bed, white sofa, and windows overlooking distant mountains.
Staged bedroom with a patterned bed, a white sofa by the windows, and mountain views.
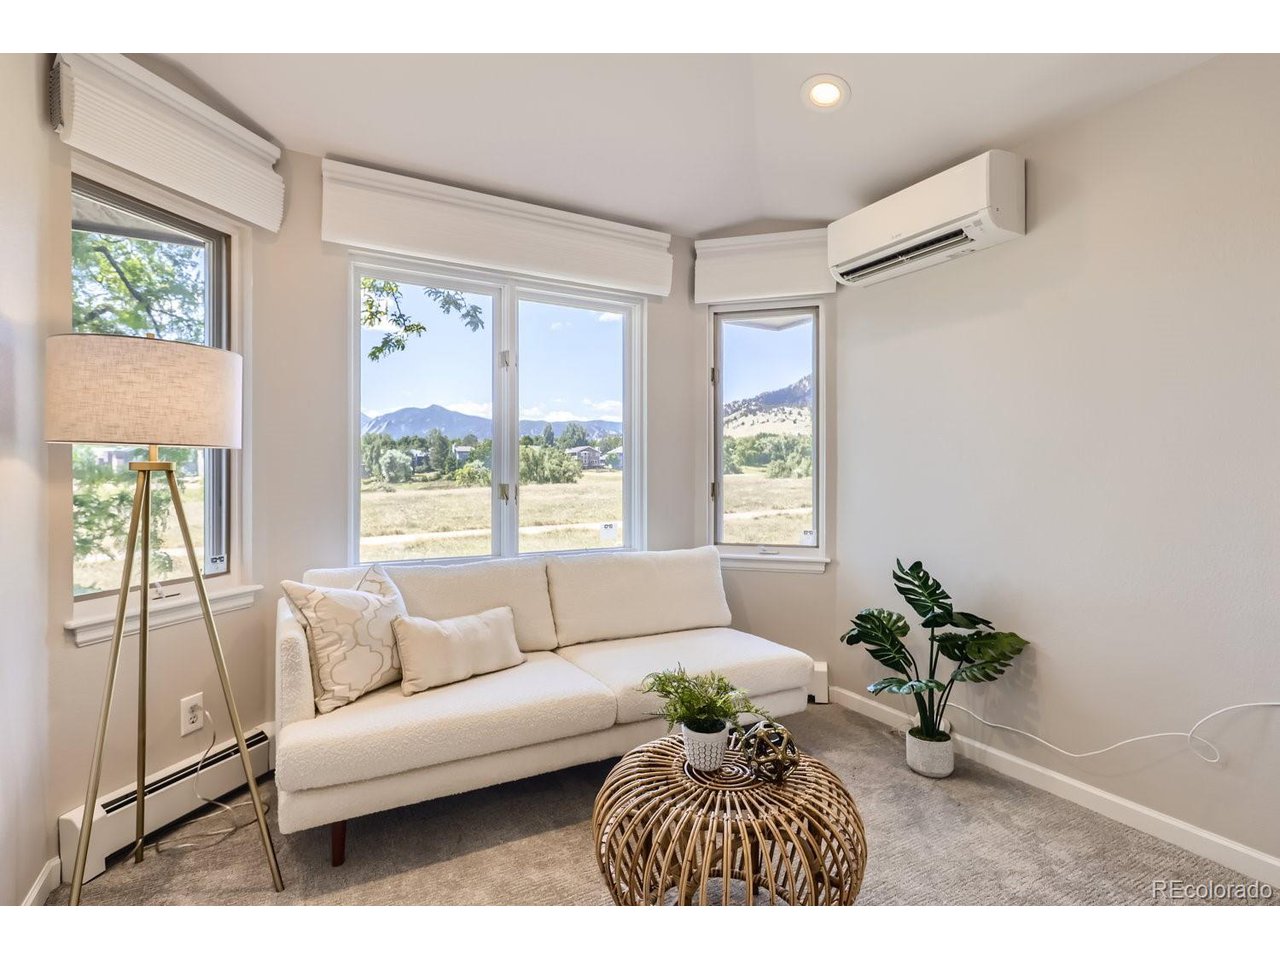
Bright living room with a white sofa, corner windows, and mountain views.
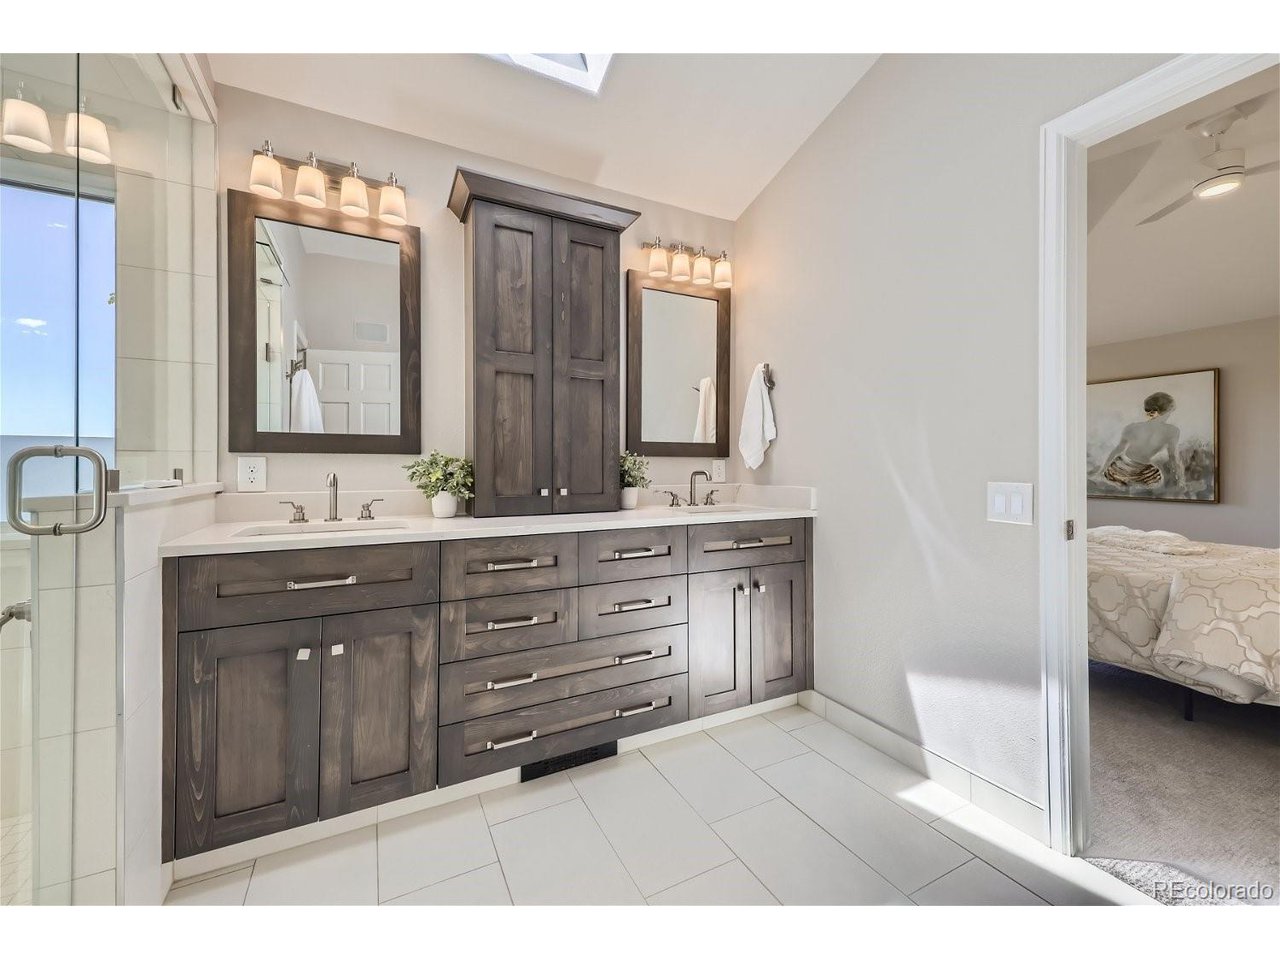
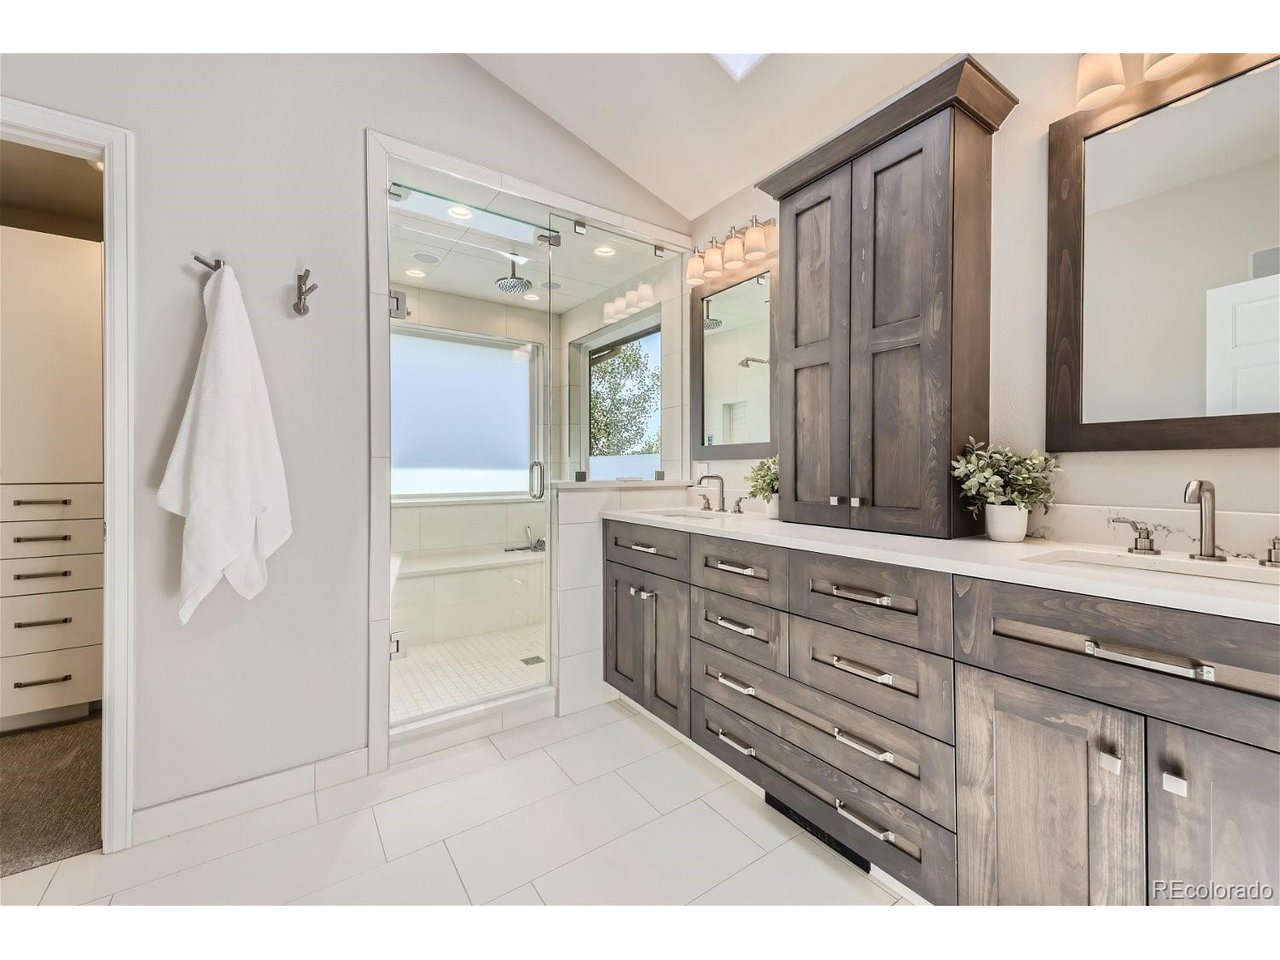
Bathroom with a dark double vanity, glass shower, skylight, and doorway to a bedroom.
Bright bathroom with a long gray wood double vanity and glass-enclosed shower.
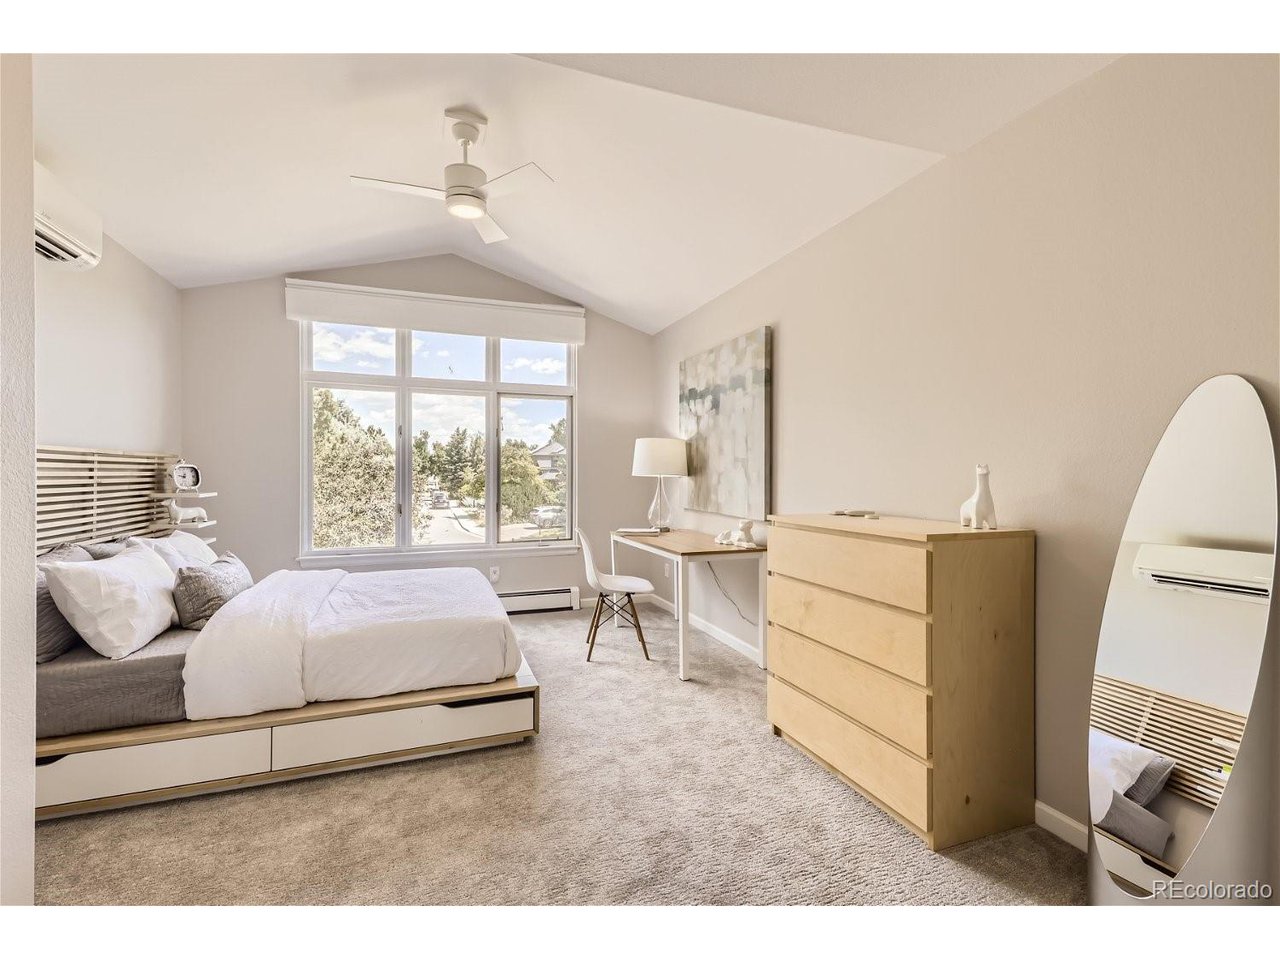
Staged bedroom with a vaulted ceiling, platform bed, and large street-facing window.
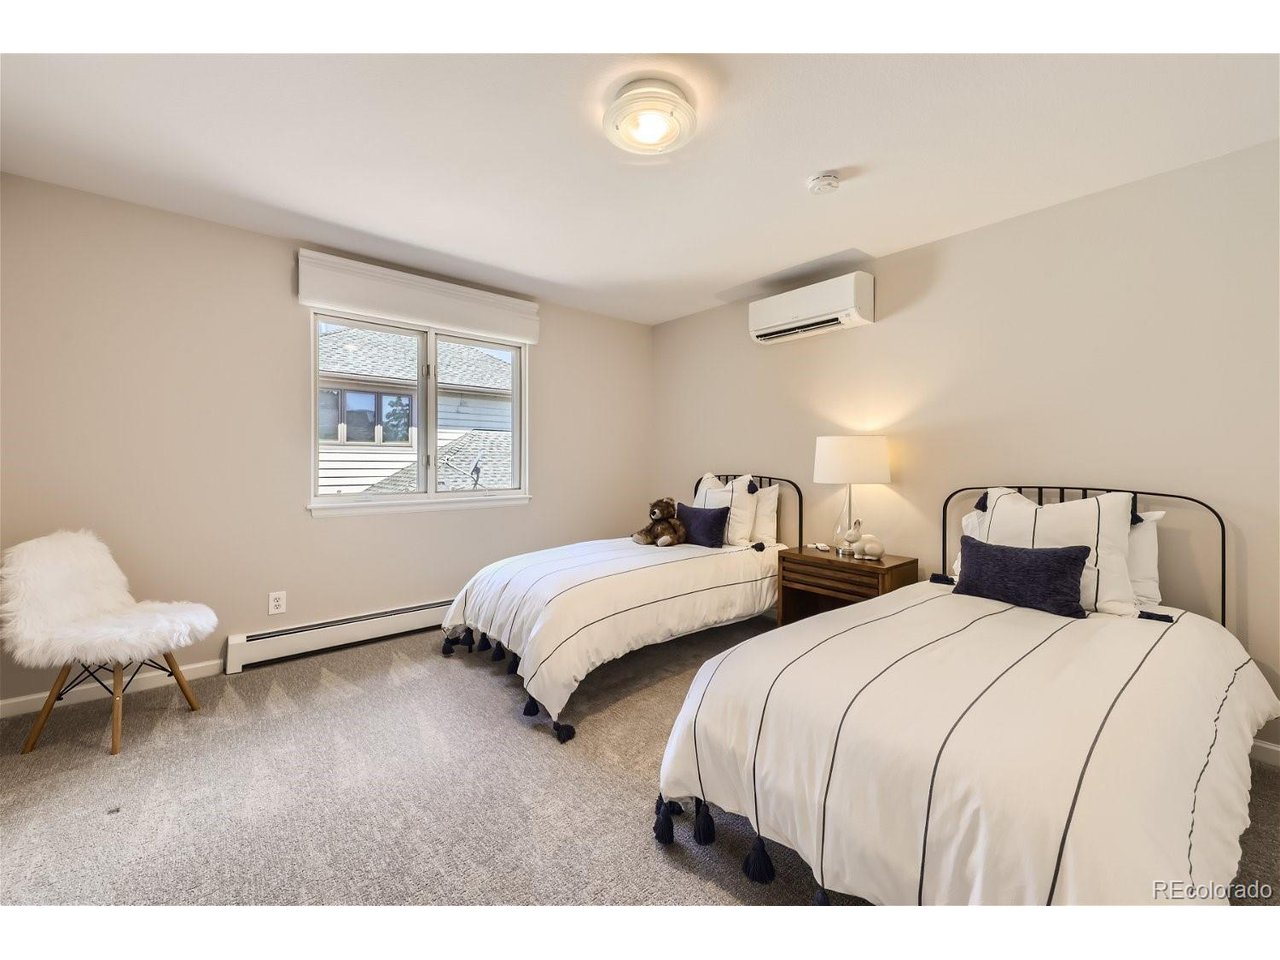
Bedroom with two twin beds, a window, and a white accent chair.
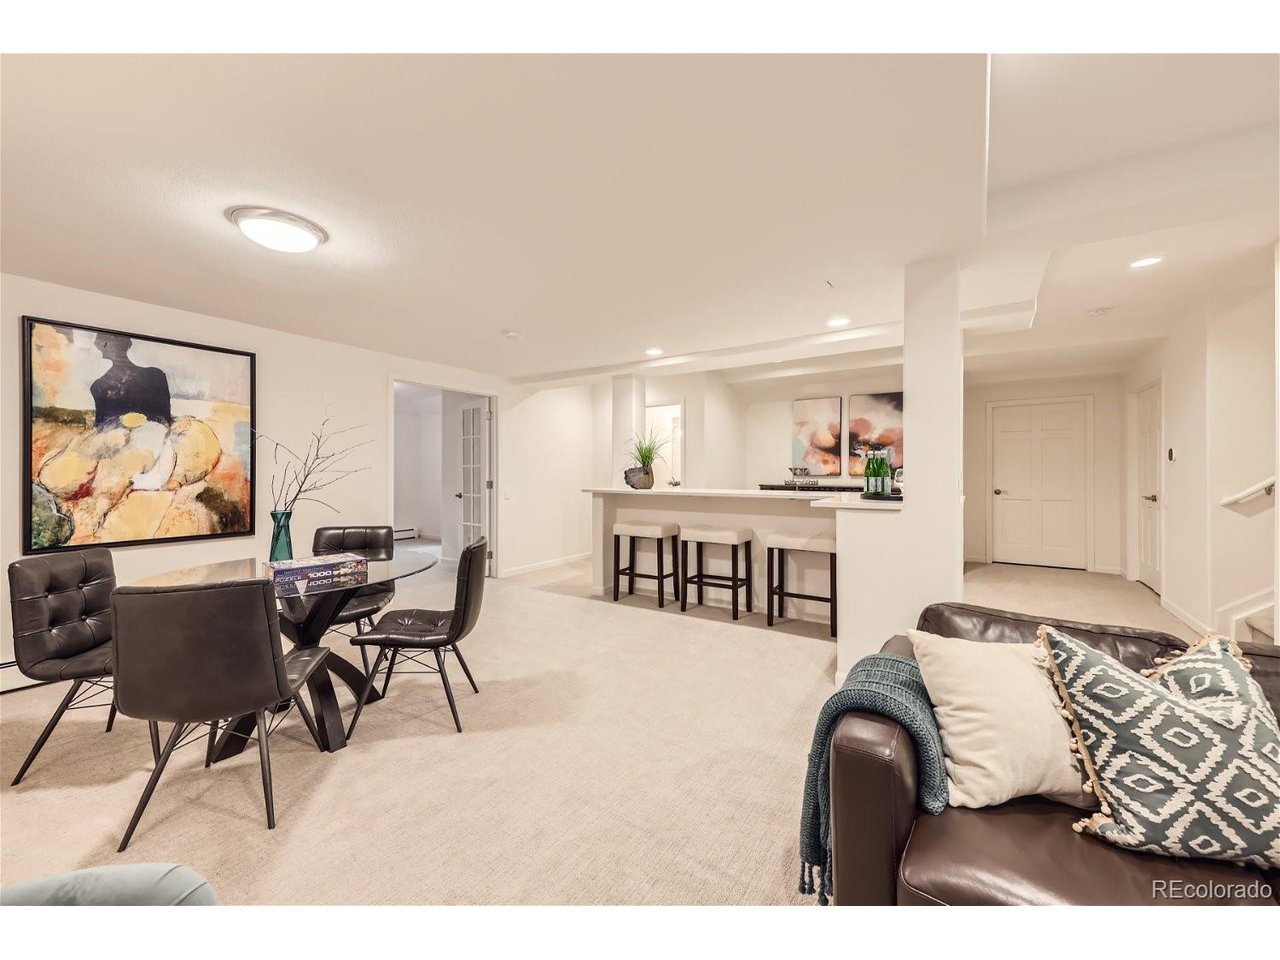
Living and dining area with a brown leather sofa and glass dining table.
Open-plan living and dining area with a leather sofa and counter seating.
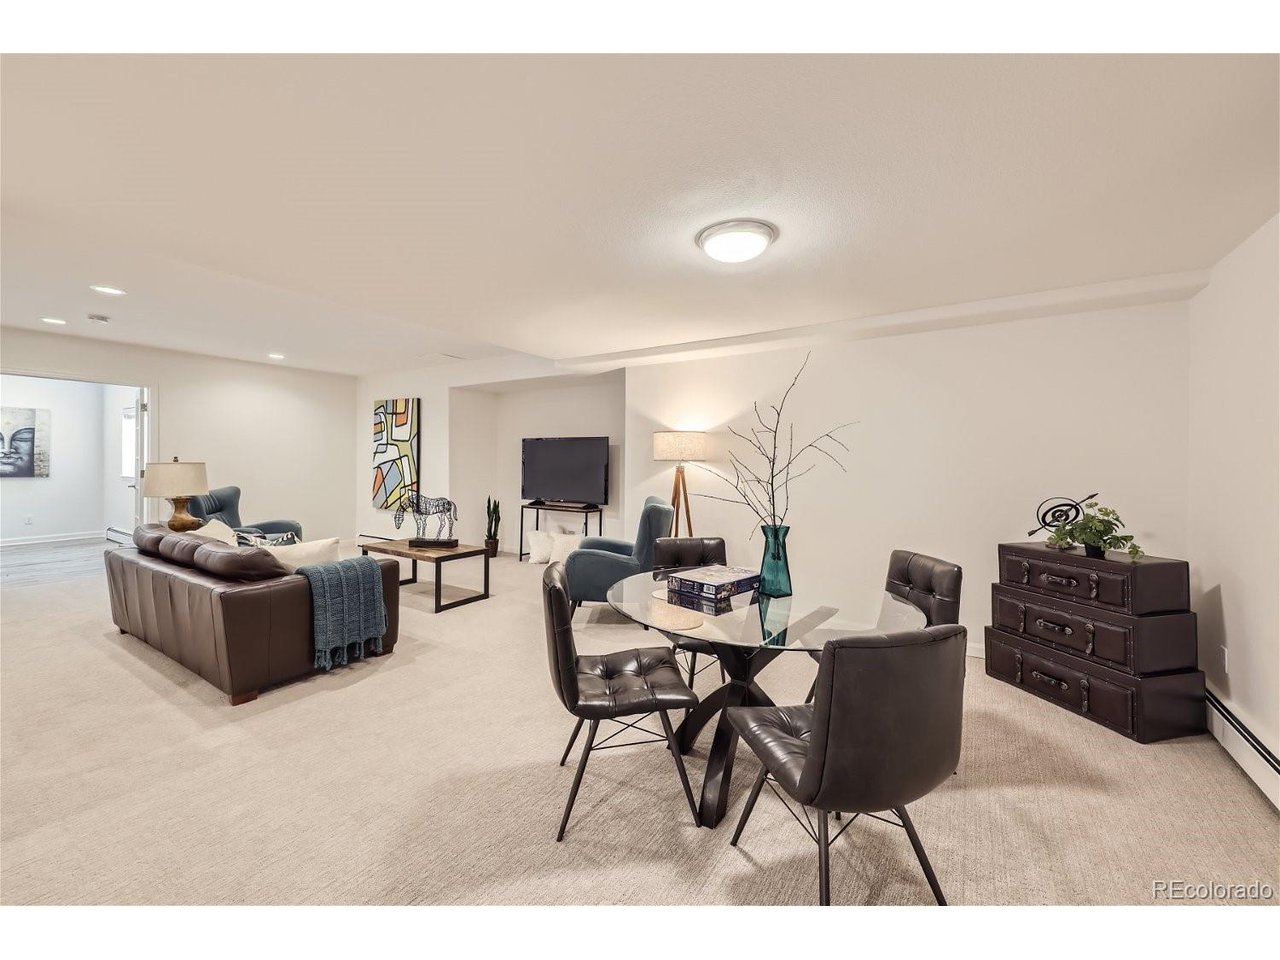
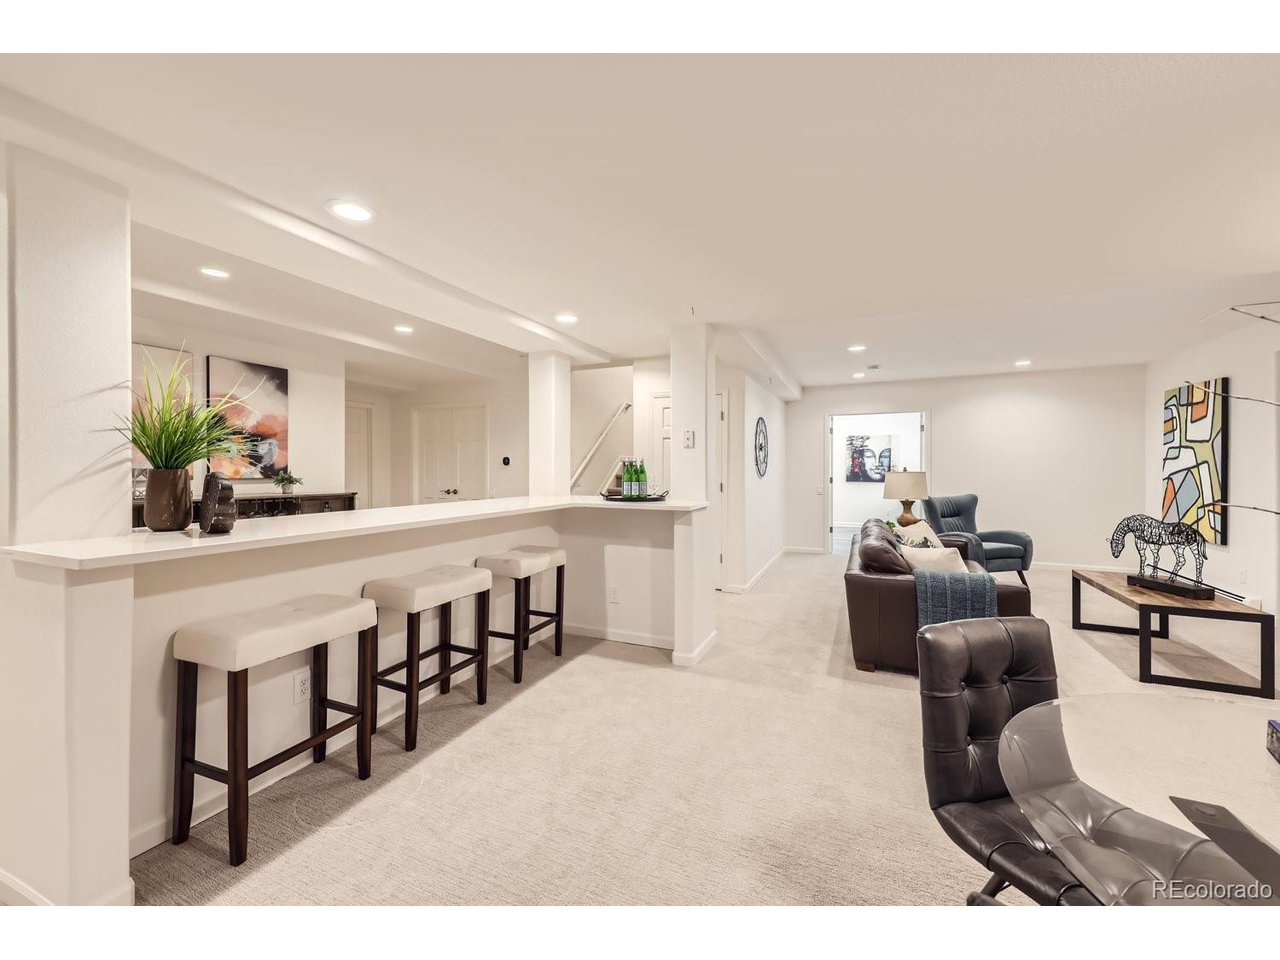
Furnished basement recreation room with a long bar counter, stools, and leather seating.
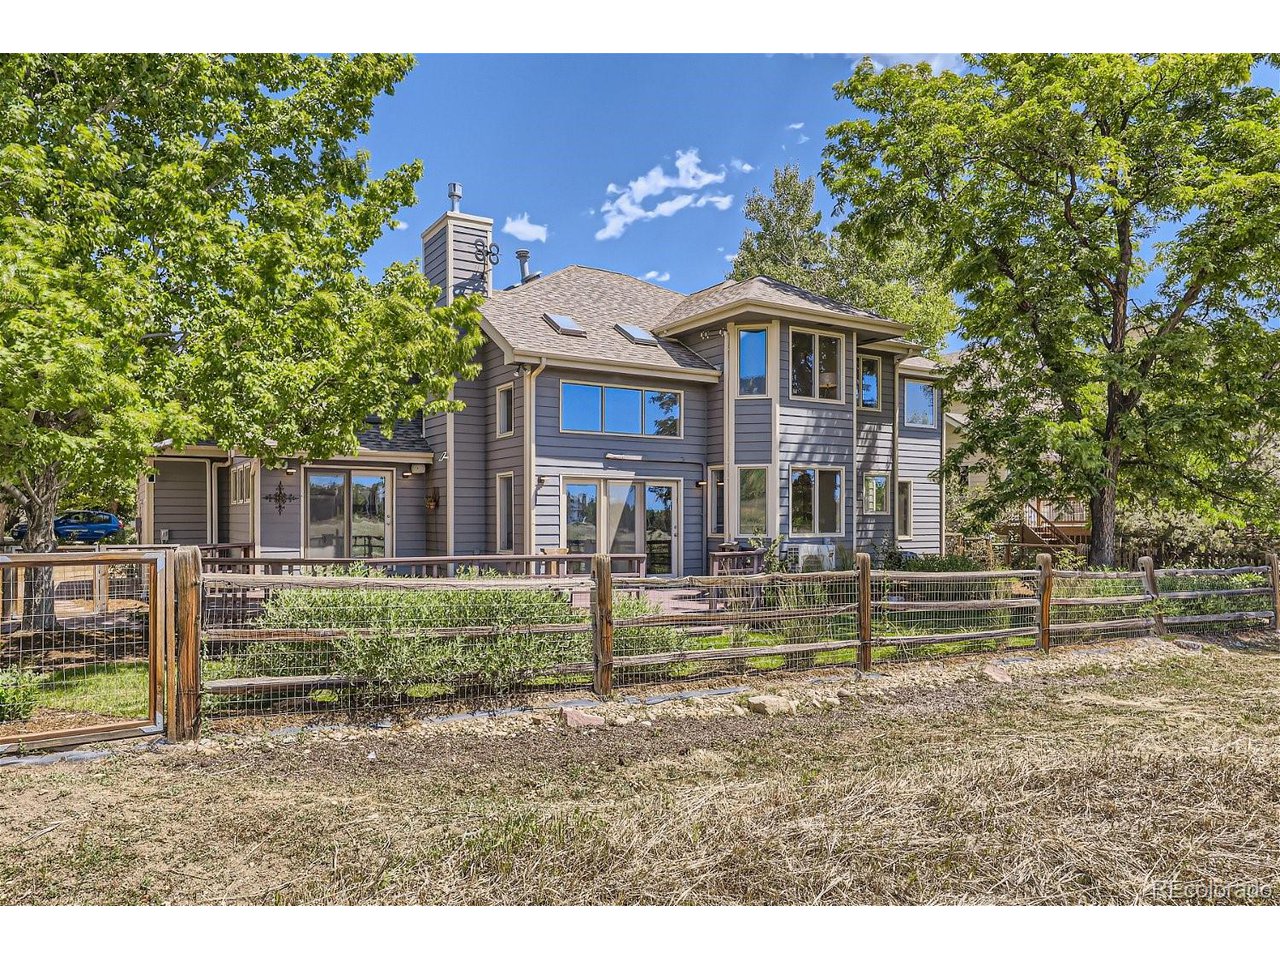
Two-story gray-sided home with large windows, mature trees, and a fenced yard.
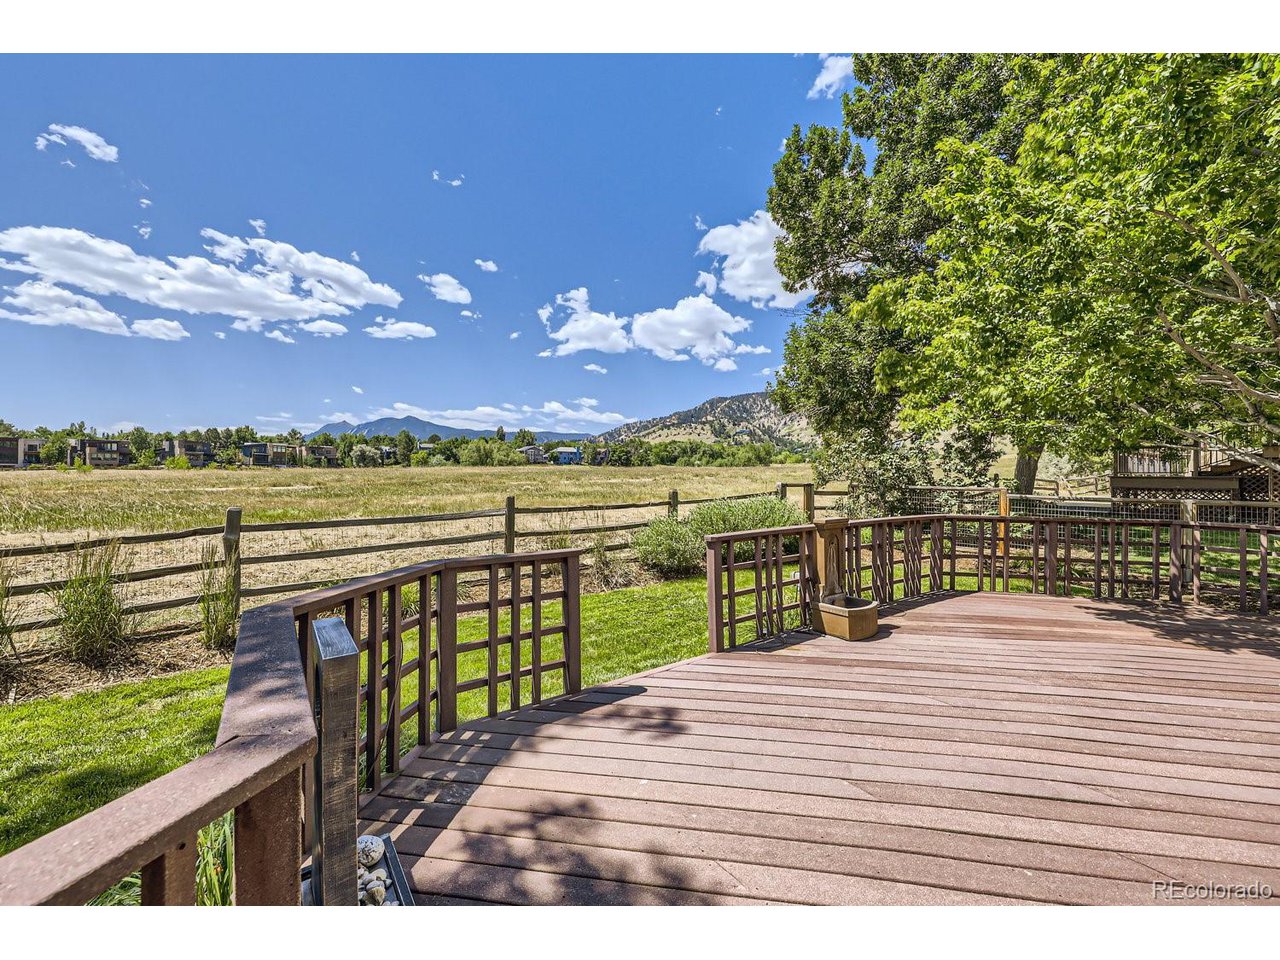
Wooden deck overlooking an open field, with mountain foothills and a large shade tree.
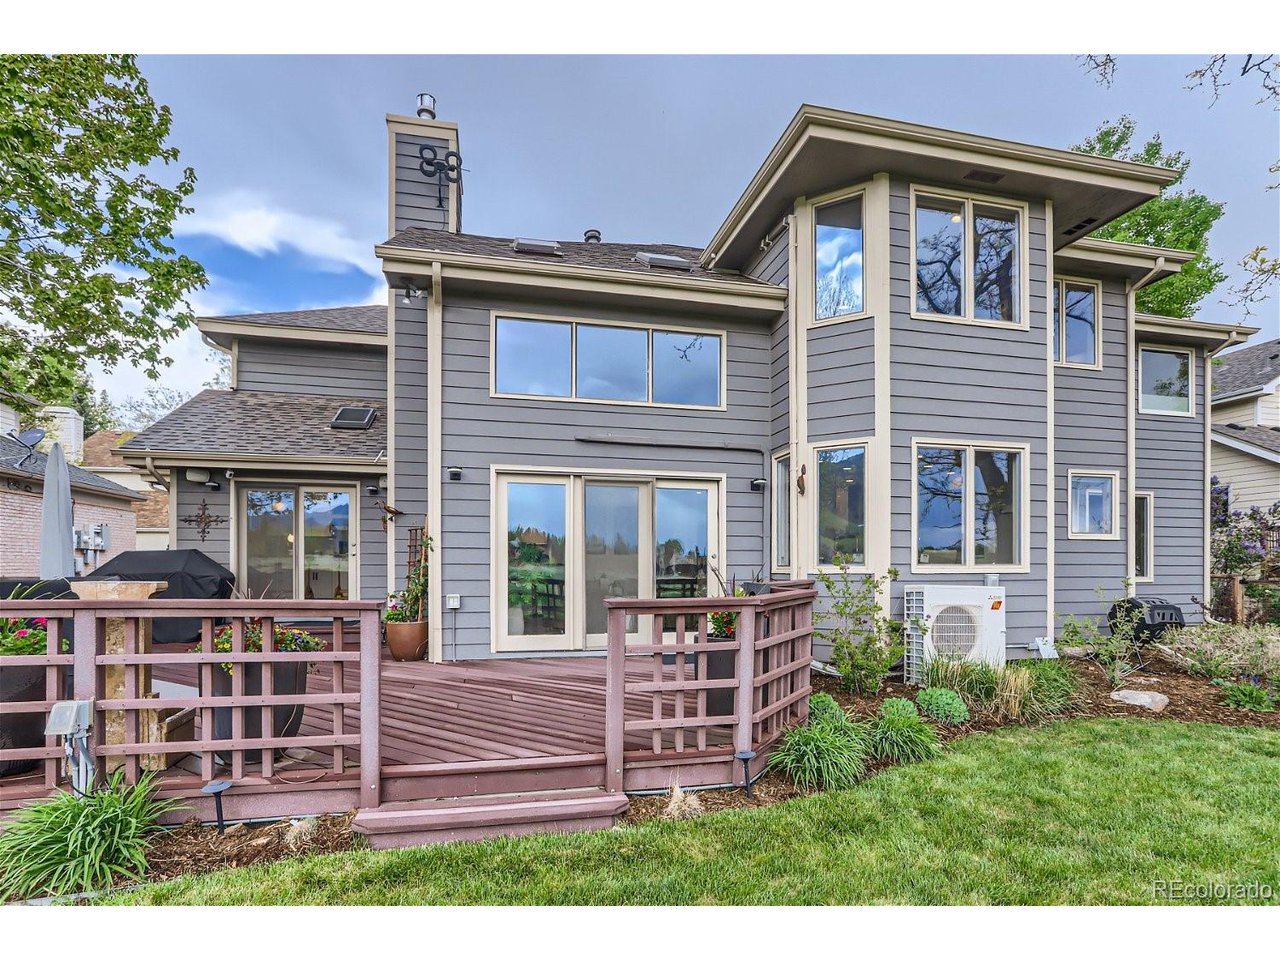
Rear of a gray two-story house with a raised wooden deck and large windows.
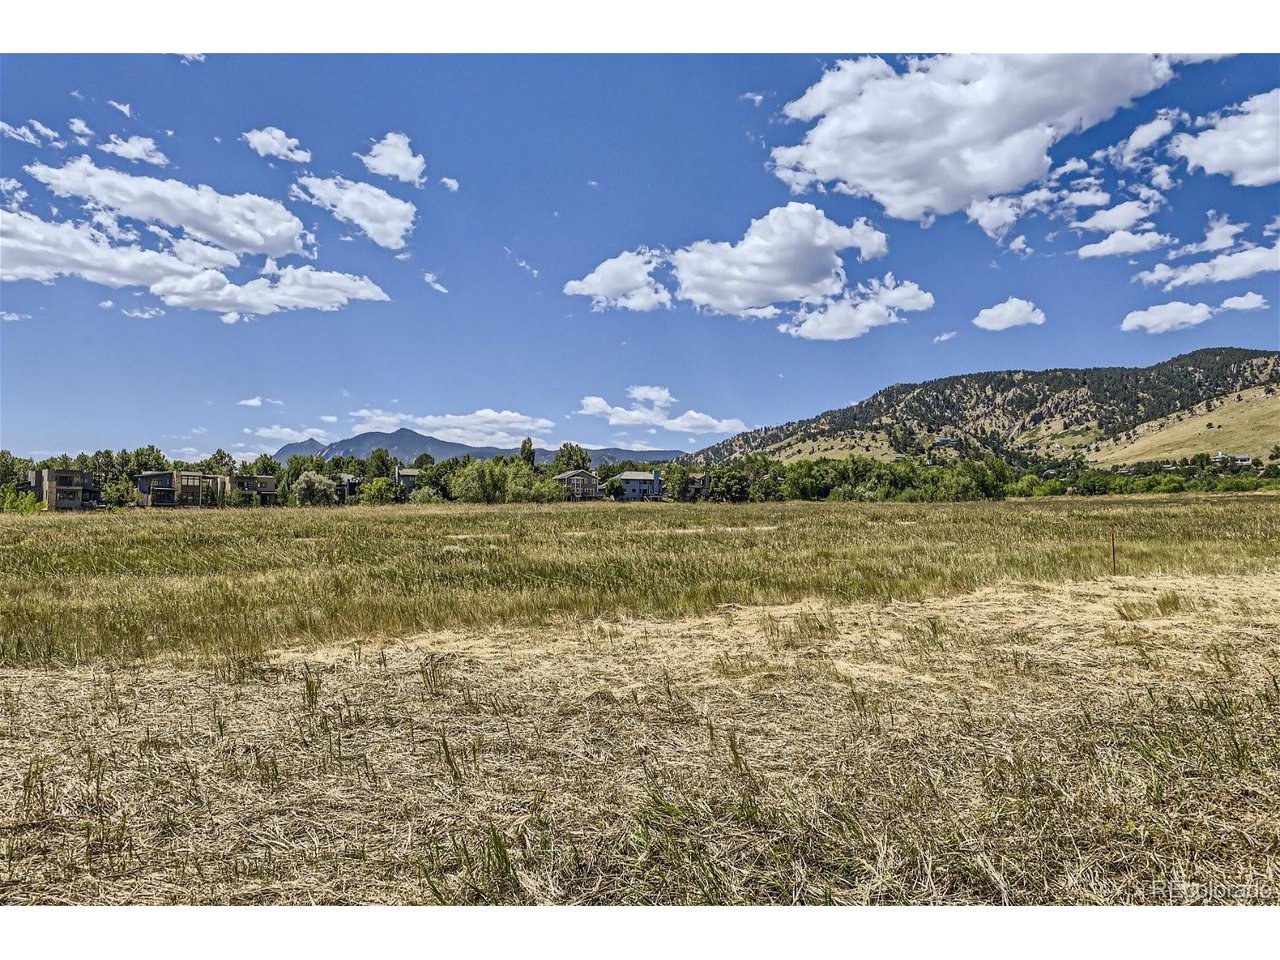
Grassy meadow with distant homes and Boulder foothills beneath a cloud-dotted sky.
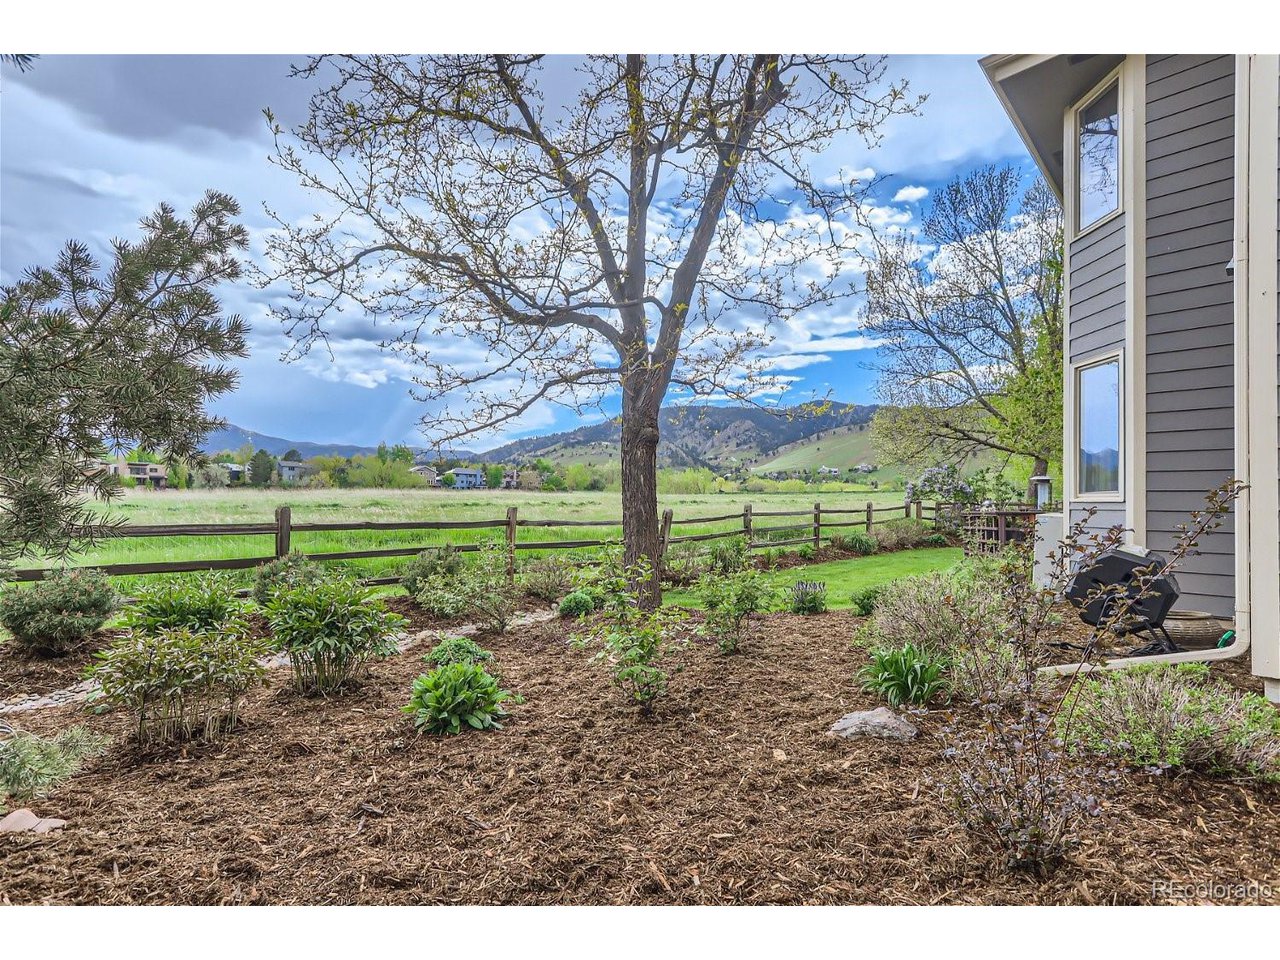
Backyard garden with a large tree and mountain views beyond a wooden fence.
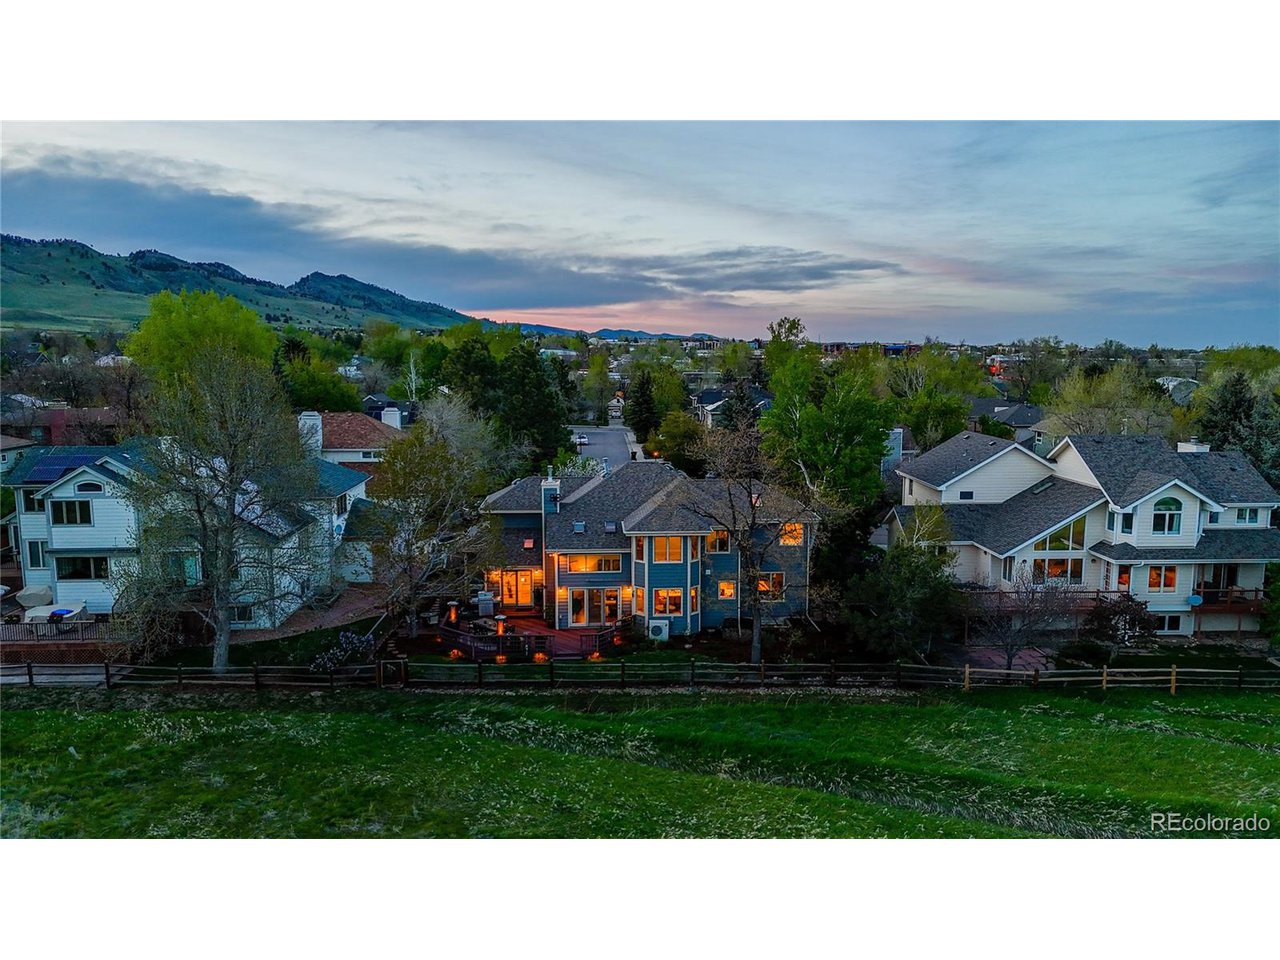
Aerial view of a two-story Boulder home glowing at dusk, with foothills in the distance.
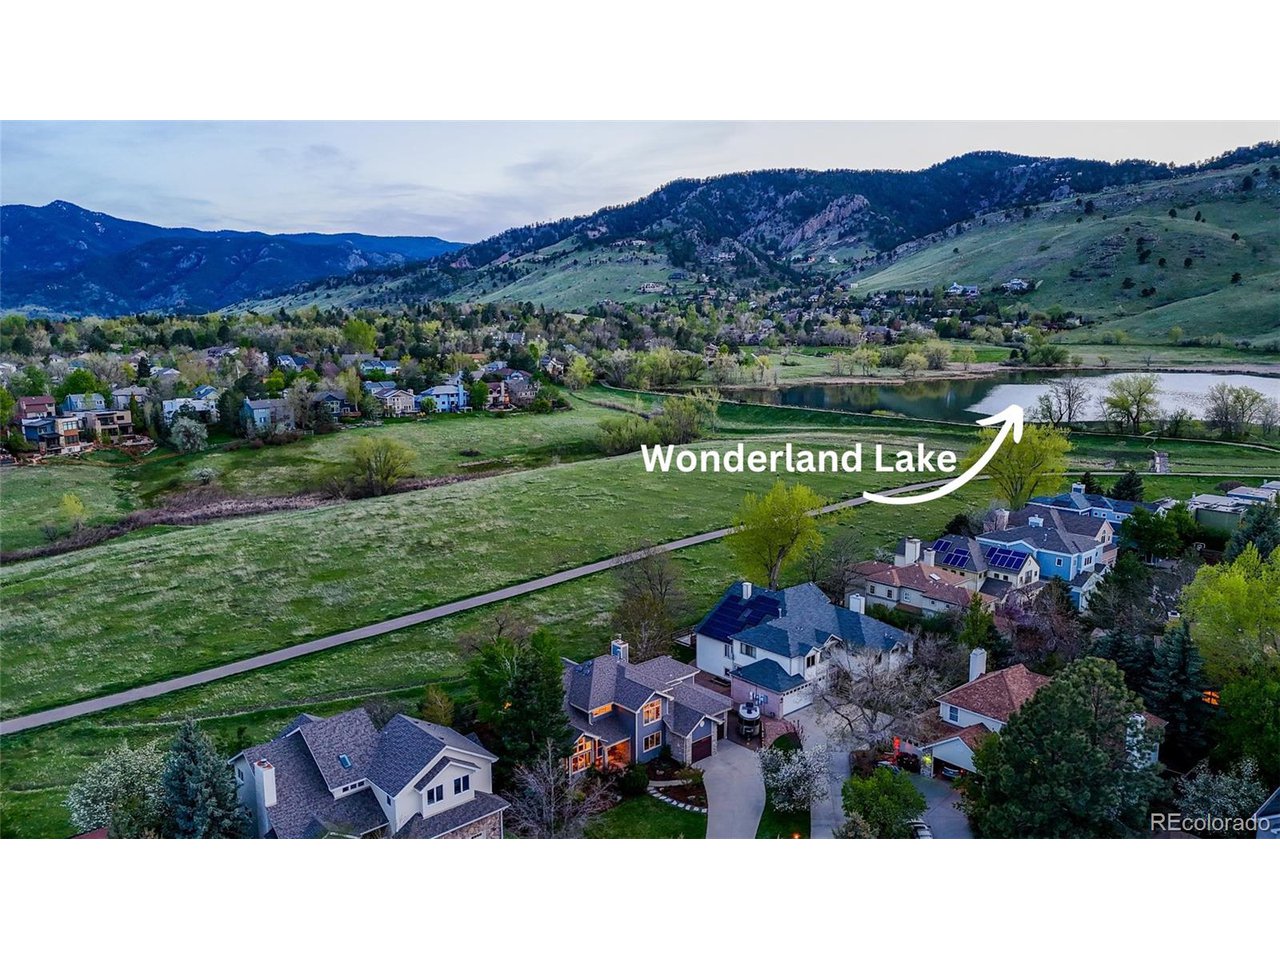
Aerial view of homes beside Wonderland Lake, with a path and foothills in the background.
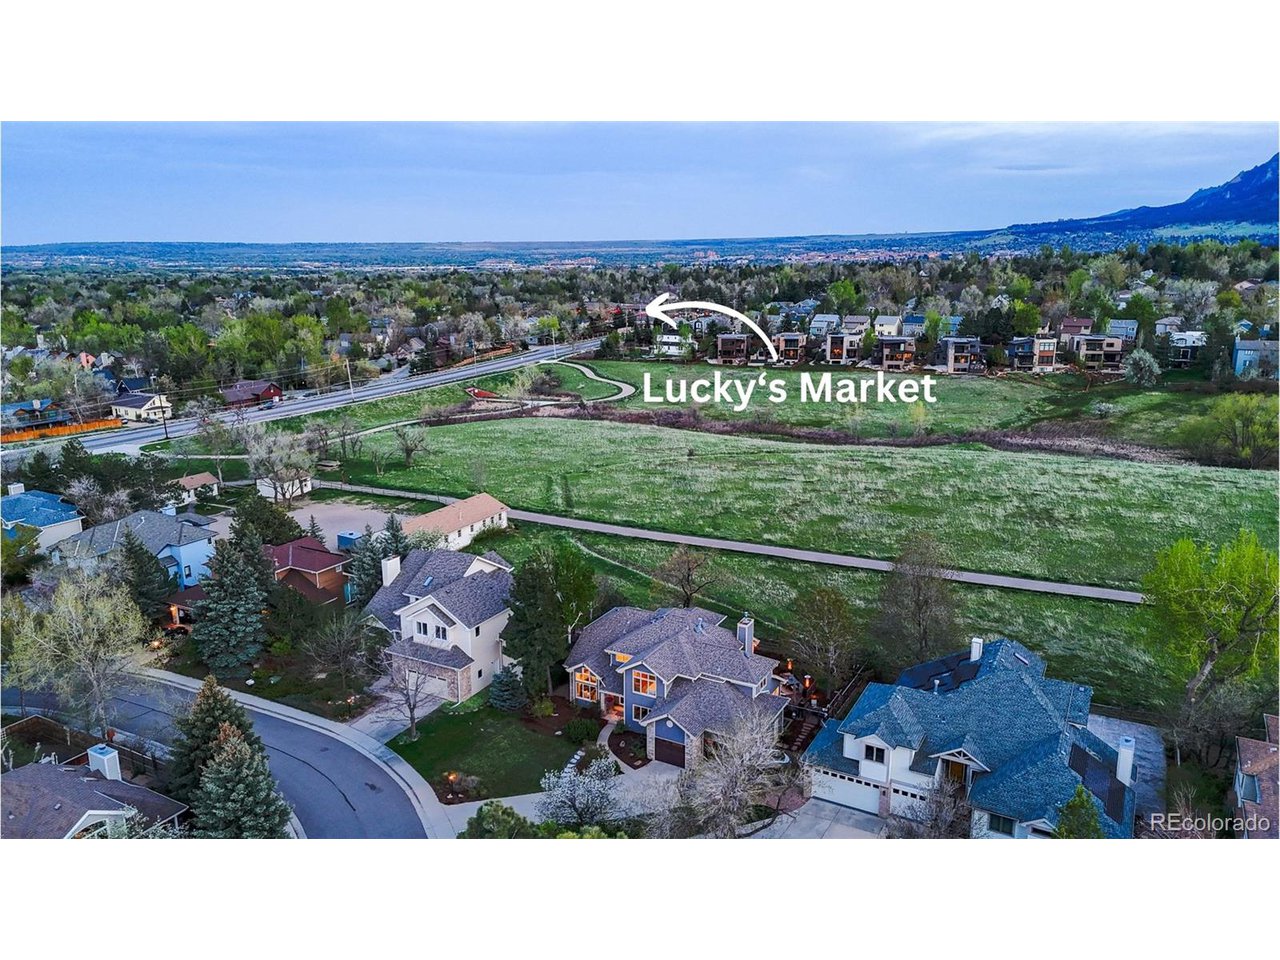
Aerial view of neighborhood homes beside a greenbelt, with an arrow pointing toward Lucky’s Market.
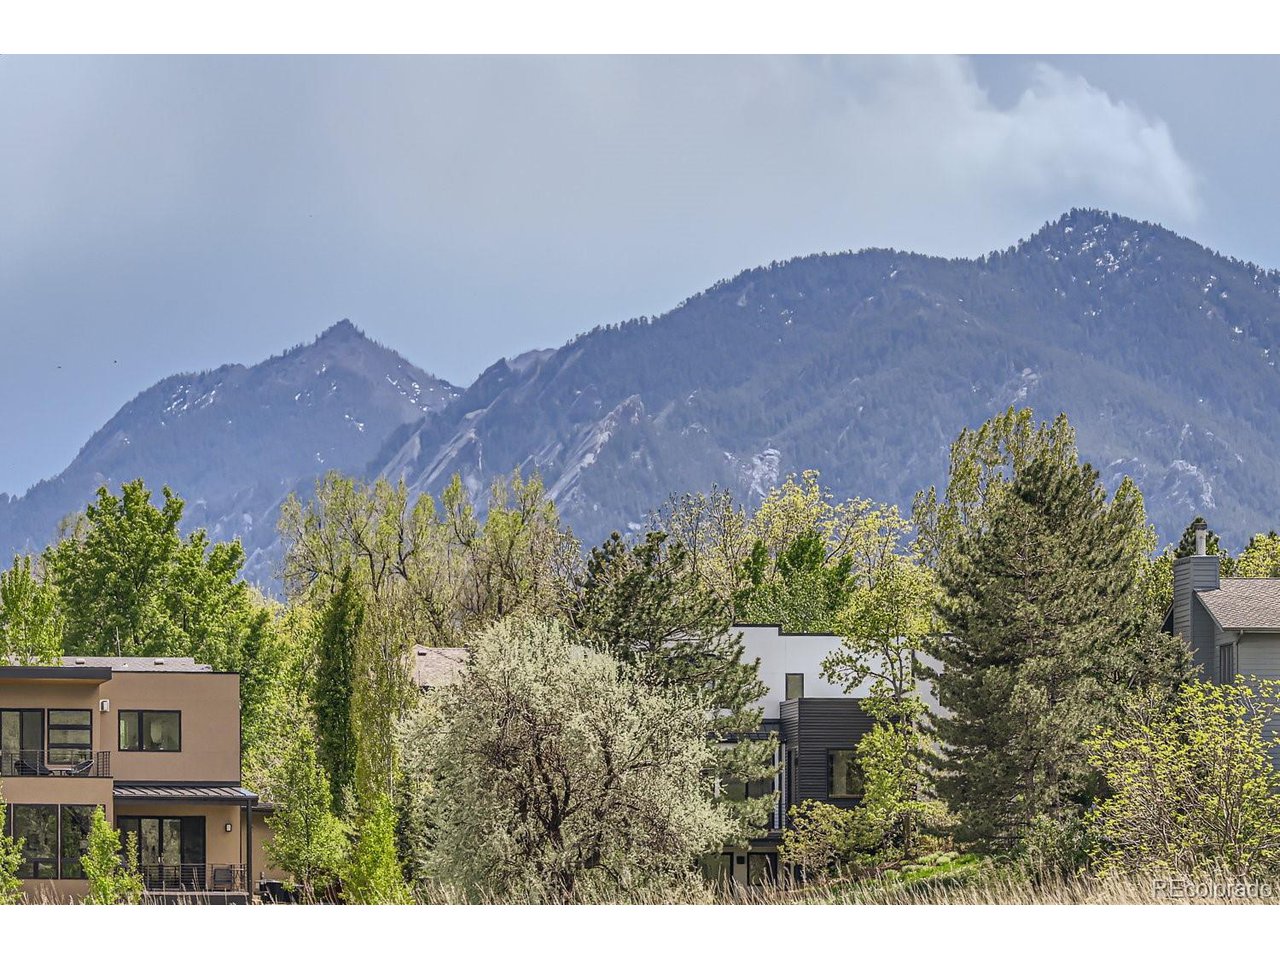
Homes among leafy trees with snow-dusted mountain peaks behind them.
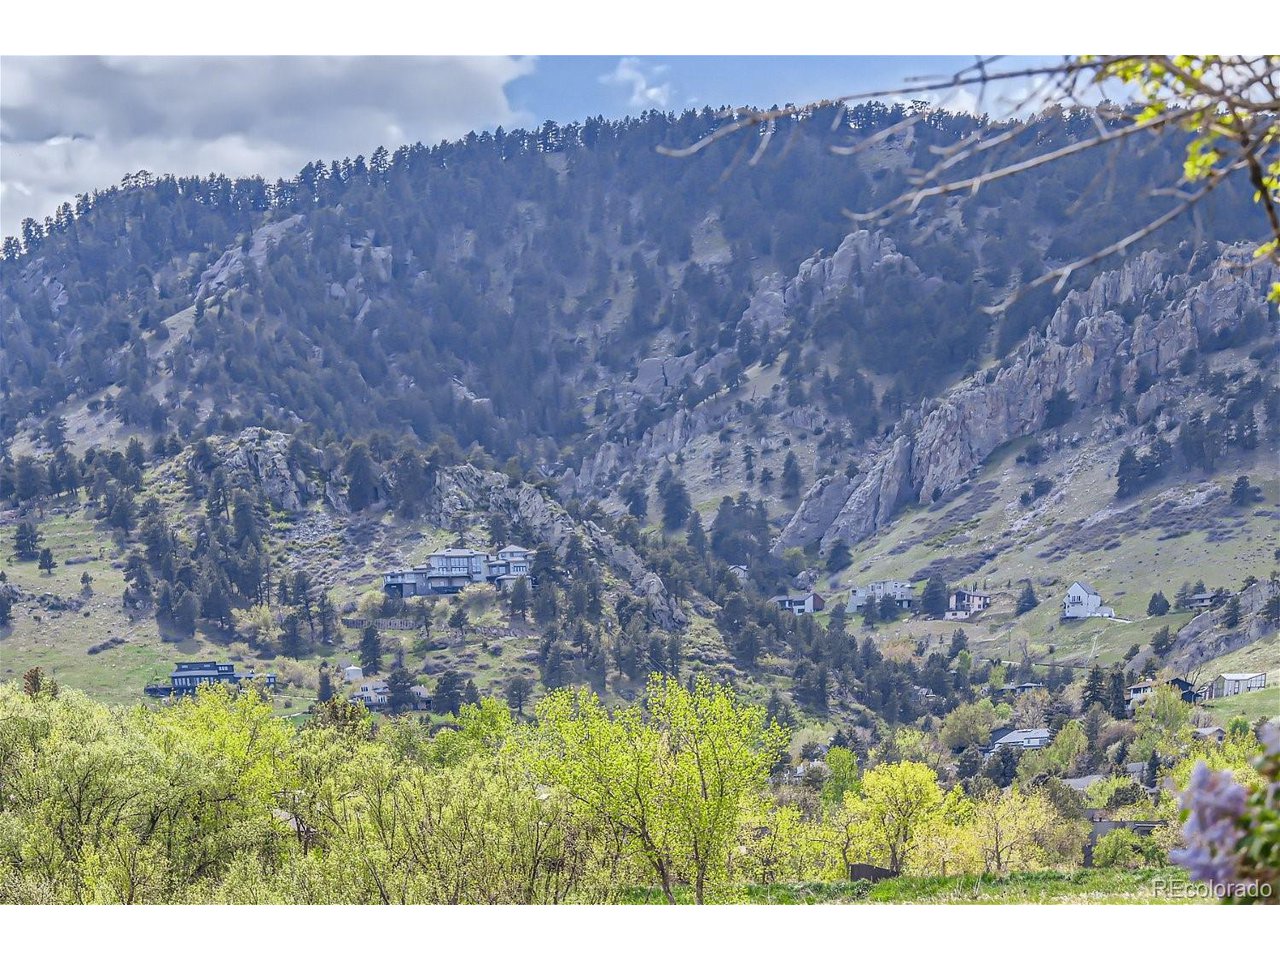
Rocky, pine-covered mountain slope overlooking scattered homes and leafy green trees.
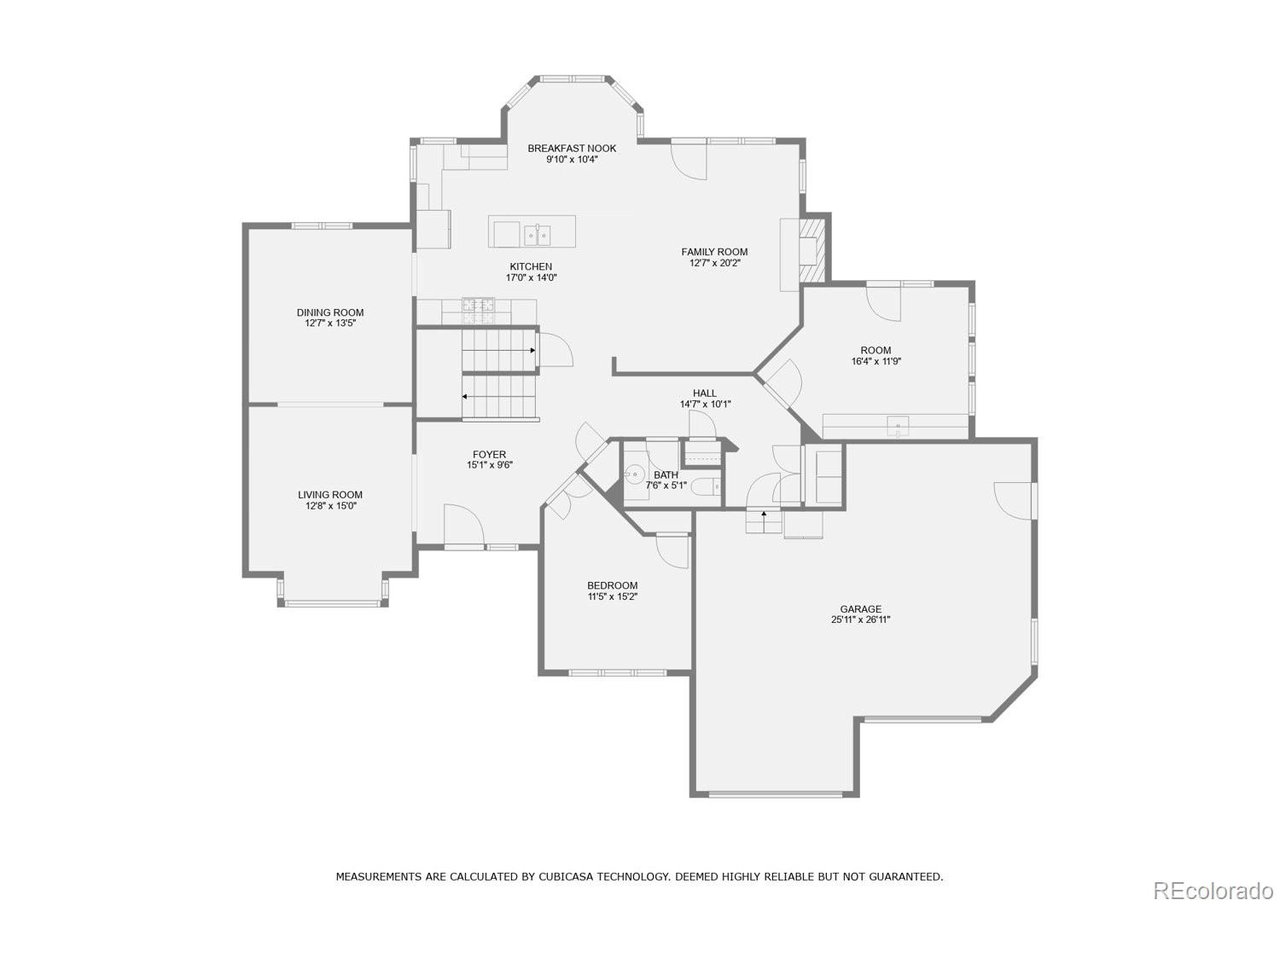
Floor plan showing the home’s living areas, bedroom, bath, and garage with room dimensions.
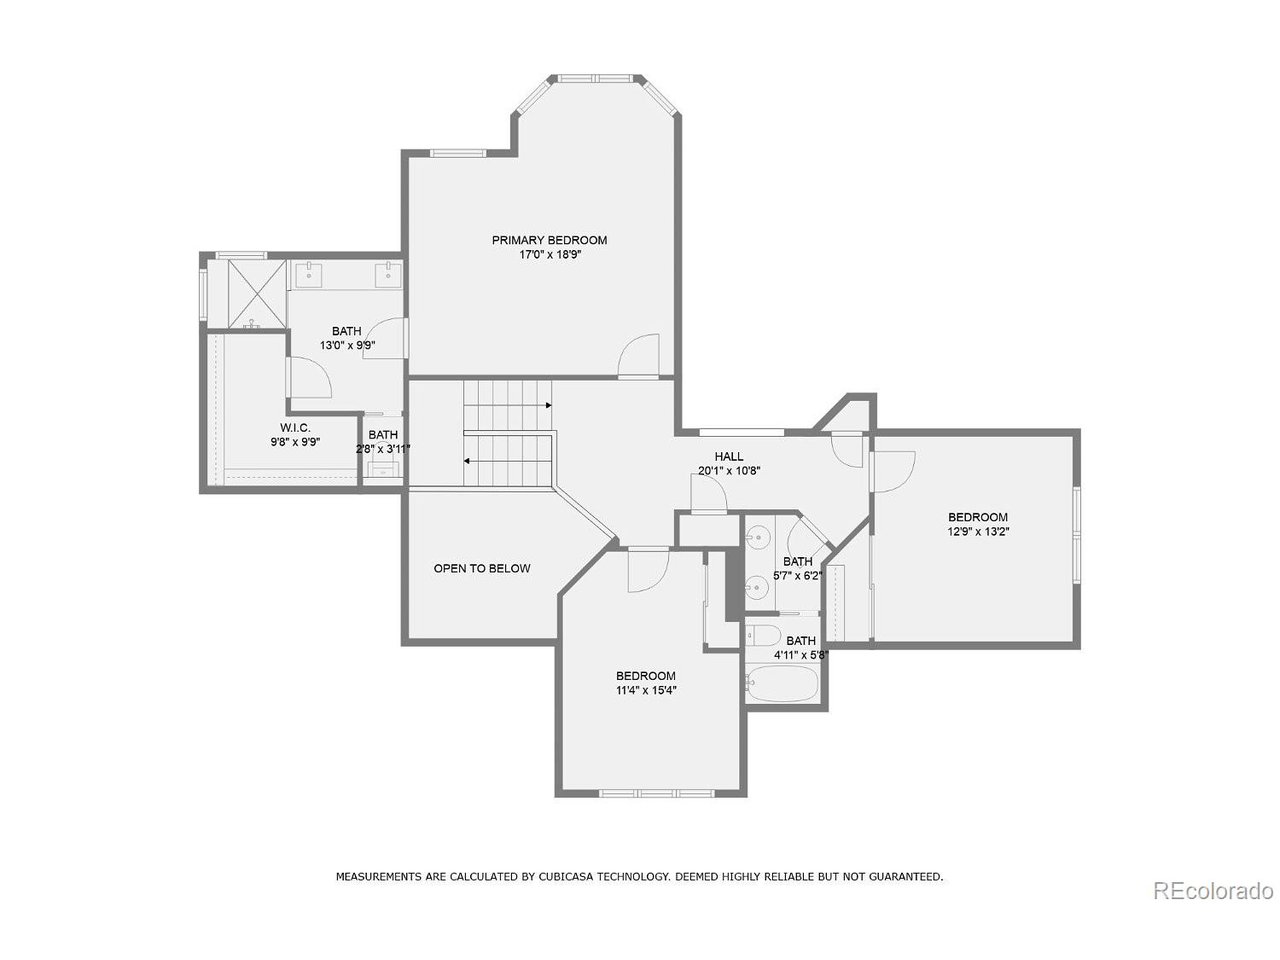
Second-floor floor plan with three bedrooms, bathrooms, a walk-in closet, and an open-to-below area.
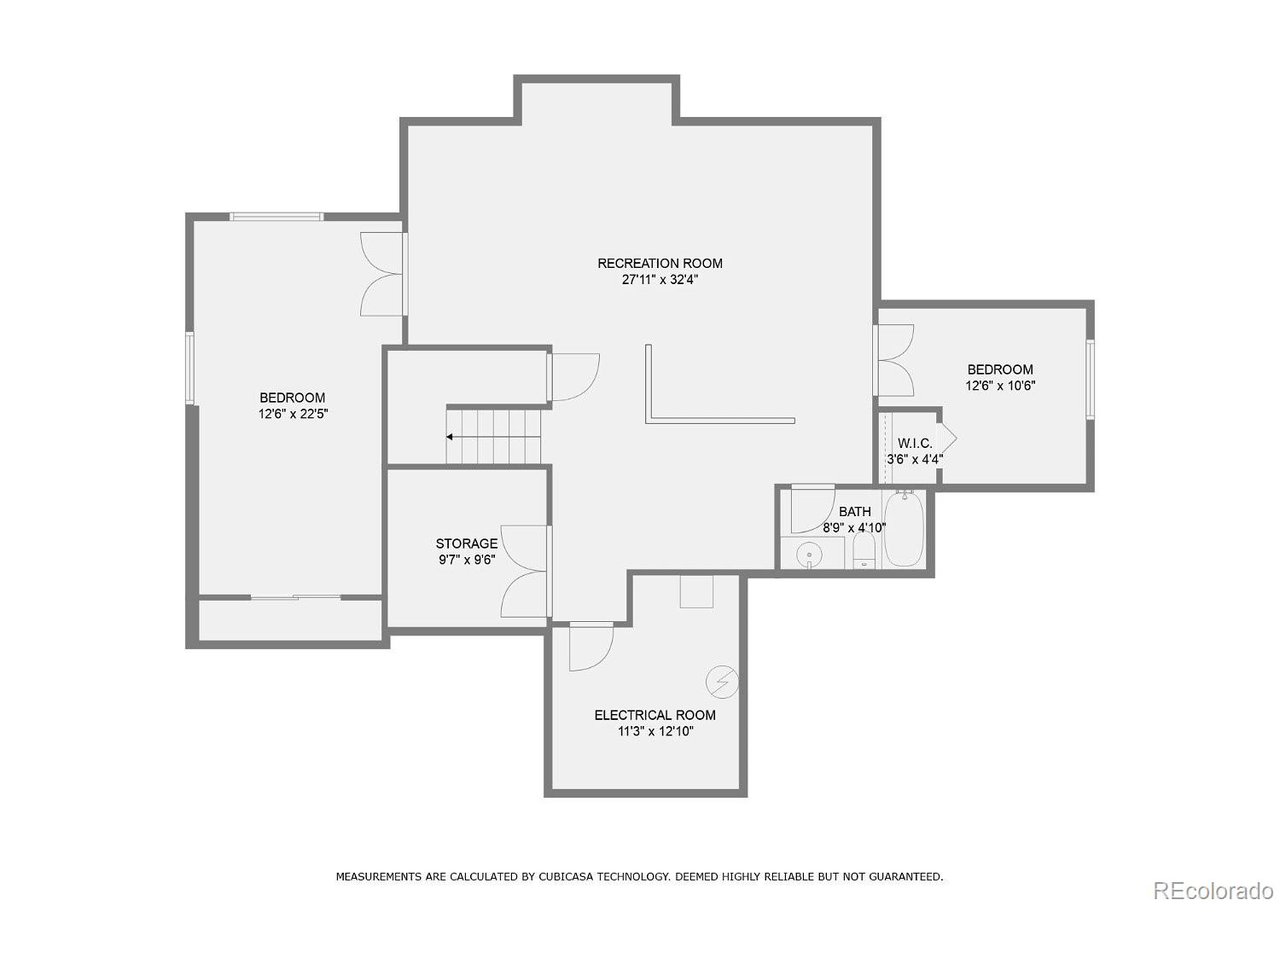
Basement floor plan with a large recreation room, two bedrooms, a bath, storage, and an electrical room.
Two-story blue-gray home with stone accents, landscaped garden, and broad front lawn.
SEE ALL PHOTOS
Two-story gray home with stone accents, a two-car garage, and landscaped front yard.
Wooden deck overlooking a meadow and mountain foothills, with flower planters along the railing.
Two-story gray and stone home with warmly lit windows and landscaped front yard at dusk.
Living room with vaulted ceiling, white sectional, and black-railed staircase.
Entry foyer with a sweeping black-railed staircase, hardwood floors, and a white bench.
Living room with a vaulted ceiling, large windows, white sectional, and dark lounge chair.
Staged living room with a light sectional, black lounge chair, and arched opening to the dining area.
Open-plan dining and living room with a wood table, gray chairs, large windows, and hardwood floors.
Dining room with a light wood table, gray chairs, pendant lights, and a large window overlooking a field.
Open-plan kitchen with a large island, stainless steel range, and living room beyond.
Kitchen with a large island and dining area beside windows overlooking a field and distant mountains.
Bright kitchen with a large island, stainless steel appliances, white cabinetry, and wood floors.
Dining area with a glass table, woven chairs, and windows overlooking fields and mountains.
Dining nook with a glass table and woven chairs overlooking a meadow and distant mountains.
Bright vaulted living room with a stone fireplace, large windows, and mountain views.
Furnished home office with a glass desk, gray armchairs, white rug, and large window.
Furnished bedroom with a patterned bed, white sofa, and windows overlooking distant mountains.
Staged bedroom with a patterned bed, a white sofa by the windows, and mountain views.
Bright living room with a white sofa, corner windows, and mountain views.
Bathroom with a dark double vanity, glass shower, skylight, and doorway to a bedroom.
Bright bathroom with a long gray wood double vanity and glass-enclosed shower.
Staged bedroom with a vaulted ceiling, platform bed, and large street-facing window.
Bedroom with two twin beds, a window, and a white accent chair.
Living and dining area with a brown leather sofa and glass dining table.
Open-plan living and dining area with a leather sofa and counter seating.
Furnished basement recreation room with a long bar counter, stools, and leather seating.
Two-story gray-sided home with large windows, mature trees, and a fenced yard.
Wooden deck overlooking an open field, with mountain foothills and a large shade tree.
Rear of a gray two-story house with a raised wooden deck and large windows.
Grassy meadow with distant homes and Boulder foothills beneath a cloud-dotted sky.
Backyard garden with a large tree and mountain views beyond a wooden fence.
Aerial view of a two-story Boulder home glowing at dusk, with foothills in the distance.
Aerial view of homes beside Wonderland Lake, with a path and foothills in the background.
Aerial view of neighborhood homes beside a greenbelt, with an arrow pointing toward Lucky’s Market.
Homes among leafy trees with snow-dusted mountain peaks behind them.
Rocky, pine-covered mountain slope overlooking scattered homes and leafy green trees.
Floor plan showing the home’s living areas, bedroom, bath, and garage with room dimensions.
Second-floor floor plan with three bedrooms, bathrooms, a walk-in closet, and an open-to-below area.
Basement floor plan with a large recreation room, two bedrooms, a bath, storage, and an electrical room.
Two-story blue-gray home with stone accents, landscaped garden, and broad front lawn.
Courtesy of RE/MAX of Boulder, Maureen McCarthy Listing Contact: 303-817-1282 
Sold

1014 Utica Cir

1014 Utica Cir, Boulder, CO 80304

$2,730,000
$2,730,000

1014 Utica Cir

5 Beds 4 Baths 3,740 Sq.Ft. 9,583.2 Sq.Ft.

Description

Immerse yourself in refined elegance with this exquisitely renovated residence perfectly positioned to capture panoramic views of open spaces, rolling foothills, and the iconic Flatirons. This luxurious home seamlessly blends modern amenities with sophisticated design, ensuring a lifestyle of comfort and prestige. Upon entering, you are greeted by a breathtaking gourmet kitchen, meticulously outfitted with custom cabinets, pristine quartz countertops, Italian tile backsplashes, and high-end appliances. The adjacent living room radiates warmth and sophistication, featuring a modern Italian tile fireplace equipped with the latest in media technology integration, perfect for entertainment and relaxation. The primary suite is a sanctuary of tranquility, offering spectacular views that inspire and rejuvenate, including a custom-built closet. The en-suite bathroom transforms routine into luxury with its high-end fixtures, steam shower with dual shower heads, and tinted glass, all set against the mesmerizing backdrop of the Flatirons. The newly renovated artist studio offers great functional choice, boasting a spacious composite stone sink, ample storage, and versatility. The basement is tailored for fitness and fun, featuring a robust home gym with durable flooring and ample space for various workout equipment, and a media room pre-wired for surround sound with a chic quartz countertop bar, ideal for hosting events. Every detail in this home has been carefully curated, from new plush carpeting and fresh paint to high-end Hunter Douglas smart blinds and an advanced temperature control system with Mitsubishi mini-split units. Outdoors, the expansive deck offers an exceptional setting for dining and leisure, enriched by the natural, painting-like views of the Flatirons. Located just steps from trails and Wonderland Lake, and minutes from downtown Boulder's vibrant scene, this property is truly a rare gem in a coveted locale.

Share Property

Location

1014 Utica Cir, Boulder, CO 80304

Status

Sold

Date Sold

August 26, 2024
Maureen McCarthy

Maureen McCarthy

Features & Amenities

Interior

  • total bedrooms5
  • Total bathrooms4
  • full bathrooms3
  • half bathroom1
  • Fireplace Gas, One
  • APPLIANCES Dishwasher, Refrigerator, Washer, Dryer, Microwave
  • other interior Features Eat-in Kitchen, Cathedral Ceiling(s), Open Floorplan, Walk-In Closet(s), Skylights, Kitchen Island

Area & Lot

  • Status Sold
  • Date Sold August 26, 2024
  • Living Area3,740 Sq.Ft.
  • Lot Area9,583.2 Sq.Ft.
  • MLS® ID5780434
  • TypeResidential
  • YEAR BUILT1991
  • NeighborhoodKalmia Estates
  • View DescriptionMountain(s)
  • Elementary SchoolFoothill
  • Middle SchoolCentennial
  • High SchoolBoulder
  • School DistrictBoulder Valley Dist RE2

Exterior

  • STORIES2
  • Garage Space2.0
  • water SourceCity
  • utilitiesElectricity Available, Cable Available
  • roofComposition
  • lot featuresCul-De-Sac, Wooded, Level, Abuts Public Open Space, Paved
  • parkingAttached
  • HEAT TYPEHot Water, Baseboard
  • AIR CONDITIONINGWall/Window Unit(s)
  • sewerPublic Sewer
  • Disability FeaturesLevel Lot
  • other exterior FeaturesSprinkler System, Oversized Garage

Financial

  • Sales Price$2,730,000
  • Real Estate Tax $14,310/yr
Two-story gray home with stone accents, a two-car garage, and landscaped front yard.
Wooden deck overlooking a meadow and mountain foothills, with flower planters along the railing.

Perfectly positioned to capture panoramic views of open spaces, rolling foothills, and the iconic Flatirons.

– Maureen McCarthy
Two-story gray and stone home with warmly lit windows and landscaped front yard at dusk.

Kalmia Estates

Explore

Work With Maureen

Whether working with buyers or sellers, Maureen provides outstanding professionalism in making her client’s real estate dreams a reality. Contact her today to find out how she can be of assistance to you!

Follow Maureen on Instagram