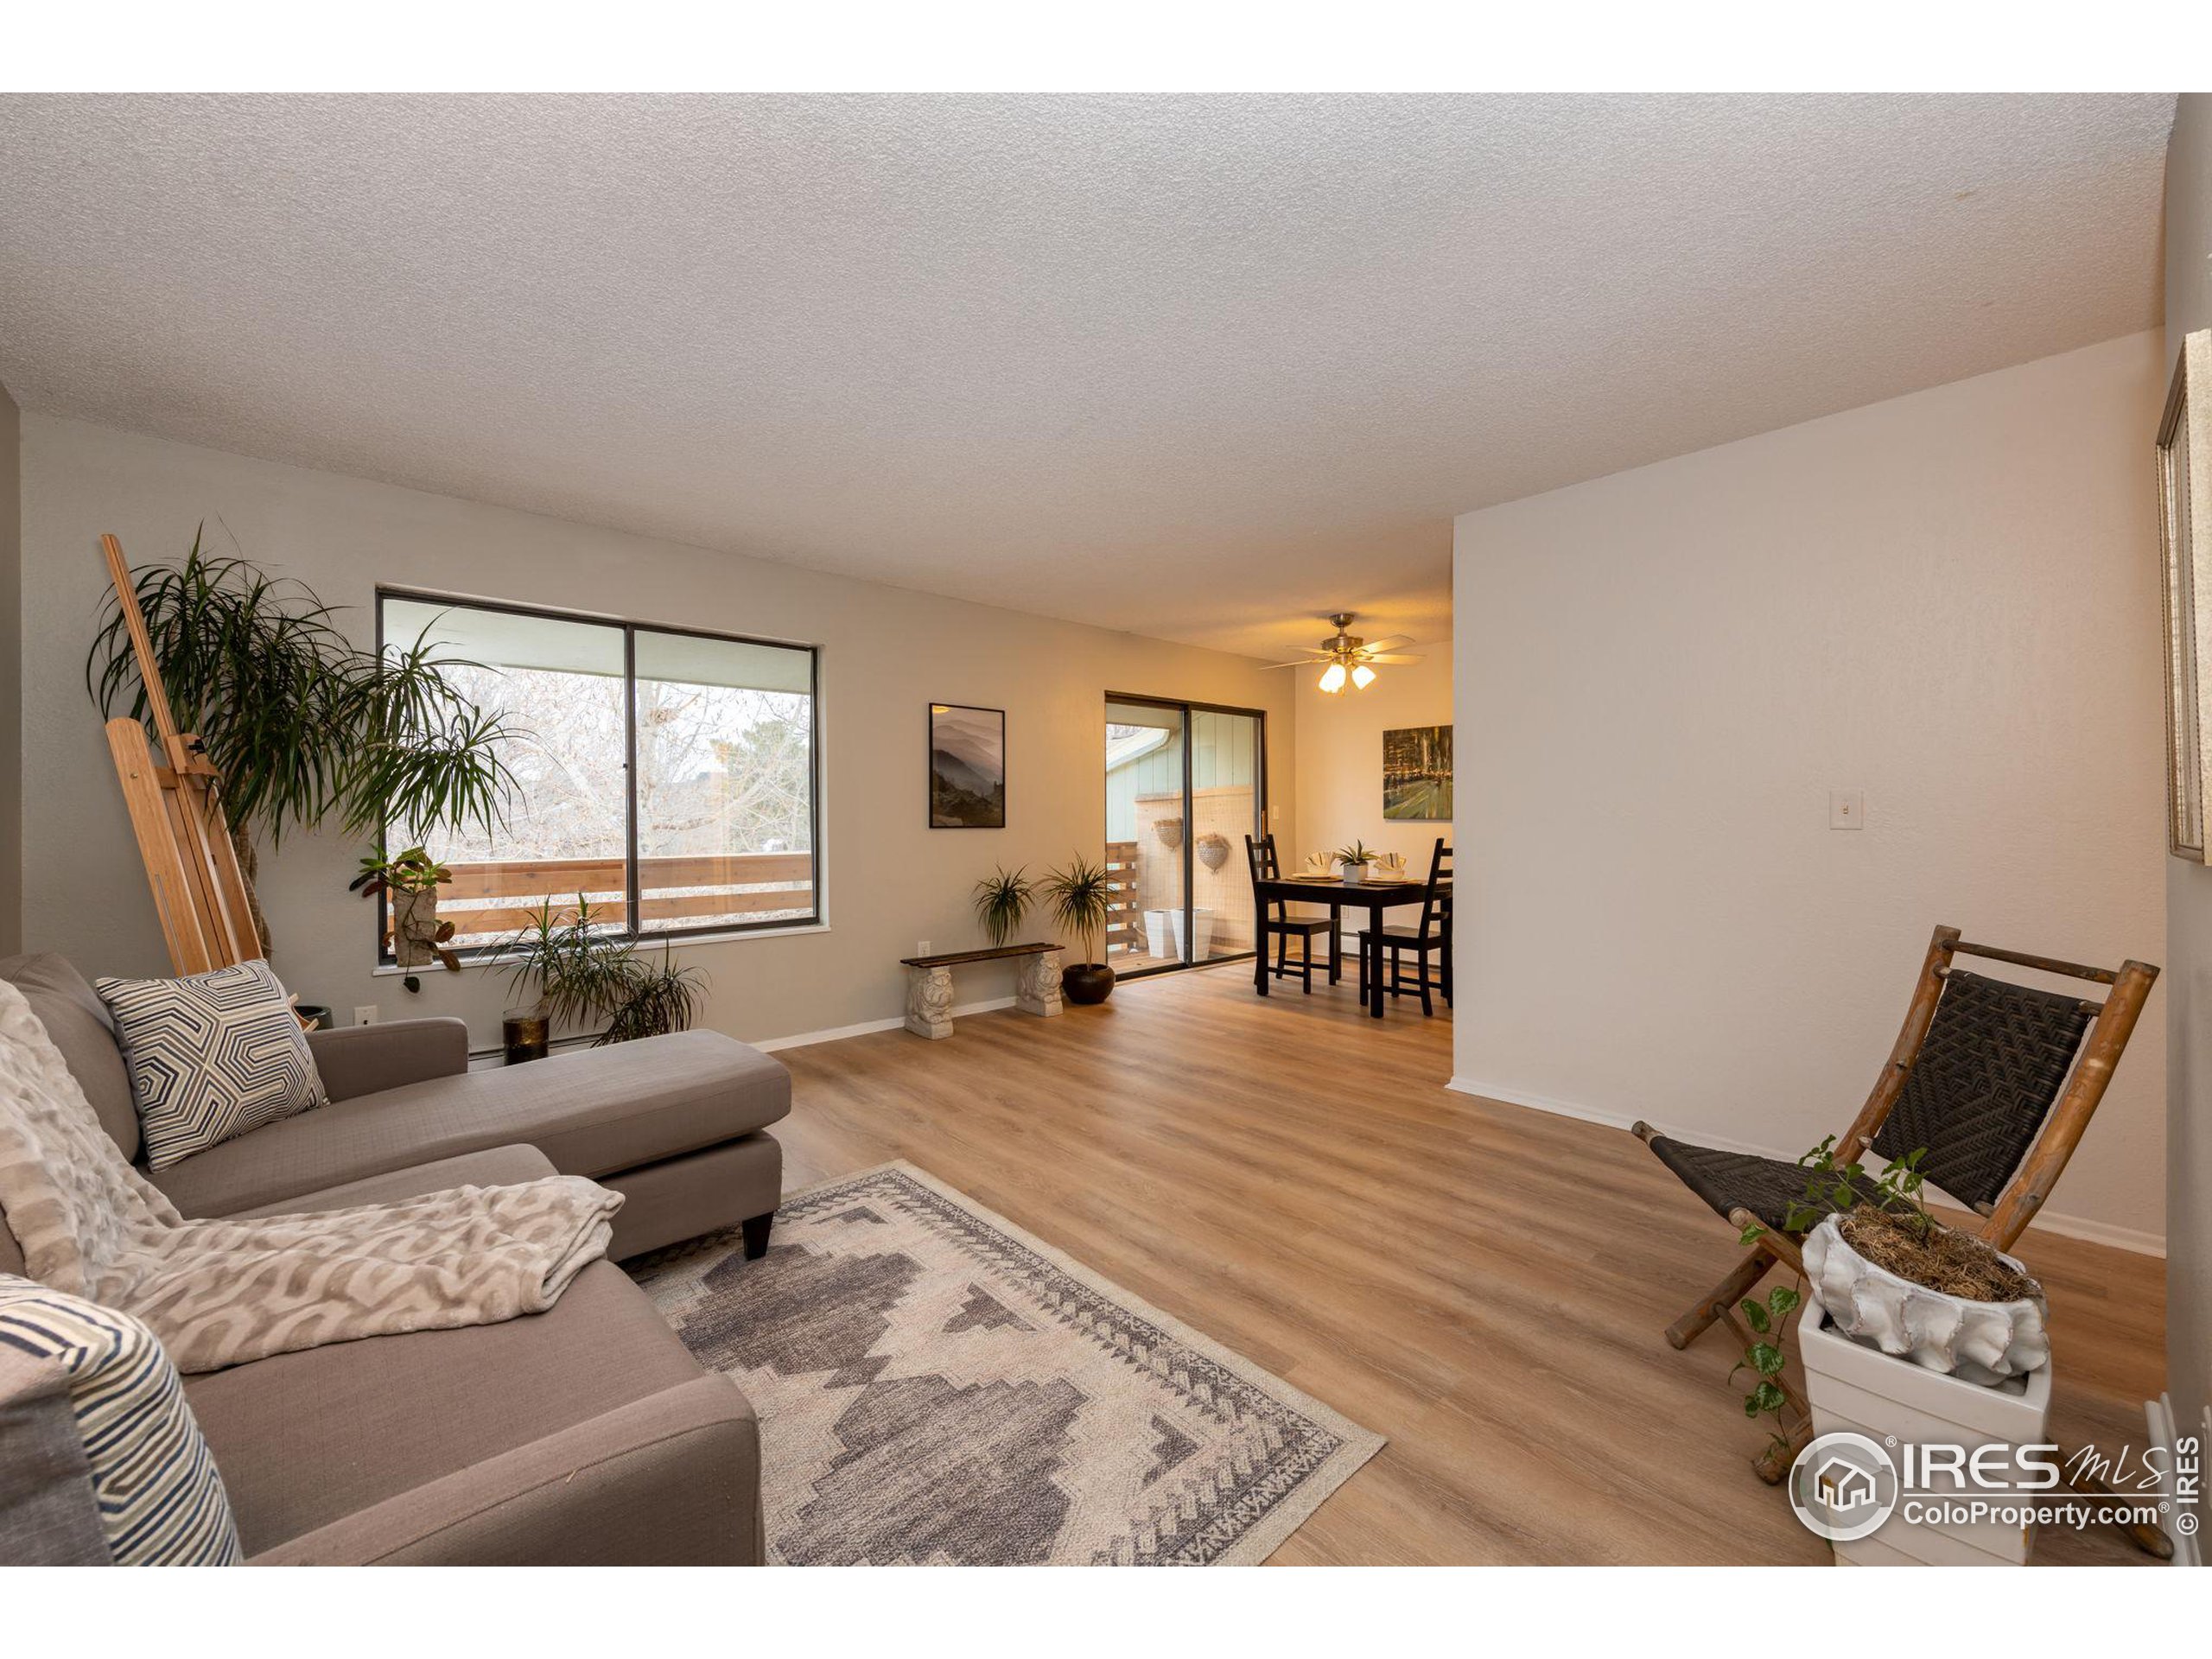

Living room with a gray sectional, patterned rug, and sliding doors opening to a deck.
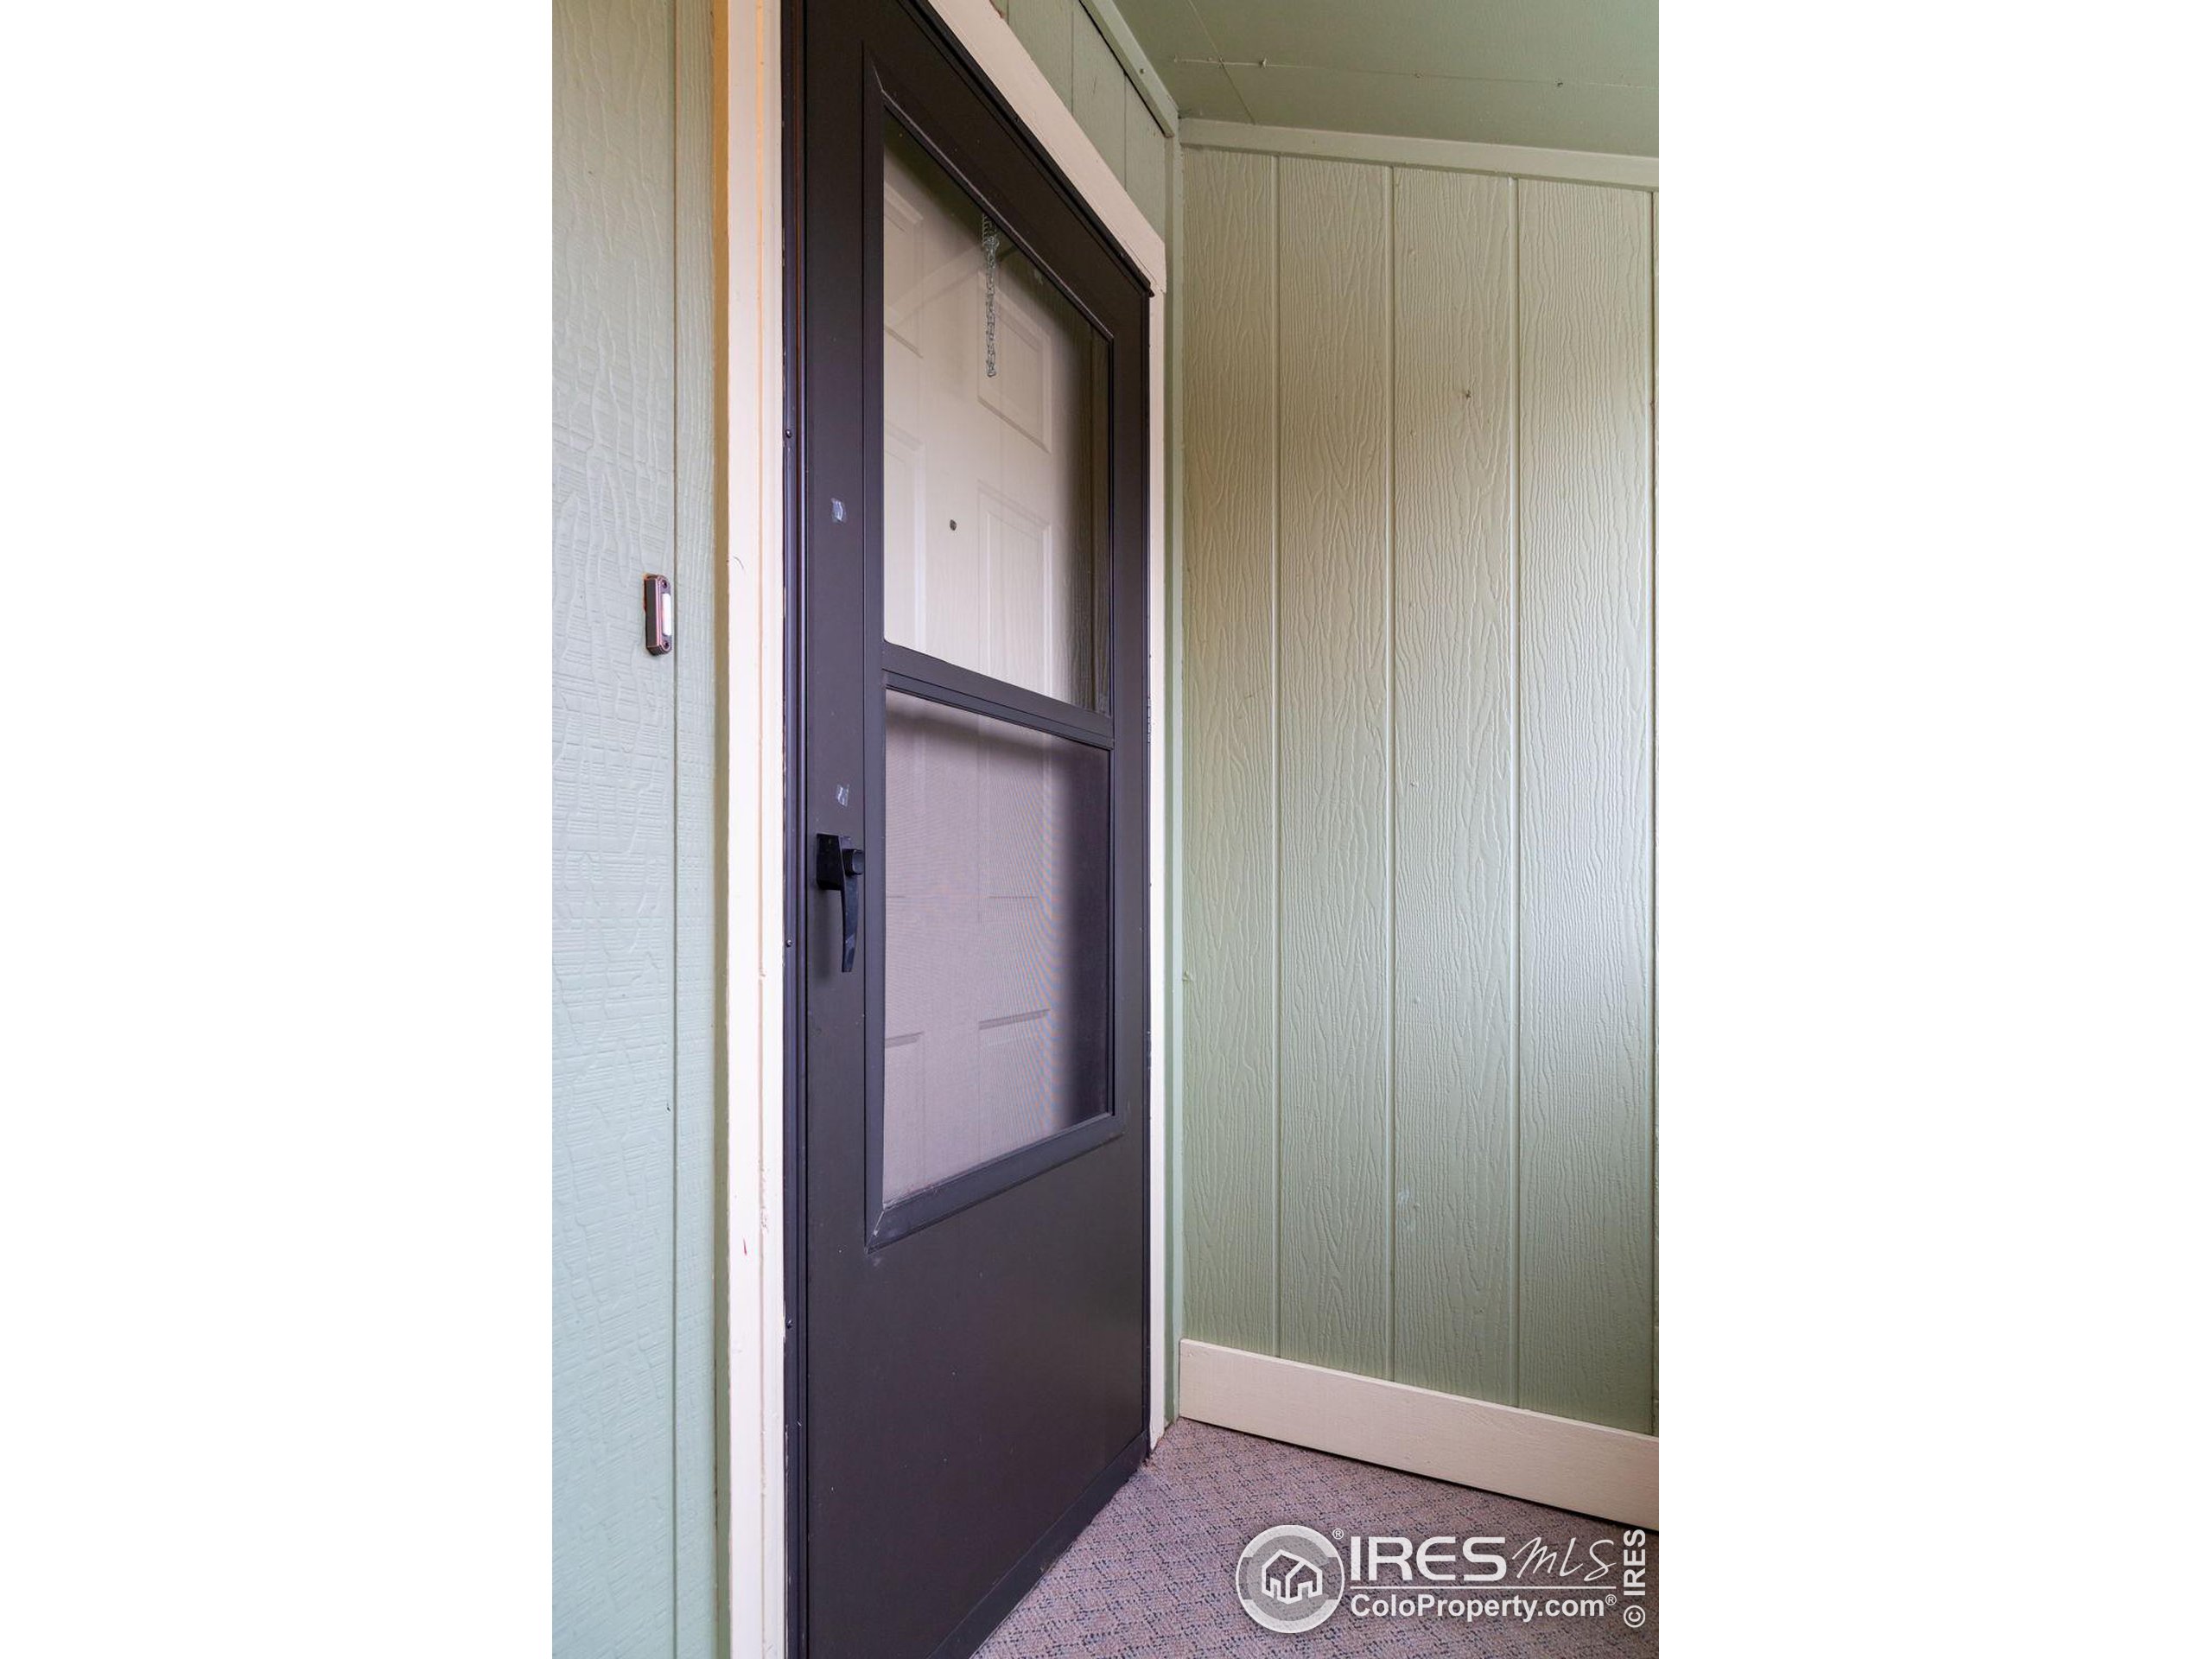
Dark-framed screen door at an entrance with pale green siding and a doorbell.
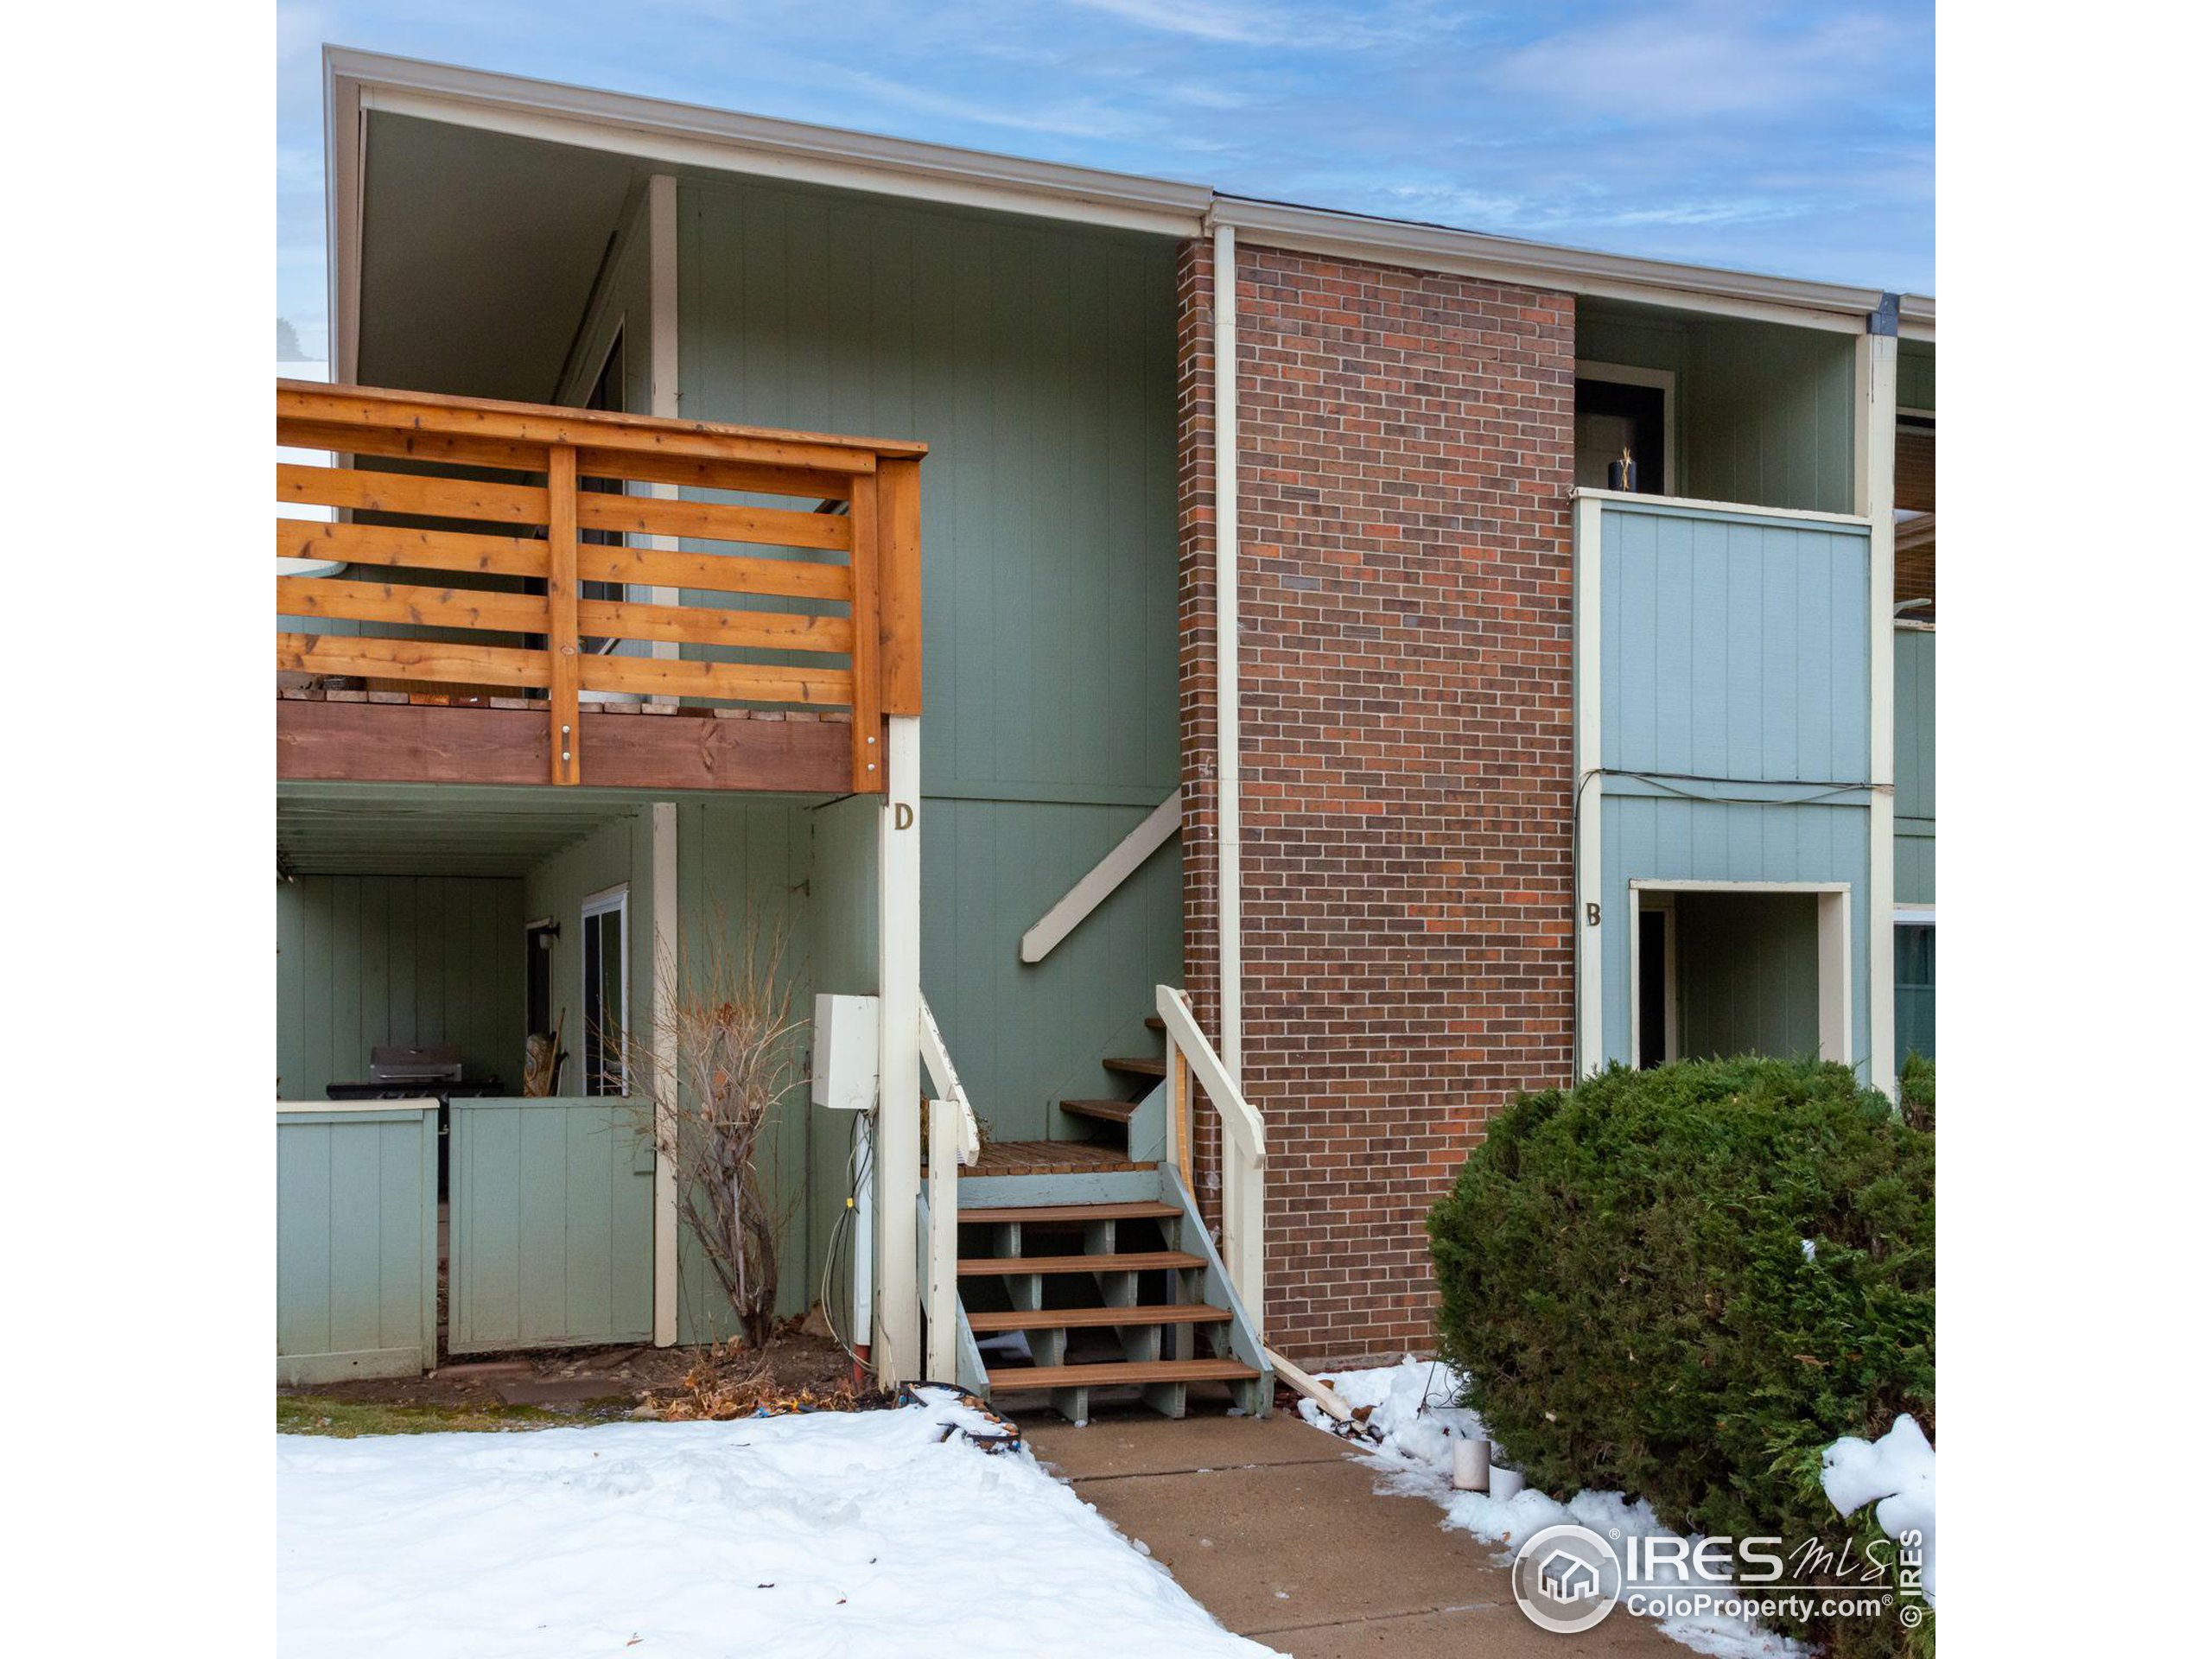
Condominium entrance marked D, with wooden balcony, exterior stairs, brick wall, and snow.
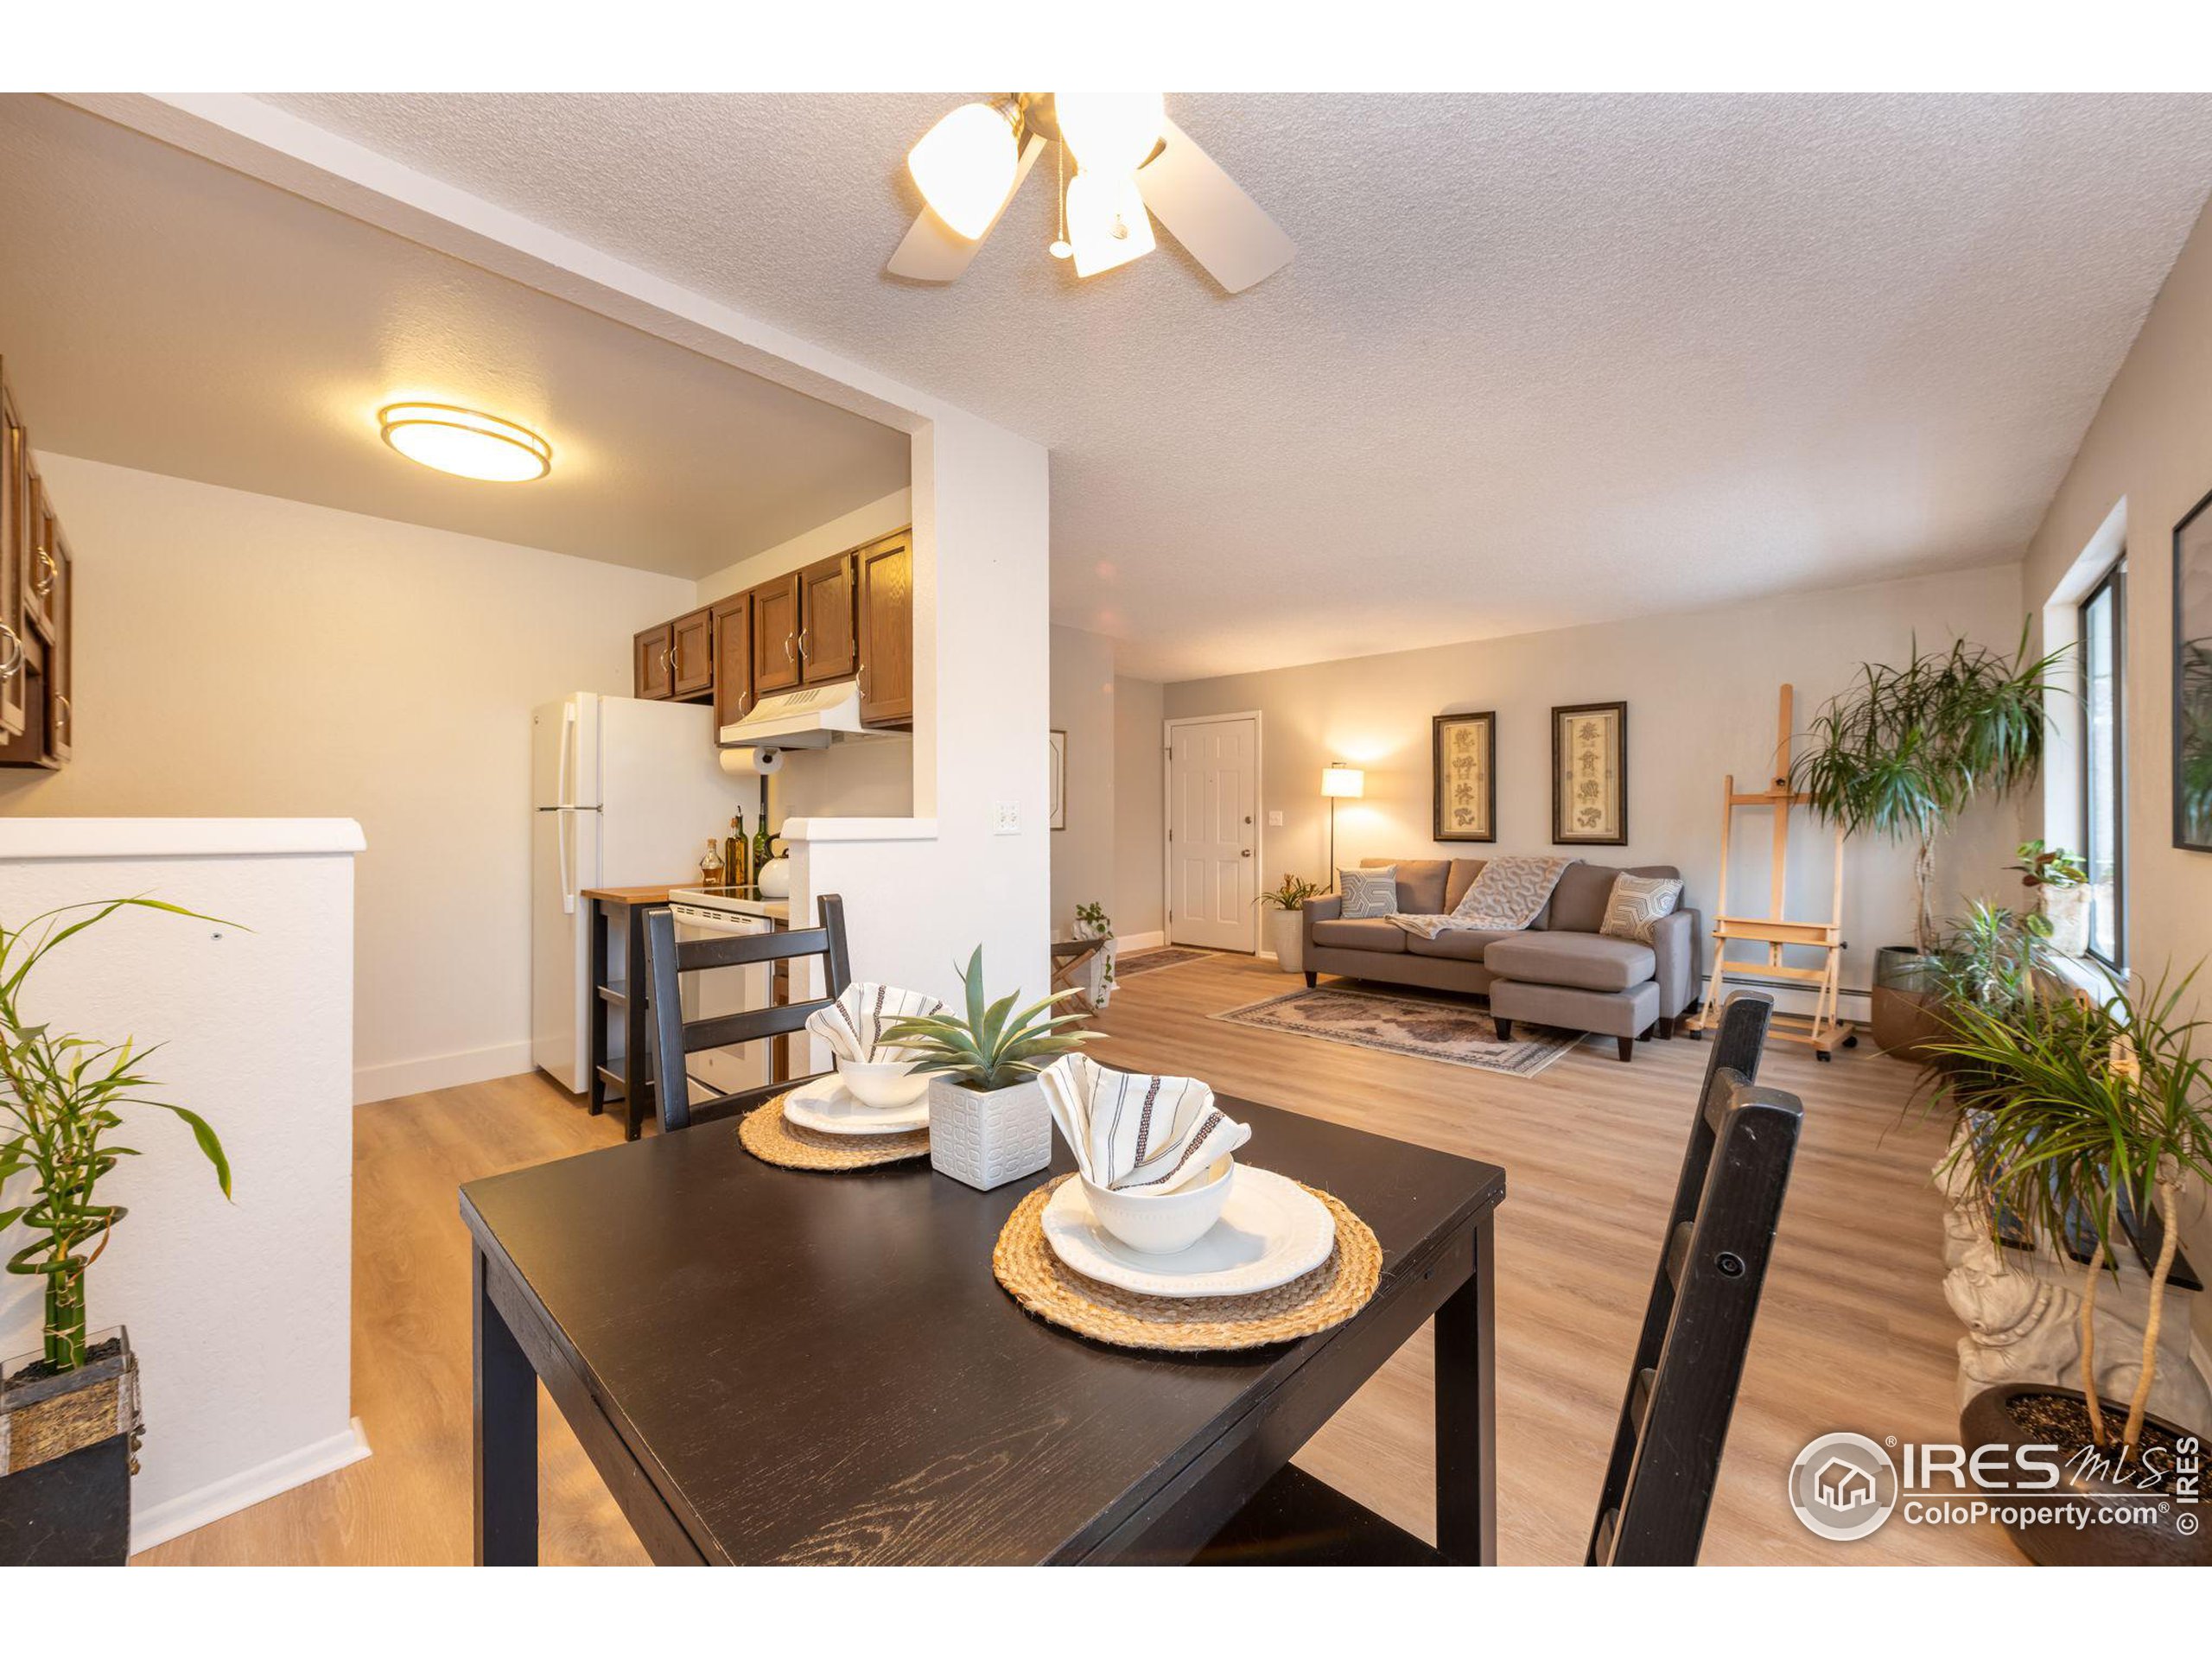
Open-plan dining, kitchen, and living area with a set table, gray sectional, and large windows.
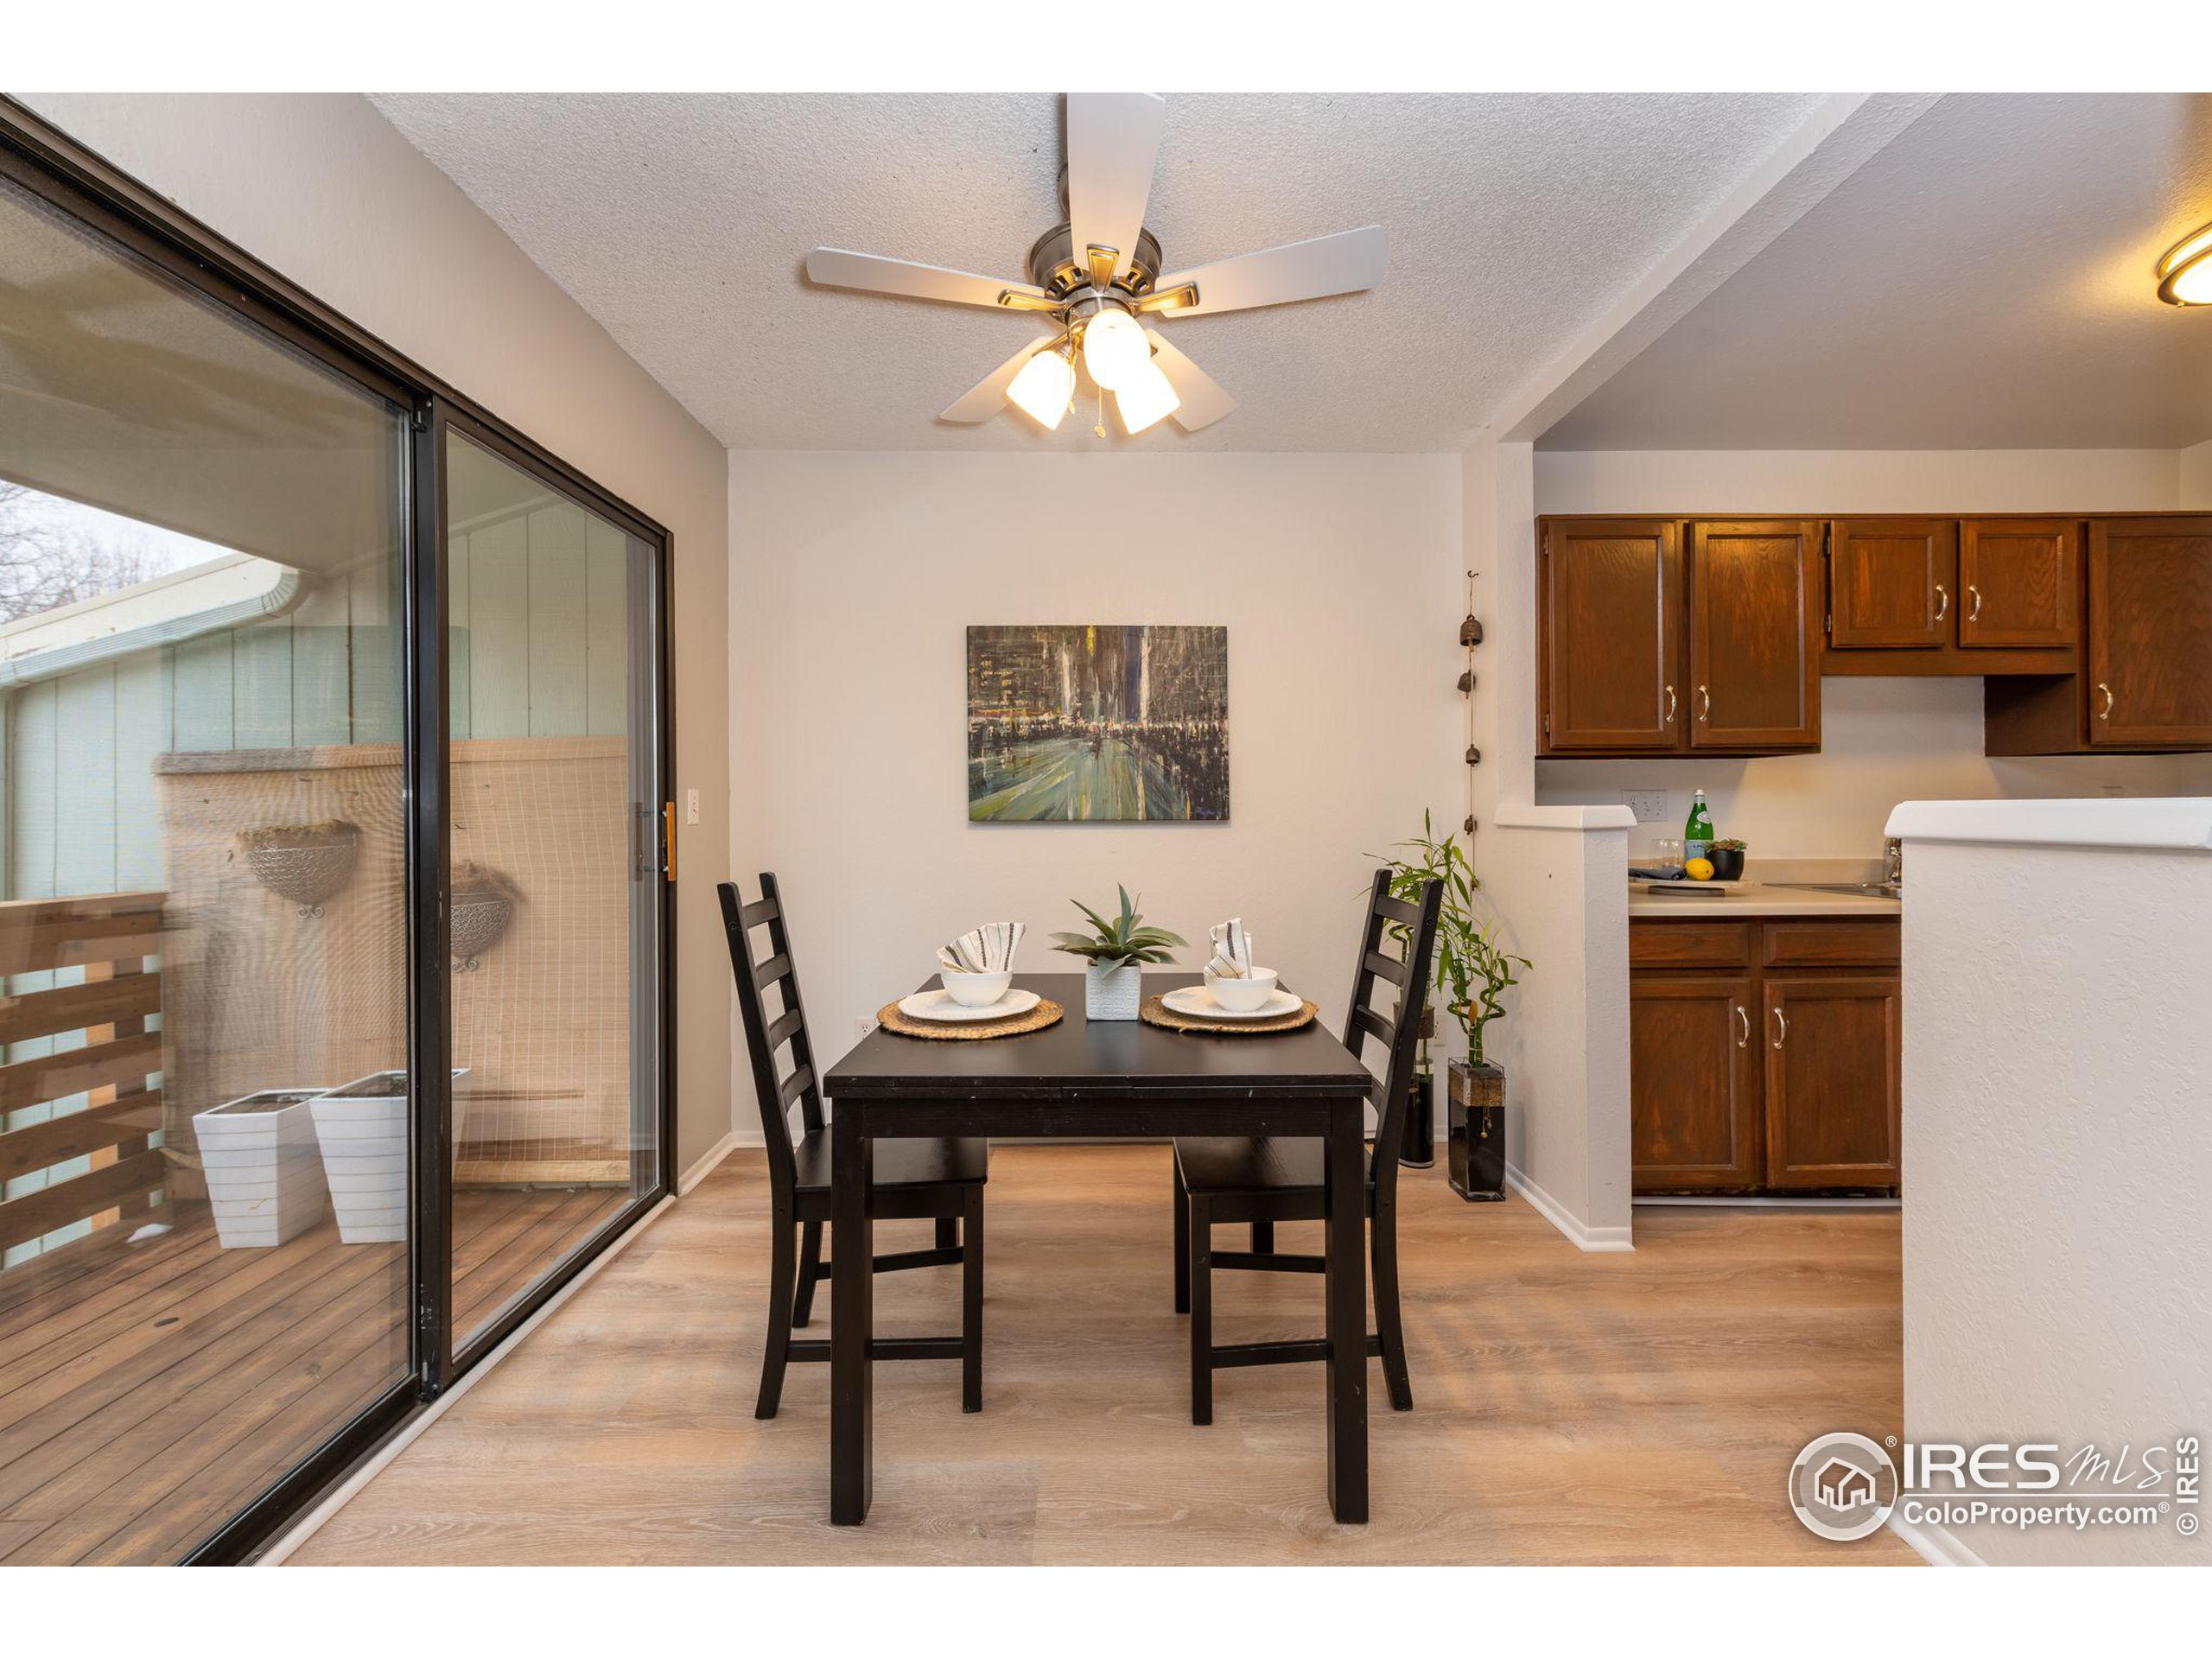
Dining area with table set for two beside sliding glass doors to a wood deck, with the kitchen beyond.
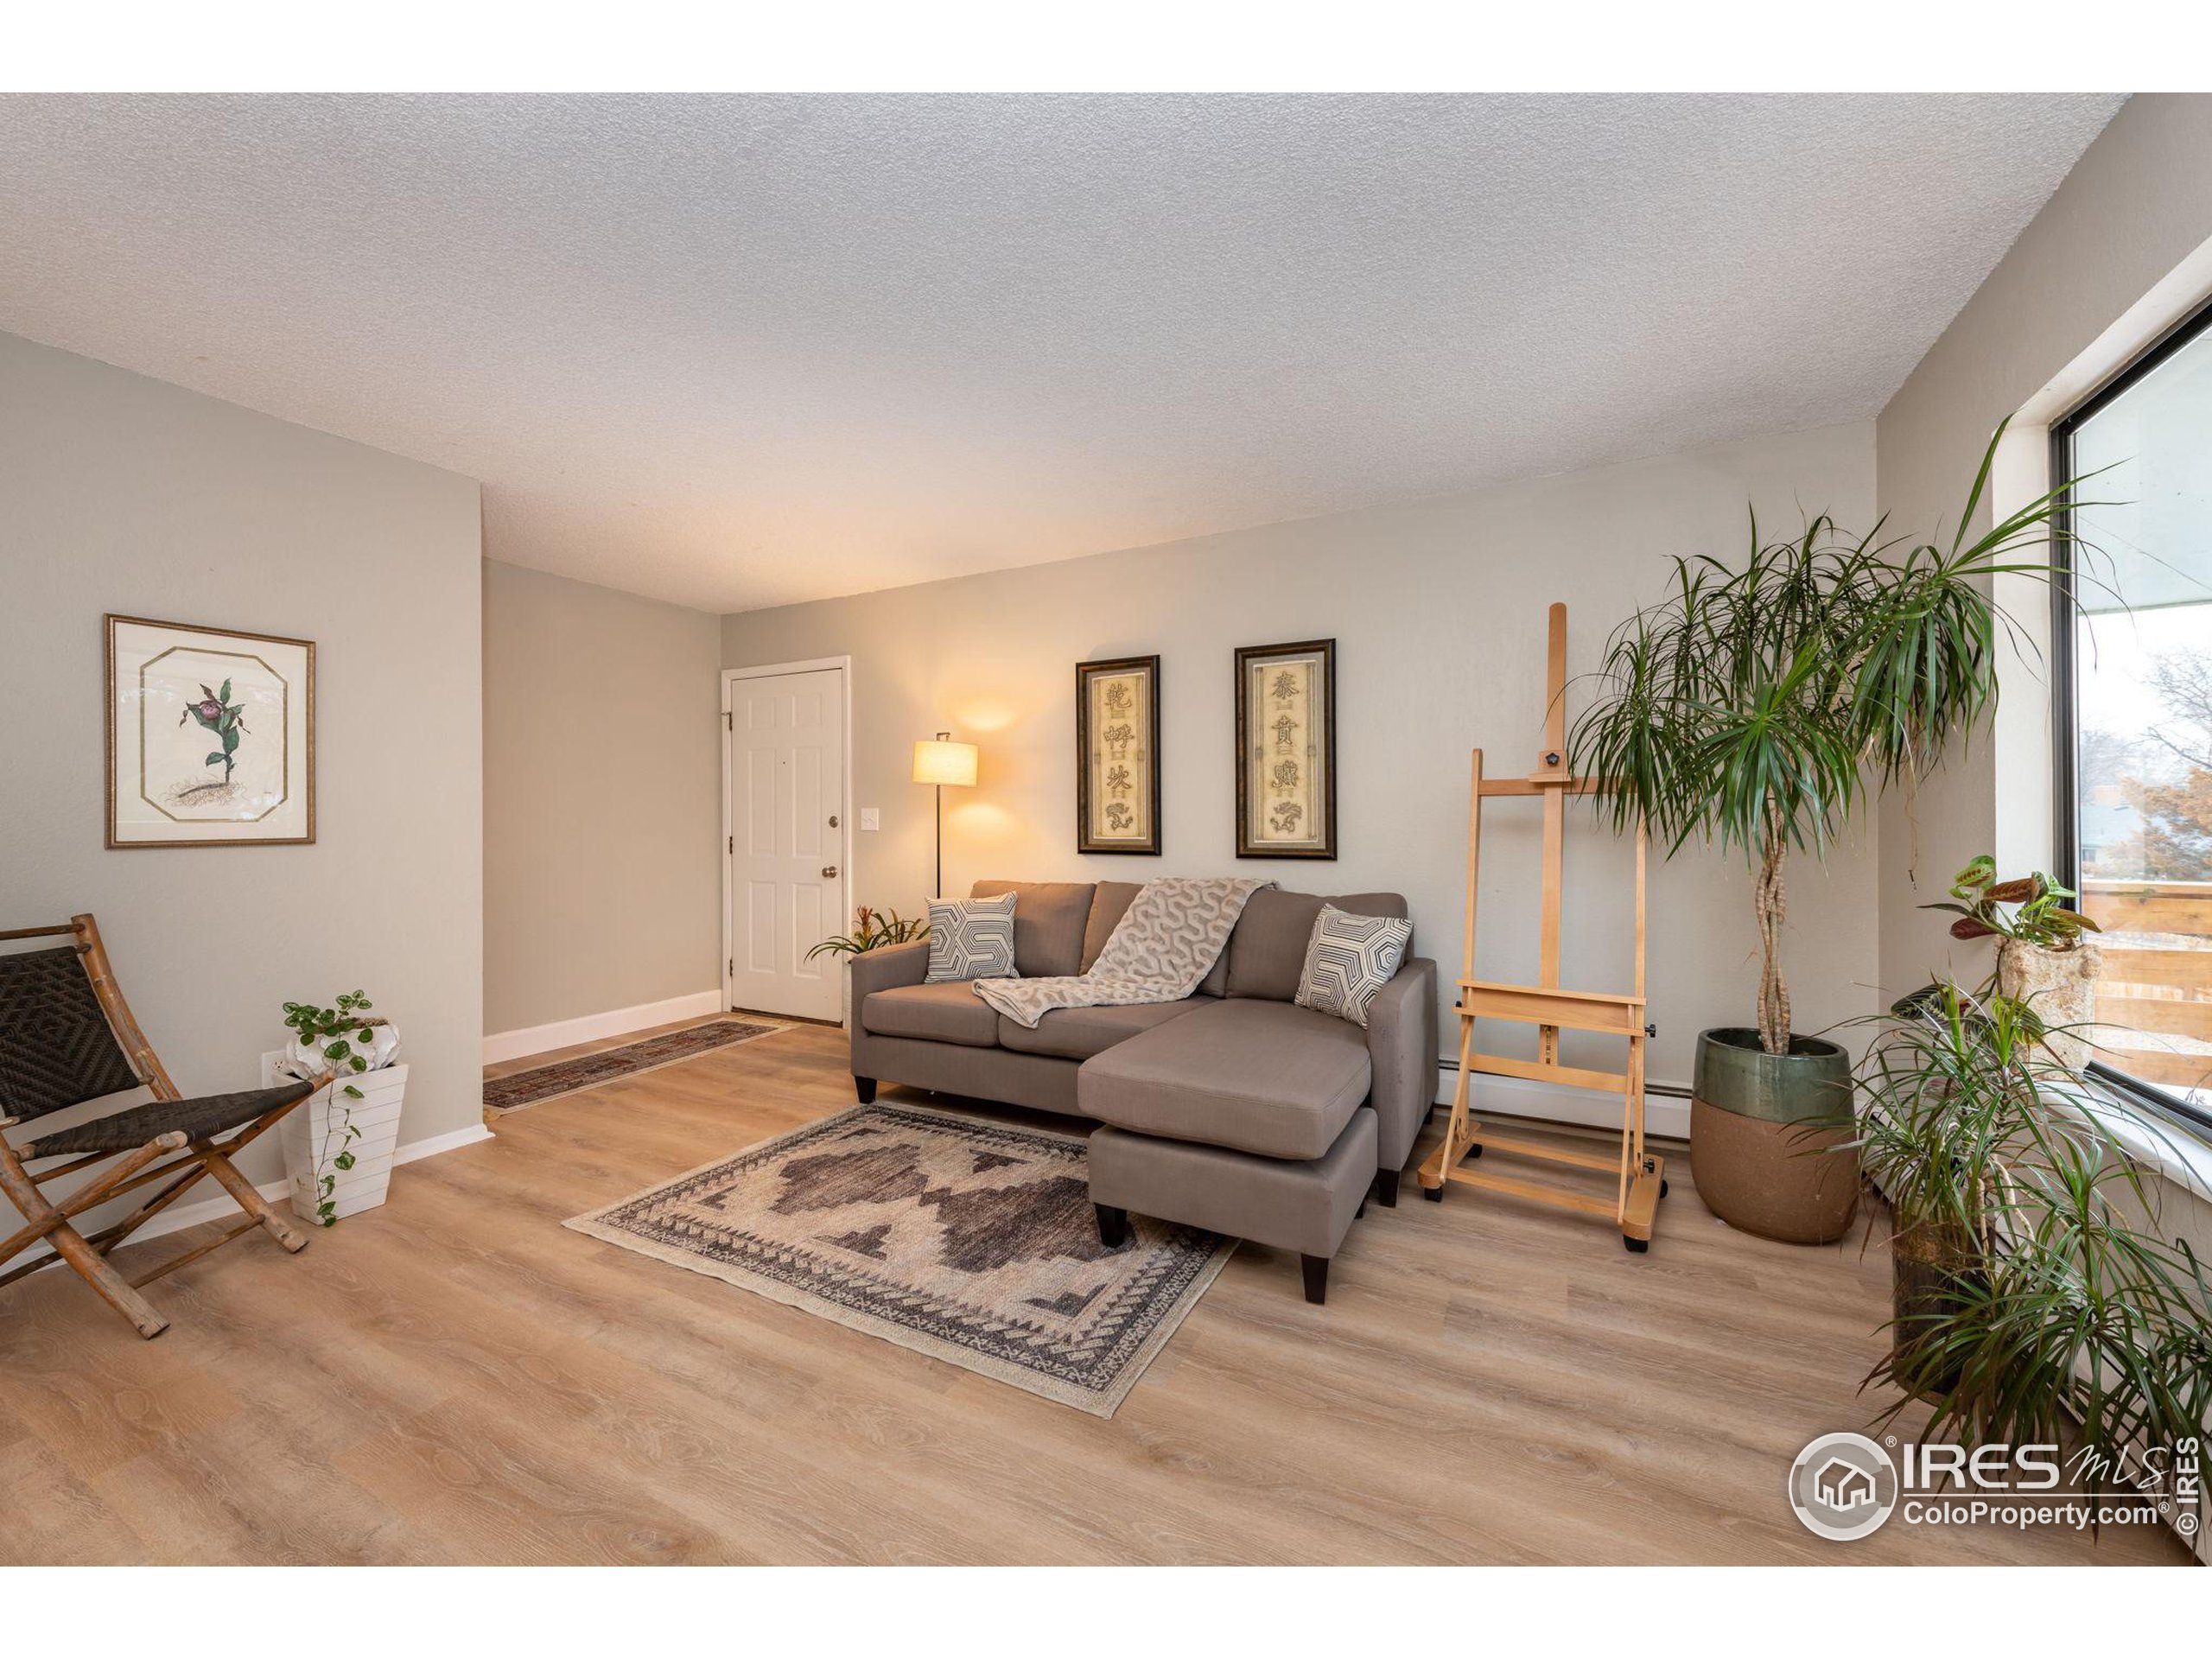
Living room with a gray sectional, patterned rug, and large window beside tall houseplants.
Kitchen with dark wood cabinets, a double-basin sink, and white appliances.
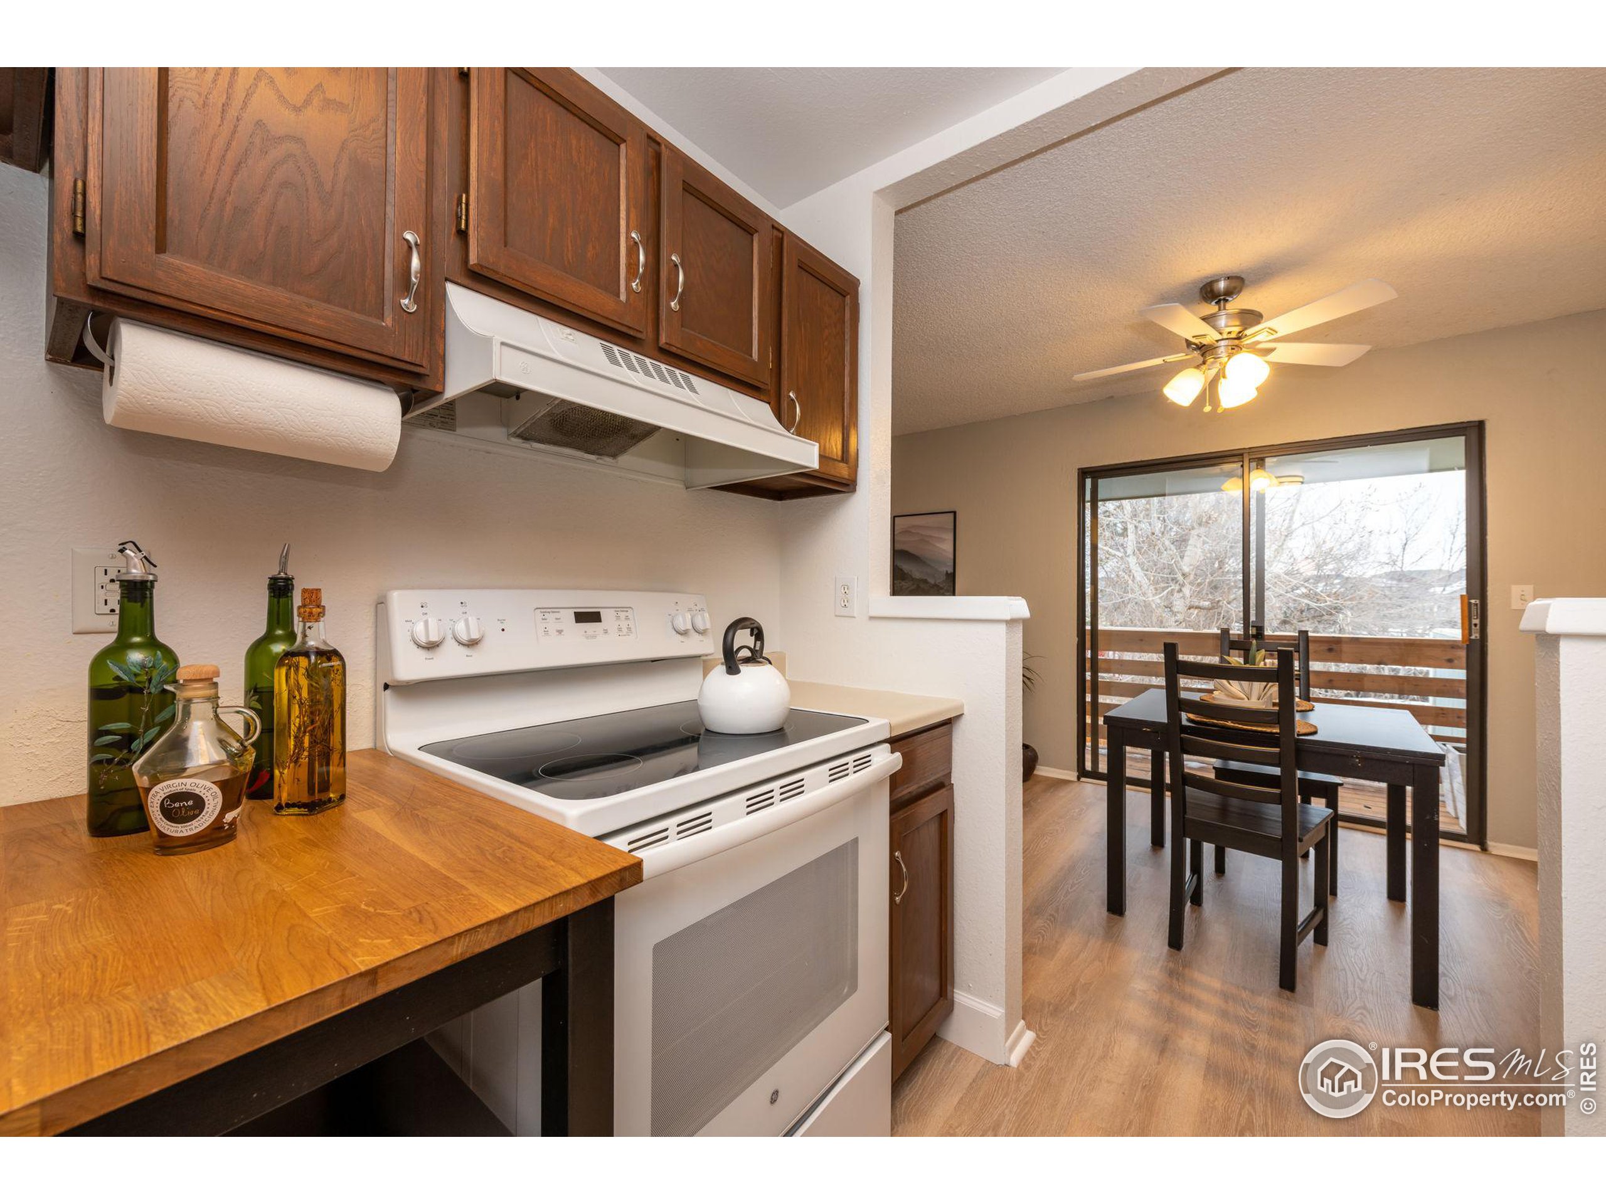
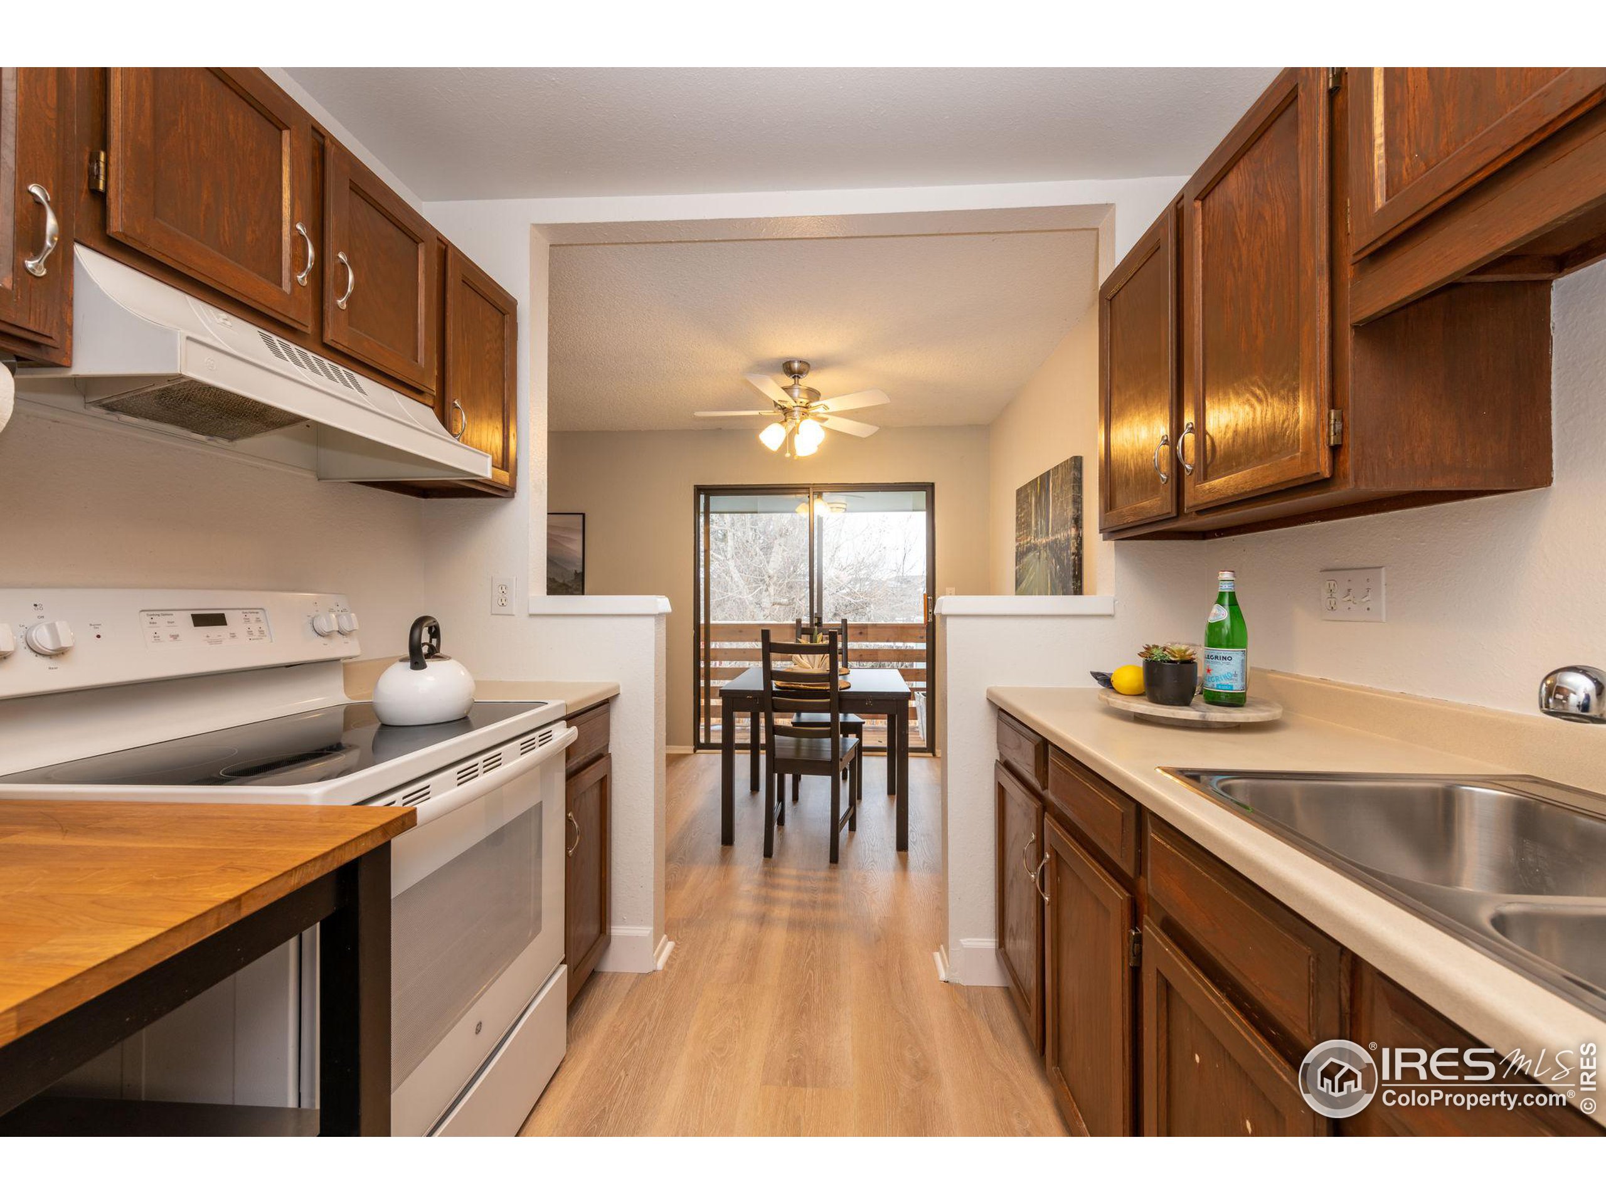
Kitchen with dark wood cabinets and white range opening to a dining area beside sliding glass doors.
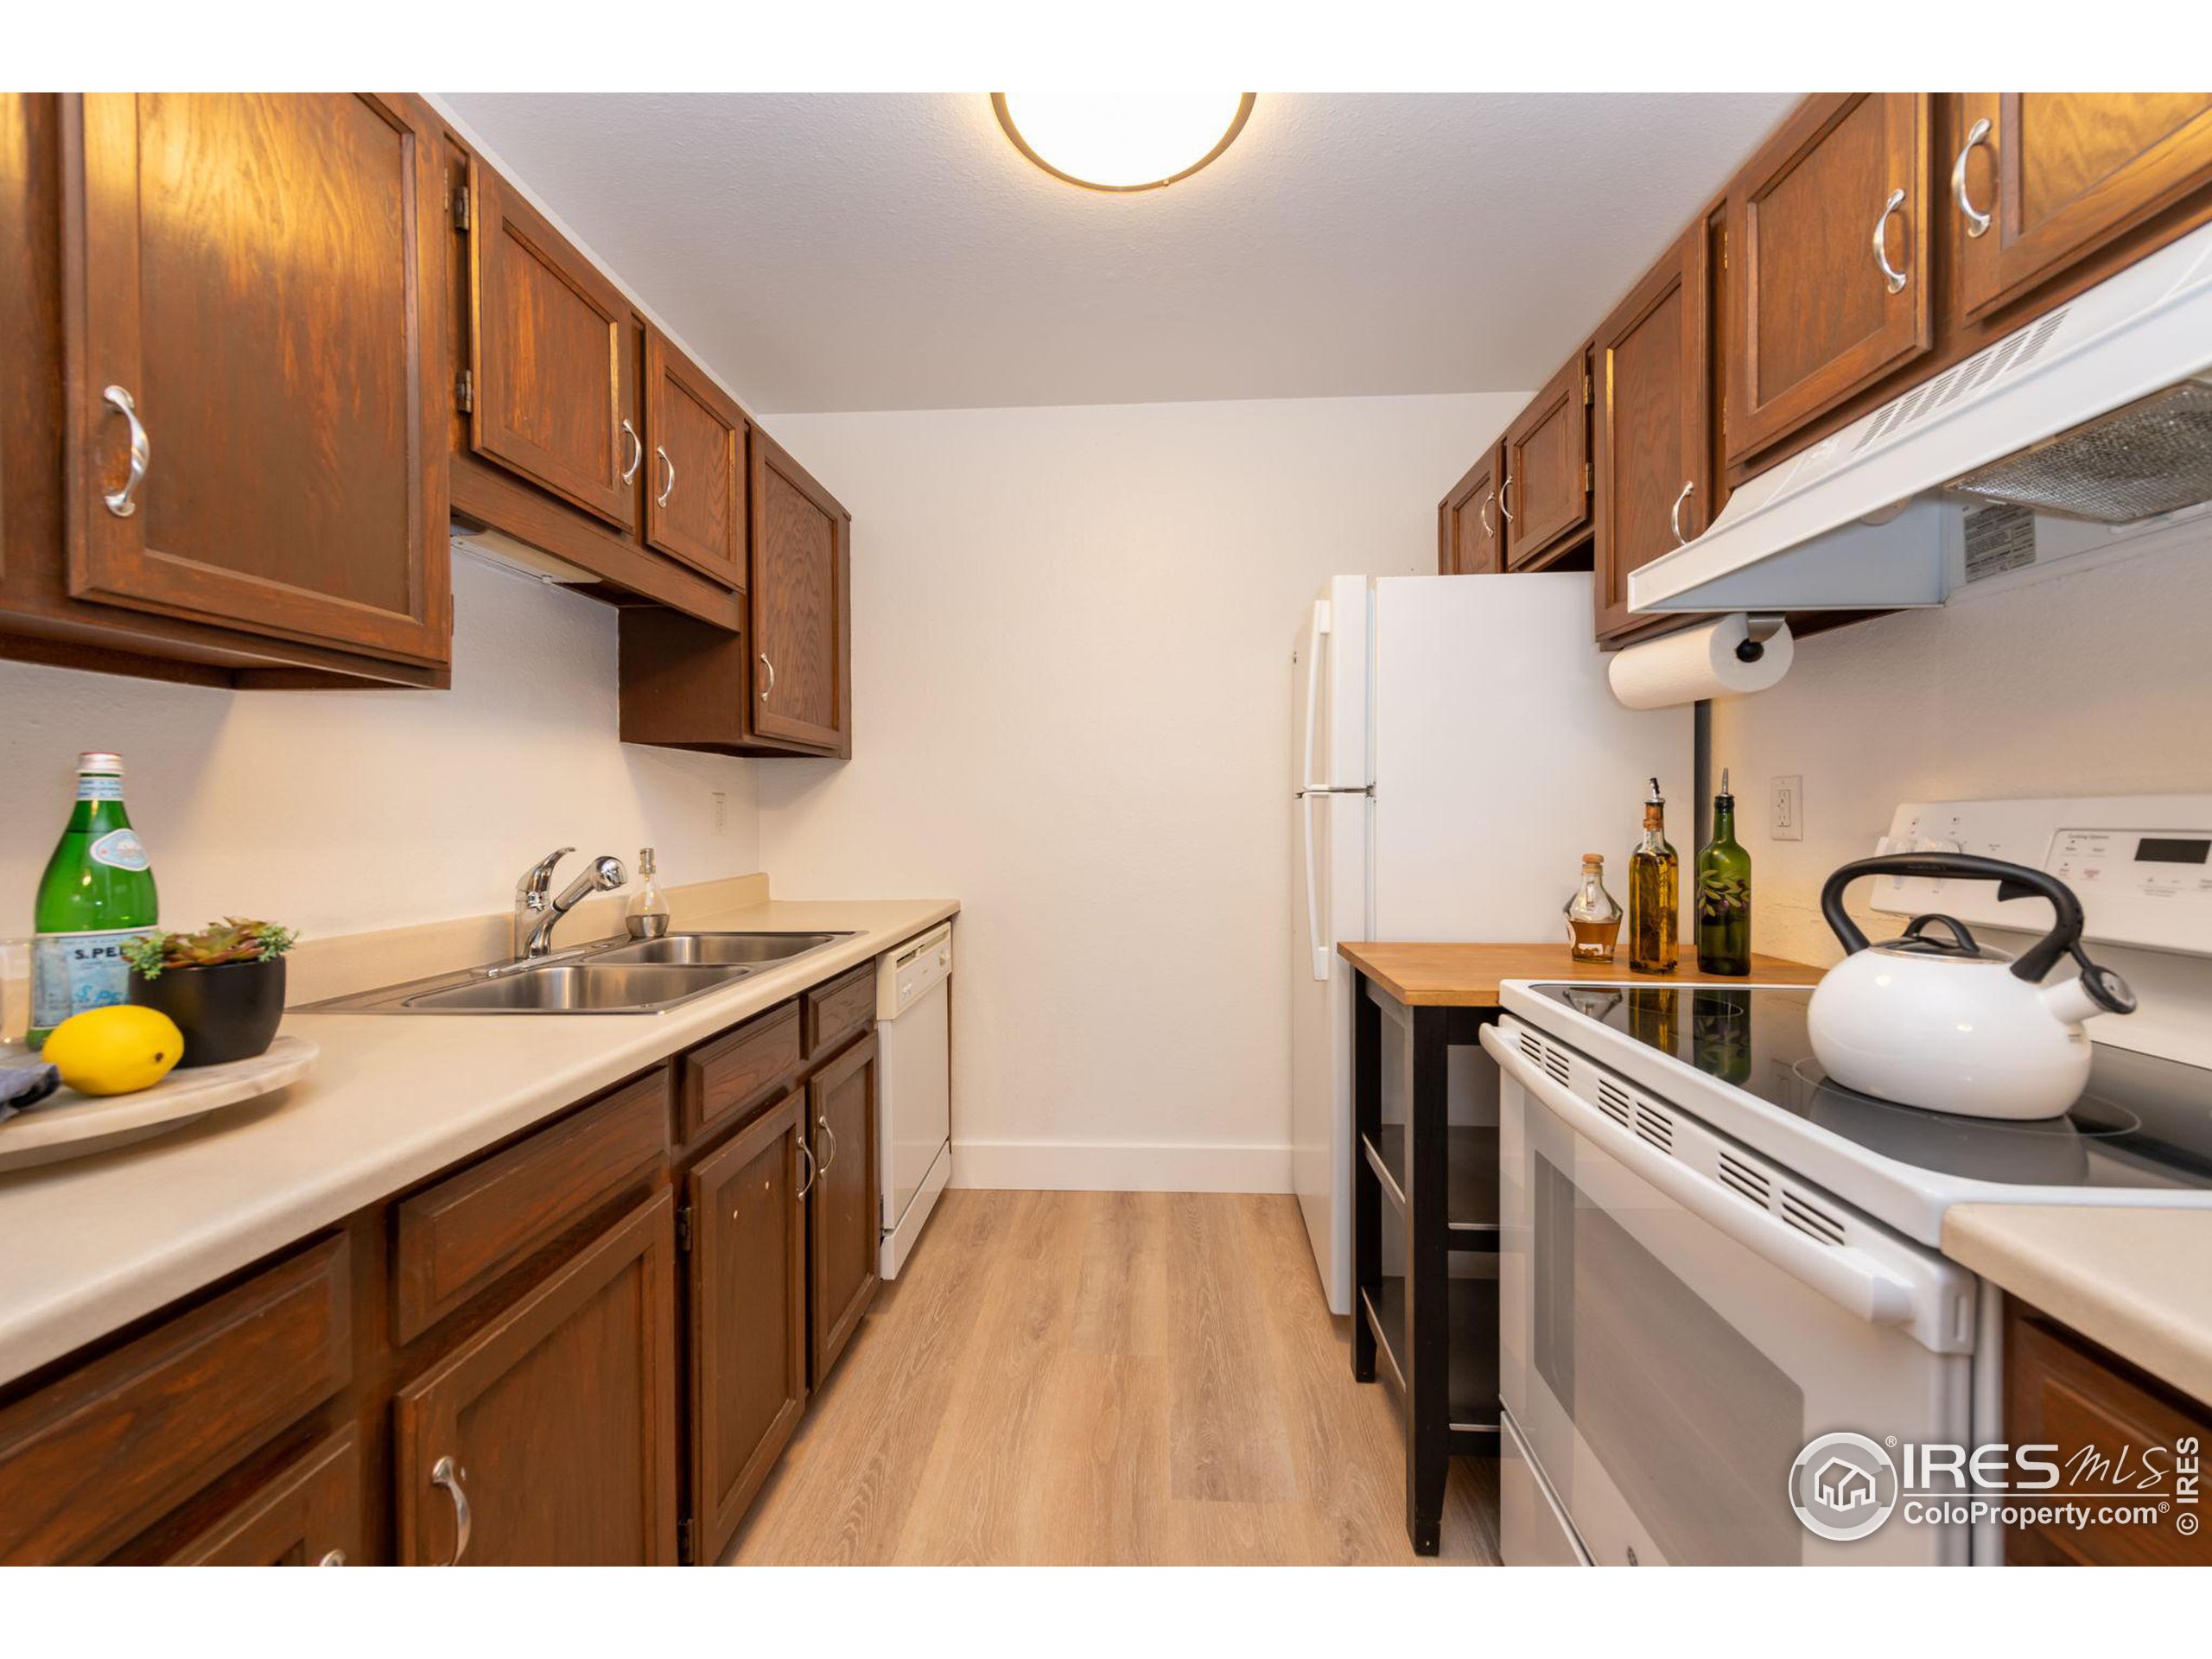
Galley kitchen with dark wood cabinets, white range, stainless steel sink, and dining area beyond.
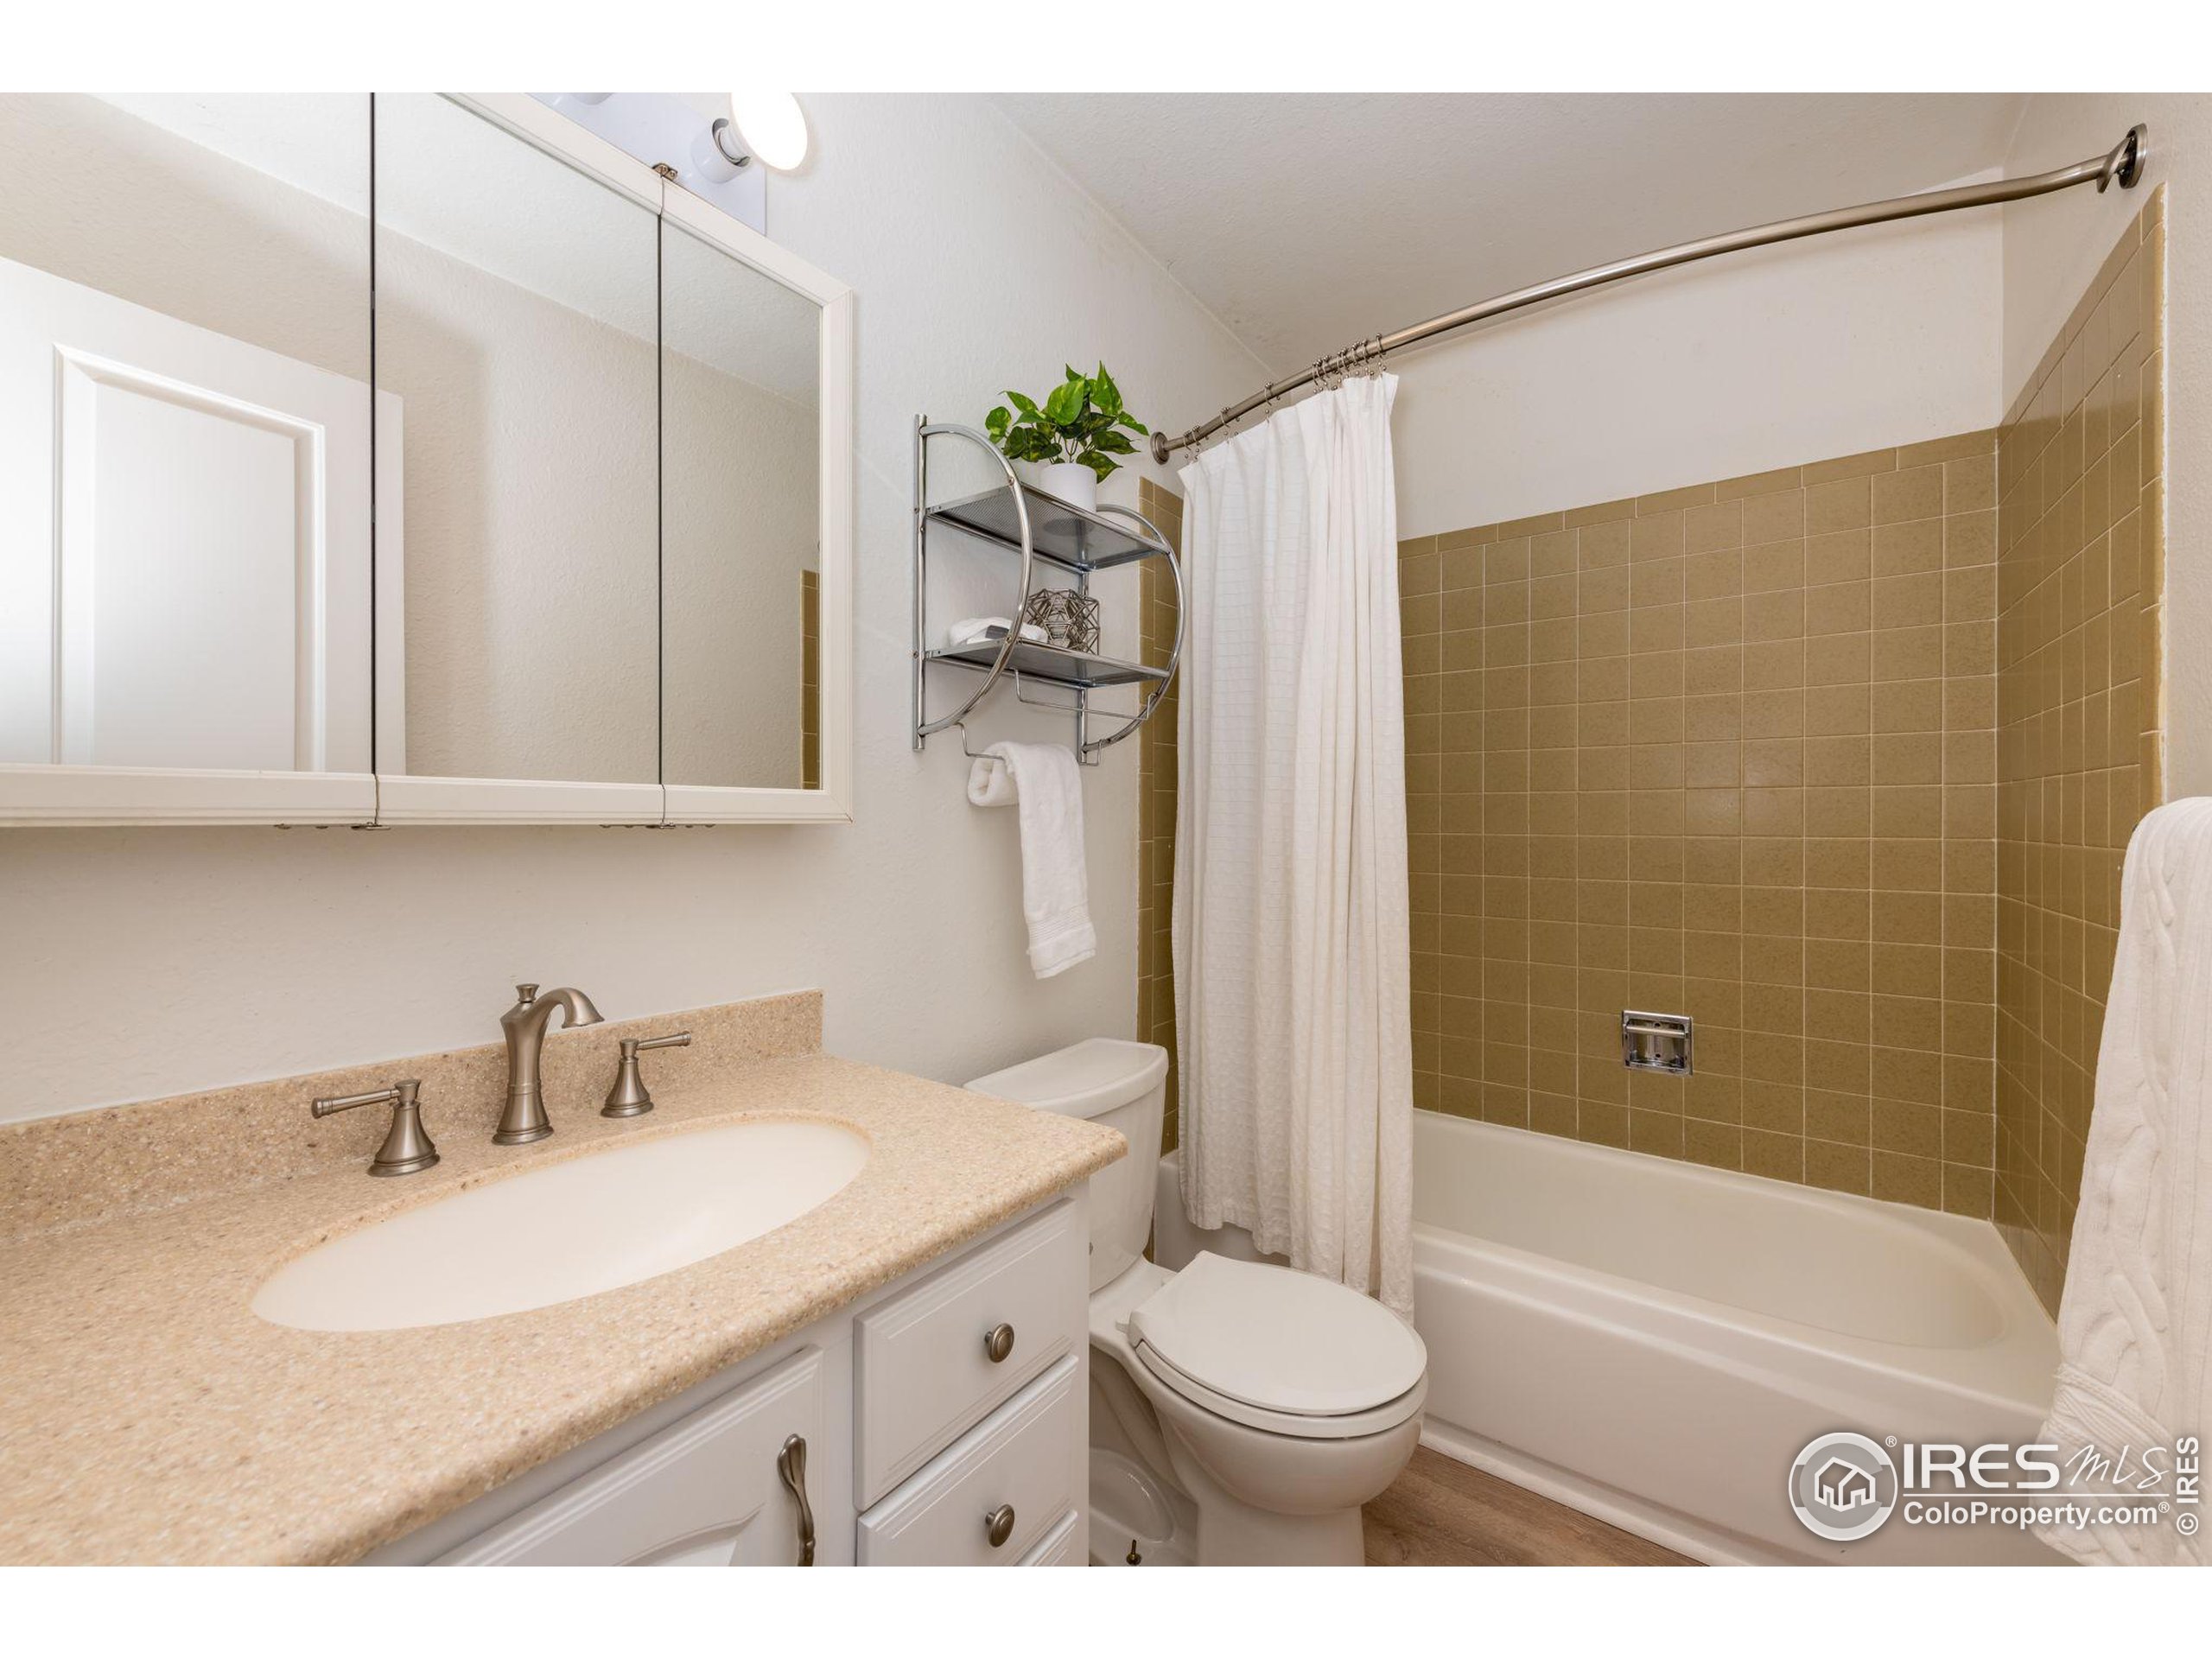
Bathroom with white vanity and toilet beside a bathtub with tan tile surround.
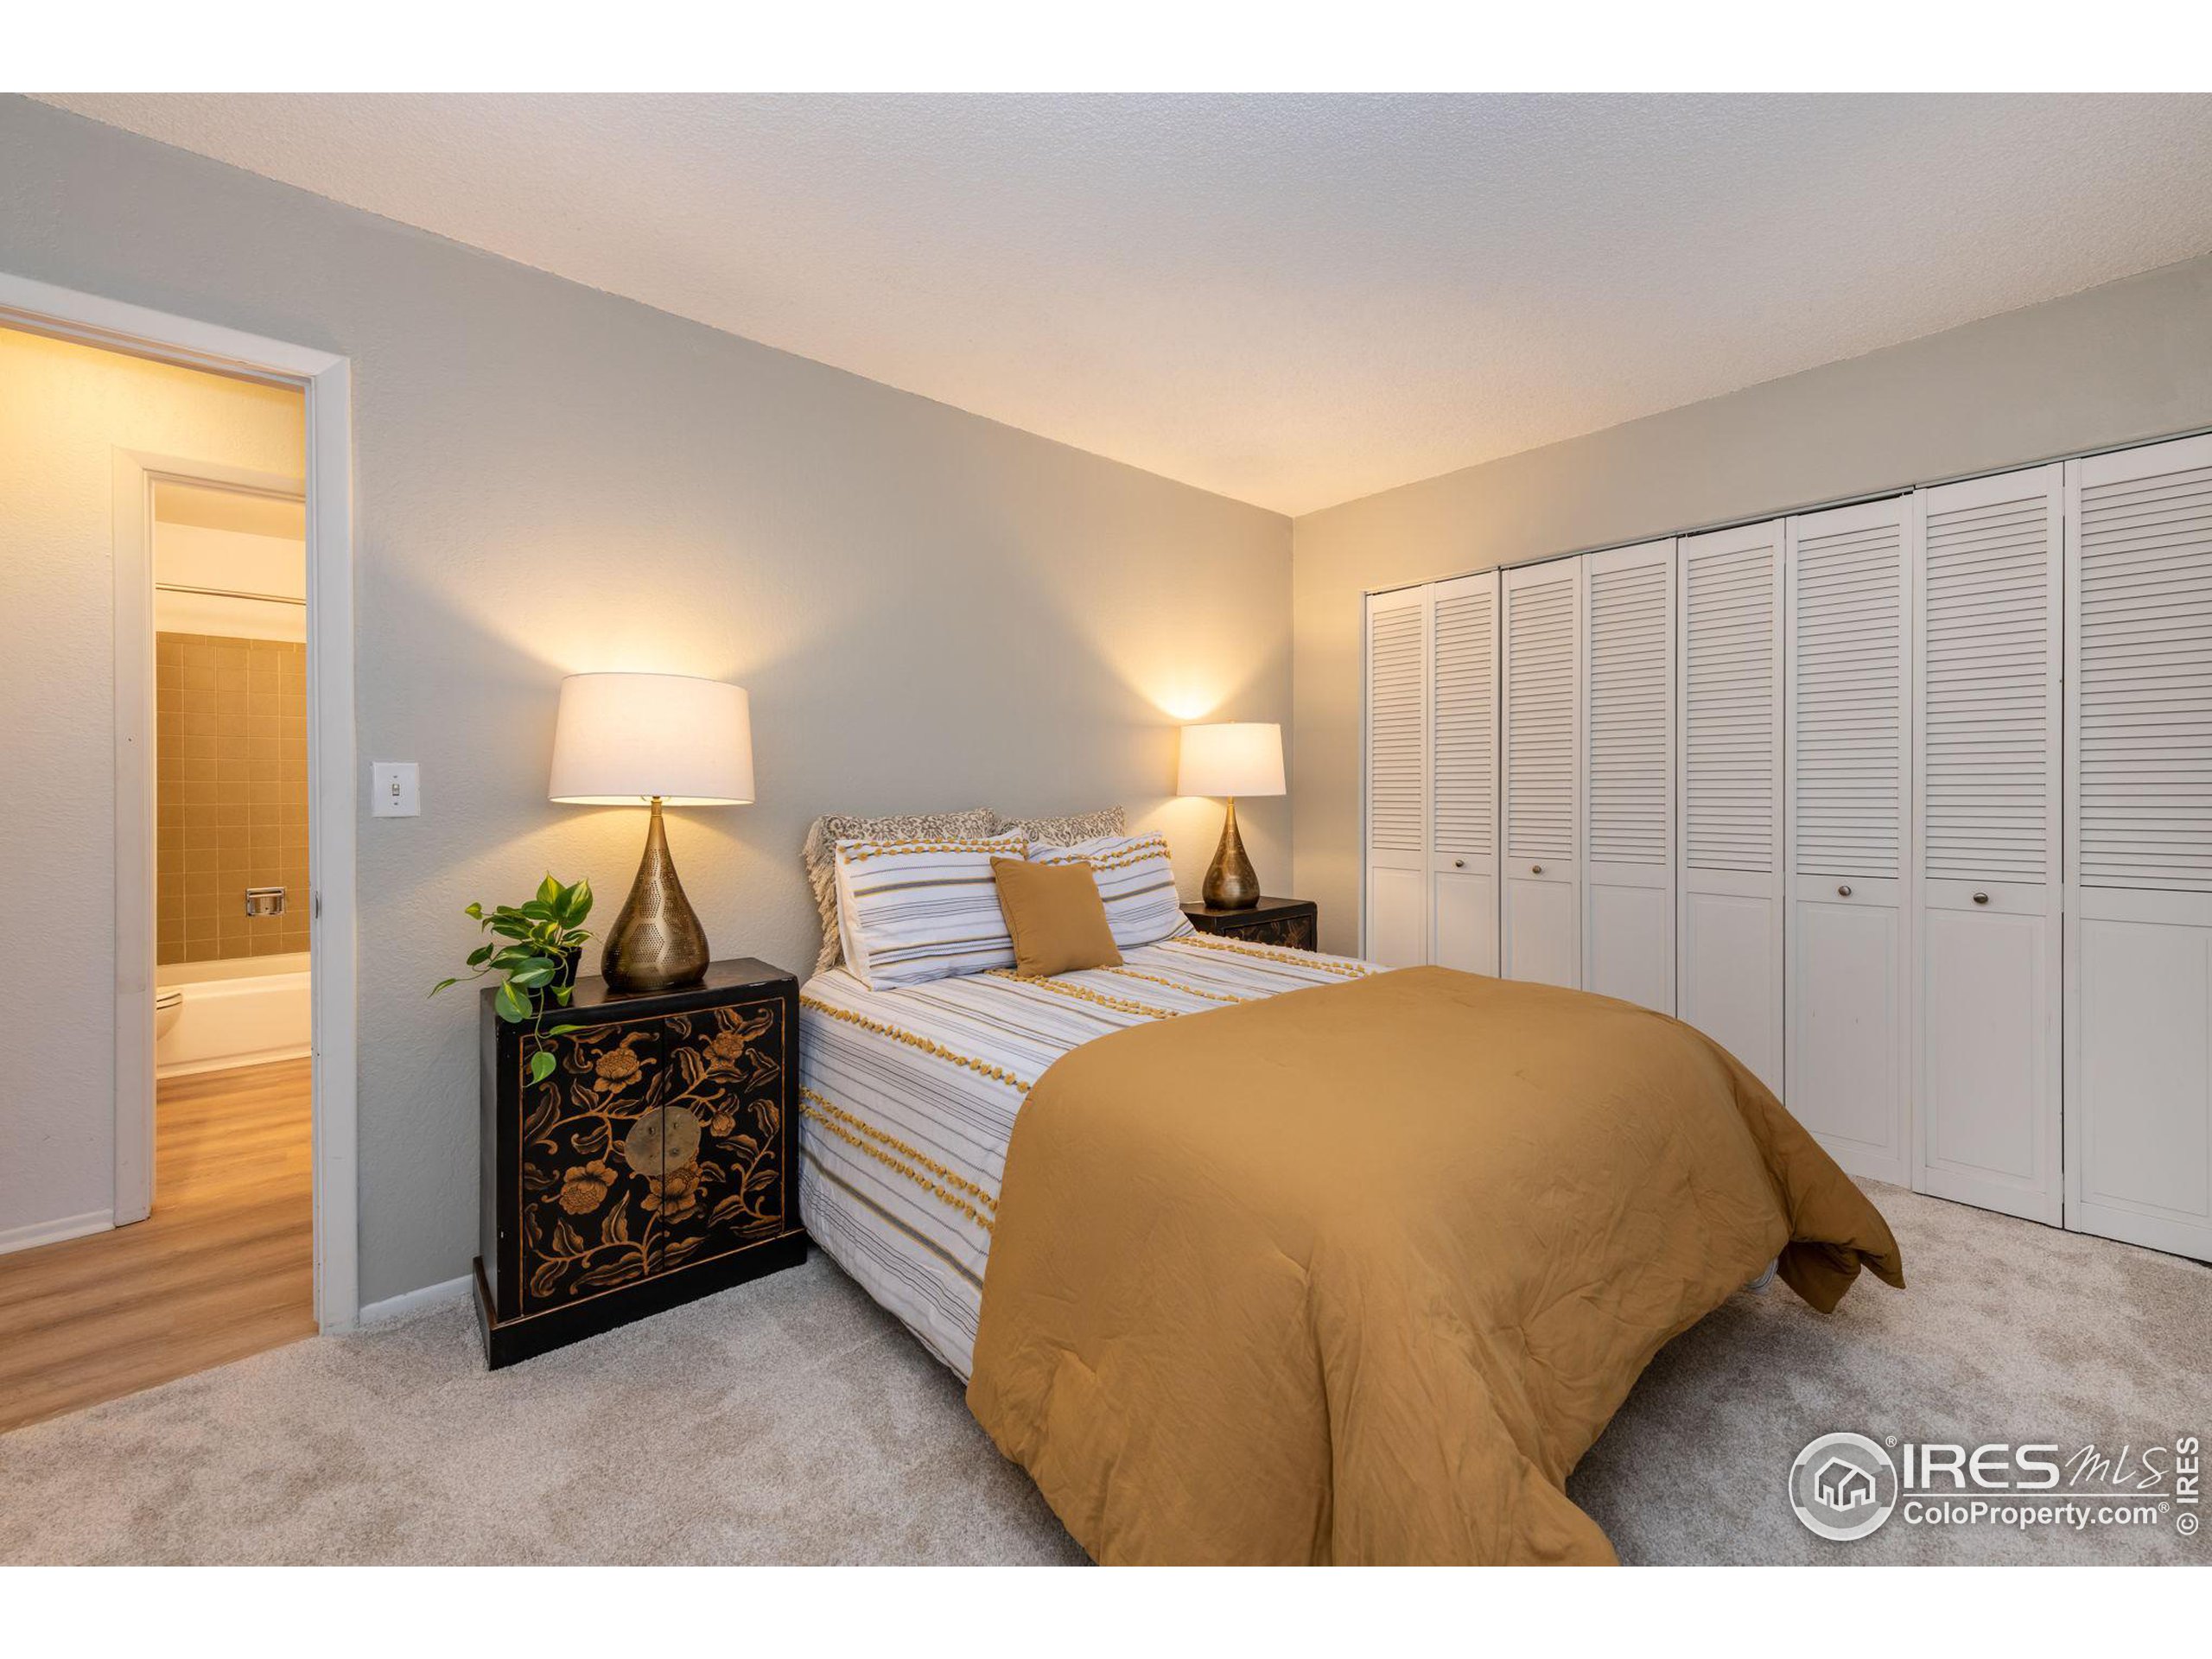
Furnished bedroom with a mustard-brown comforter, floral bedside cabinet, and louvered closet doors.
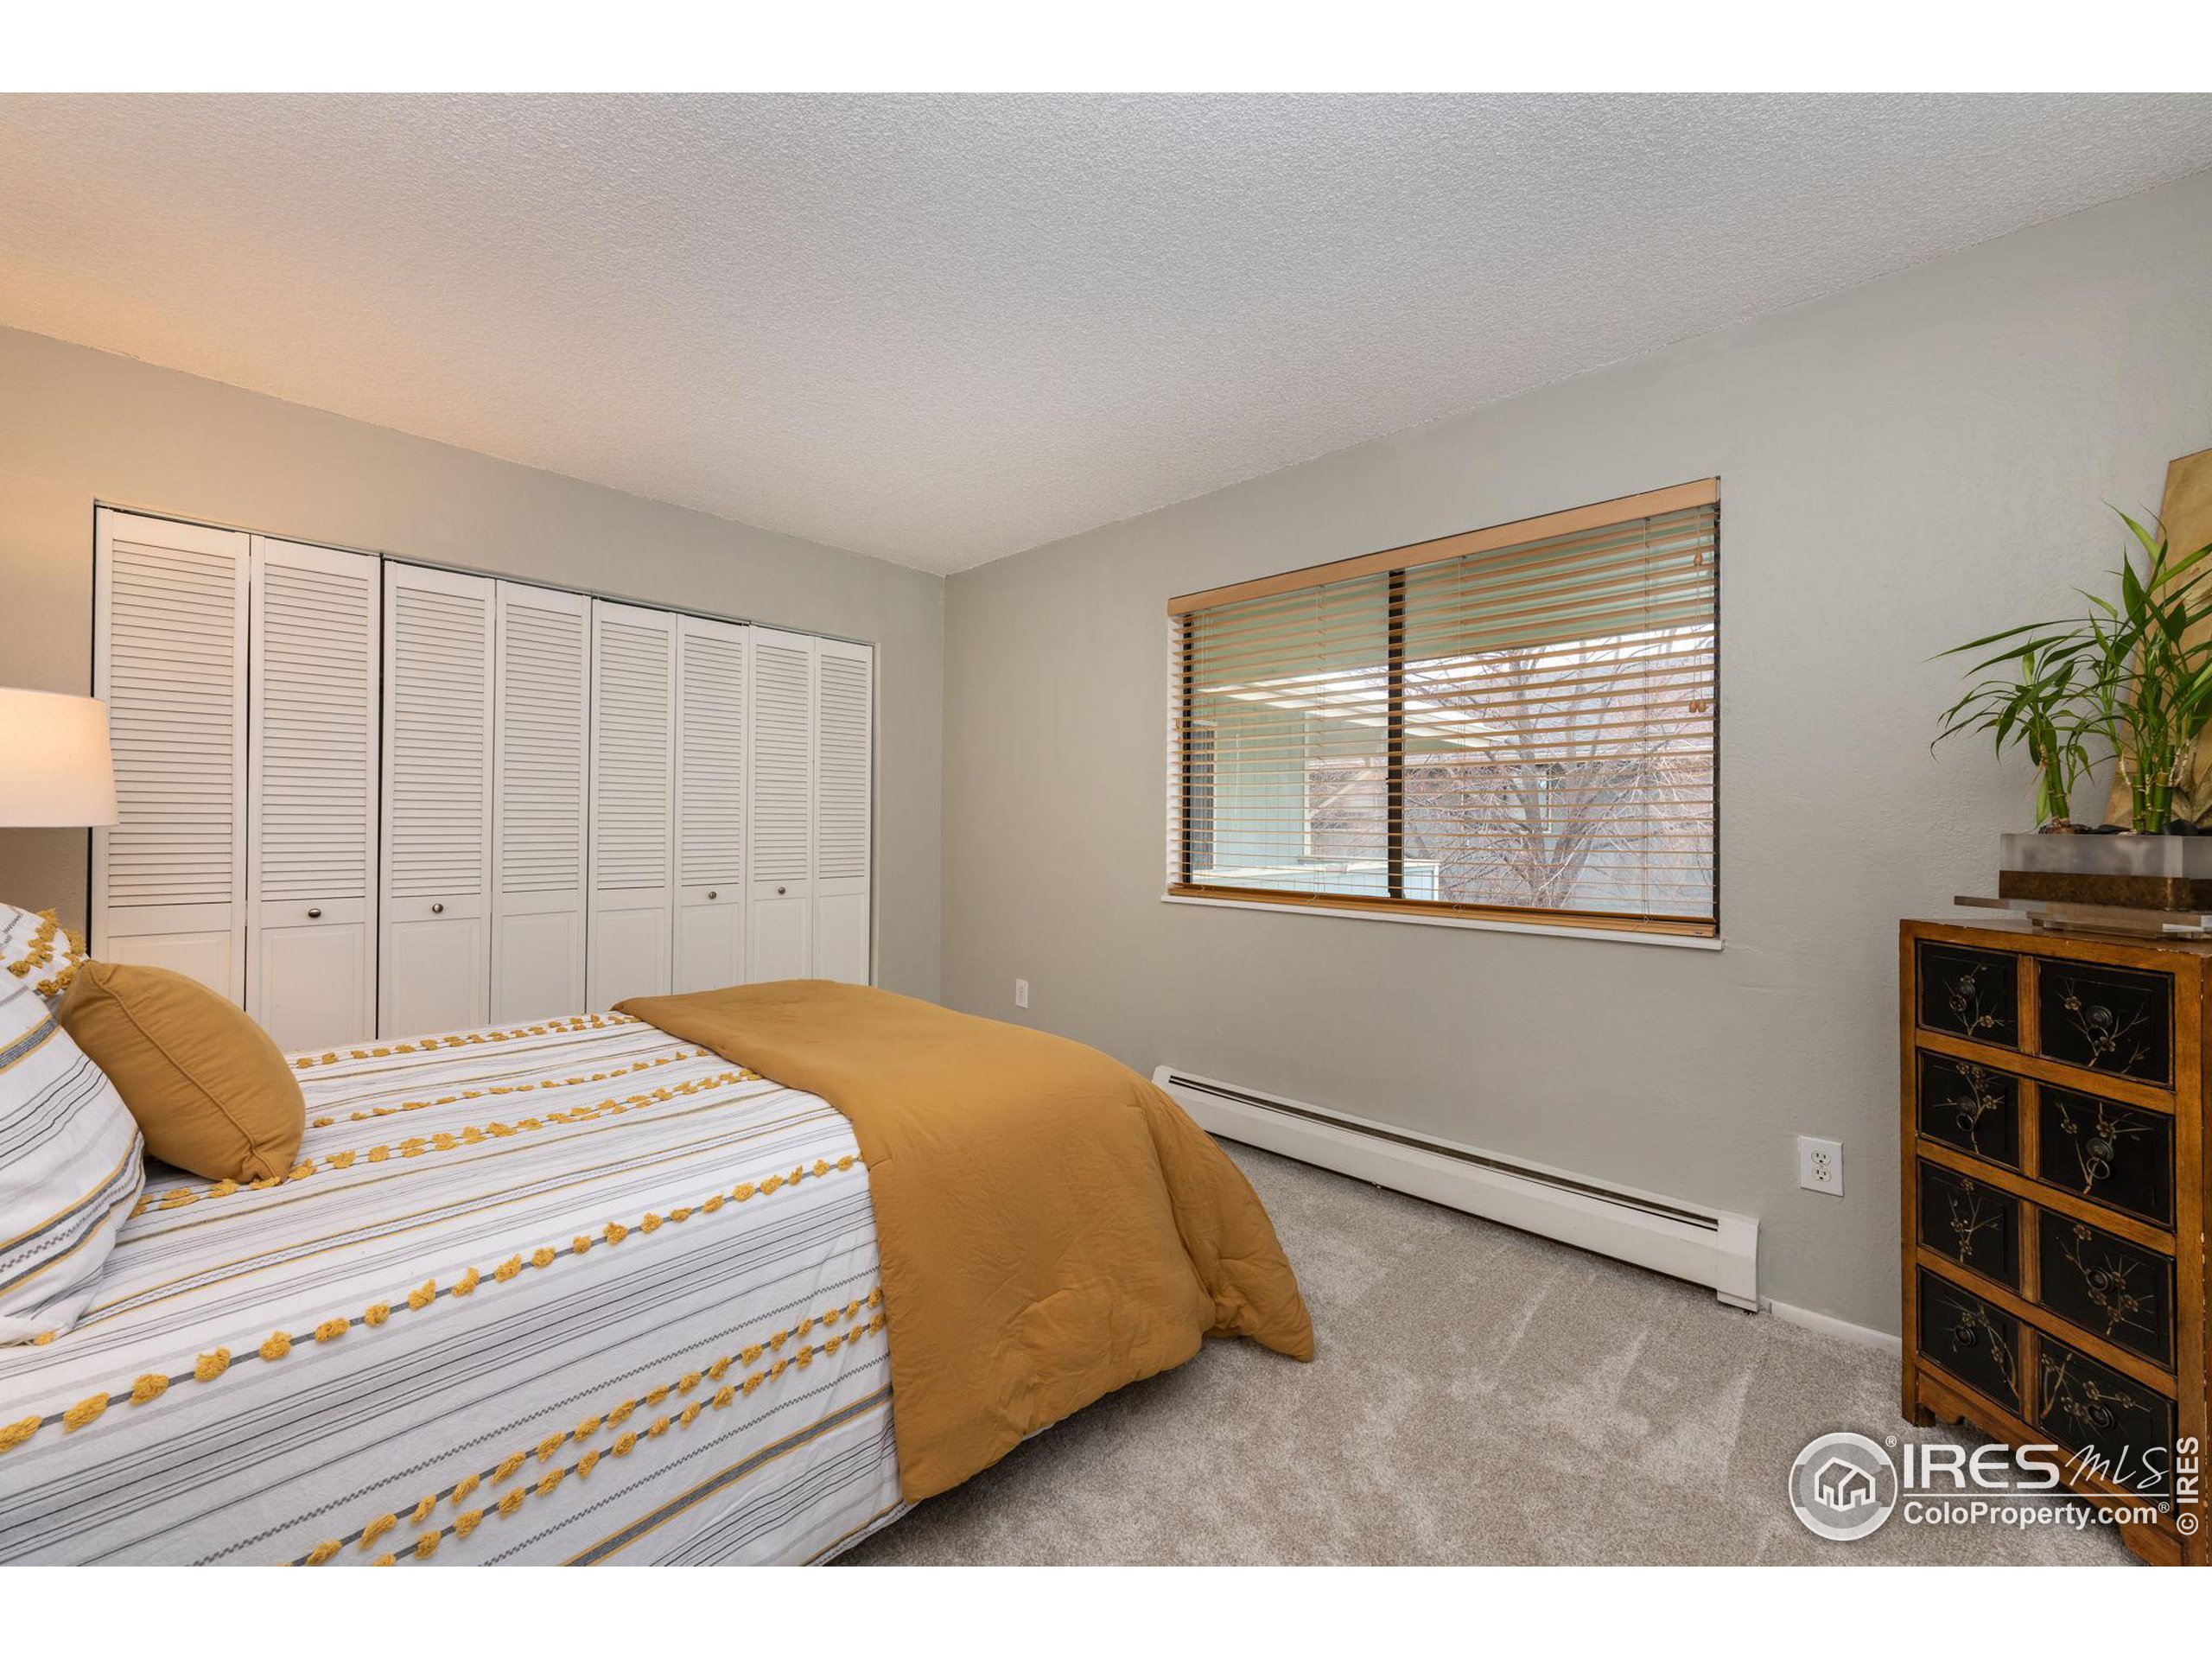
Bedroom with white louvered closet doors, mustard bedding, and a window with blinds.
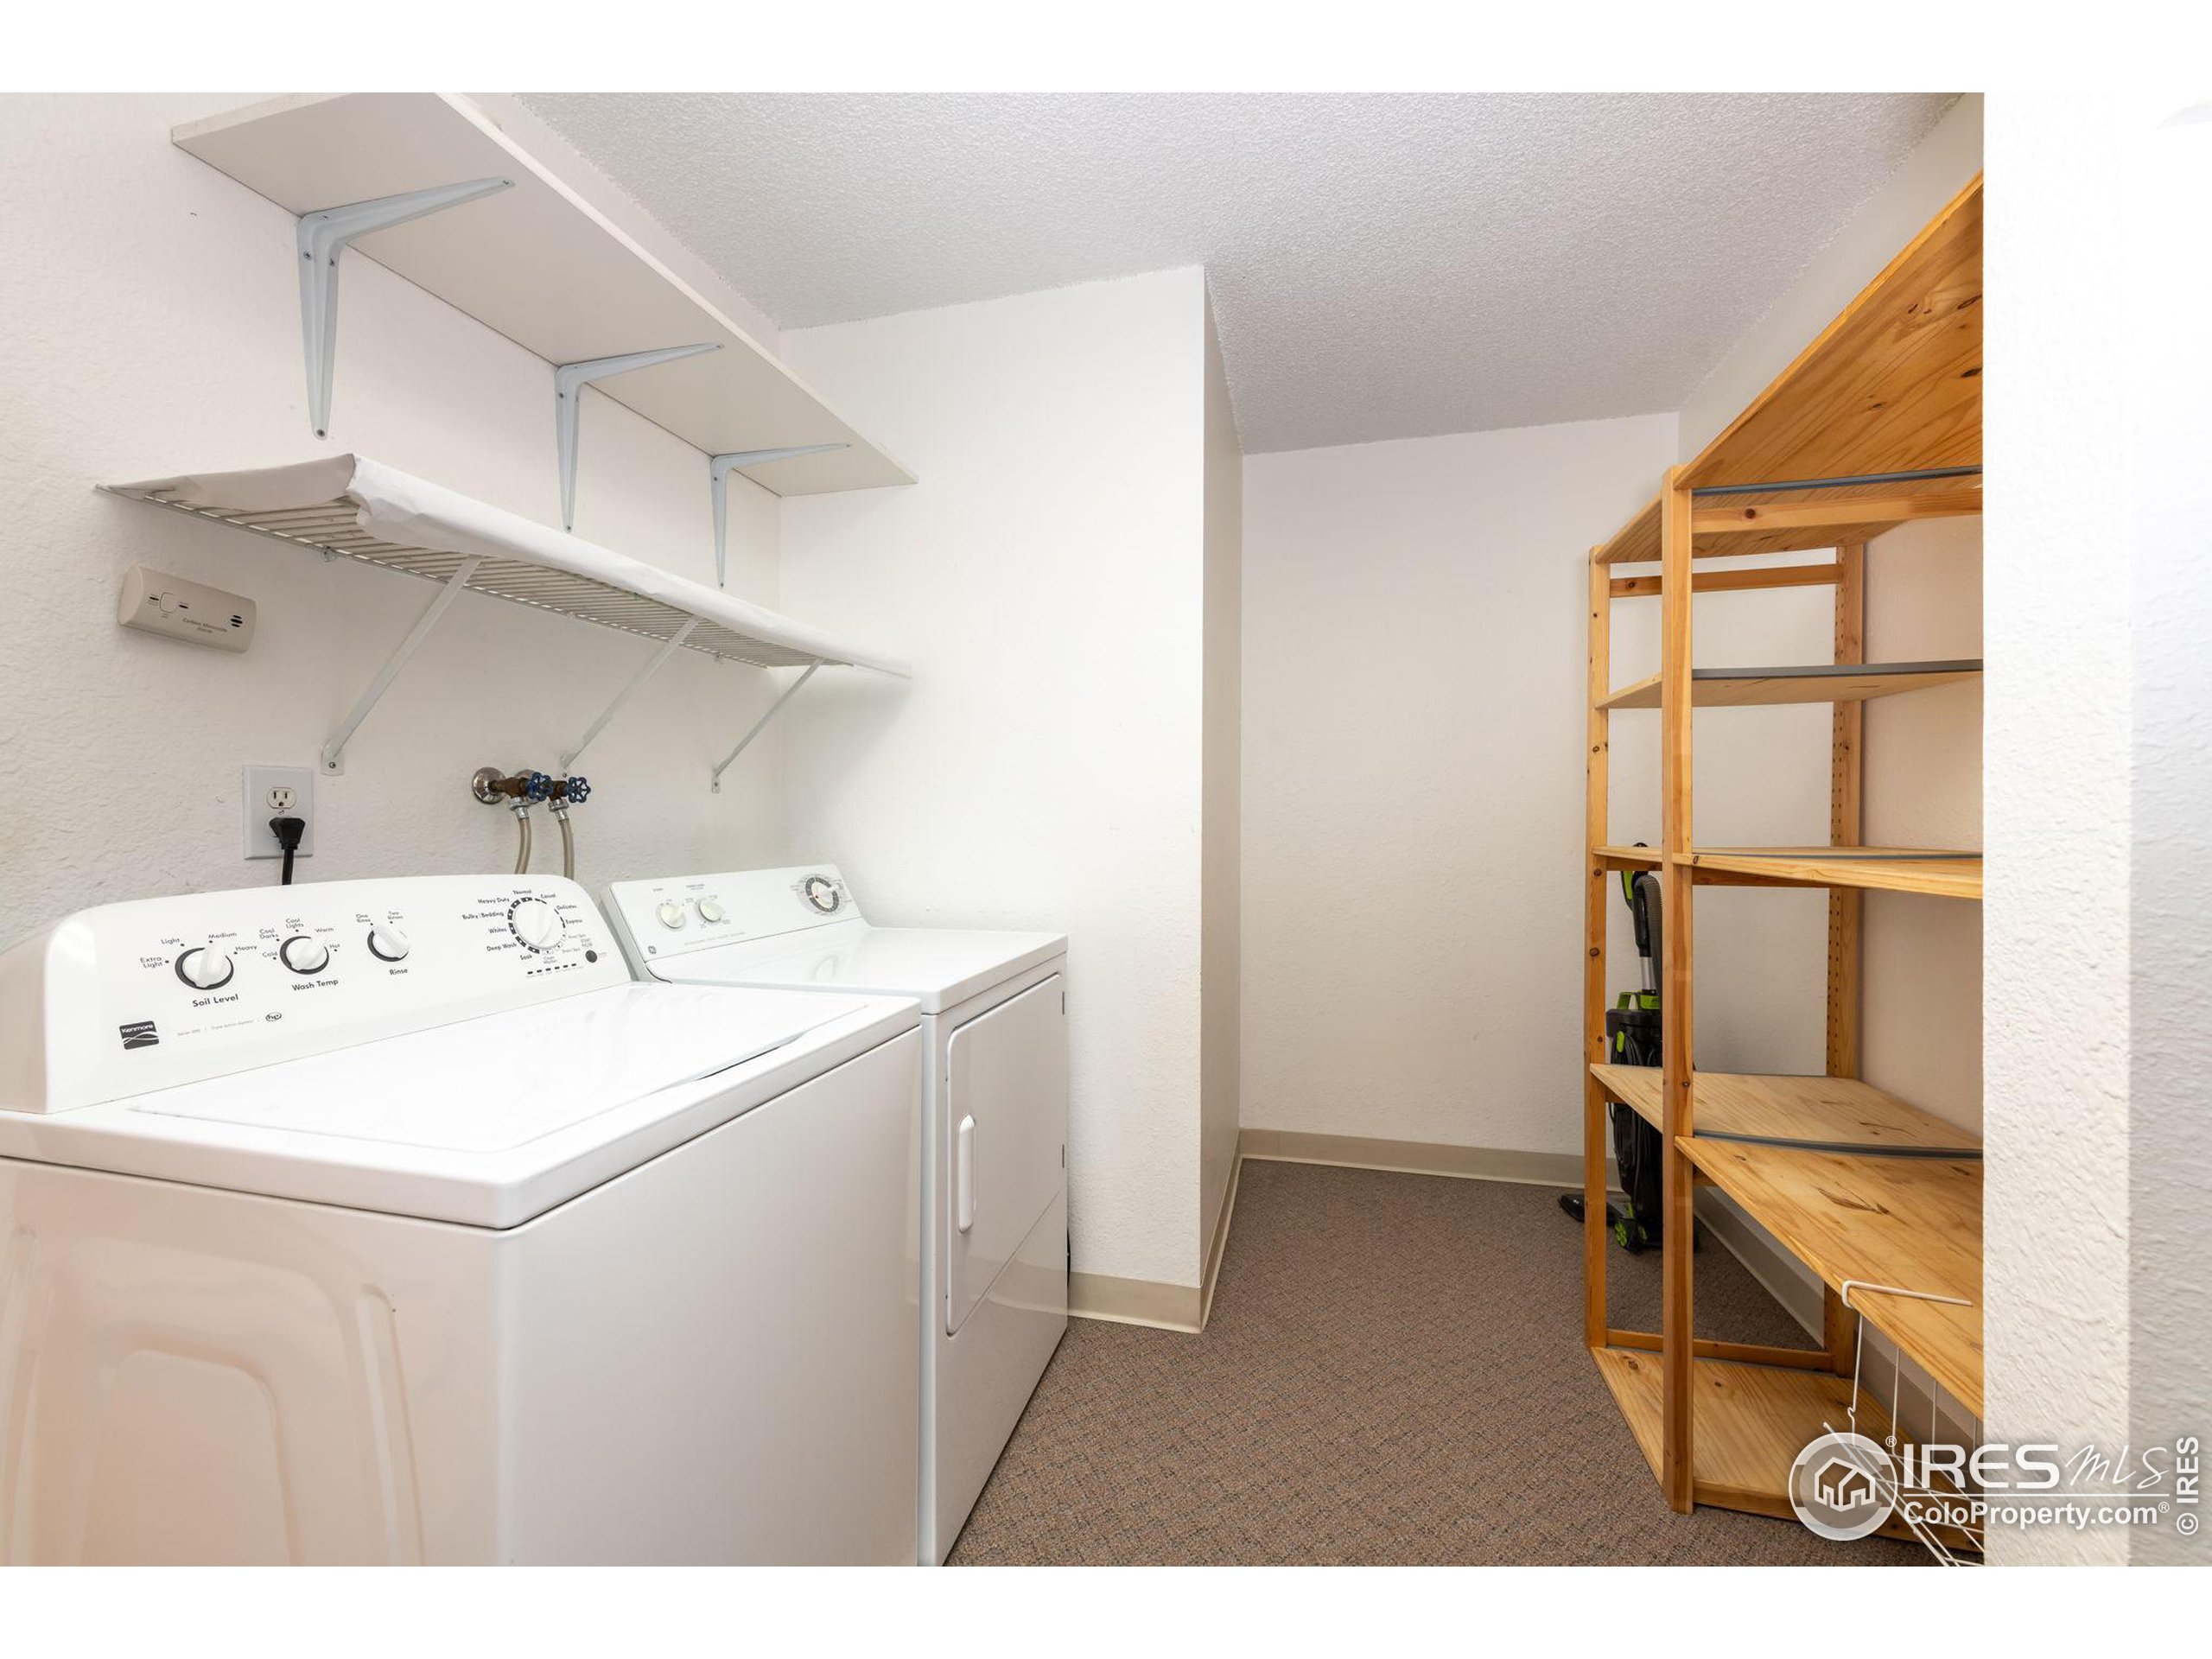
Laundry room with a washer and dryer, wall-mounted drying racks, and wooden storage shelves.
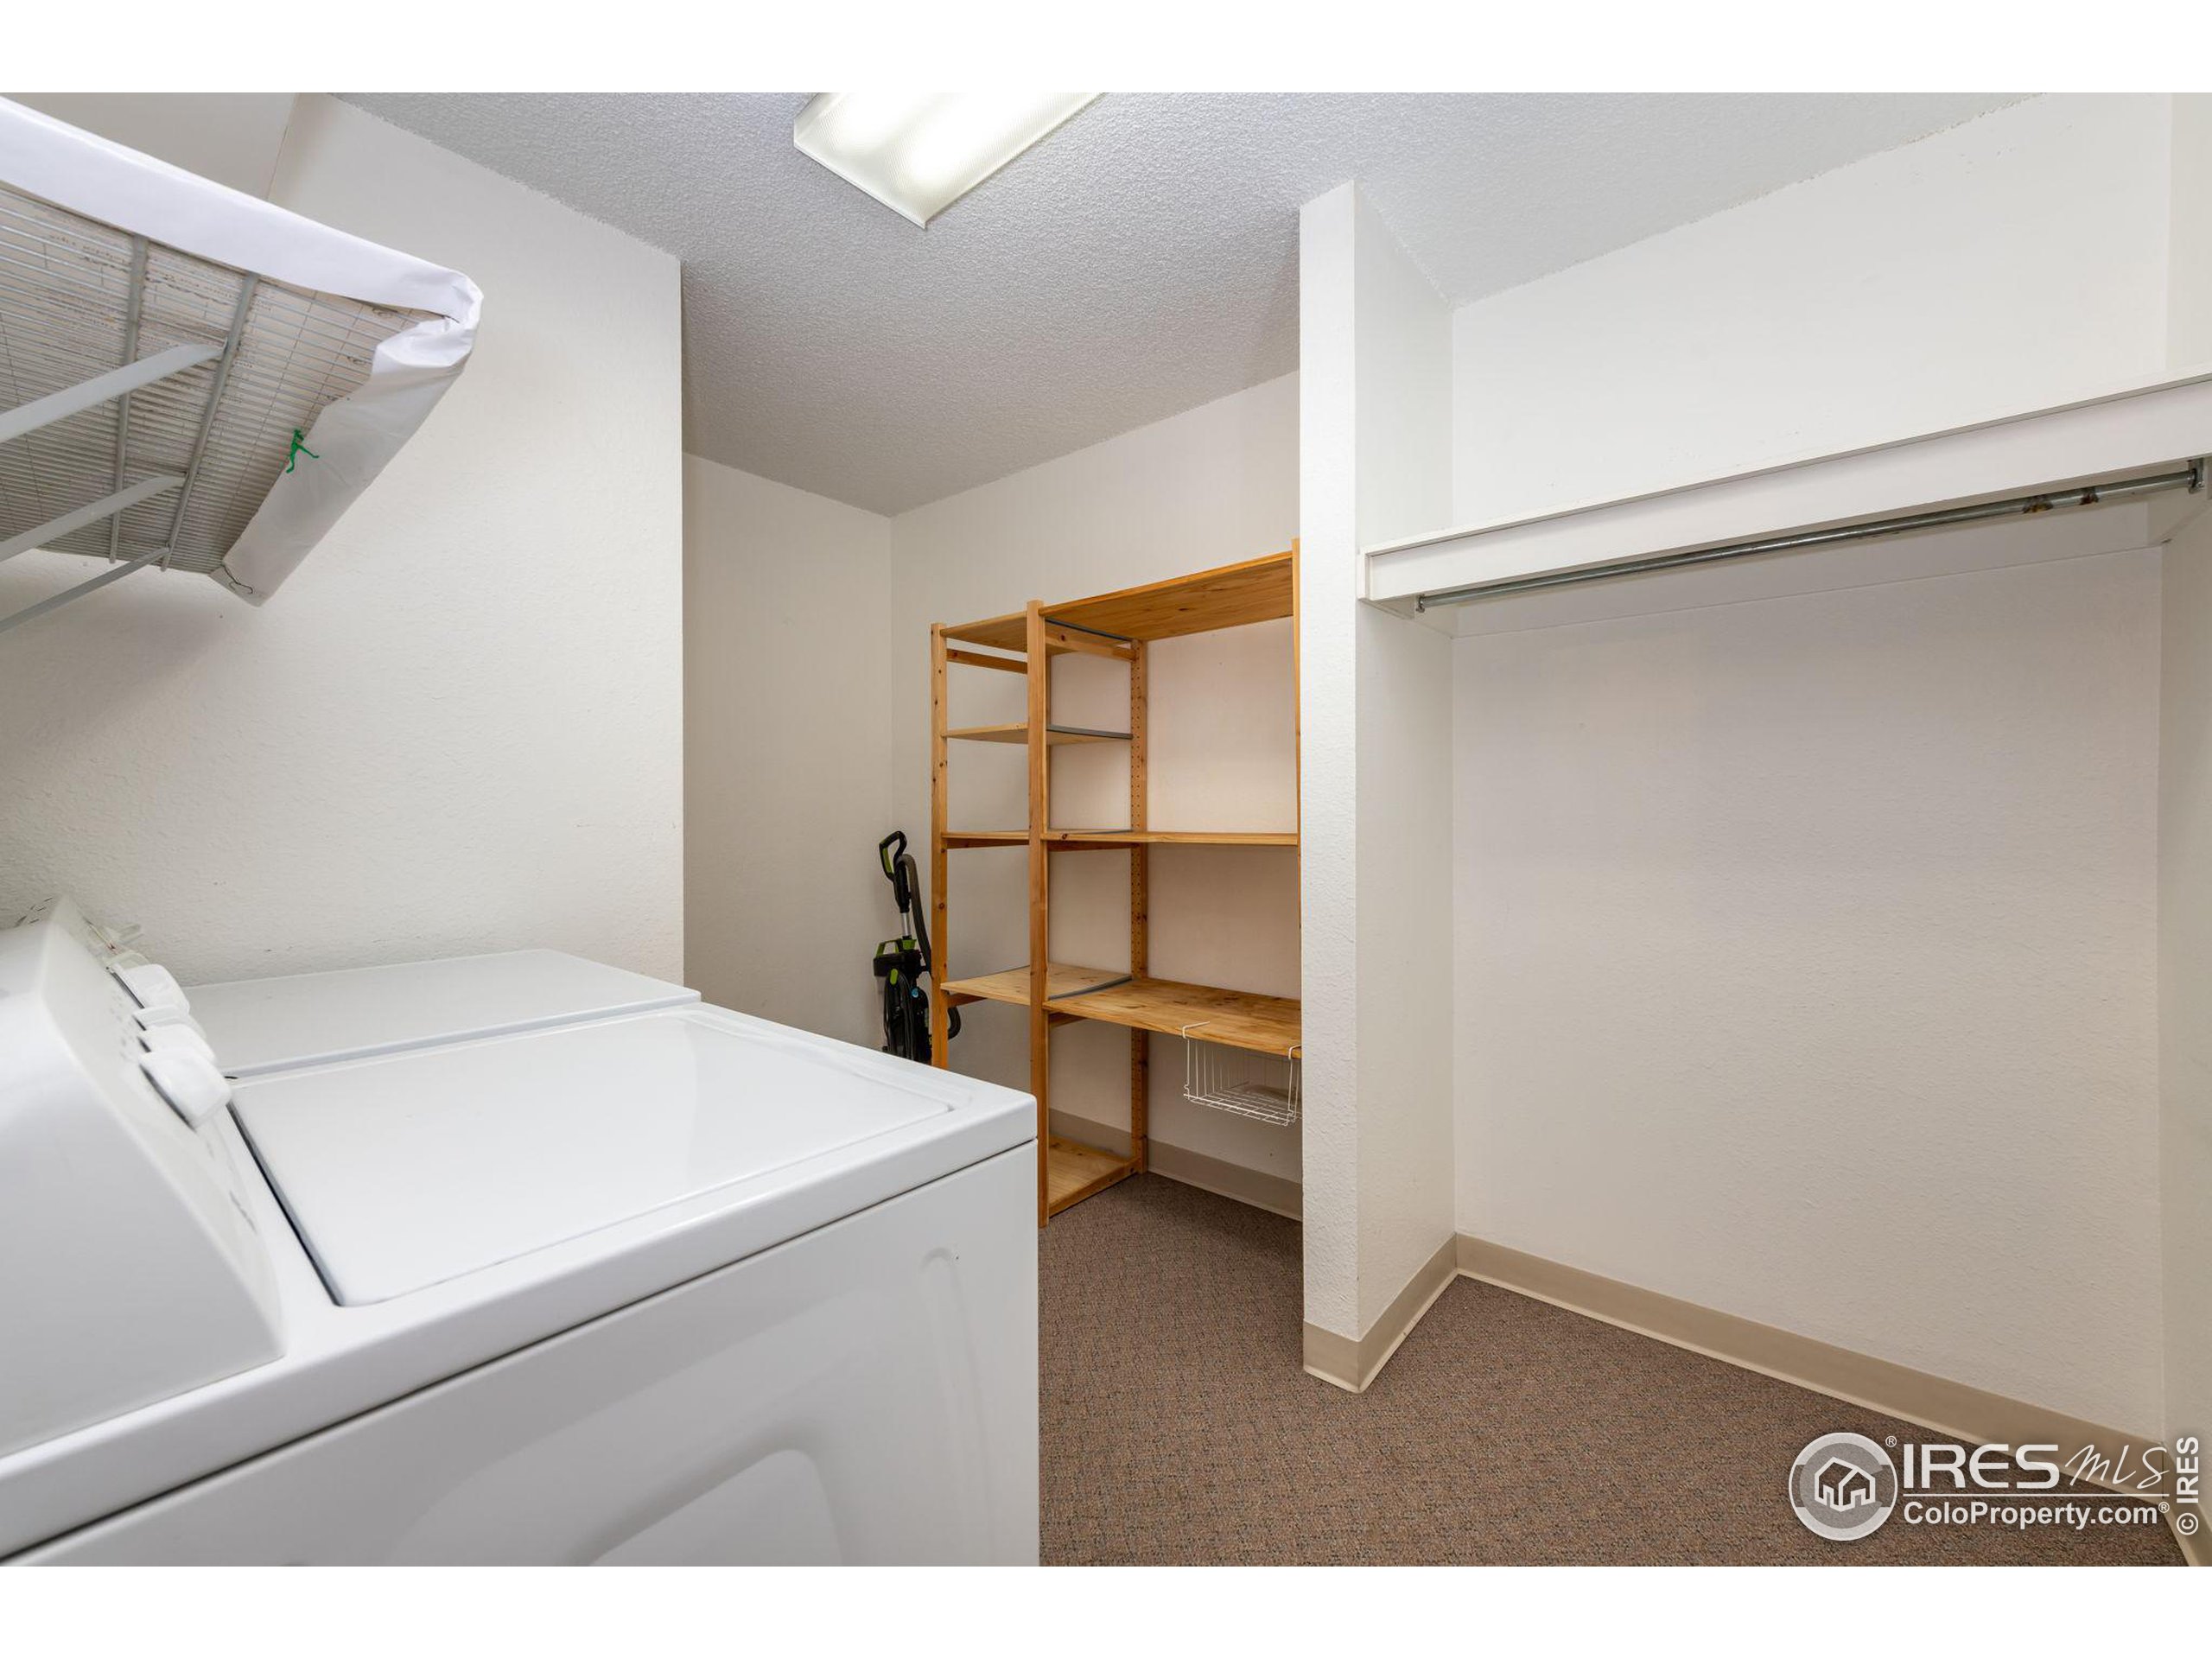
Laundry room with white washer and dryer, wooden shelves, and a carpeted closet.
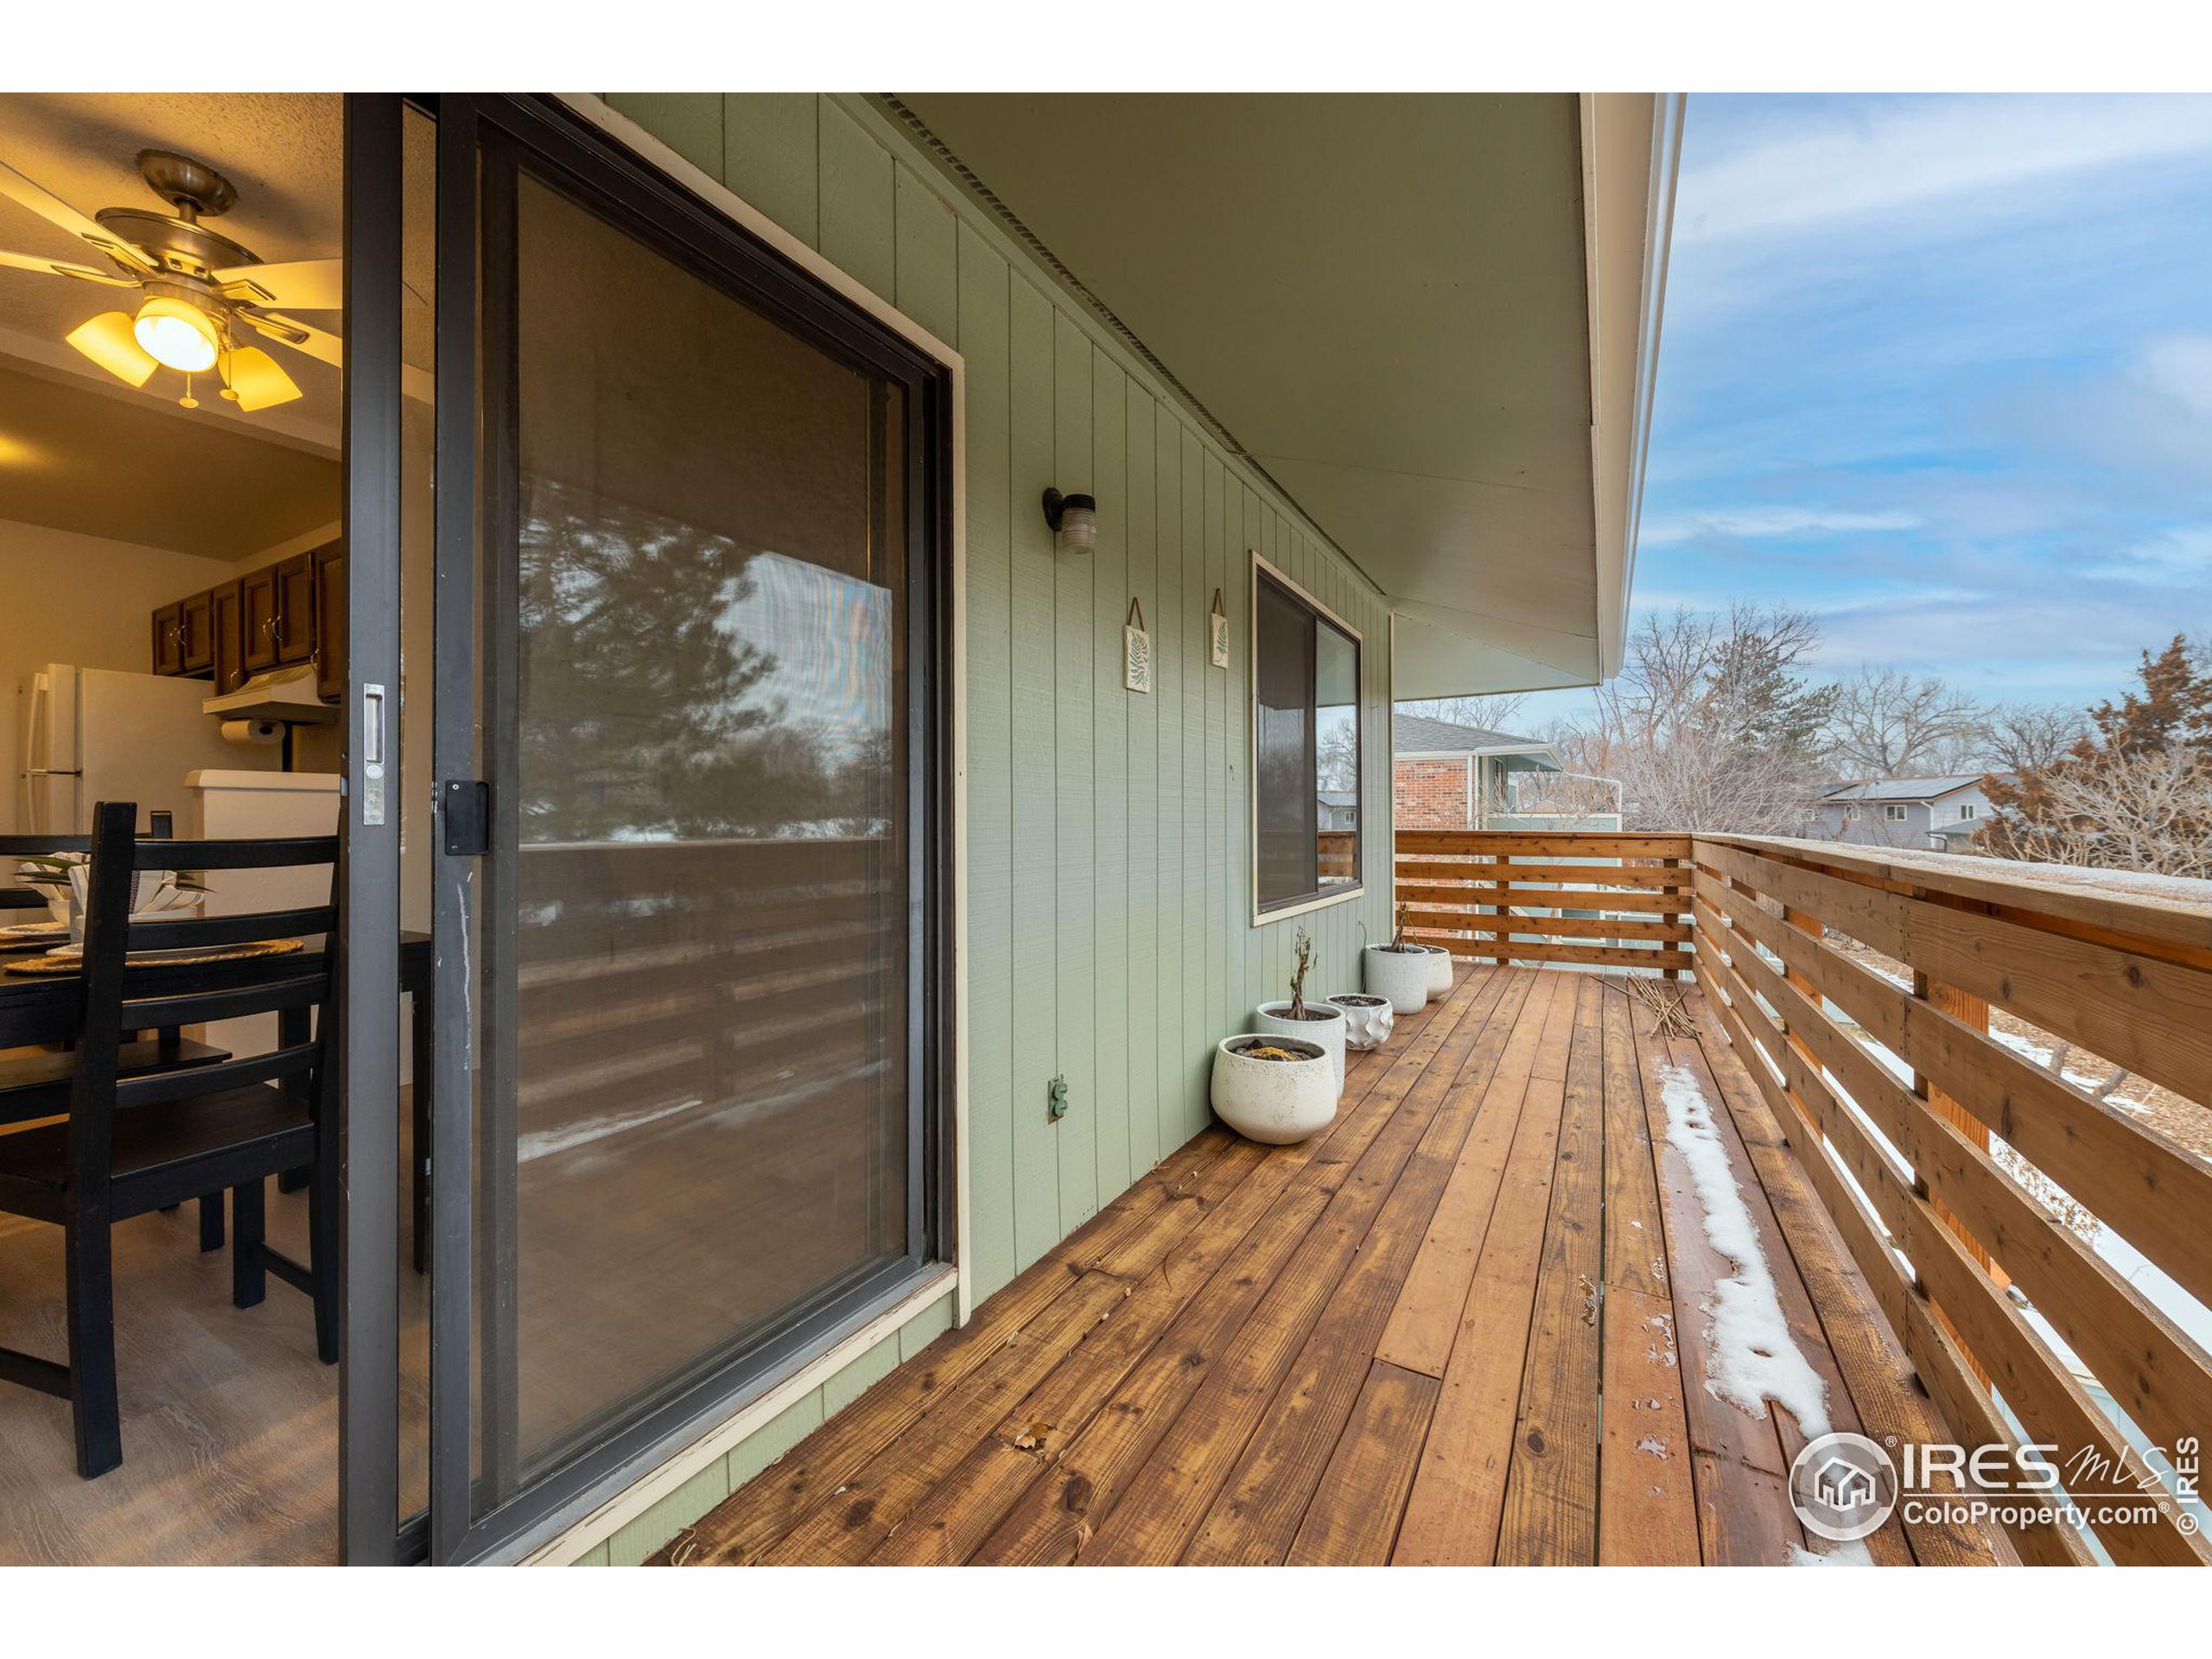
Covered wooden deck with planters and snow patches, viewed beside an open sliding door.
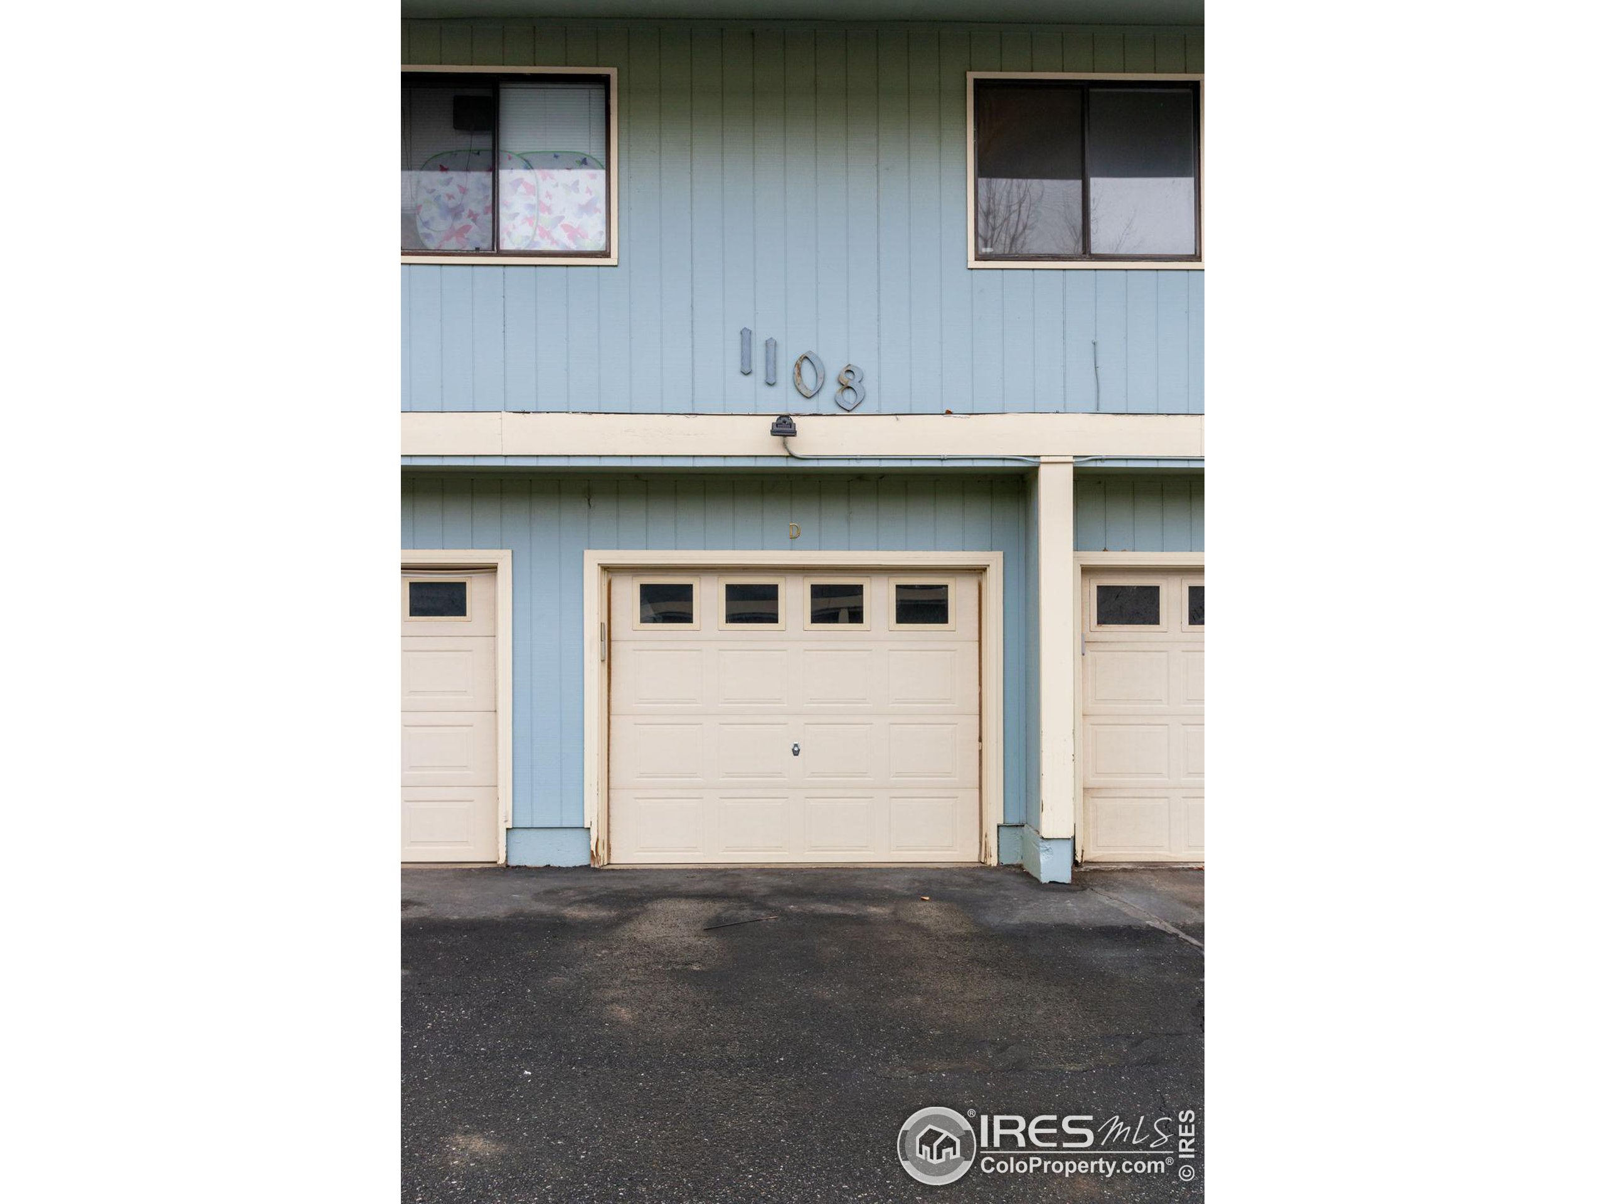
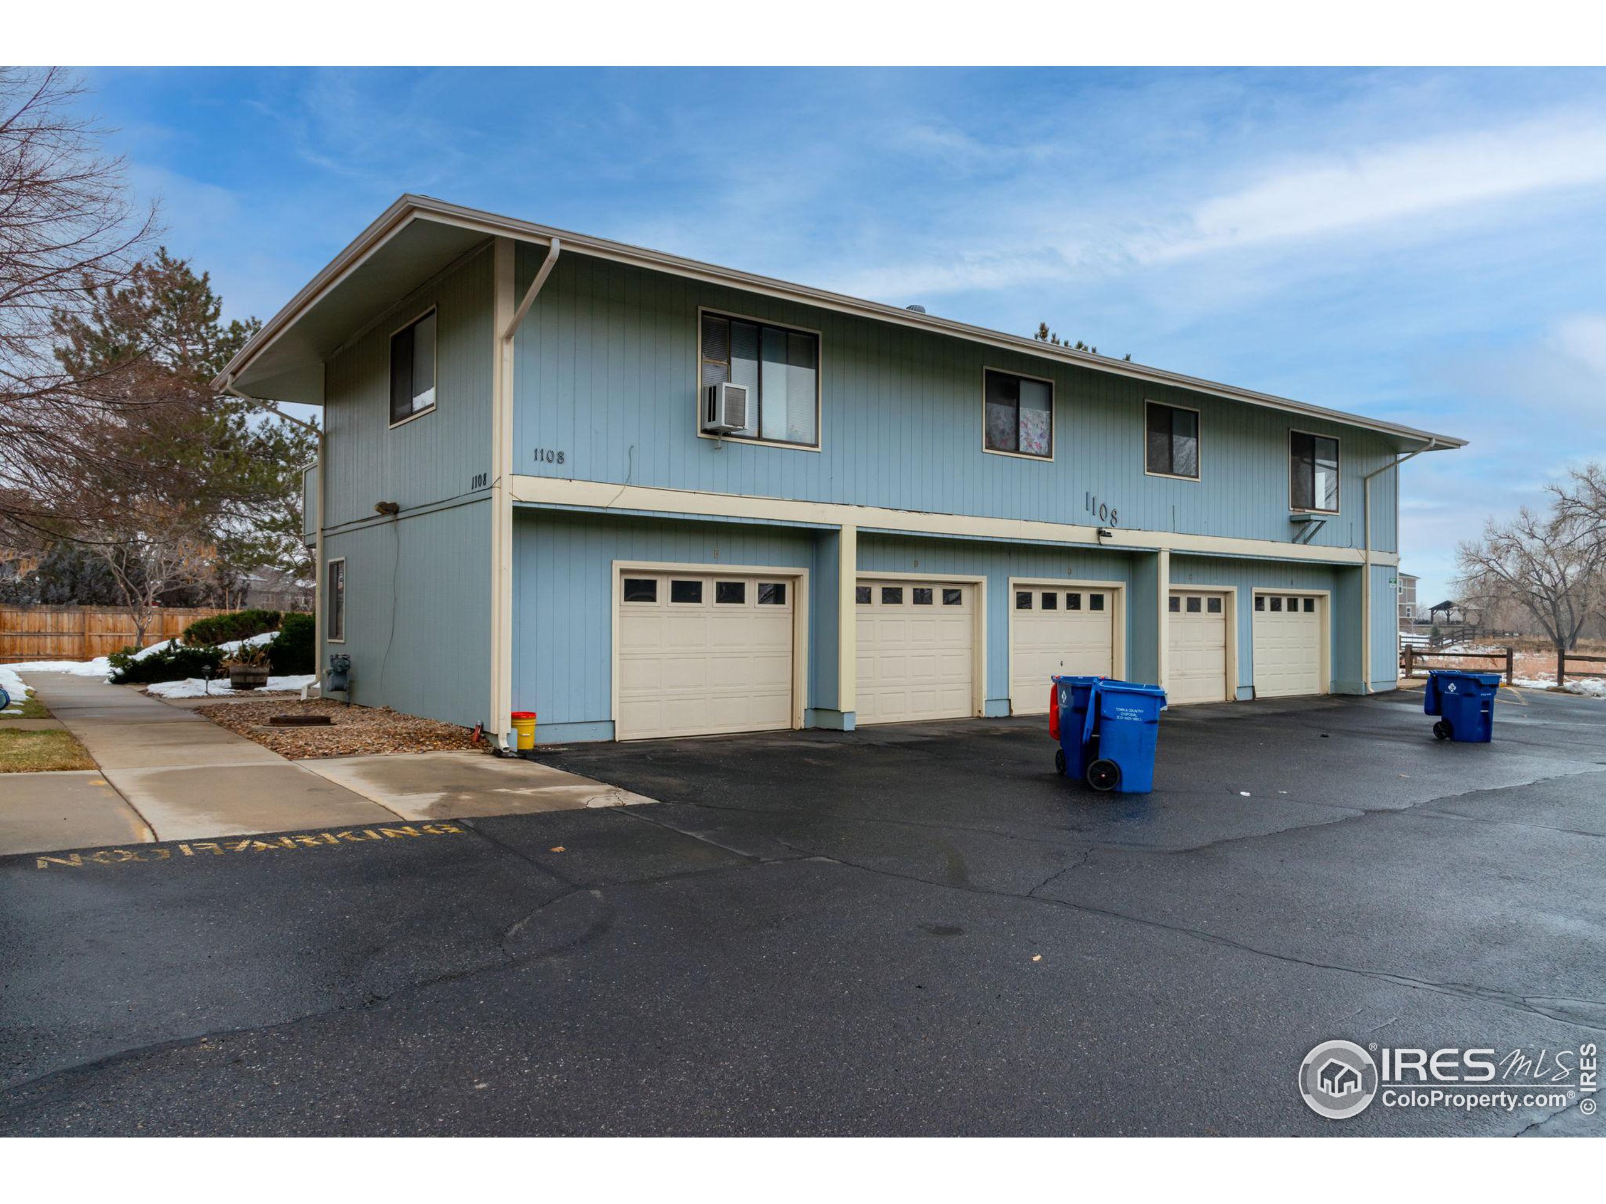
Blue-sided building exterior with cream garage doors and 1108 above the center door.
Blue two-story building with multiple garage doors, upper-level windows, and blue recycling bins in the parking area.
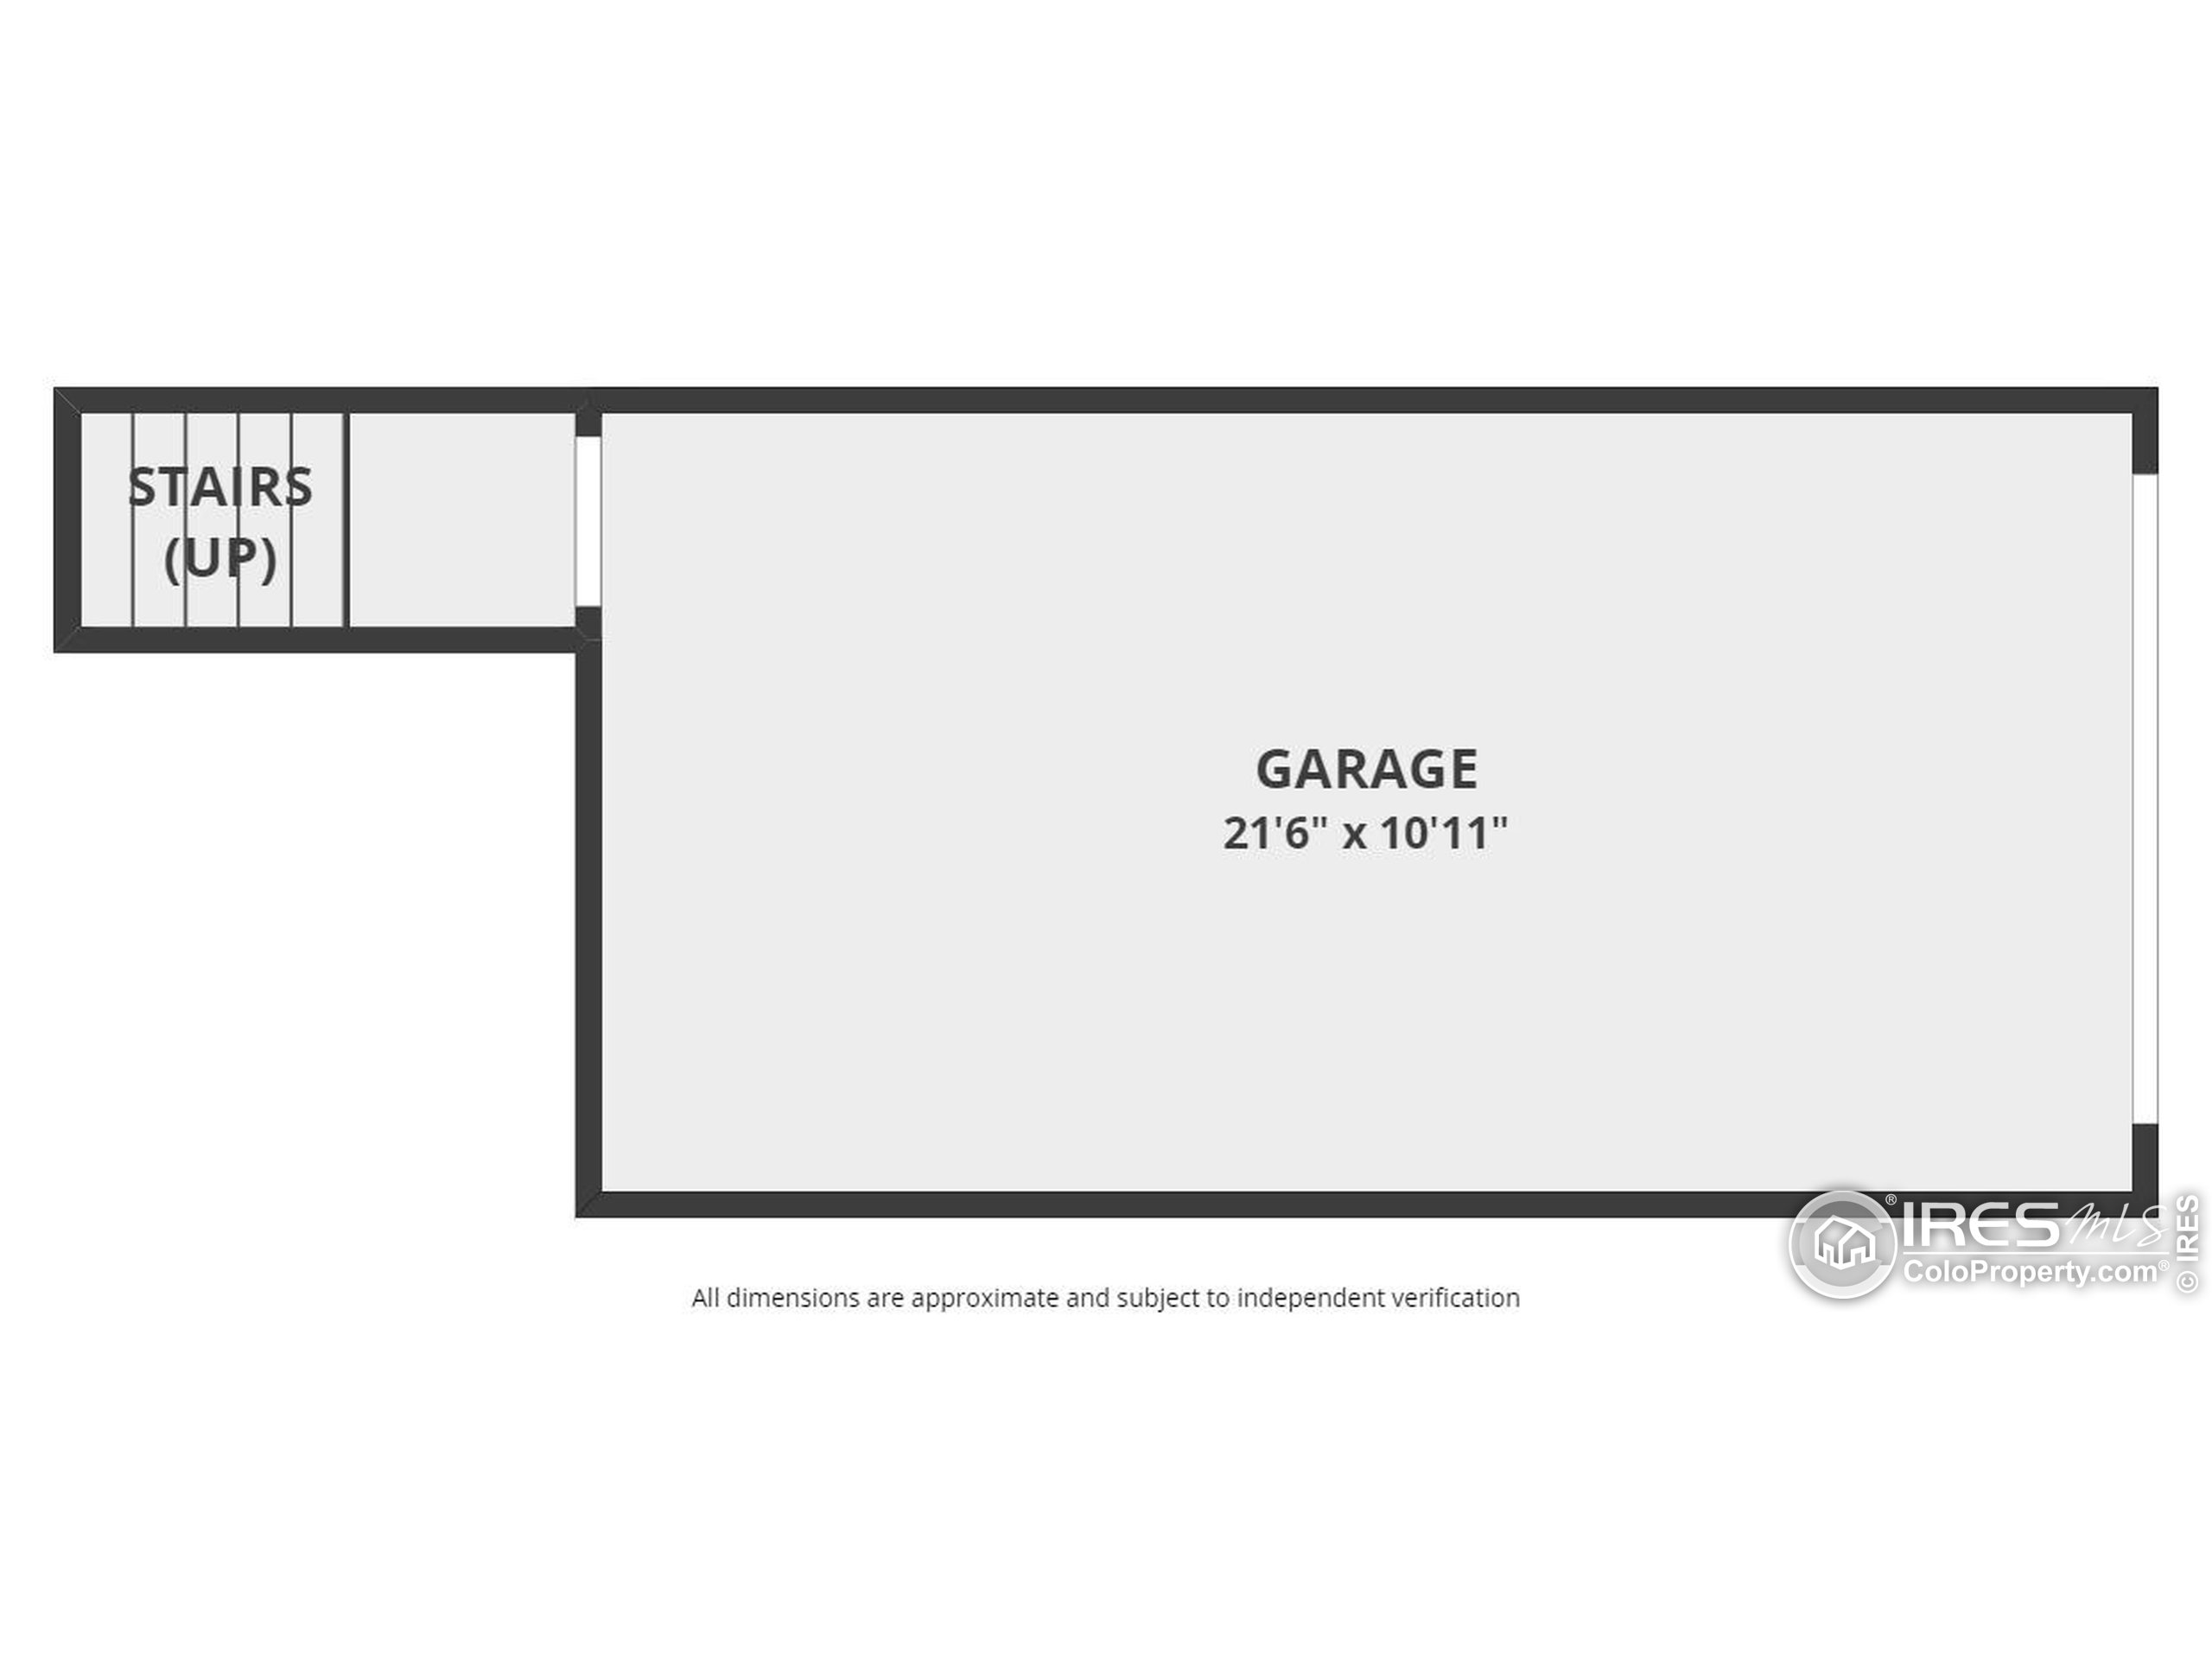
Garage floor plan with adjacent stairs, labeled 21 feet 6 inches by 10 feet 11 inches.
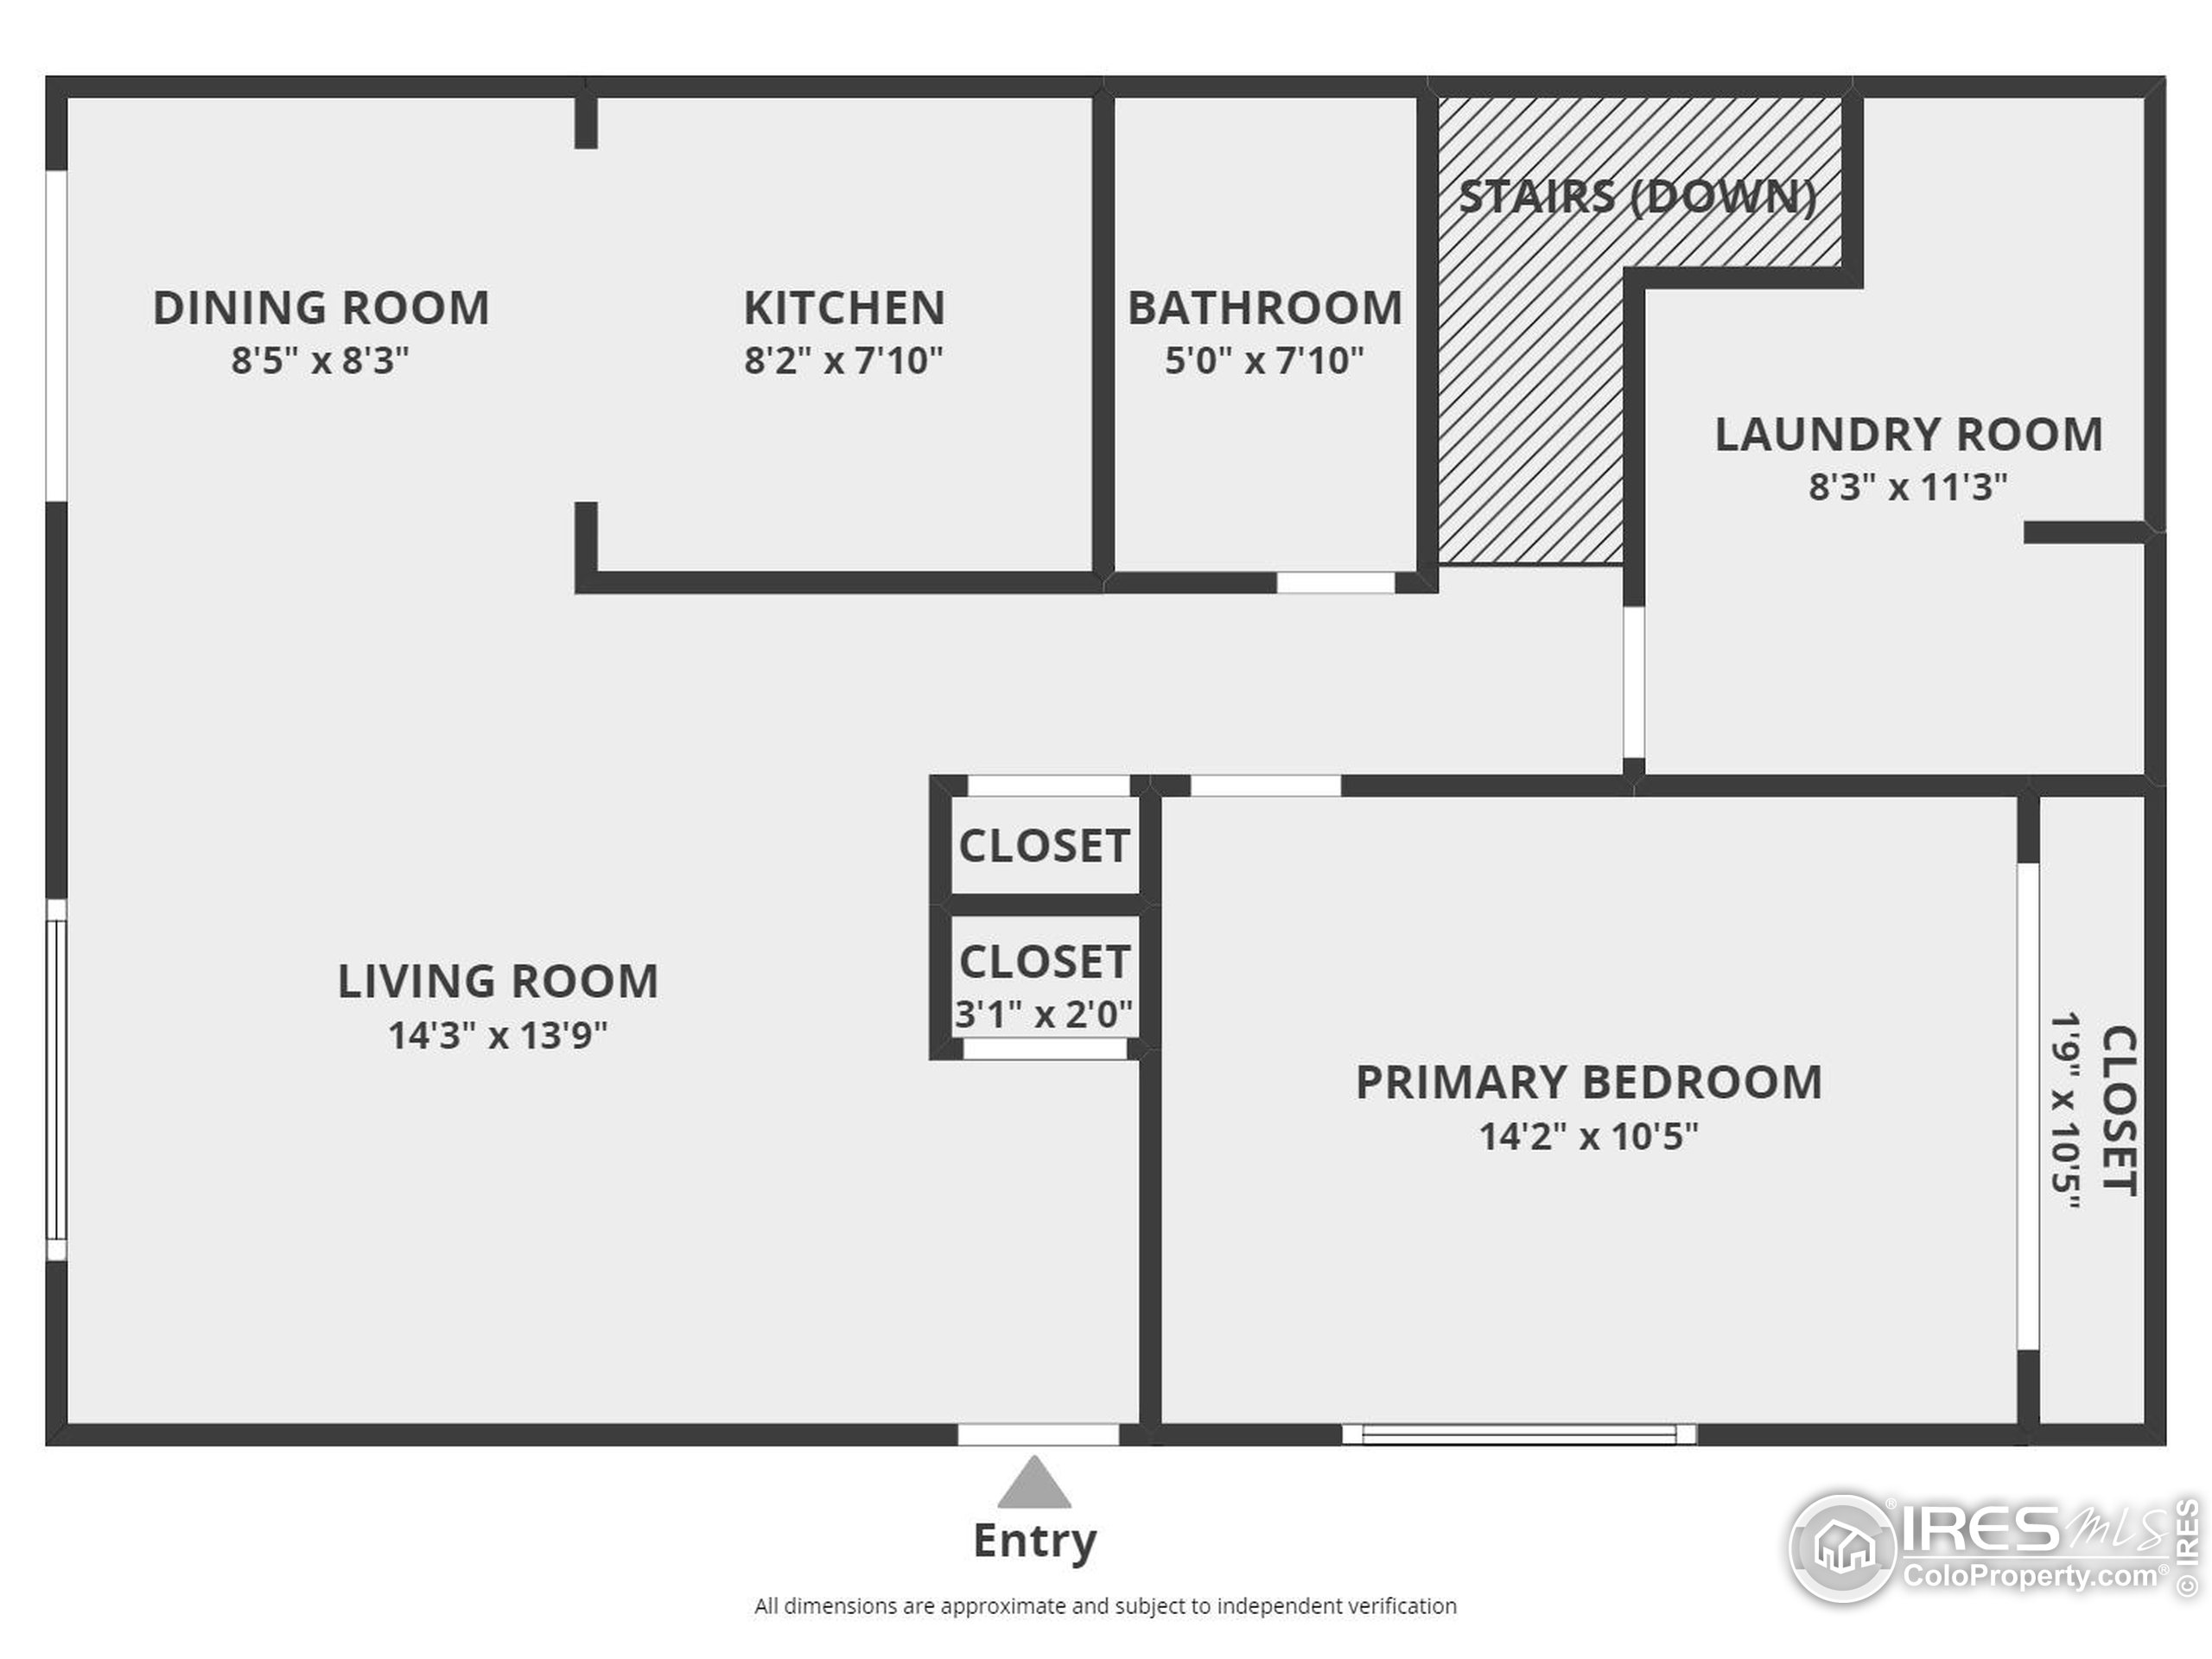
Floor plan showing the living and dining rooms, kitchen, bathroom, laundry room, and primary bedroom with closets.
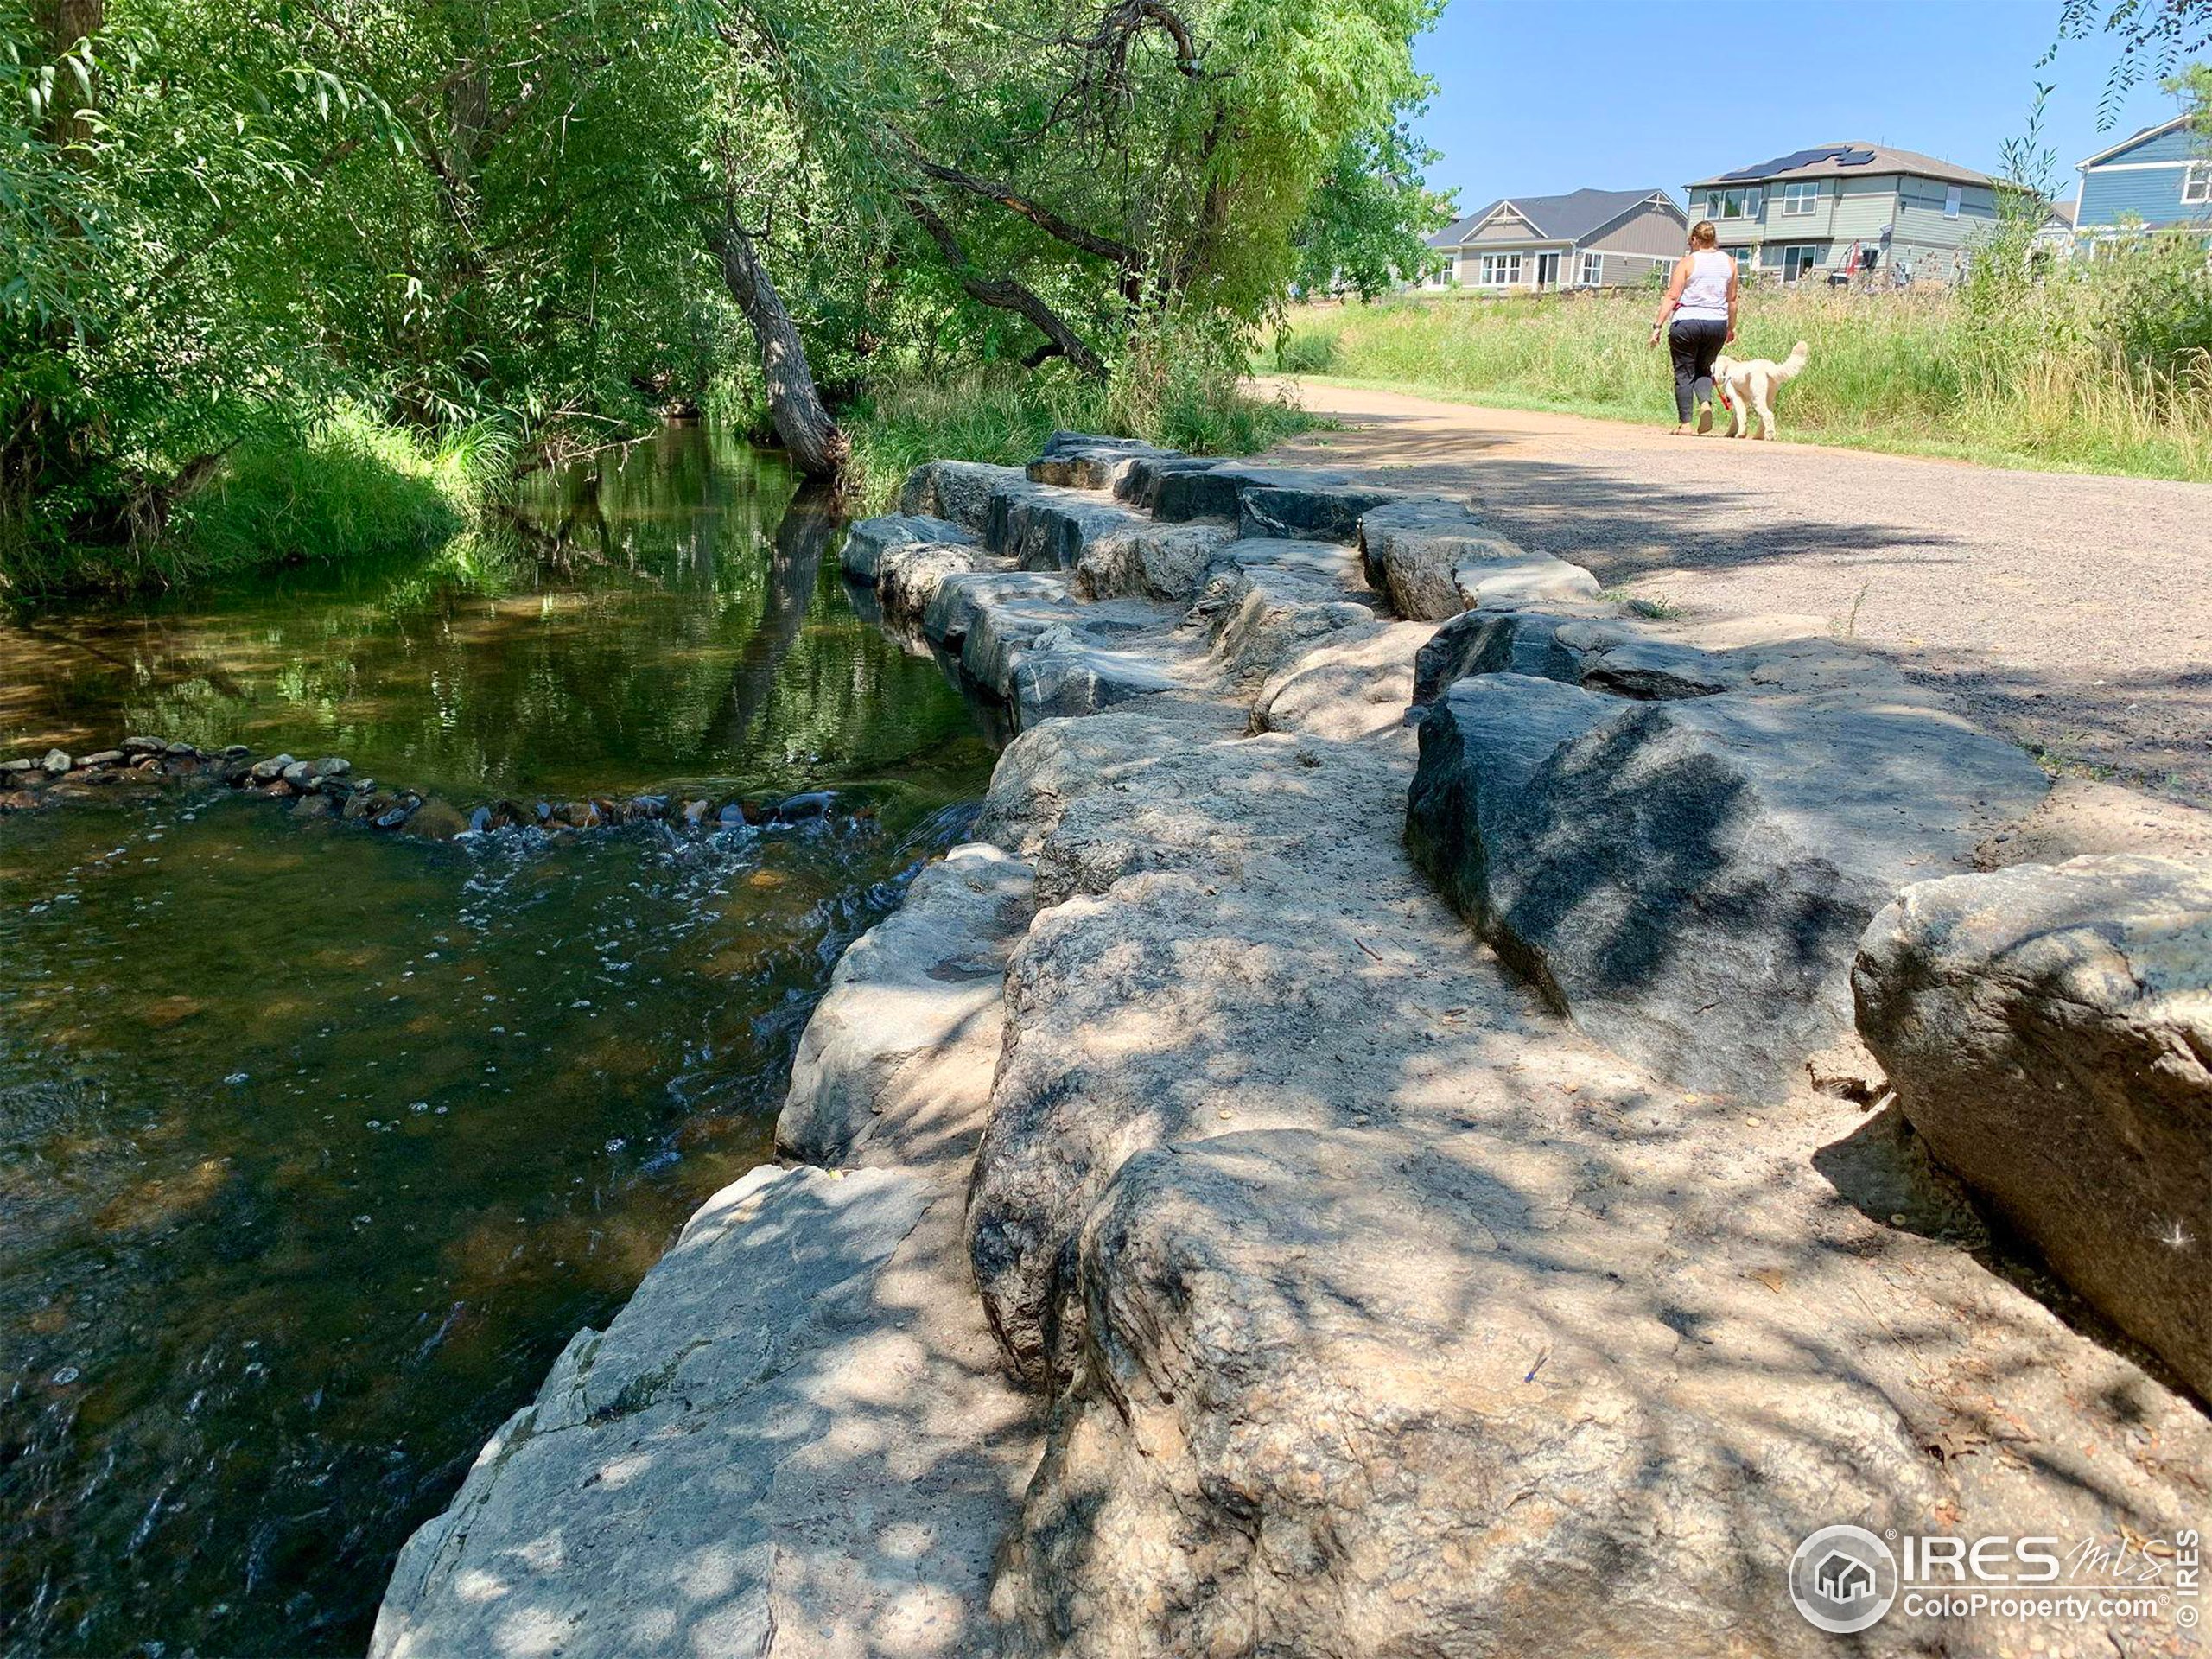
Rock-lined creek and walking path beneath leafy trees, with a person walking a dog nearby.
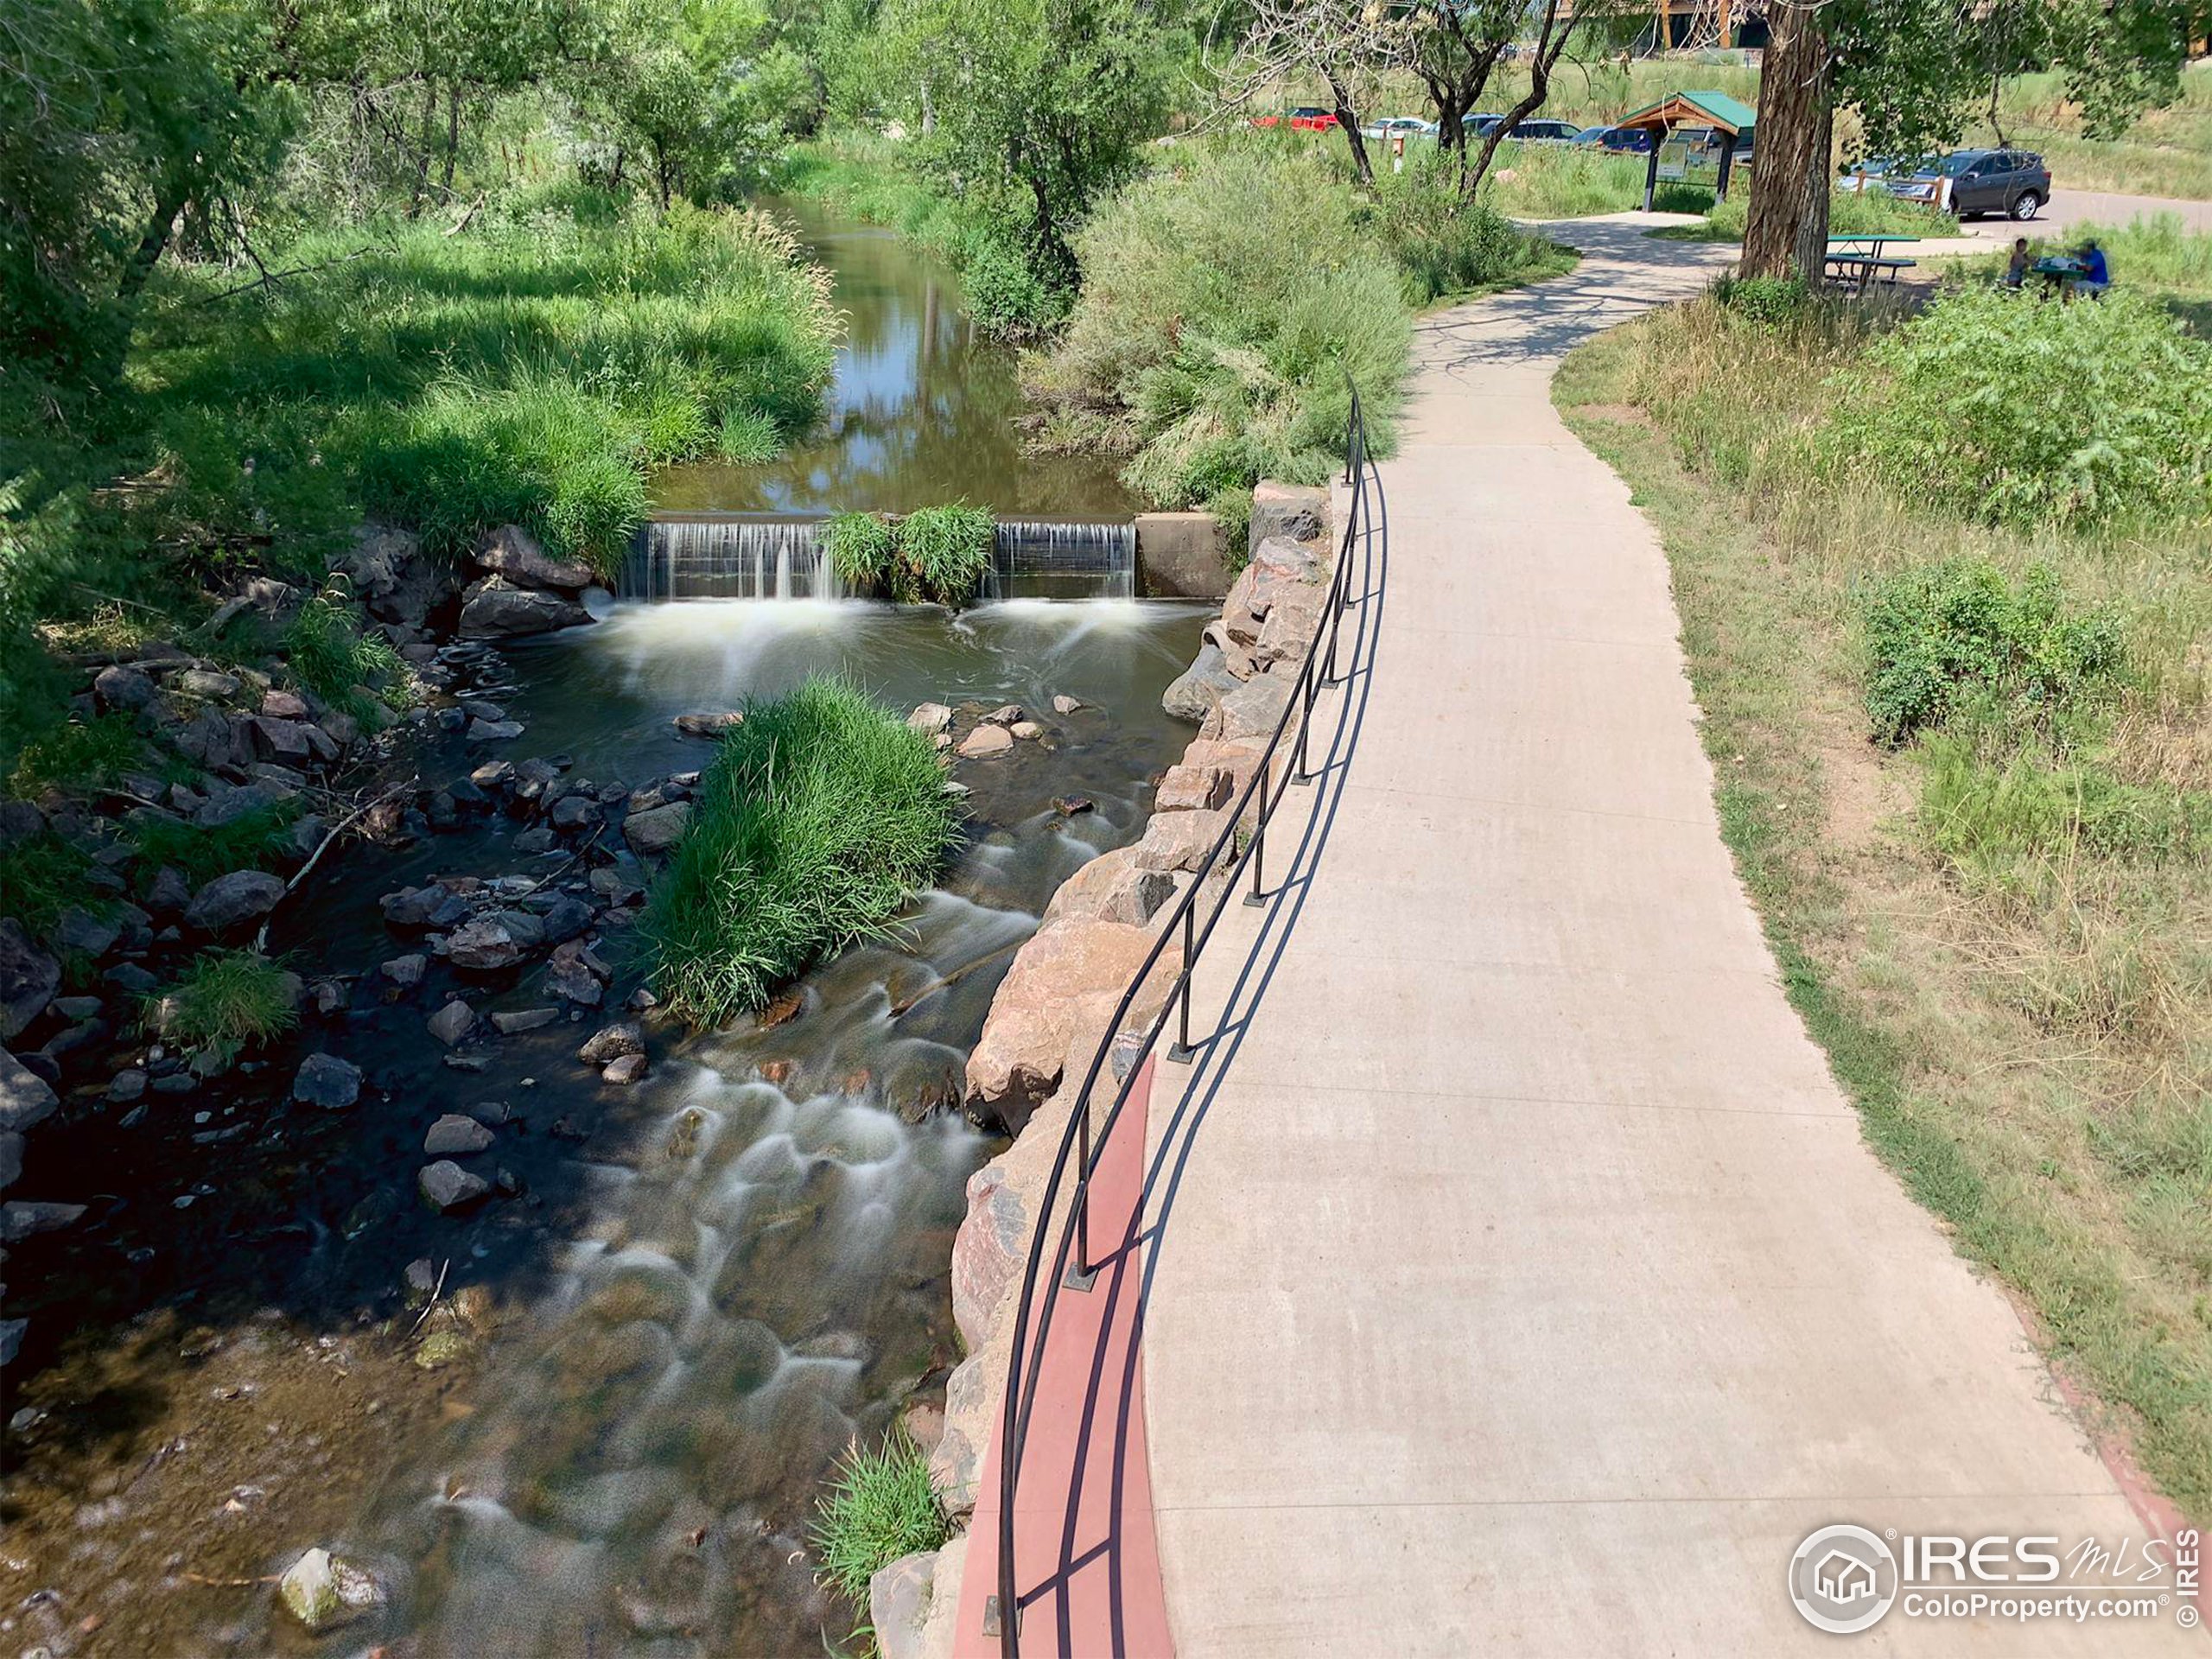
Rocky creek with small cascades beside a curving pedestrian path and railing.
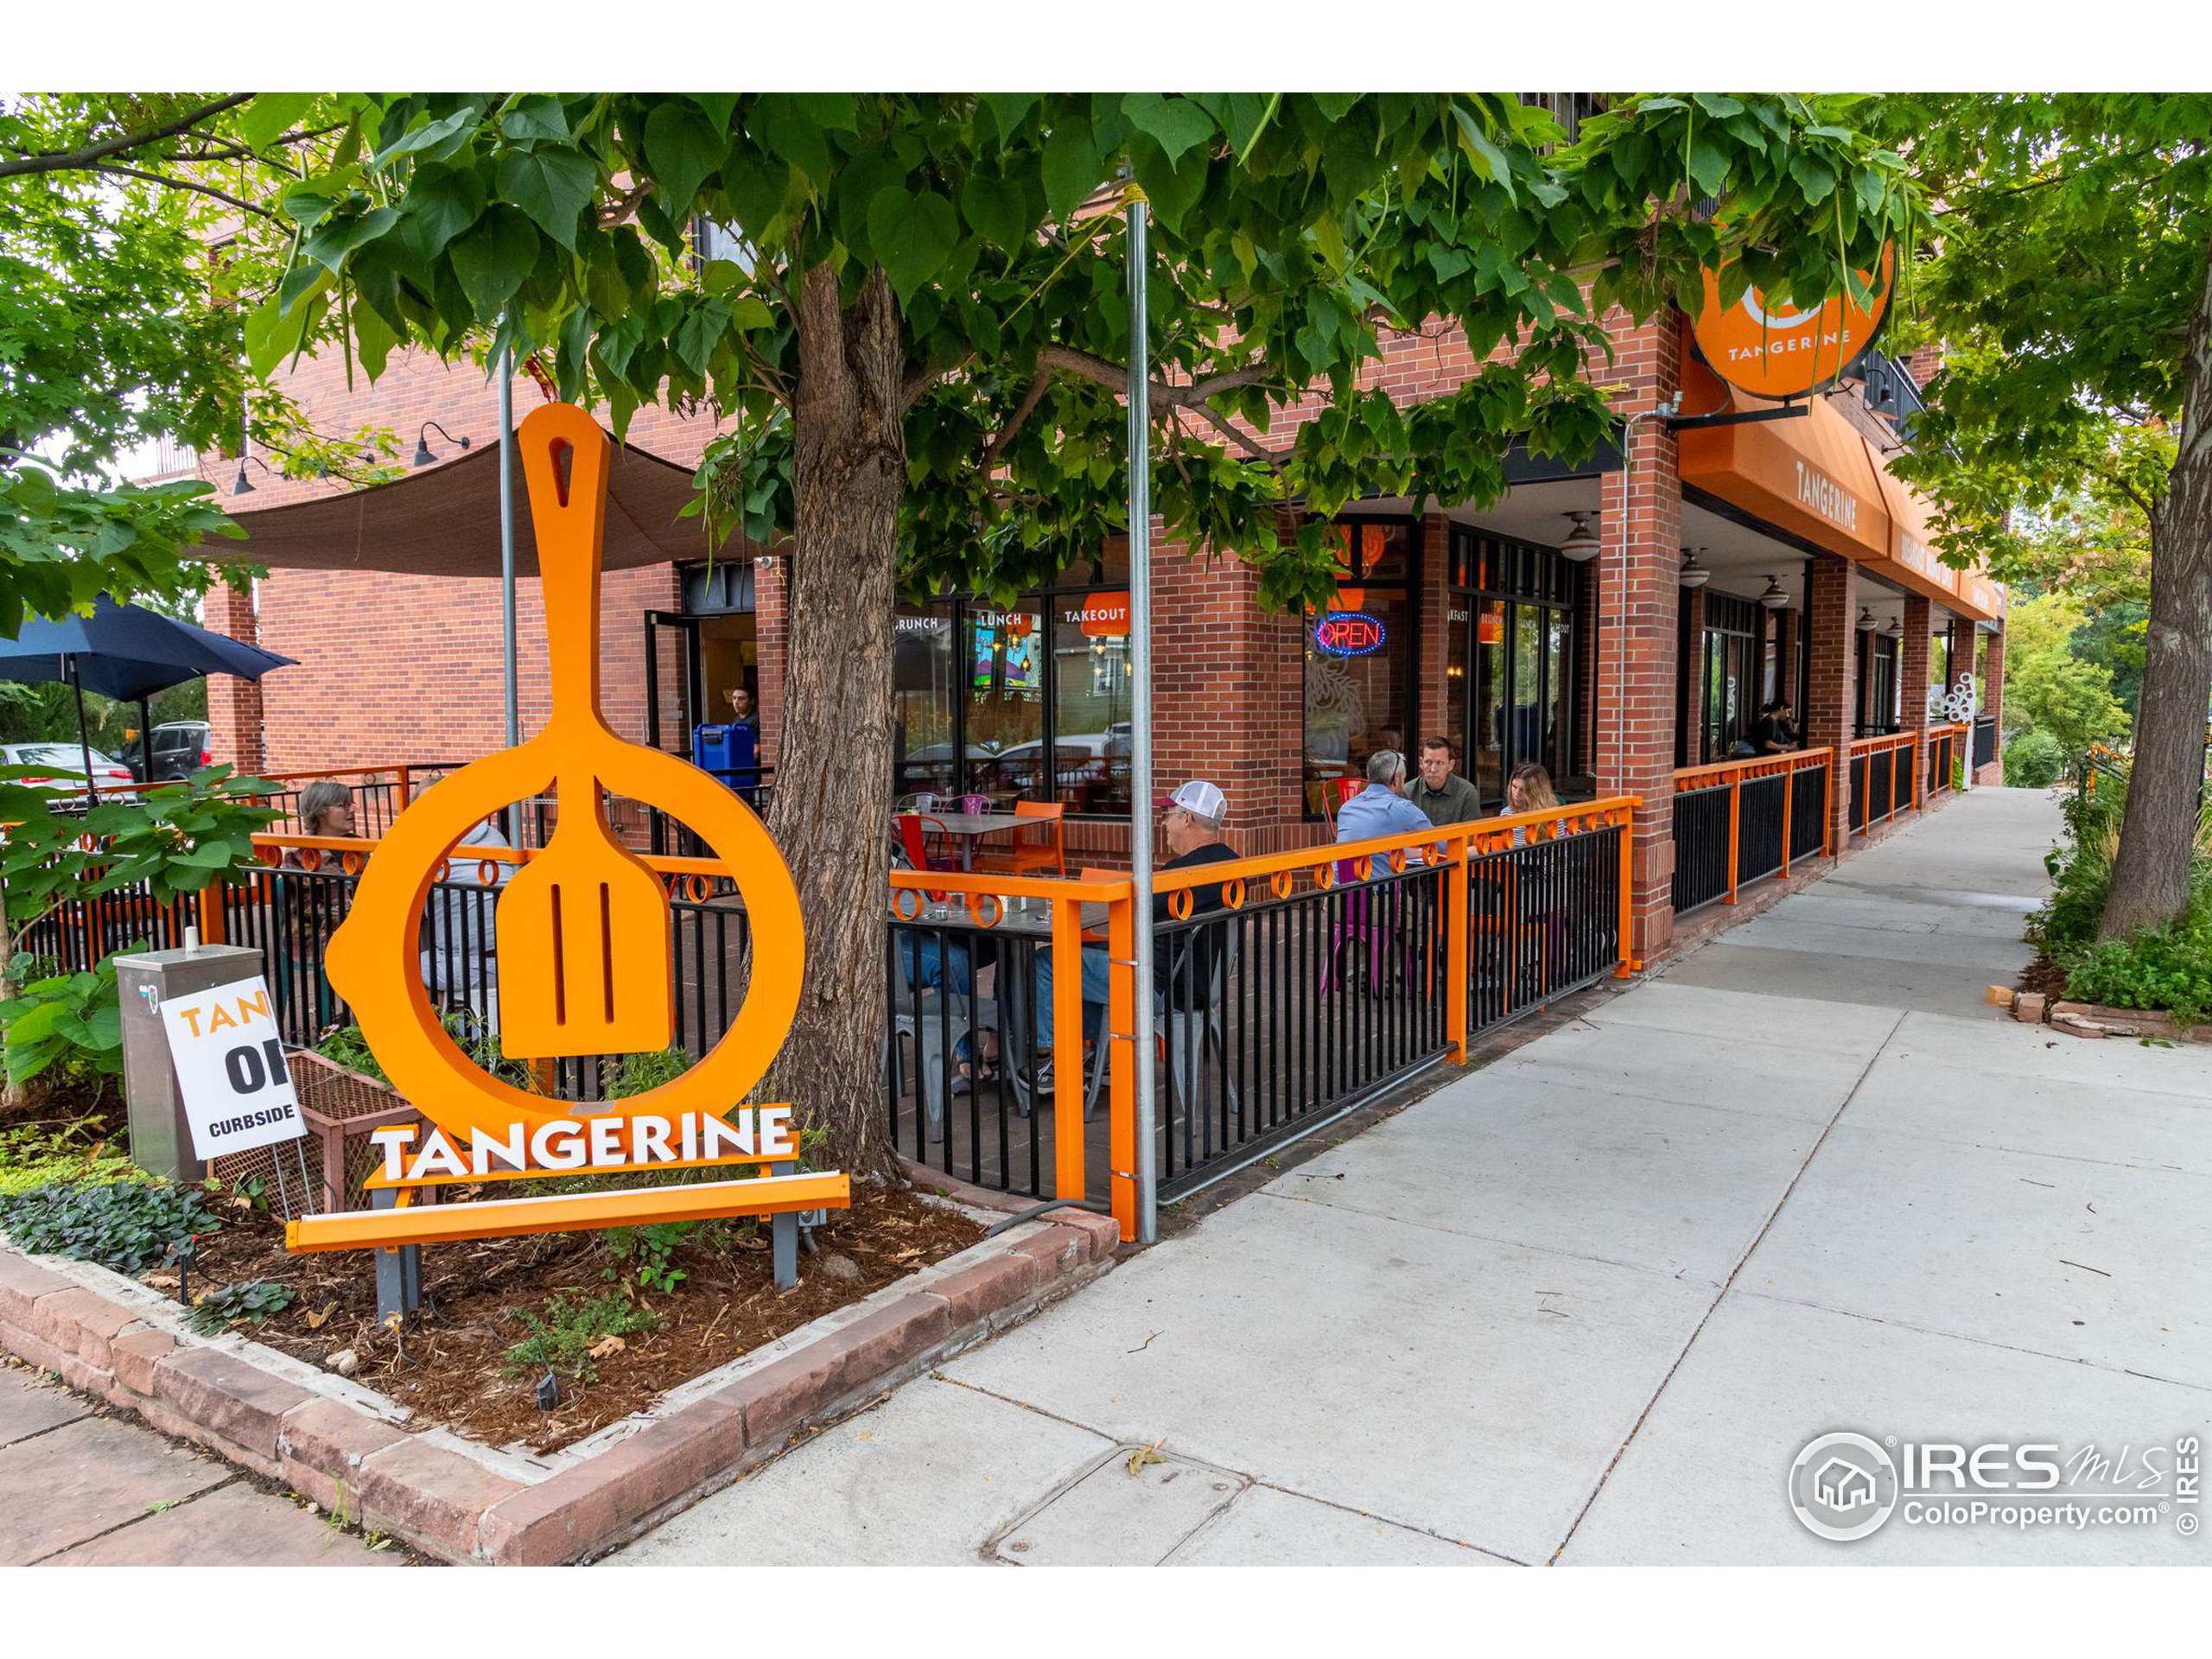
Tangerine restaurant with outdoor patio seating and a large orange sidewalk sign.
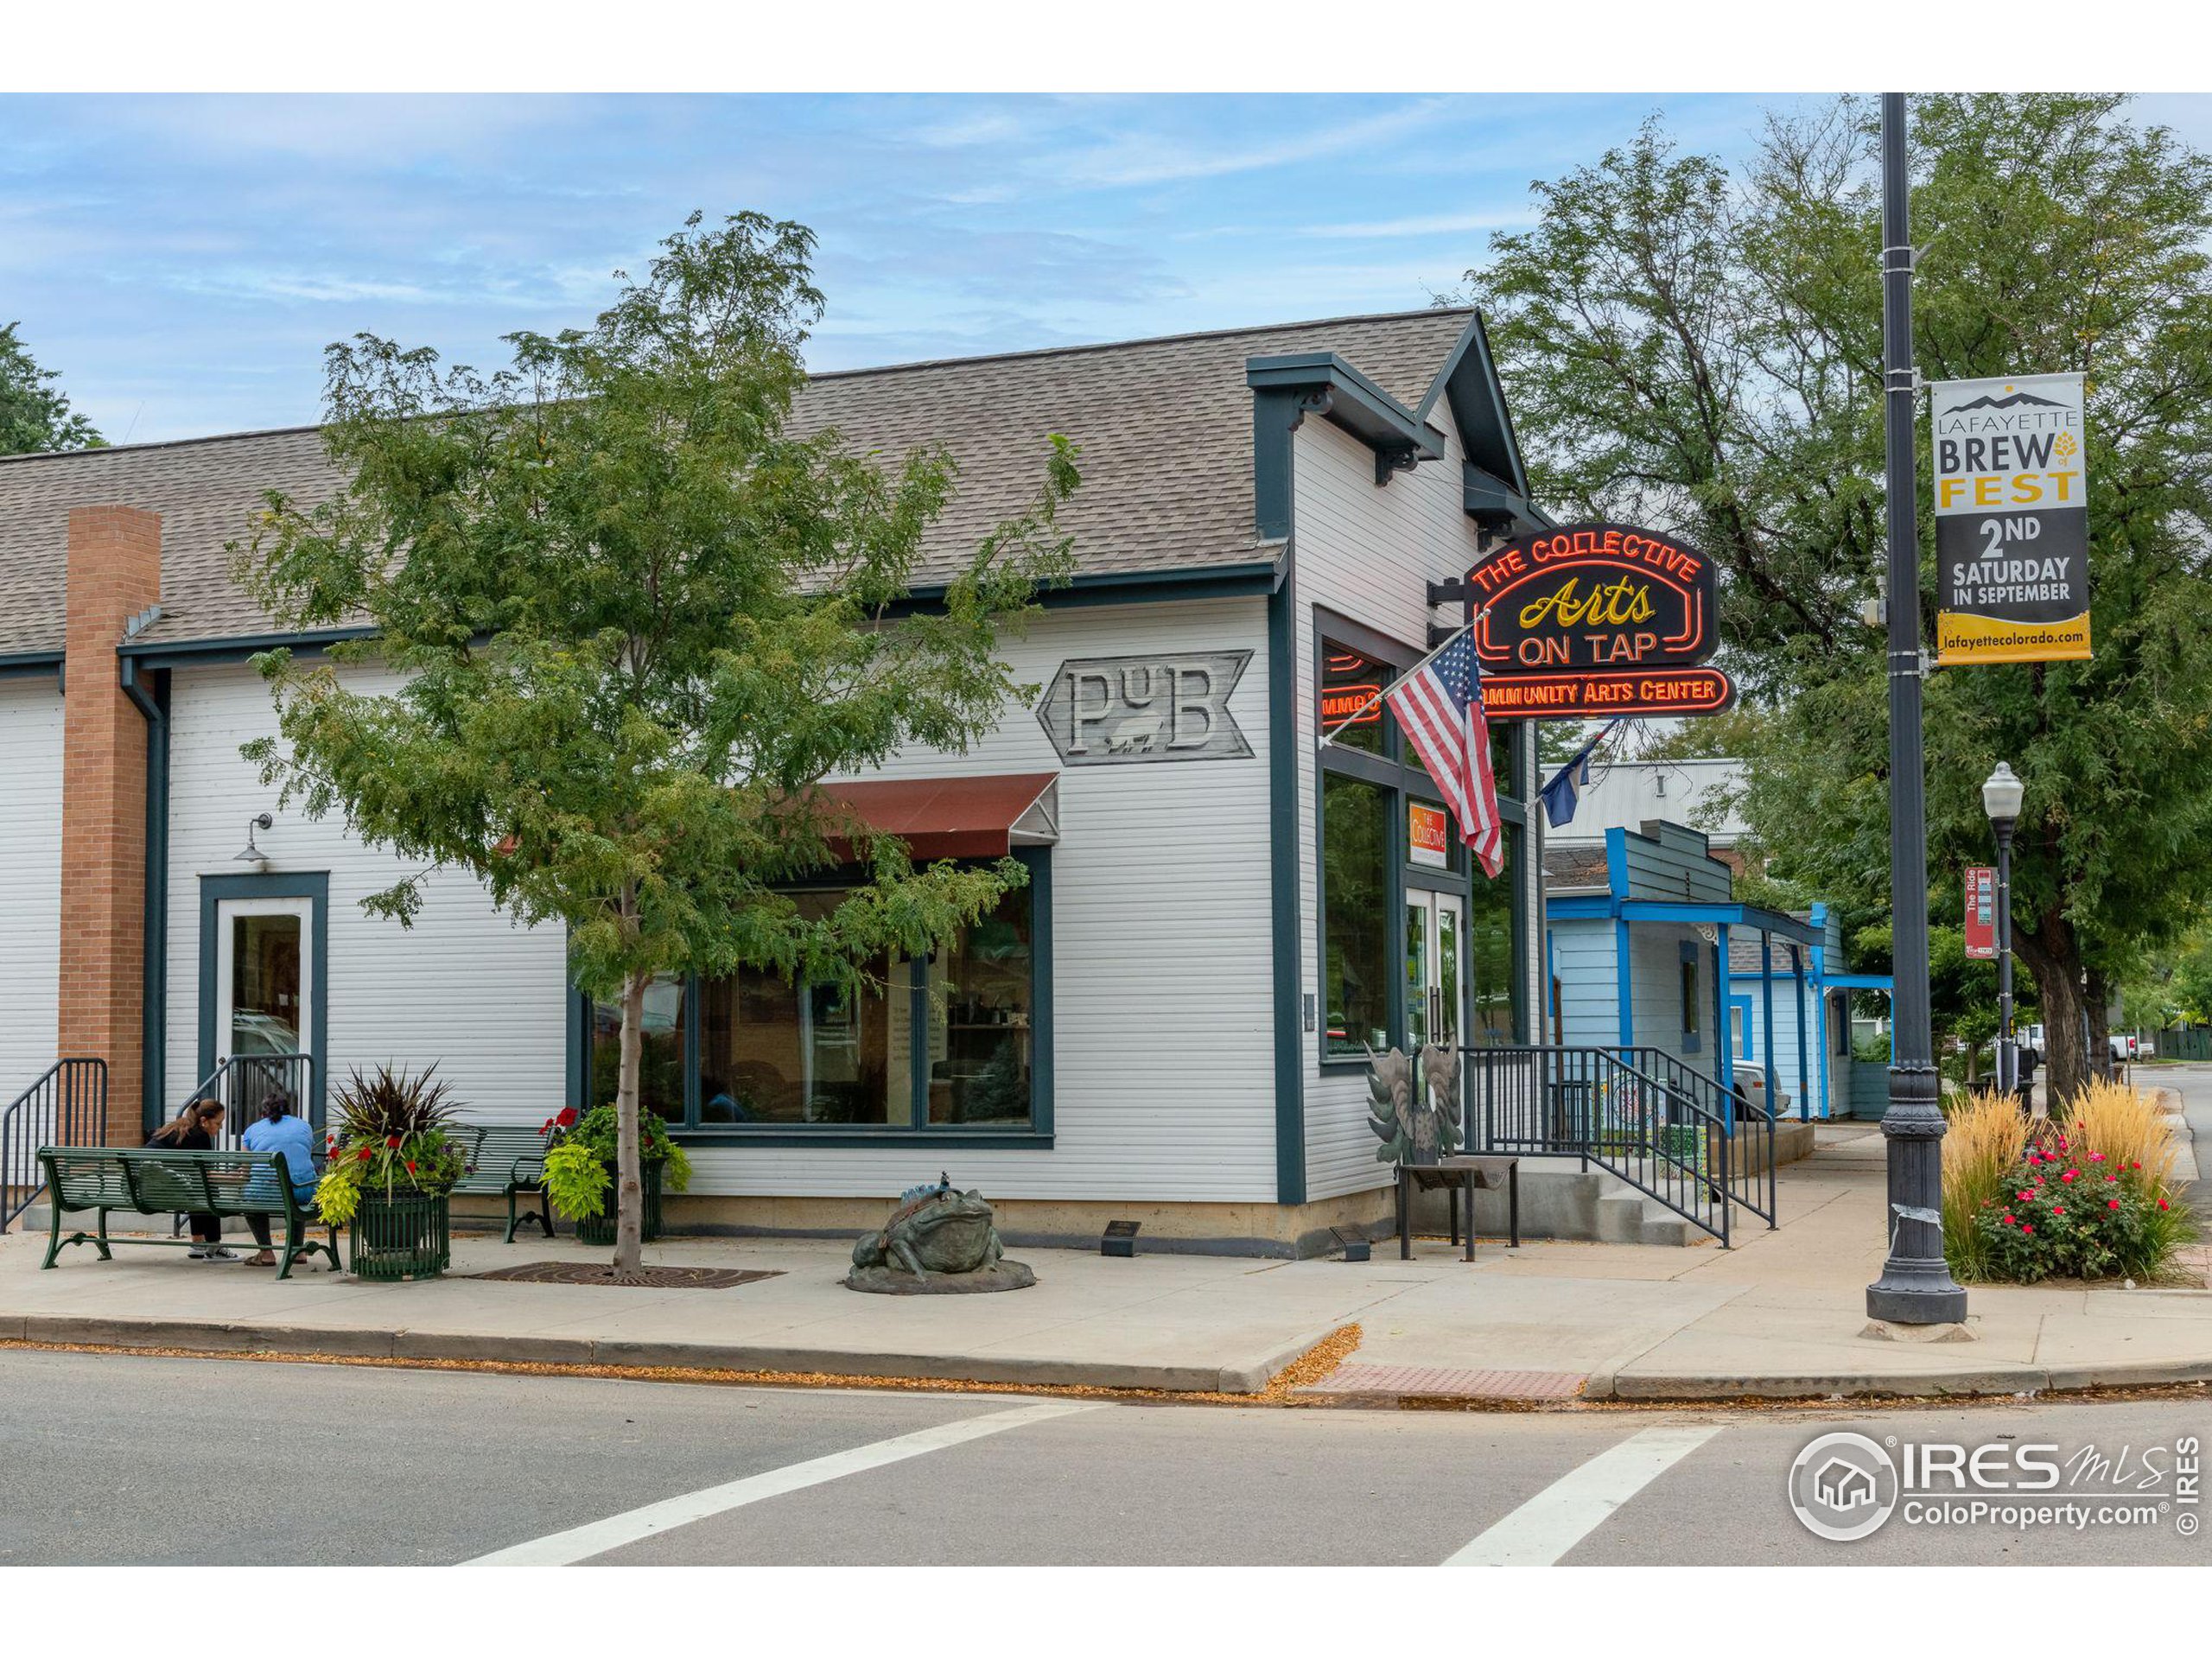
Downtown Lafayette arts center with a PUB sign, neon arts venue sign, and Brew Fest banner.
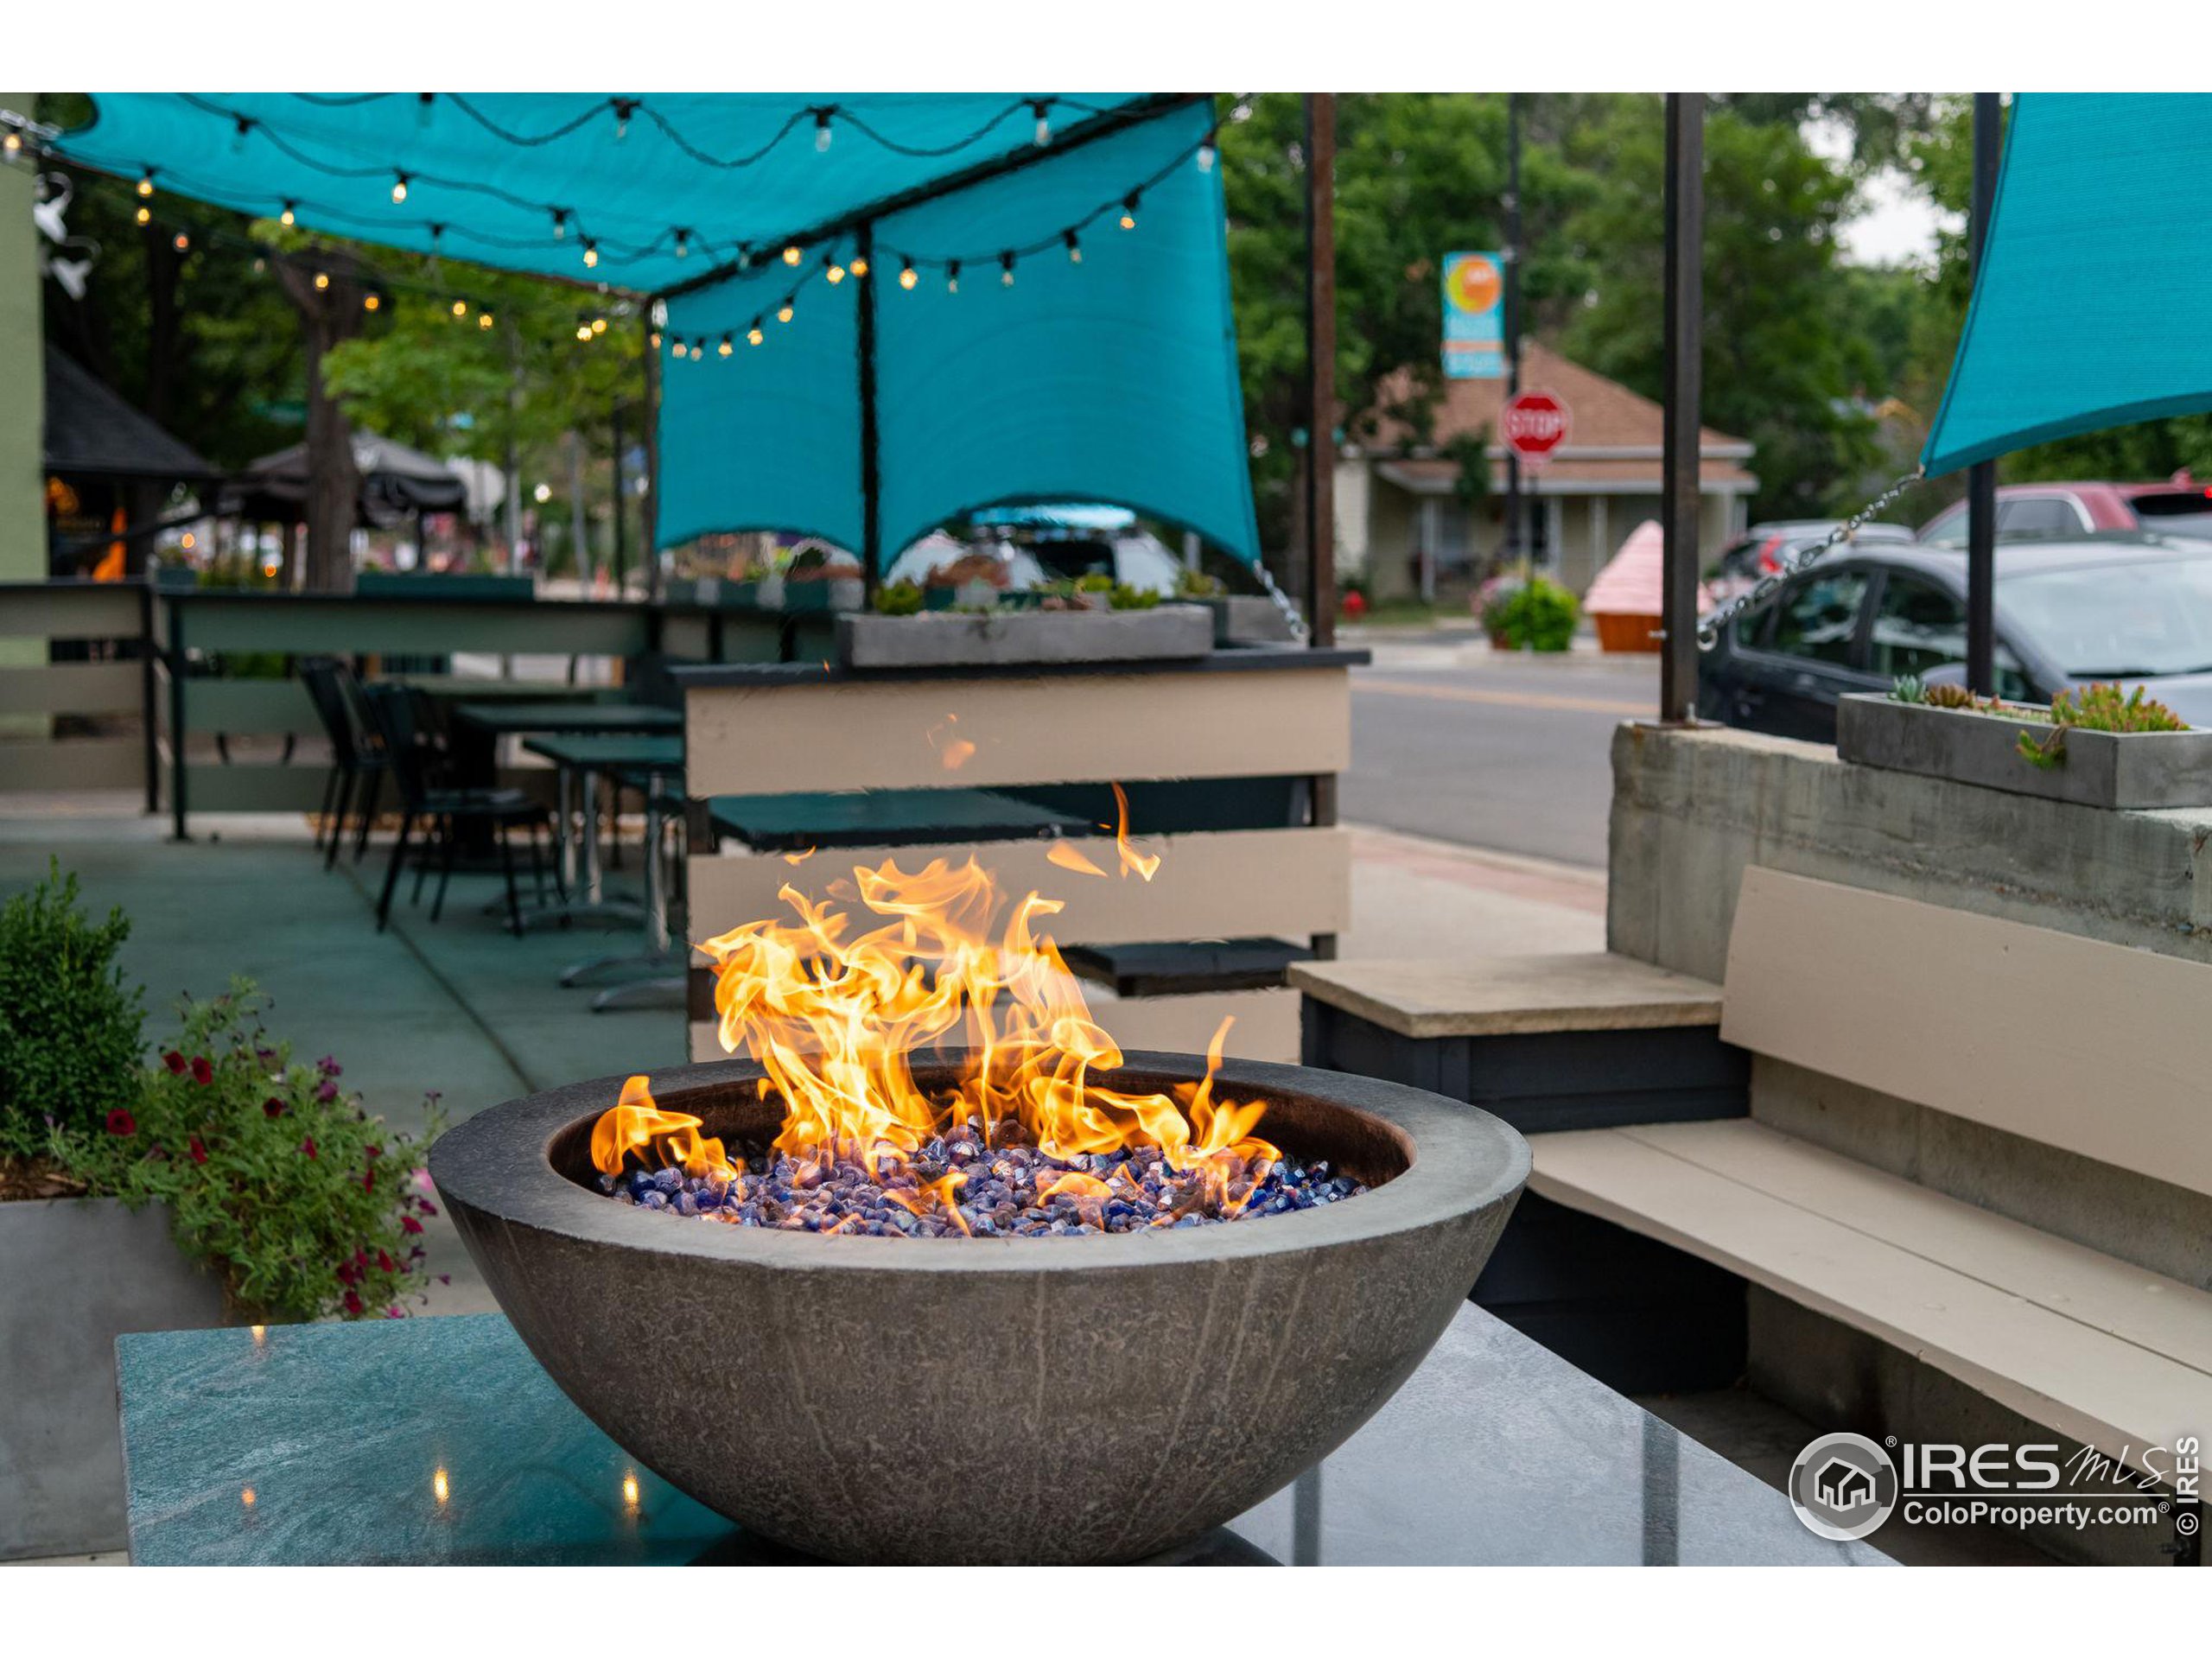
Outdoor patio with a large fire pit, turquoise shade sails, and string lights.
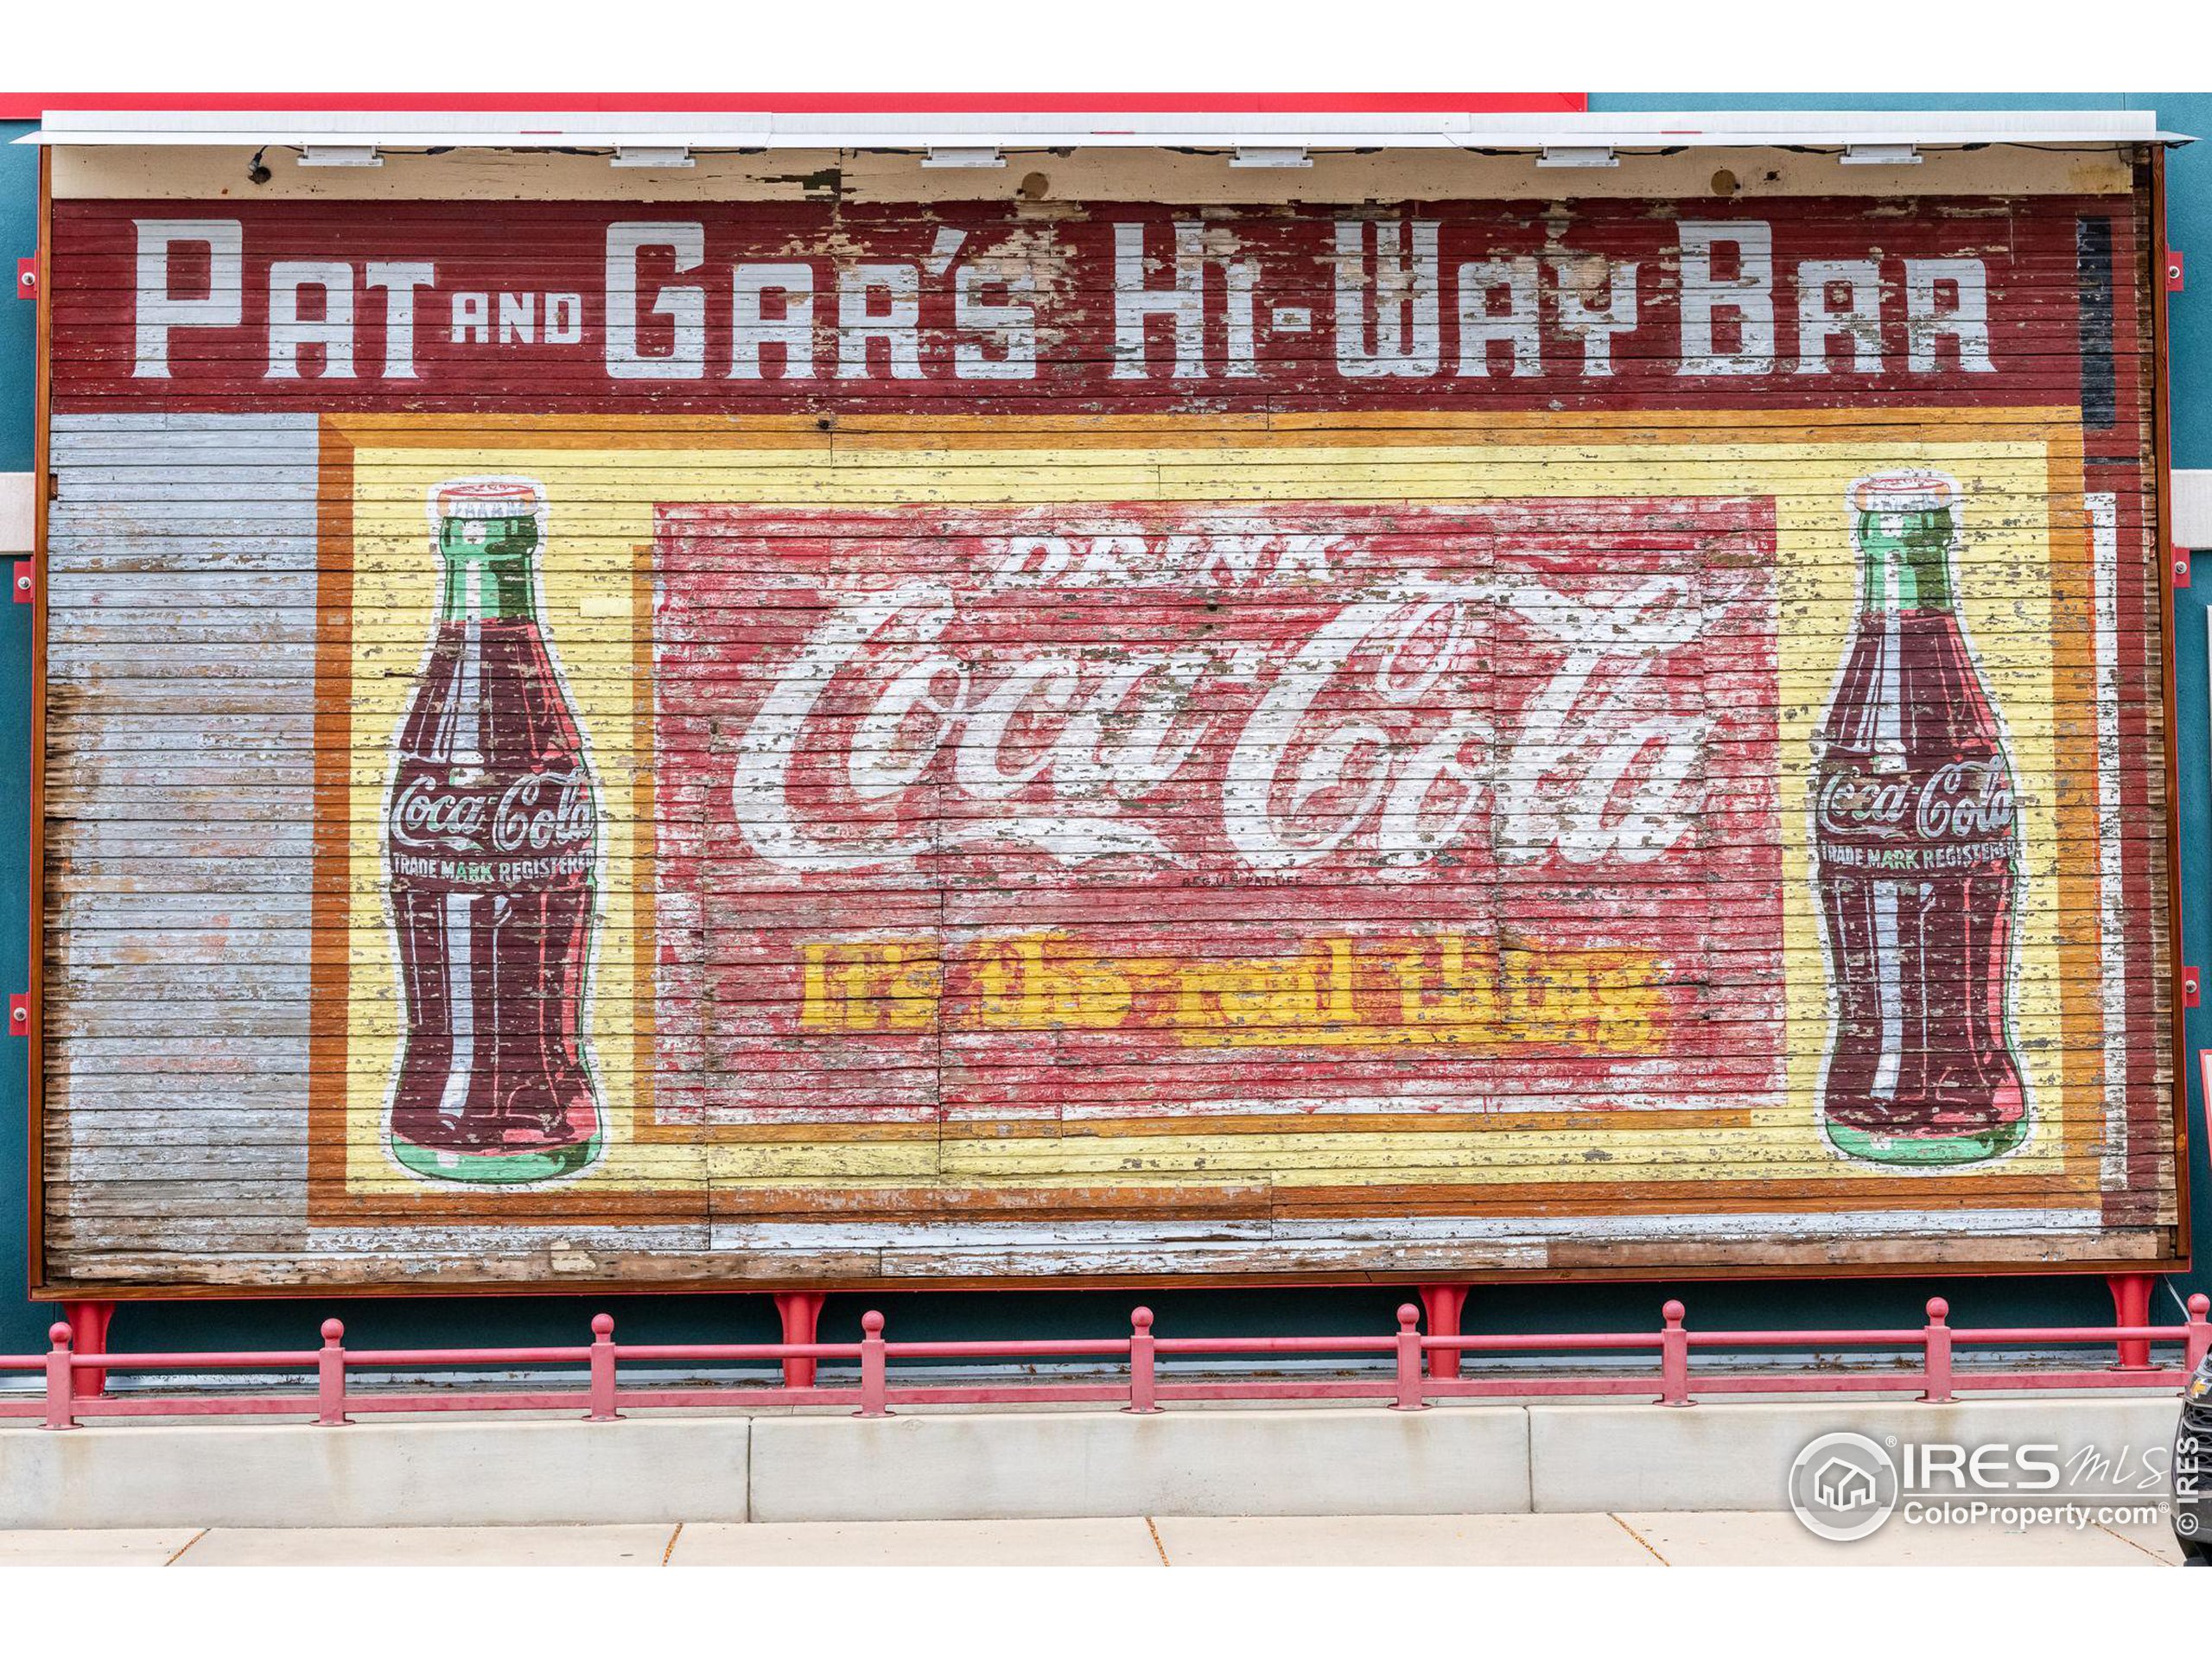
Weathered Coca-Cola storefront mural with two bottle illustrations flanking the central sign.
Colorful Lafayette mural with postcard-style lettering, purple mountains, and two bison.
SEE ALL PHOTOS
Living room with a gray sectional, patterned rug, and sliding doors opening to a deck.
Dark-framed screen door at an entrance with pale green siding and a doorbell.
Condominium entrance marked D, with wooden balcony, exterior stairs, brick wall, and snow.
Open-plan dining, kitchen, and living area with a set table, gray sectional, and large windows.
Dining area with table set for two beside sliding glass doors to a wood deck, with the kitchen beyond.
Living room with a gray sectional, patterned rug, and large window beside tall houseplants.
Kitchen with dark wood cabinets, a double-basin sink, and white appliances.
Kitchen with dark wood cabinets and white range opening to a dining area beside sliding glass doors.
Galley kitchen with dark wood cabinets, white range, stainless steel sink, and dining area beyond.
Bathroom with white vanity and toilet beside a bathtub with tan tile surround.
Furnished bedroom with a mustard-brown comforter, floral bedside cabinet, and louvered closet doors.
Bedroom with white louvered closet doors, mustard bedding, and a window with blinds.
Laundry room with a washer and dryer, wall-mounted drying racks, and wooden storage shelves.
Laundry room with white washer and dryer, wooden shelves, and a carpeted closet.
Covered wooden deck with planters and snow patches, viewed beside an open sliding door.
Blue-sided building exterior with cream garage doors and 1108 above the center door.
Blue two-story building with multiple garage doors, upper-level windows, and blue recycling bins in the parking area.
Garage floor plan with adjacent stairs, labeled 21 feet 6 inches by 10 feet 11 inches.
Floor plan showing the living and dining rooms, kitchen, bathroom, laundry room, and primary bedroom with closets.
Rock-lined creek and walking path beneath leafy trees, with a person walking a dog nearby.
Rocky creek with small cascades beside a curving pedestrian path and railing.
Tangerine restaurant with outdoor patio seating and a large orange sidewalk sign.
Downtown Lafayette arts center with a PUB sign, neon arts venue sign, and Brew Fest banner.
Outdoor patio with a large fire pit, turquoise shade sails, and string lights.
Weathered Coca-Cola storefront mural with two bottle illustrations flanking the central sign.
Colorful Lafayette mural with postcard-style lettering, purple mountains, and two bison.
Courtesy of RE/MAX of Boulder, Inc, Maureen McCarthy Listing Contact: 3034497000 
Sold

1108 Elysian Field Dr D

1108 Elysian Field Dr D, Lafayette, CO 80026

$304,000
$304,000

1108 Elysian Field Dr D

1 Bed 1 Bath 826 Sq.Ft.

Description

Located at the rear of the complex, condo offers a peaceful, quiet, tranquil location. Bask in the morning sunshine with a cup of coffee on the new deck and balcony. Condo offers lots of everyday functional living space with new vinyl plank flooring and new carpets in primary bedroom. Lots and lots of storage space including wall to wall closets in the primary bedroom, closet in hallway along with built in shelving in laundry room, providing the perfect area for overflow. Lots of room to entertain guests with eat in dining area leading to extensive new deck. Unit is steps away from Coal Creek trail and open space. Unit comes with one car attached garage with additional storage space in the garage. Easy access to walk, run, or bike. Close to both downtown Lafayette and Louisville, with easy access to Boulder and Denver, public transportation, shopping, schools and restaurants.

Share Property

Location

1108 Elysian Field Dr D, Lafayette, CO 80026

Status

Sold

Date Sold

March 15, 2023
Maureen McCarthy

Maureen McCarthy

Features & Amenities

Interior

  • total bedrooms1
  • Total bathroom1
  • full bathroom1
  • Laundry room Washer/Dryer Hookups, Main Level
  • APPLIANCES Electric Range/Oven, Dishwasher, Refrigerator, Washer, Dryer
  • other interior Features High Speed Internet

Area & Lot

  • Status Sold
  • Date Sold March 15, 2023
  • Living Area826 Sq.Ft.
  • MLS® ID980616
  • TypeResidential
  • YEAR BUILT1978
  • Architecture StylesRanch
  • Elementary SchoolRyan
  • Middle SchoolAngevine
  • High SchoolCentaurus
  • School DistrictBoulder Valley Dist RE2

Exterior

  • STORIES1
  • Garage Space1.0
  • water SourceCity Water, Lafayette
  • utilitiesElectricity Available, Cable Available
  • roofComposition
  • lot featuresCurbs, Sidewalks
  • HEAT TYPEHot Water, Baseboard
  • AIR CONDITIONINGRoom Air Conditioner
  • sewerCity Sewer
  • HOA AmenitiesTrash, Snow Removal, Maintenance Grounds, Management, Maintenance Structure, Water/Sewer, Heat
  • other exterior FeaturesBalcony

Financial

  • Sales Price$304,000
  • Real Estate Tax $1,461/yr
  • HOA $335/mo
  • Zoning Res

Work With Maureen

Whether working with buyers or sellers, Maureen provides outstanding professionalism in making her client’s real estate dreams a reality. Contact her today to find out how she can be of assistance to you!

Follow Maureen on Instagram