1205 Hummingbird Cir
SEE ALL PHOTOS
1205 Hummingbird Cir
Courtesy of HomeSmart Realty, Bengal & Pembroke Associates Listing Contact: 720-702-6672 
Sold

1205 Hummingbird Cir

1205 Hummingbird Cir, Longmont, CO 80501

$475,000
$475,000

1205 Hummingbird Cir

2 Beds 2 Baths 1,152 Sq.Ft. 4,791.6 Sq.Ft.

Description

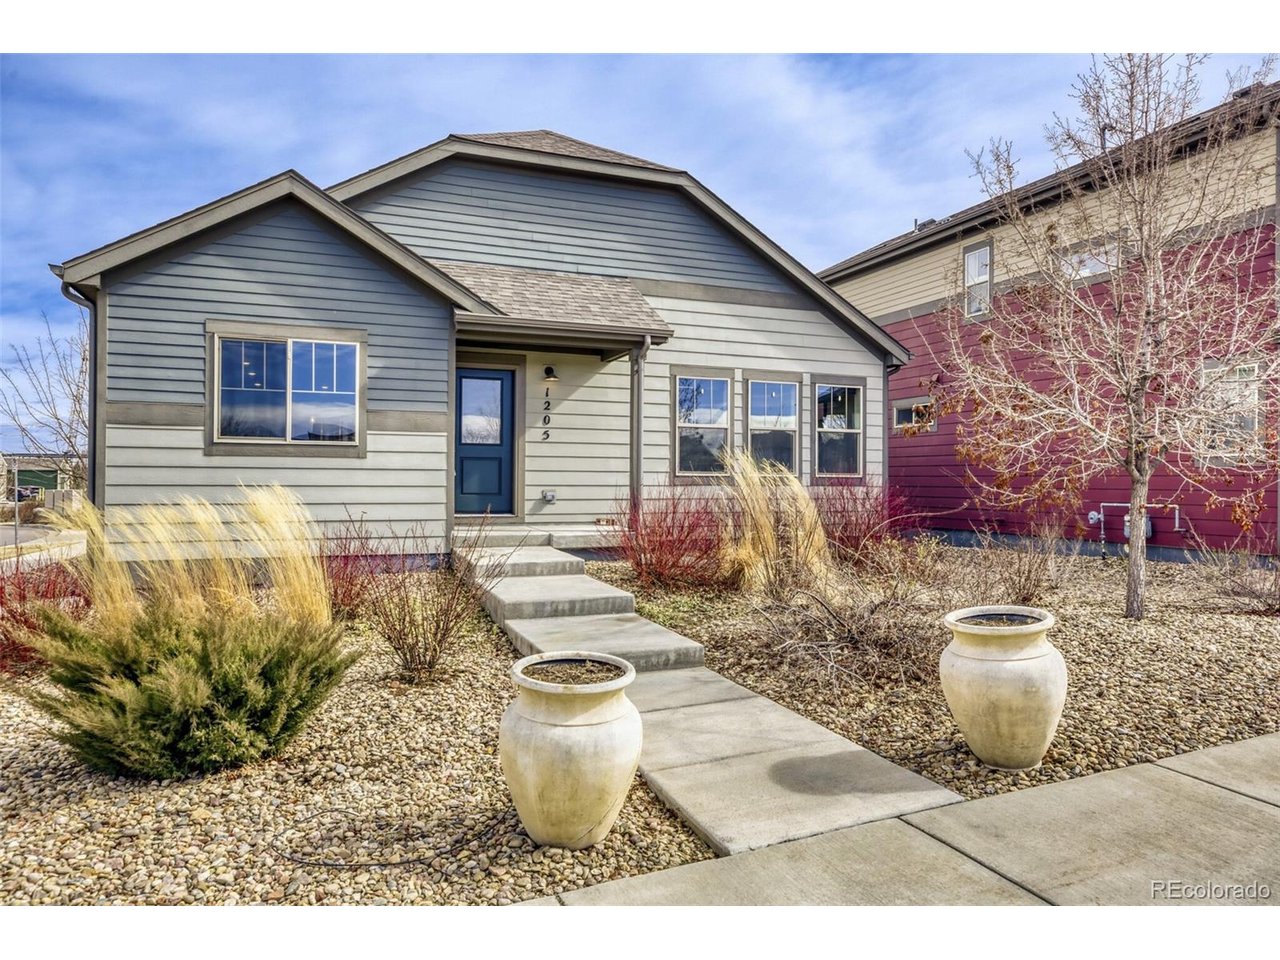
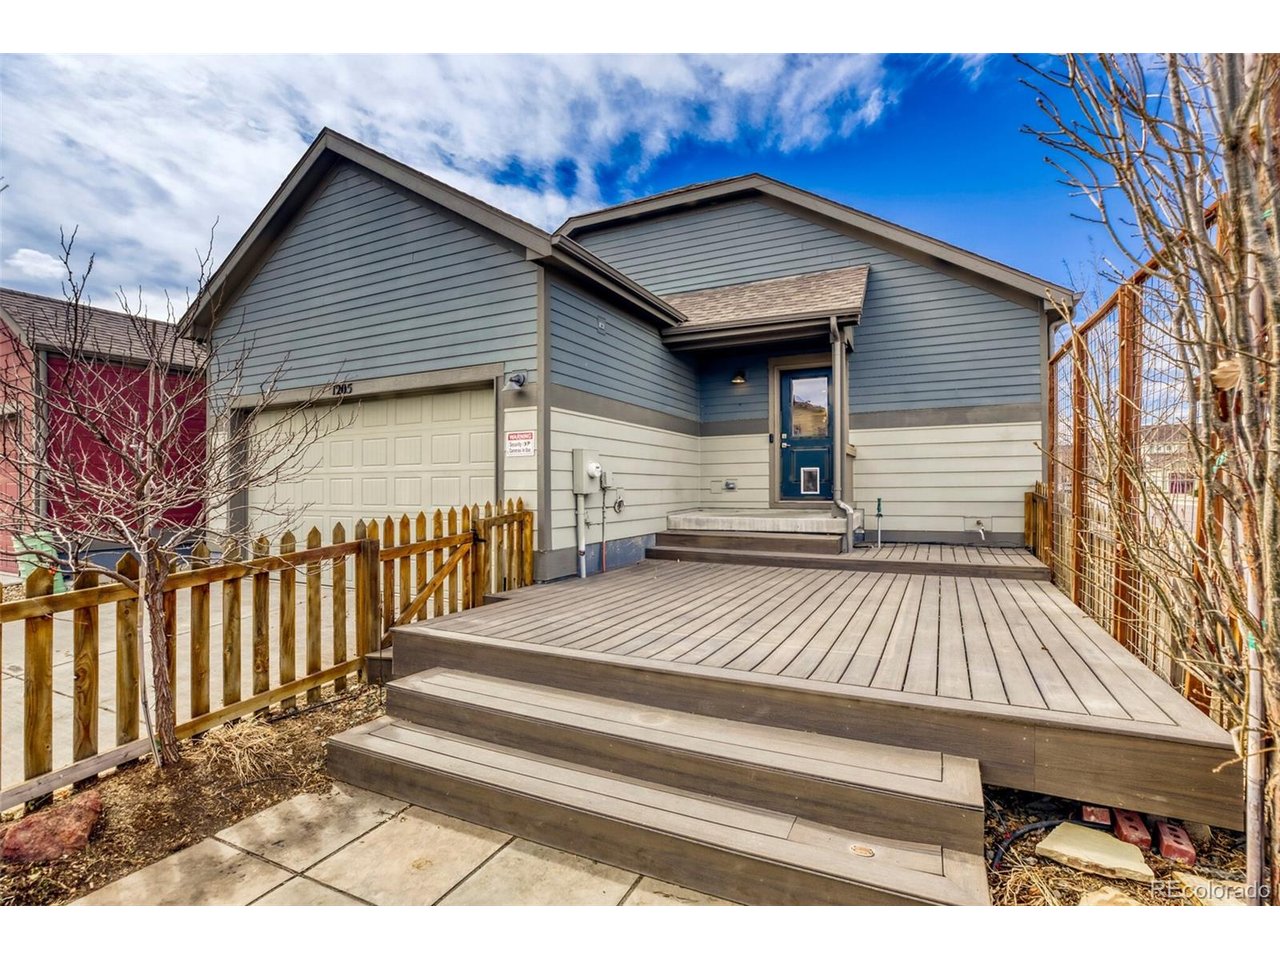
This adorable 2-bedroom, 2-bath ranch offers convenience, charm, and an excellent location.
The low-maintenance xeriscaped yard lets you spend more time enjoying the outdoors instead of working in it.

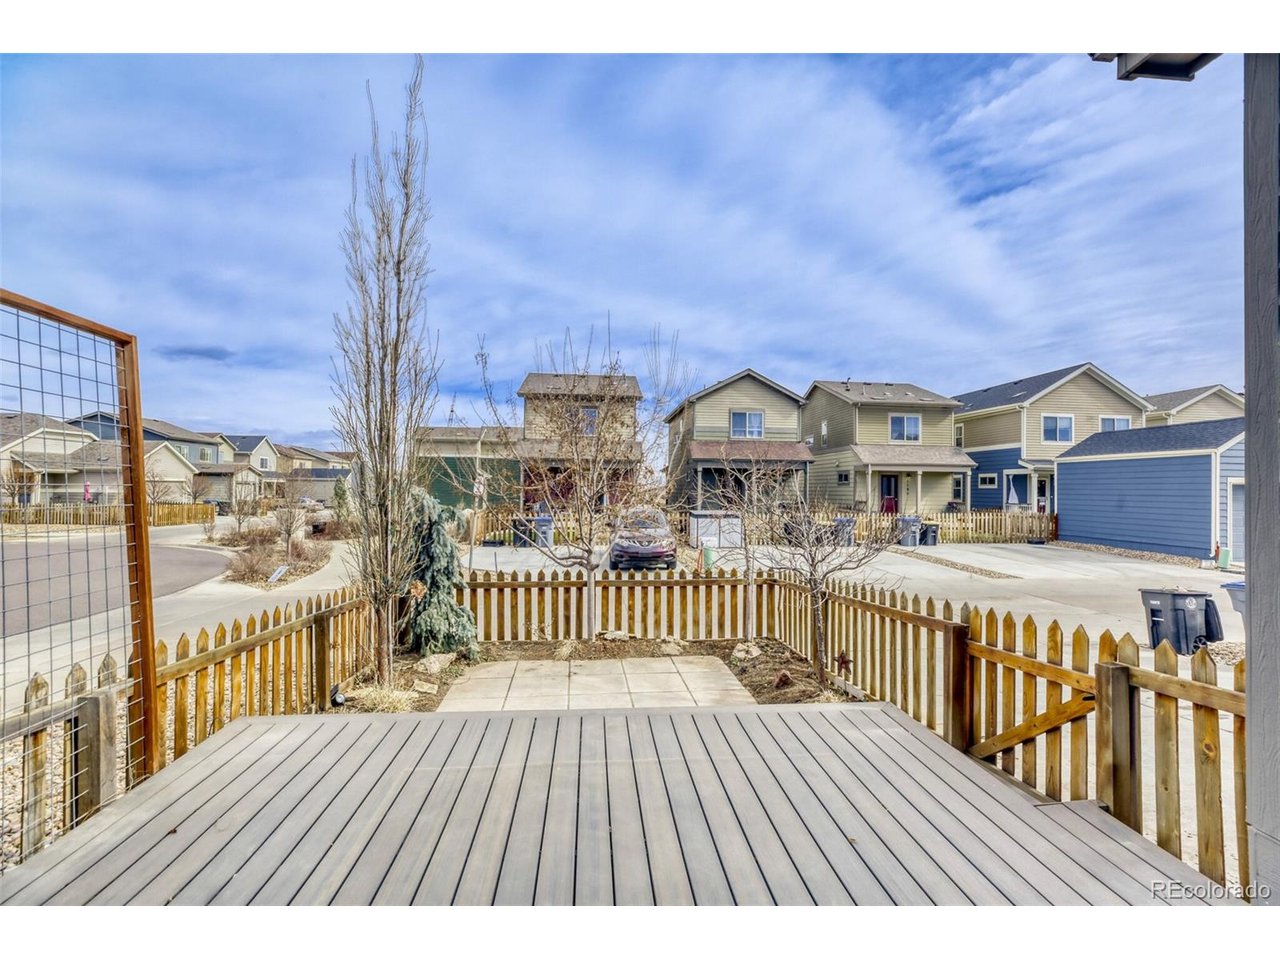
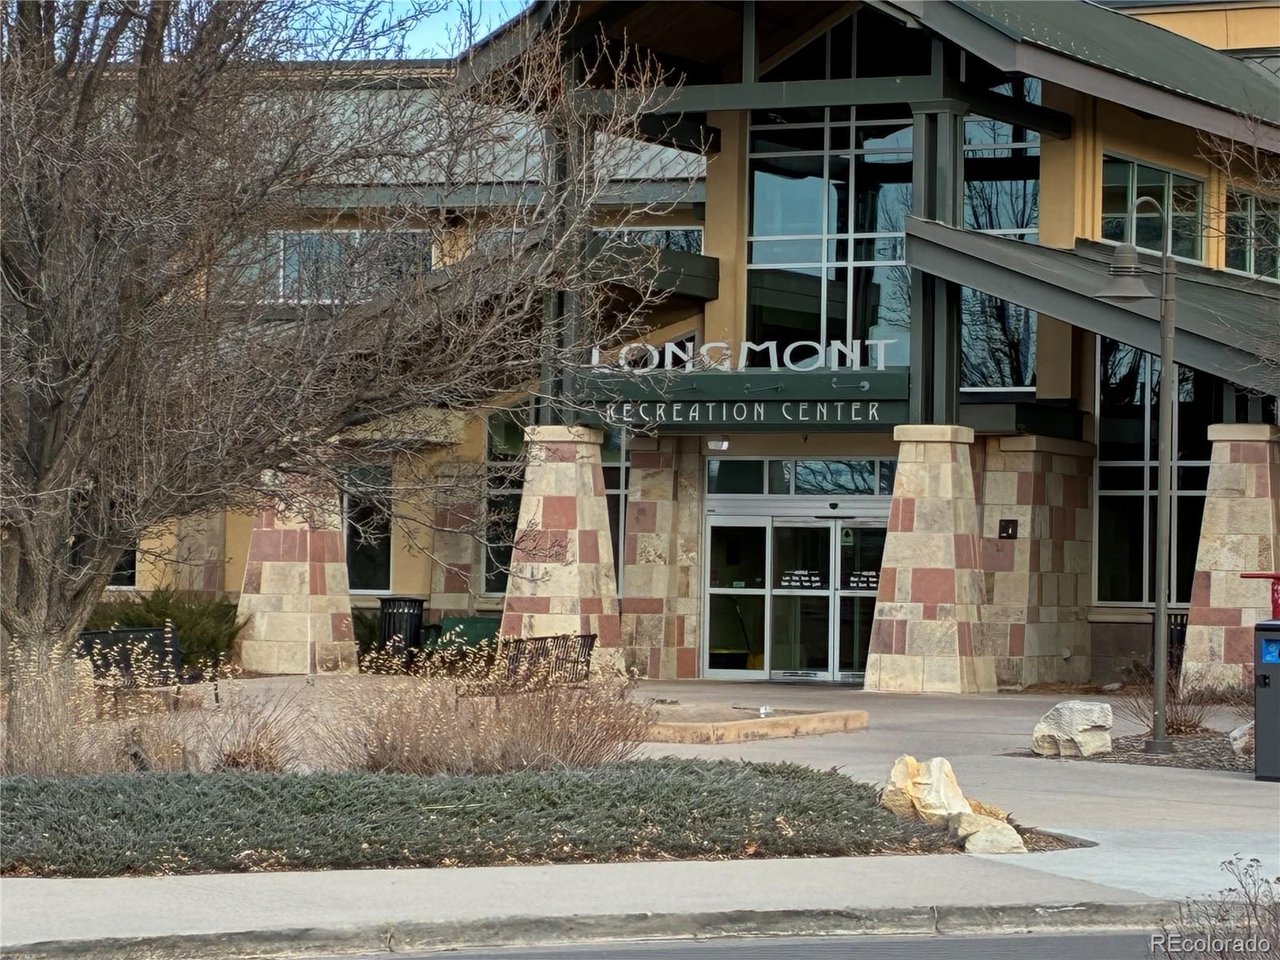
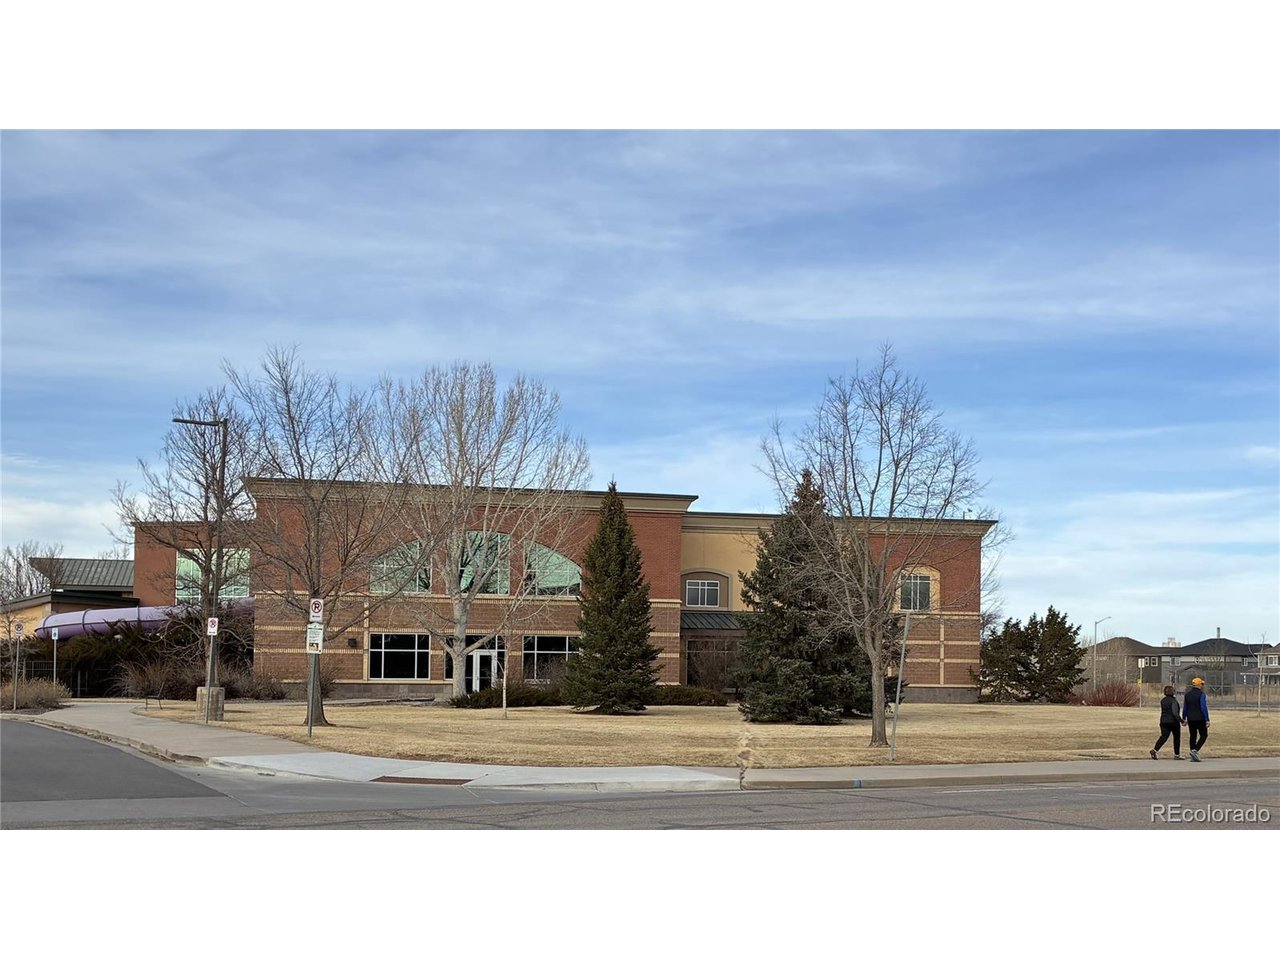
Located less than a mile from the Longmont Recreation Center, Costco Wholesale, parks, and schools, this home places everyday amenities right at your fingertips. A well-maintained greenbelt nearby provides open space for kids, families, and neighbors to gather and play.

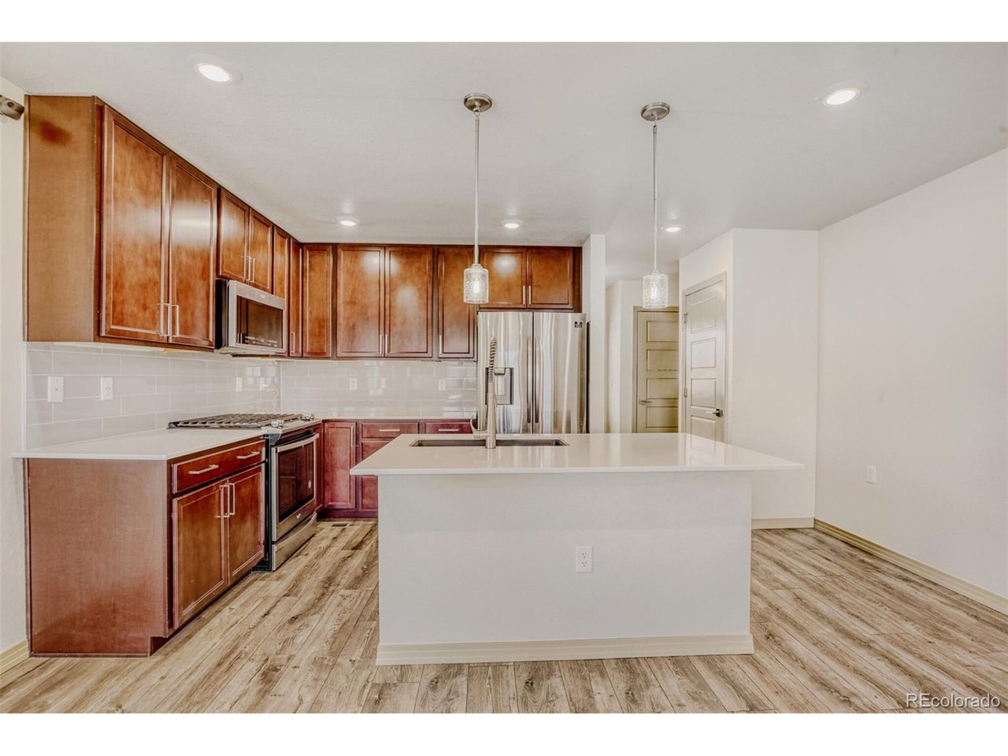
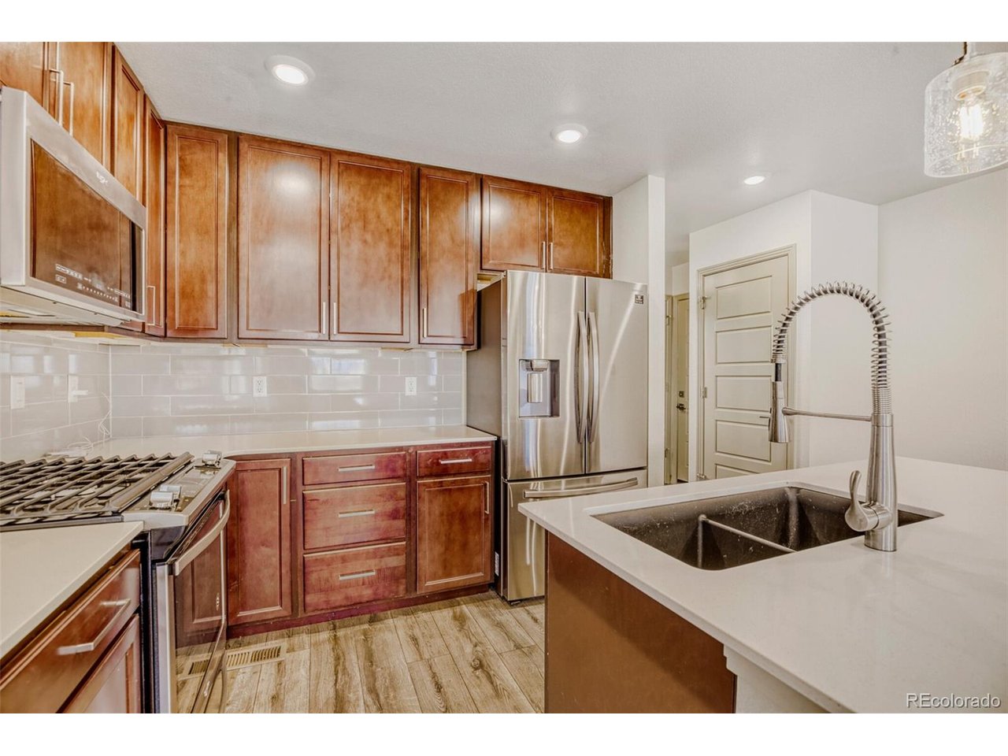
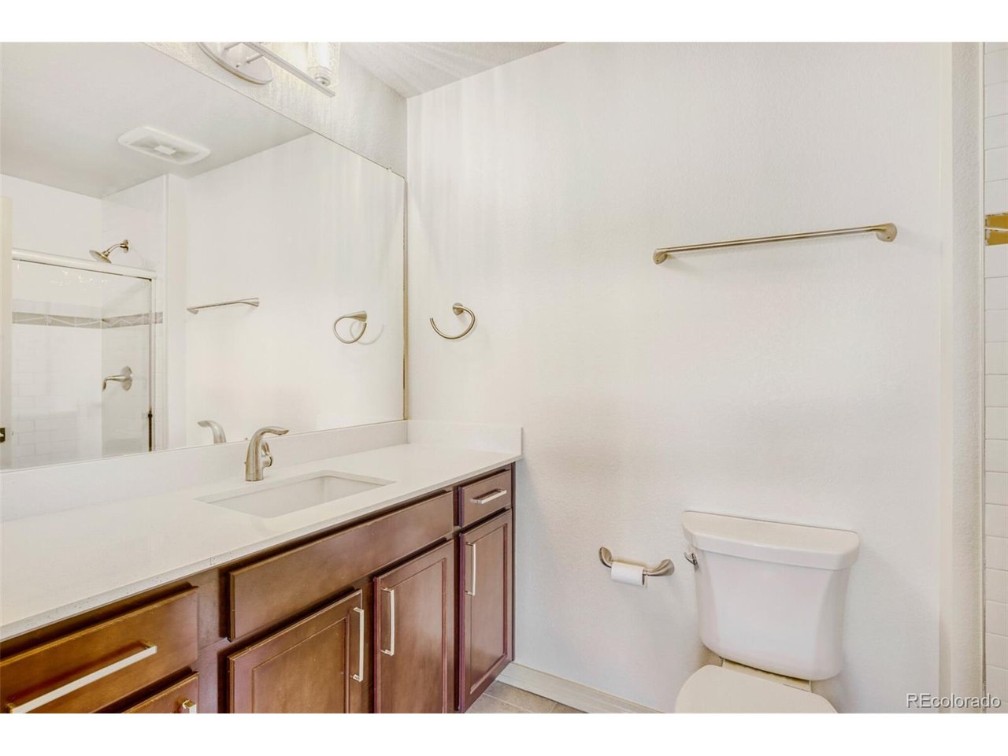
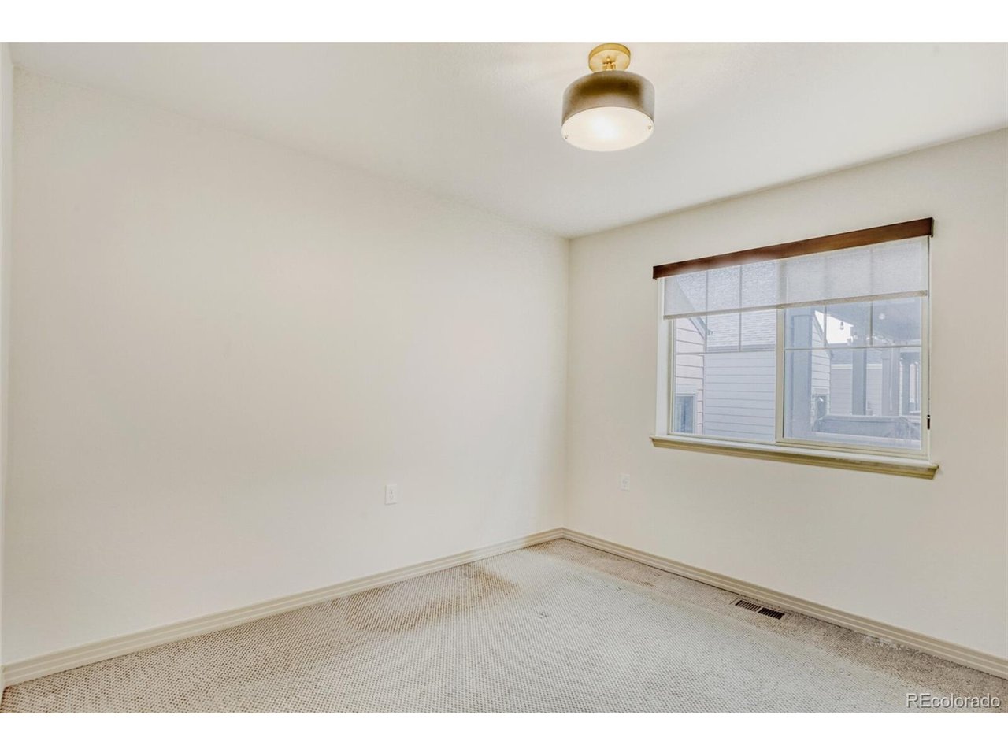
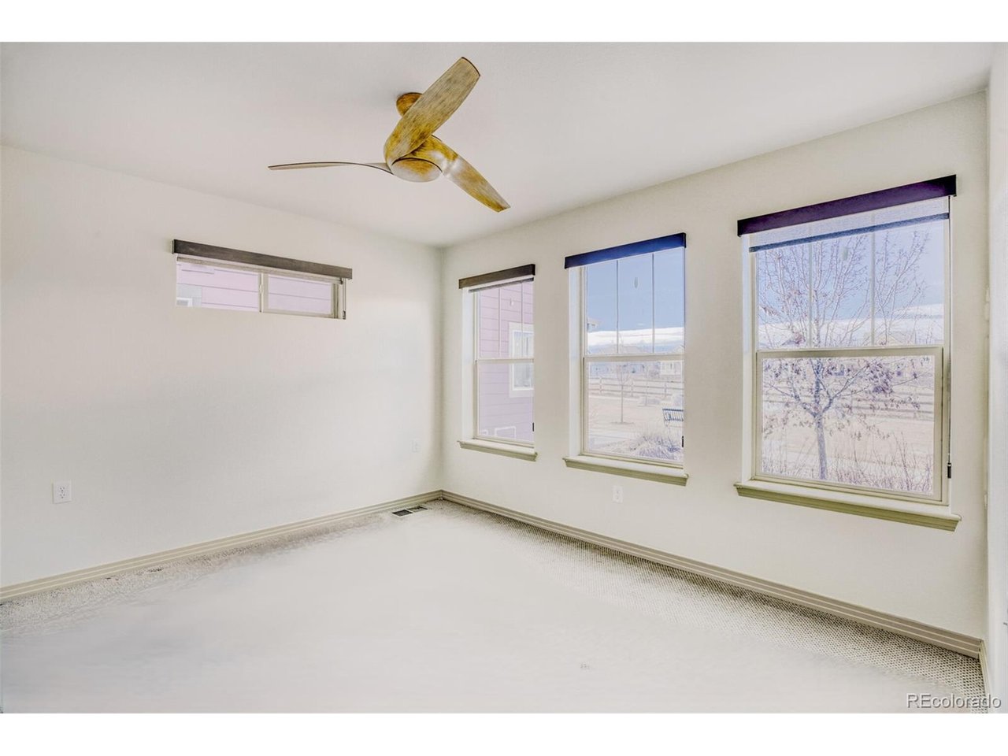
Inside, the home is clean and beautifully maintained, with a bright interior filled with natural light that still feels like new. The surrounding neighborhood is storybook charming, creating a welcoming place to call home.

Whether you are looking for a quiet, simple lifestyle or the perfect cul-de-sac to put down roots, this home is a must-see.

Share Property

Location

1205 Hummingbird Cir, Longmont, CO 80501

Status

Sold

Date Sold

May 4, 2026
Maureen McCarthy

Maureen McCarthy

Features & Amenities

Interior

  • total bedrooms2
  • Total bathrooms2
  • full bathrooms2
  • APPLIANCES Dishwasher, Refrigerator, Microwave, Freezer, Disposal, Fire Alarm

Area & Lot

  • Status Sold
  • Date Sold May 4, 2026
  • Living Area1,152 Sq.Ft.
  • Lot Area4,791.6 Sq.Ft.
  • MLS® ID2072417
  • TypeResidential
  • YEAR BUILT2019
  • Architecture StylesContemporary
  • Elementary SchoolBurlington
  • Middle SchoolSunset
  • High SchoolNiwot
  • School DistrictST Vrain Dist RE 1J

Exterior

  • STORIES1
  • Garage Space2.0
  • water SourceCity
  • utilitiesElectricity Available
  • roofFiberglass
  • lot featuresAbuts Private Open Space
  • parkingAttached
  • HEAT TYPEForced Air
  • AIR CONDITIONINGCentral Air, Wall/Window Unit(s)
  • sewerPublic Sewer
  • other exterior FeaturesBalcony

Financial

  • Sales Price$475,000
  • Real Estate Tax $3,368/yr
  • HOA $2,100/yr

Work With Maureen

Whether working with buyers or sellers, Maureen provides outstanding professionalism in making her client’s real estate dreams a reality. Contact her today to find out how she can be of assistance to you!

Follow Maureen on Instagram