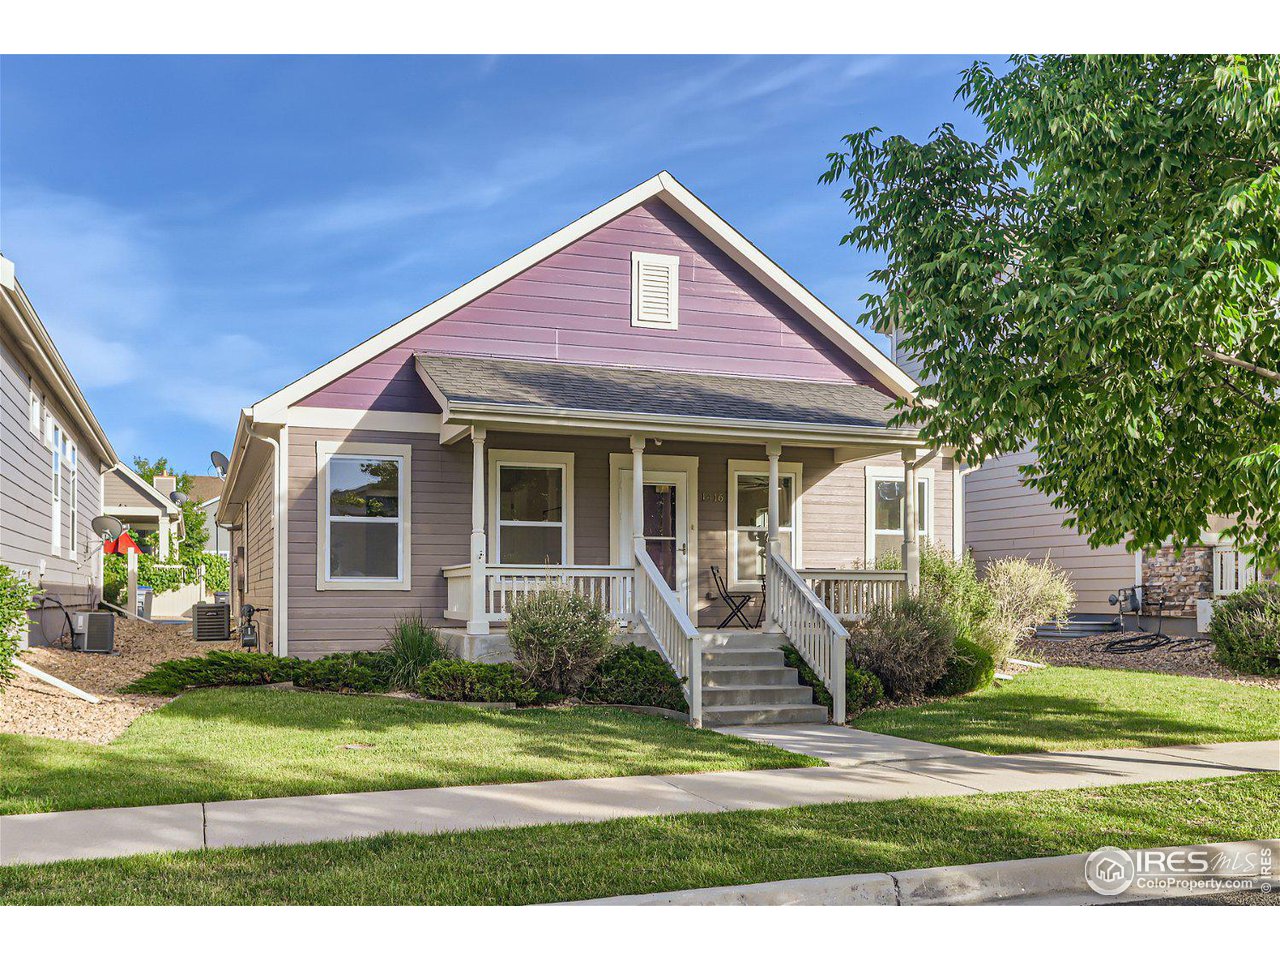
Single-story home with mauve-gray siding, a covered front porch, white railings, and a small lawn.
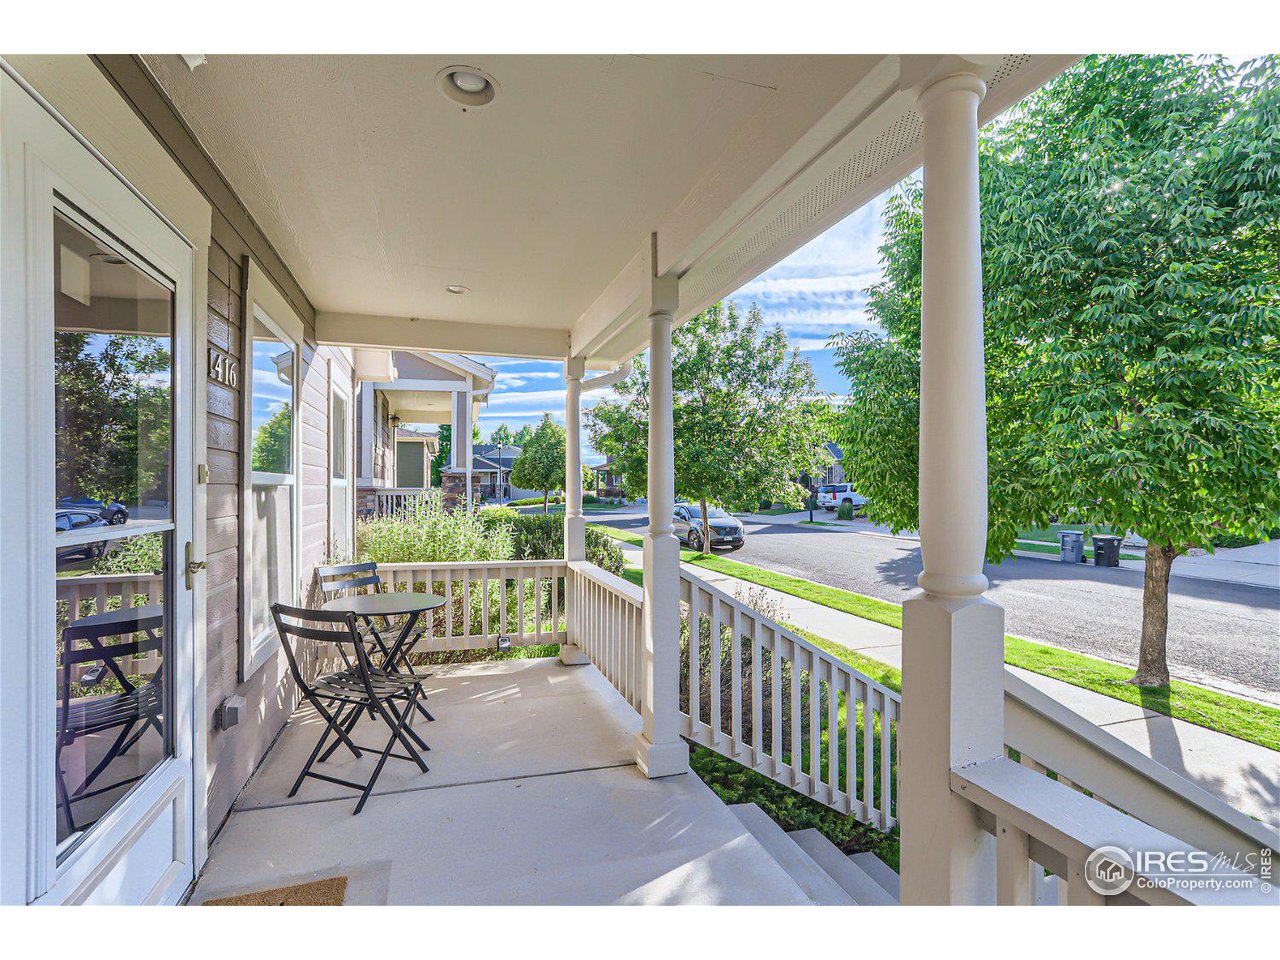
Covered front porch with white railings, columns, and a small table and chairs.
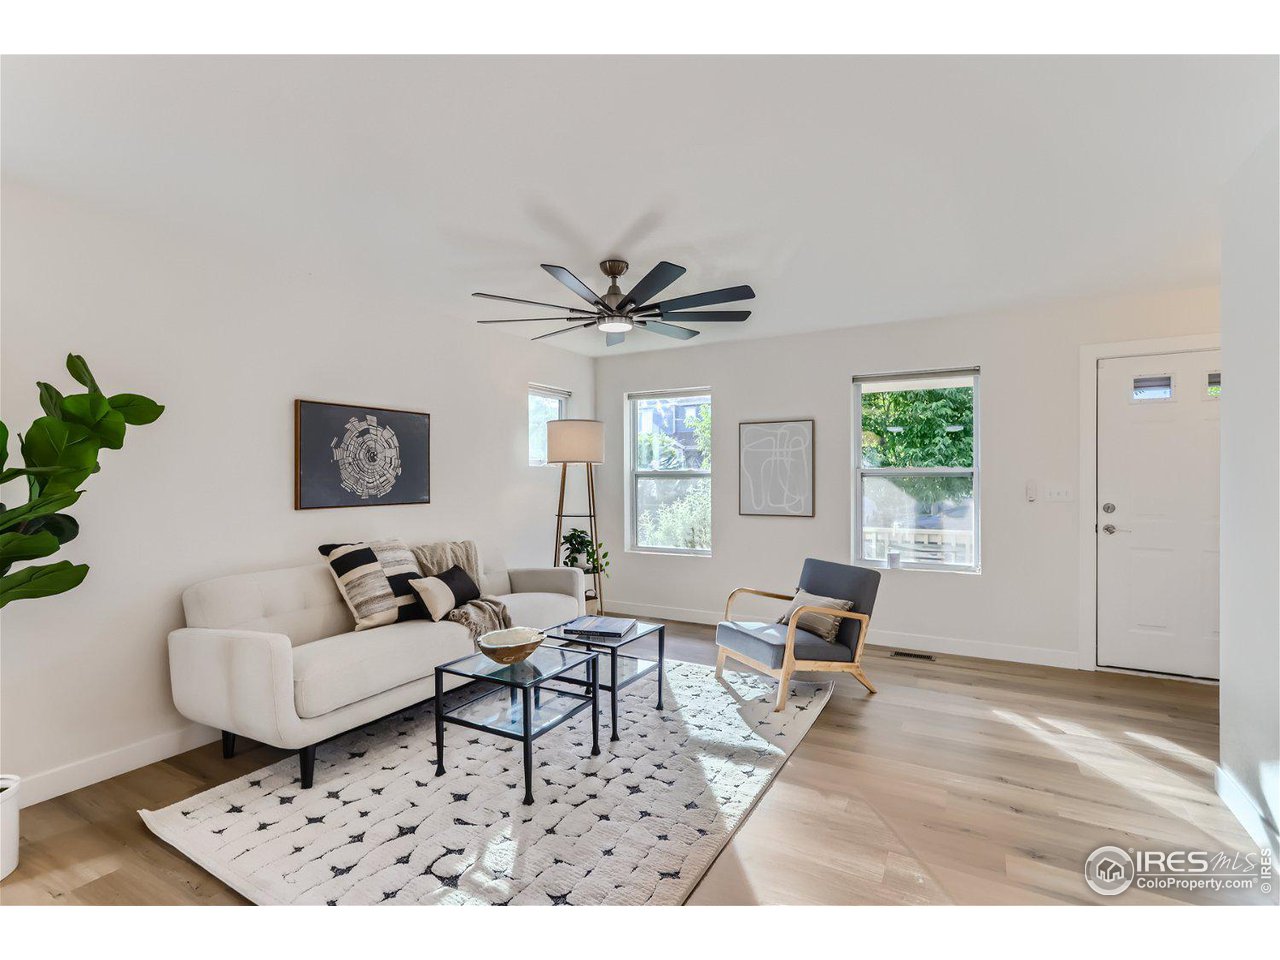
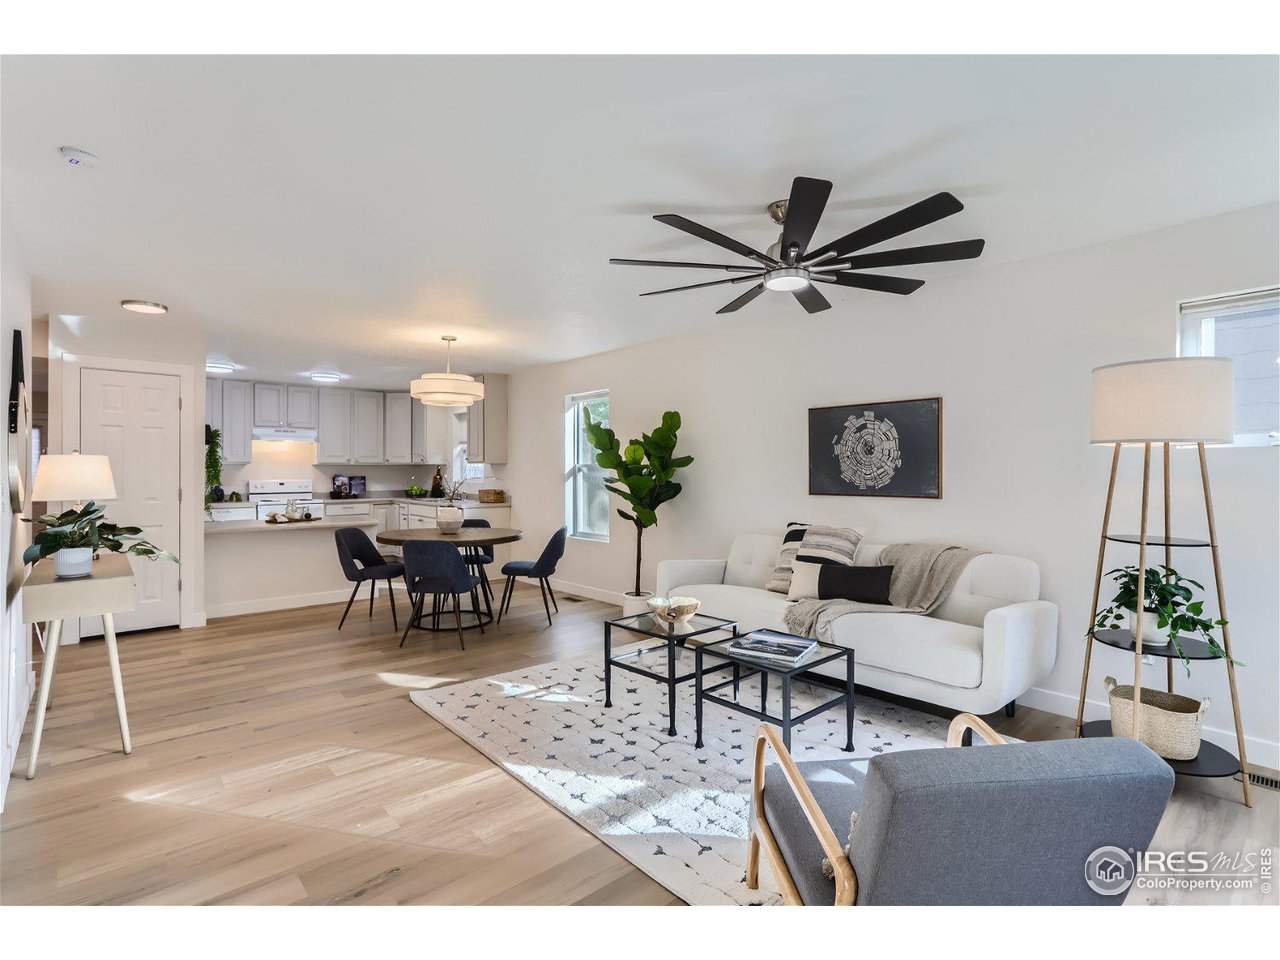
Furnished living room with a white sofa, patterned rug, and large windows.
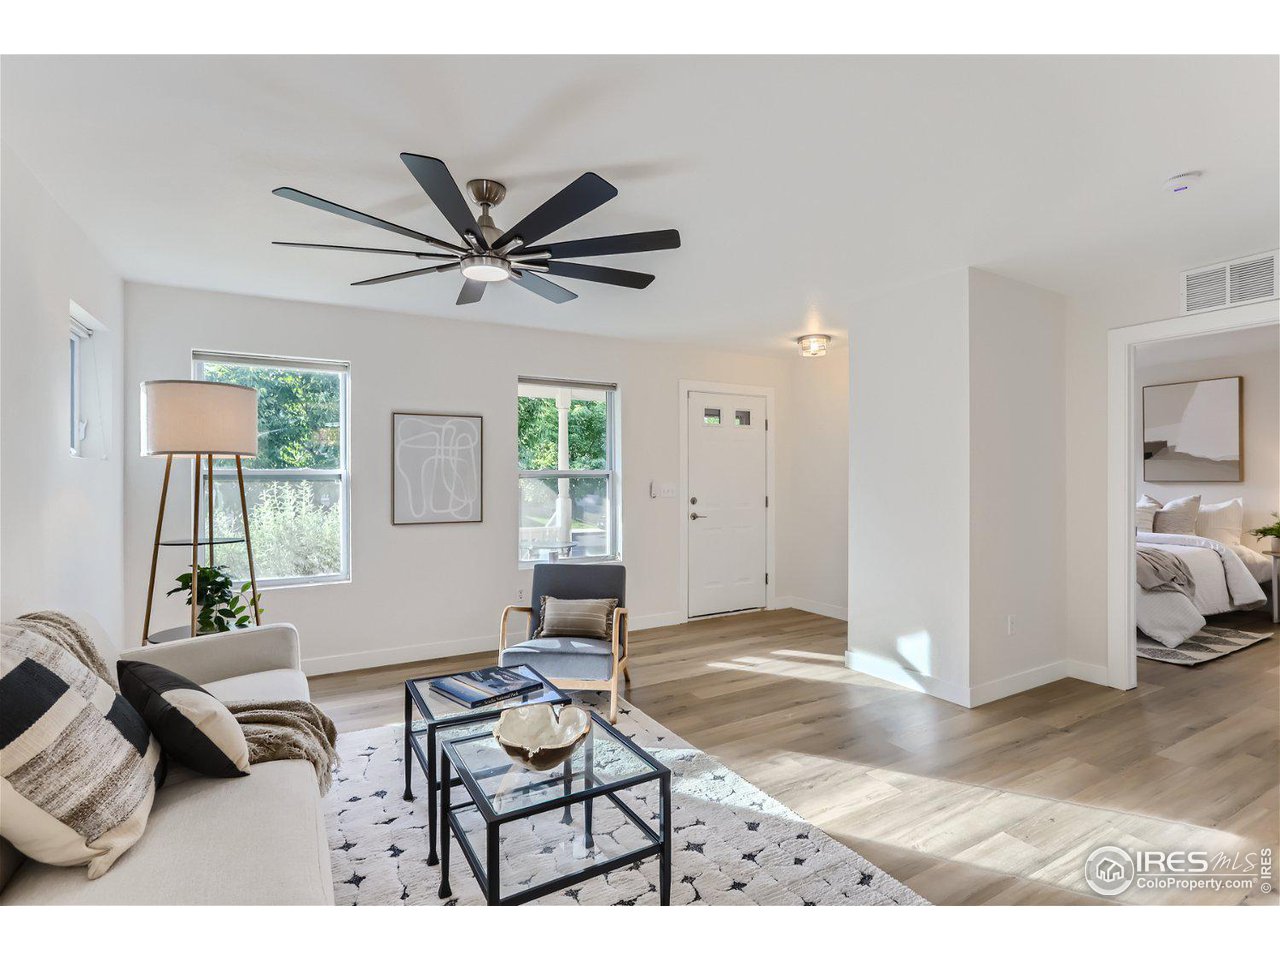
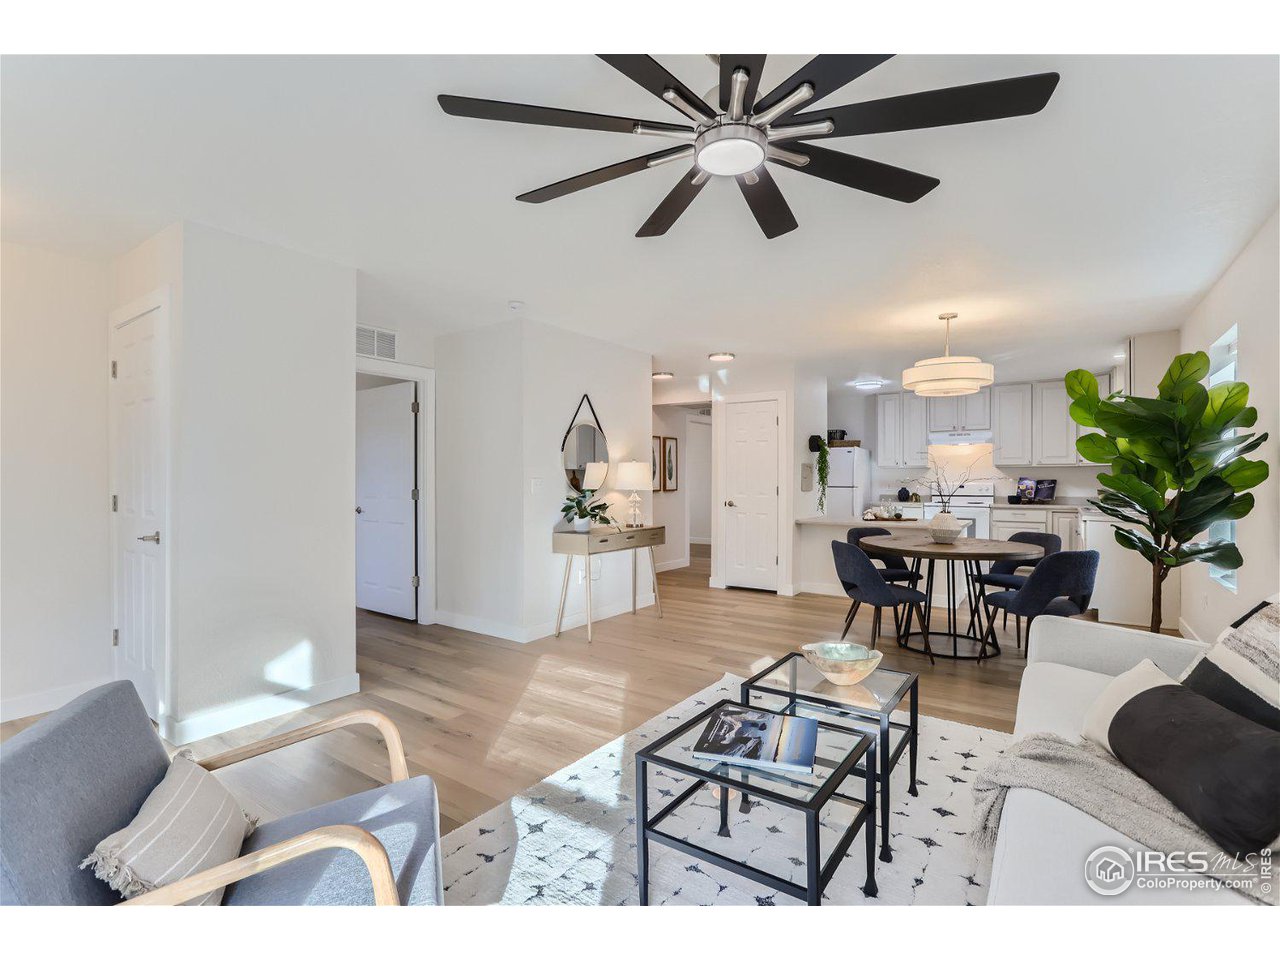
Bright living room with a large ceiling fan, wood floors, and a bedroom visible through the doorway.
Open-plan living room with white sofa, black ceiling fan, and dining area beside the kitchen.
Open-plan living and dining area with white kitchen, navy dining chairs, and light wood floors.
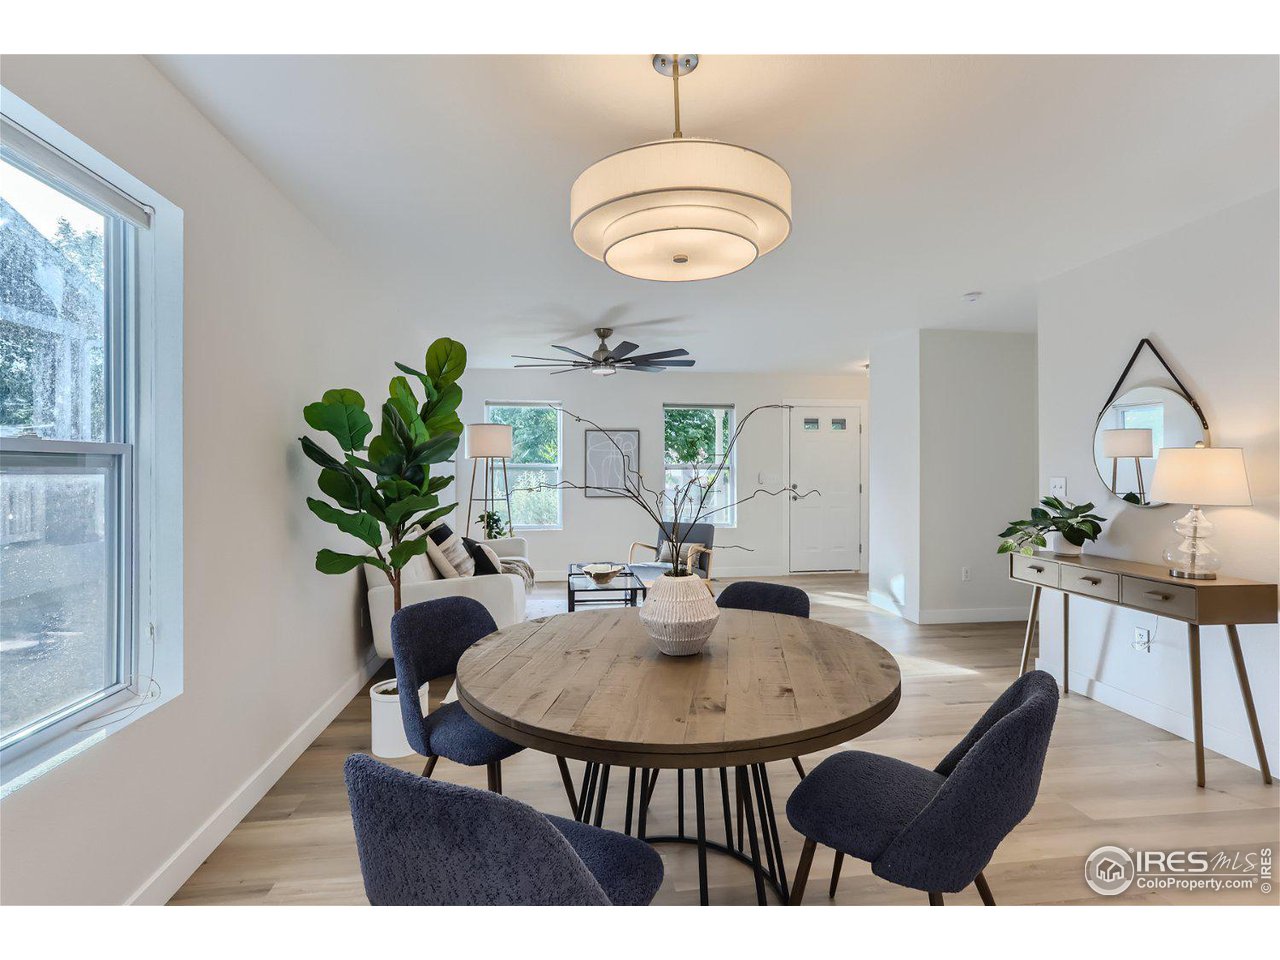
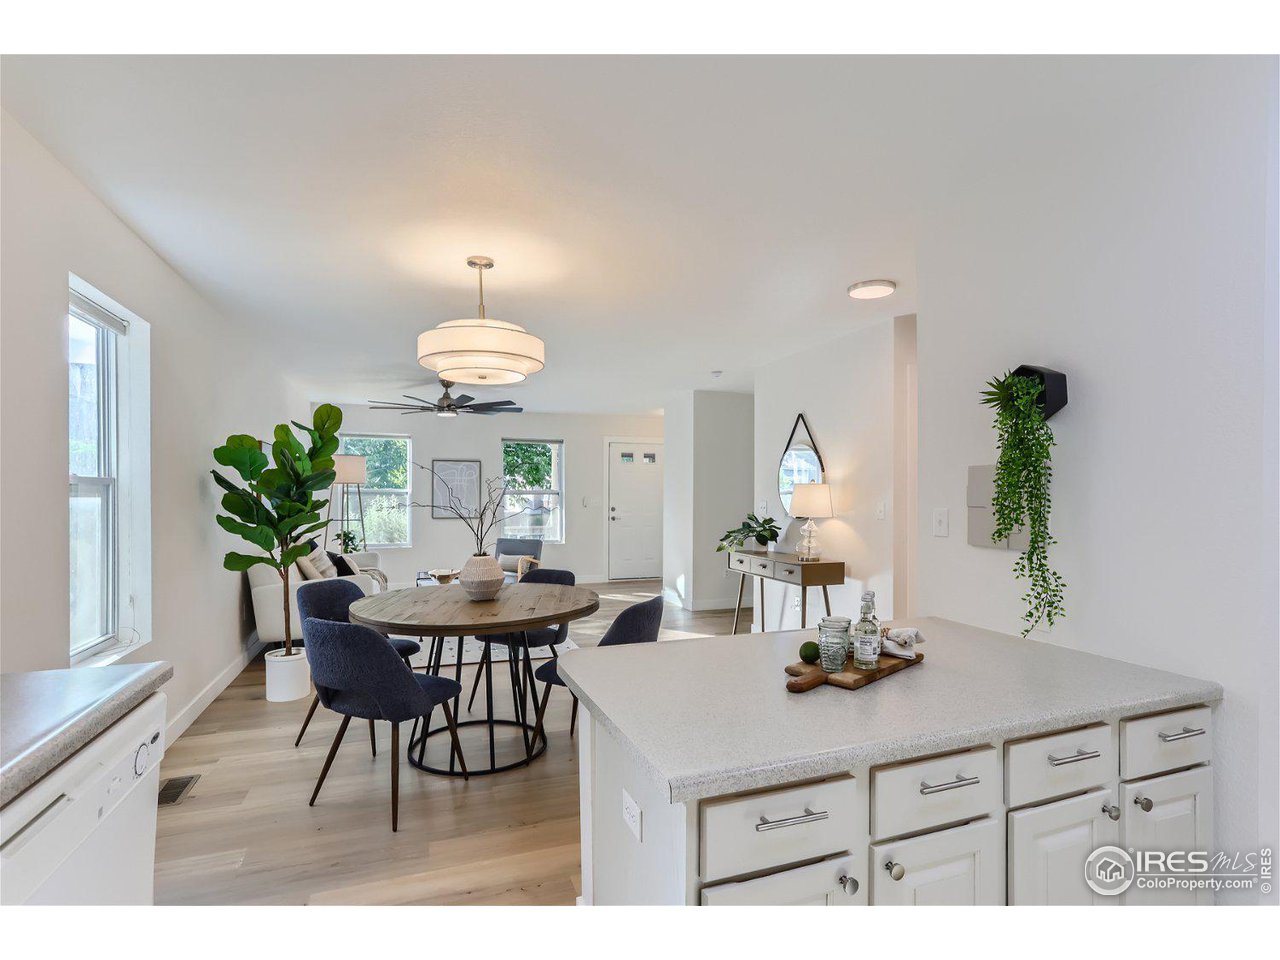
Dining area with a round wood table, dark chairs, and an open view into the living room.
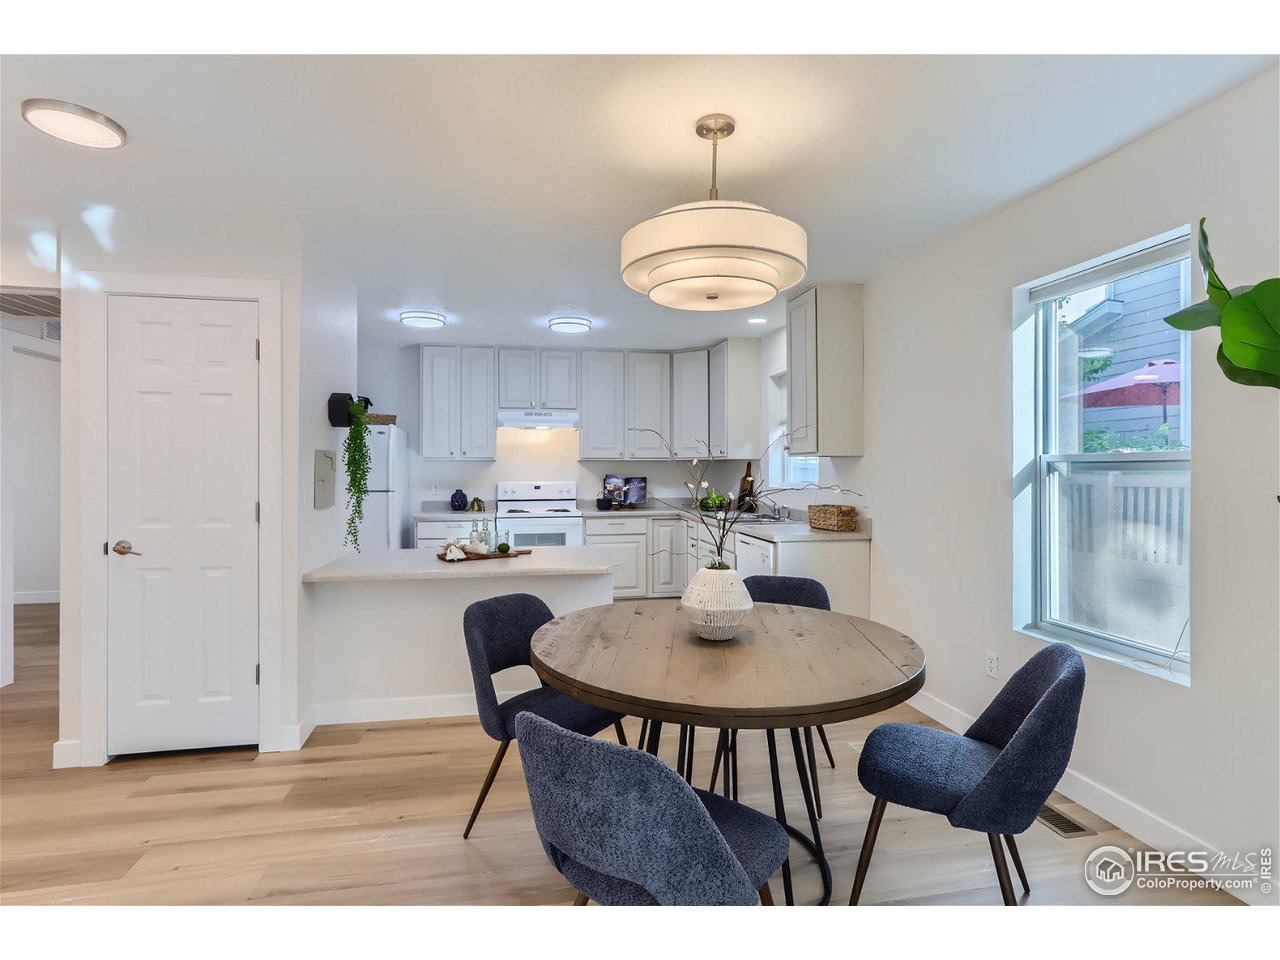
Staged kitchen and dining area with white cabinets, a round wood table, navy chairs, and light wood floors.
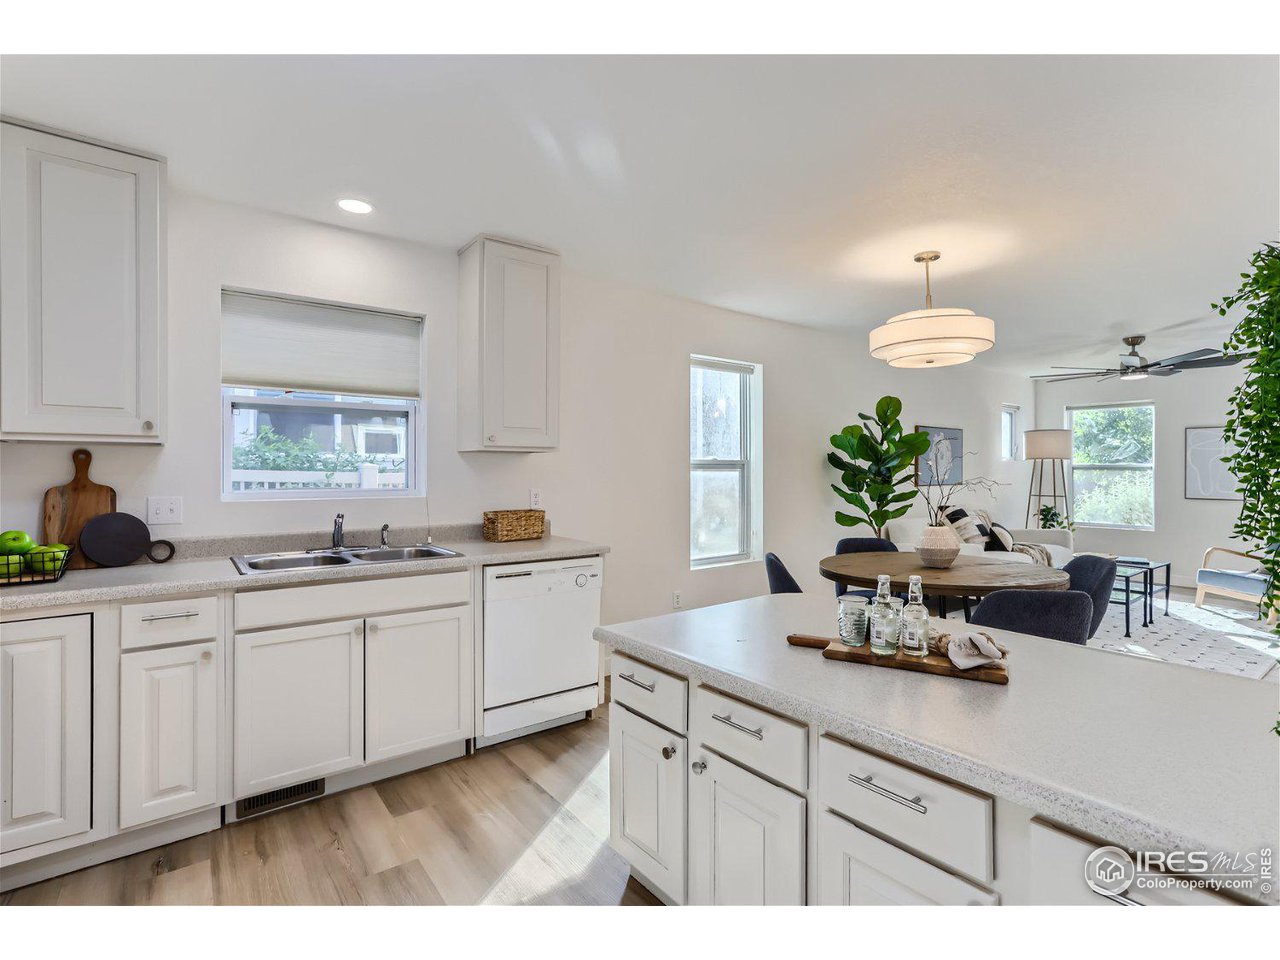
Open kitchen and dining area with a large island, round table, and living room beyond.
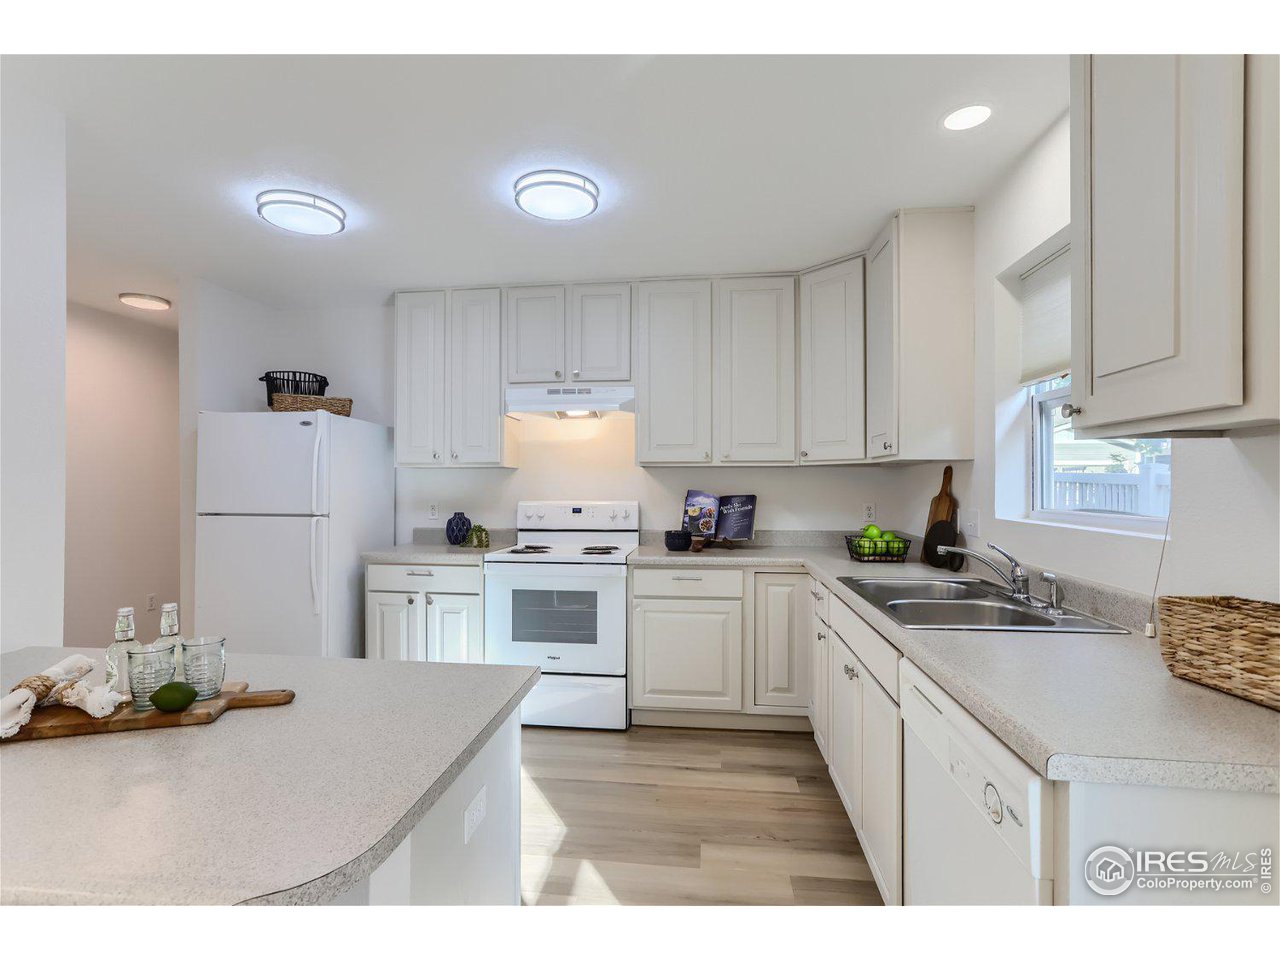
Open-plan kitchen with white cabinets and island adjoining a furnished dining and living area.
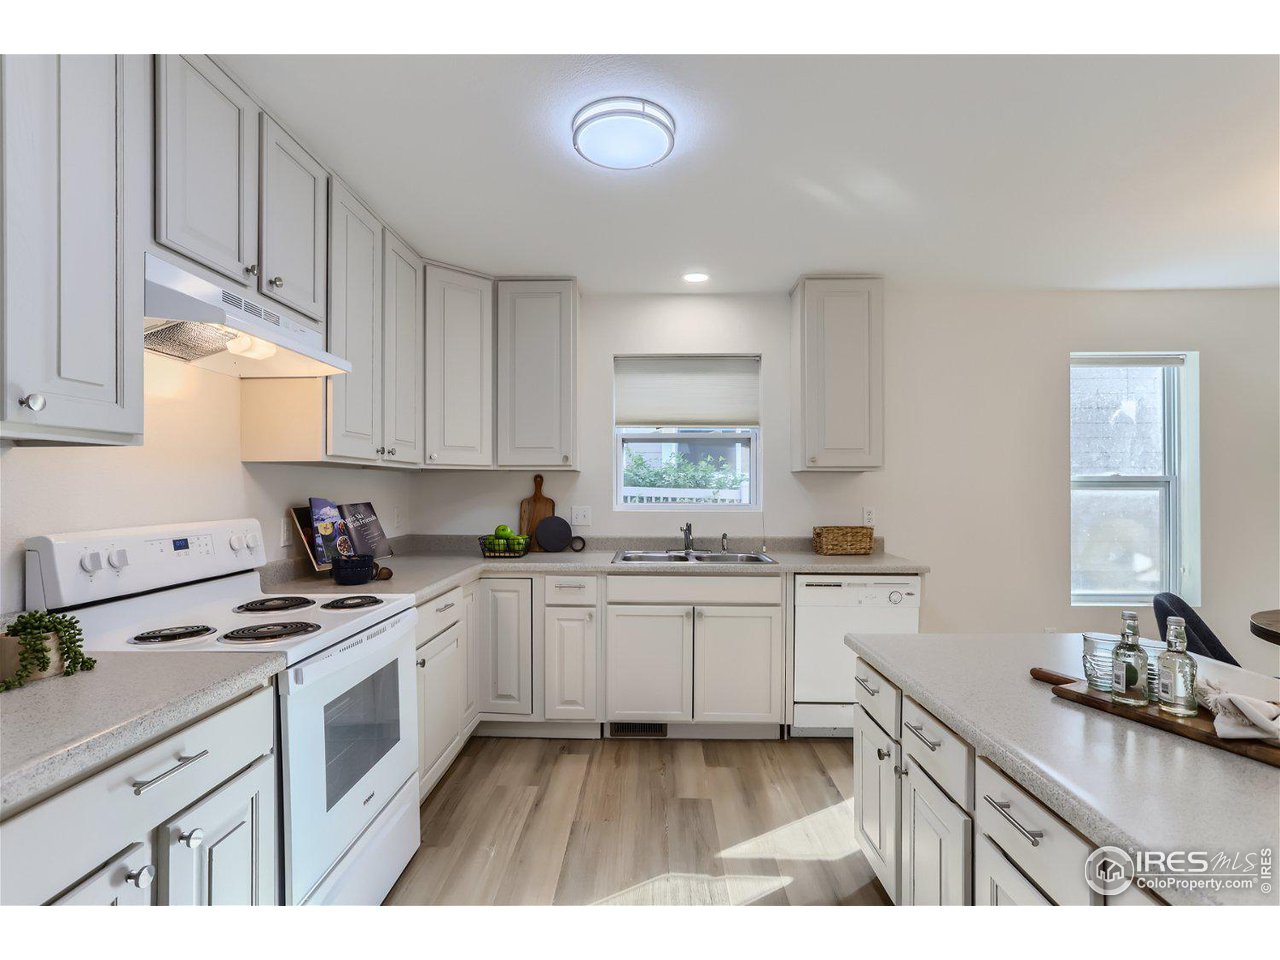
Bright white kitchen with paneled cabinets, a central island, and a double-basin sink.
Bright kitchen with white cabinets, an electric range, and a foreground counter peninsula.
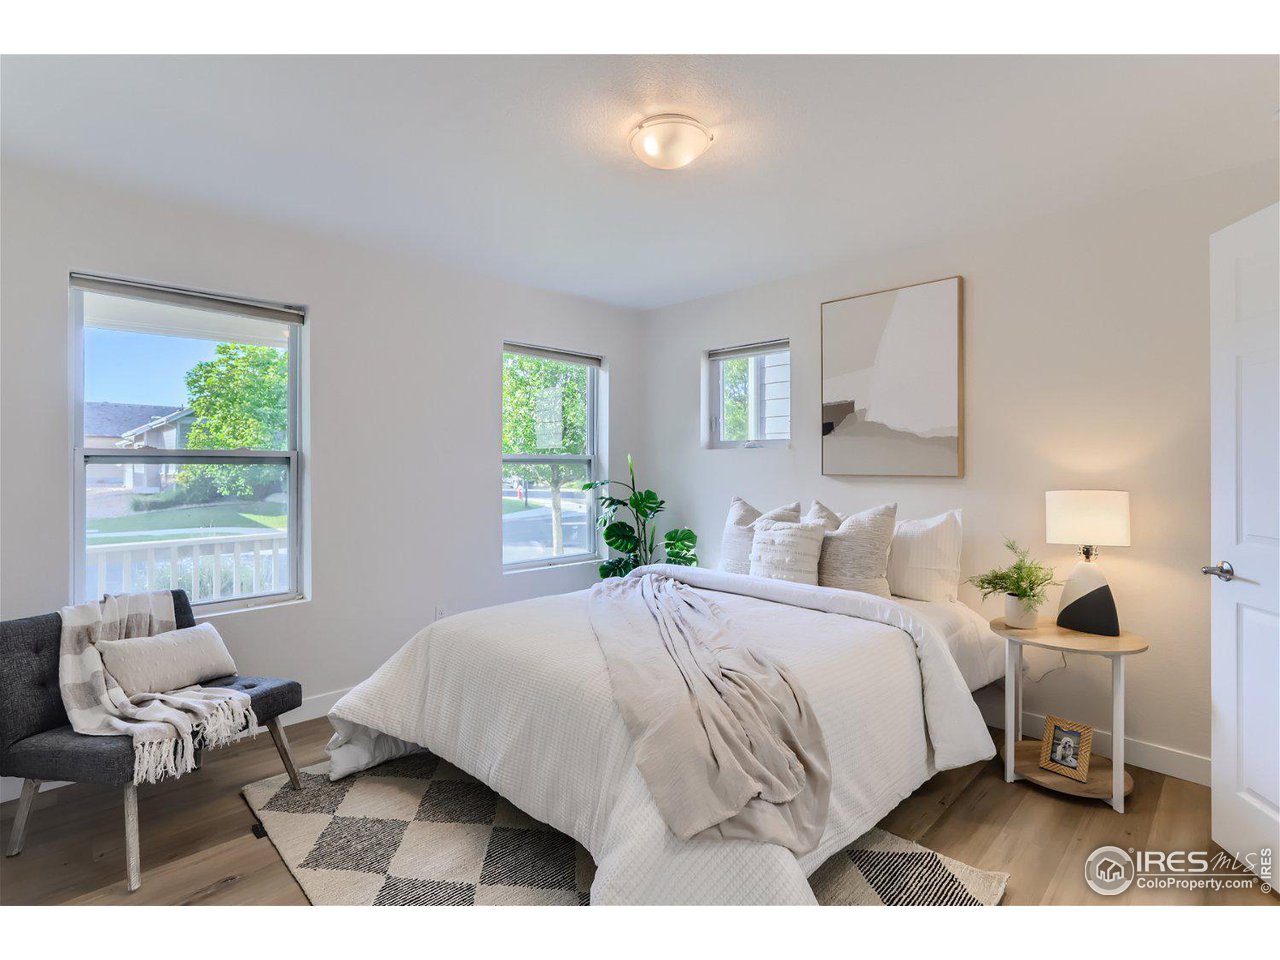
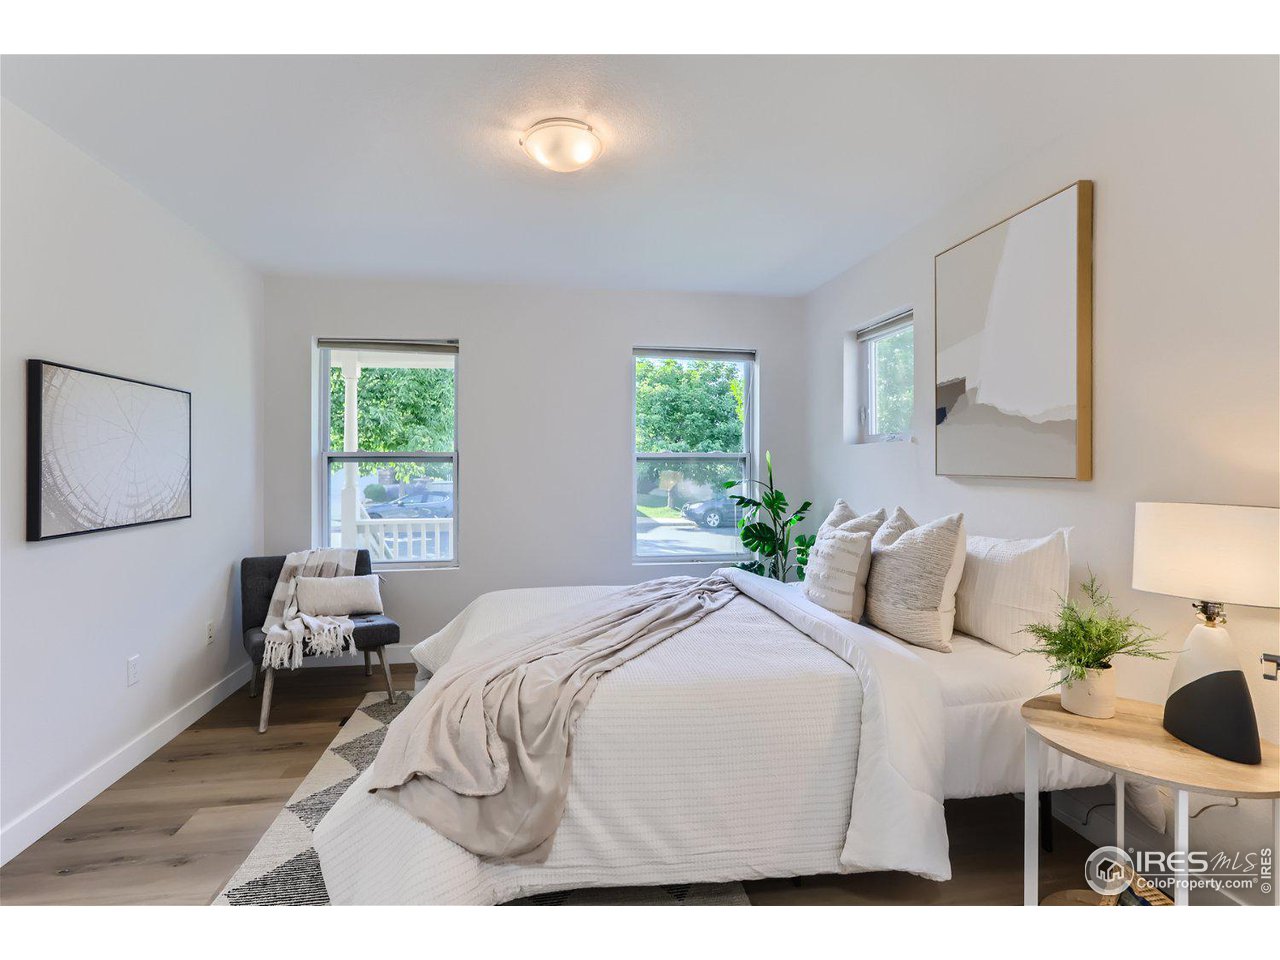
Staged bedroom with a white bed, geometric rug, and three windows.
Staged bedroom with a white bed, neutral bedding, and windows overlooking greenery.
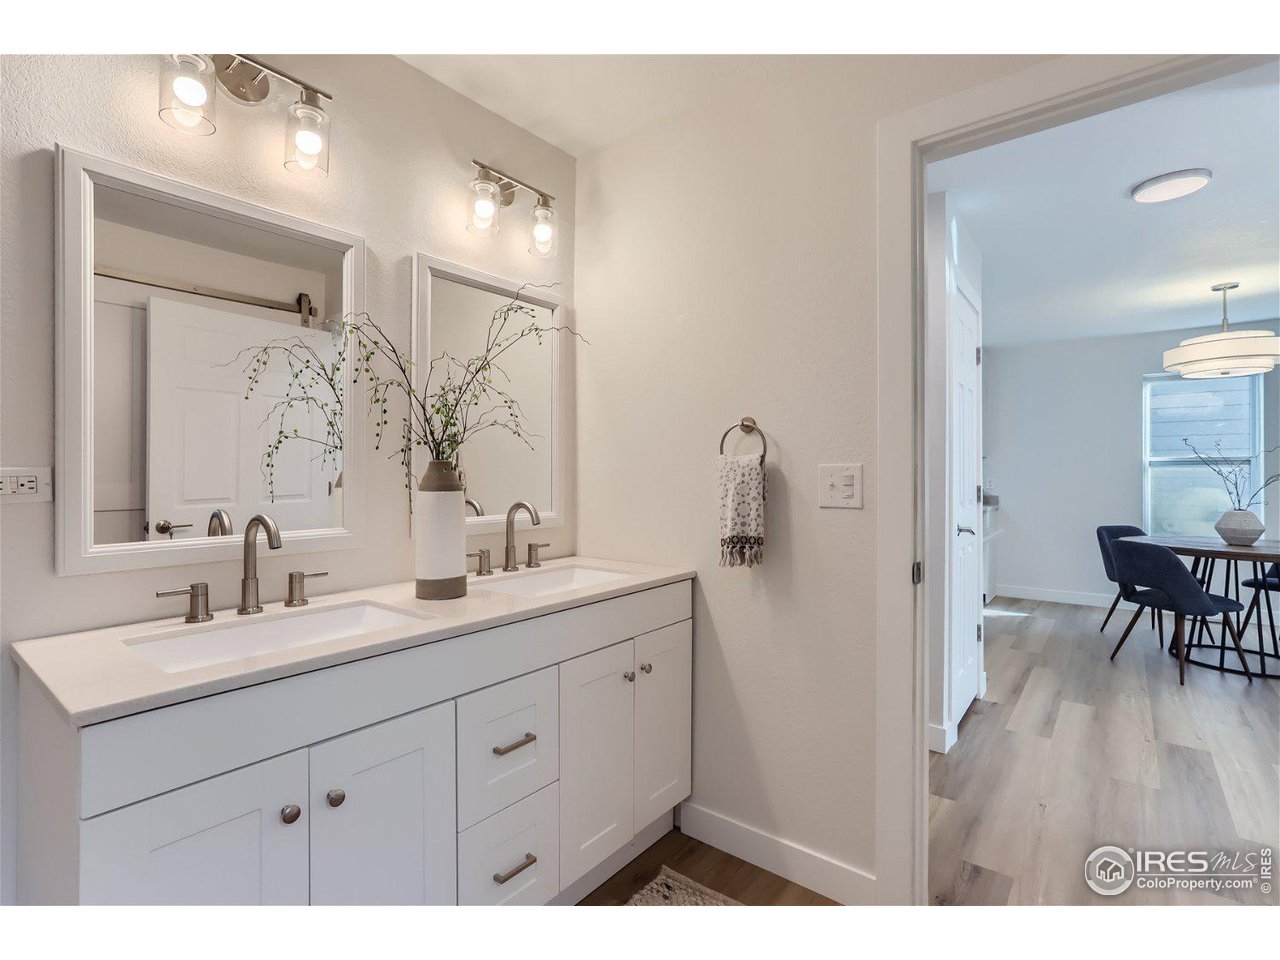
Bathroom with a white double-sink vanity and framed mirrors, opening to a dining area.
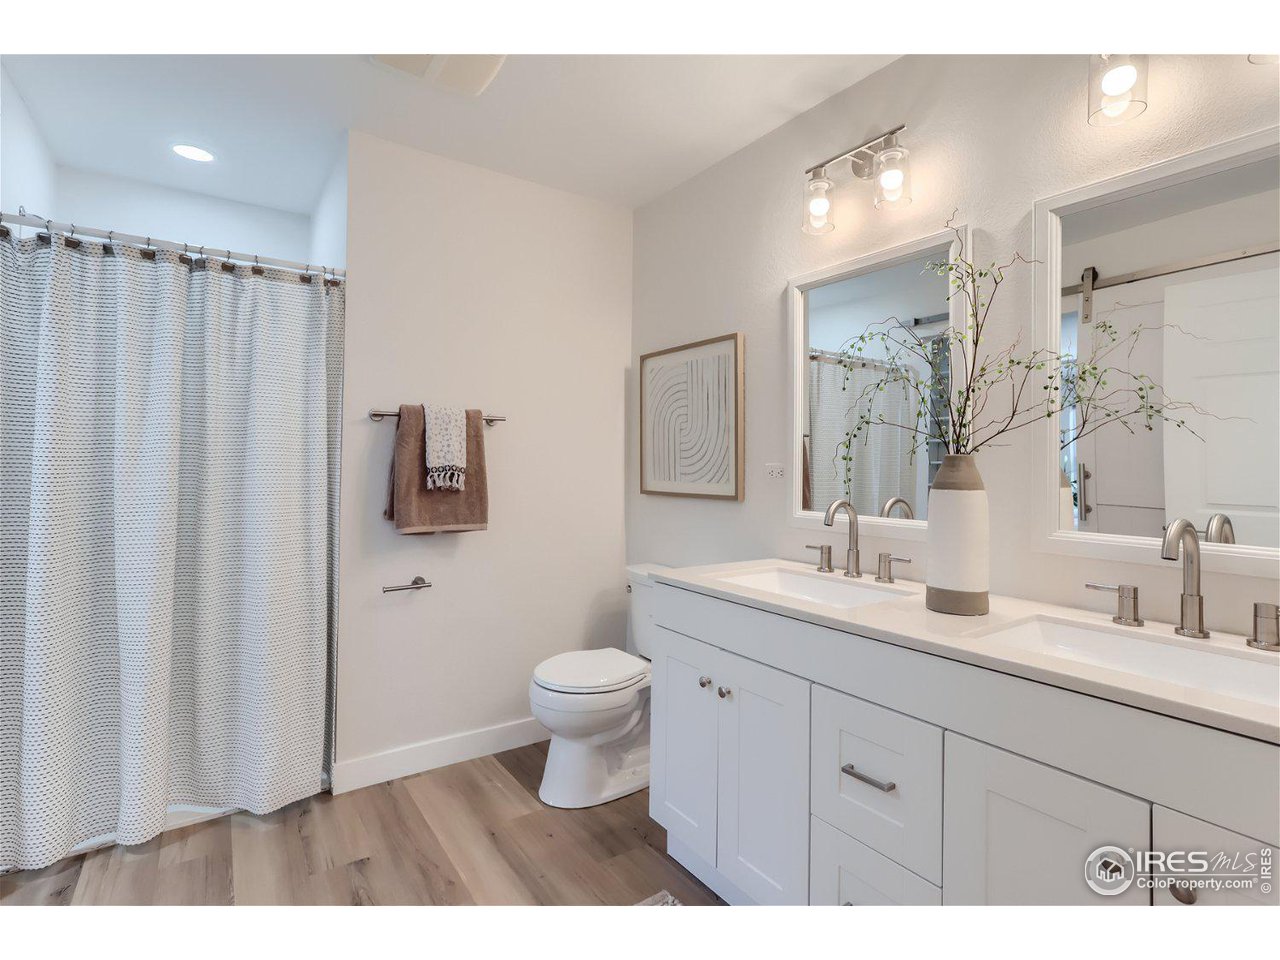
Bathroom with a white double vanity, two mirrors, curtained tub, and wood-look flooring.
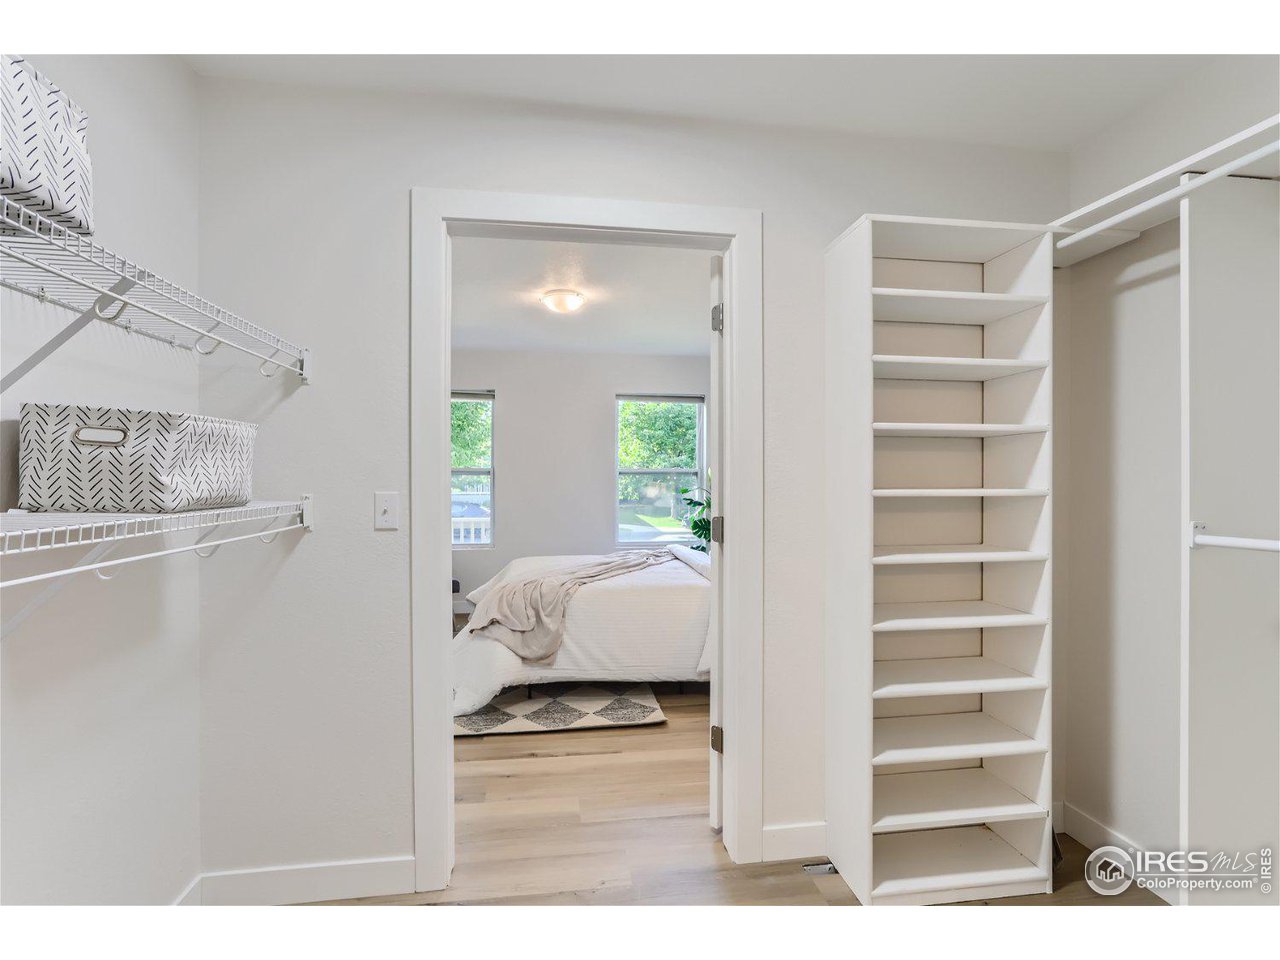
Walk-in closet with white wire shelves and built-in shoe storage beside a bedroom.
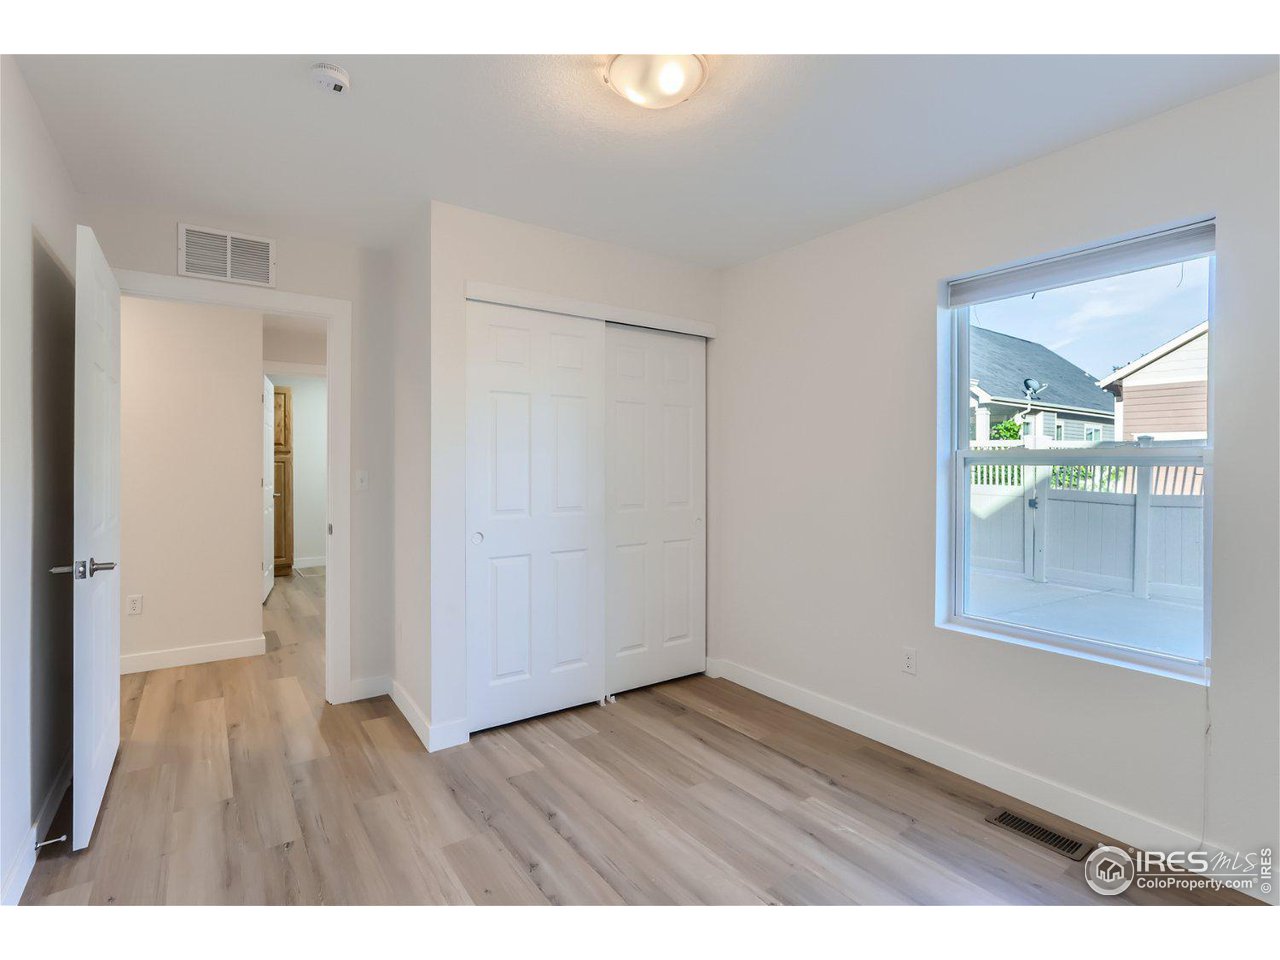
Empty bedroom with a sliding-door closet, light wood-look flooring, and a window overlooking a fenced patio.
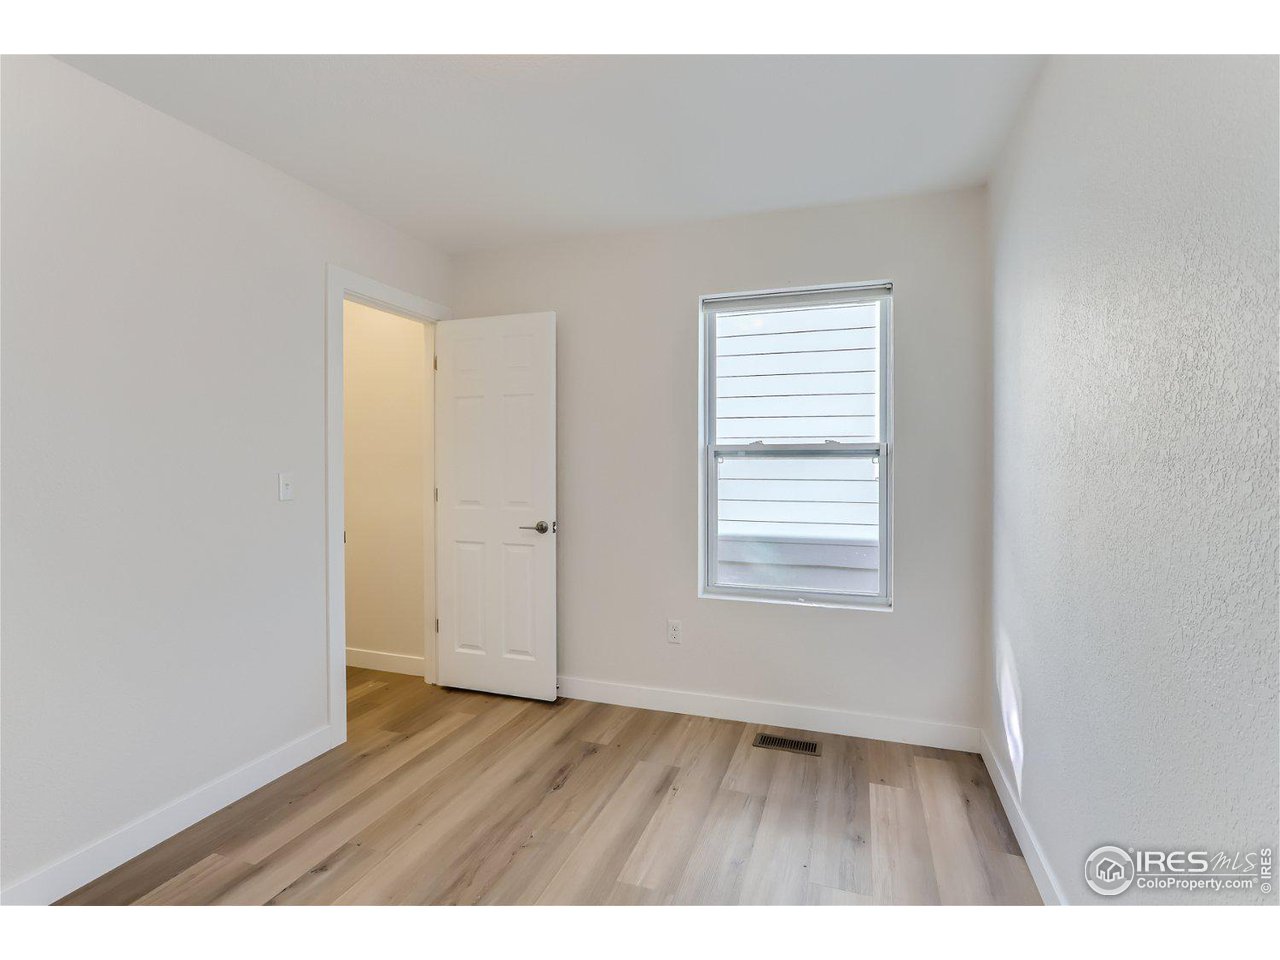
Empty bedroom with light wood-look flooring, an open door, and a window.
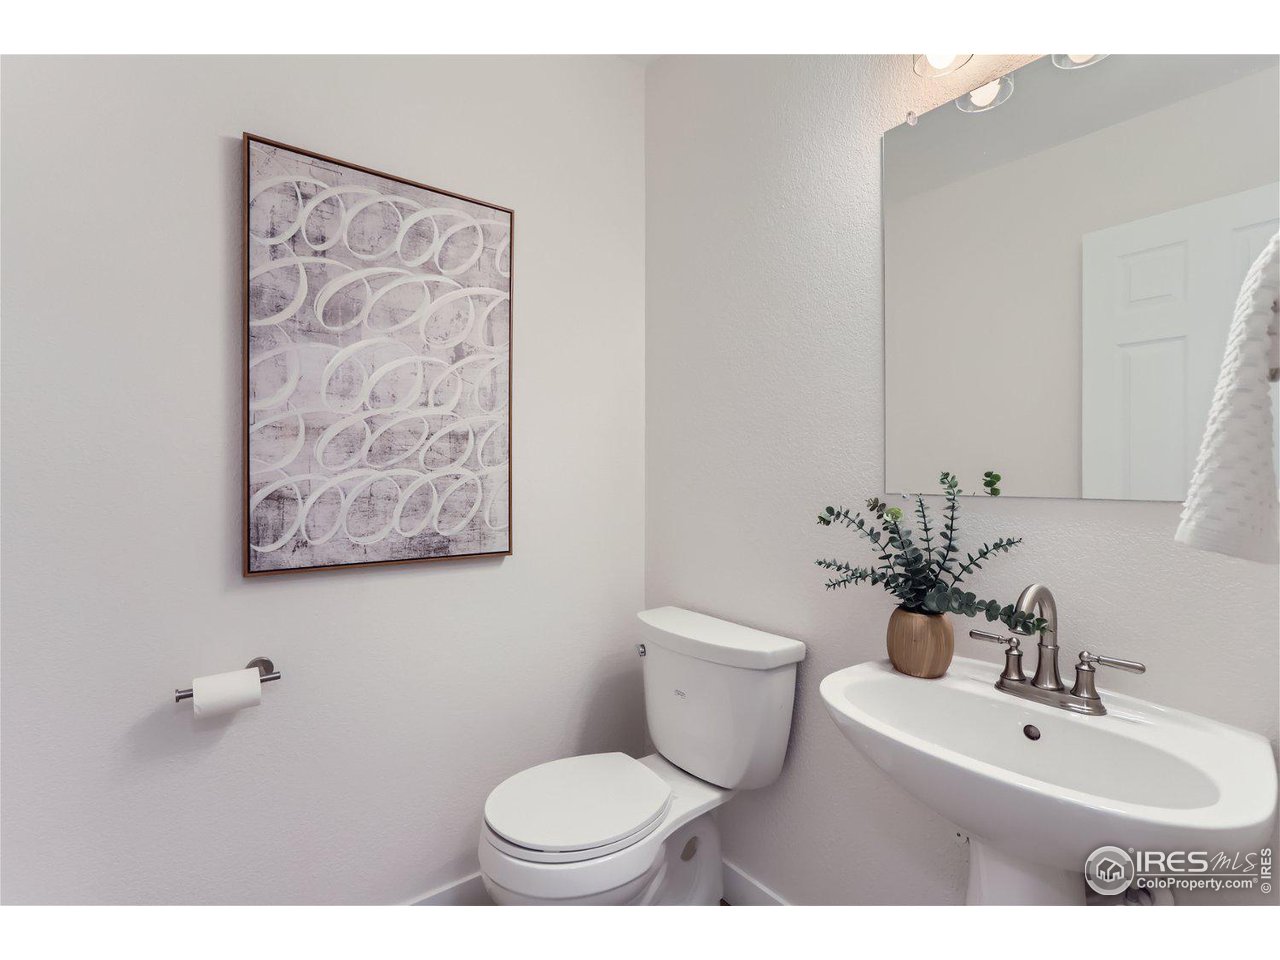
Bathroom with a white toilet, pedestal sink, potted plant, and framed abstract artwork.
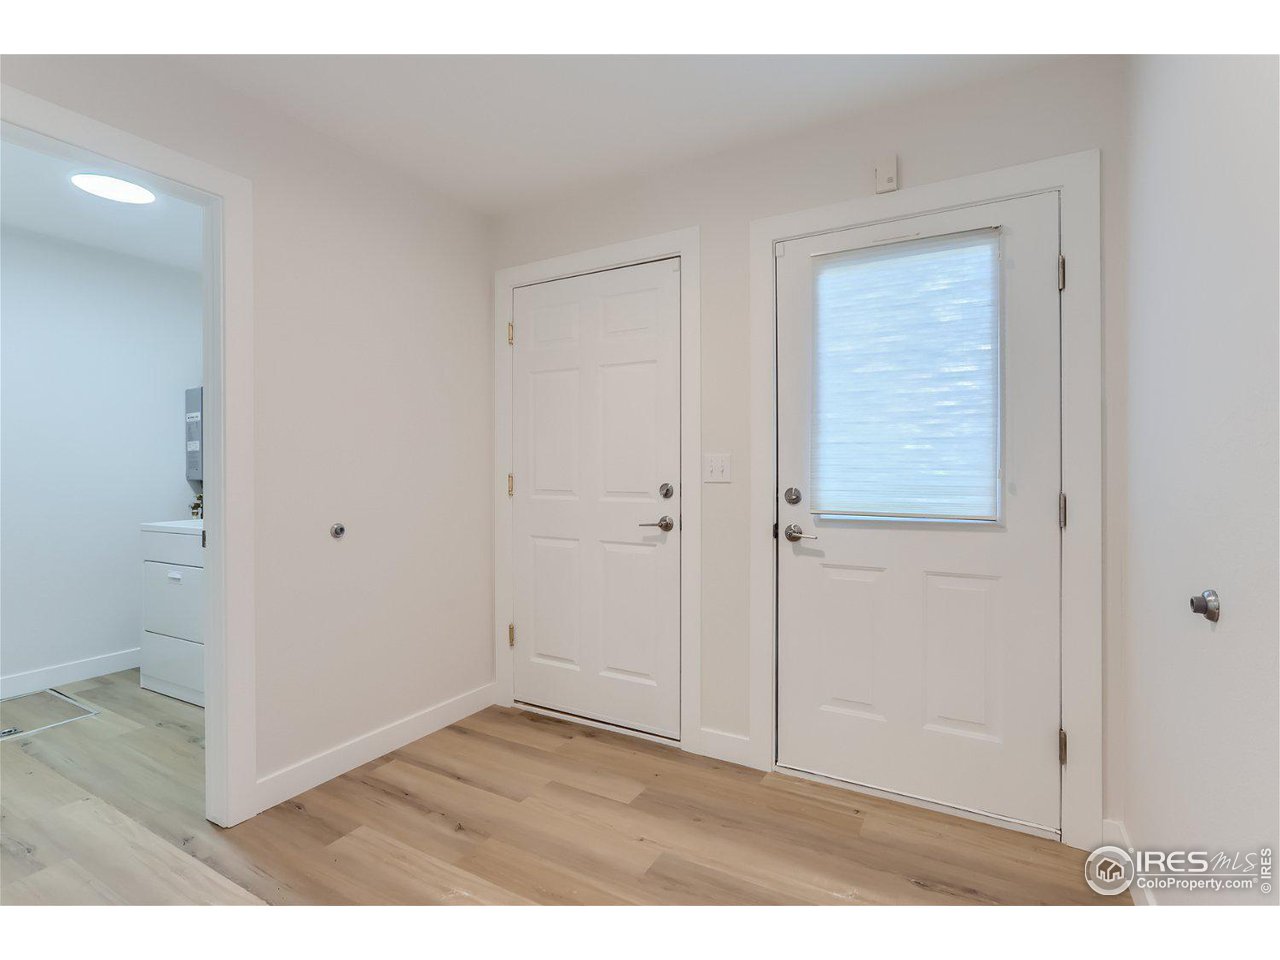
Entry foyer with light wood flooring, a windowed front door, and a second white door.
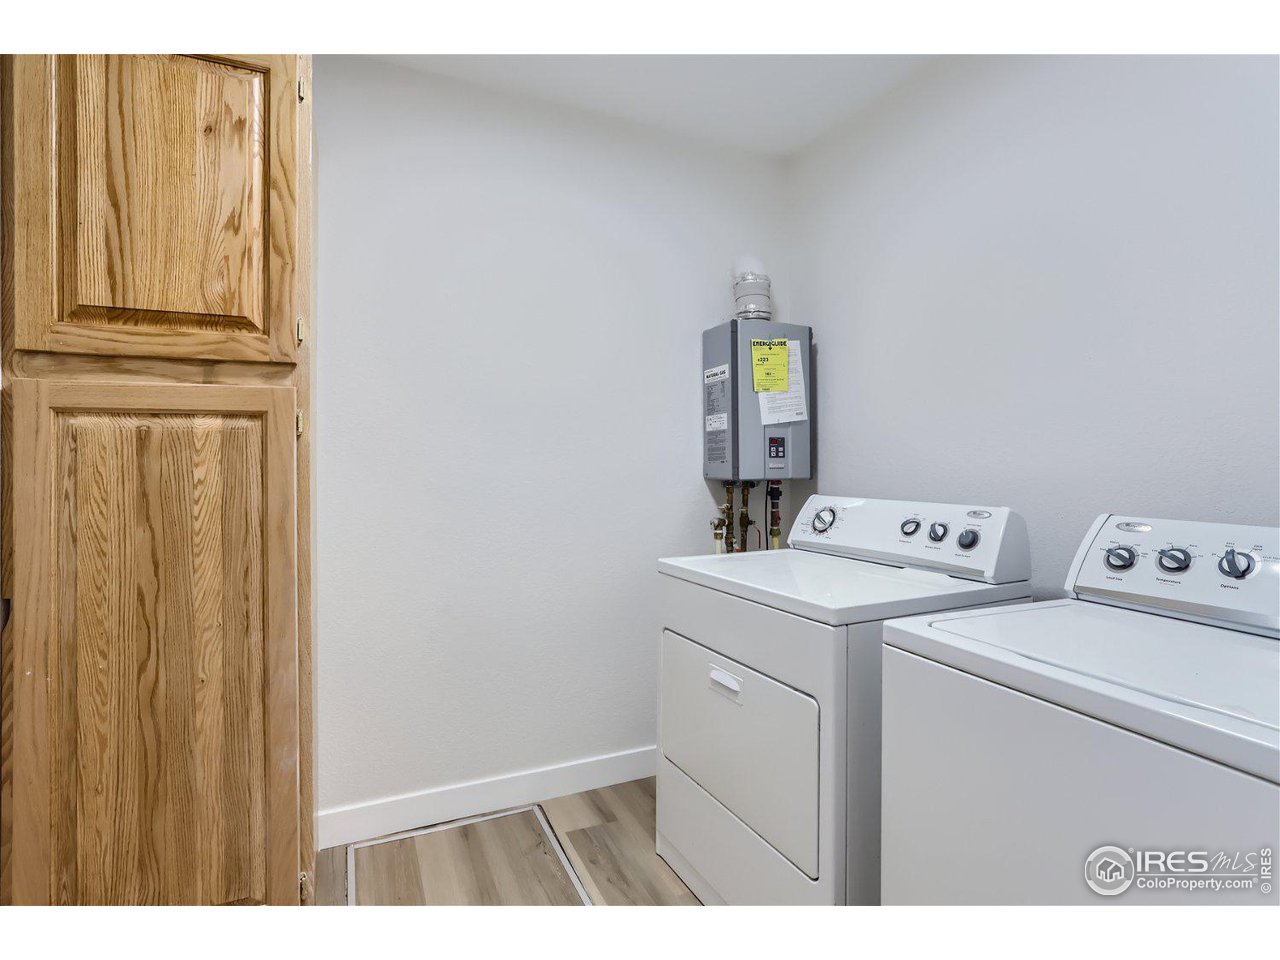
Laundry room with a white washer and dryer, tankless water heater, and light wood cabinets.
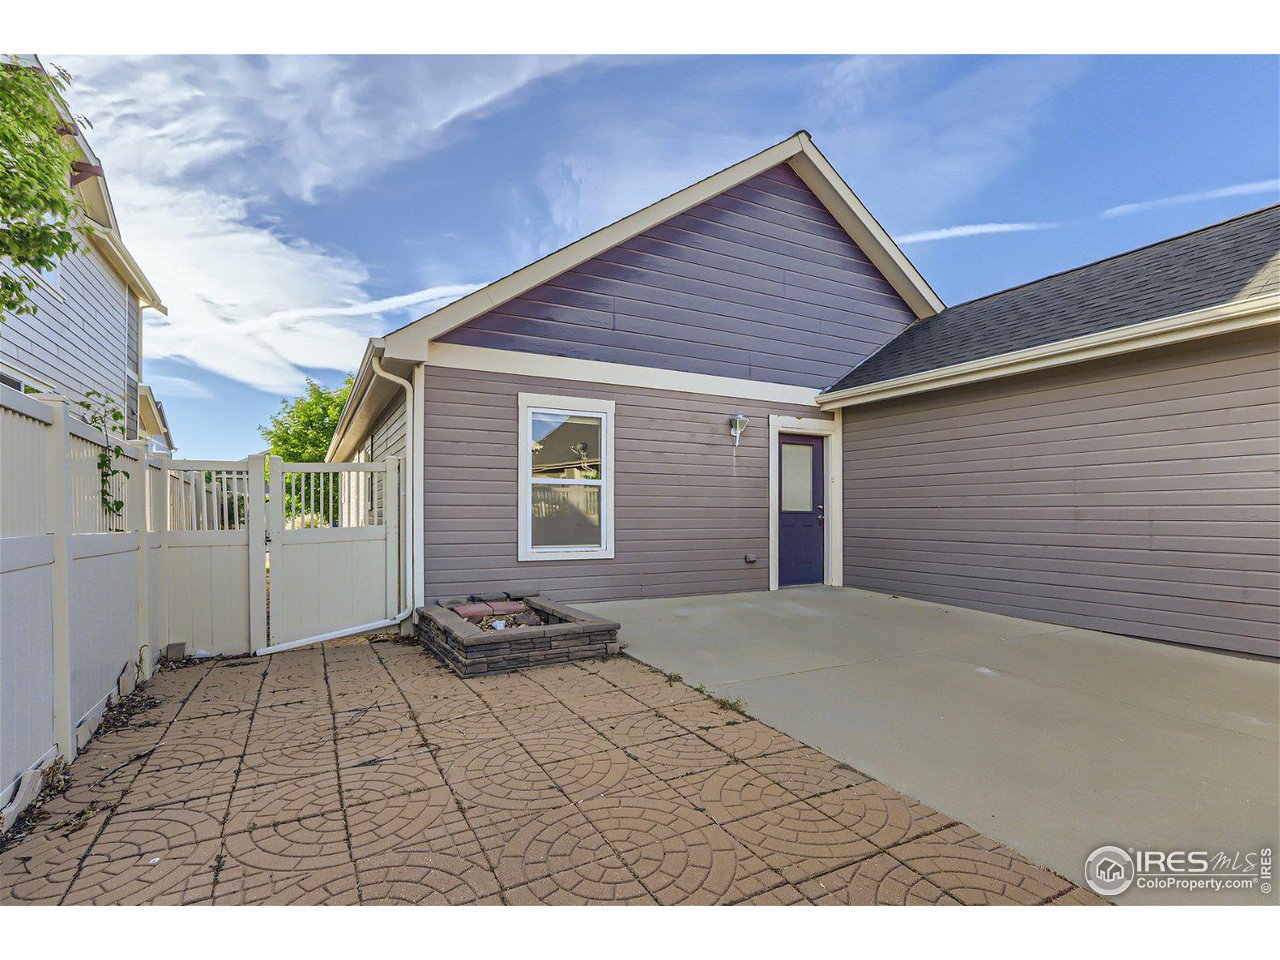
Home exterior with fenced patio, patterned pavers, and a concrete sitting area.
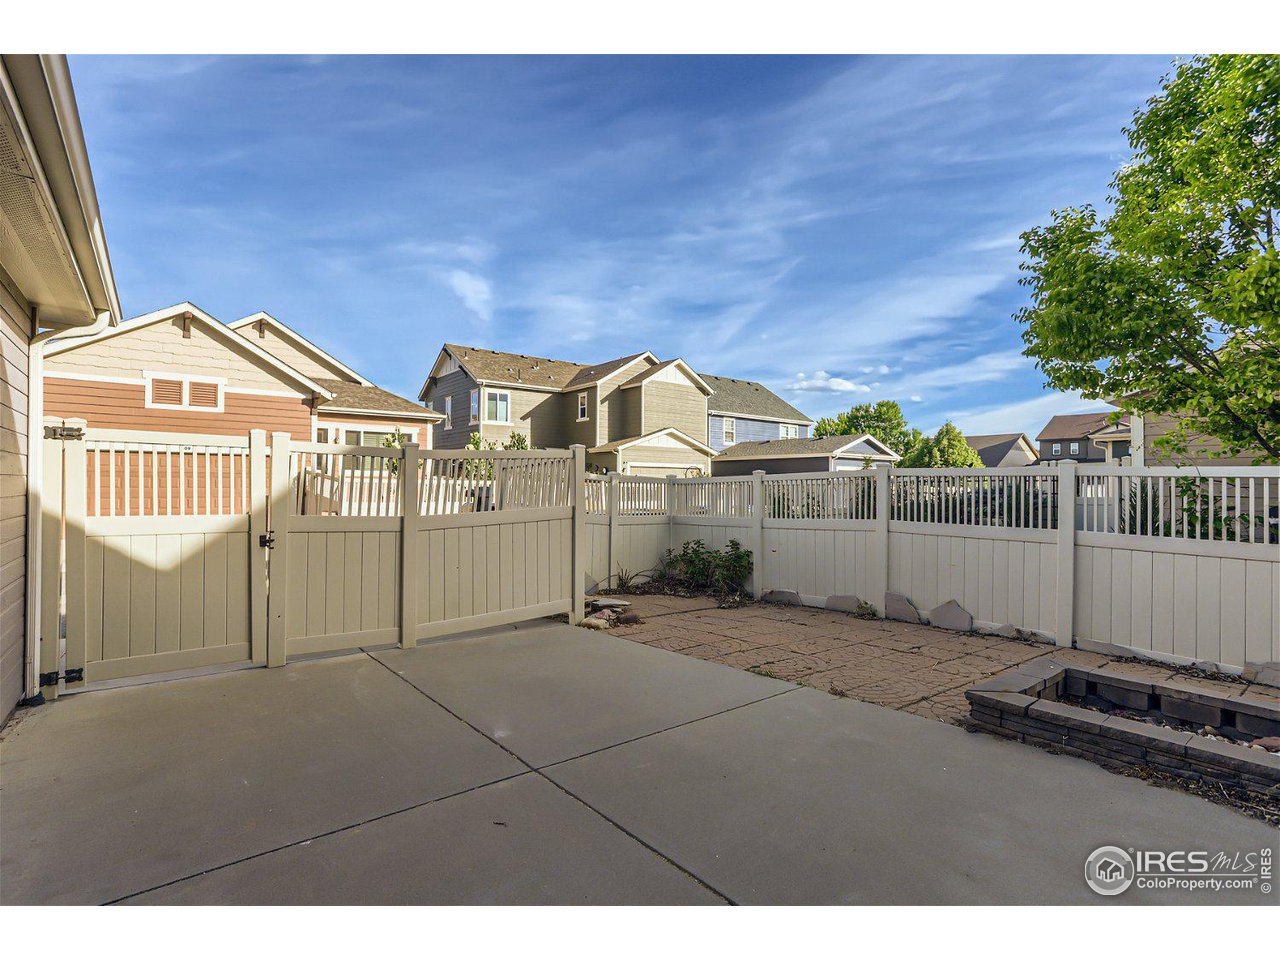
Fenced patio with concrete and paver sections, a raised stone fire pit, and neighboring homes.
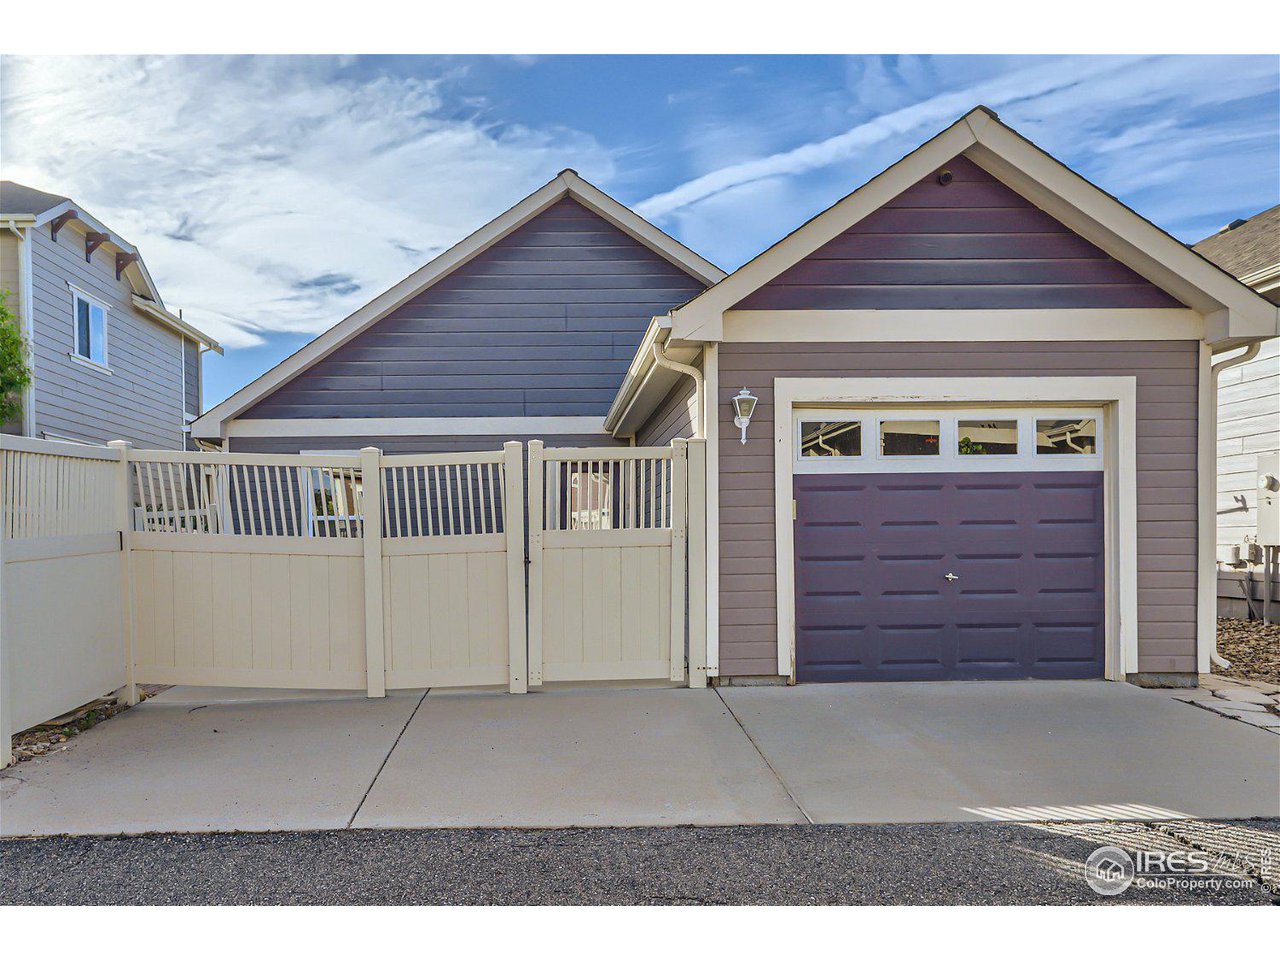
Purple-gray gabled garage with white trim behind a wide white privacy fence.
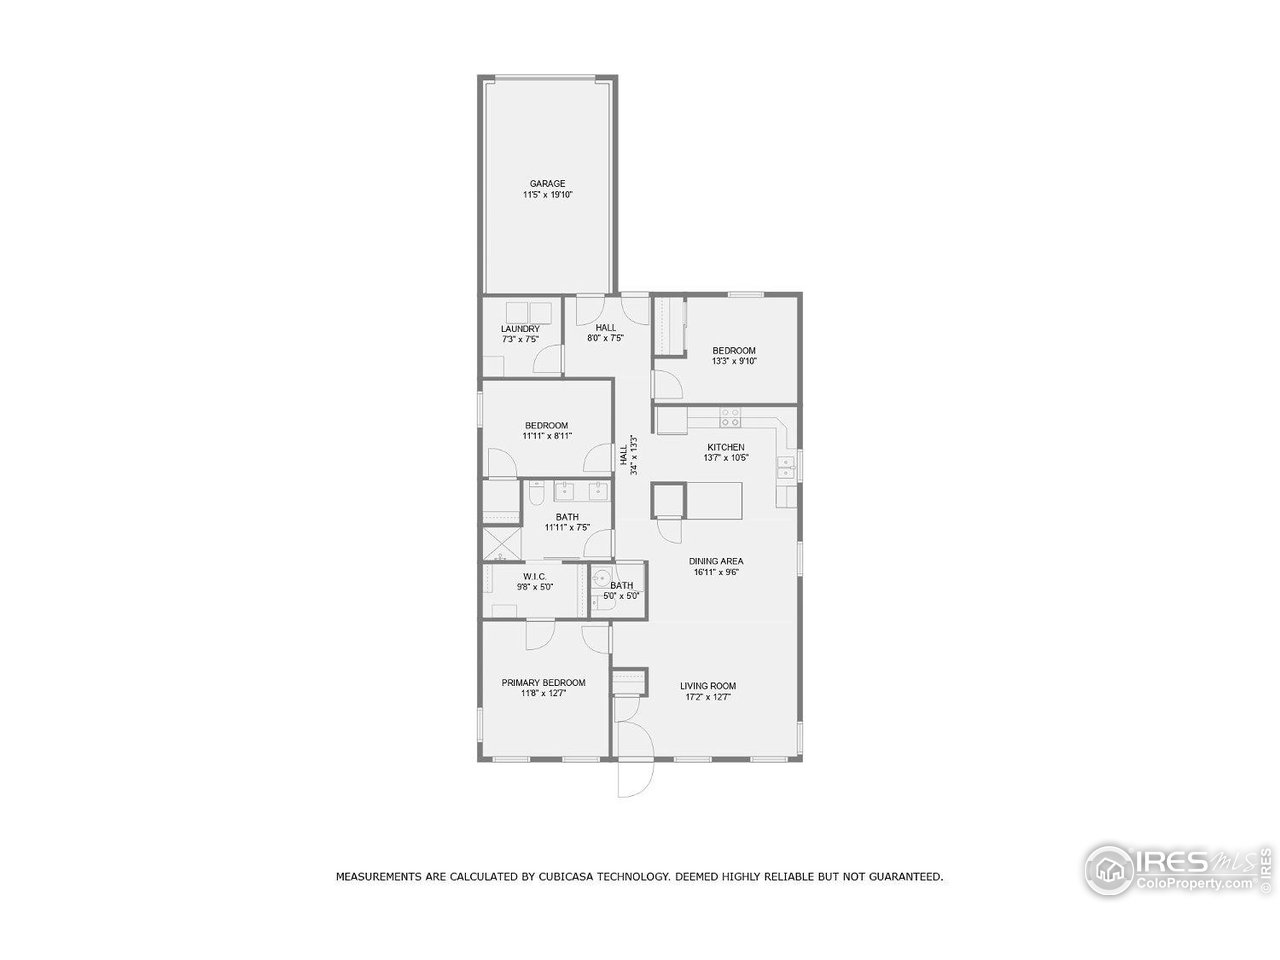
Floor plan showing a garage, three bedrooms, two bathrooms, kitchen, dining area, and living room.
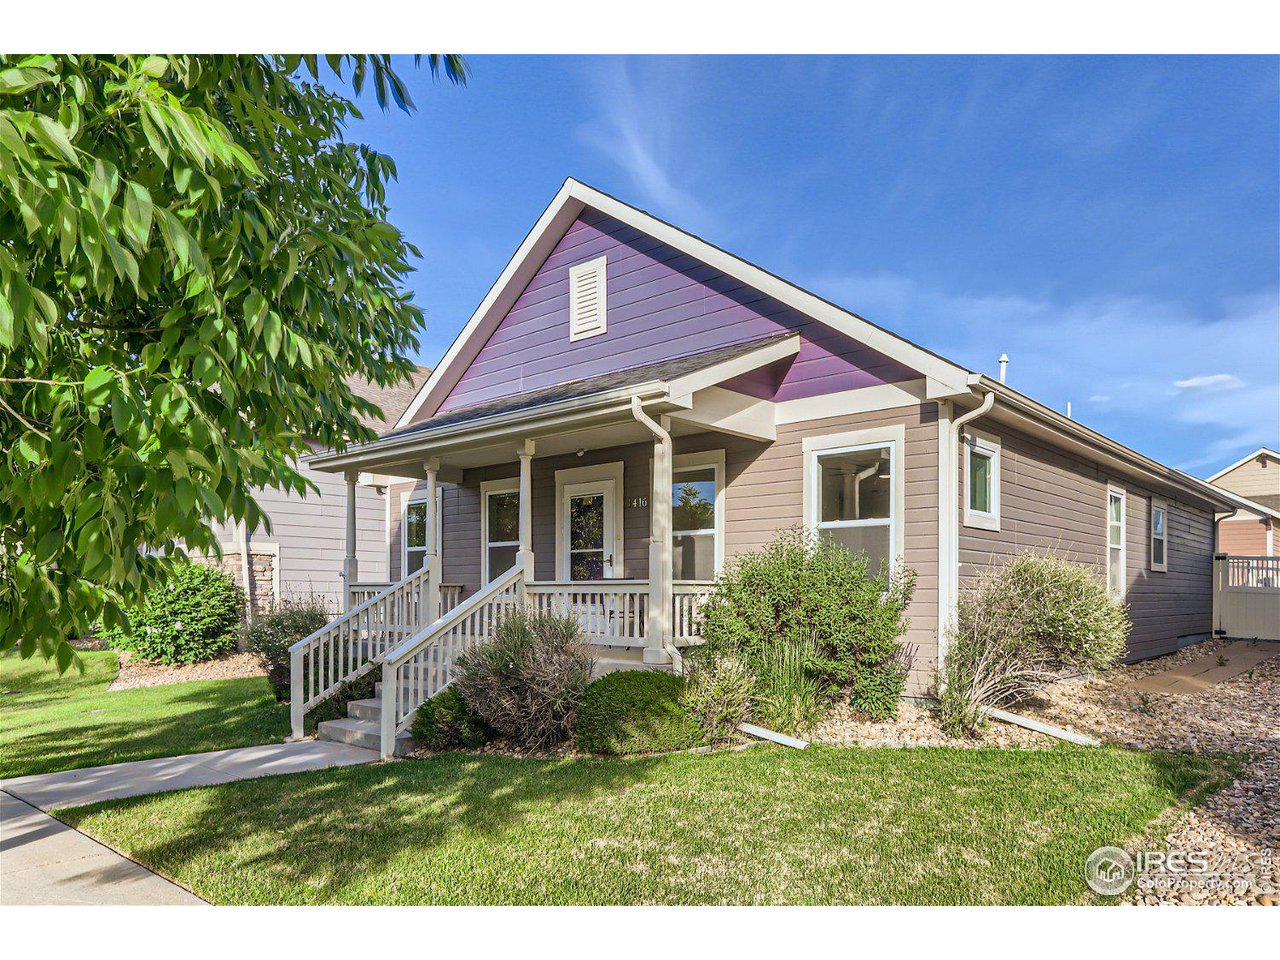
Gray home with a purple gable and covered front porch, surrounded by lawn and shrubs.
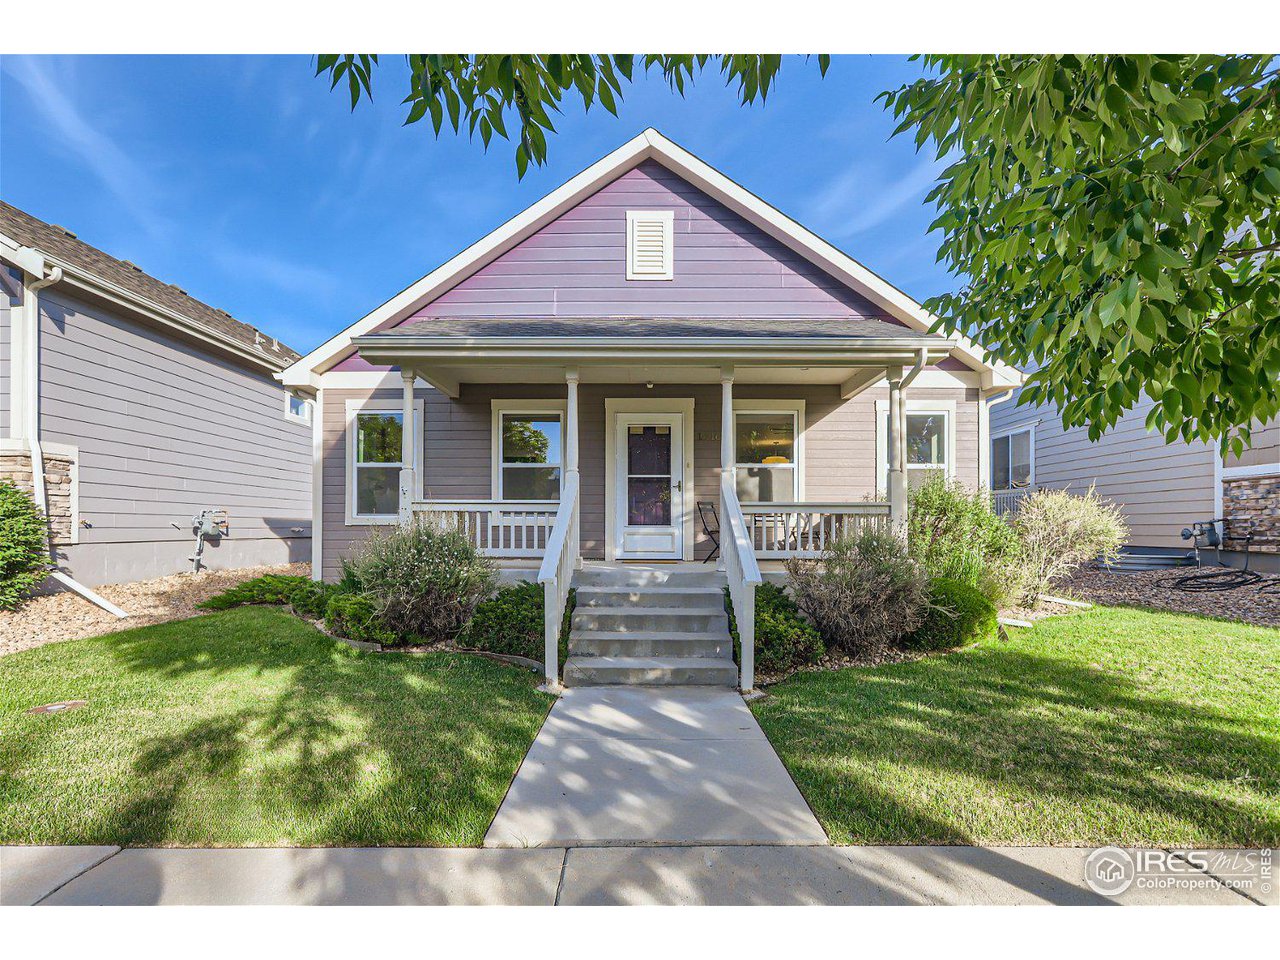
Lavender-gray home with a covered front porch and walkway through a green lawn.
SEE ALL PHOTOS
Single-story home with mauve-gray siding, a covered front porch, white railings, and a small lawn.
Covered front porch with white railings, columns, and a small table and chairs.
Furnished living room with a white sofa, patterned rug, and large windows.
Bright living room with a large ceiling fan, wood floors, and a bedroom visible through the doorway.
Open-plan living room with white sofa, black ceiling fan, and dining area beside the kitchen.
Open-plan living and dining area with white kitchen, navy dining chairs, and light wood floors.
Dining area with a round wood table, dark chairs, and an open view into the living room.
Staged kitchen and dining area with white cabinets, a round wood table, navy chairs, and light wood floors.
Open kitchen and dining area with a large island, round table, and living room beyond.
Open-plan kitchen with white cabinets and island adjoining a furnished dining and living area.
Bright white kitchen with paneled cabinets, a central island, and a double-basin sink.
Bright kitchen with white cabinets, an electric range, and a foreground counter peninsula.
Staged bedroom with a white bed, geometric rug, and three windows.
Staged bedroom with a white bed, neutral bedding, and windows overlooking greenery.
Bathroom with a white double-sink vanity and framed mirrors, opening to a dining area.
Bathroom with a white double vanity, two mirrors, curtained tub, and wood-look flooring.
Walk-in closet with white wire shelves and built-in shoe storage beside a bedroom.
Empty bedroom with a sliding-door closet, light wood-look flooring, and a window overlooking a fenced patio.
Empty bedroom with light wood-look flooring, an open door, and a window.
Bathroom with a white toilet, pedestal sink, potted plant, and framed abstract artwork.
Entry foyer with light wood flooring, a windowed front door, and a second white door.
Laundry room with a white washer and dryer, tankless water heater, and light wood cabinets.
Home exterior with fenced patio, patterned pavers, and a concrete sitting area.
Fenced patio with concrete and paver sections, a raised stone fire pit, and neighboring homes.
Purple-gray gabled garage with white trim behind a wide white privacy fence.
Floor plan showing a garage, three bedrooms, two bathrooms, kitchen, dining area, and living room.
Gray home with a purple gable and covered front porch, surrounded by lawn and shrubs.
Lavender-gray home with a covered front porch and walkway through a green lawn.
Courtesy of RE/MAX of Boulder, Inc, Maureen McCarthy Listing Contact: 3038171282 
Sold

1416 Bluemoon Dr

1416 Bluemoon Dr, Longmont, CO 80504

$460,000
$460,000

1416 Bluemoon Dr

3 Beds 2 Baths 1,320 Sq.Ft. 3,920.4 Sq.Ft.

Description

Welcome to low-maintenance living in Longmont! This beautifully updated home features new flooring, fresh paint, modern lighting, refinished kitchen cabinets, and a remodeled primary bathroom. Experience the ease of one-level living with versatile spaces, including two additional bedrooms perfect for guests, a home office, or a bonus room. The utility room offers ample storage, while the low-maintenance backyard is ideal for relaxing and soaking up the afternoon sun. Enjoy the perfect blend of convenience and comfort in this charming home.

Share Property

Location

1416 Bluemoon Dr, Longmont, CO 80504

Status

Sold

Date Sold

July 31, 2024
Maureen McCarthy

Maureen McCarthy

Features & Amenities

Interior

  • total bedrooms3
  • Total bathrooms2
  • full bathroom1
  • half bathroom1
  • APPLIANCES Electric Range, Dishwasher, Refrigerator, Washer, Dryer, Disposal
  • other interior Features Washer/Dryer Hookup

Area & Lot

  • Status Sold
  • Date Sold July 31, 2024
  • Living Area1,320 Sq.Ft.
  • Lot Area3,920.4 Sq.Ft.
  • MLS® ID1011381
  • TypeResidential
  • YEAR BUILT2007
  • Architecture StylesLegal Conforming
  • Elementary SchoolFall River
  • Middle SchoolTrail Ridge
  • High SchoolSkyline
  • School DistrictST Vrain Dist RE 1J

Exterior

  • STORIES1
  • Garage Space1.0
  • water SourceCity
  • utilitiesNatural Gas Available, Electricity Available
  • roofComposition
  • lot featuresPaved, Curbs, Gutters, Sidewalks
  • HEAT TYPEForced Air
  • AIR CONDITIONINGCentral Air
  • sewerPublic Sewer
  • Disability FeaturesRamp Access

Financial

  • Sales Price$460,000
  • Real Estate Tax $2,566/yr
  • HOA $150/mo
  • Zoning RES
Single-story home with mauve-gray siding, a covered front porch, white railings, and a small lawn.
Covered front porch with white railings, columns, and a small table and chairs.

Welcome to low-maintenance living in Longmont!

– Maureen McCarthy
Furnished living room with a white sofa, patterned rug, and large windows.

Work With Maureen

Whether working with buyers or sellers, Maureen provides outstanding professionalism in making her client’s real estate dreams a reality. Contact her today to find out how she can be of assistance to you!

Follow Maureen on Instagram