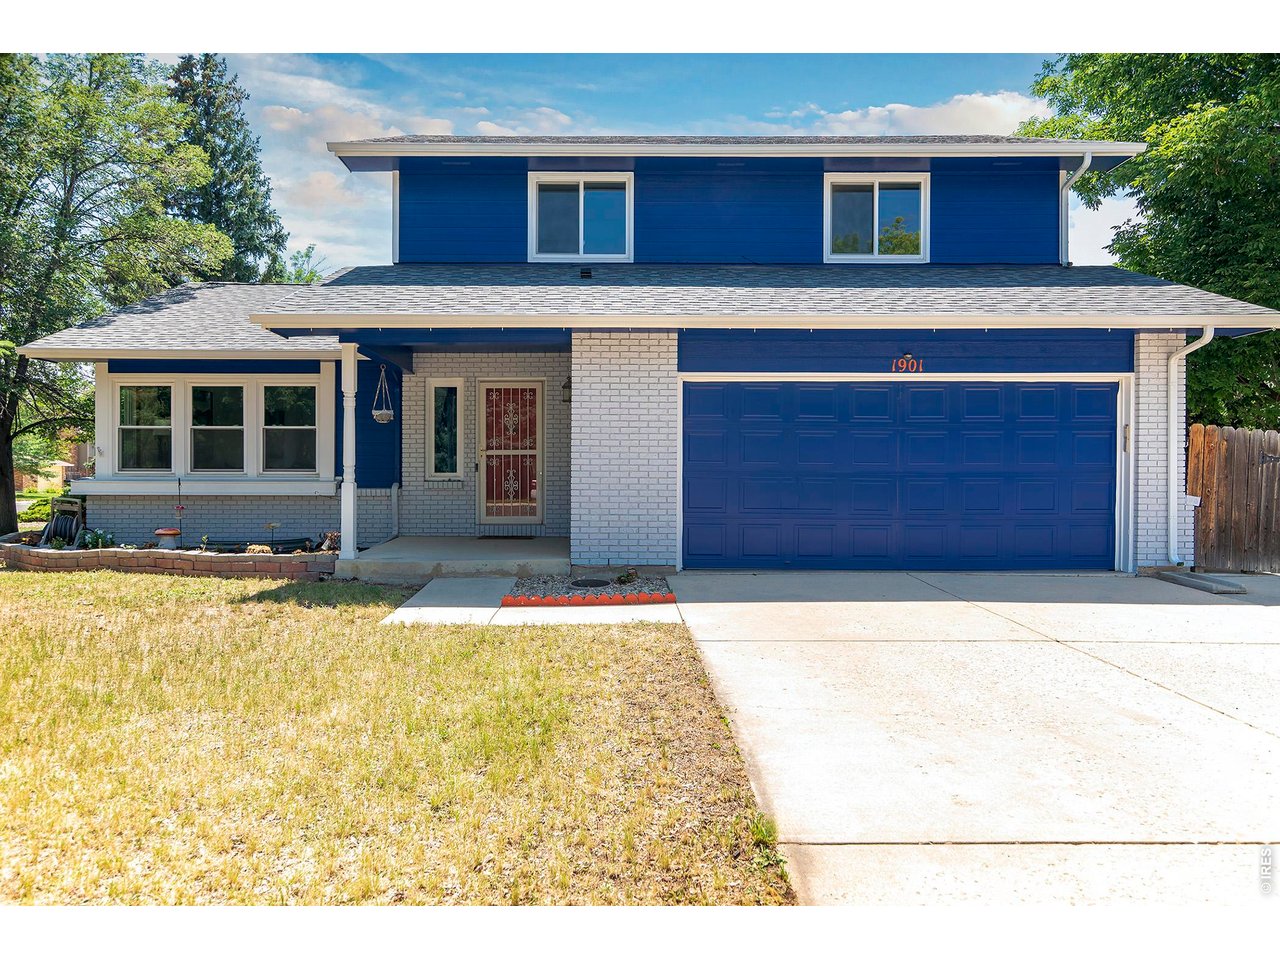
Two-story blue-and-white house with a double garage, front lawn, and concrete driveway.
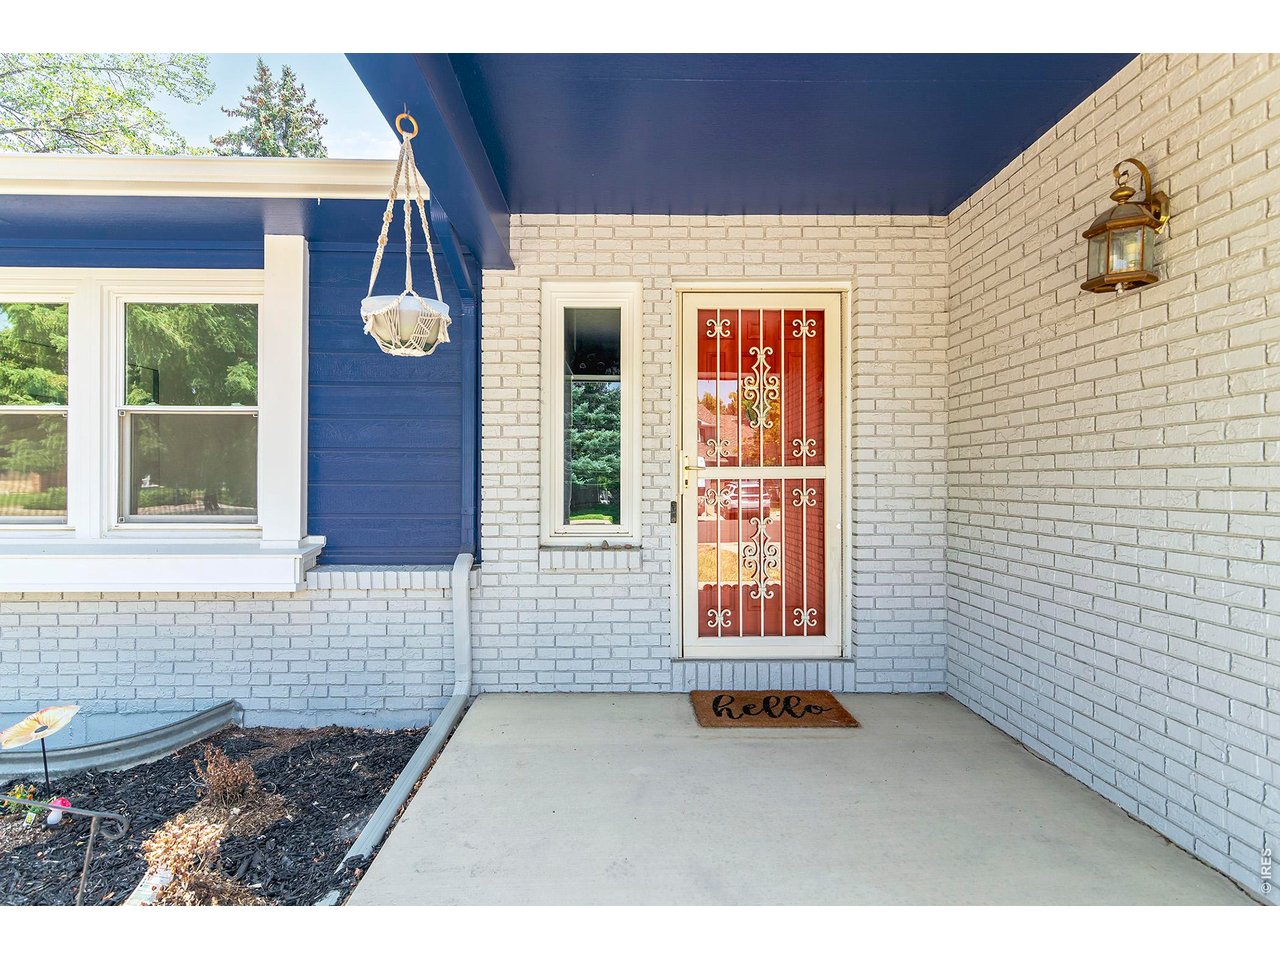
Covered front porch with white brick, navy-blue siding, a decorative security door, and a hanging chair.
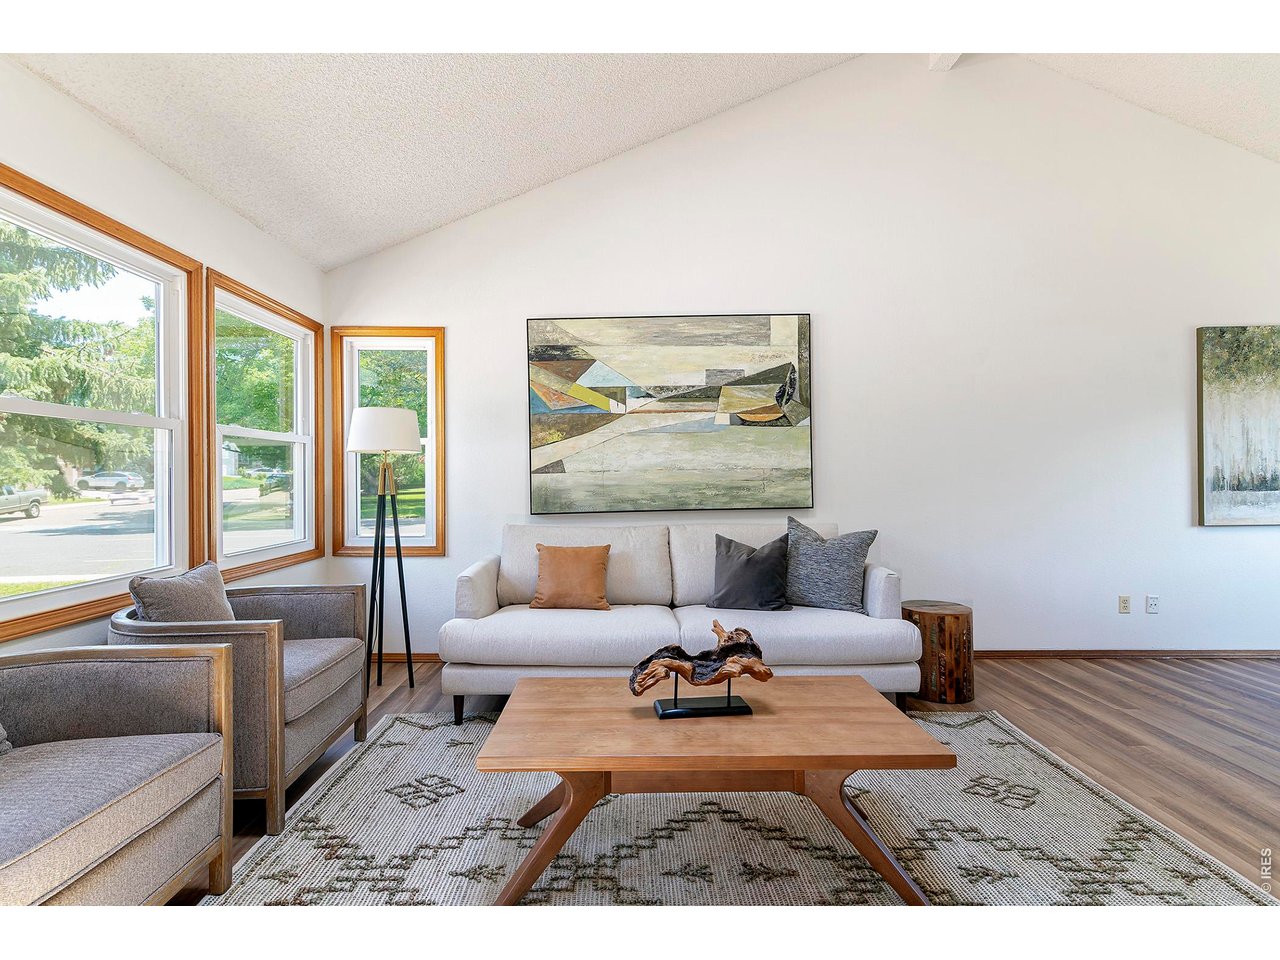
Living room with a vaulted ceiling, wood-trimmed windows, light sofa, and gray armchairs.
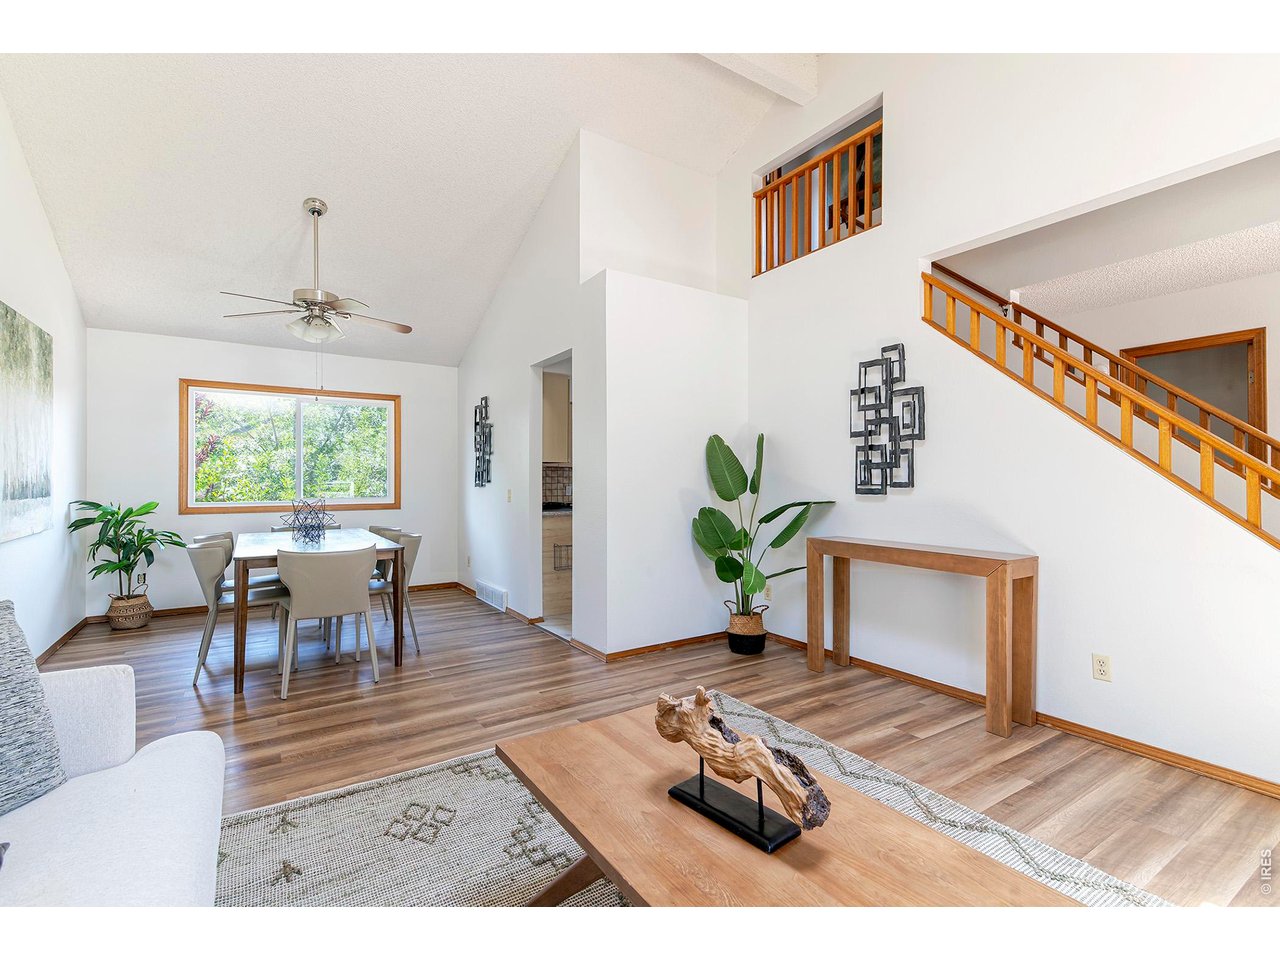
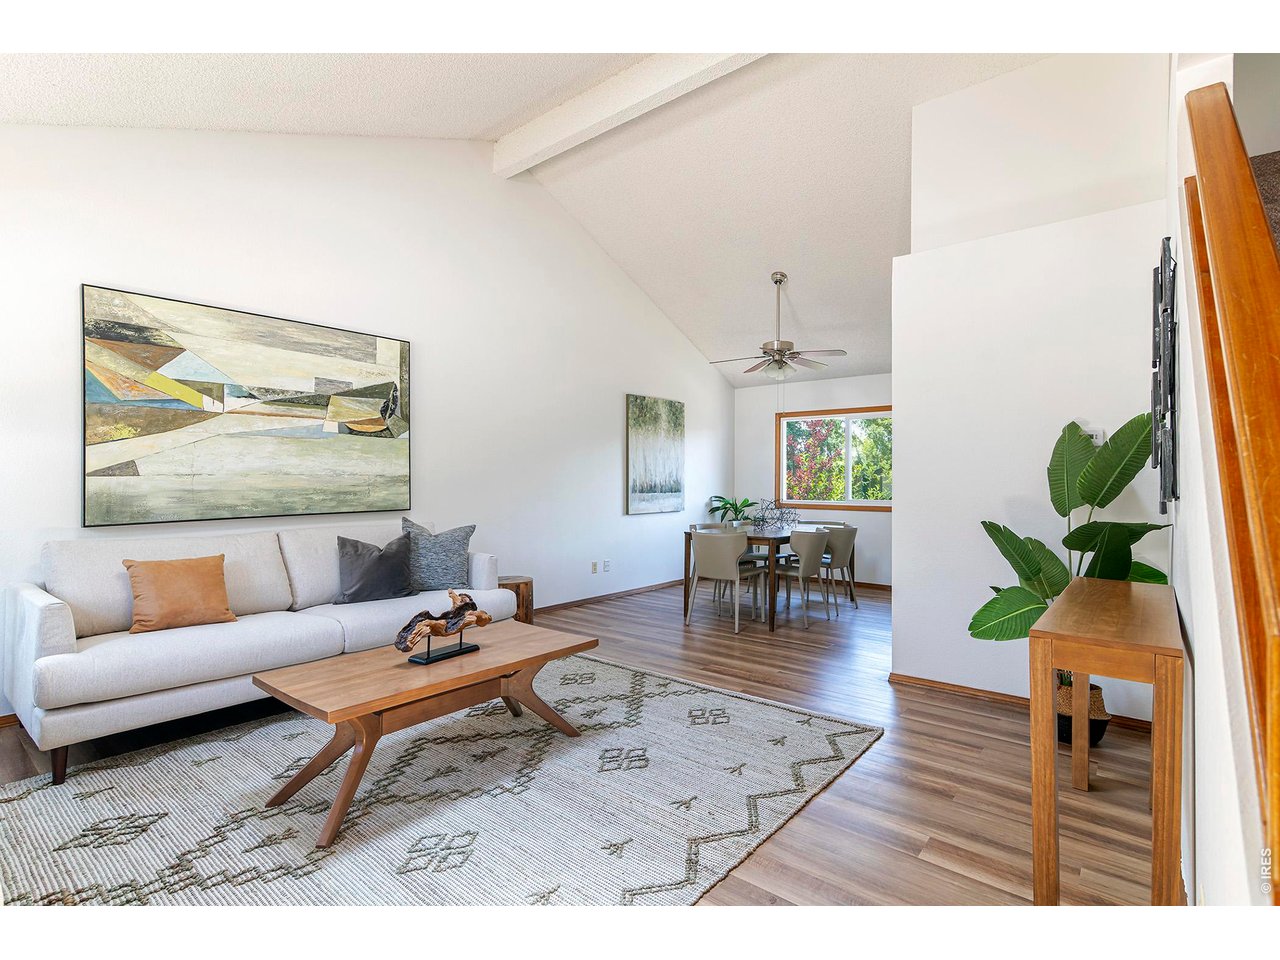
Living and dining area with vaulted ceiling, wood floors, and a staircase with warm wood railings.
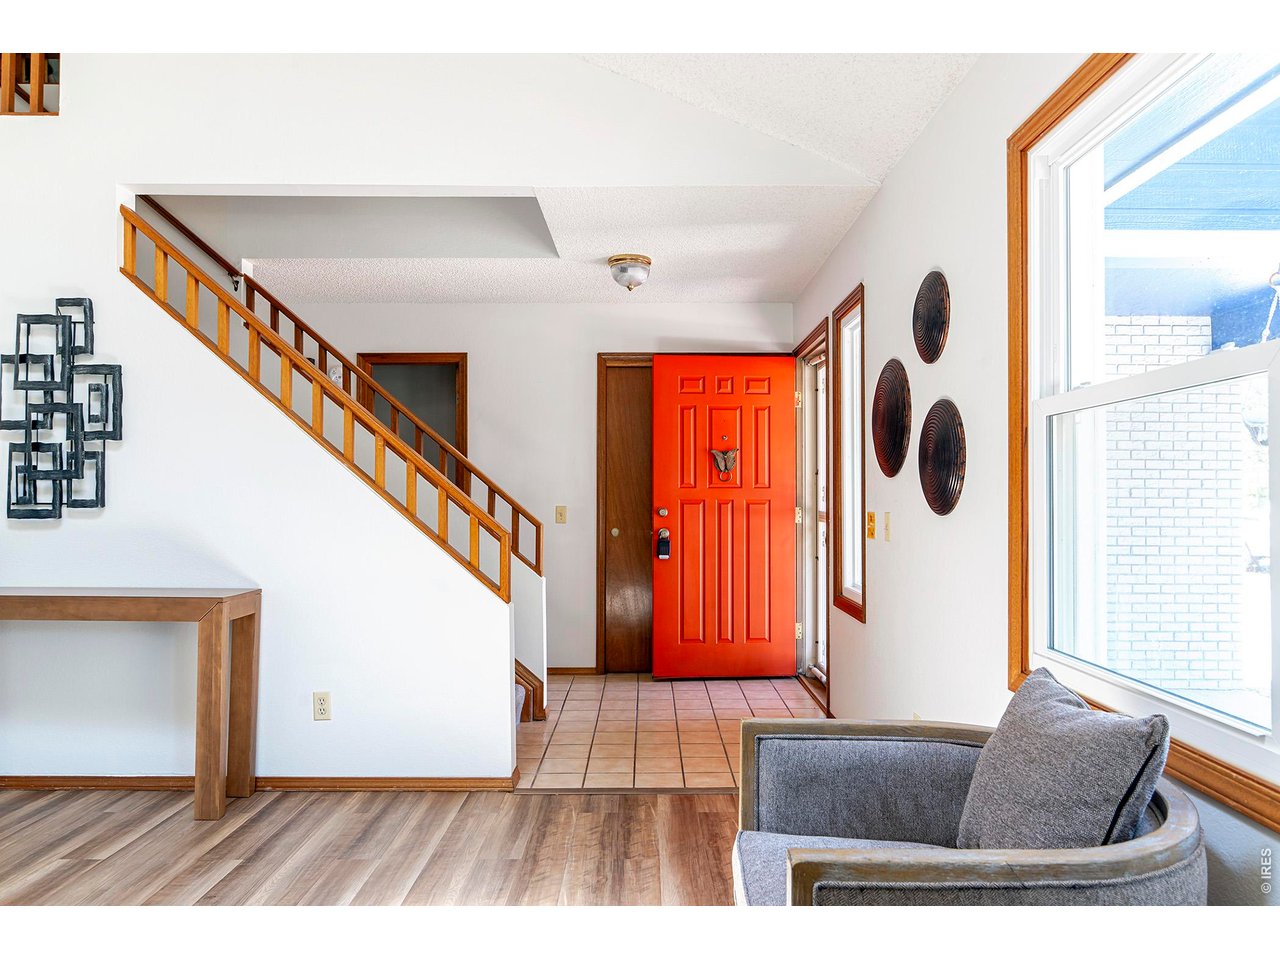
Entry foyer with a bright red-orange front door, wood-railed staircase, and large windows.
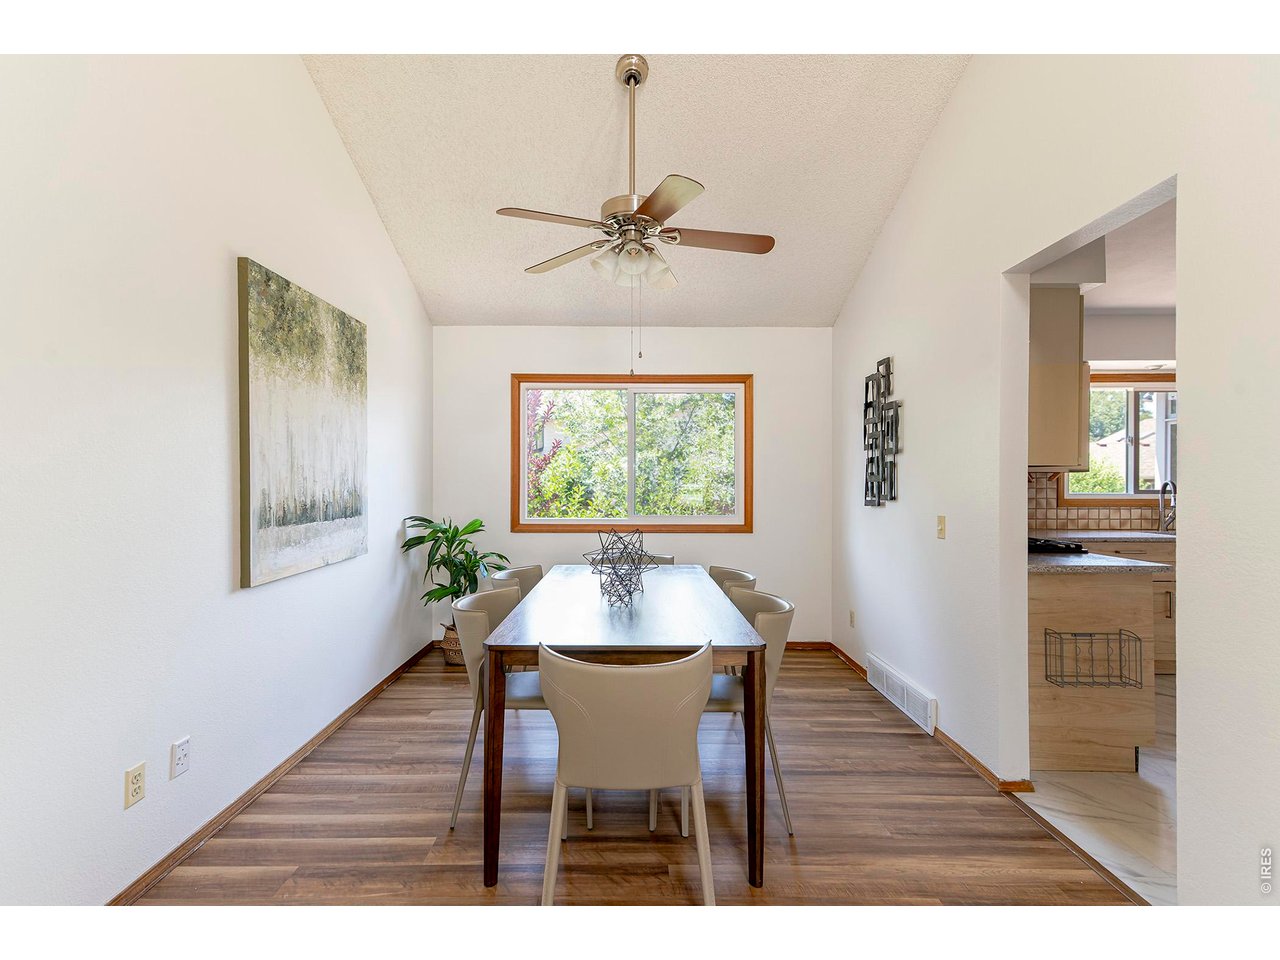
Dining room with a rectangular table, upholstered chairs, and a large window overlooking greenery.
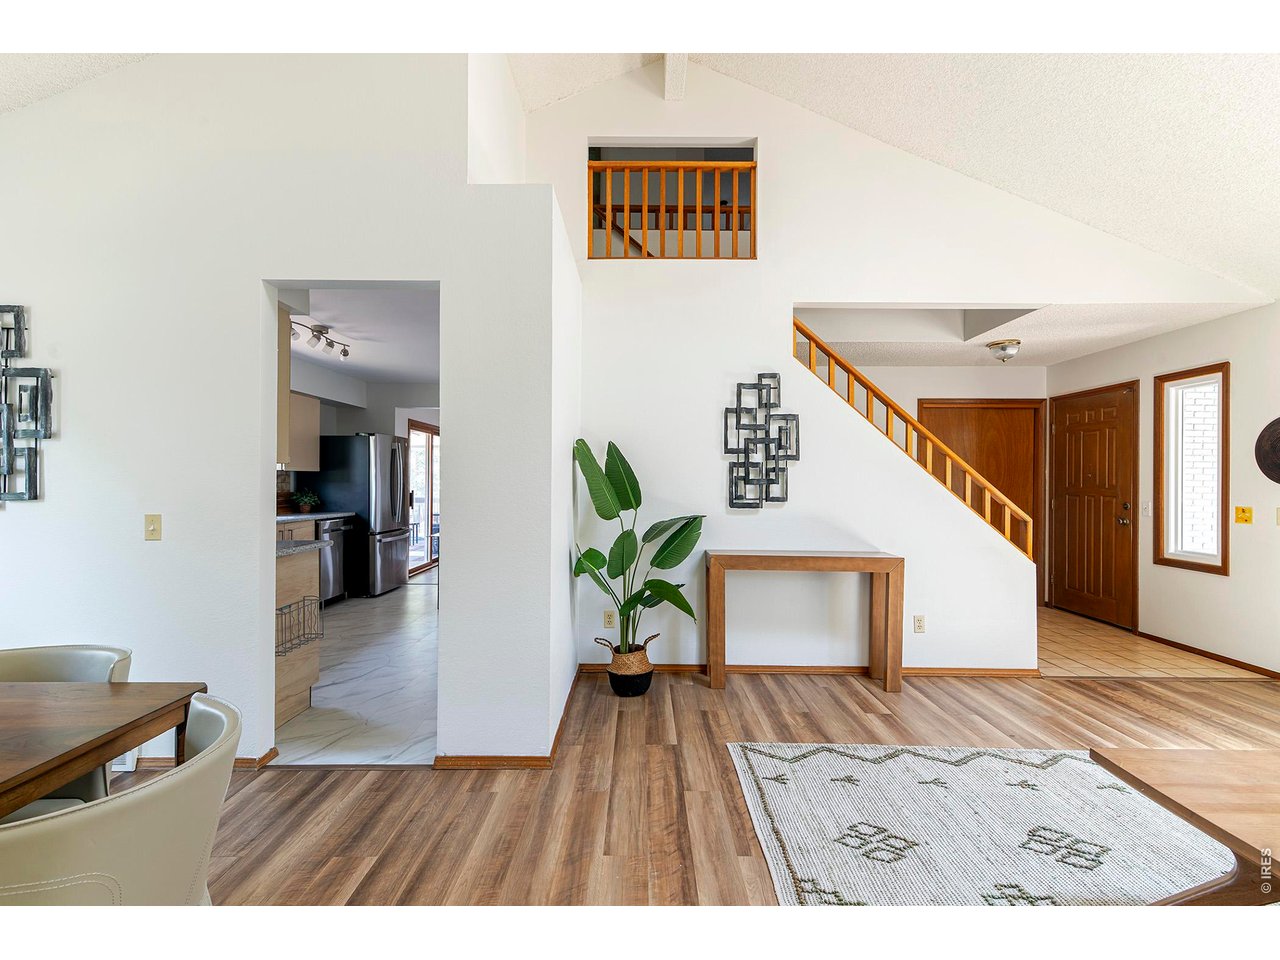
Two-story entry with a wood staircase, vaulted ceiling, and view into the kitchen.
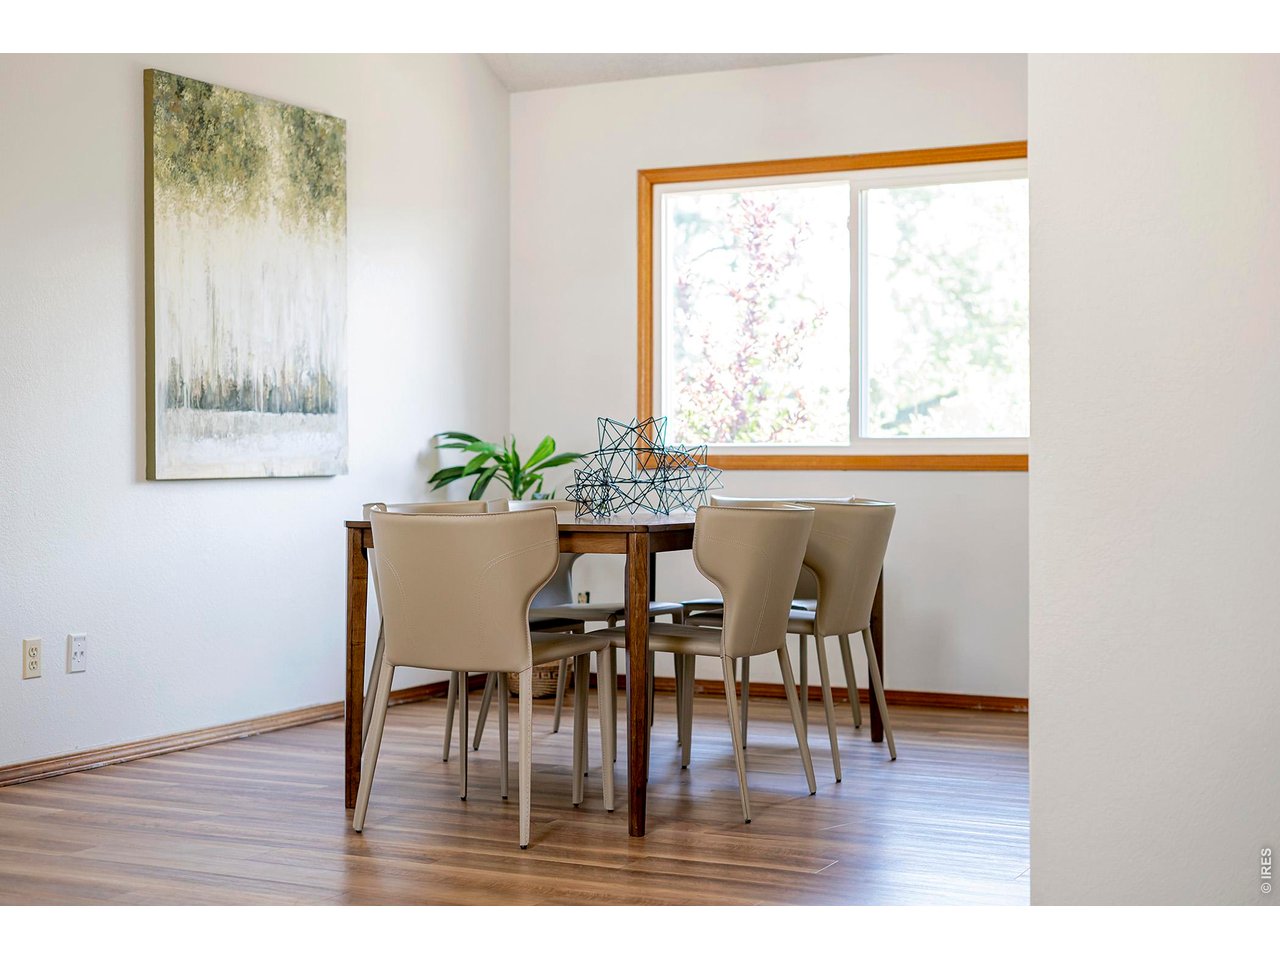
Dining room with a dark wood table, beige chairs, and a large window.
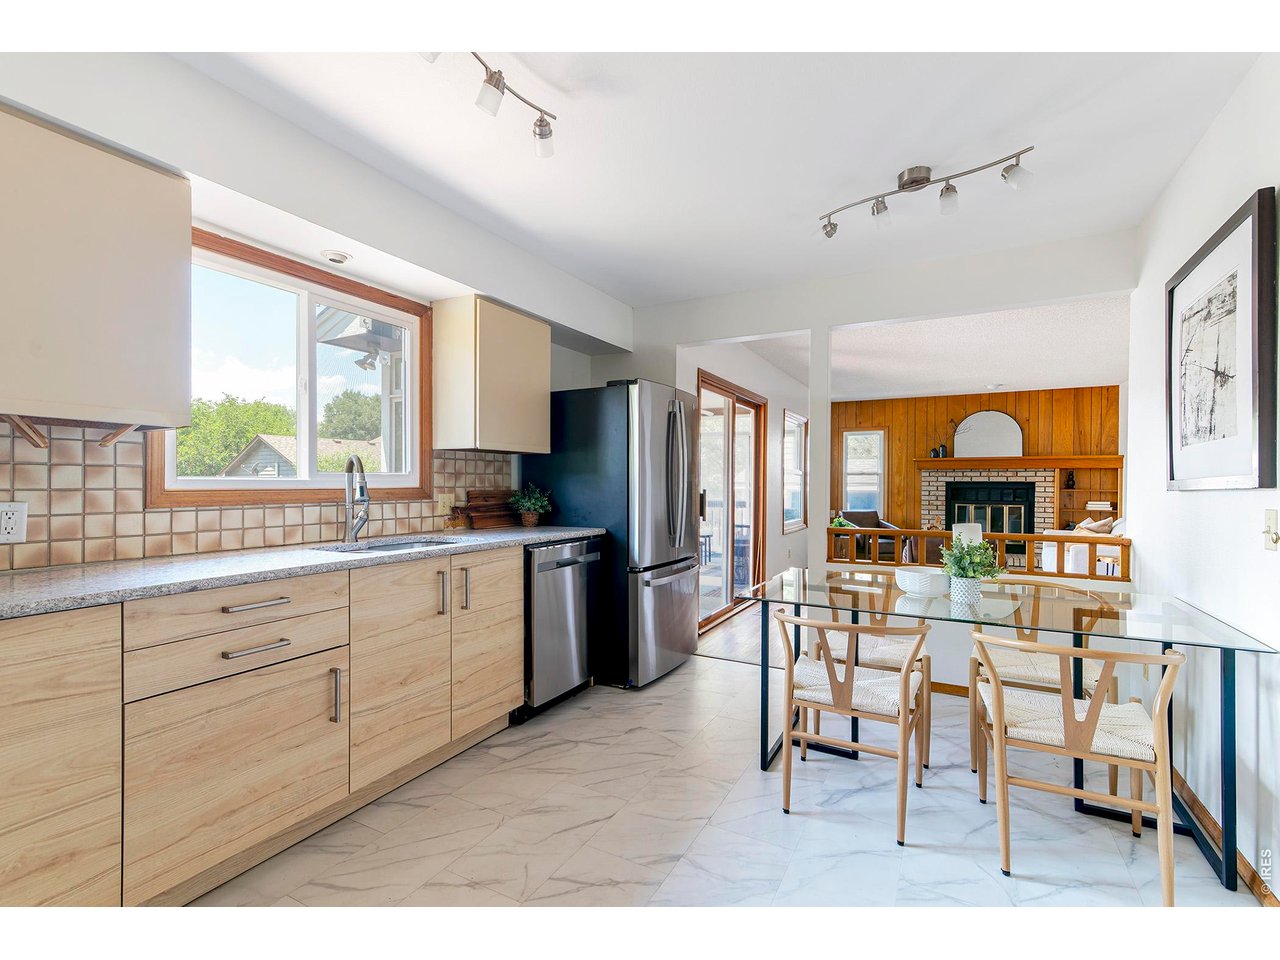
Kitchen and dining area with pale wood cabinets, stainless appliances, and a glass-top table.
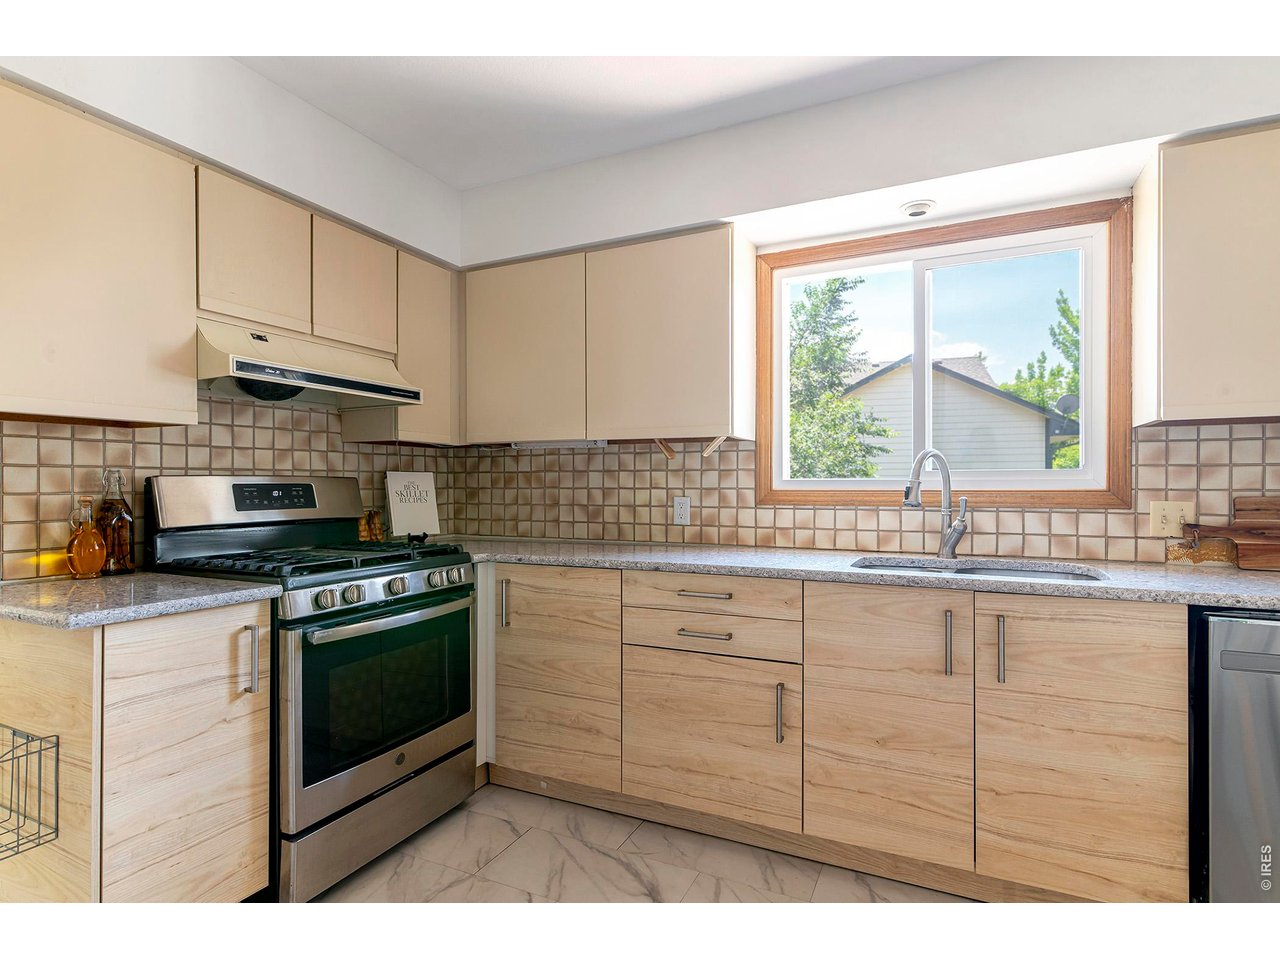
Kitchen with light wood cabinetry, a stainless-steel gas range, tiled backsplash, and a large window over the sink.
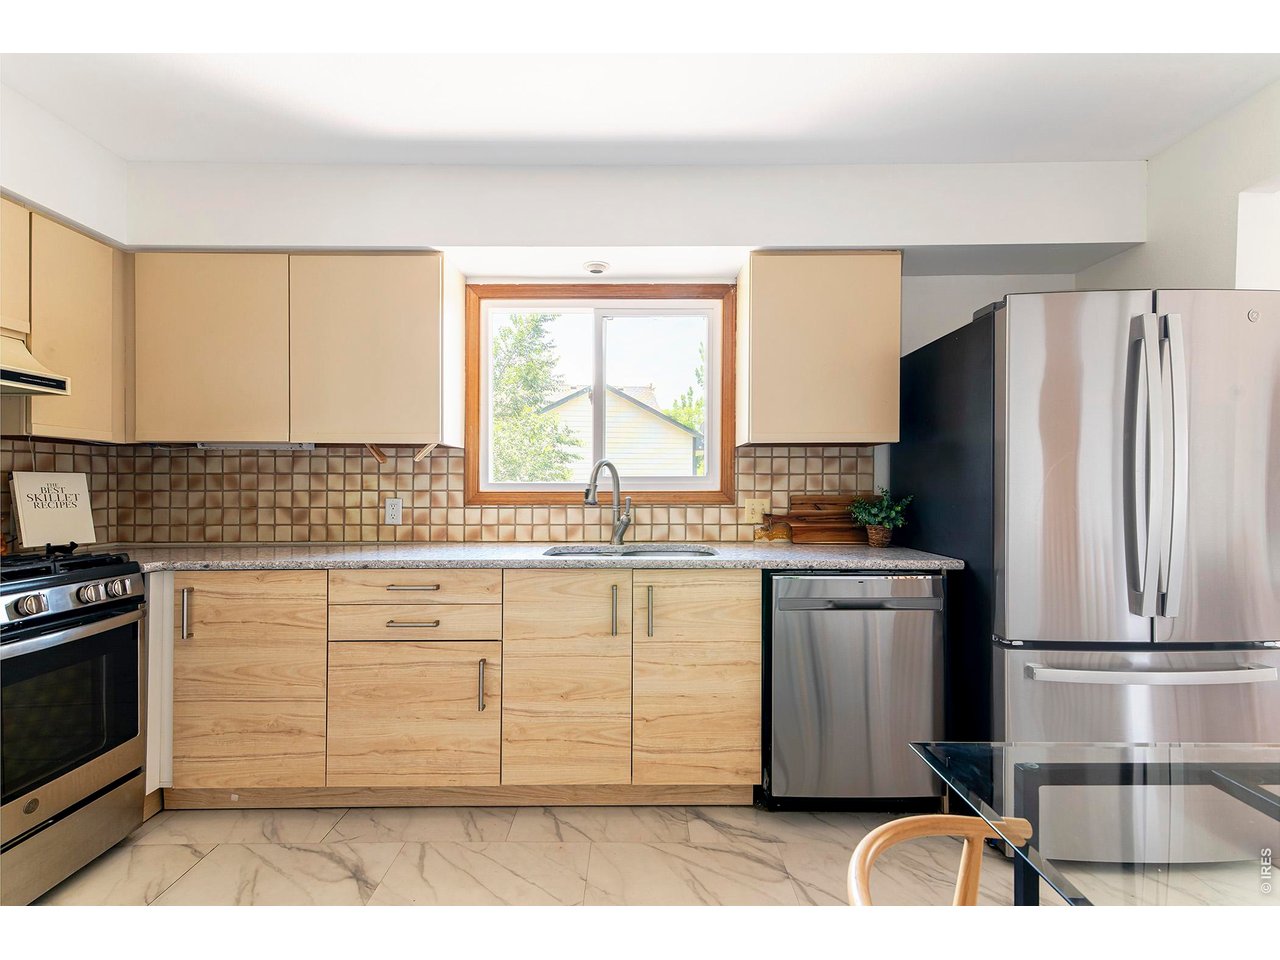
Kitchen with light wood cabinets, tiled backsplash, and stainless steel appliances.
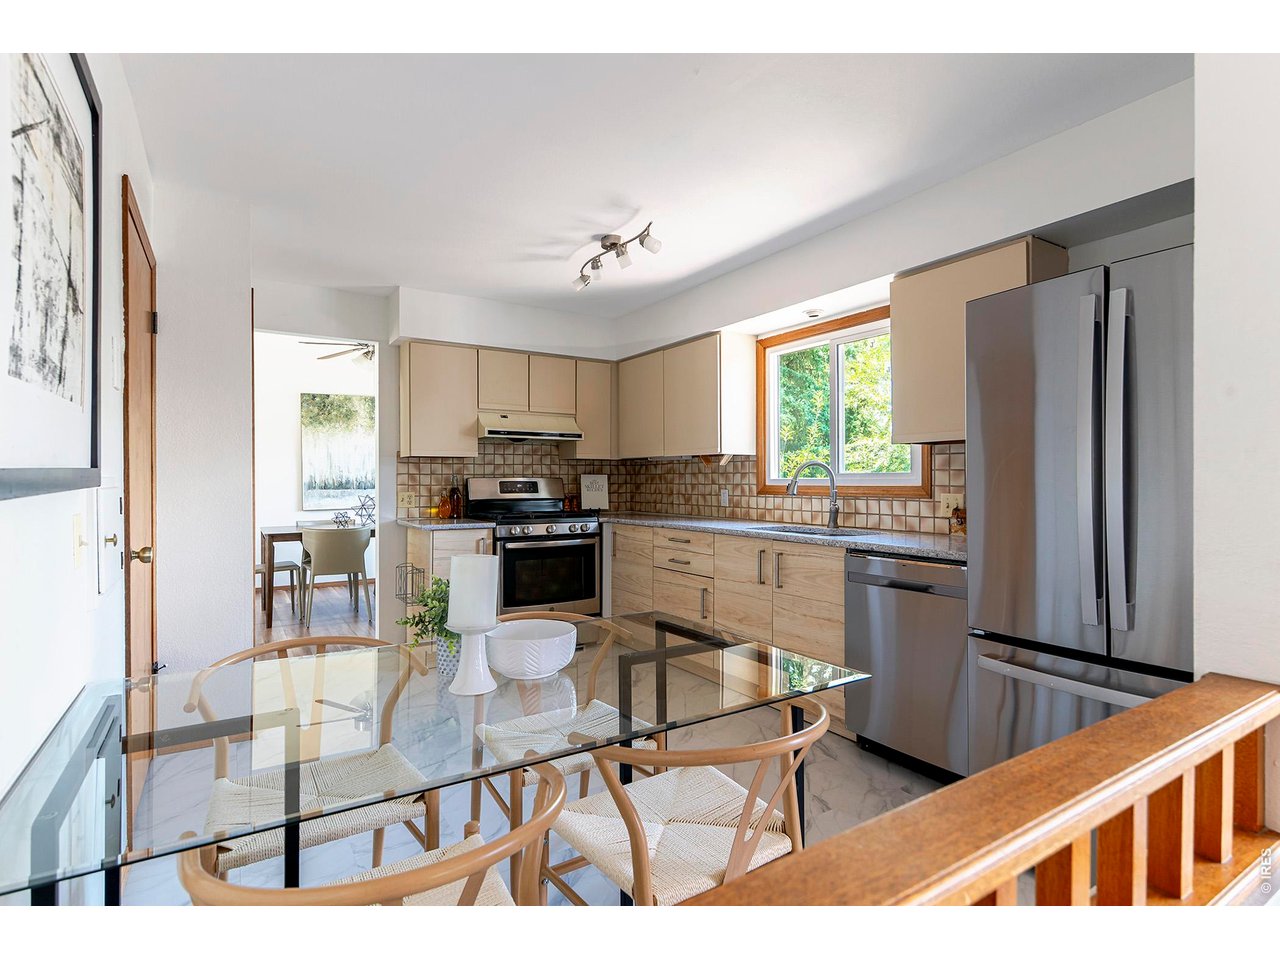
Kitchen with light wood cabinets, stainless steel appliances, and a glass dining table beside a garden-facing window.
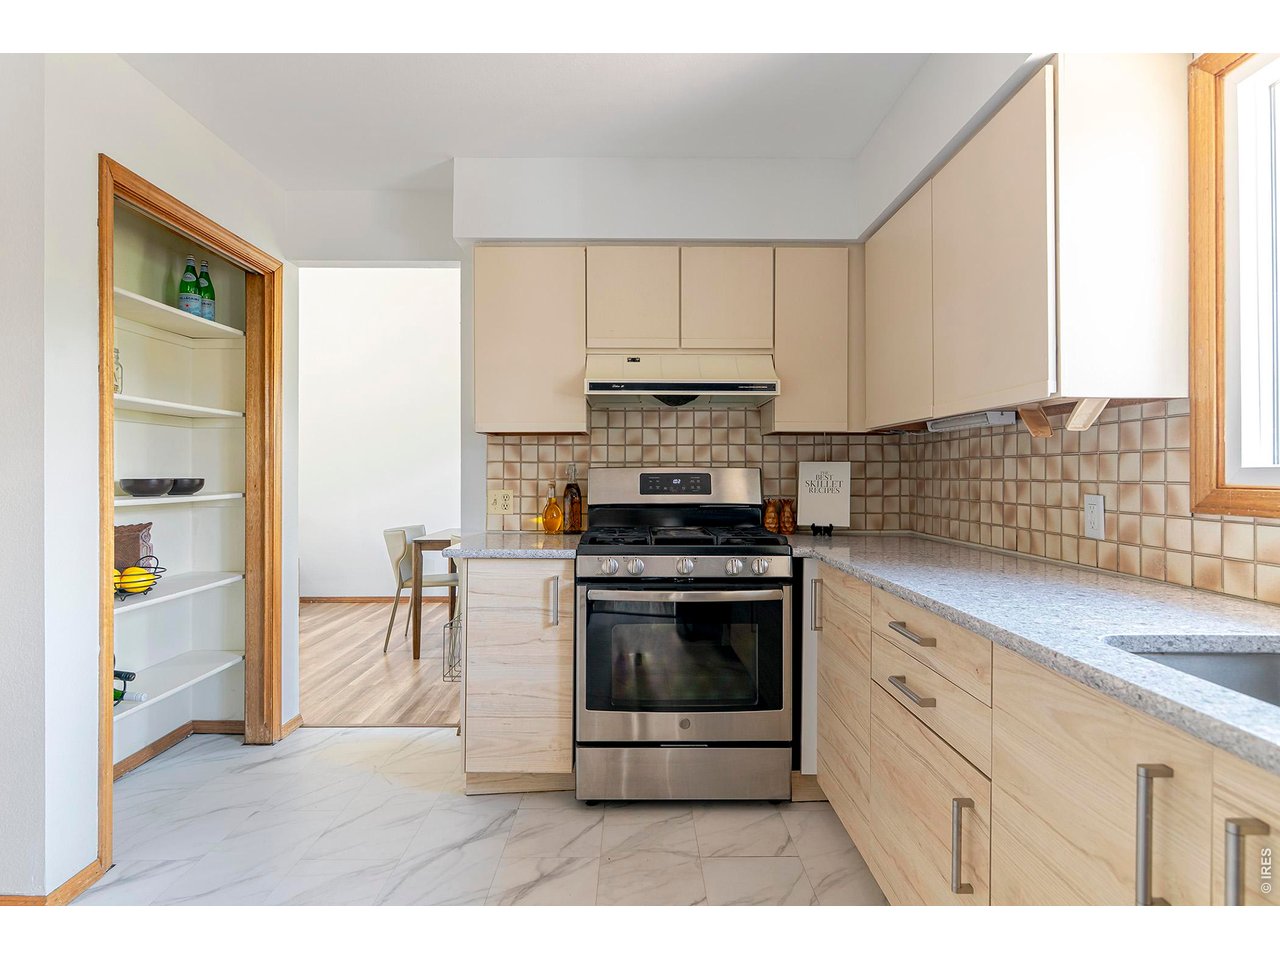
Kitchen with light wood cabinets, tiled backsplash, stainless steel range, and open pantry shelves.
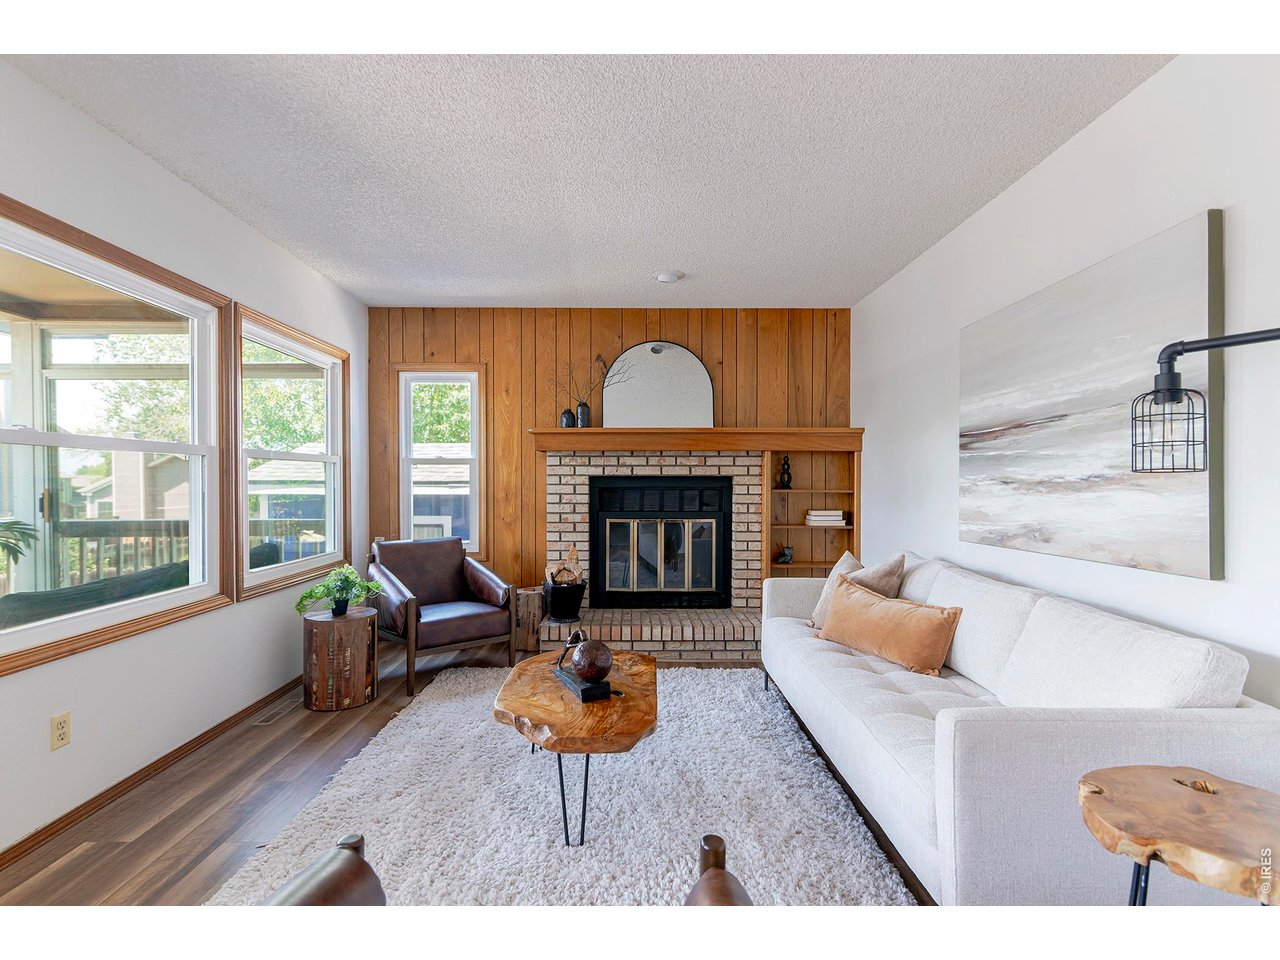
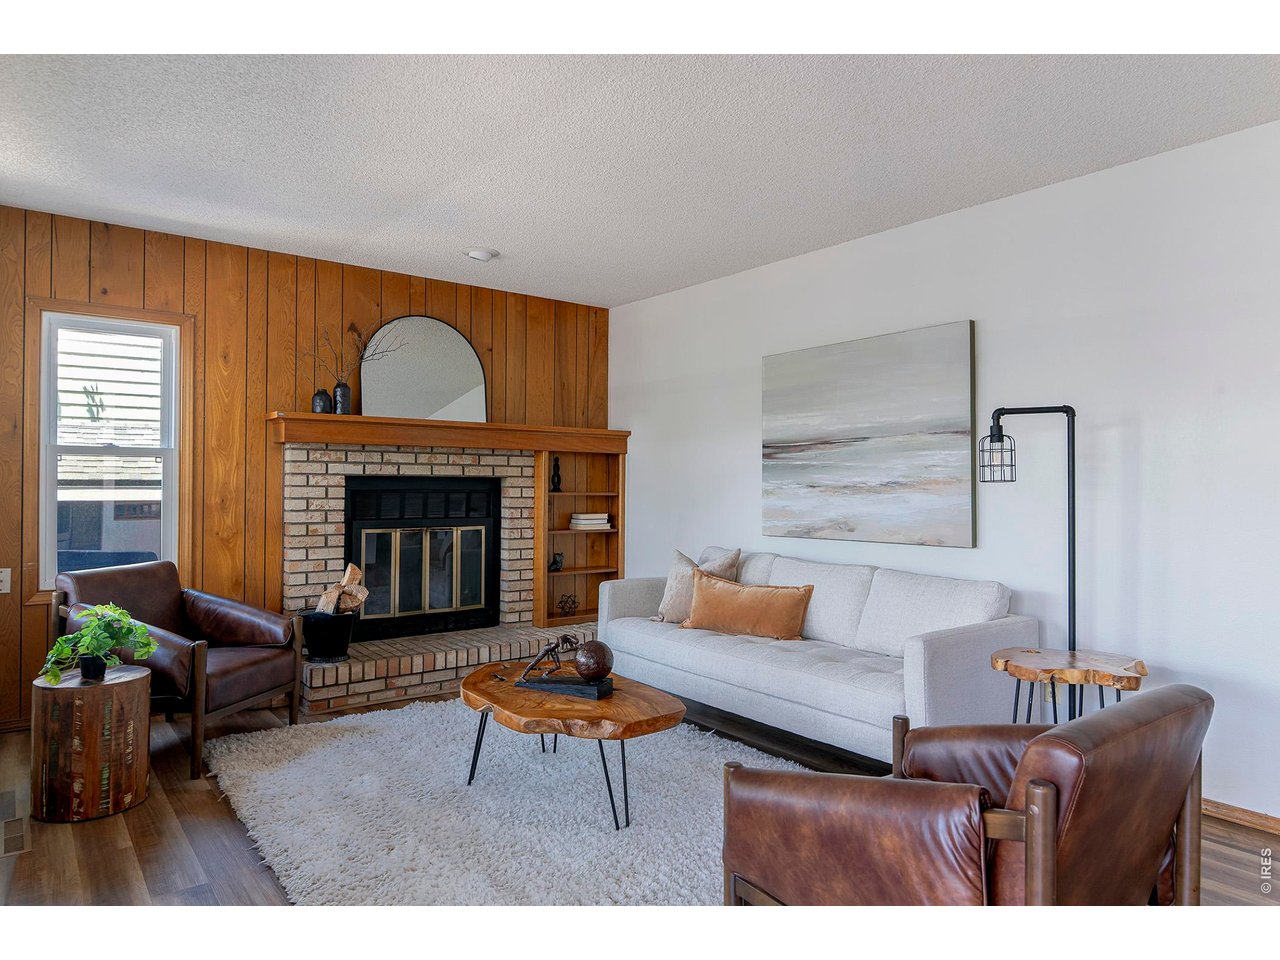
Living room with a brick fireplace, wood-paneled wall, and large windows beside a white sofa.
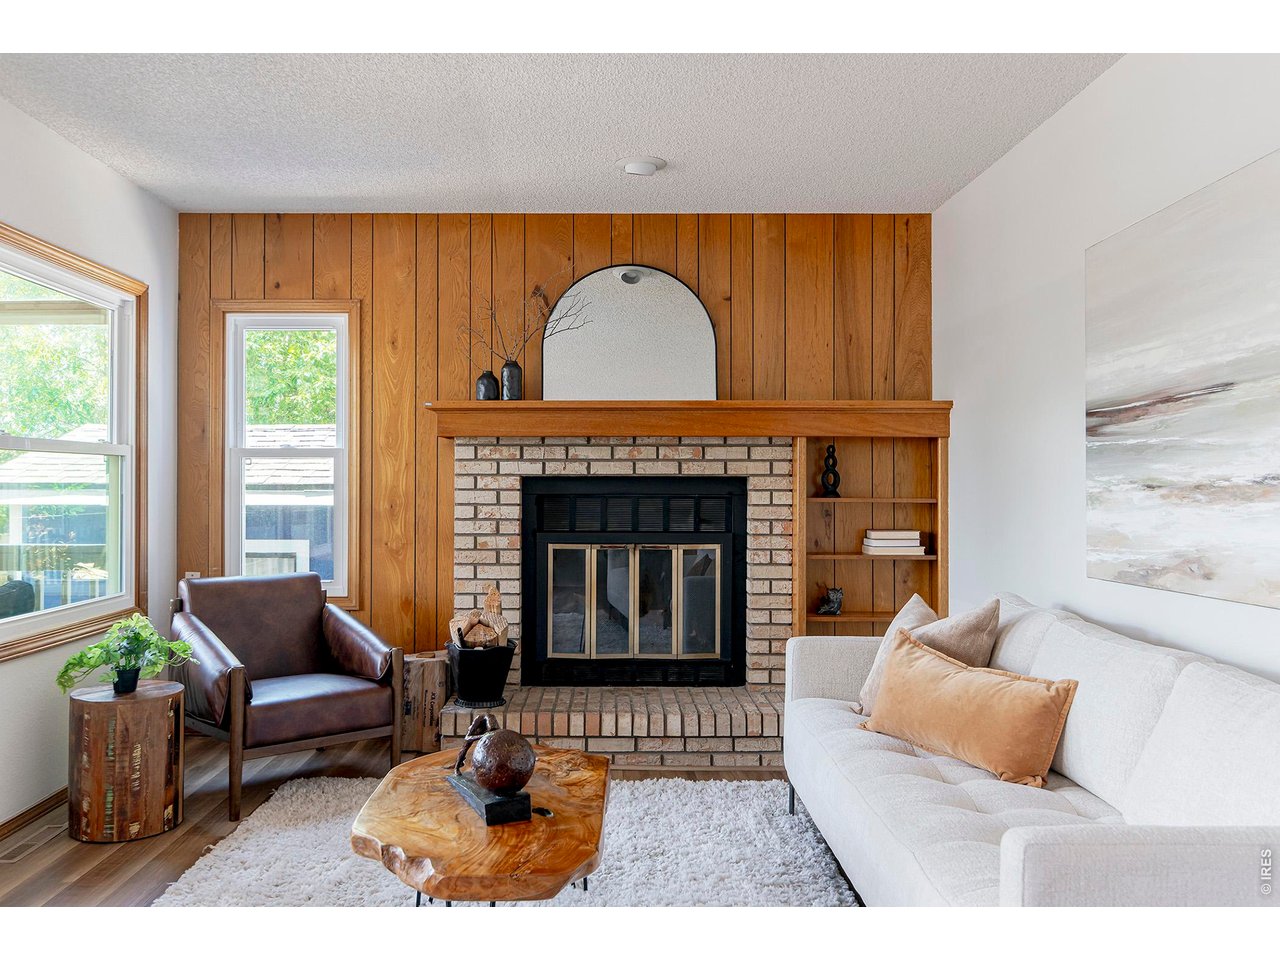
Furnished living room with a brick fireplace, wood-paneled wall, white sofa, and leather armchair.
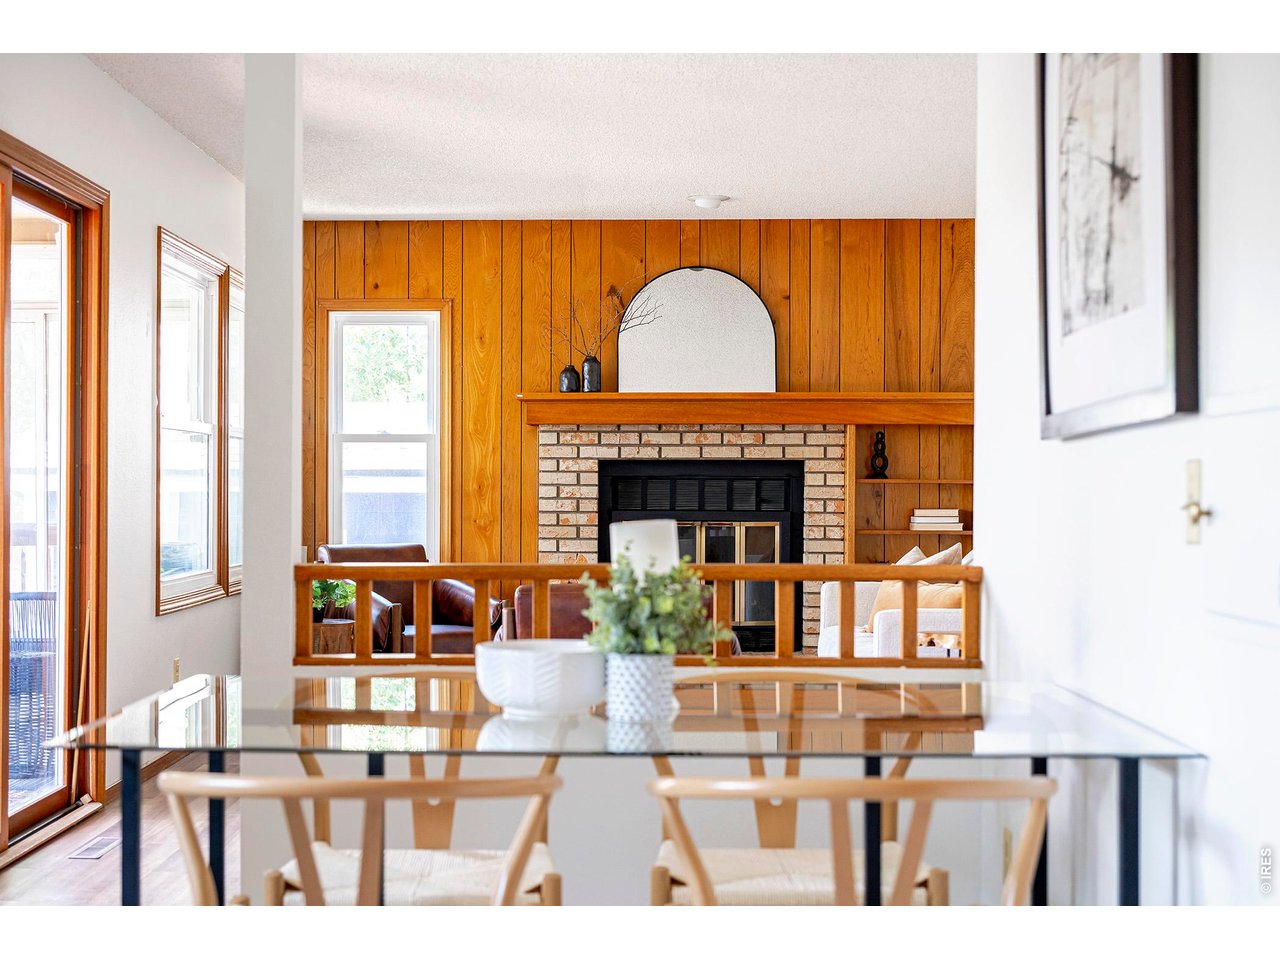
Living and dining area with wood-paneled fireplace wall, brick surround, and glass dining table.
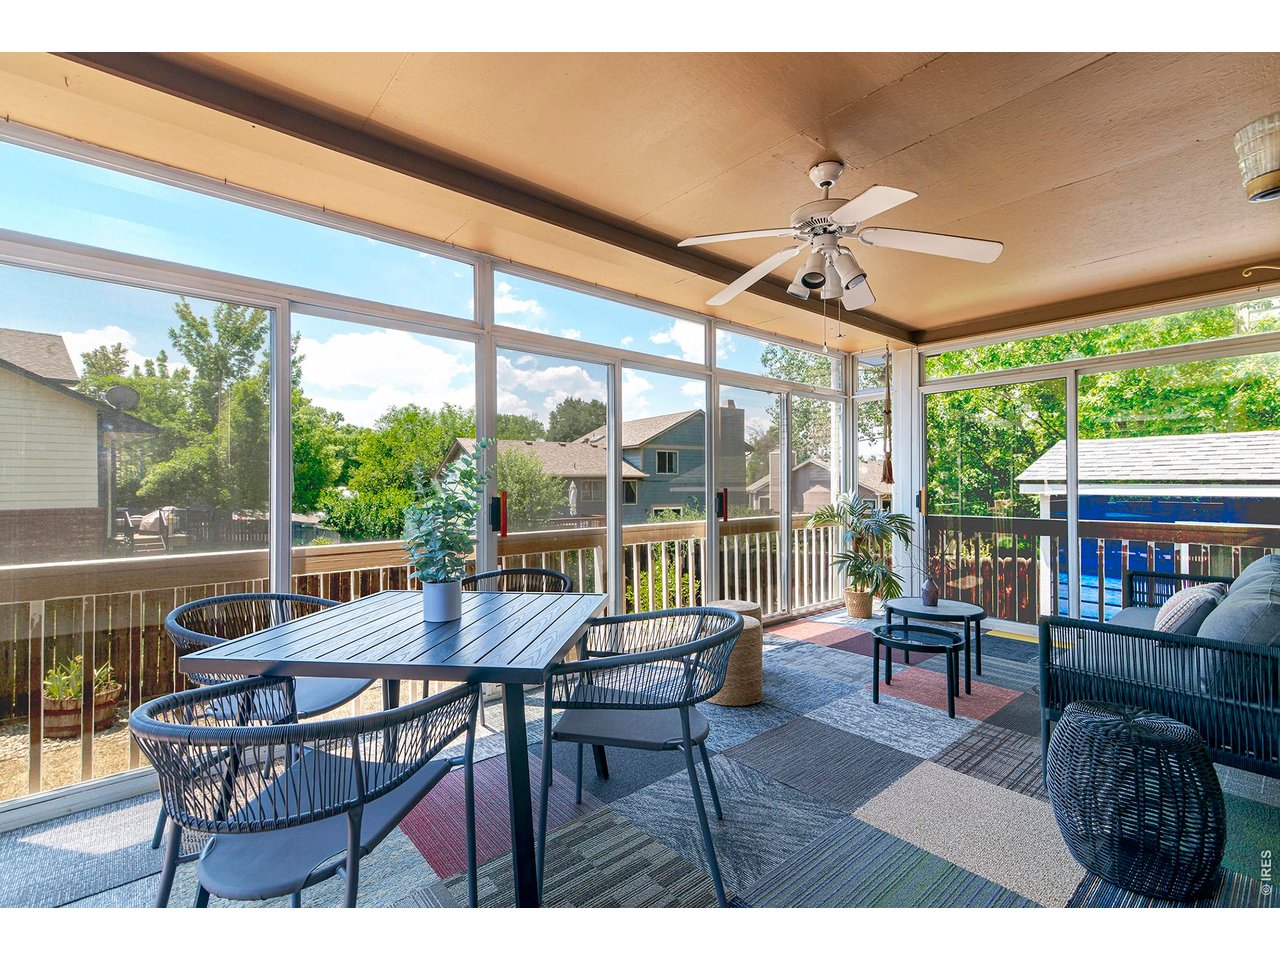
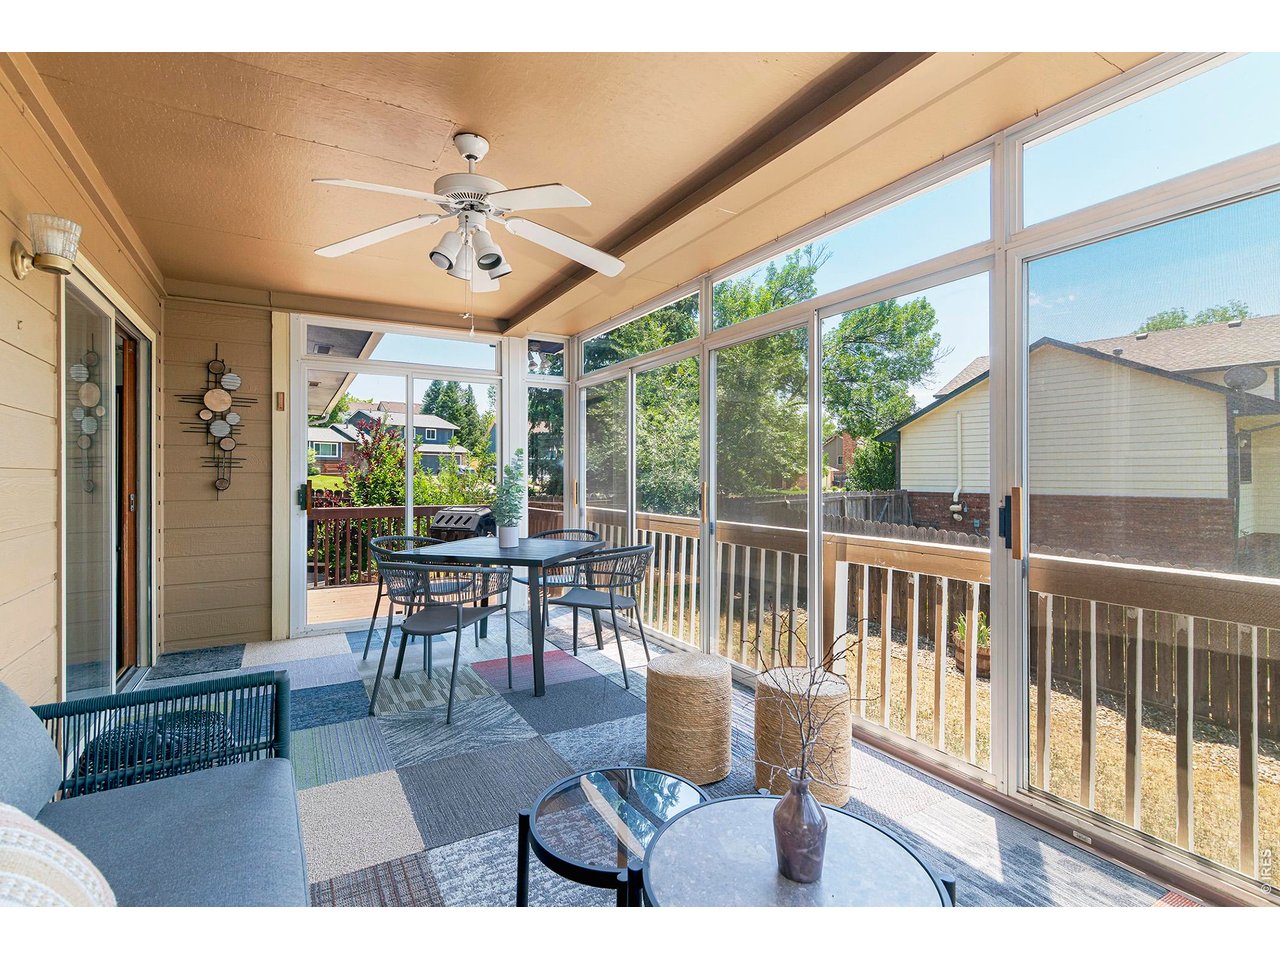
Furnished sunroom with floor-to-ceiling windows, a ceiling fan, and views of leafy trees.
Living room with a brick fireplace, wood-paneled wall, white sofa, and leather chairs.
Enclosed sunroom with tall windows, a ceiling fan, and seating overlooking a deck.
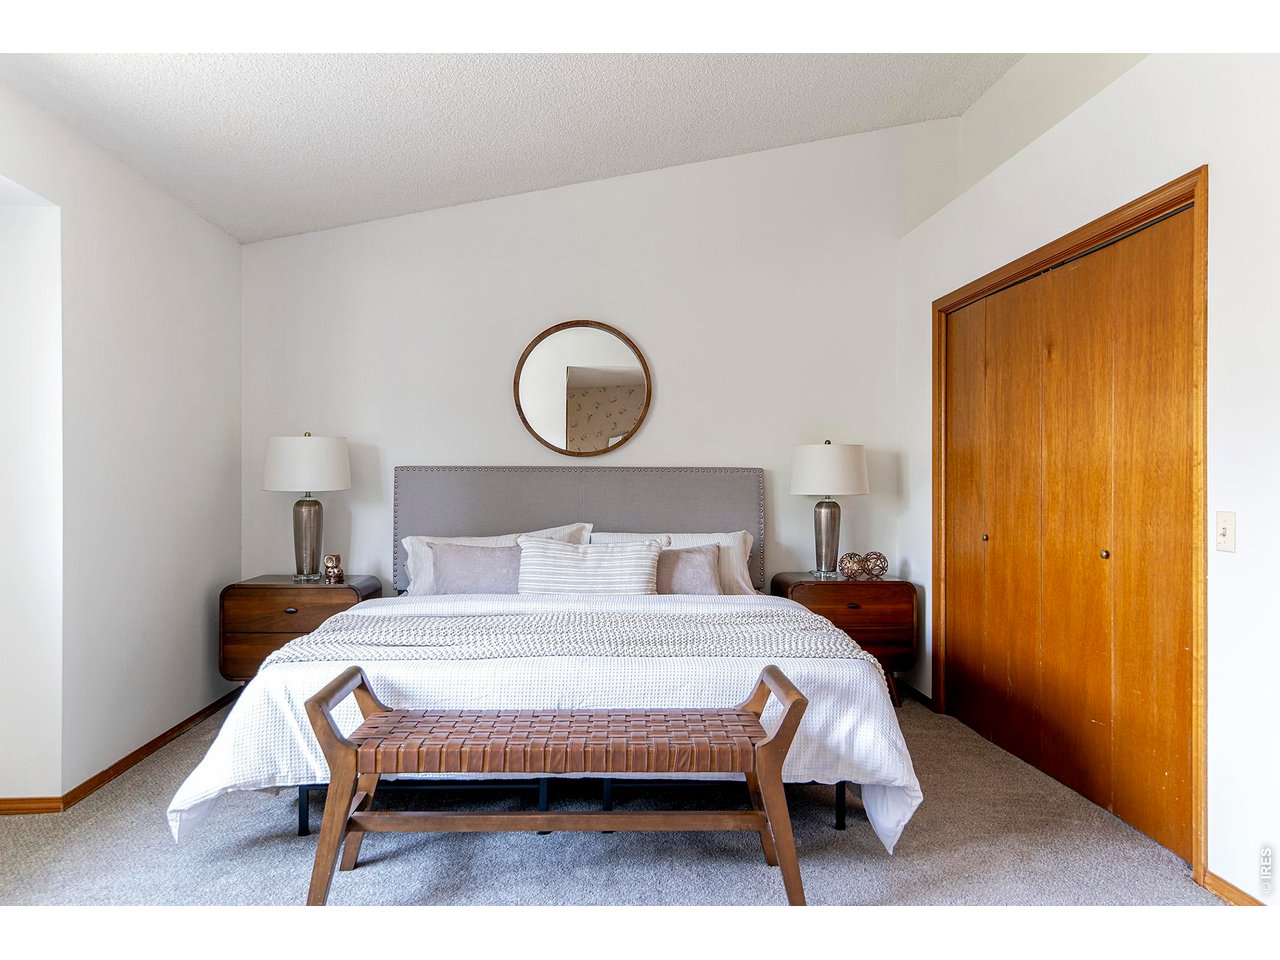
Bedroom with a neatly made bed, round mirror, wooden nightstands, and sliding closet doors.
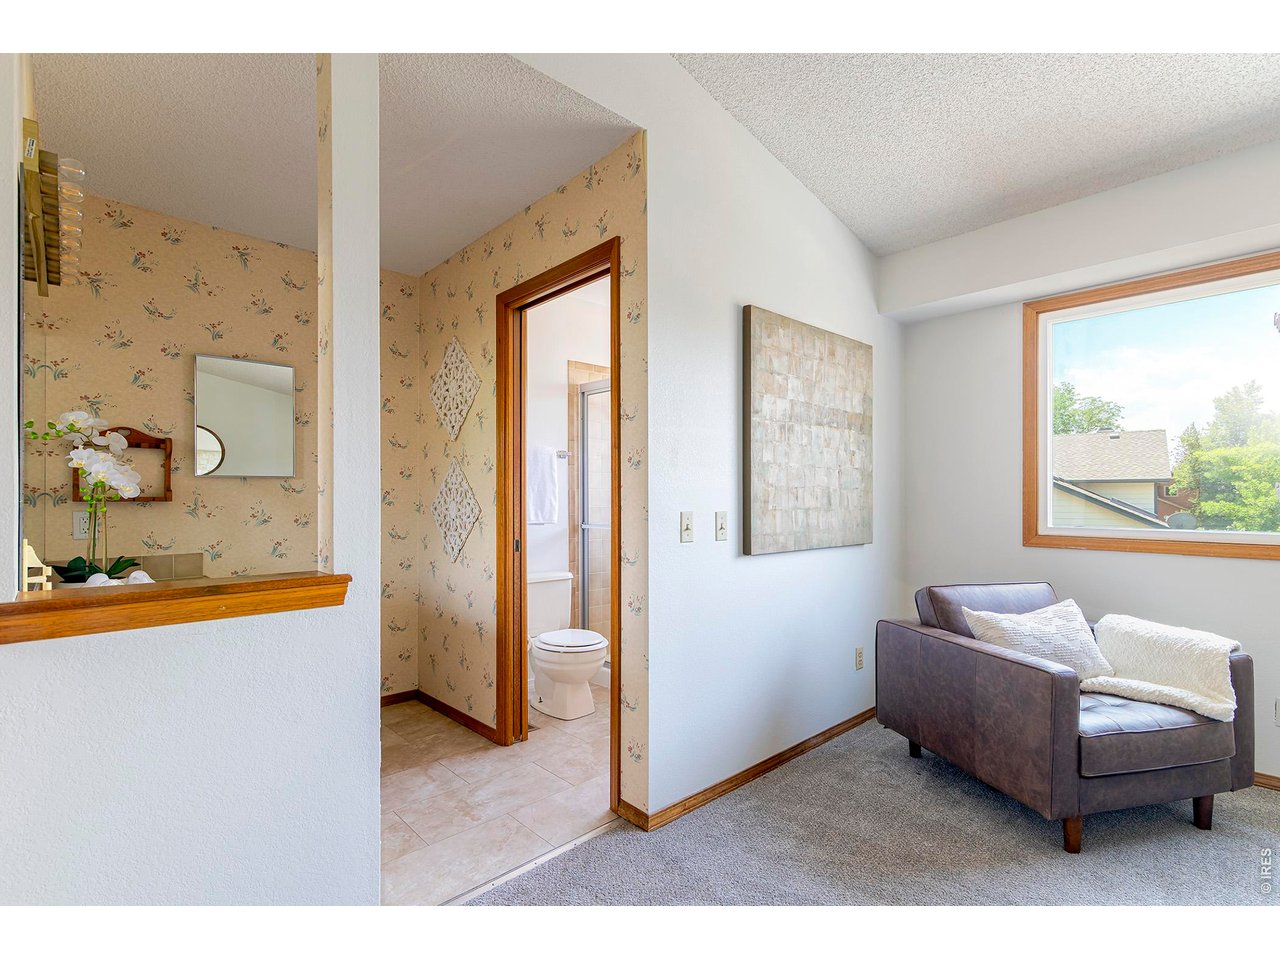
Sitting area with a dark loveseat beside a wallpapered bathroom entrance and wood-trimmed window.
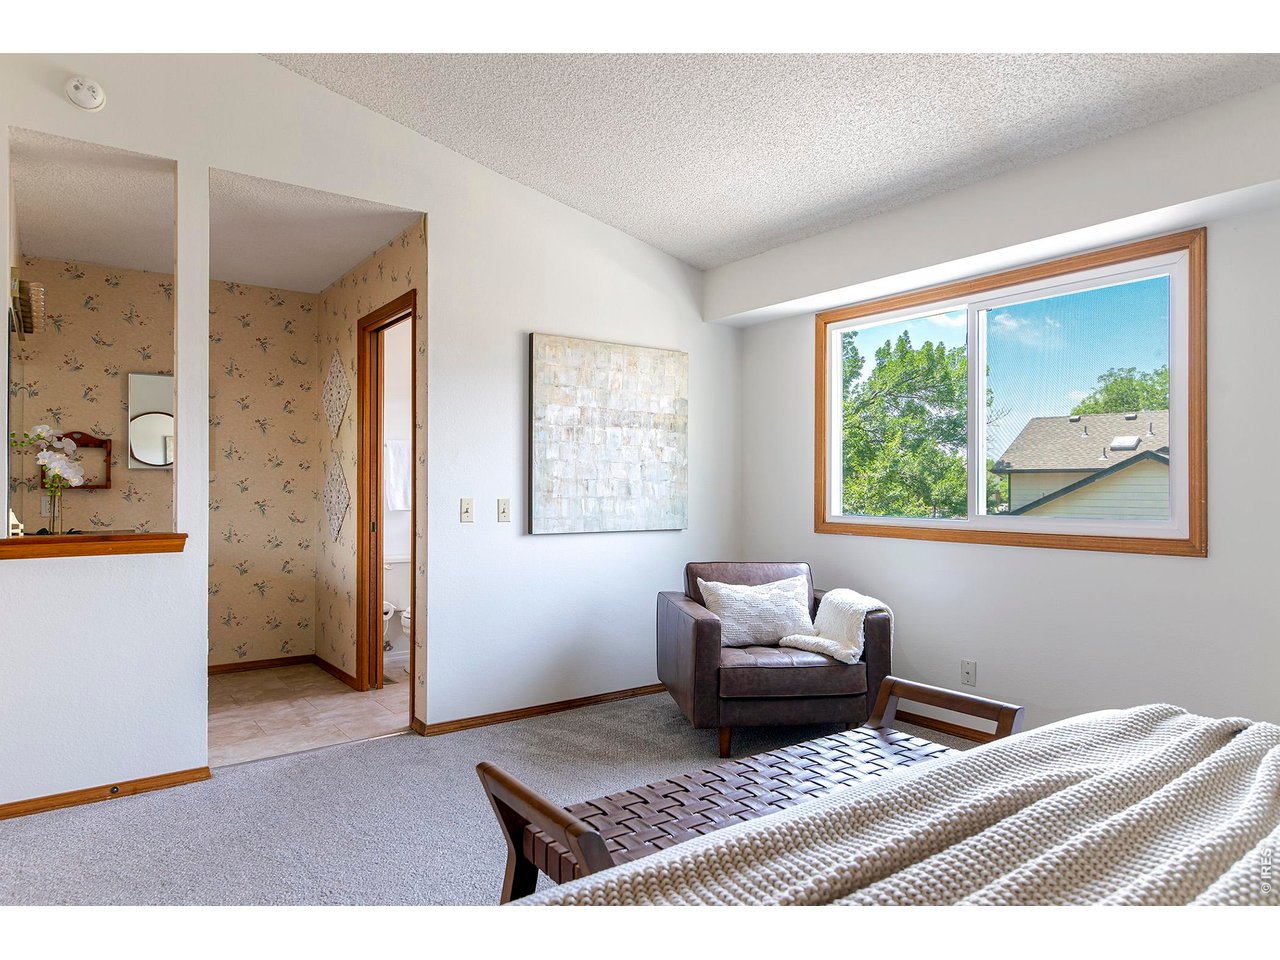
Bedroom with a leather armchair beside a large window and an adjoining bathroom doorway.
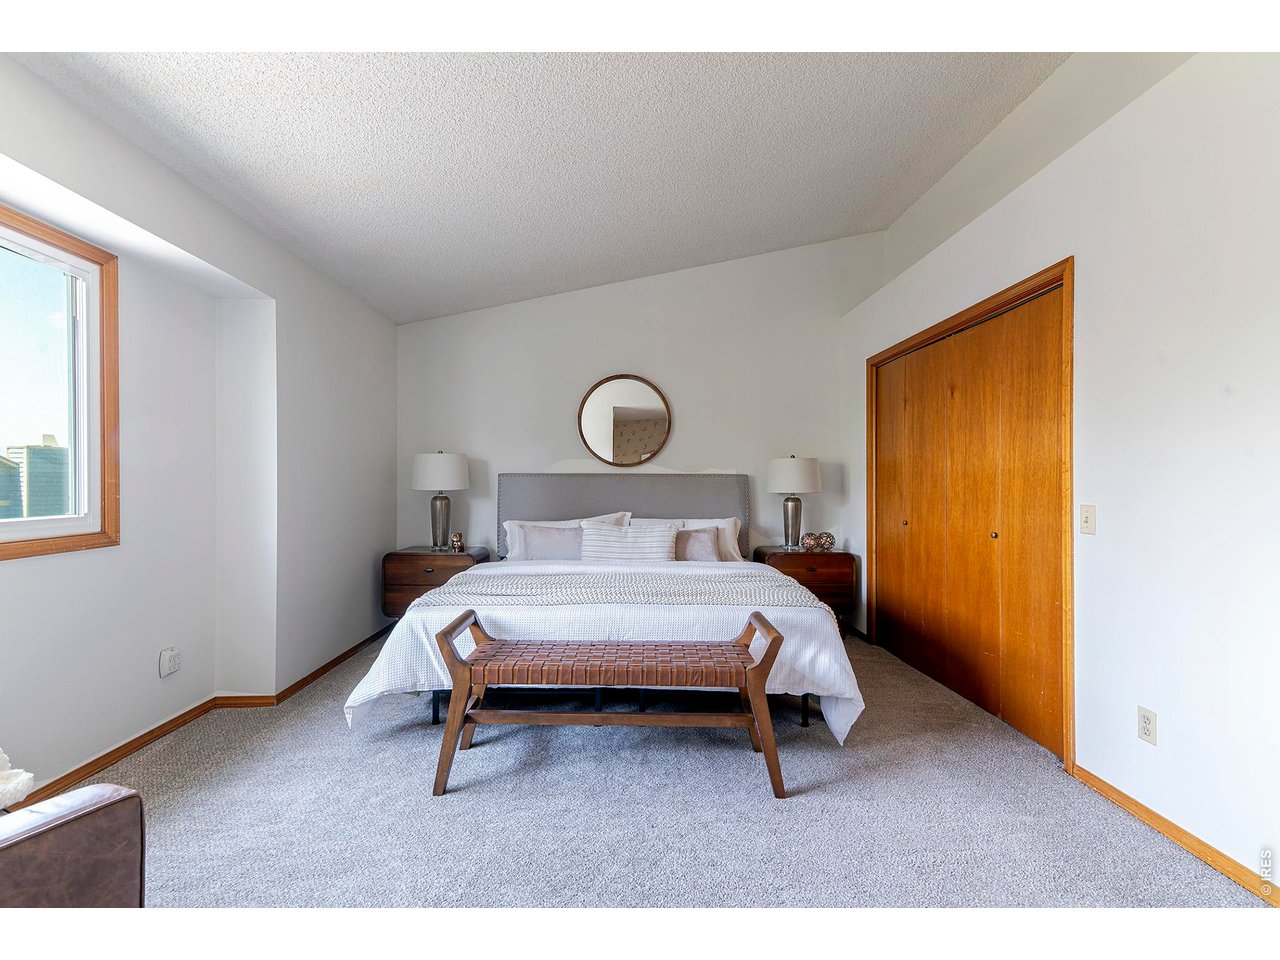
Bedroom with a centered bed, wooden bench, large window, and sliding closet doors.
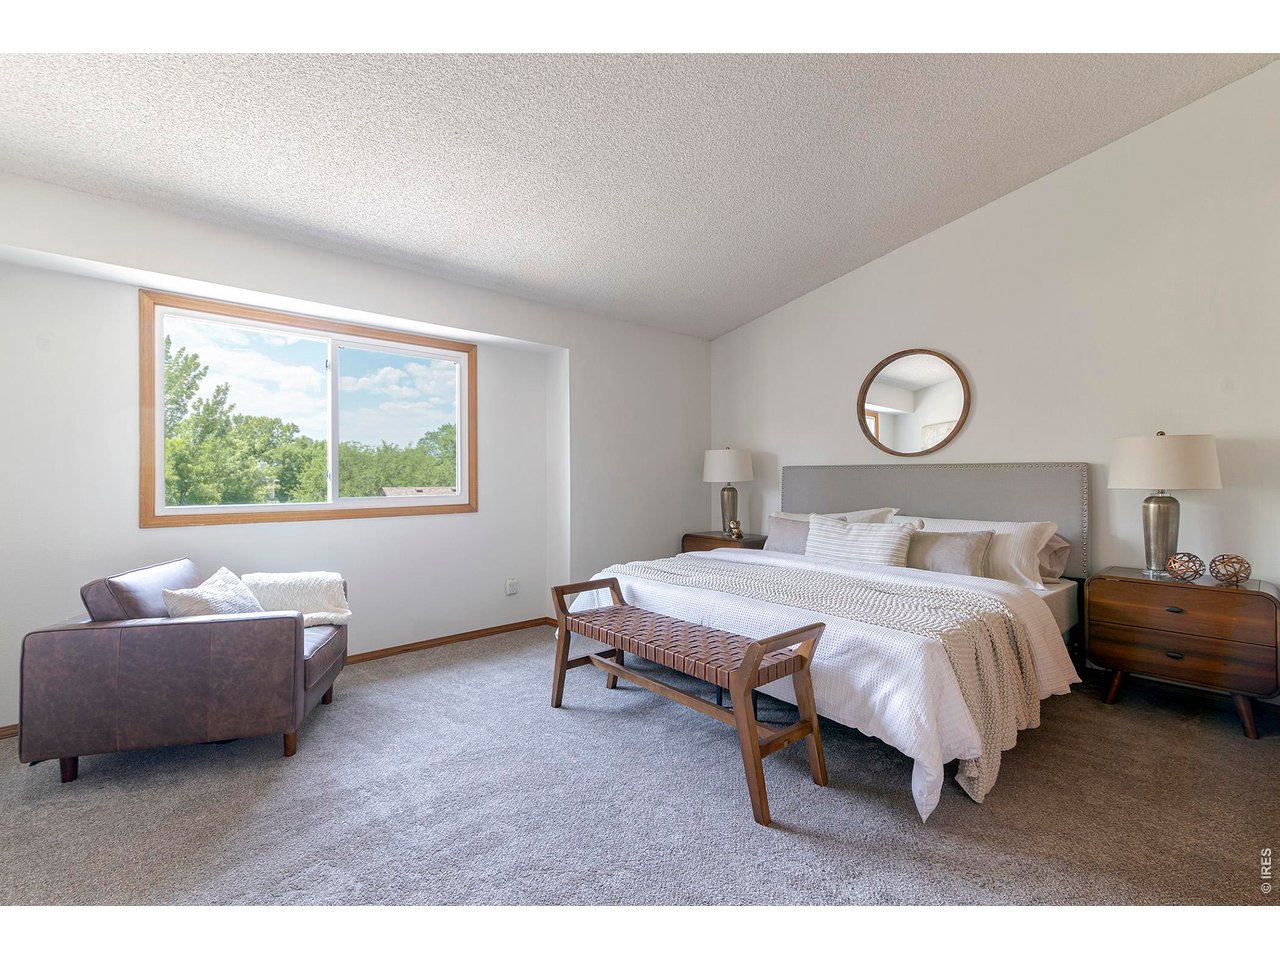
Staged bedroom with a large bed, round mirror, and window overlooking leafy trees.
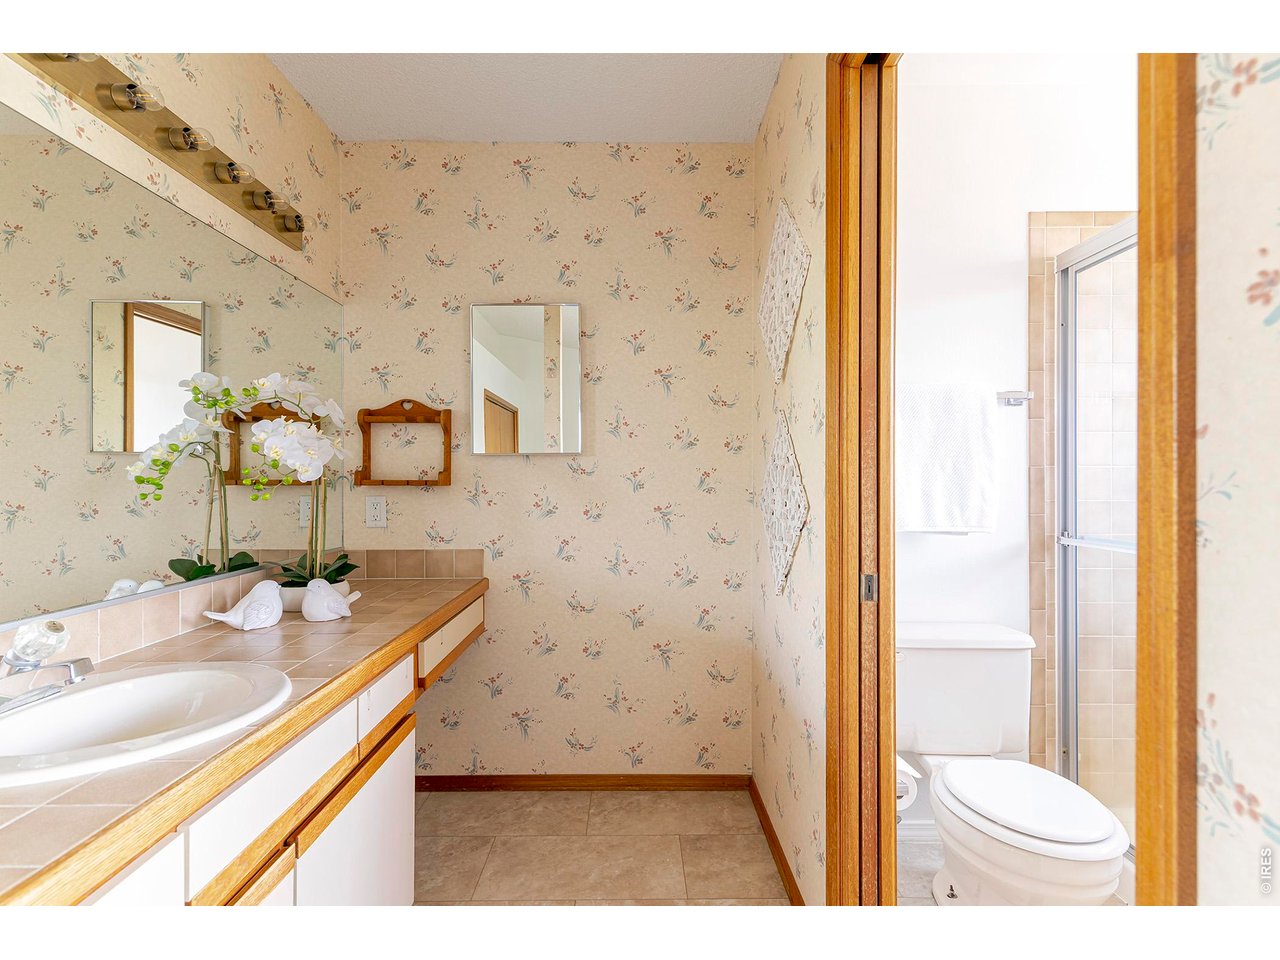
Bathroom with floral wallpaper, tiled vanity, and adjoining toilet and shower.
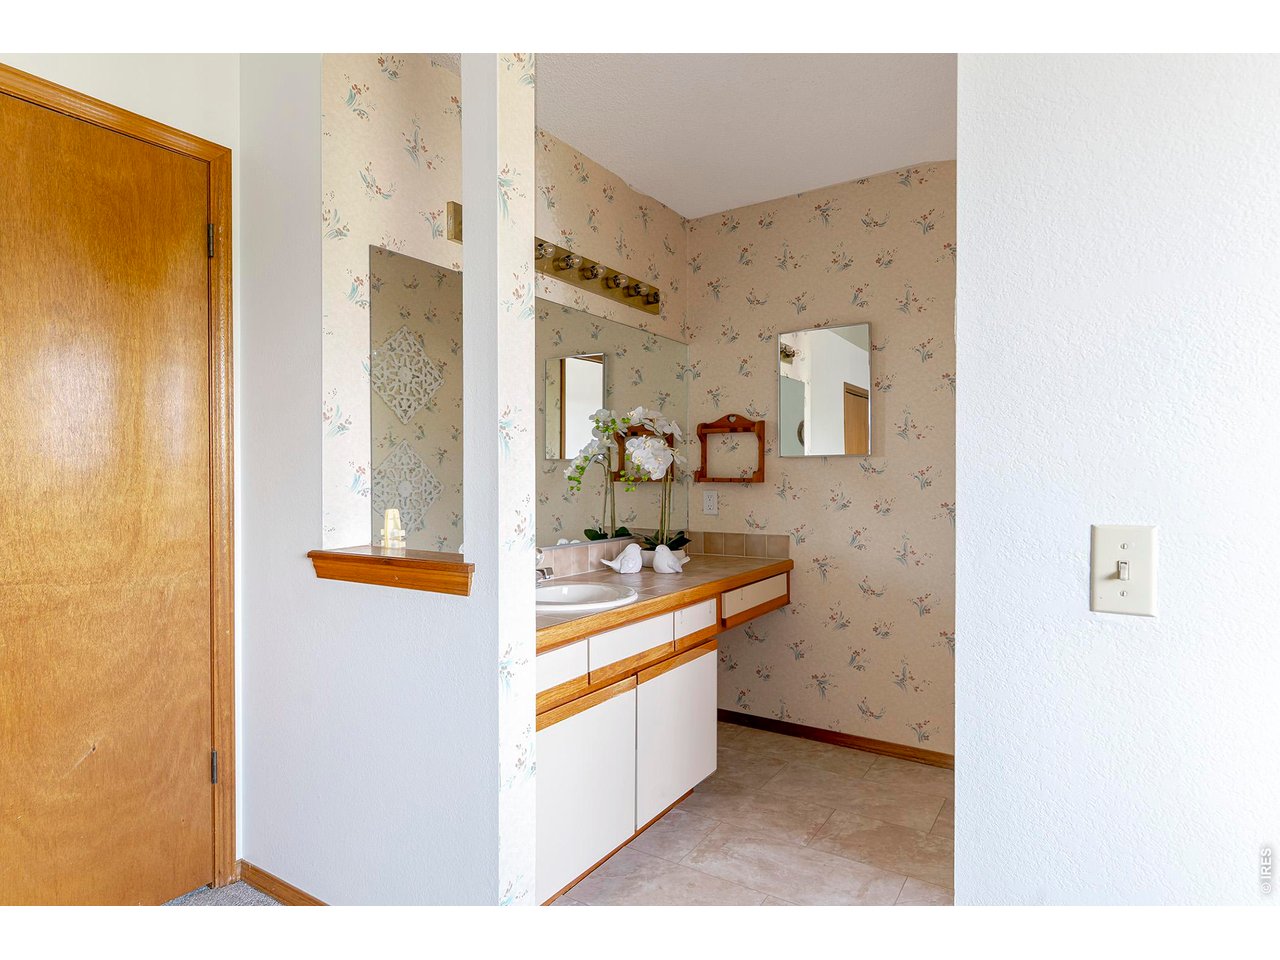
Bathroom vanity with a wood countertop, mirrors, and floral wallpaper.
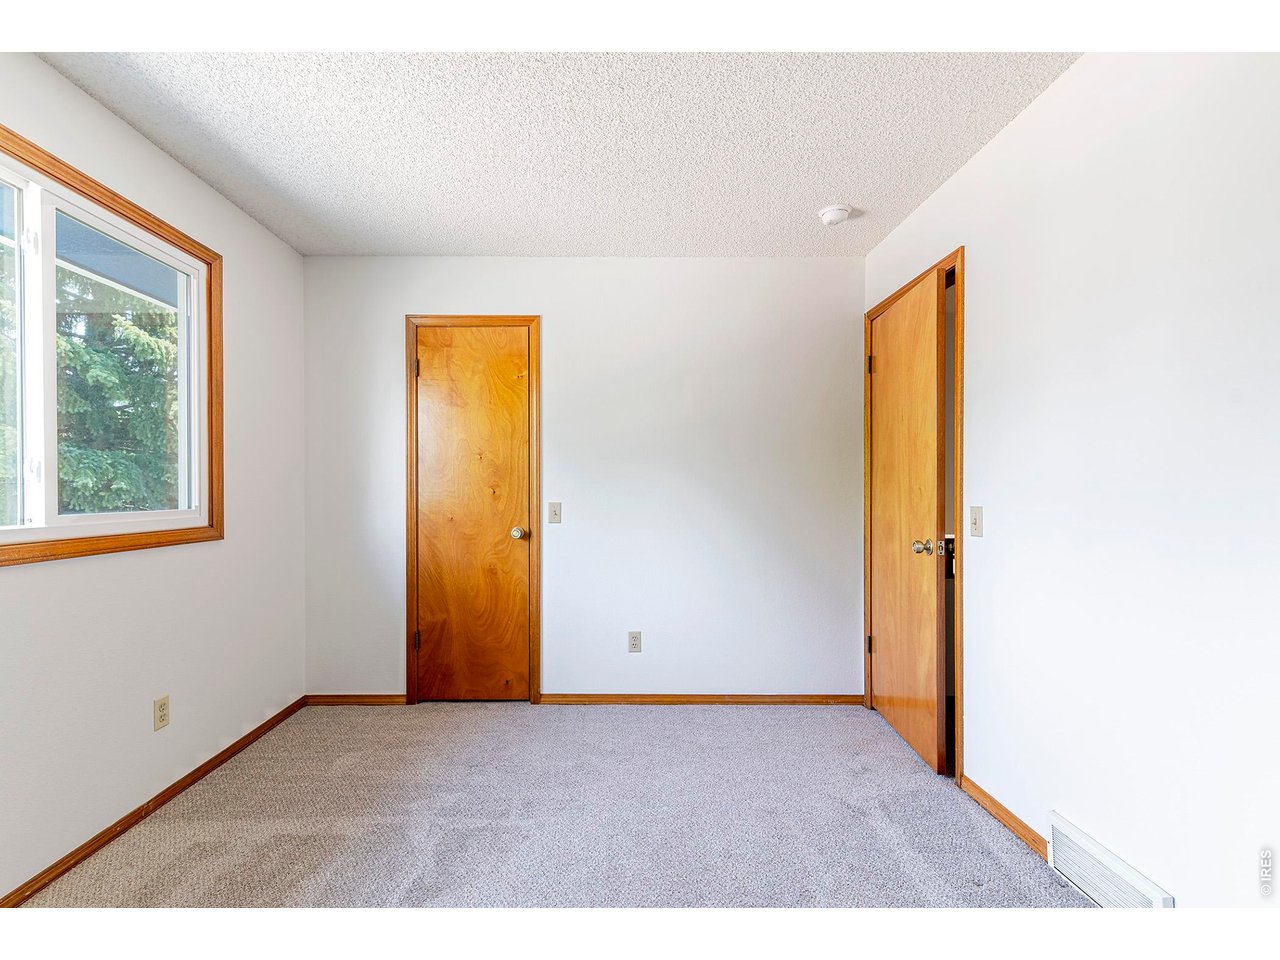
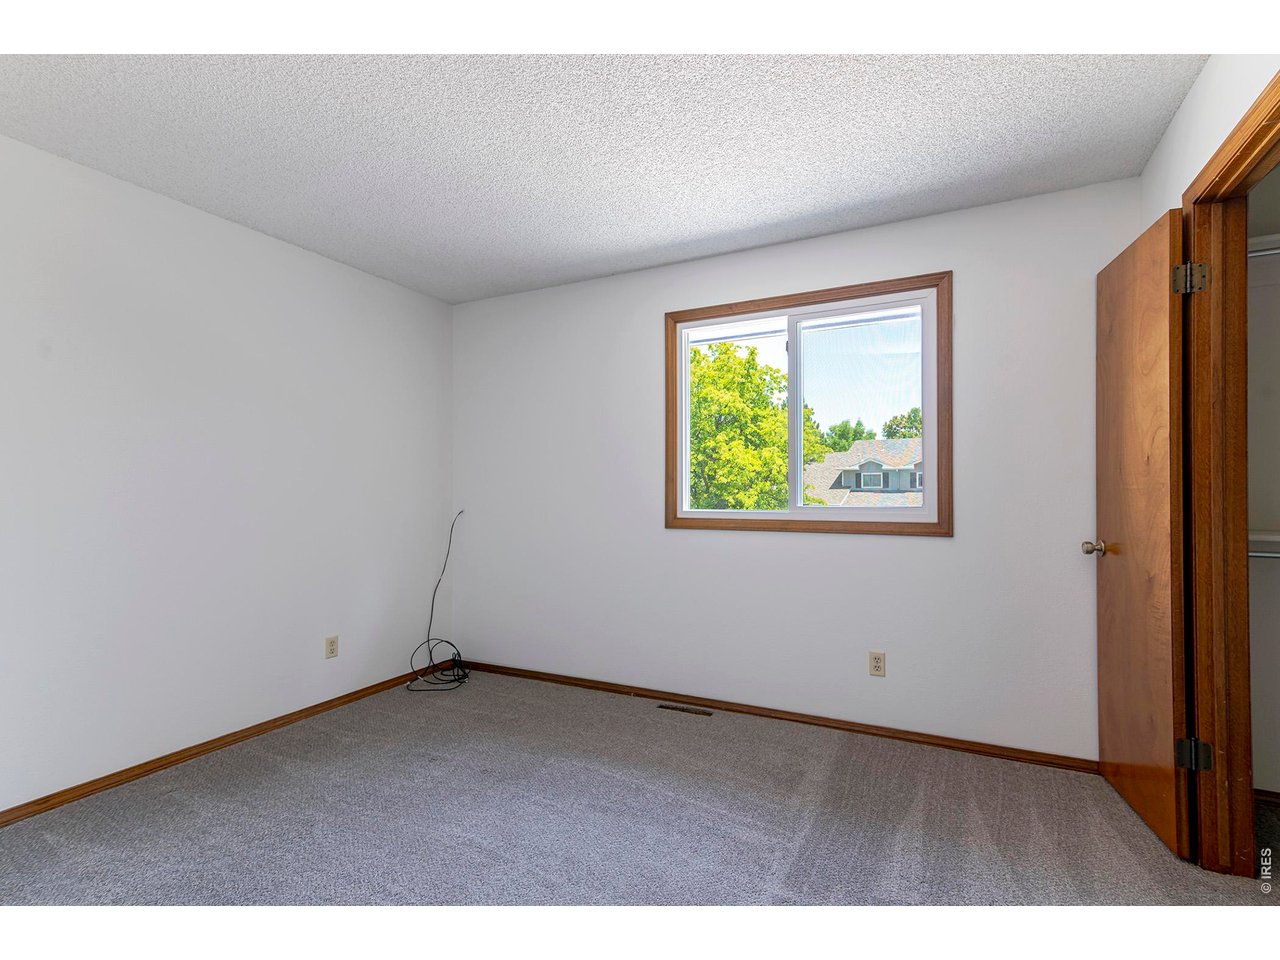
Empty bedroom with gray carpet, wood-trimmed doors, and a window overlooking trees.
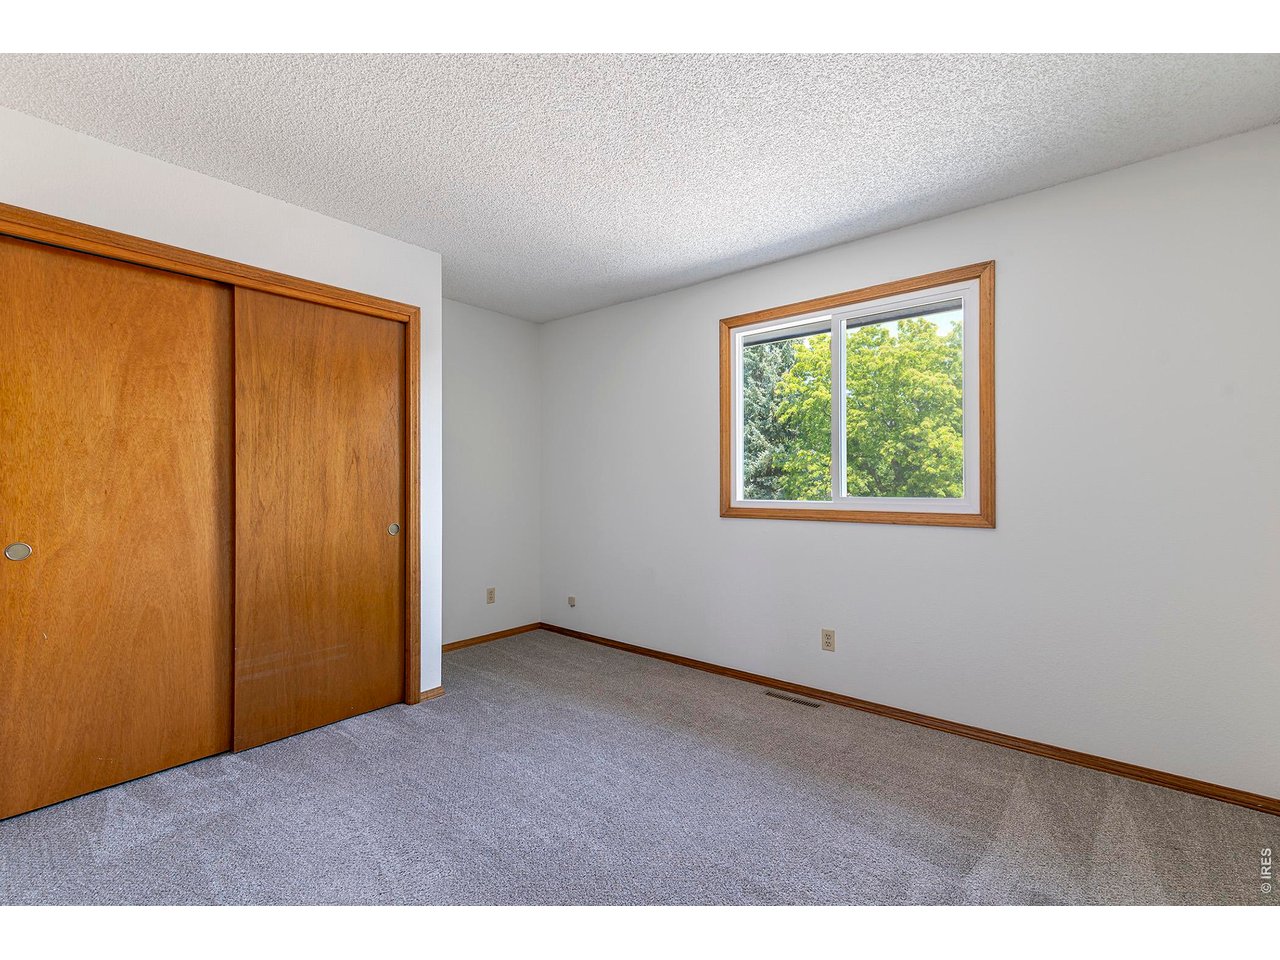
Empty bedroom with gray carpet, sliding wood closet doors, and a window overlooking leafy trees.
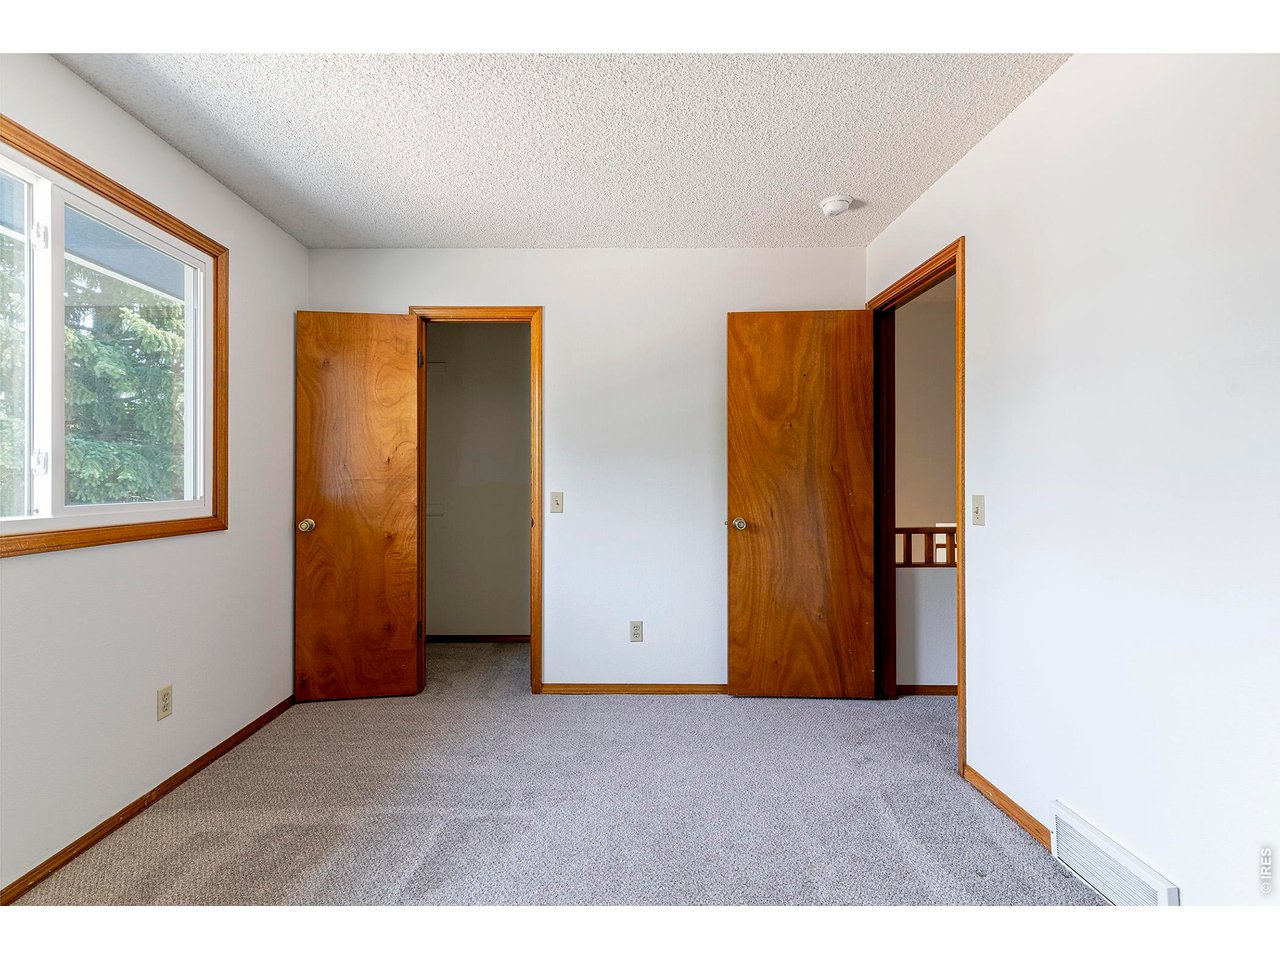
Empty carpeted room with a wood-trimmed window and two open wooden doors.
Empty carpeted room with wood trim, an open door, and a window overlooking trees.
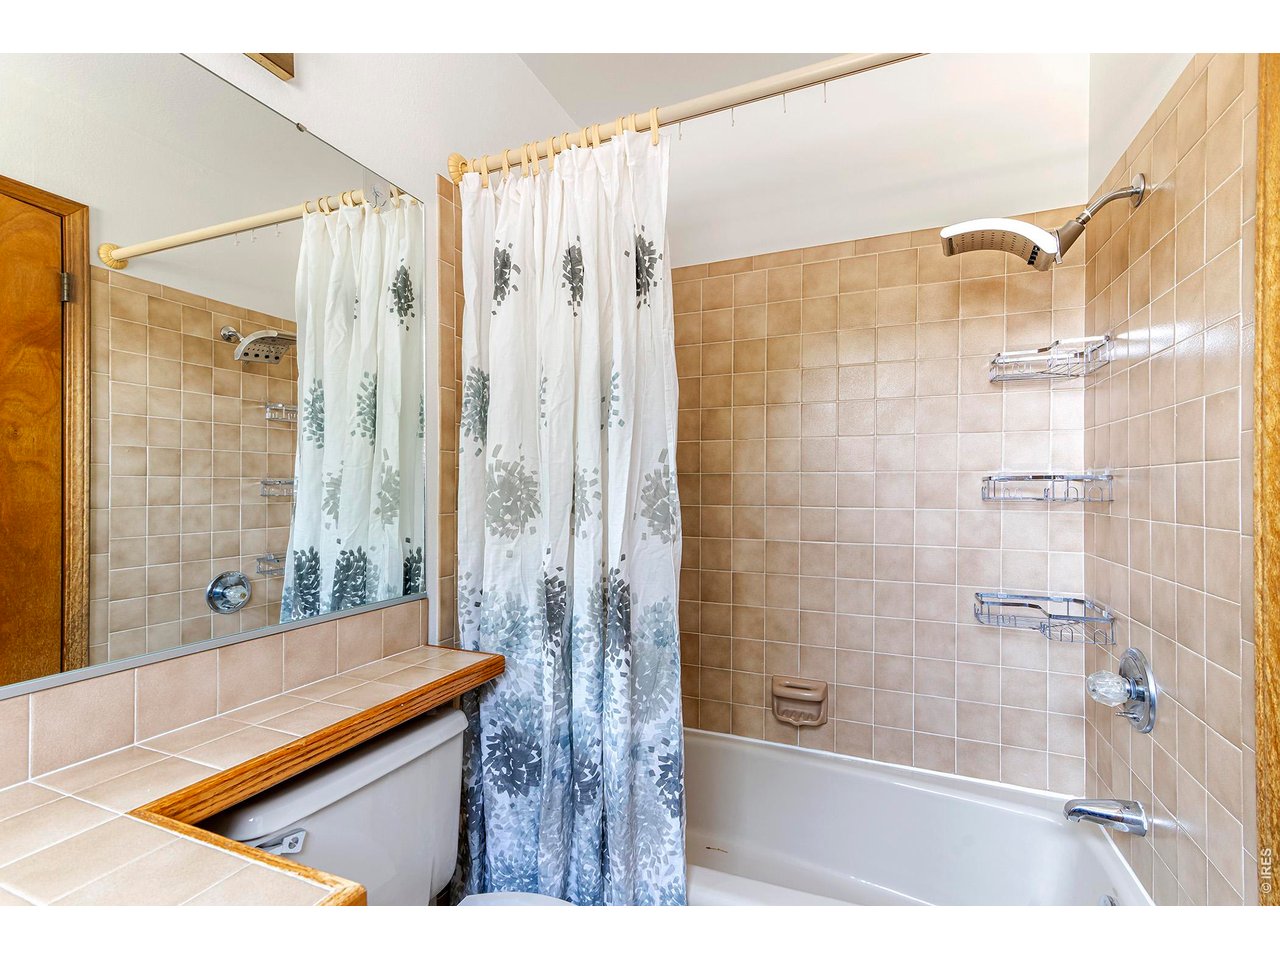
Bathroom with a tiled tub and shower, patterned curtain, and large mirror.
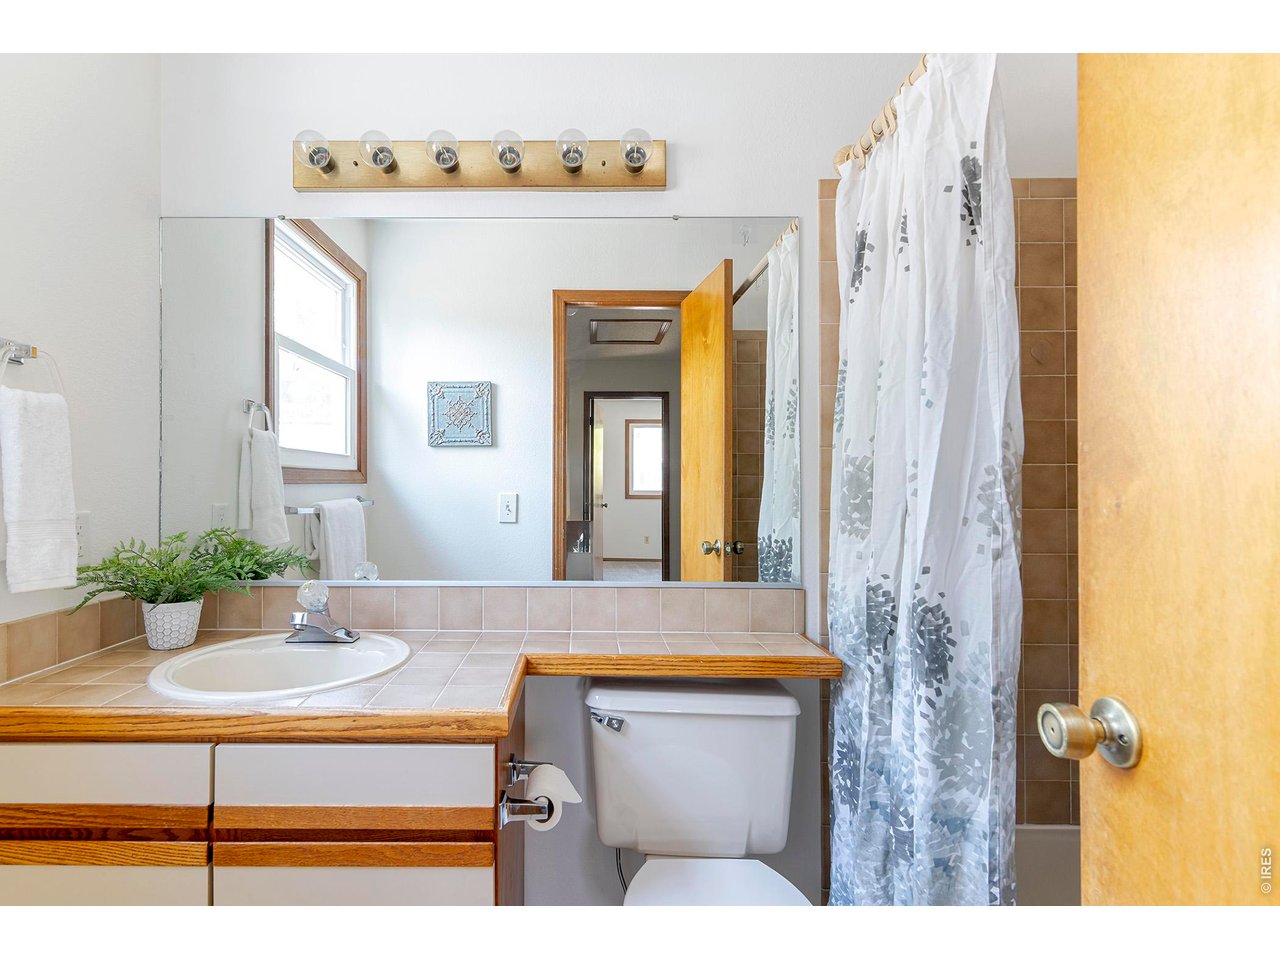
Bathroom with tiled vanity, oval sink, large mirror, and patterned shower curtain.
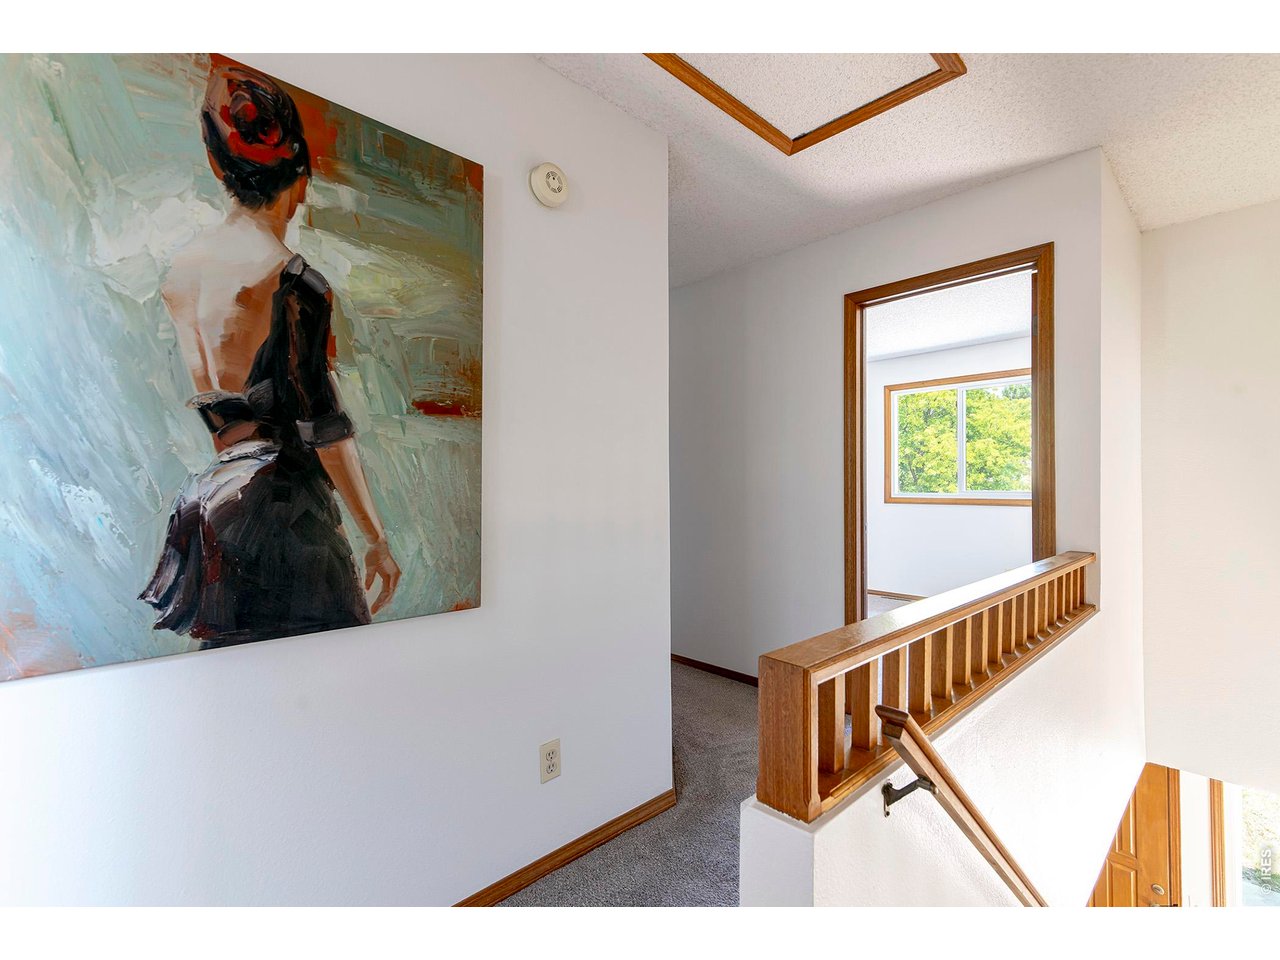
Upstairs landing with a wooden stair railing, gray carpet, and a large painting on the wall.
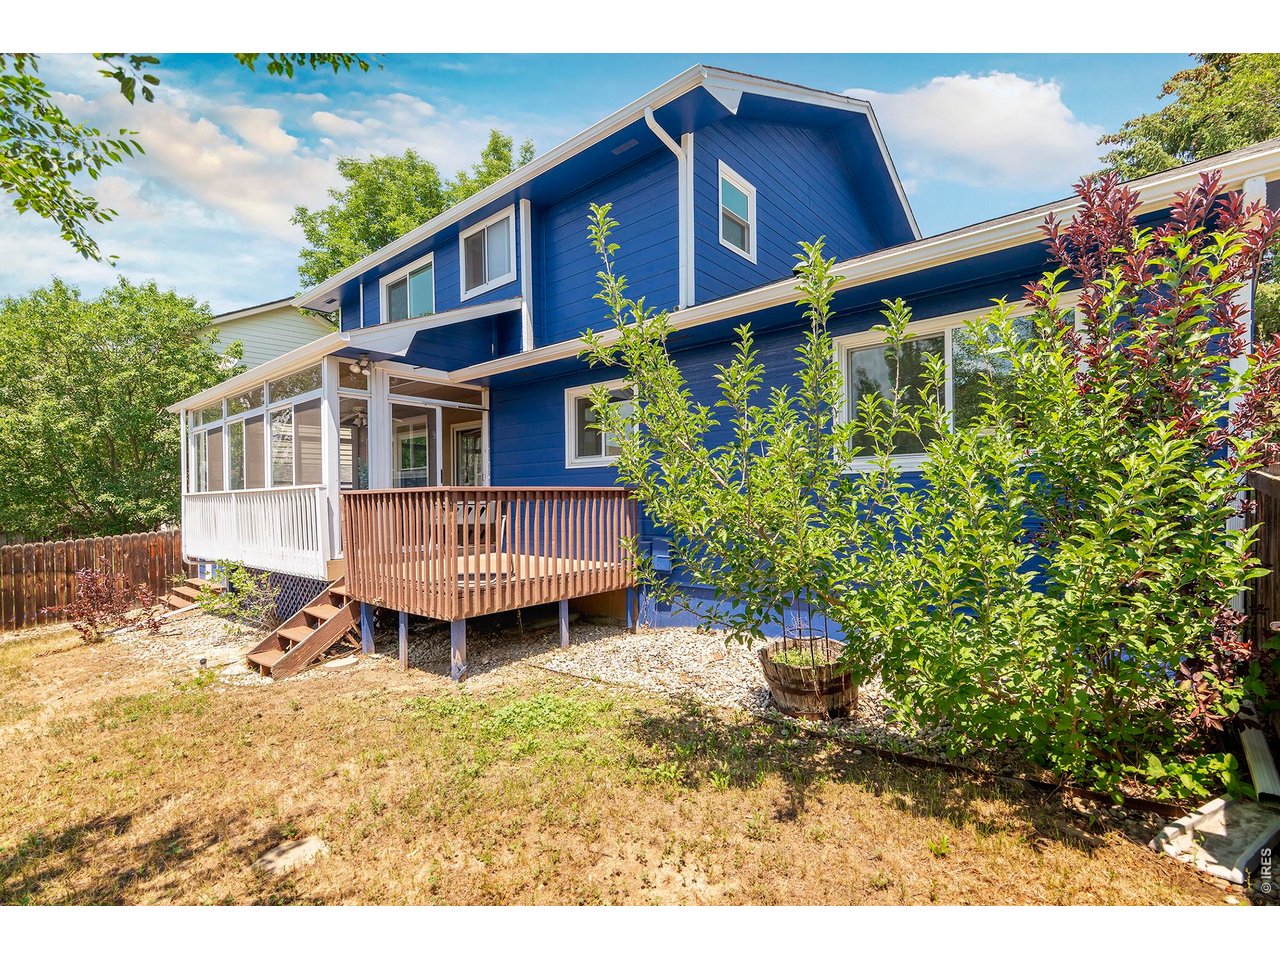
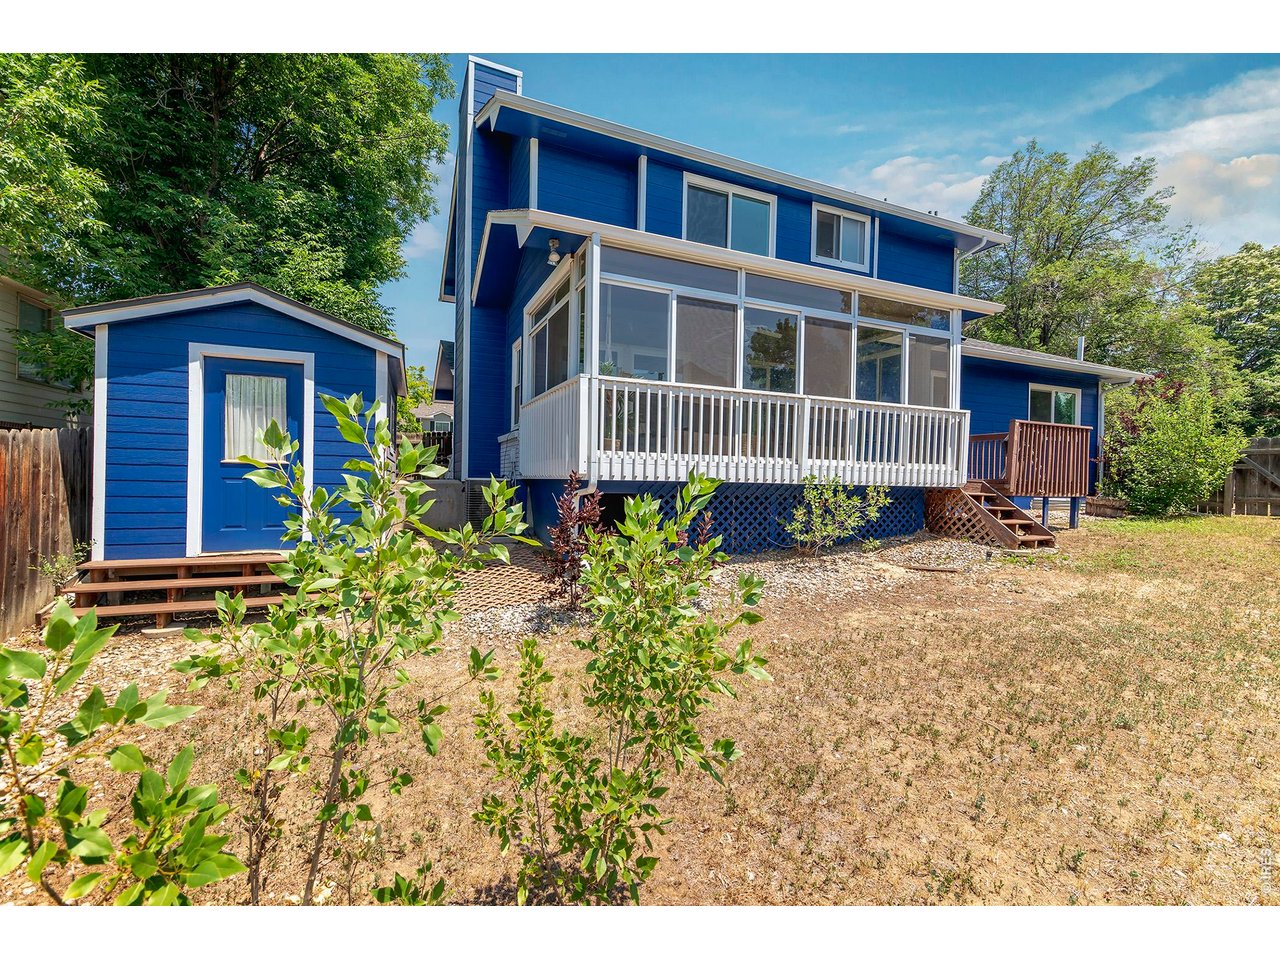
Blue two-story home with a wooden deck and enclosed porch, surrounded by leafy landscaping.
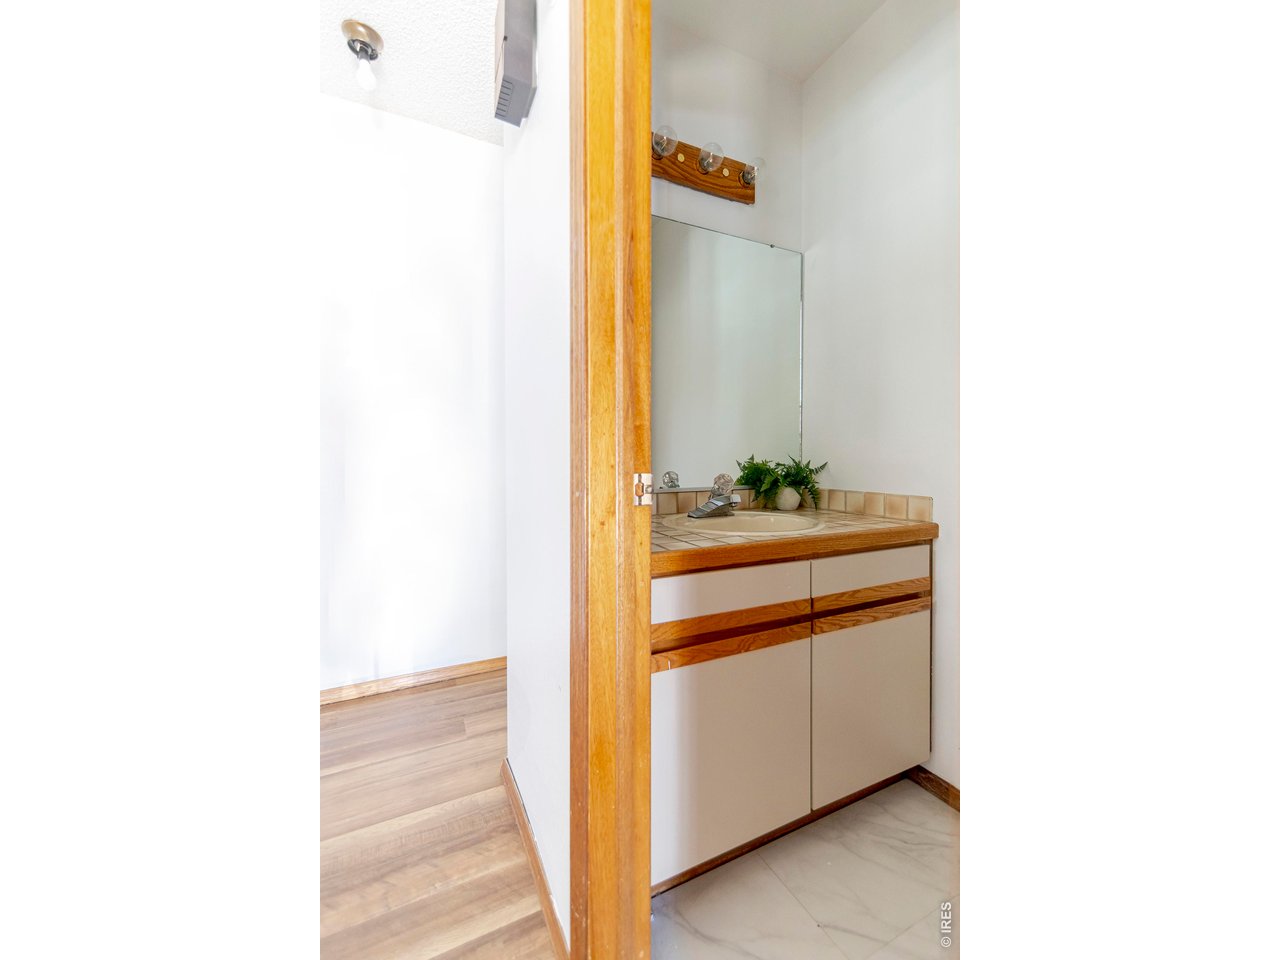
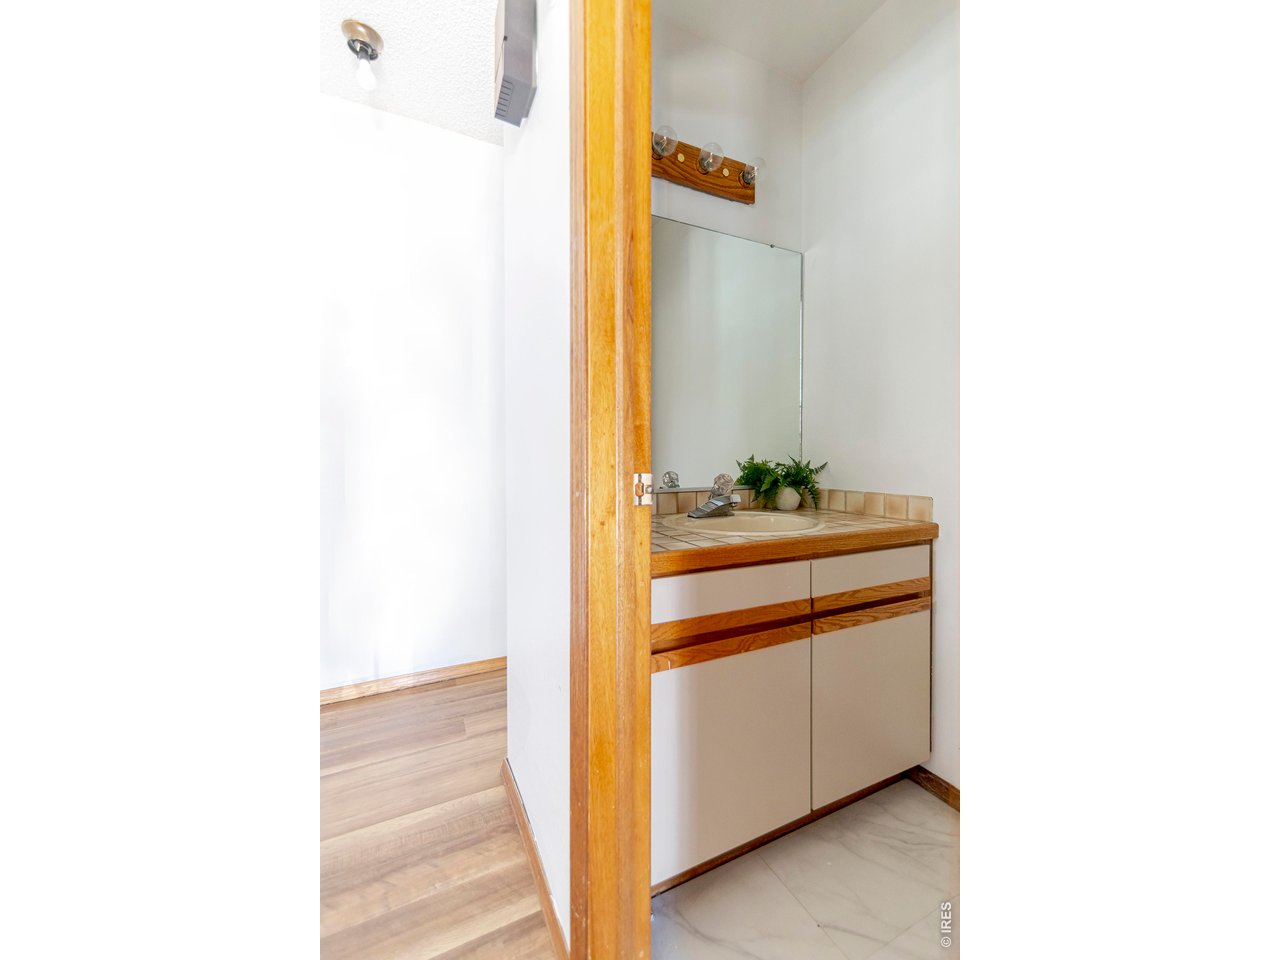
Bathroom vanity with tiled counter and large mirror, seen through a wooden doorway.
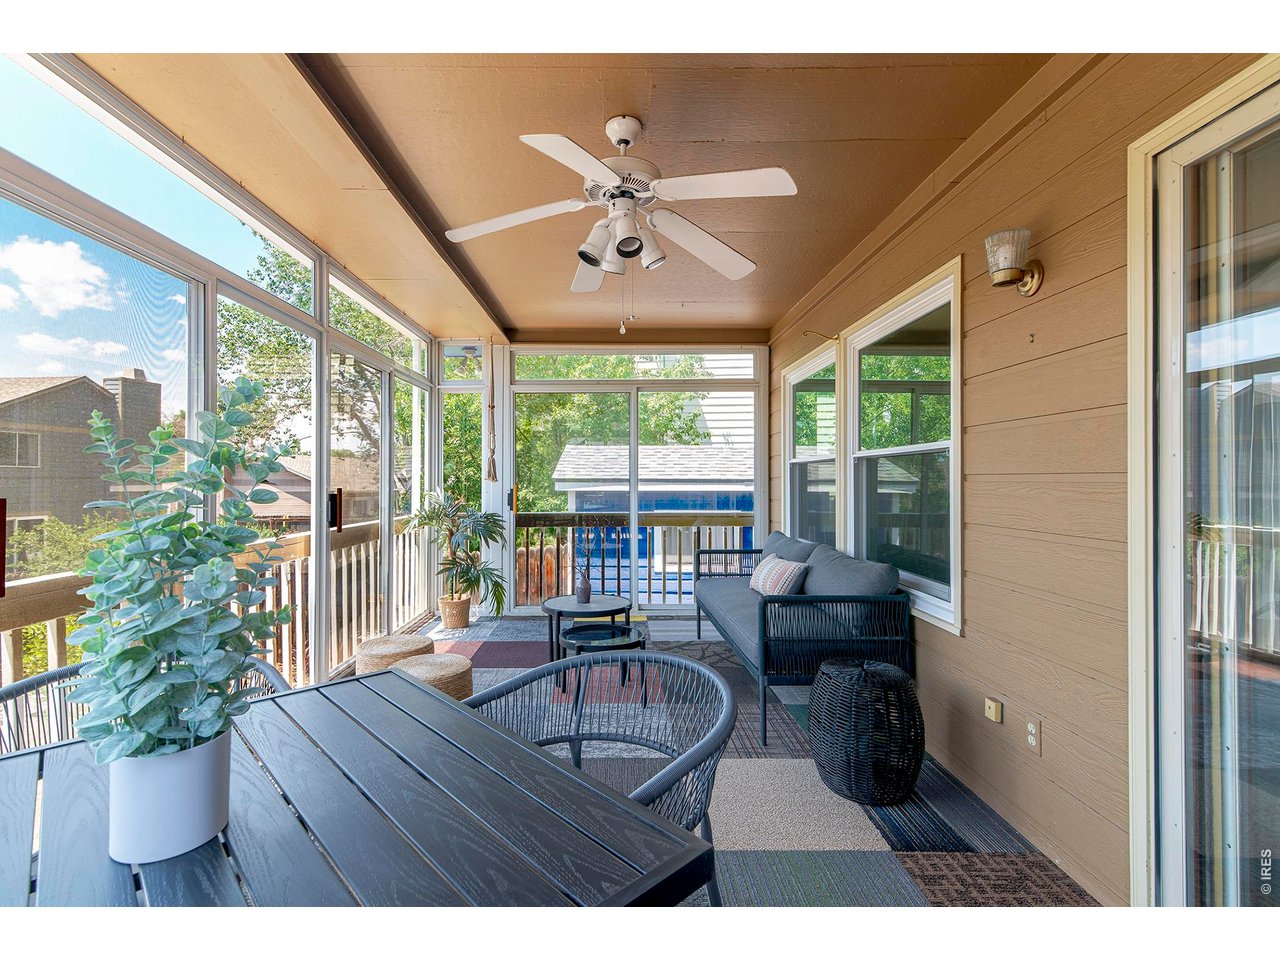
Enclosed porch with screened windows, wicker seating, and a view of the swimming pool.
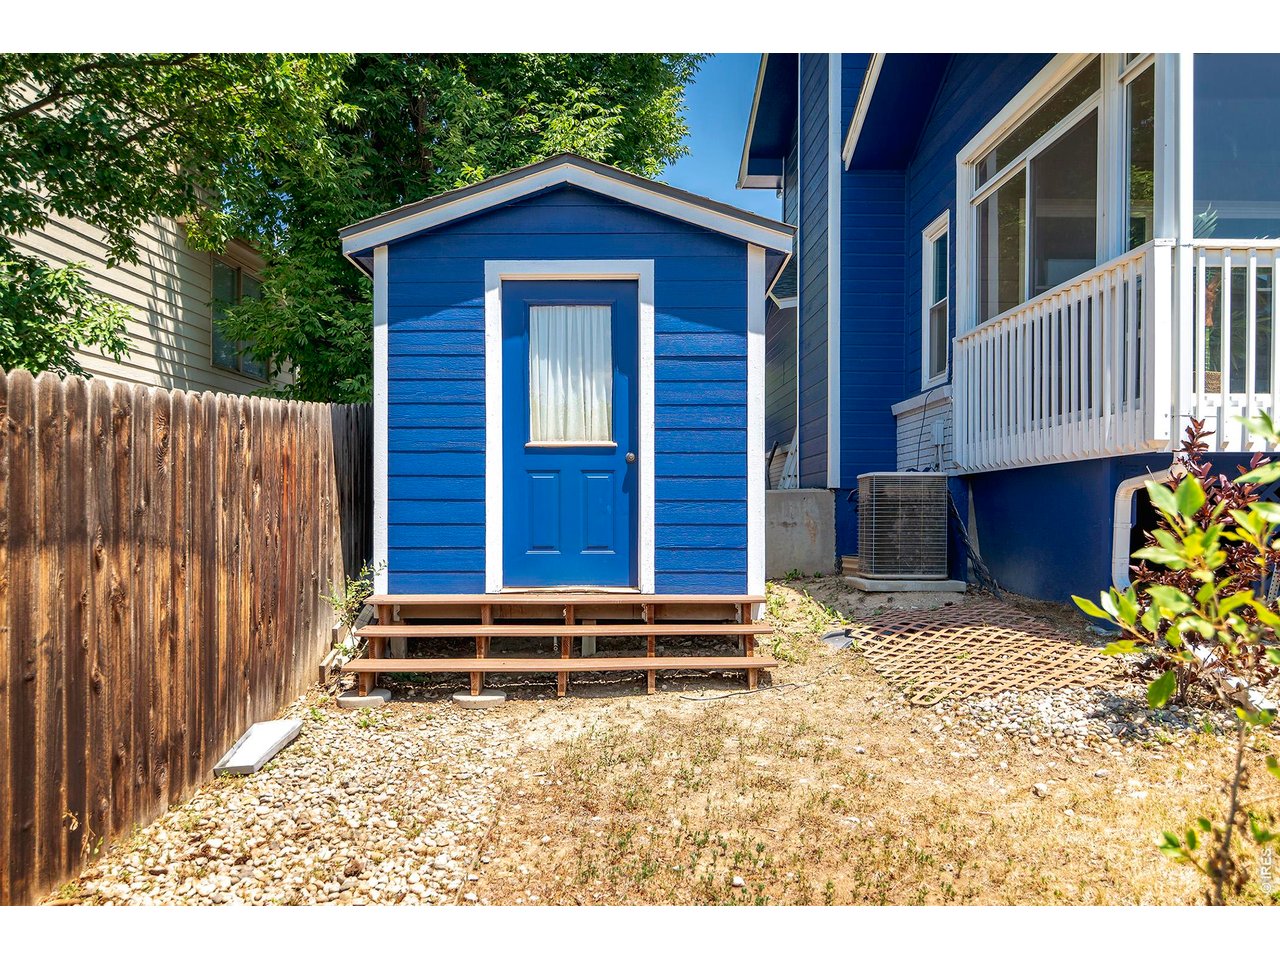
Blue backyard shed with white trim and steps beside a blue house and raised deck.
Garage with exposed ceiling joists, built-in cabinets, open shelving, and a patterned rug.
Garage with exposed timber beams, white storage shelves, and a patterned rug on the concrete floor.
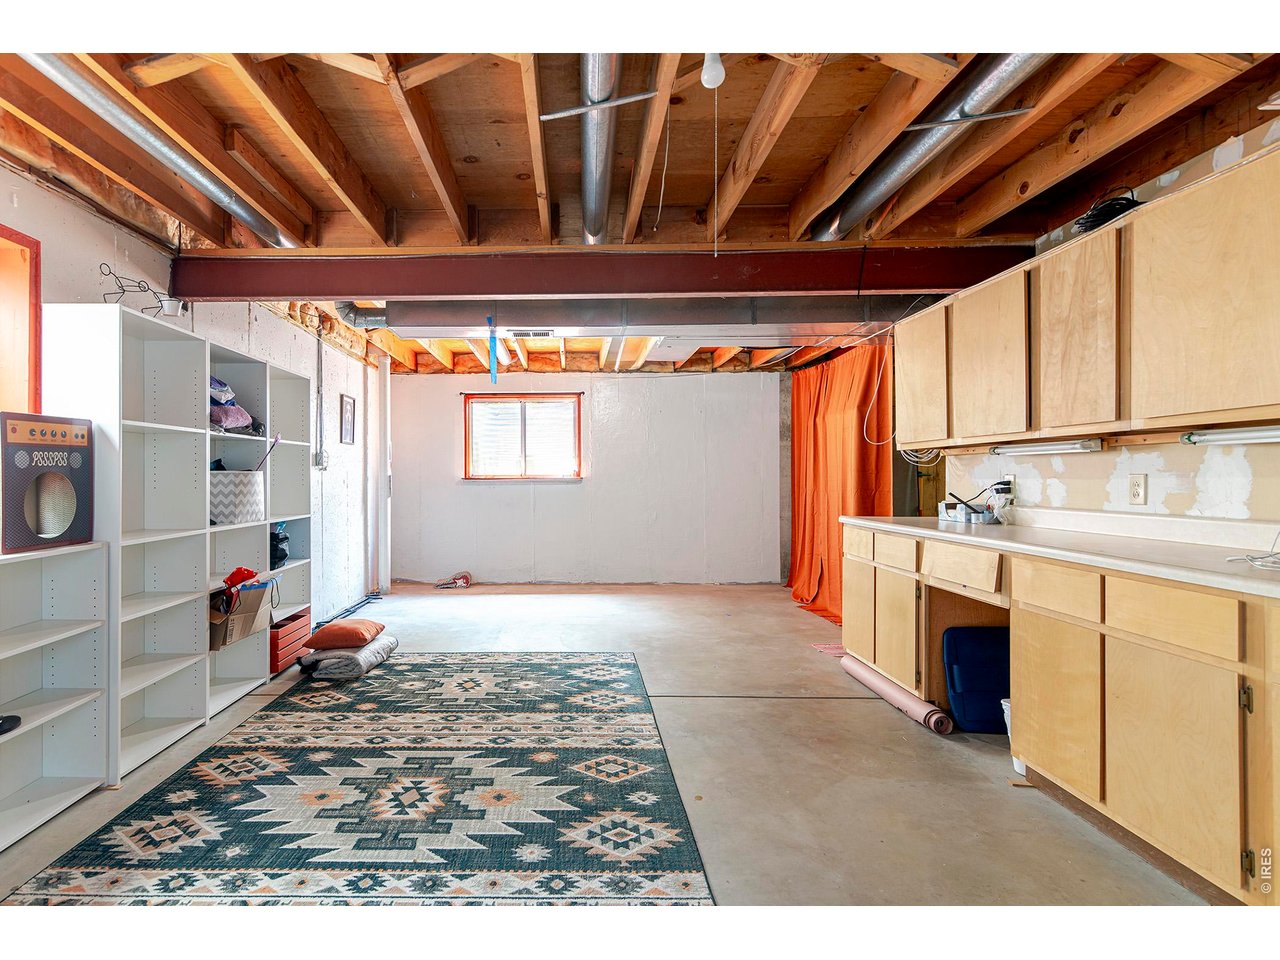
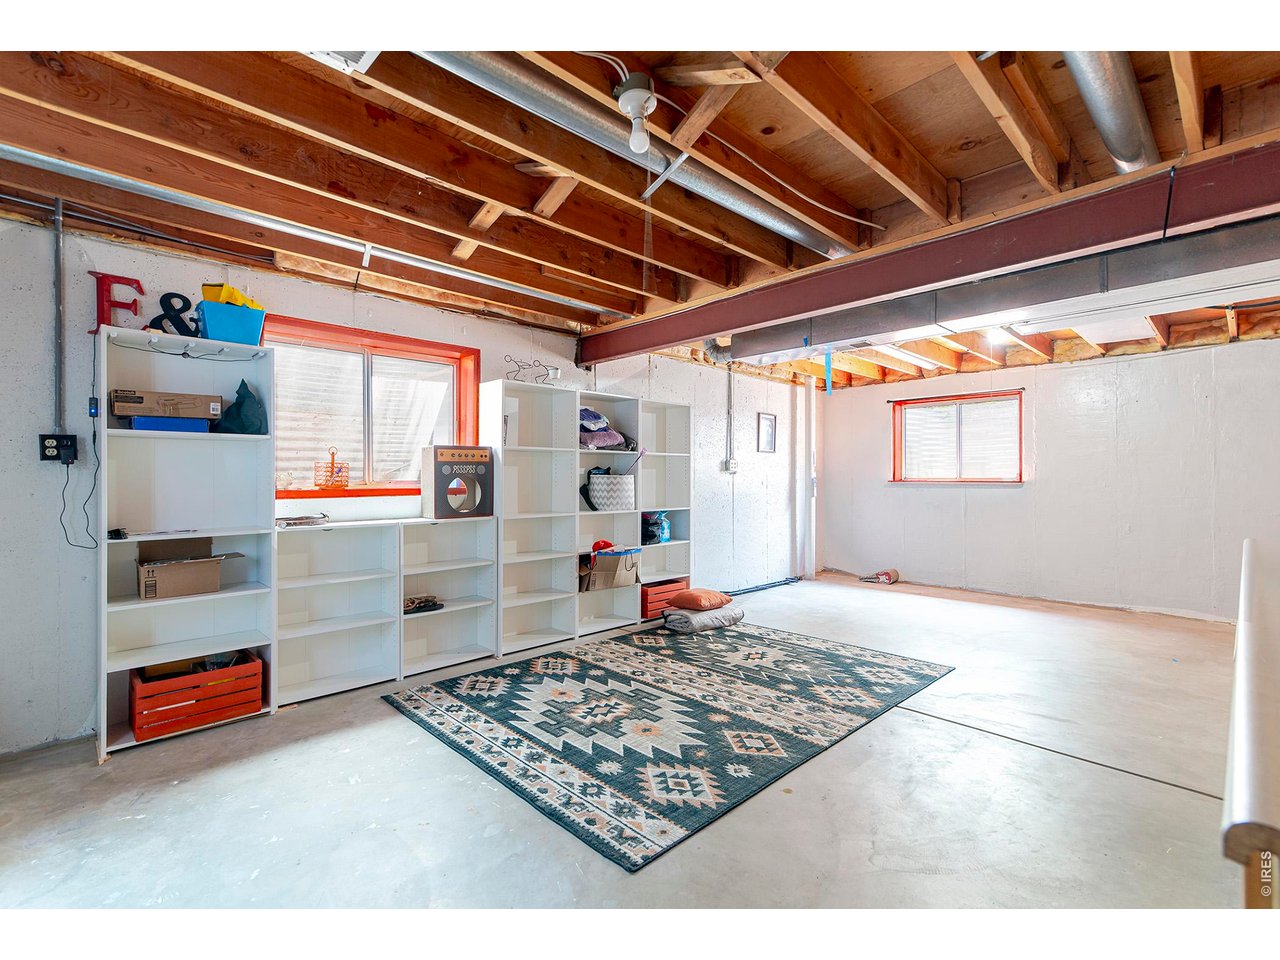
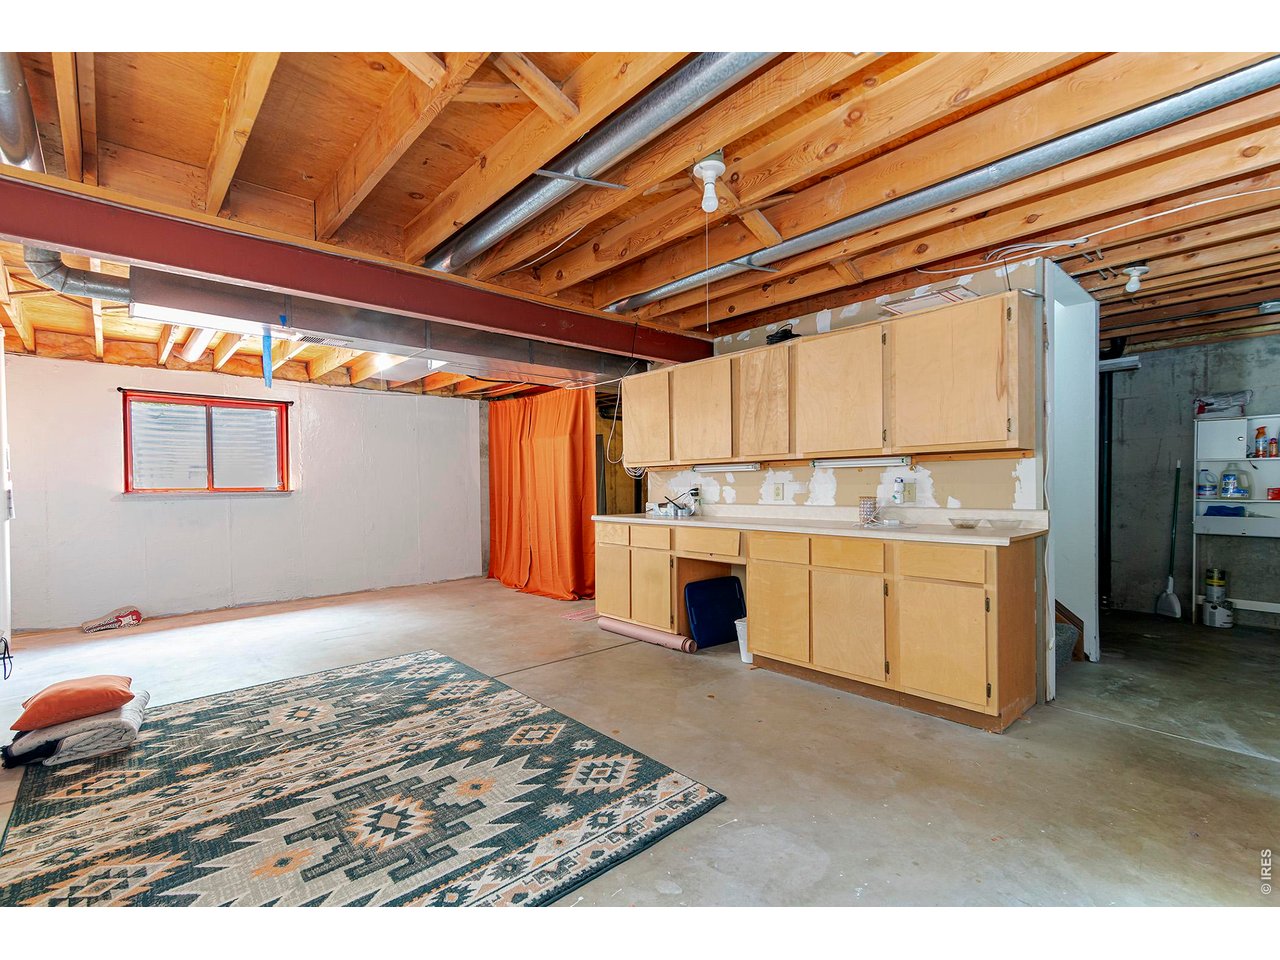
Basement recreation area with exposed ceiling joists, light wood cabinets, and a patterned rug.
Blue two-story home with a screened porch and white-railed deck beside a matching shed.
Bathroom vanity with a large mirror and tiled countertop, seen through a wood-trimmed doorway.
Living room with a vaulted ceiling, white sofa, patterned rug, and adjoining dining area.
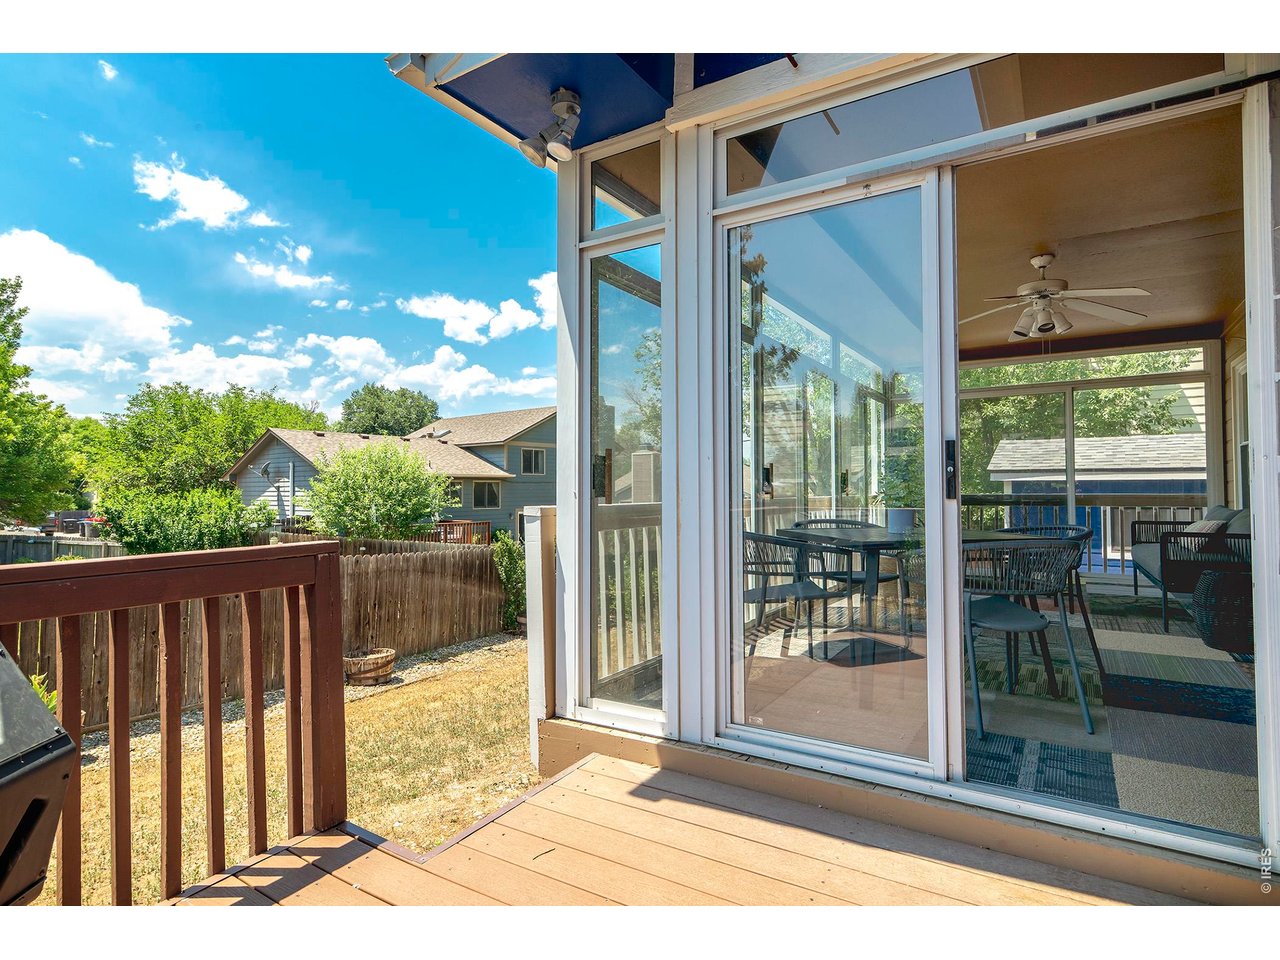
Wooden deck beside a glass-enclosed sunroom furnished with a dining table and chairs.
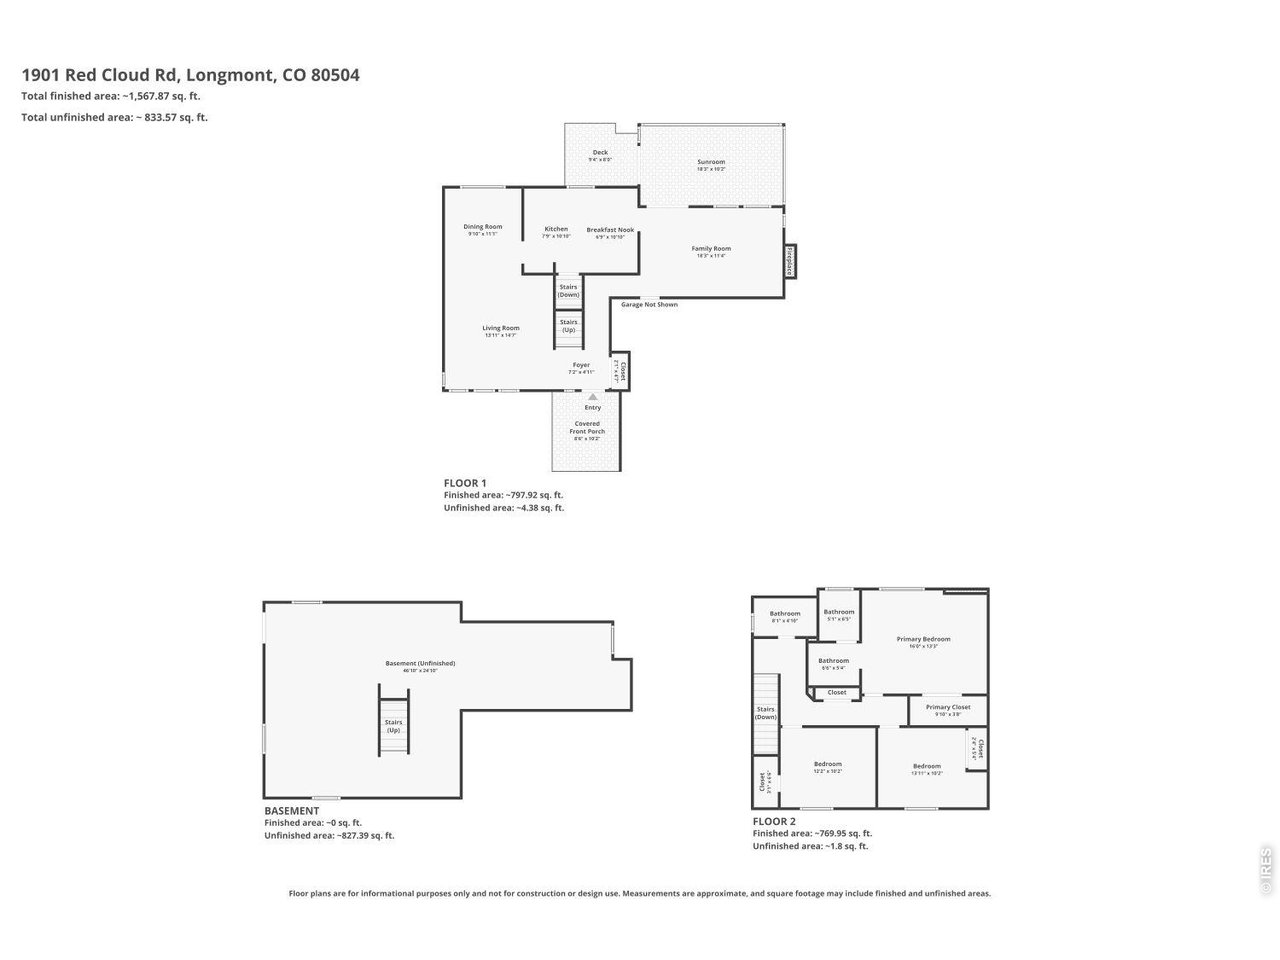
Three-level floor plan with a sunroom, unfinished basement, and second-floor bedrooms.
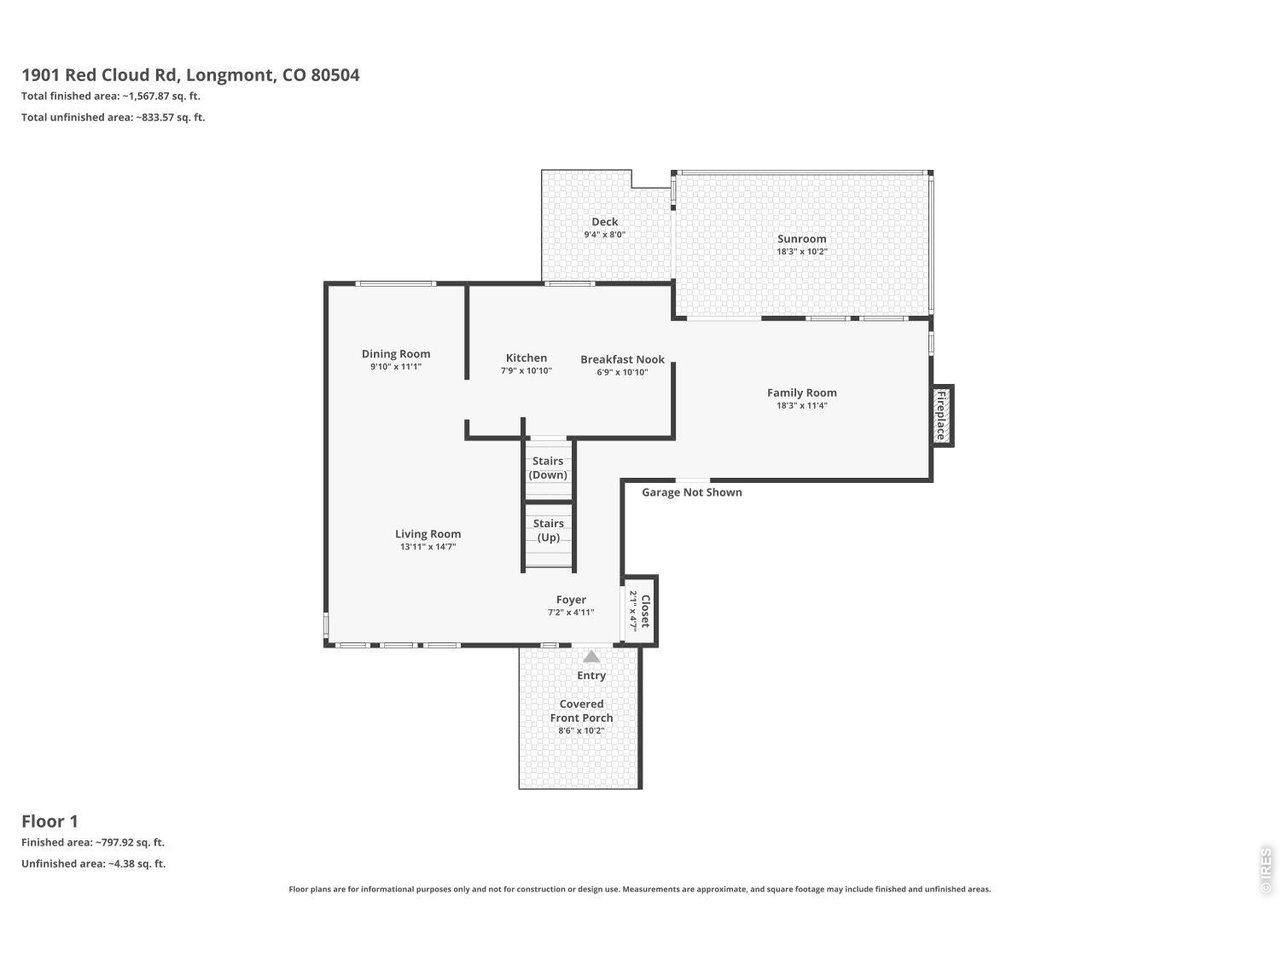
Floor 1 plan for 1901 Red Cloud Rd, with a sunroom, deck, and covered front porch.
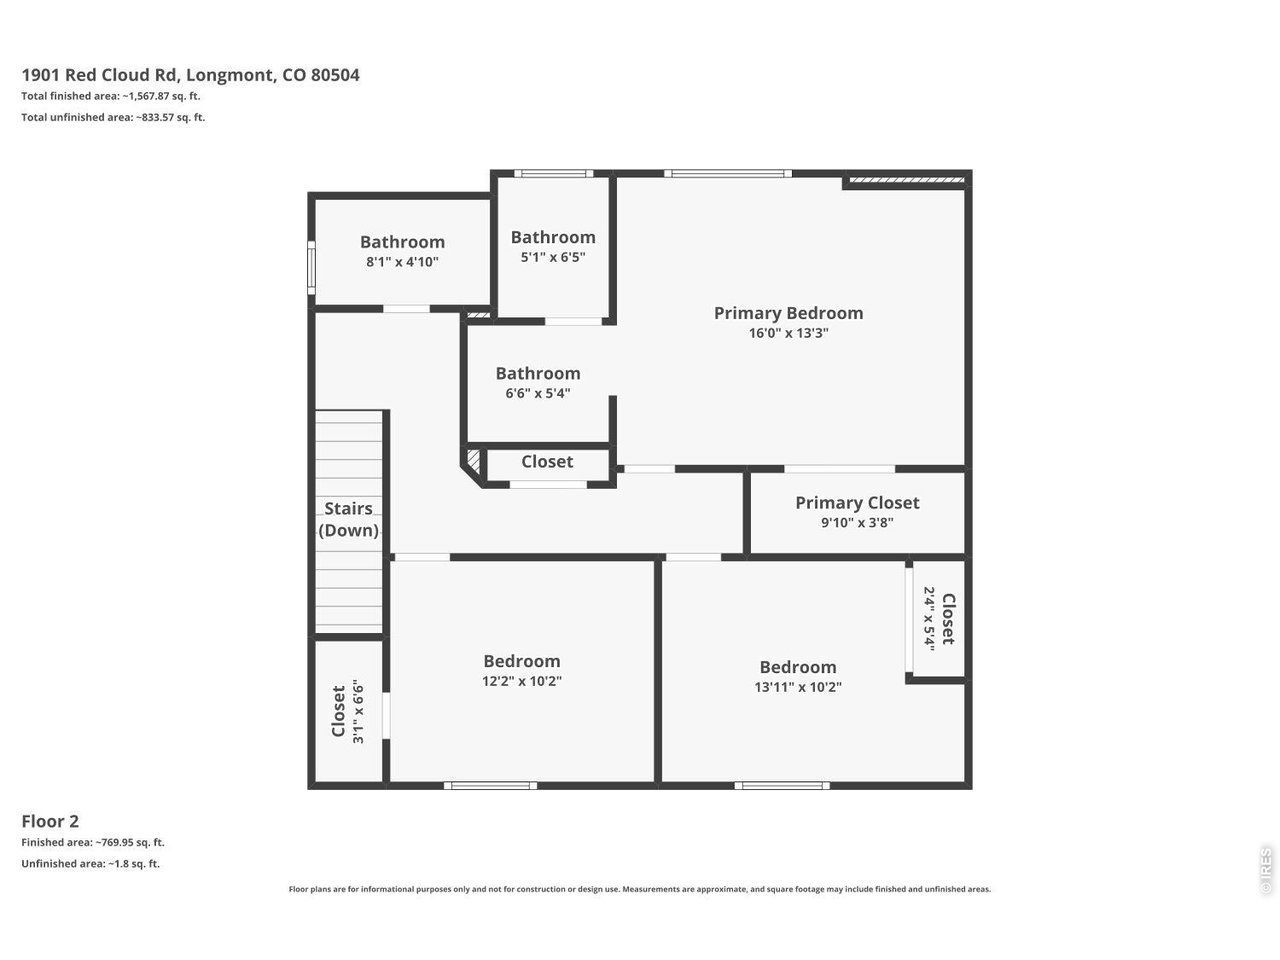
Second-floor plan with a primary bedroom, two bedrooms, three bathrooms, closets, and stairs.
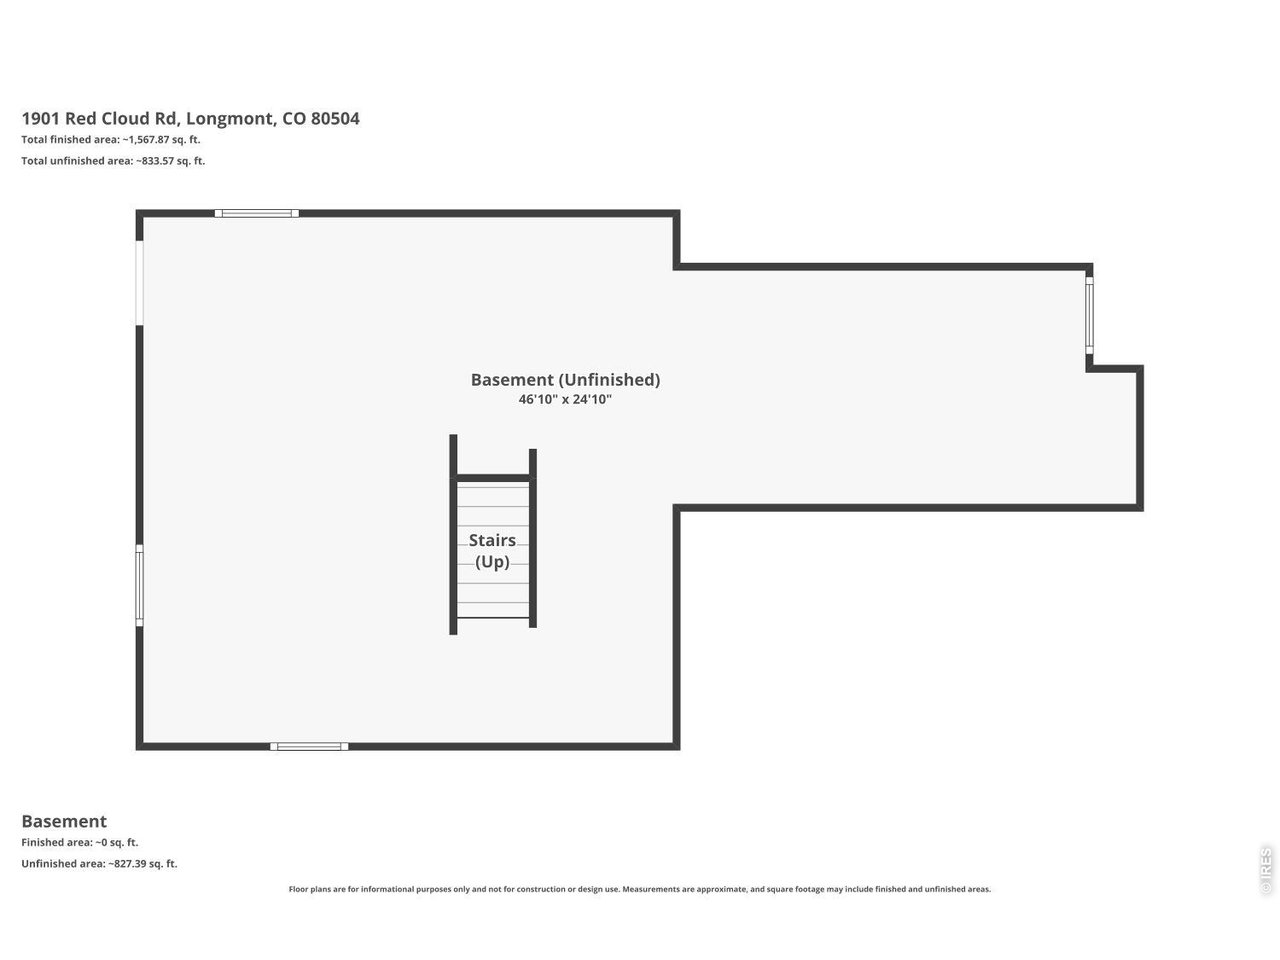
Unfinished basement floor plan with irregular outline, windows, and central stairs leading up.
SEE ALL PHOTOS
Two-story blue-and-white house with a double garage, front lawn, and concrete driveway.
Covered front porch with white brick, navy-blue siding, a decorative security door, and a hanging chair.
Living room with a vaulted ceiling, wood-trimmed windows, light sofa, and gray armchairs.
Living and dining area with vaulted ceiling, wood floors, and a staircase with warm wood railings.
Entry foyer with a bright red-orange front door, wood-railed staircase, and large windows.
Dining room with a rectangular table, upholstered chairs, and a large window overlooking greenery.
Two-story entry with a wood staircase, vaulted ceiling, and view into the kitchen.
Dining room with a dark wood table, beige chairs, and a large window.
Kitchen and dining area with pale wood cabinets, stainless appliances, and a glass-top table.
Kitchen with light wood cabinetry, a stainless-steel gas range, tiled backsplash, and a large window over the sink.
Kitchen with light wood cabinets, tiled backsplash, and stainless steel appliances.
Kitchen with light wood cabinets, stainless steel appliances, and a glass dining table beside a garden-facing window.
Kitchen with light wood cabinets, tiled backsplash, stainless steel range, and open pantry shelves.
Living room with a brick fireplace, wood-paneled wall, and large windows beside a white sofa.
Furnished living room with a brick fireplace, wood-paneled wall, white sofa, and leather armchair.
Living and dining area with wood-paneled fireplace wall, brick surround, and glass dining table.
Furnished sunroom with floor-to-ceiling windows, a ceiling fan, and views of leafy trees.
Living room with a brick fireplace, wood-paneled wall, white sofa, and leather chairs.
Enclosed sunroom with tall windows, a ceiling fan, and seating overlooking a deck.
Bedroom with a neatly made bed, round mirror, wooden nightstands, and sliding closet doors.
Sitting area with a dark loveseat beside a wallpapered bathroom entrance and wood-trimmed window.
Bedroom with a leather armchair beside a large window and an adjoining bathroom doorway.
Bedroom with a centered bed, wooden bench, large window, and sliding closet doors.
Staged bedroom with a large bed, round mirror, and window overlooking leafy trees.
Bathroom with floral wallpaper, tiled vanity, and adjoining toilet and shower.
Bathroom vanity with a wood countertop, mirrors, and floral wallpaper.
Empty bedroom with gray carpet, wood-trimmed doors, and a window overlooking trees.
Empty bedroom with gray carpet, sliding wood closet doors, and a window overlooking leafy trees.
Empty carpeted room with a wood-trimmed window and two open wooden doors.
Empty carpeted room with wood trim, an open door, and a window overlooking trees.
Bathroom with a tiled tub and shower, patterned curtain, and large mirror.
Bathroom with tiled vanity, oval sink, large mirror, and patterned shower curtain.
Upstairs landing with a wooden stair railing, gray carpet, and a large painting on the wall.
Blue two-story home with a wooden deck and enclosed porch, surrounded by leafy landscaping.
Bathroom vanity with tiled counter and large mirror, seen through a wooden doorway.
Enclosed porch with screened windows, wicker seating, and a view of the swimming pool.
Blue backyard shed with white trim and steps beside a blue house and raised deck.
Garage with exposed ceiling joists, built-in cabinets, open shelving, and a patterned rug.
Garage with exposed timber beams, white storage shelves, and a patterned rug on the concrete floor.
Basement recreation area with exposed ceiling joists, light wood cabinets, and a patterned rug.
Blue two-story home with a screened porch and white-railed deck beside a matching shed.
Bathroom vanity with a large mirror and tiled countertop, seen through a wood-trimmed doorway.
Living room with a vaulted ceiling, white sofa, patterned rug, and adjoining dining area.
Wooden deck beside a glass-enclosed sunroom furnished with a dining table and chairs.
Three-level floor plan with a sunroom, unfinished basement, and second-floor bedrooms.
Floor 1 plan for 1901 Red Cloud Rd, with a sunroom, deck, and covered front porch.
Second-floor plan with a primary bedroom, two bedrooms, three bathrooms, closets, and stairs.
Unfinished basement floor plan with irregular outline, windows, and central stairs leading up.
Courtesy of RE/MAX of Boulder, Inc, Maureen McCarthy Listing Contact: 3038171282 
Active Under Contract

1901 Red Cloud Rd

1901 Red Cloud Rd, Longmont, CO 80504

$535,000
$535,000

1901 Red Cloud Rd

3 Beds 3 Baths 1,683 Sq.Ft. 7,405.2 Sq.Ft.

Description

Lovingly refreshed and move-in ready, this inviting Longmont home offers the perfect combination of space, functionality, and no HOA. Situated on a generous corner lot with pocket mountain views, the home features three bedrooms, three bathrooms, a two-car garage, and a full unfinished basement with a rough-in bath ready for future expansion. Sun-filled living spaces include soaring cathedral ceilings, a cozy family room with a fireplace, a versatile multi season sunroom, and an eat-in kitchen with abundant cabinetry, a newer stainless steel refrigerator, and dishwasher. Recent improvements include a new roof, new windows, and fresh interior and exterior paint, creating a home that is ready to enjoy from day one. Outside, you'll find a covered front porch, sprinkler system, deck, storage shed, and dedicated RV and boat parking with easy tow-and-go access. Conveniently located near schools, parks, shopping, dining, and major commuter routes to Boulder, Denver, Loveland, Fort Collins, and DIA, this home offers the ideal blend of comfort, convenience, and flexibility.

Share Property

Location

1901 Red Cloud Rd, Longmont, CO 80504

Status

Active Under Contract
Maureen McCarthy

Maureen McCarthy

Features & Amenities

Interior

  • total bedrooms3
  • Total bathrooms3
  • full bathroom1
  • three quarter bathroom1
  • half bathroom1
  • Fireplace Family Room
  • APPLIANCES Gas Range, Dishwasher, Refrigerator, Washer, Dryer
  • other interior Features Eat-in Kitchen, Separate Dining Room, Cathedral Ceiling(s), Pantry, Washer/Dryer Hookup

Area & Lot

  • Status Active Under Contract
  • Living Area1,683 Sq.Ft.
  • Lot Area7,405.2 Sq.Ft.
  • MLS® ID1063472
  • TypeResidential
  • YEAR BUILT1985
  • Architecture StylesLegal Conforming
  • Elementary SchoolAlpine
  • Middle SchoolHeritage
  • High SchoolSkyline
  • School DistrictST Vrain Dist RE 1J

Exterior

  • STORIES2
  • Garage Space2.0
  • water SourcePublic
  • utilitiesNatural Gas Available, Electricity Available
  • roofComposition
  • lot featuresCorner Lot, Level, Paved, Curbs, Gutters, Sidewalks, Street Light
  • parkingRV Access/Parking, Attached
  • HEAT TYPEForced Air
  • AIR CONDITIONINGCentral Air
  • sewerPublic Sewer
  • other exterior FeaturesSprinkler System

Financial

  • Sales Price$535,000
  • Real Estate Tax $3,693/yr
  • Zoning RES
View Virtual Tour
Covered front porch with white brick, navy-blue siding, a decorative security door, and a hanging chair.

Schedule a Showing

I would love to show you this beautiful property. Please select your preferred date and time below. I will be in touch shortly to confirm your appointment.

Schedule a Showing

I would love to show you this beautiful property. Please select your preferred date and time below. I will be in touch shortly to confirm your appointment.

Thank you for your interest in 1901 Red Cloud Rd, Longmont, CO 80504. We are reviewing your request and will be in touch shortly!

Mortgage Calculator

Estimate your monthly mortgage payment, including the principal and interest, property taxes, and HOA. Adjust the values to generate a more accurate rate.

All estimates are provided for informational purposes only. Actual amounts may vary.
$0,000 Your Payment 20 15 65
$0,000 Your Payment

Work With Maureen

Whether working with buyers or sellers, Maureen provides outstanding professionalism in making her client’s real estate dreams a reality. Contact her today to find out how she can be of assistance to you!

Follow Maureen on Instagram