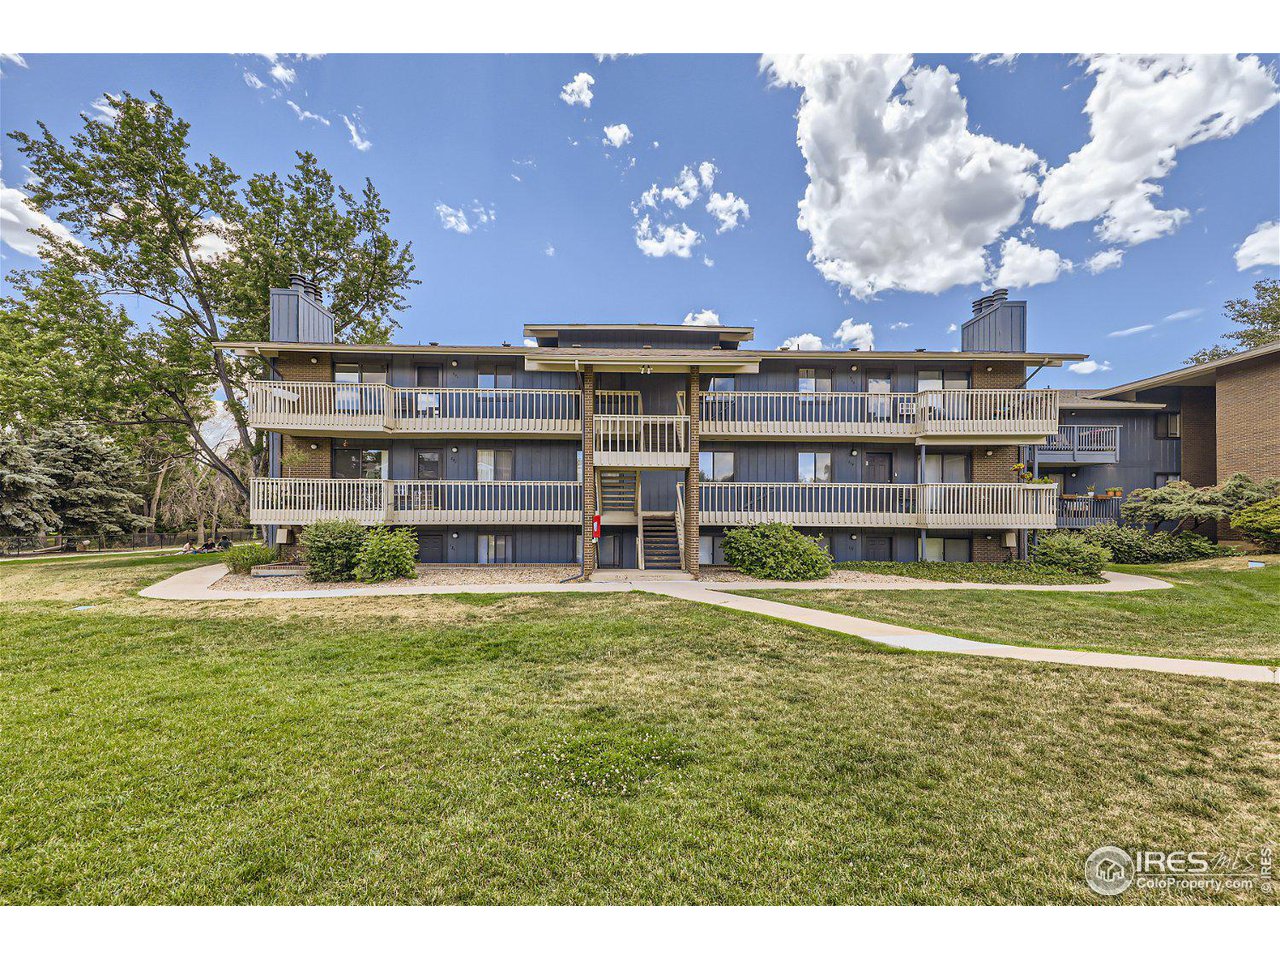
Three-story condominium building with long balconies and a central staircase above a lawn and curved walkway.
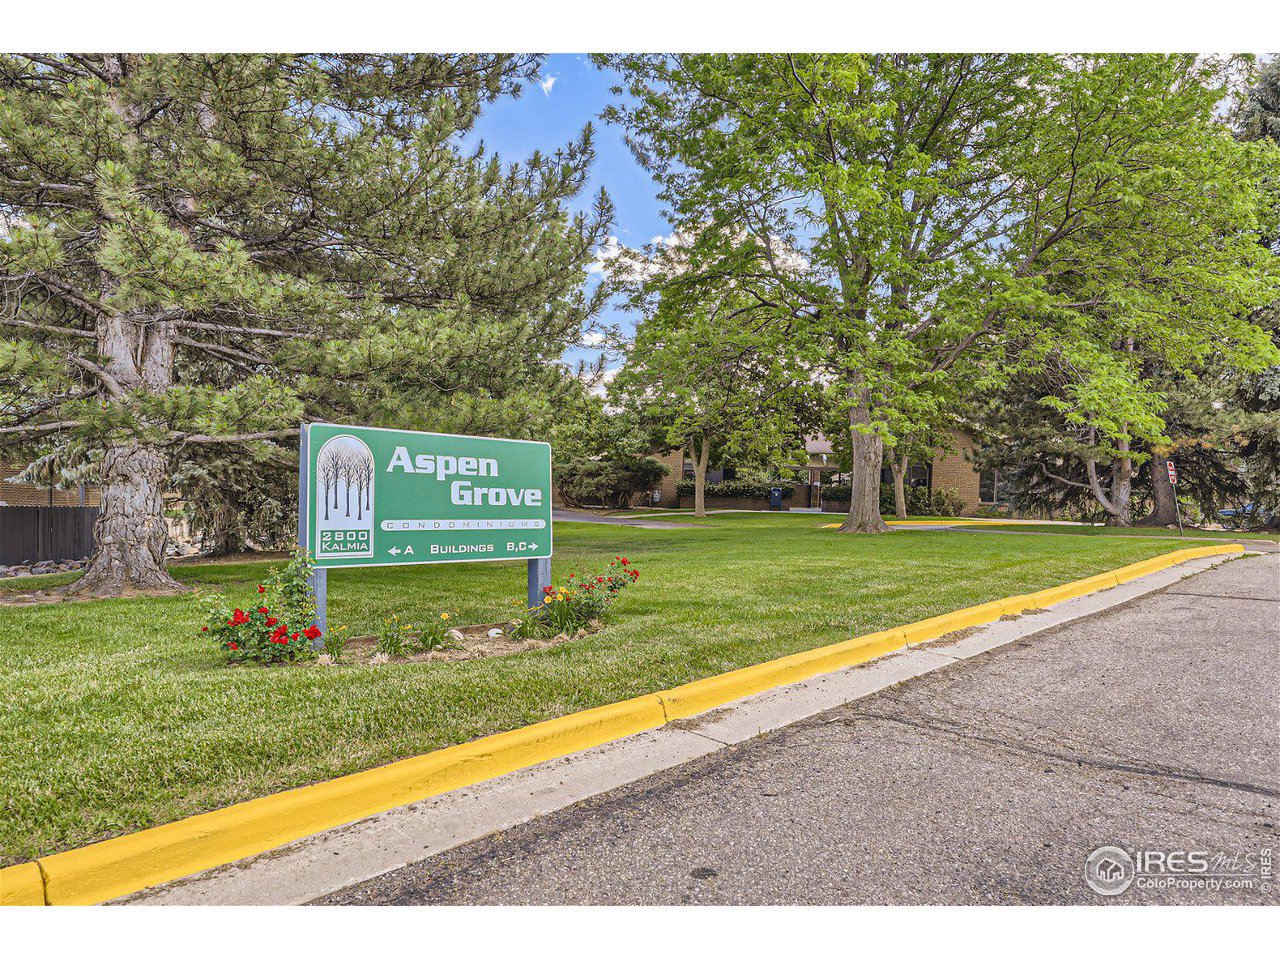
Aspen Grove condominium entrance sign beside a tree-lined lawn and yellow curb.
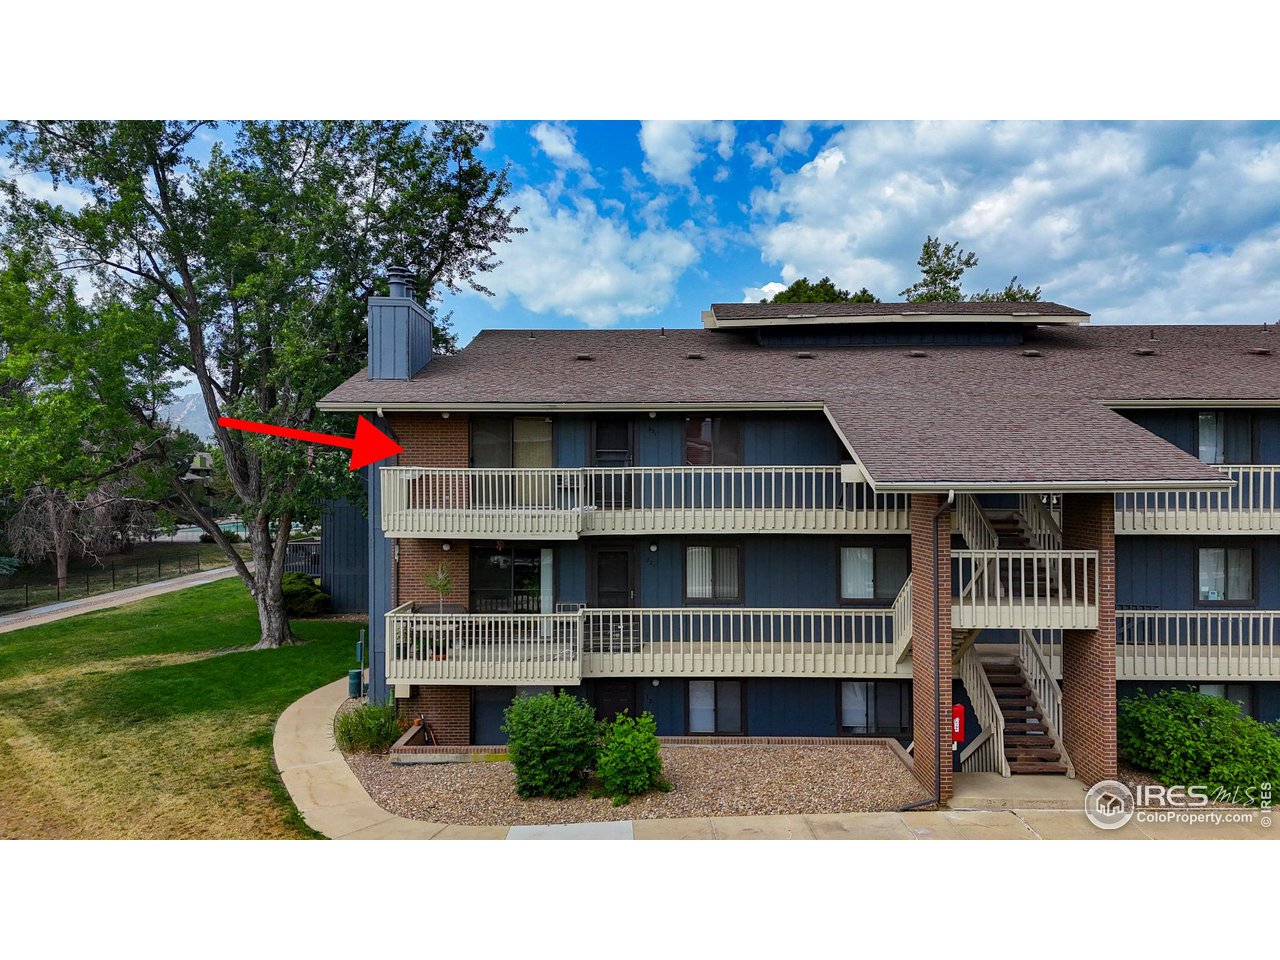
Condominium exterior with a red arrow pointing to an upper-floor balcony unit.
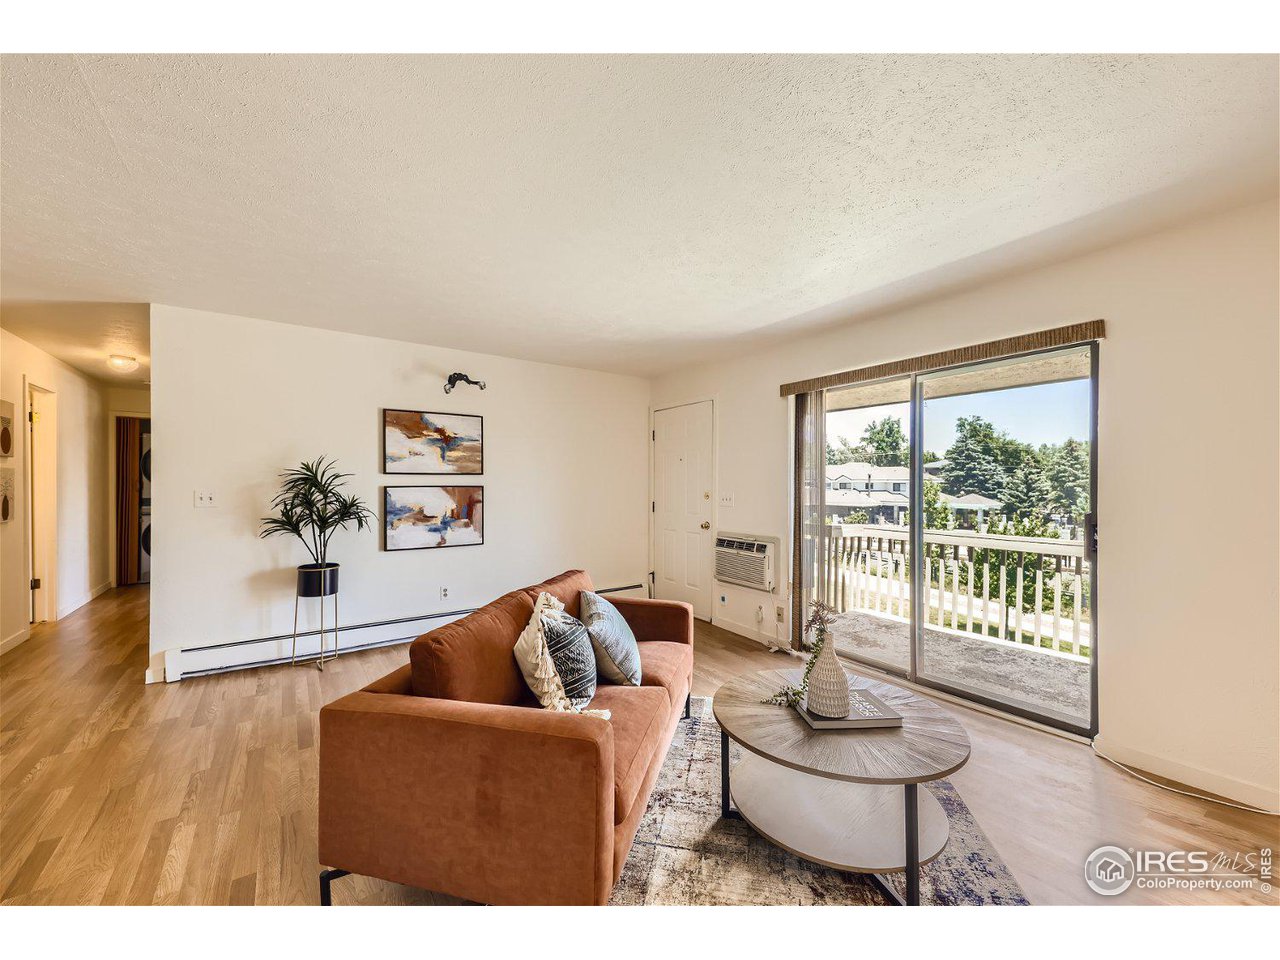
Living room with a rust-colored sofa and sliding glass doors opening to a tree-lined balcony.
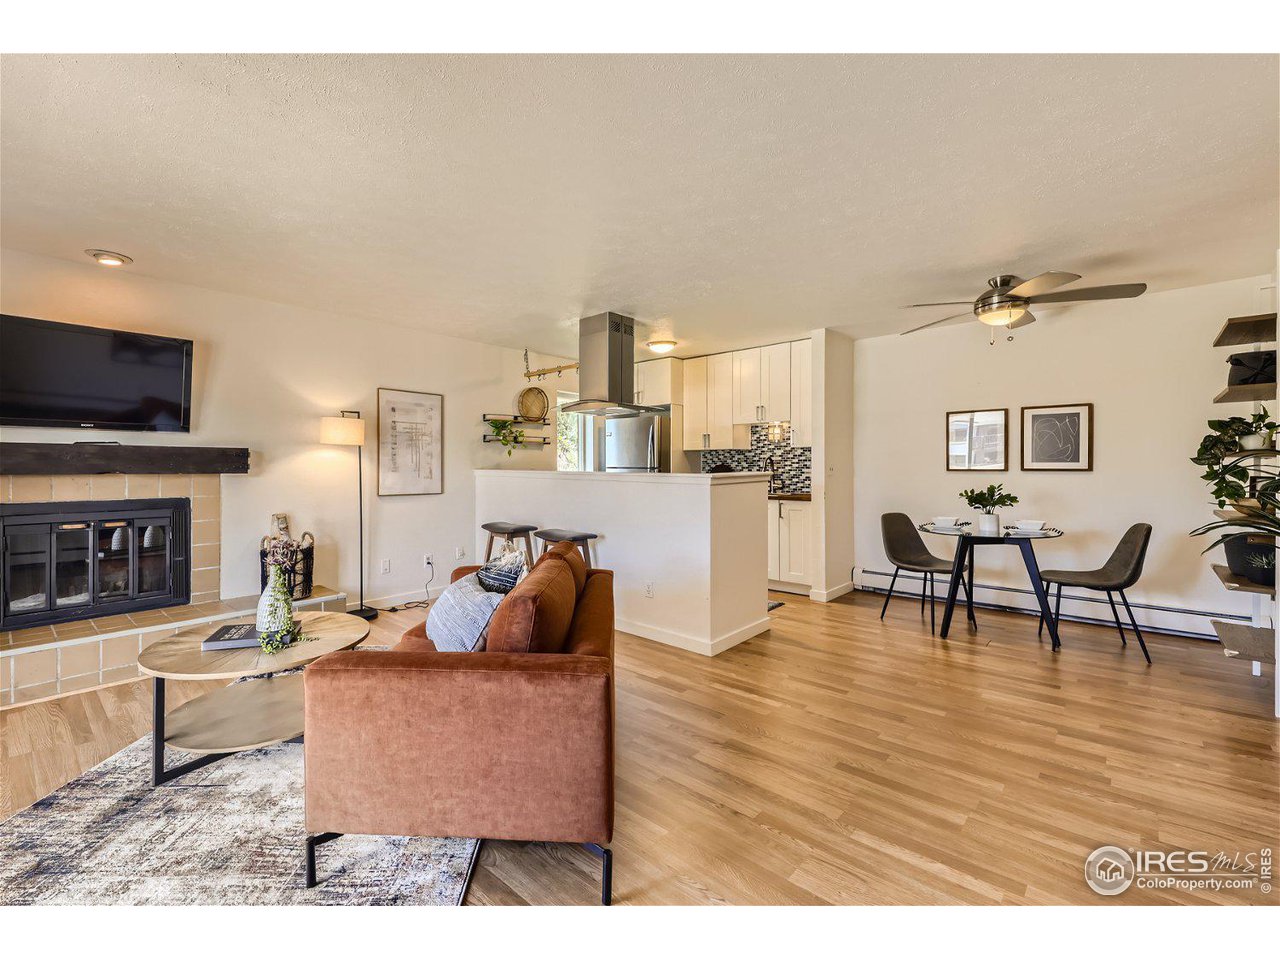
Open living room with a tiled fireplace, tan sofa, and adjoining kitchen and dining area.
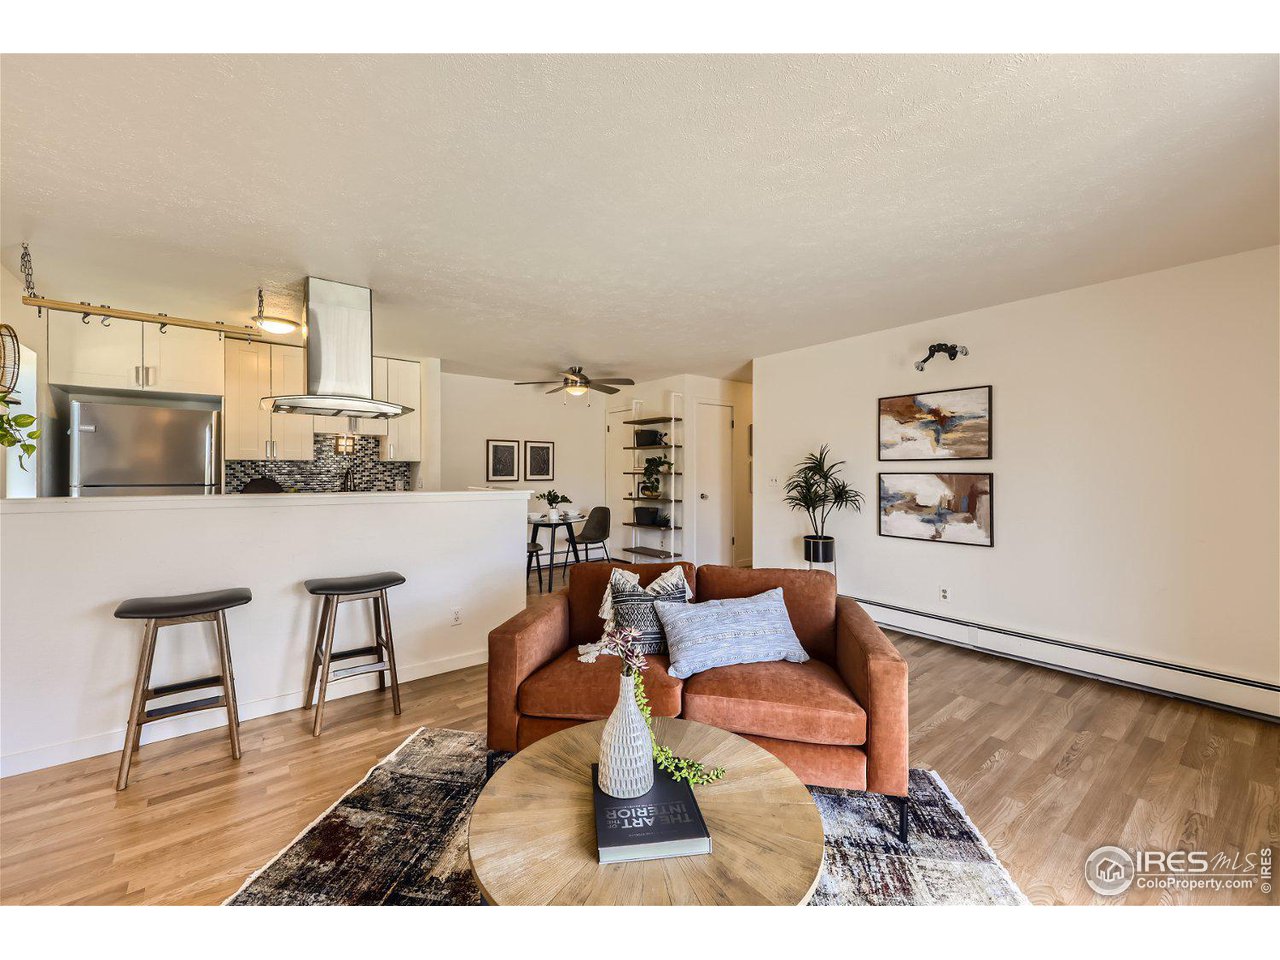
Open-plan living room with a rust-colored sofa, round coffee table, and kitchen breakfast bar.
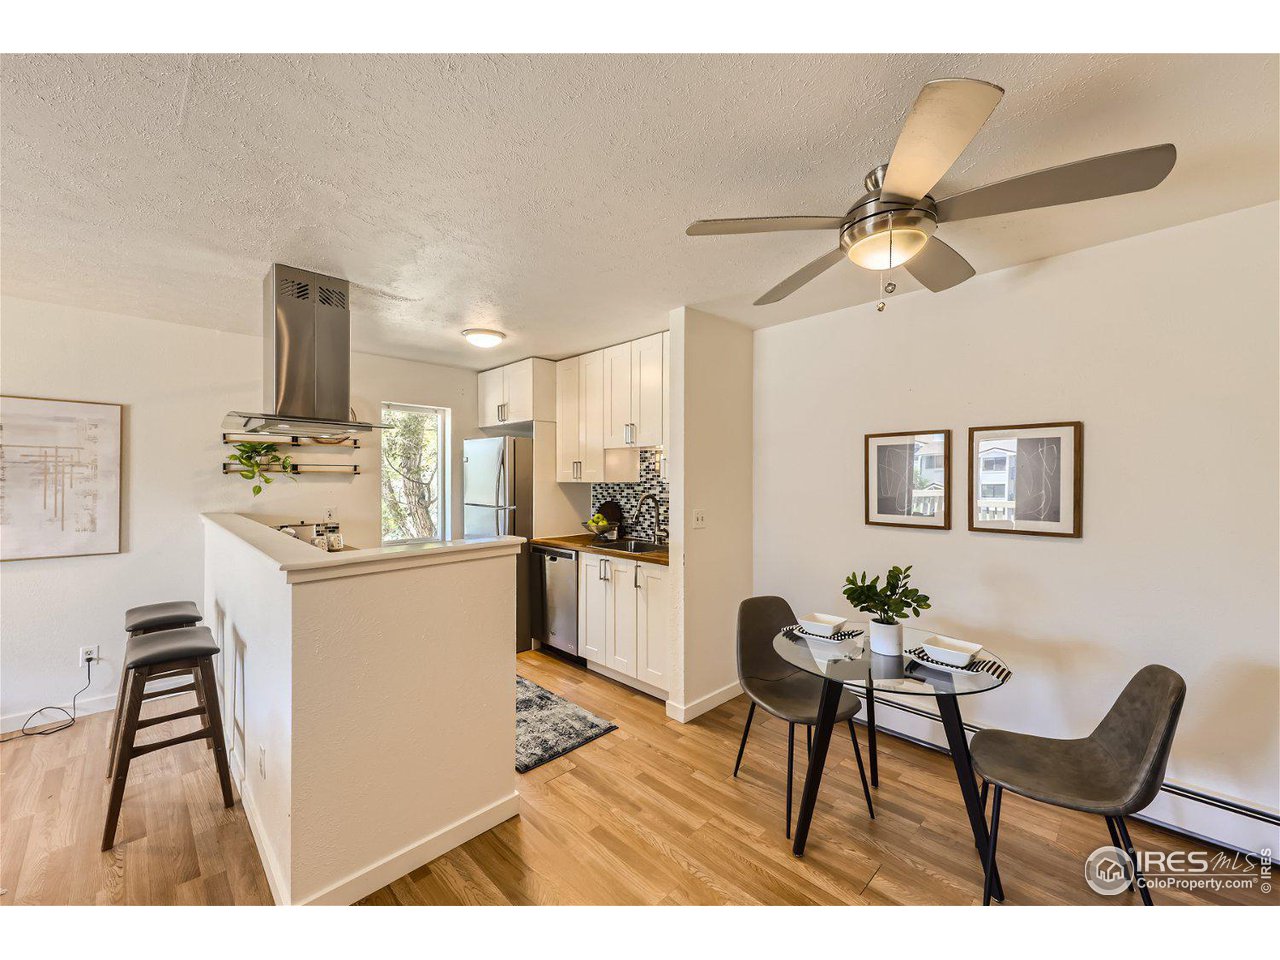
Open kitchen and dining area with white cabinets, breakfast bar, and round glass table.
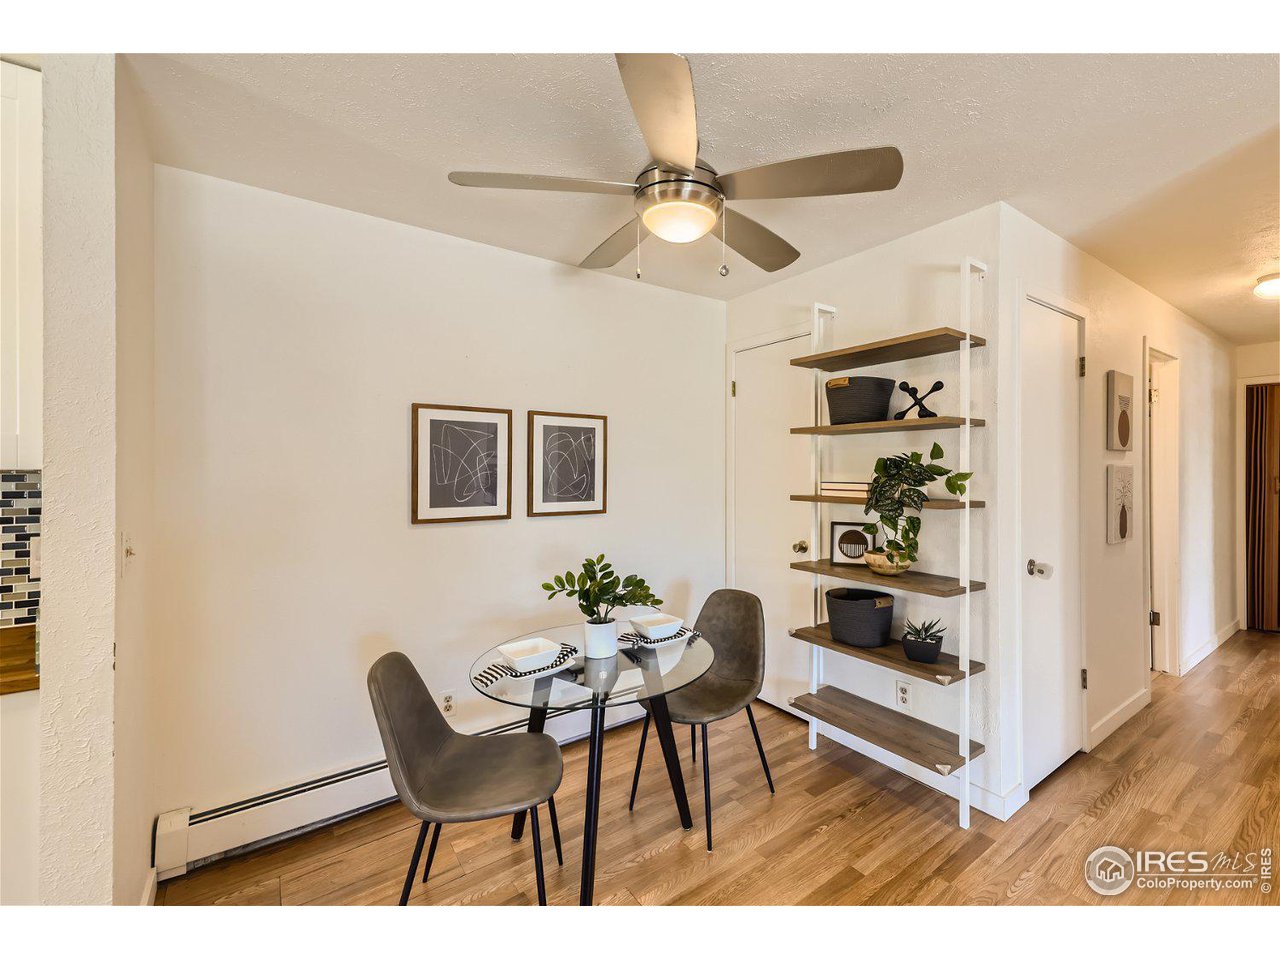
Staged dining area with a round glass table, open shelves, and wood flooring.
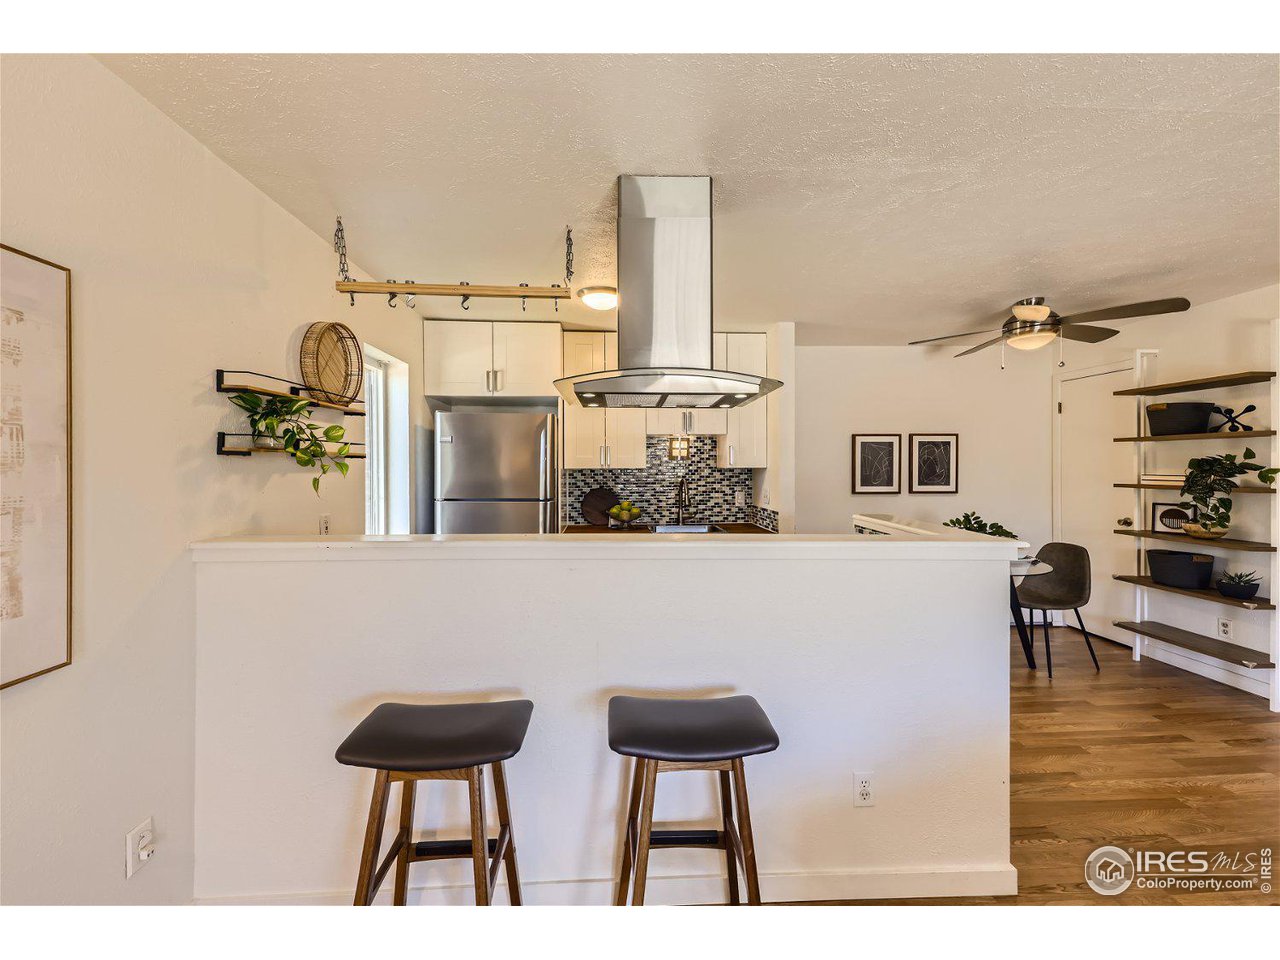
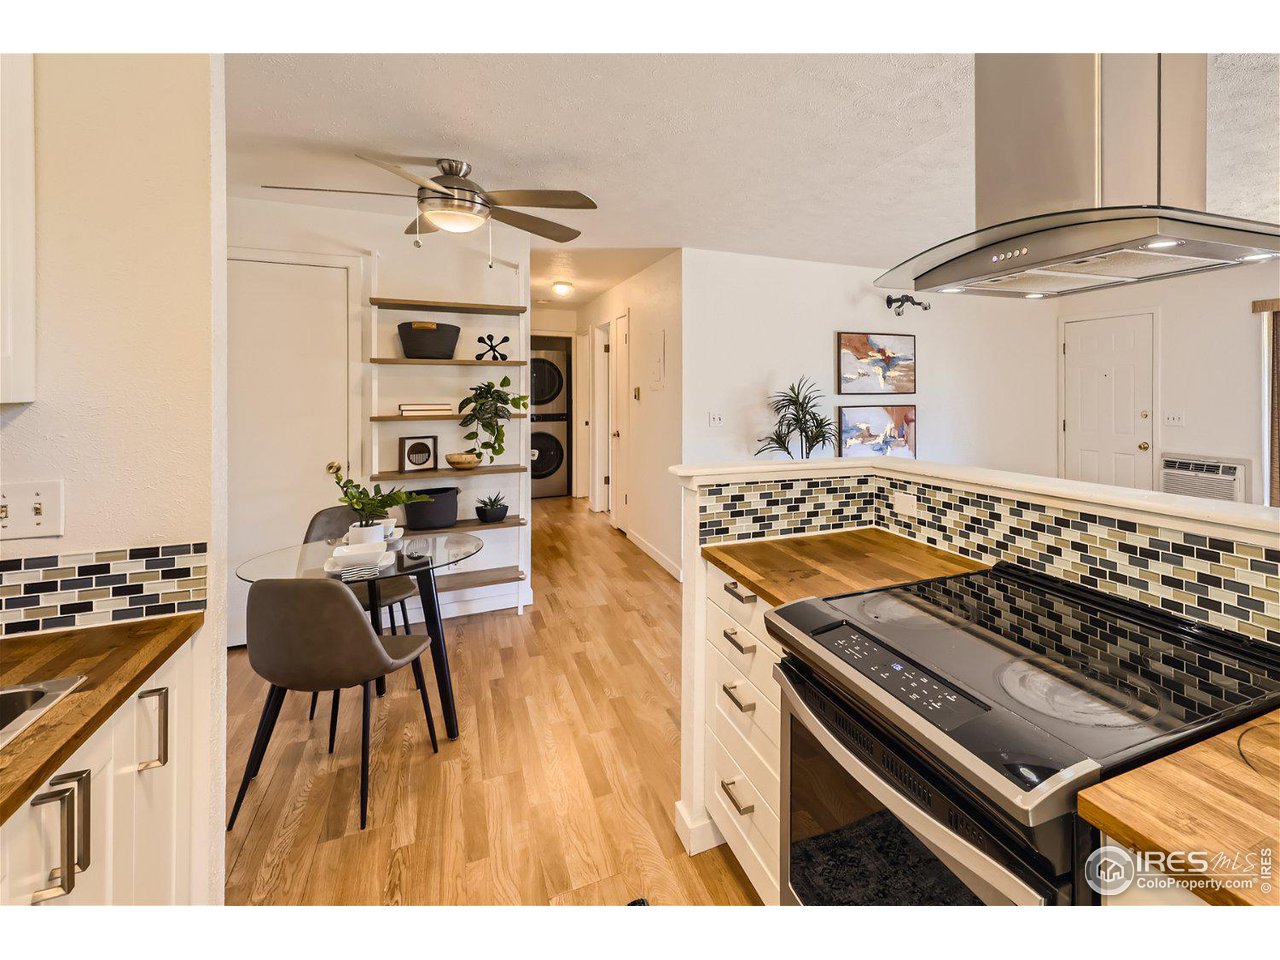
Open-plan kitchen with a white breakfast bar, stainless-steel range hood, mosaic backsplash, and hardwood floors.
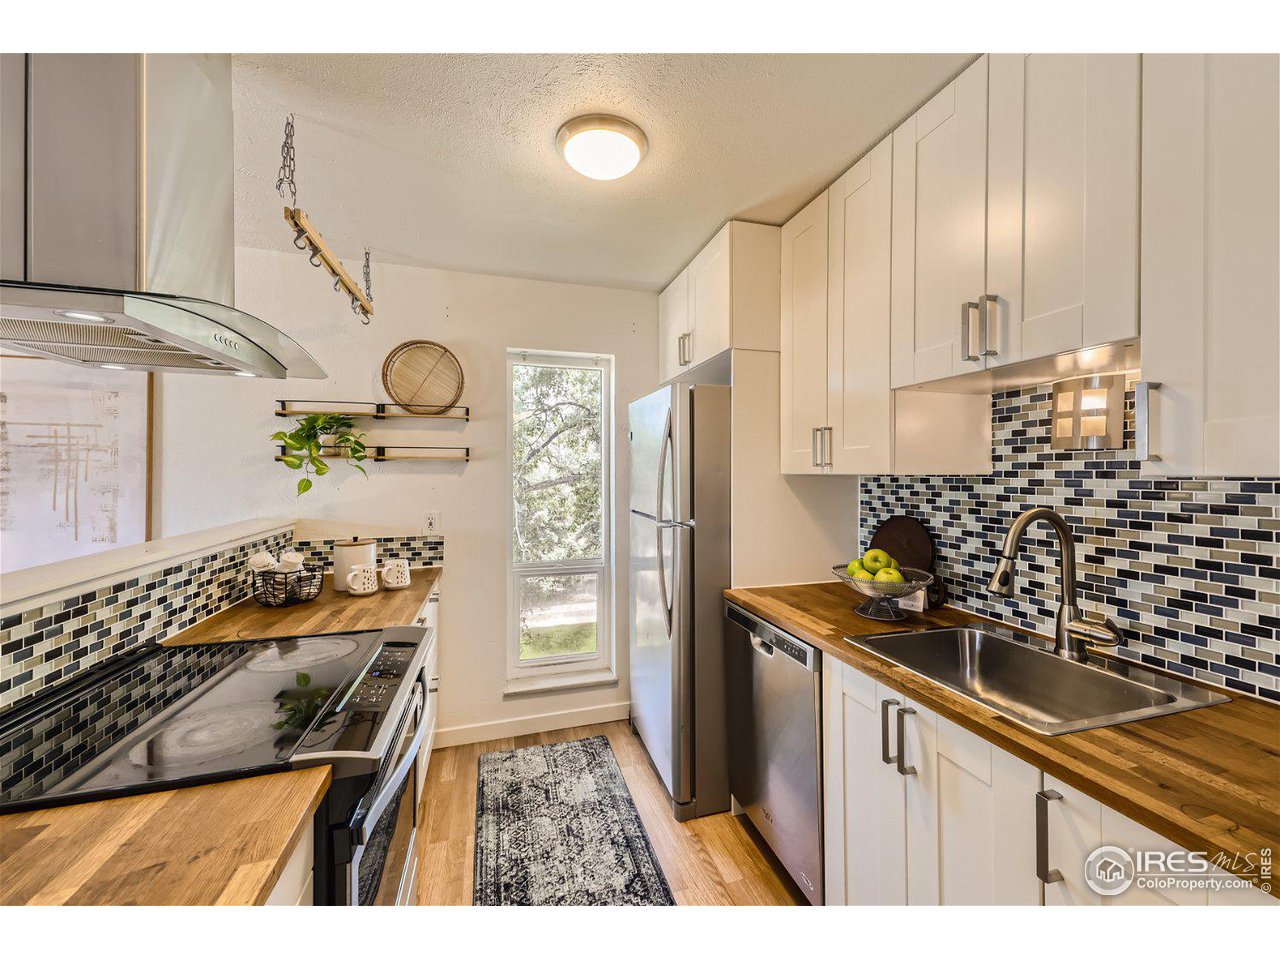
Kitchen with butcher-block counters, white cabinets, and a multicolored tile backsplash.
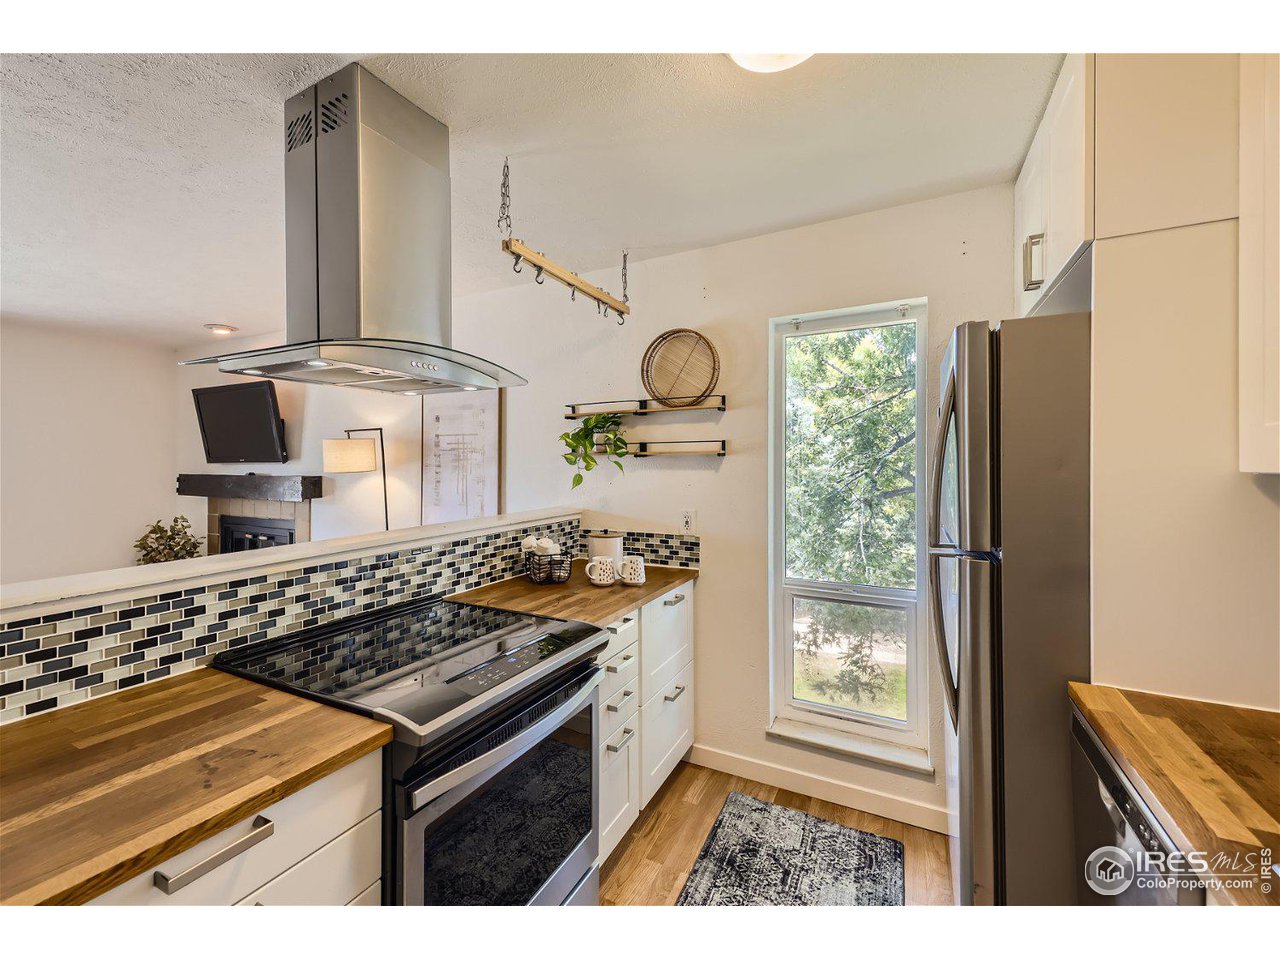
Kitchen with butcher-block counters, dark mosaic backsplash, stainless appliances, and a tall window overlooking trees.
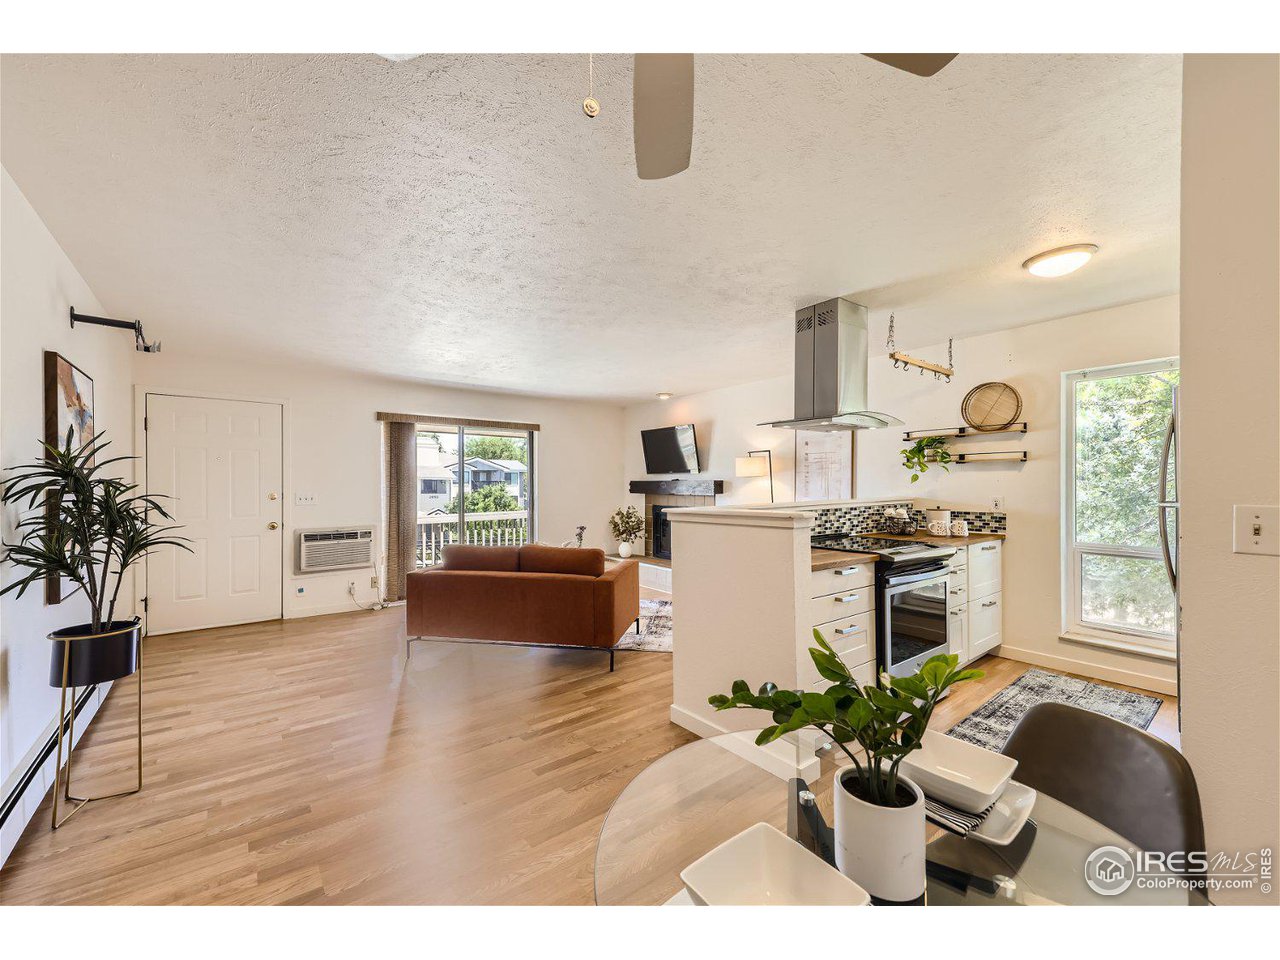
Open-plan condo living room and kitchen with a brown sofa, white cabinetry, and a balcony door.
Condominium kitchen with wood countertops, patterned tile backsplash, and stainless range beneath a curved vent hood.
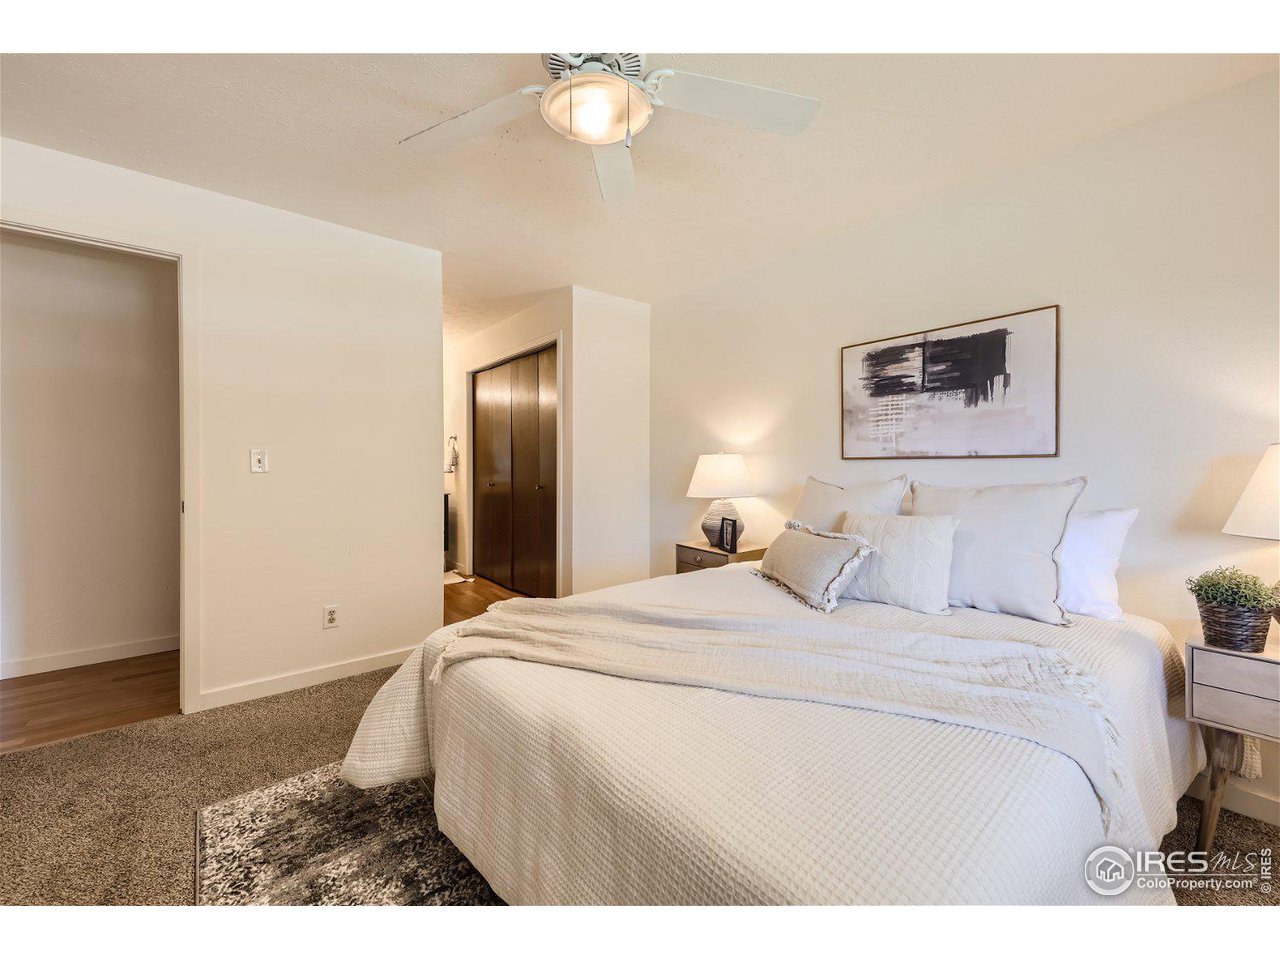
Furnished bedroom with a large white bed, abstract wall art, and dark wood closet doors.
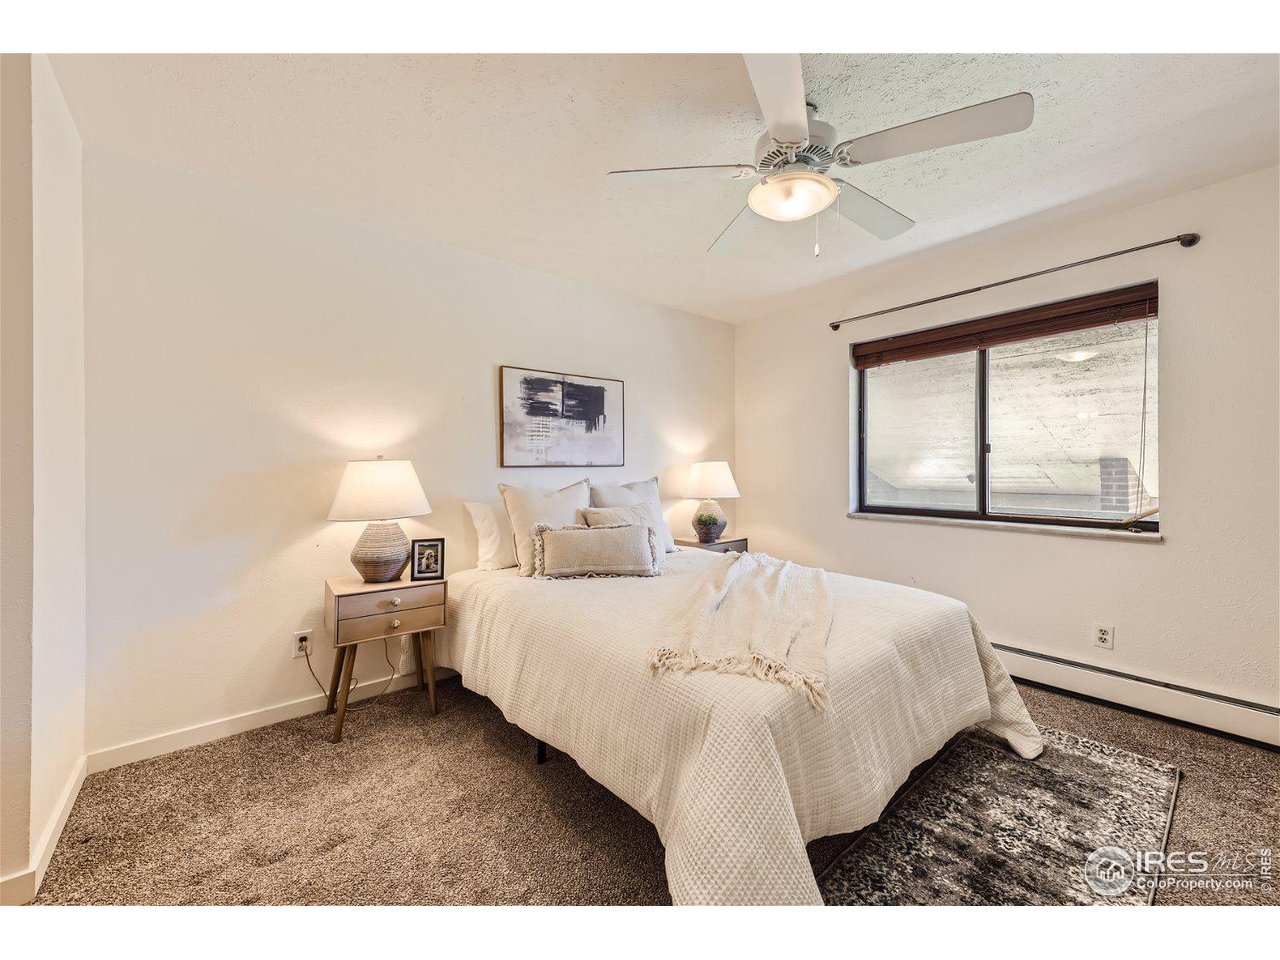
Staged bedroom with white bedding, bedside lamps, and a large window with dark blinds.
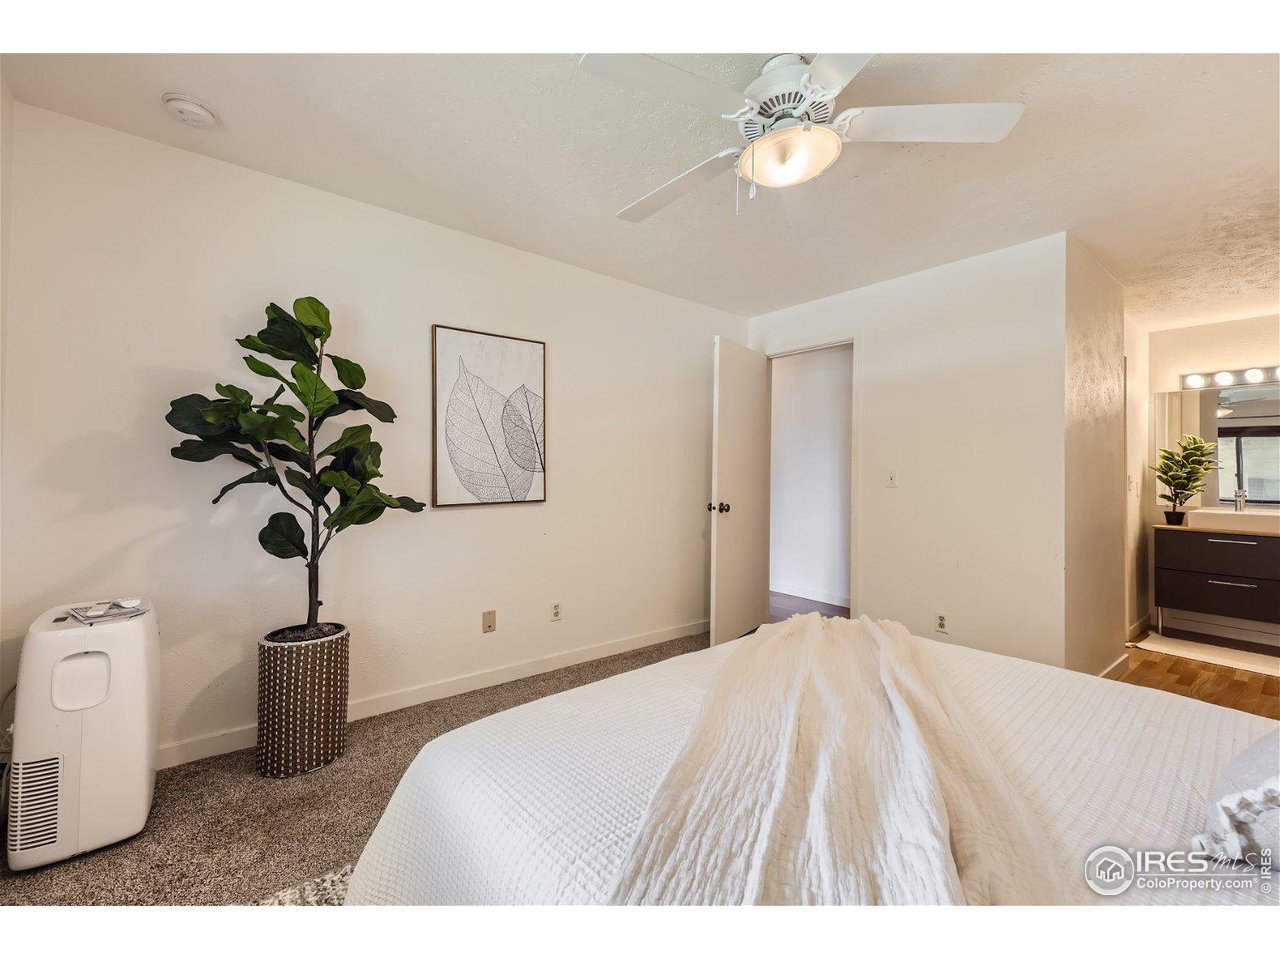
Bedroom with a white bed, potted tree, leaf print, and ceiling fan; vanity visible through the doorway.
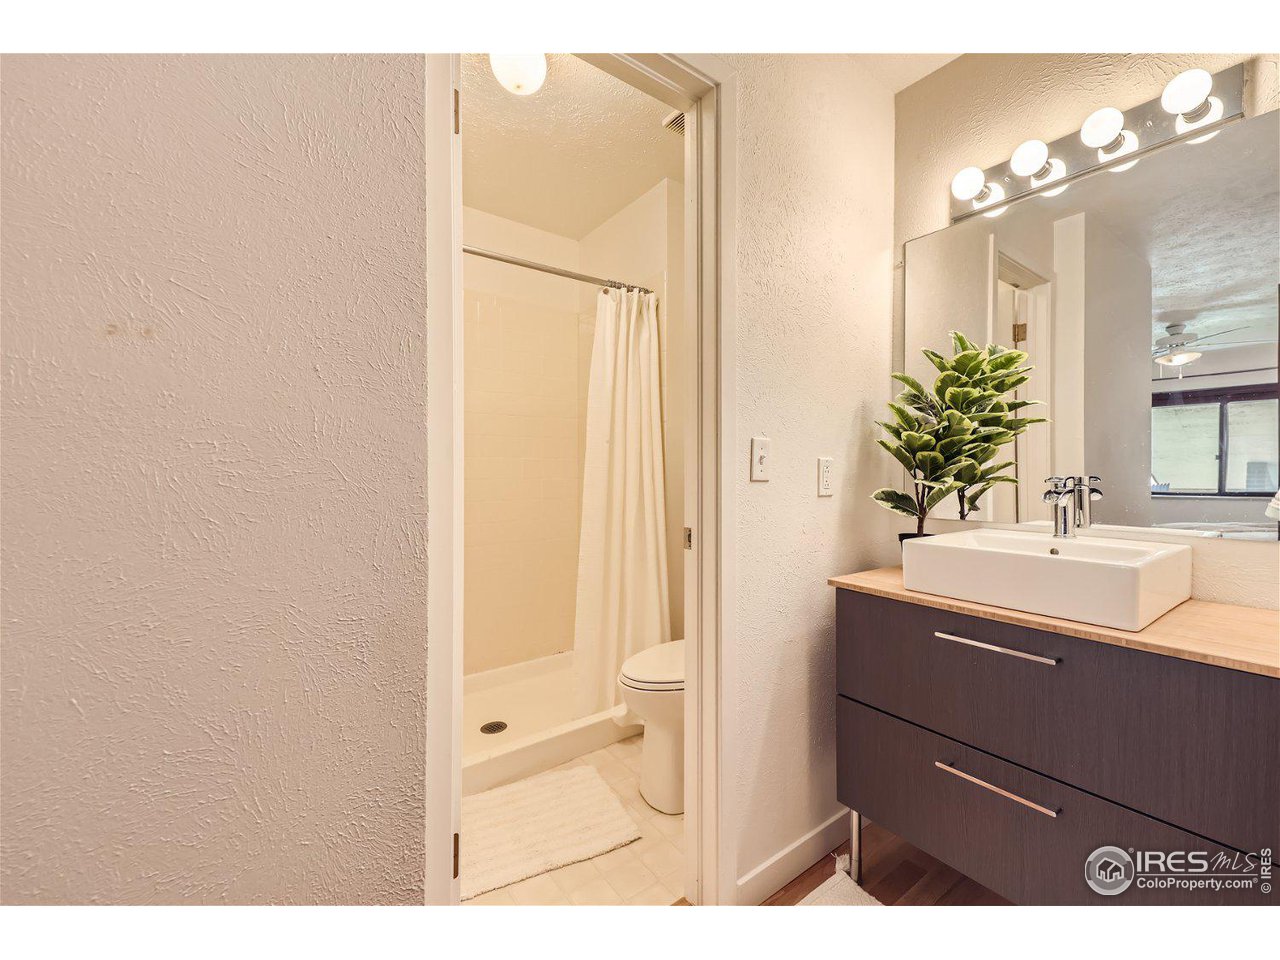
Bathroom with a vessel sink and dark vanity, with the shower and toilet visible through the doorway.
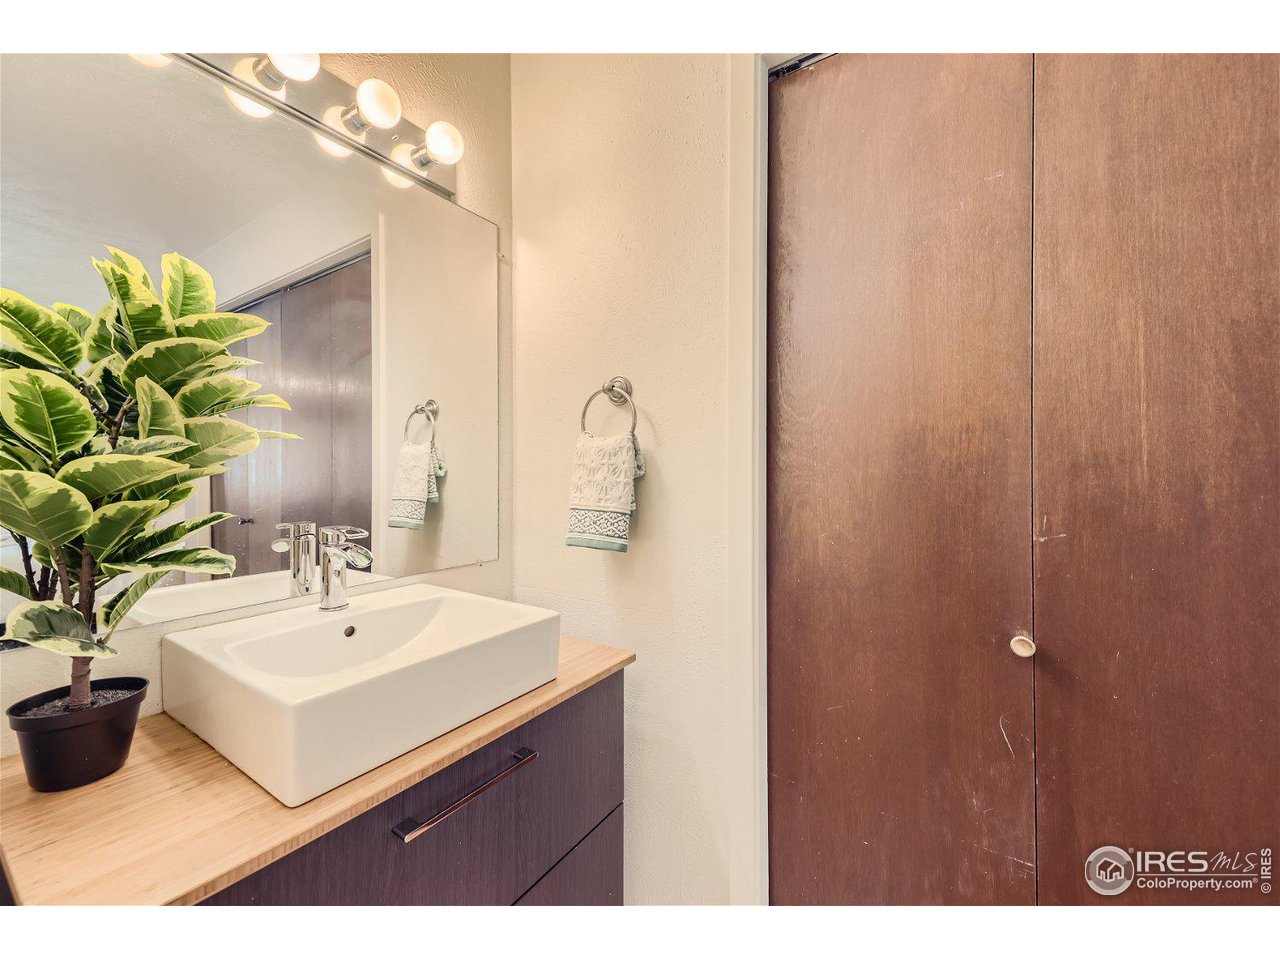
Bathroom vanity with a white vessel sink, wood countertop, large mirror, and tall brown cabinet doors.
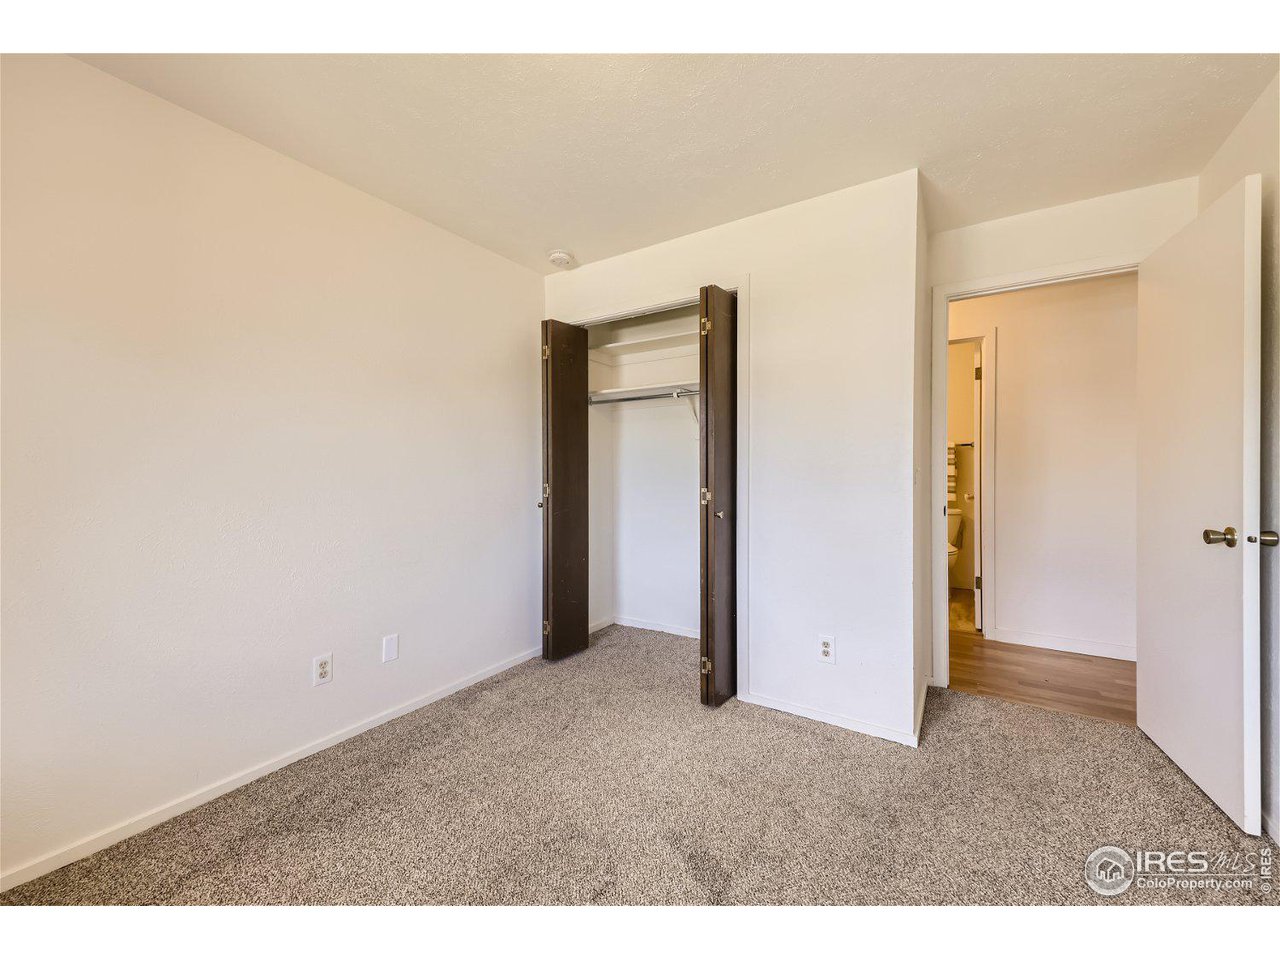
Empty carpeted bedroom with an open closet and doorway to the hall.
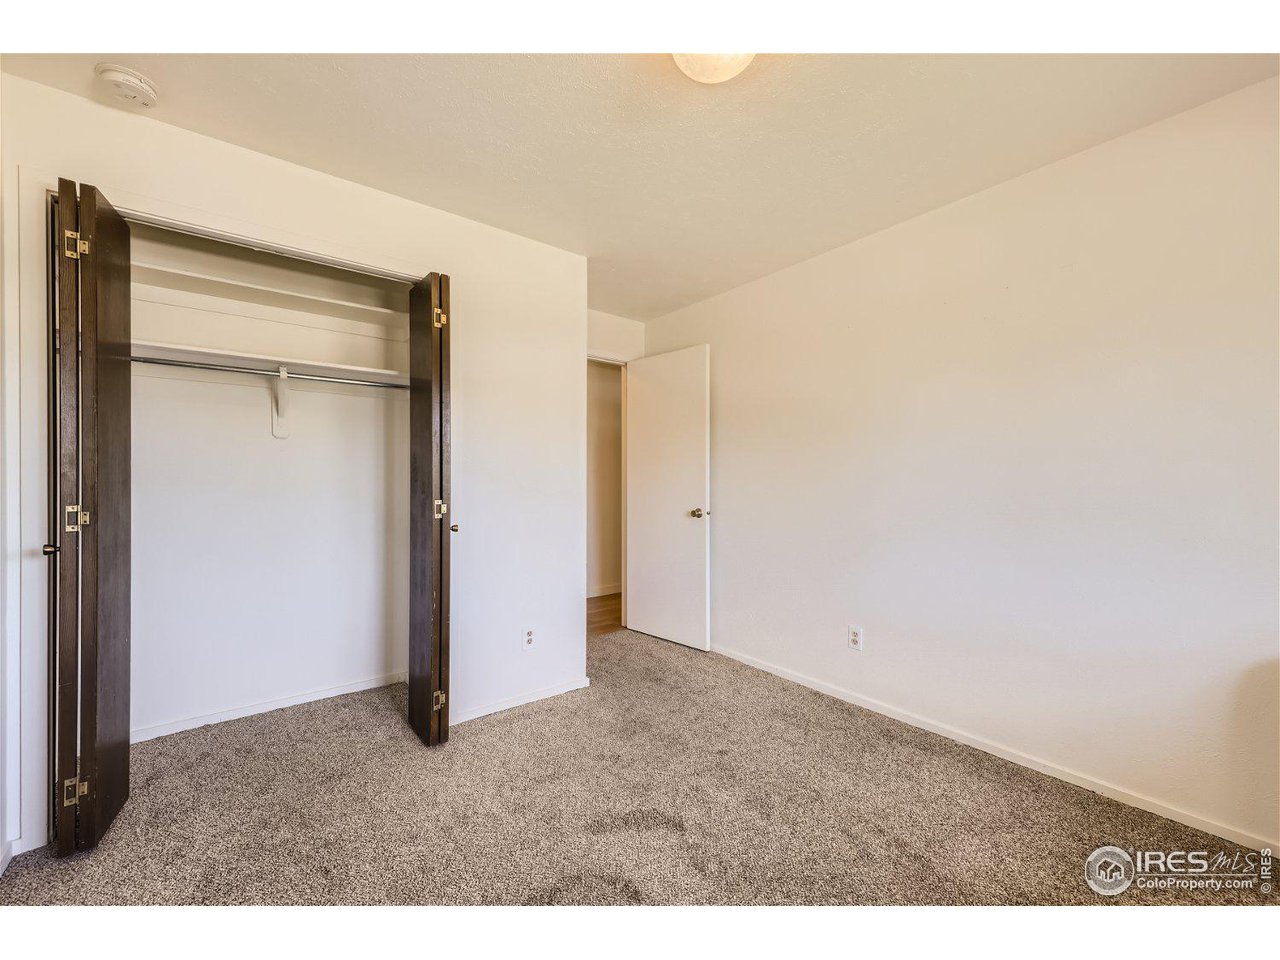
Empty bedroom with beige carpet and an open dark wood closet.
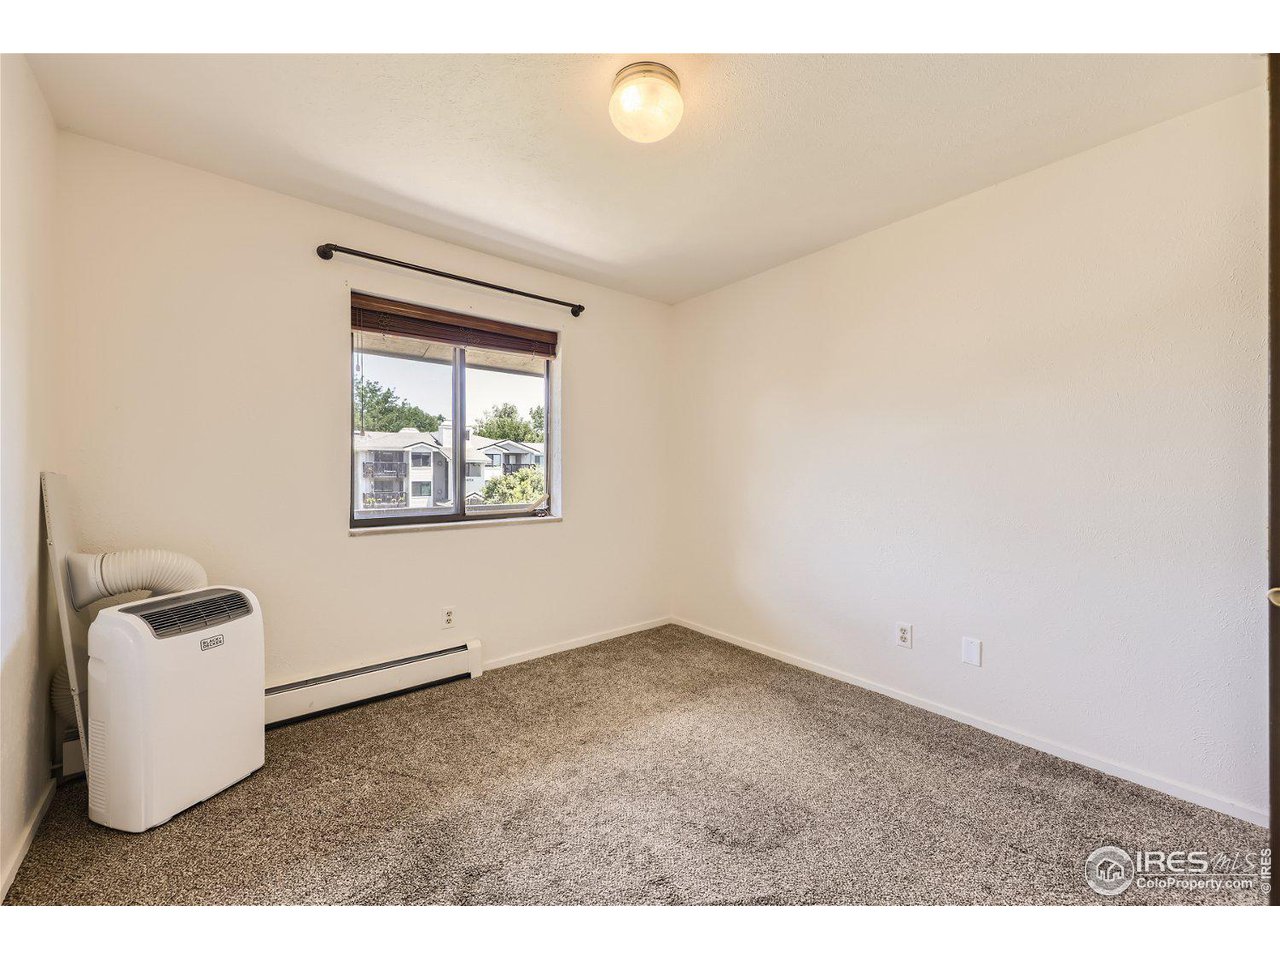
Empty carpeted room with a window, baseboard heater, and portable air conditioner.
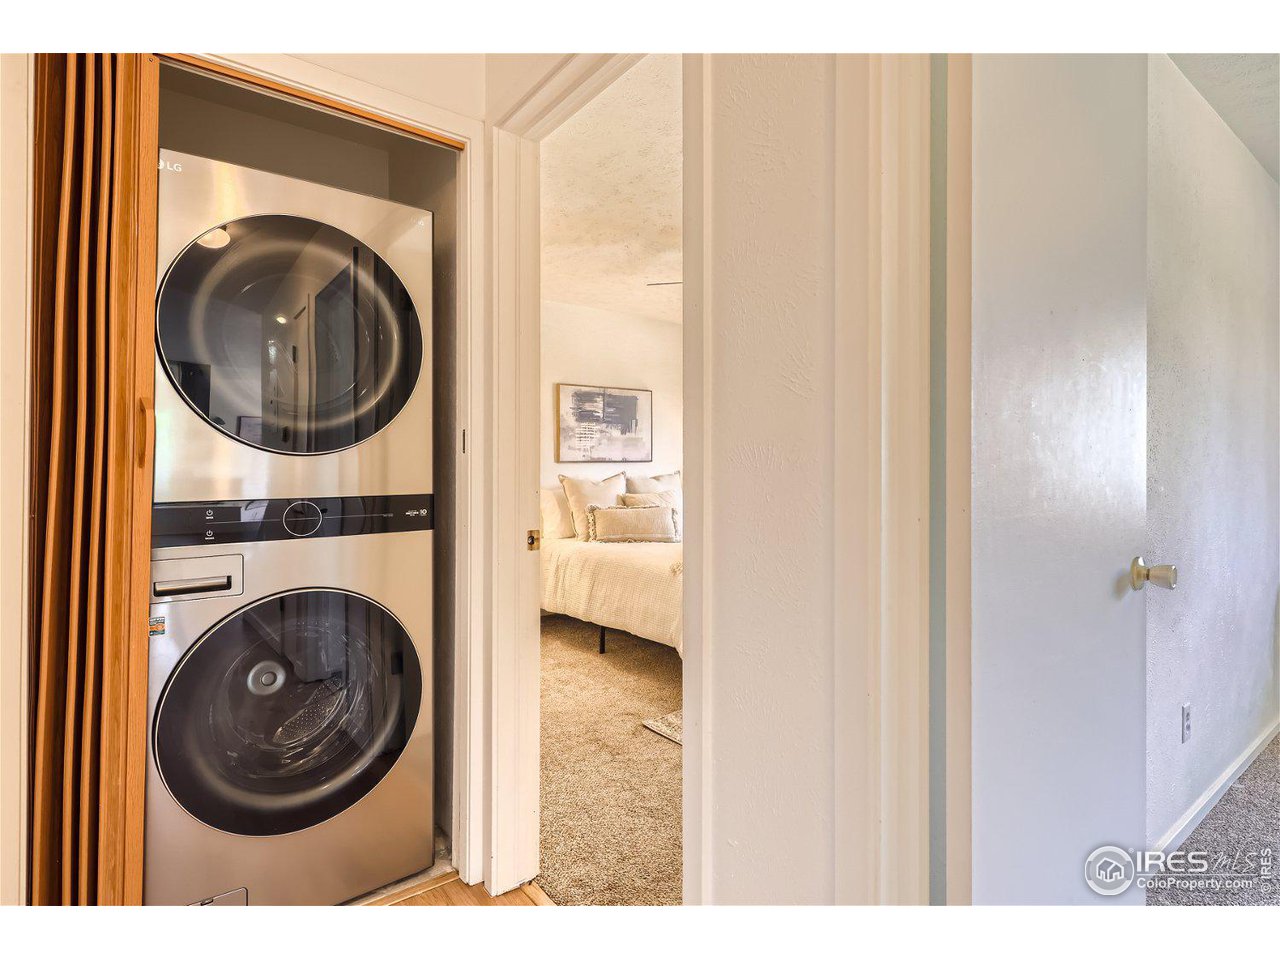
Laundry closet with stacked stainless-steel washer and dryer beside an open doorway to a bedroom.
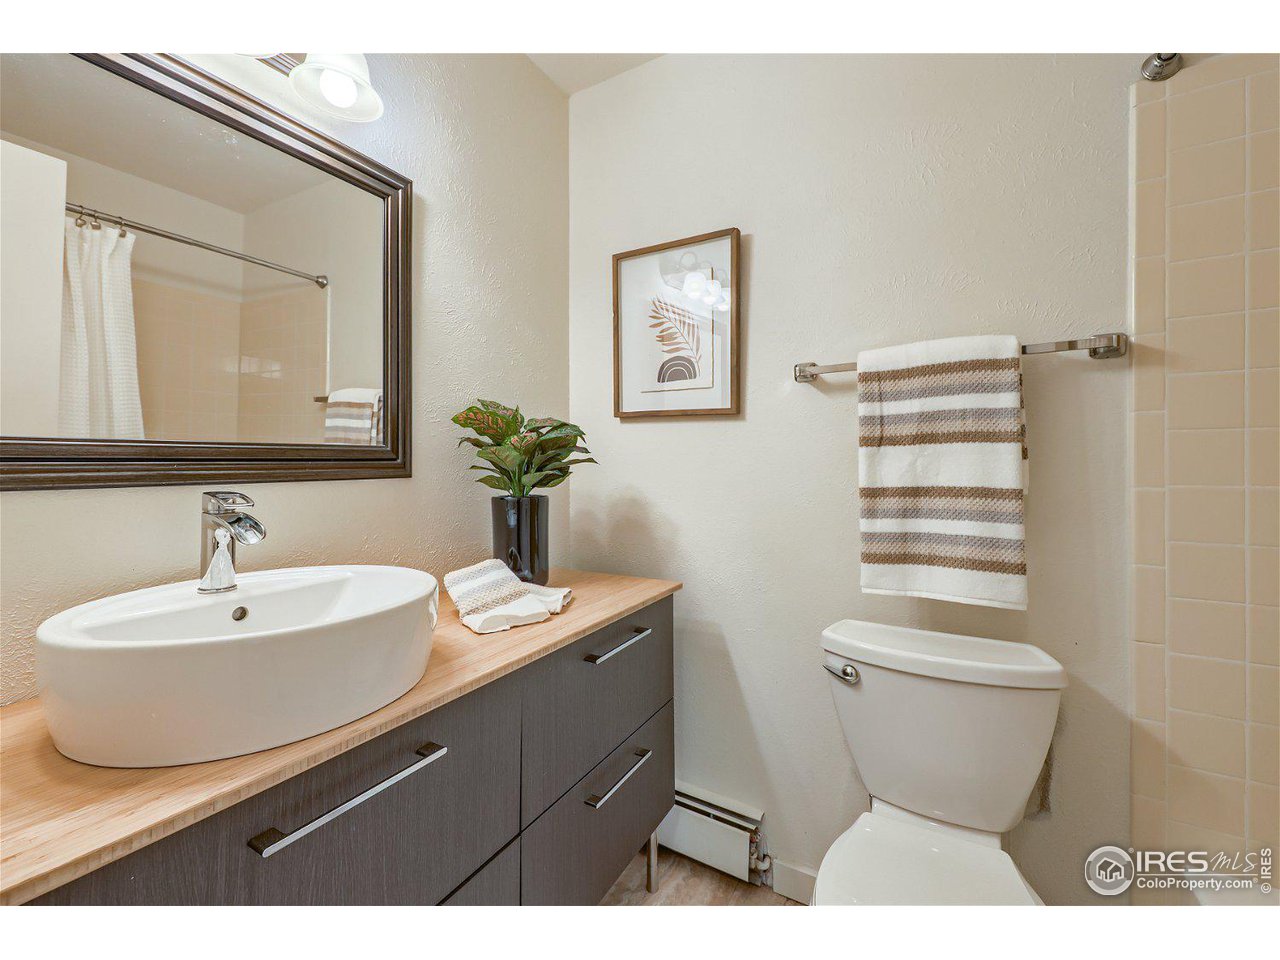
Bathroom with a wood vanity, white vessel sink, framed mirror, and striped towel.
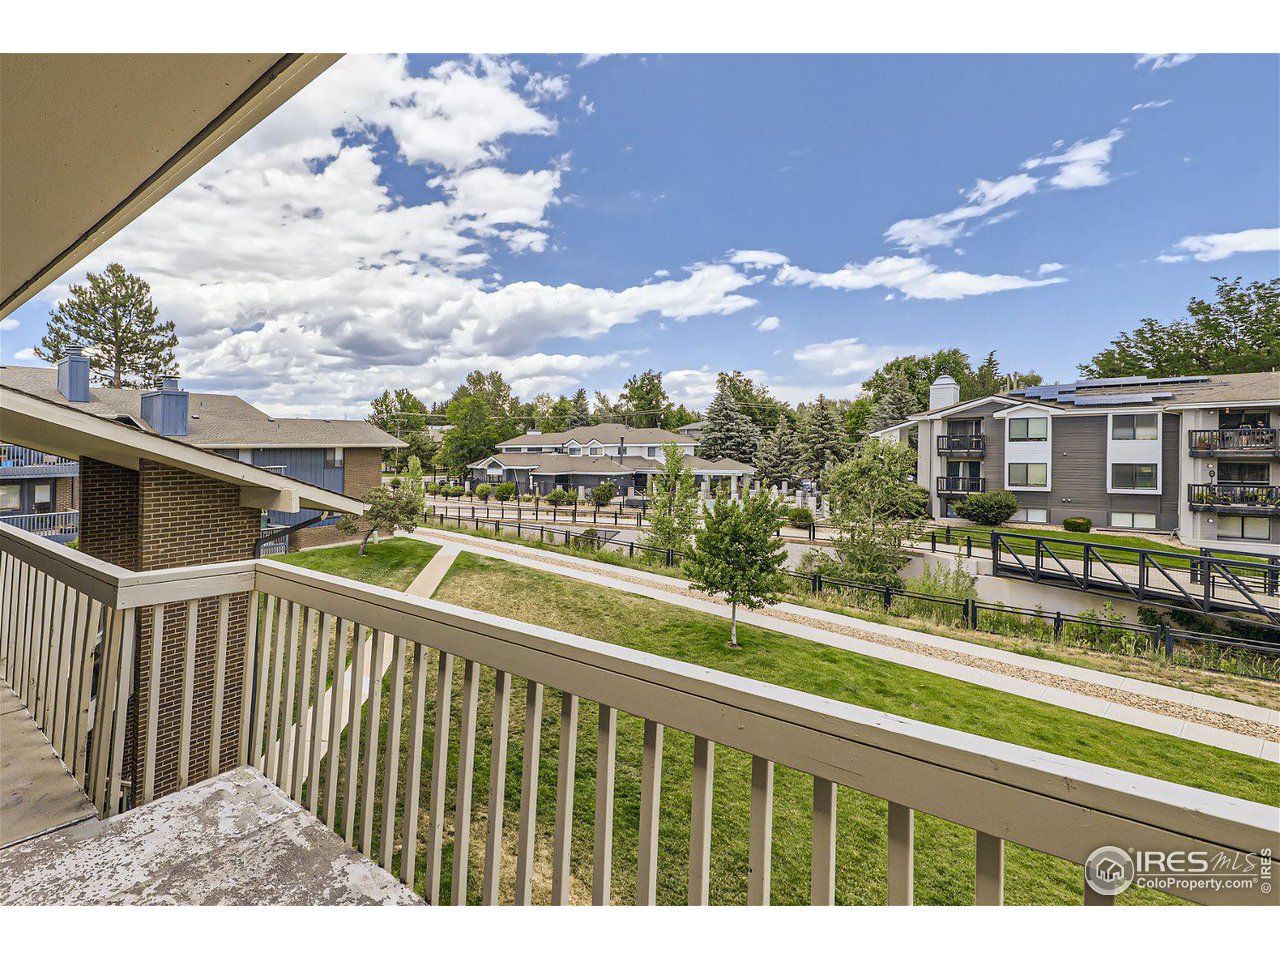
Apartment balcony overlooking landscaped grounds and neighboring buildings beneath a partly cloudy sky.
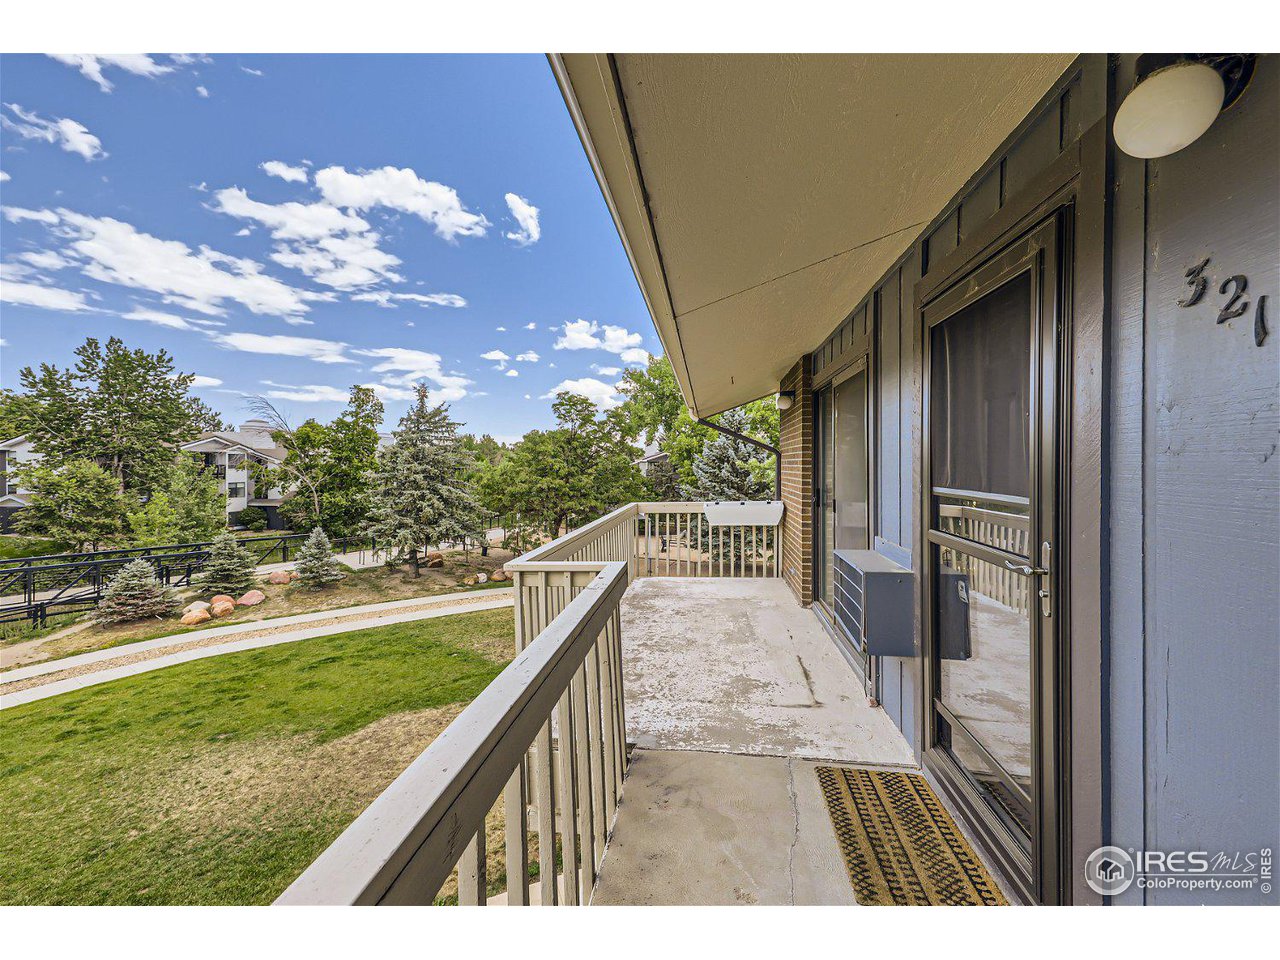
Condo balcony overlooking a landscaped lawn and neighboring homes, with unit 321 visible beside the glass door.
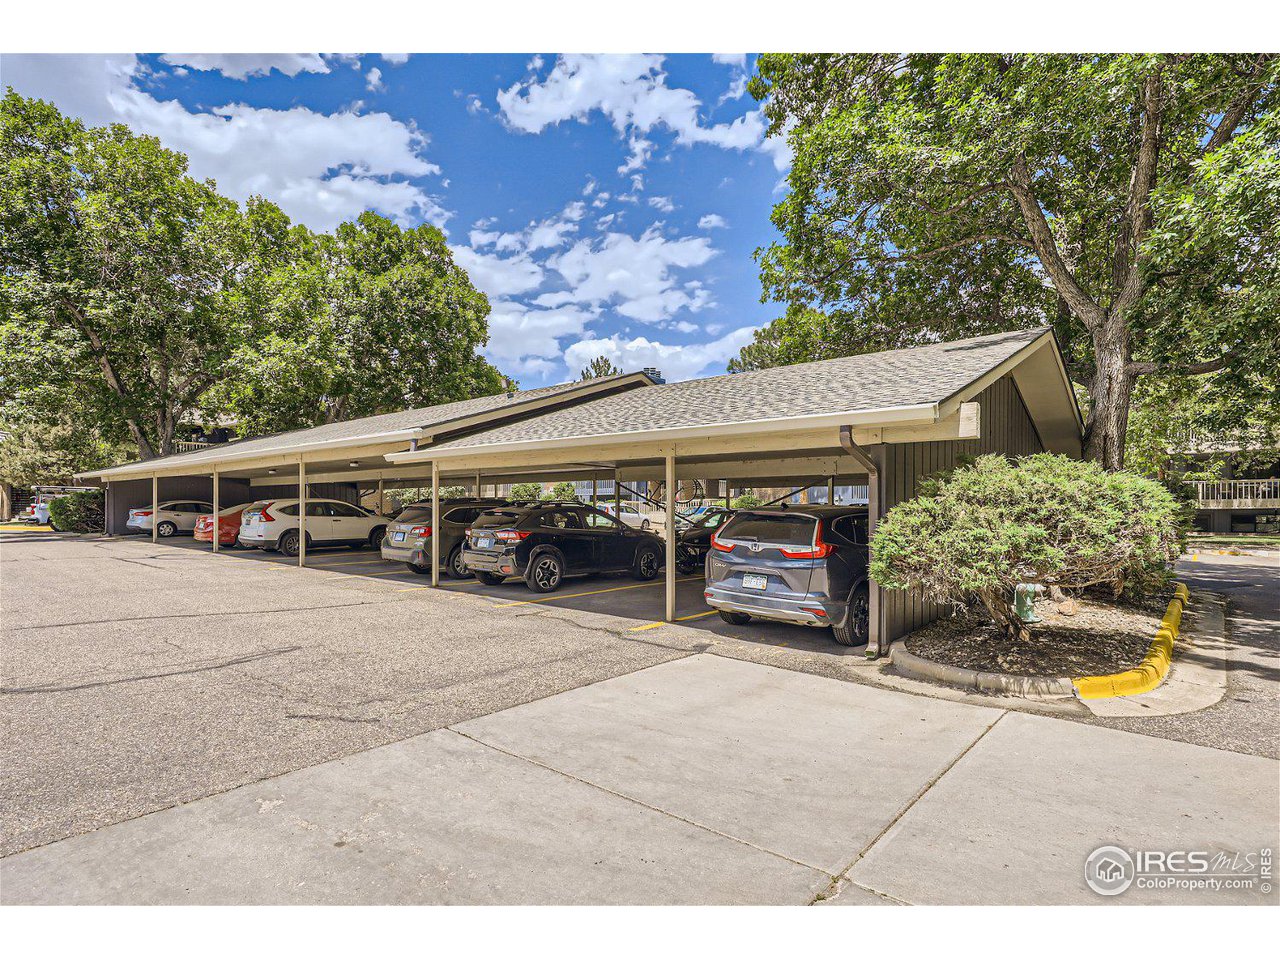
Covered residential carport with parked cars beneath mature trees.
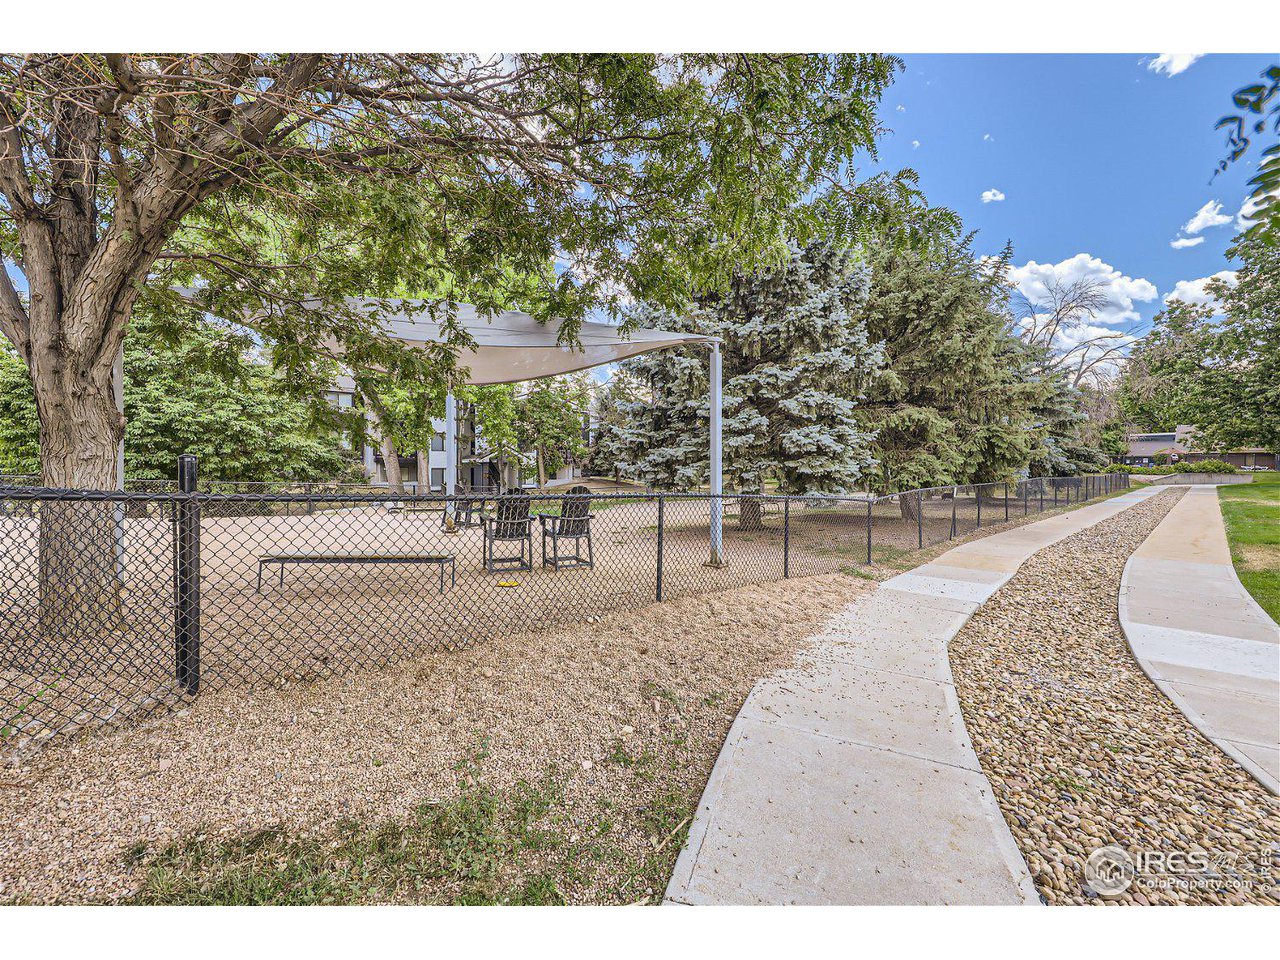
Fenced gravel courtyard with a shade canopy, benches, mature trees, and a curving walkway.
Condominium building with a red arrow pointing to a second-floor balcony.
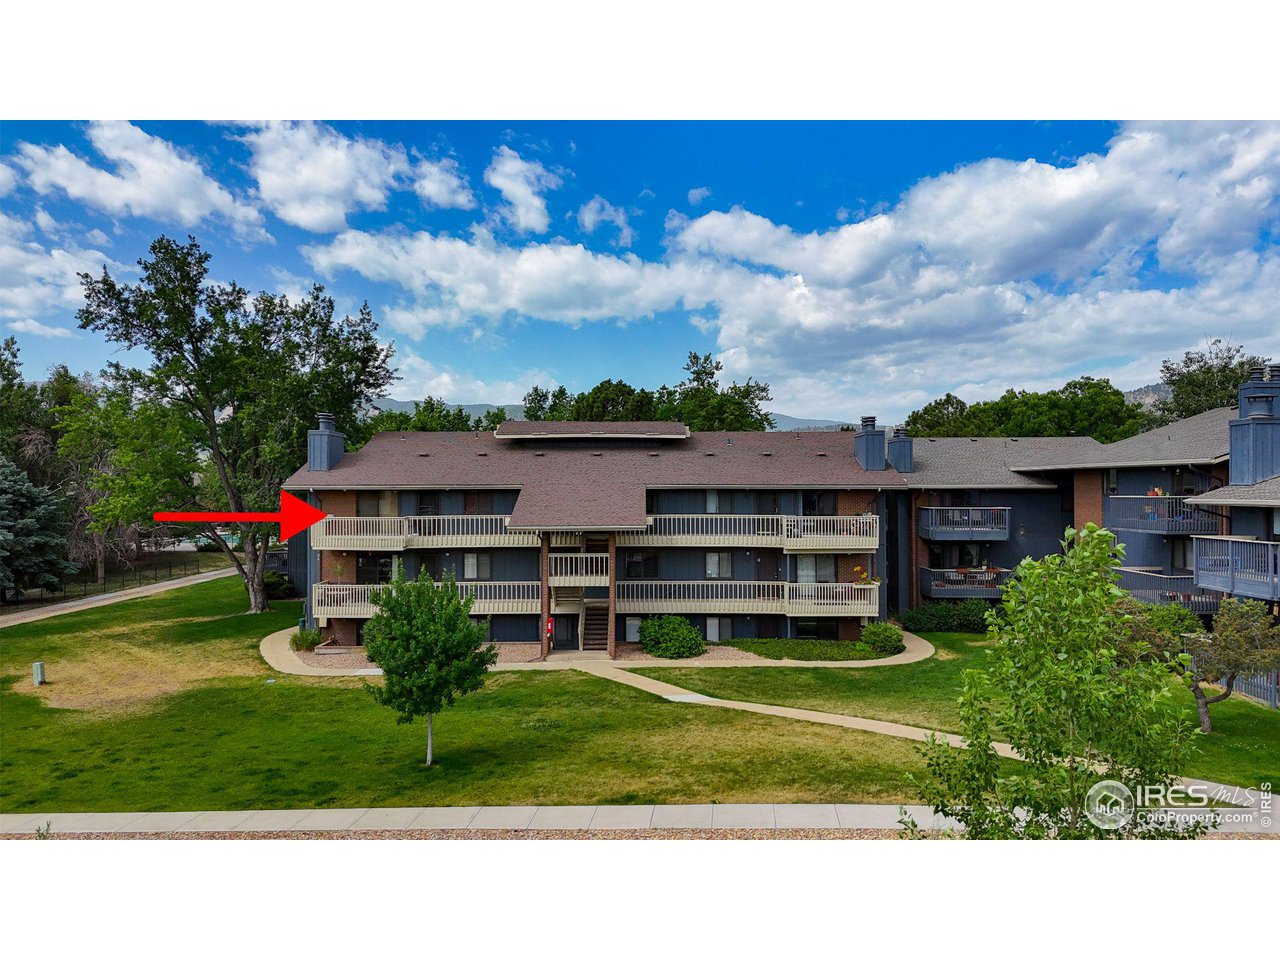
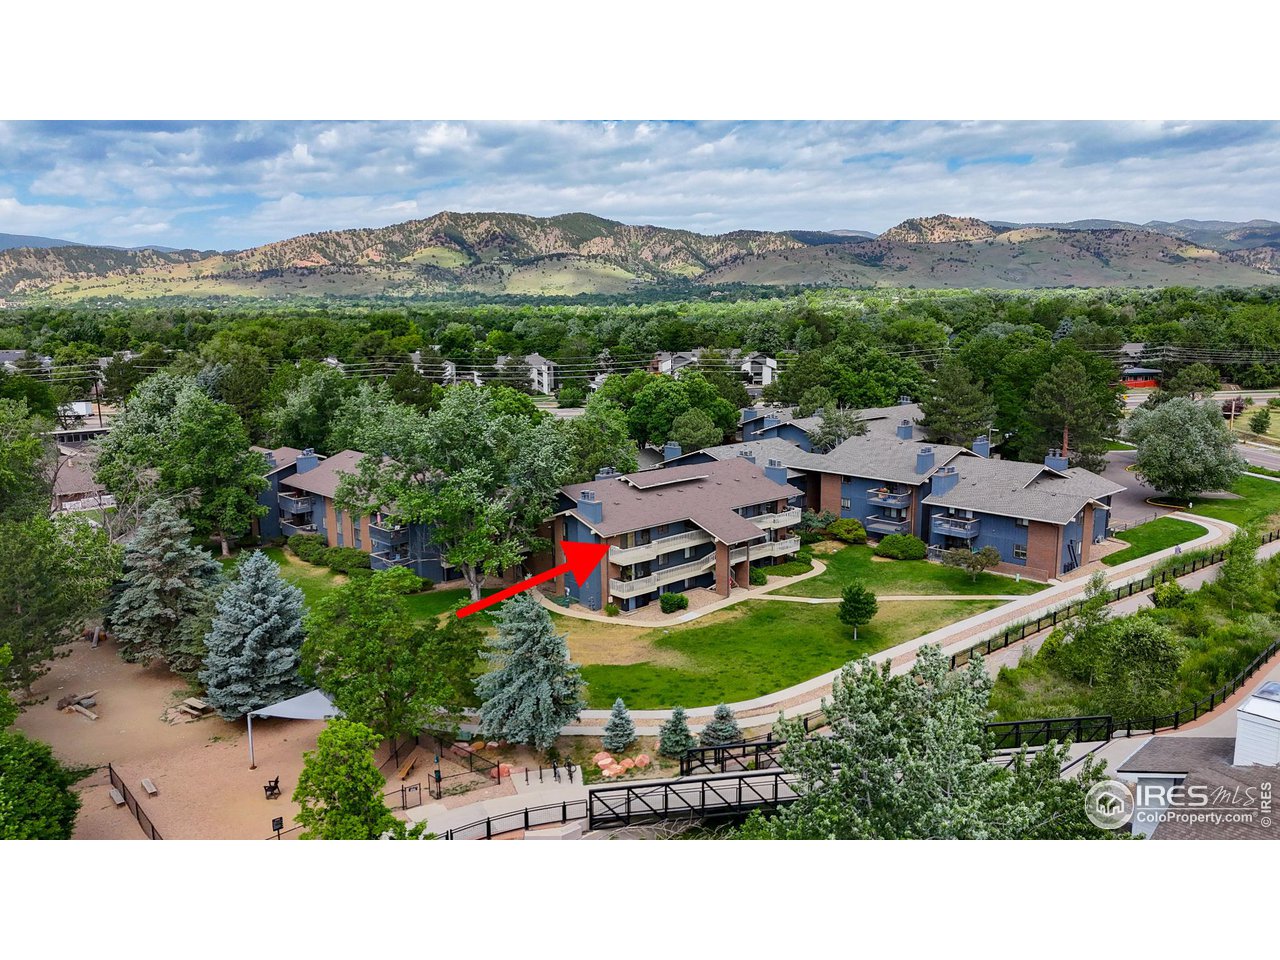
Aerial view of the condo complex, with a red arrow marking the featured building and mountain foothills beyond.
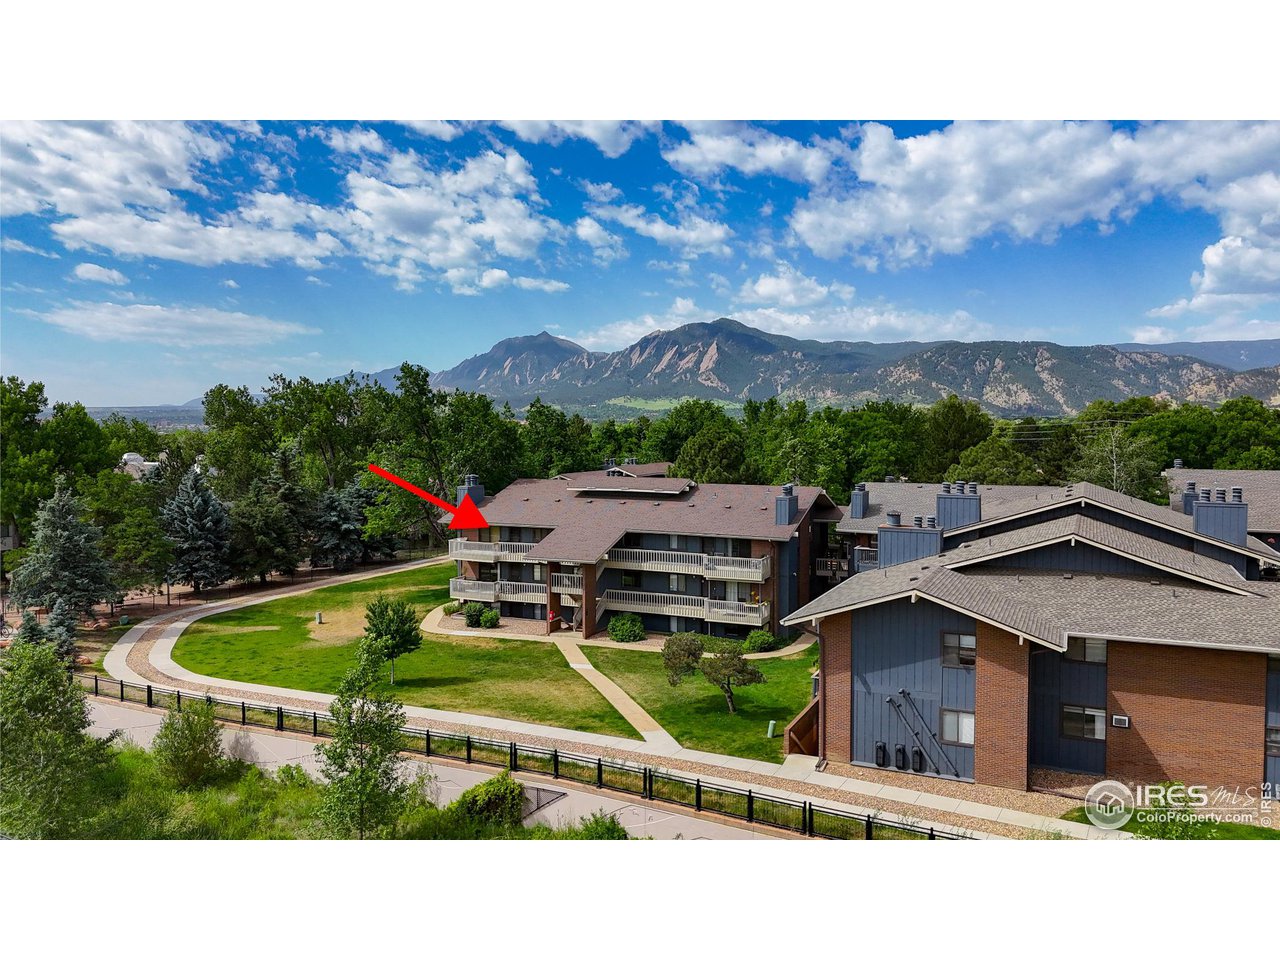
Condominium complex with an arrow marking a unit, landscaped grounds, and Boulder’s Flatirons in the distance.
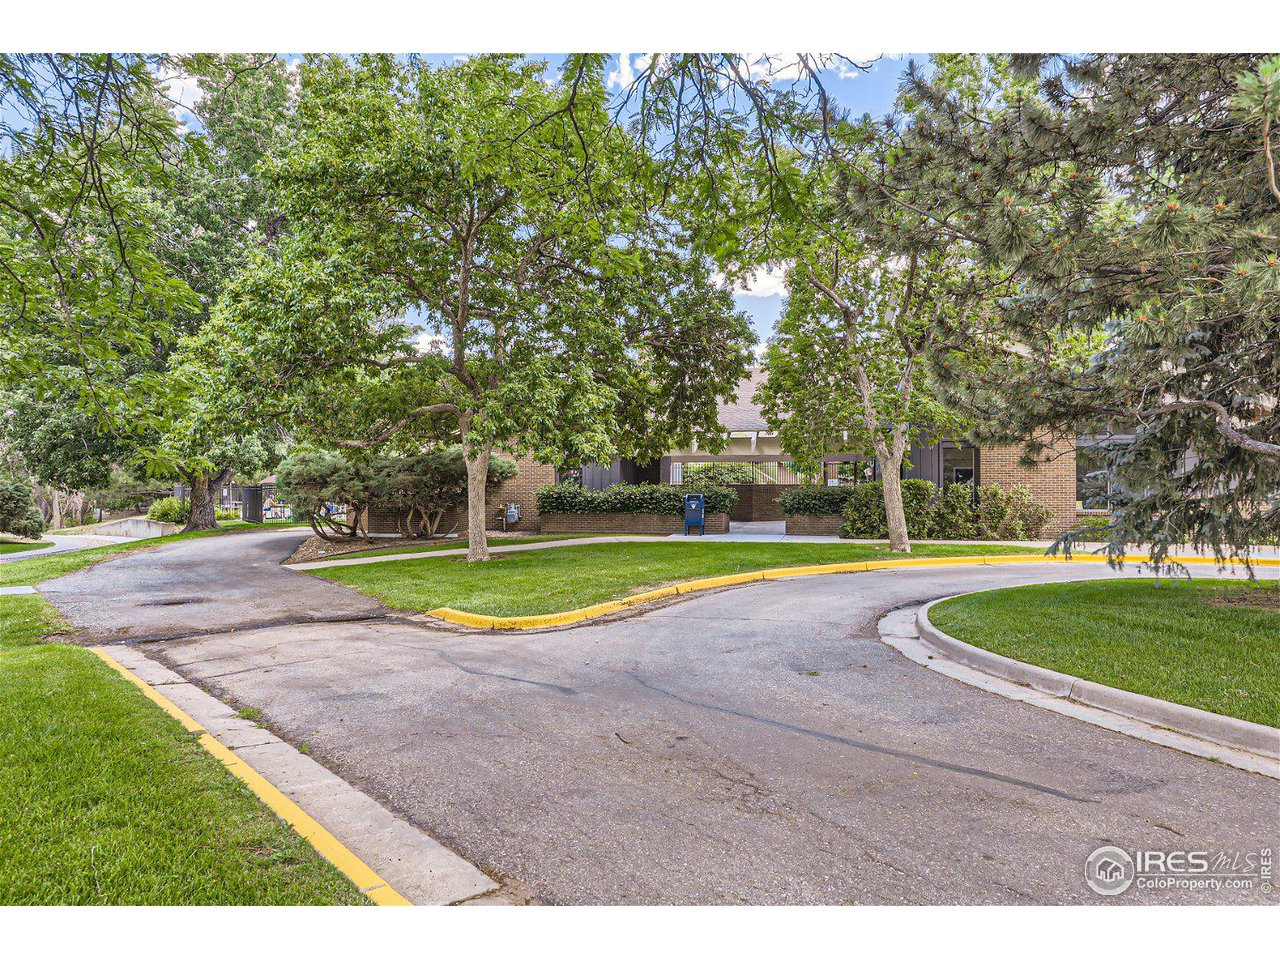
Condominium exterior behind mature trees, with a curved drive and yellow-painted curbs.
SEE ALL PHOTOS
Three-story condominium building with long balconies and a central staircase above a lawn and curved walkway.
Aspen Grove condominium entrance sign beside a tree-lined lawn and yellow curb.
Condominium exterior with a red arrow pointing to an upper-floor balcony unit.
Living room with a rust-colored sofa and sliding glass doors opening to a tree-lined balcony.
Open living room with a tiled fireplace, tan sofa, and adjoining kitchen and dining area.
Open-plan living room with a rust-colored sofa, round coffee table, and kitchen breakfast bar.
Open kitchen and dining area with white cabinets, breakfast bar, and round glass table.
Staged dining area with a round glass table, open shelves, and wood flooring.
Open-plan kitchen with a white breakfast bar, stainless-steel range hood, mosaic backsplash, and hardwood floors.
Kitchen with butcher-block counters, white cabinets, and a multicolored tile backsplash.
Kitchen with butcher-block counters, dark mosaic backsplash, stainless appliances, and a tall window overlooking trees.
Open-plan condo living room and kitchen with a brown sofa, white cabinetry, and a balcony door.
Condominium kitchen with wood countertops, patterned tile backsplash, and stainless range beneath a curved vent hood.
Furnished bedroom with a large white bed, abstract wall art, and dark wood closet doors.
Staged bedroom with white bedding, bedside lamps, and a large window with dark blinds.
Bedroom with a white bed, potted tree, leaf print, and ceiling fan; vanity visible through the doorway.
Bathroom with a vessel sink and dark vanity, with the shower and toilet visible through the doorway.
Bathroom vanity with a white vessel sink, wood countertop, large mirror, and tall brown cabinet doors.
Empty carpeted bedroom with an open closet and doorway to the hall.
Empty bedroom with beige carpet and an open dark wood closet.
Empty carpeted room with a window, baseboard heater, and portable air conditioner.
Laundry closet with stacked stainless-steel washer and dryer beside an open doorway to a bedroom.
Bathroom with a wood vanity, white vessel sink, framed mirror, and striped towel.
Apartment balcony overlooking landscaped grounds and neighboring buildings beneath a partly cloudy sky.
Condo balcony overlooking a landscaped lawn and neighboring homes, with unit 321 visible beside the glass door.
Covered residential carport with parked cars beneath mature trees.
Fenced gravel courtyard with a shade canopy, benches, mature trees, and a curving walkway.
Condominium building with a red arrow pointing to a second-floor balcony.
Aerial view of the condo complex, with a red arrow marking the featured building and mountain foothills beyond.
Condominium complex with an arrow marking a unit, landscaped grounds, and Boulder’s Flatirons in the distance.
Condominium exterior behind mature trees, with a curved drive and yellow-painted curbs.
Courtesy of RE/MAX of Boulder, Inc, Maureen McCarthy Listing Contact: 3038171282 
Sold

2800 Kalmia Ave A321

2800 Kalmia Ave A321, Boulder, CO 80301

$390,000
$390,000

2800 Kalmia Ave A321

2 Beds 2 Baths 880 Sq.Ft.

Description

Welcome to this beautifully updated condo, perfectly situated in the best location within the complex. Enjoy the tranquility and serenity as you gaze upon the nearby park from your windows. This unit boasts a stunning kitchen with modern updates, stainless steel appliances, a brand new washer and dryer, and the rare luxury of reserved covered parking. Additionally, a large storage unit provides ample space for all your needs. Wonderful amenities include a pool, a neighborhood shared garden, and easy access to Wonderland Creek Bikeway, trails and a local park, perfect for dogs to run and play. Conveniently located near restaurants, Safeway, and a bus stop, this condo offers both comfort and convenience.Interior photos coming Monday June 24th

Share Property

Location

2800 Kalmia Ave A321, Boulder, CO 80301

Status

Sold

Date Sold

August 19, 2024
Maureen McCarthy

Maureen McCarthy

Features & Amenities

Interior

  • total bedrooms2
  • Total bathrooms2
  • full bathroom1
  • three quarter bathroom1
  • Fireplace Living Room
  • APPLIANCES Electric Range, Dishwasher, Refrigerator, Washer, Dryer
  • other interior Features Open Floorplan

Area & Lot

  • Status Sold
  • Date Sold August 19, 2024
  • Living Area880 Sq.Ft.
  • MLS® ID1012702
  • TypeResidential
  • YEAR BUILT1981
  • NeighborhoodOrange Orchard
  • Elementary SchoolColumbine
  • Middle SchoolCentennial
  • High SchoolBoulder
  • School DistrictBoulder Valley Dist RE2

Exterior

  • STORIES1
  • Garage Space1.0
  • water SourceCity
  • utilitiesElectricity Available, Cable Available, High Speed Avail
  • roofComposition
  • HEAT TYPEBaseboard
  • AIR CONDITIONINGWall/Window Unit(s)
  • sewerPublic Sewer
  • other exterior FeaturesBalcony

Financial

  • Sales Price$390,000
  • Real Estate Tax $2,156/yr
  • HOA $702/mo
  • Zoning RES

Orange Orchard

Explore

Work With Maureen

Whether working with buyers or sellers, Maureen provides outstanding professionalism in making her client’s real estate dreams a reality. Contact her today to find out how she can be of assistance to you!

Follow Maureen on Instagram