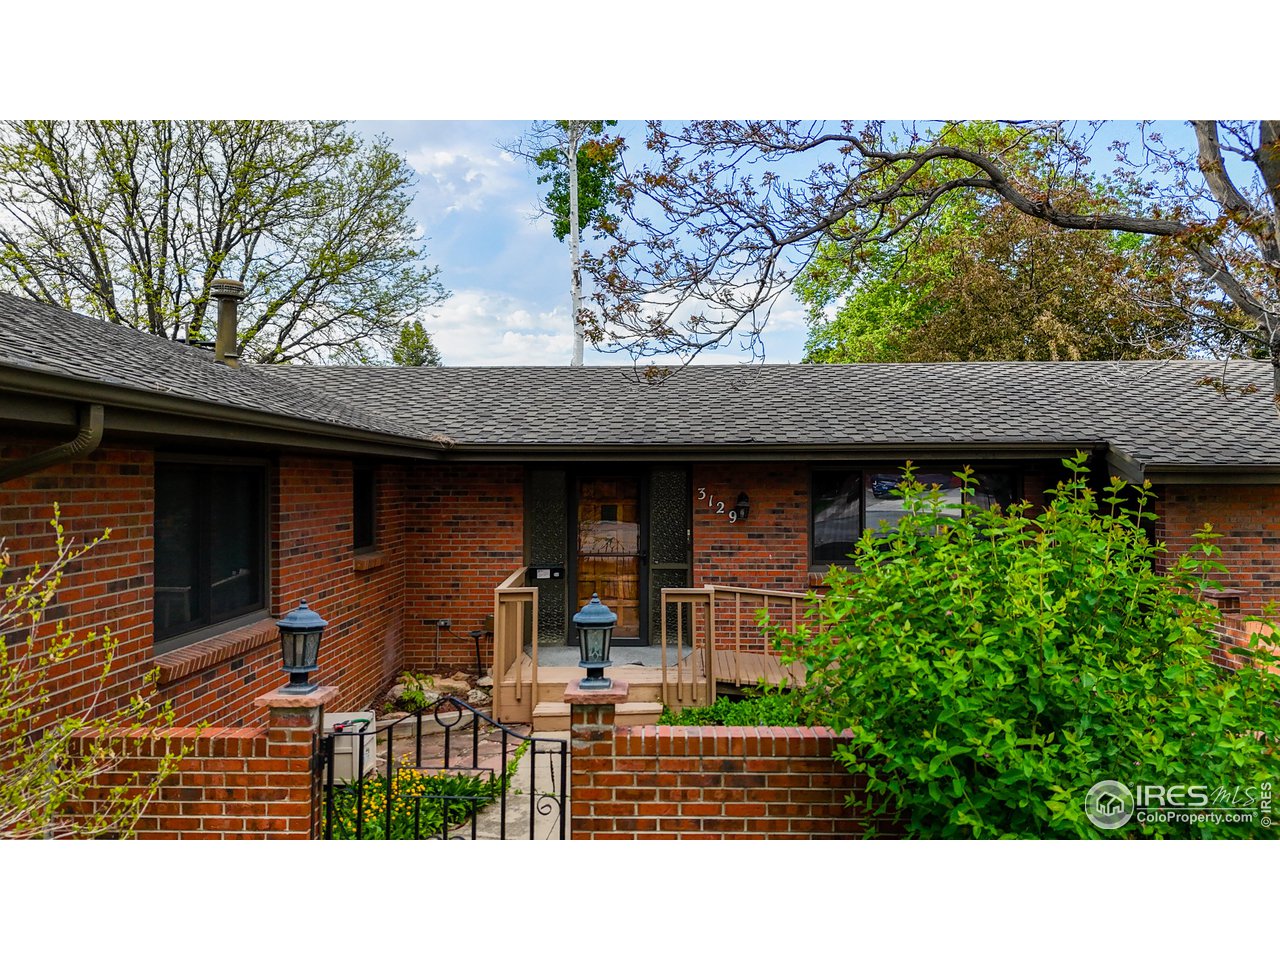
Brick house with a recessed wooden entry, front garden wall, and leafy shrubs.
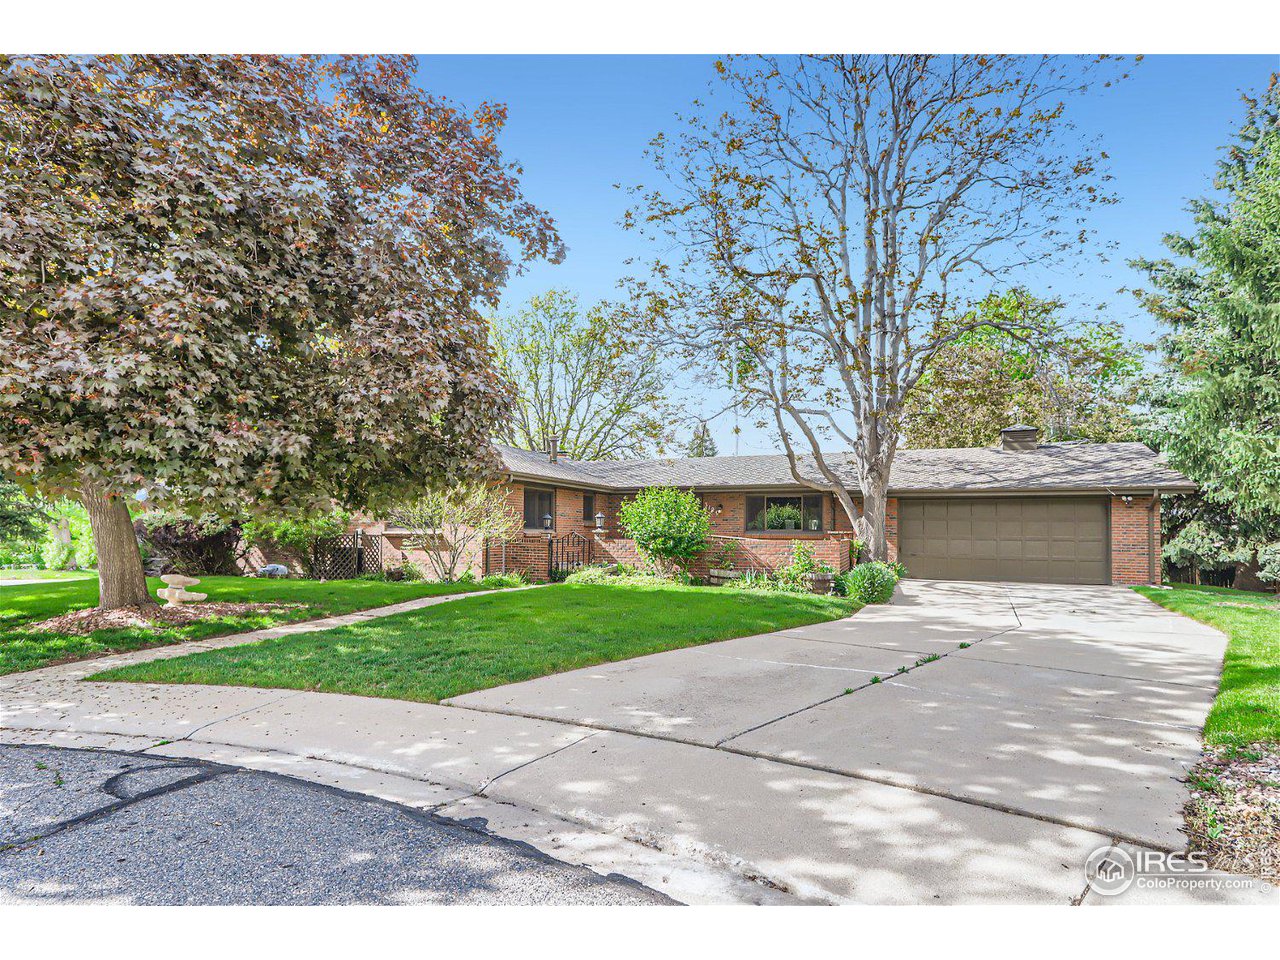
Single-story brick home with an attached garage, broad driveway, green lawn, and mature trees.
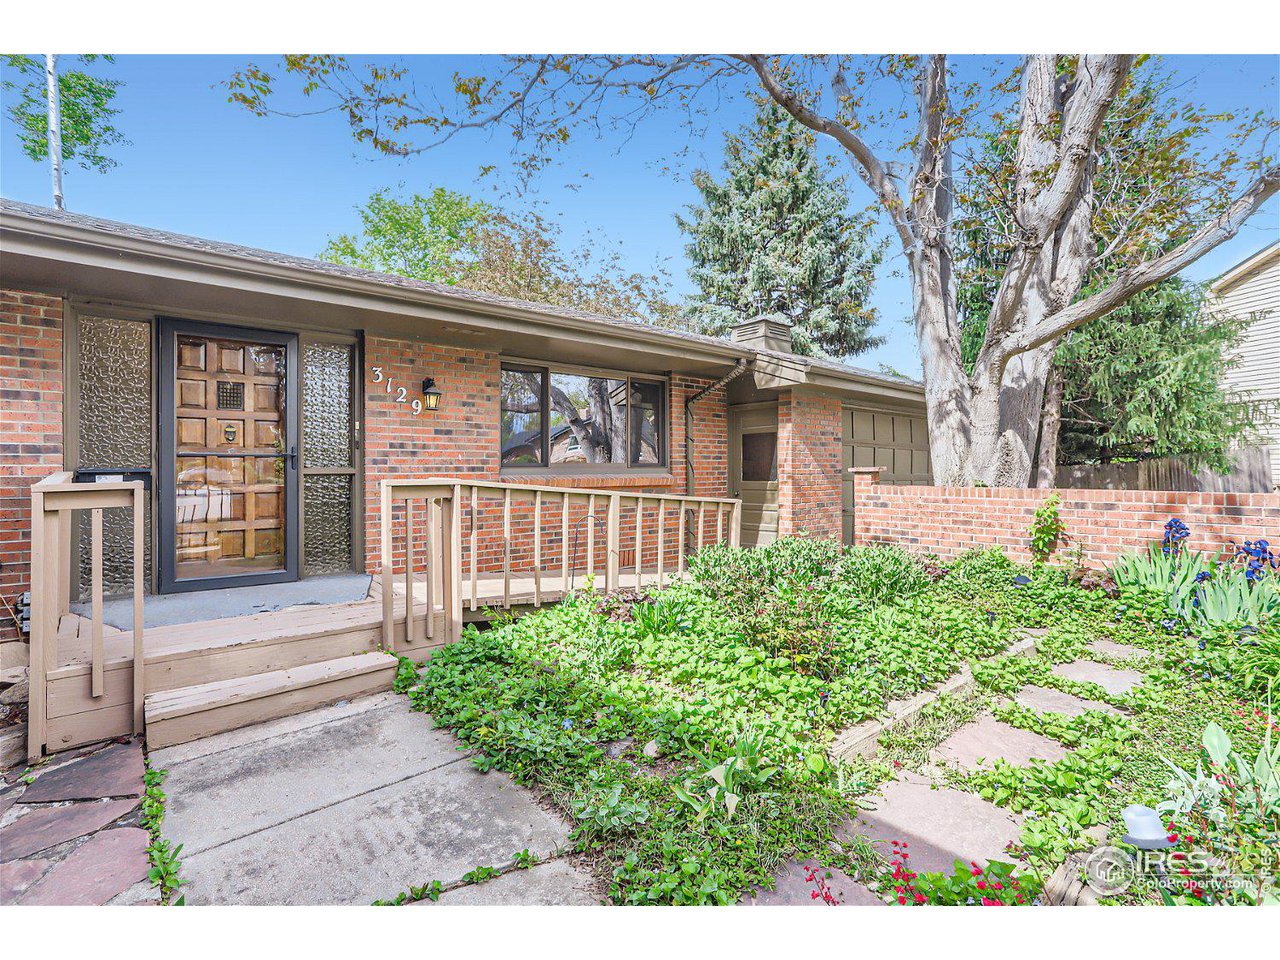
Brick home with a wood entry deck, lush garden, mature tree, and attached garage.
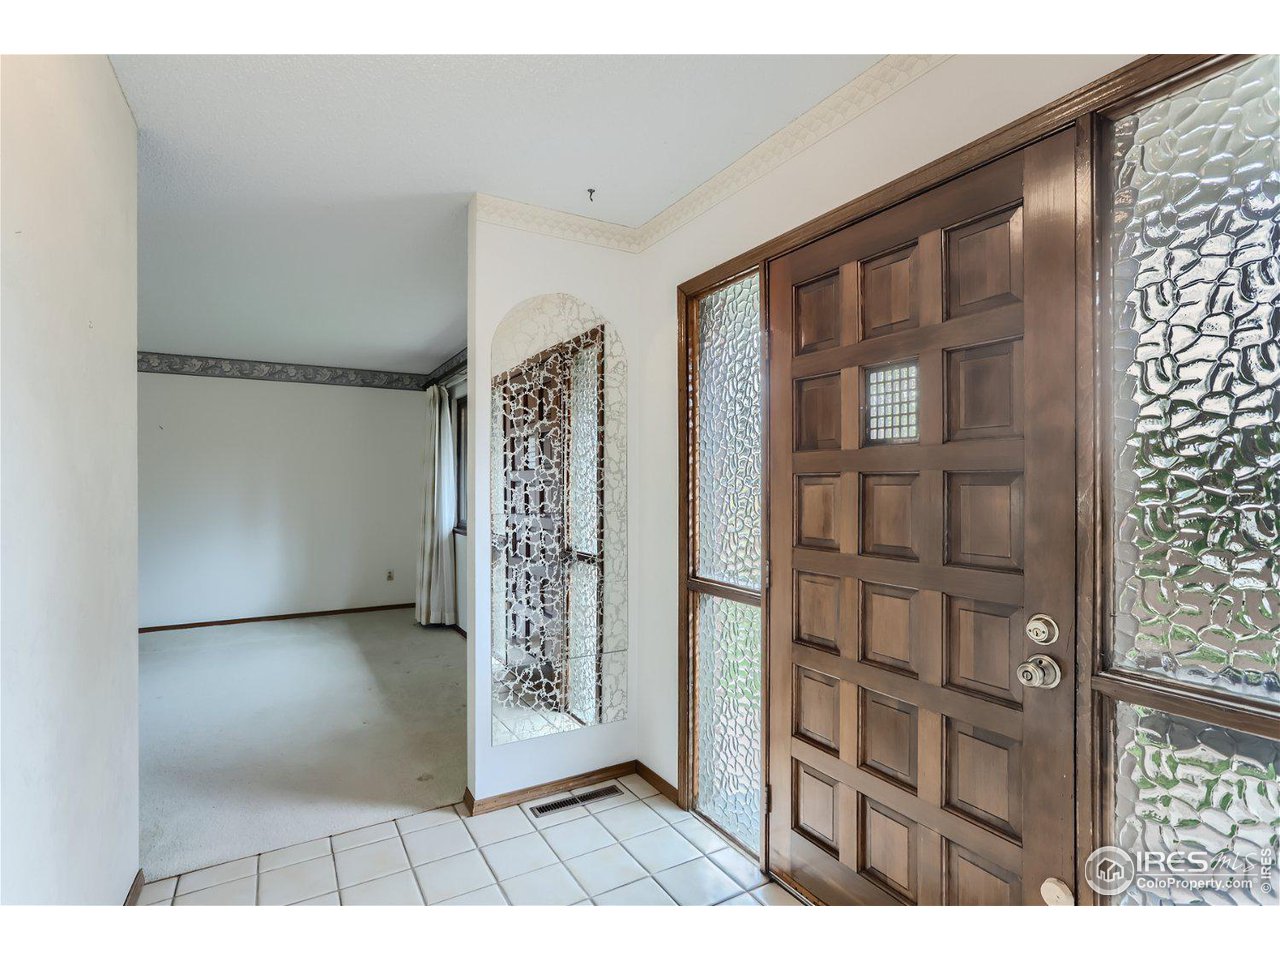
Entry foyer with a paneled wood front door, textured-glass sidelights, tiled floor, and arched mirrored niche.
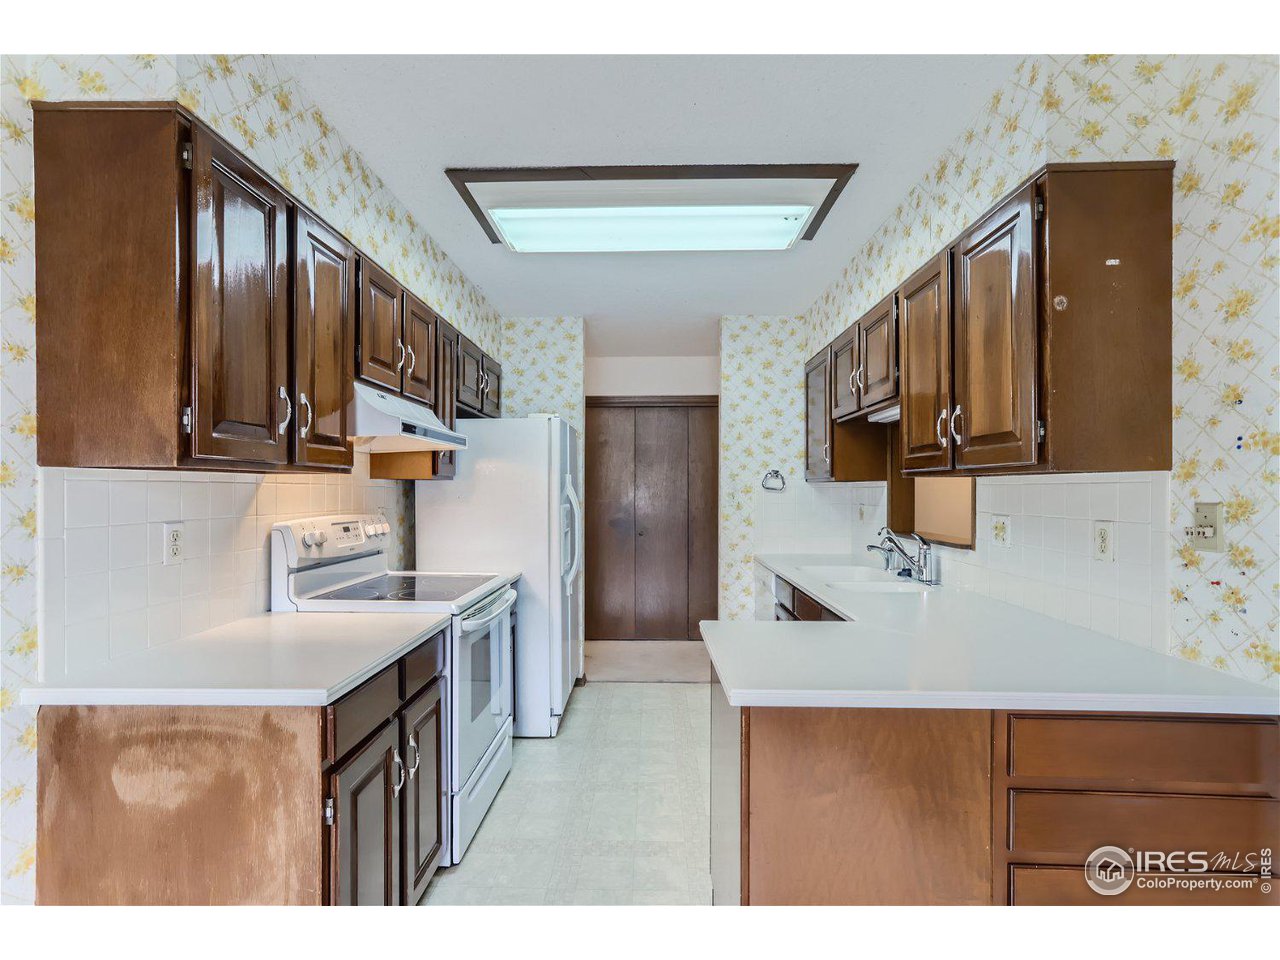
Galley kitchen with dark wood cabinets, white counters, and floral wallpaper.
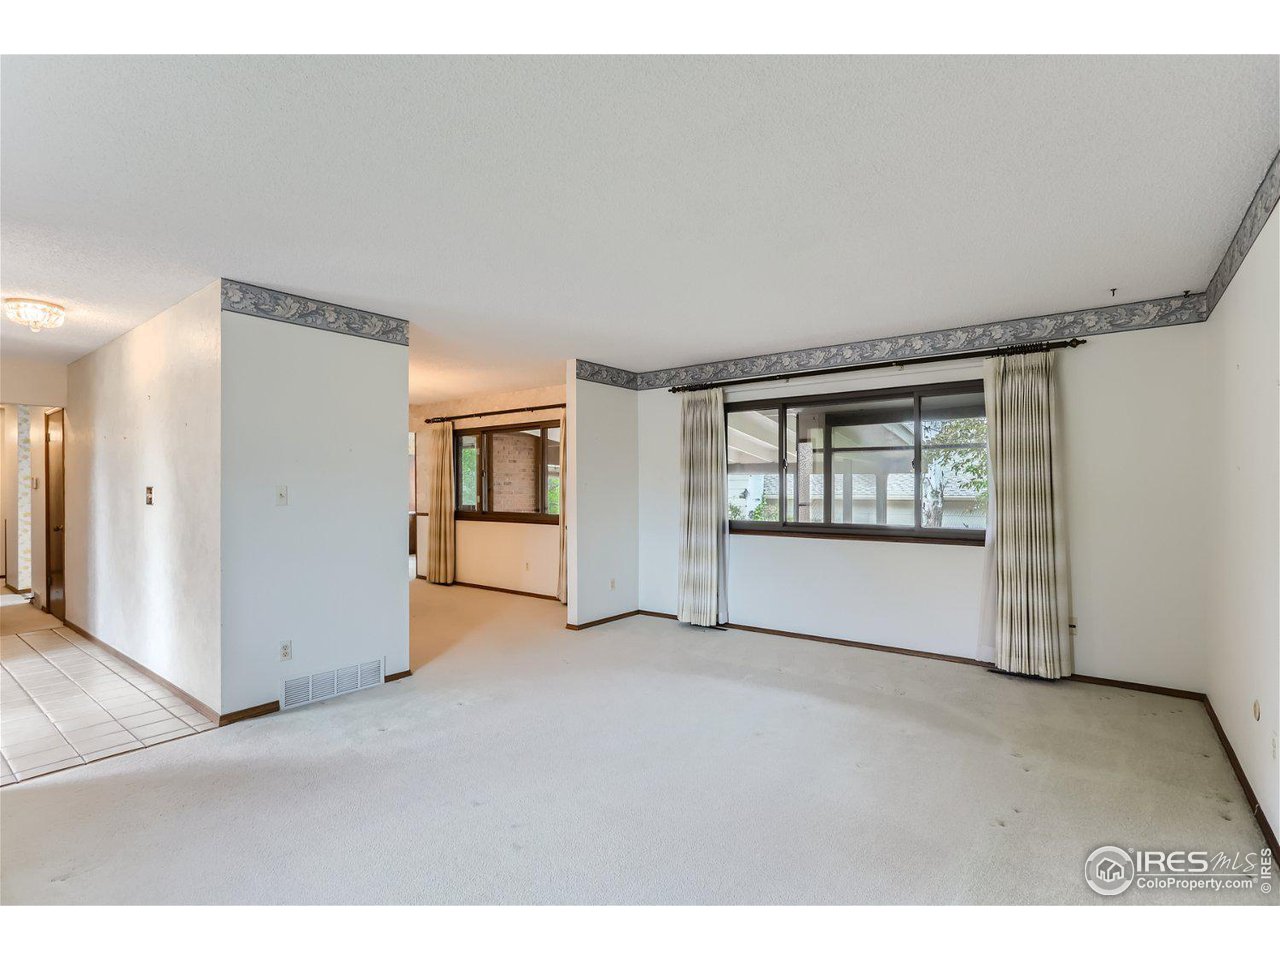
Empty living room with a wide curtained window, patterned ceiling border, and adjoining tiled entry.
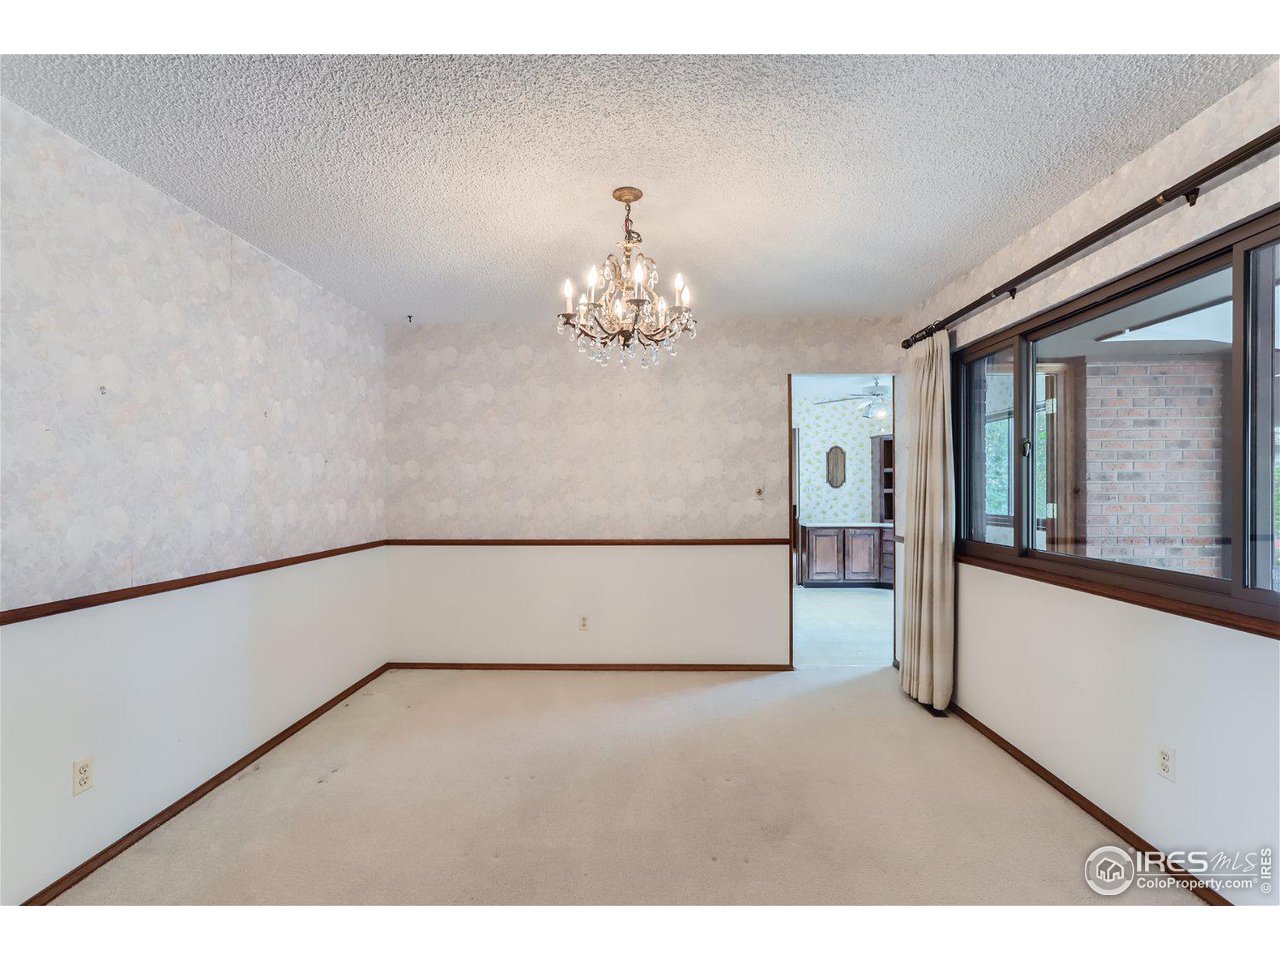
Empty dining room with a crystal chandelier and large windows overlooking a brick patio.
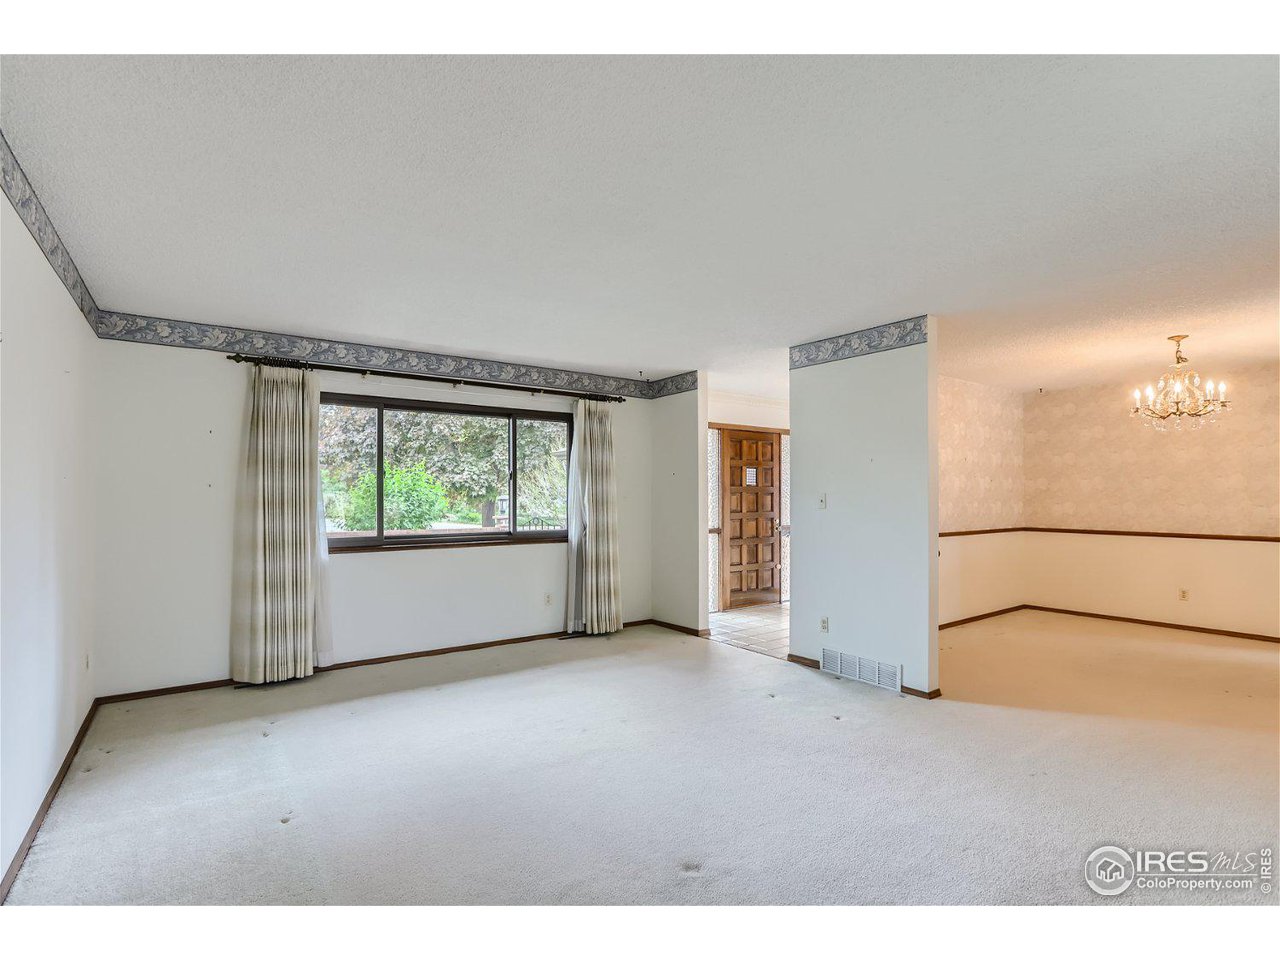
Unfurnished living room with a large curtained window opening to a dining area with a chandelier.
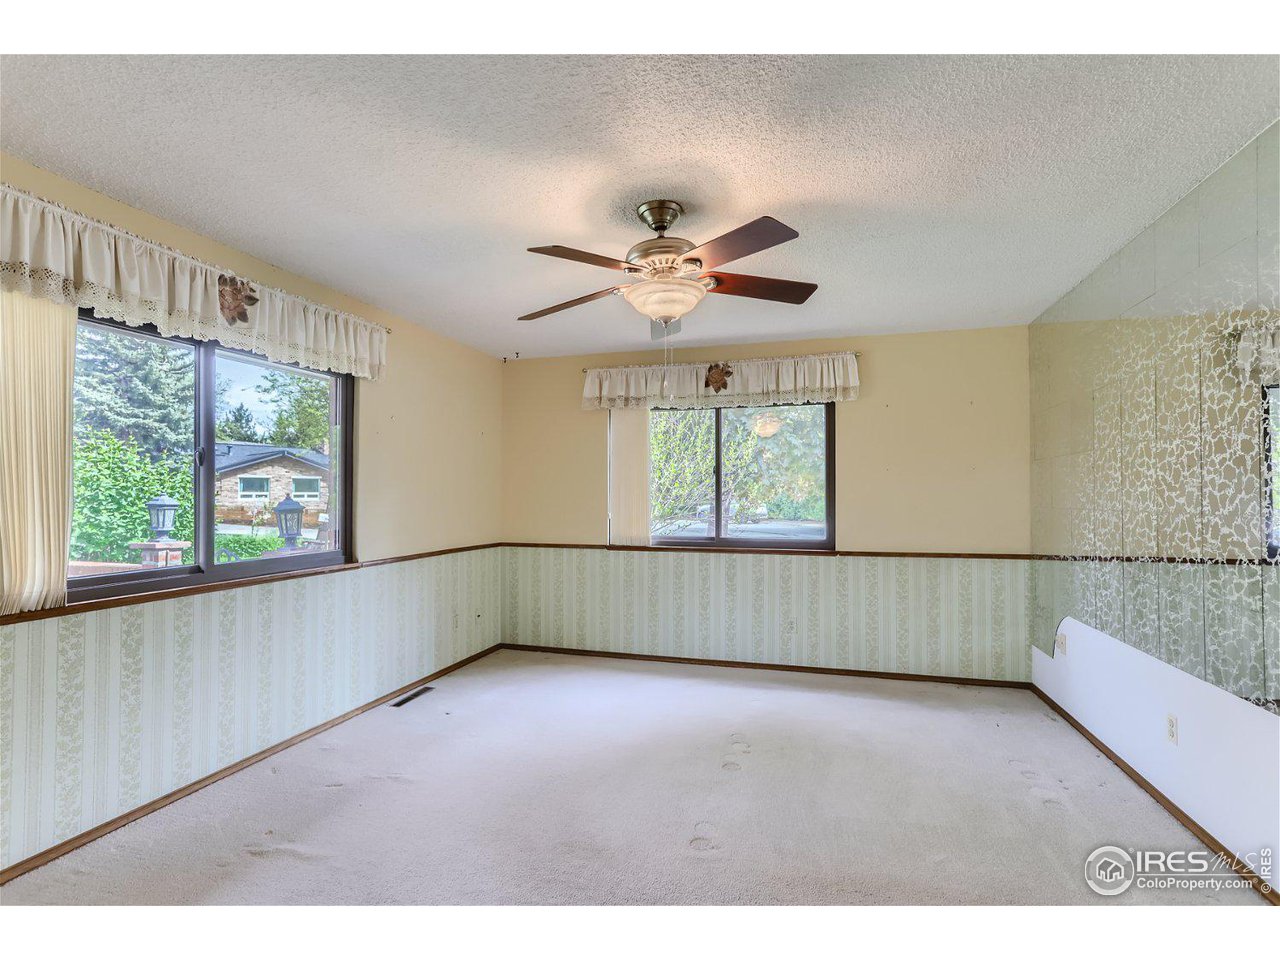
Empty carpeted bedroom with patterned wallpaper, two windows, and a ceiling fan.
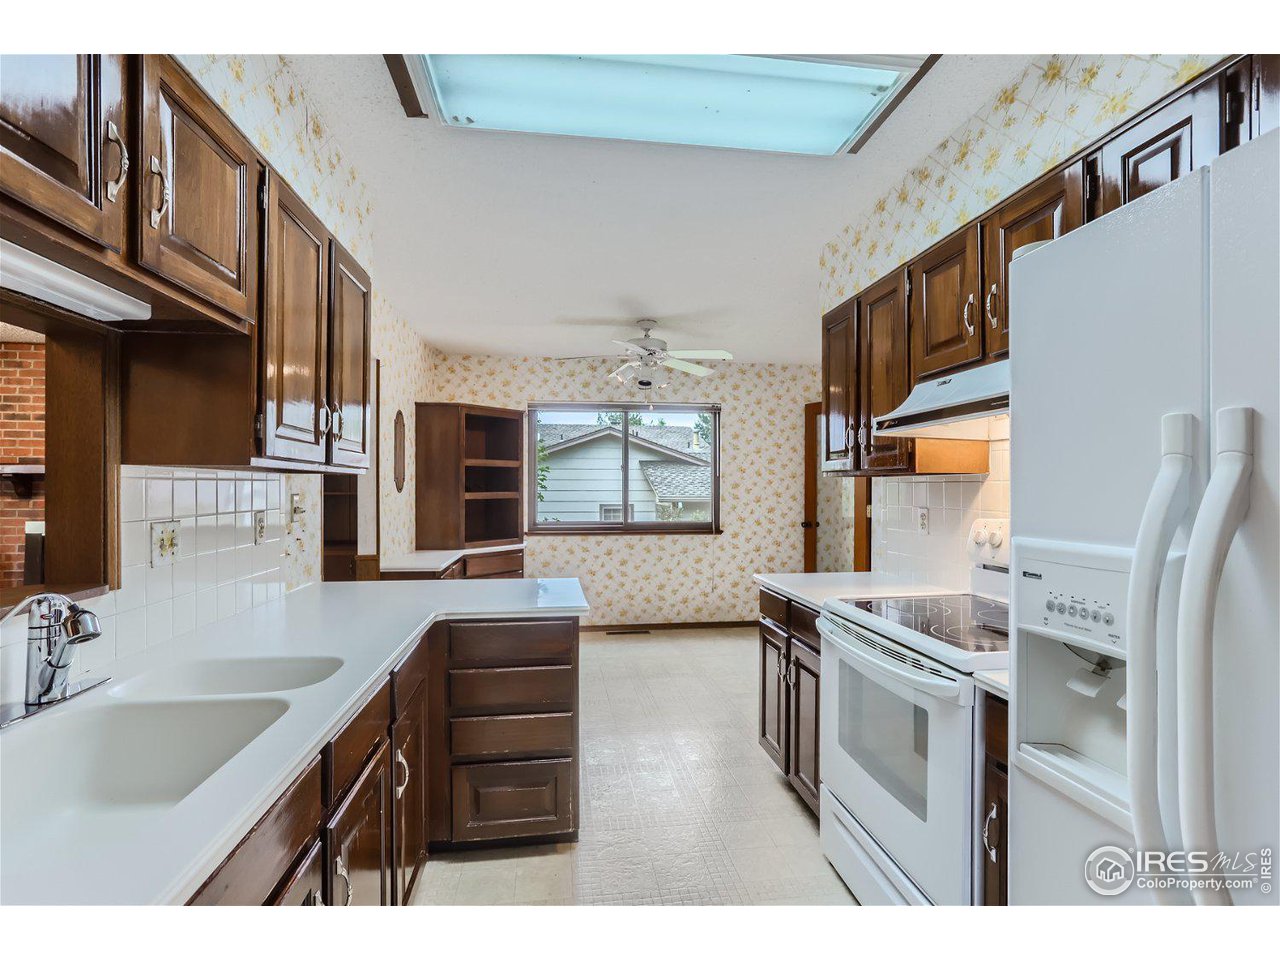
Kitchen with dark wood cabinets, white appliances, a double sink, and a large skylight.
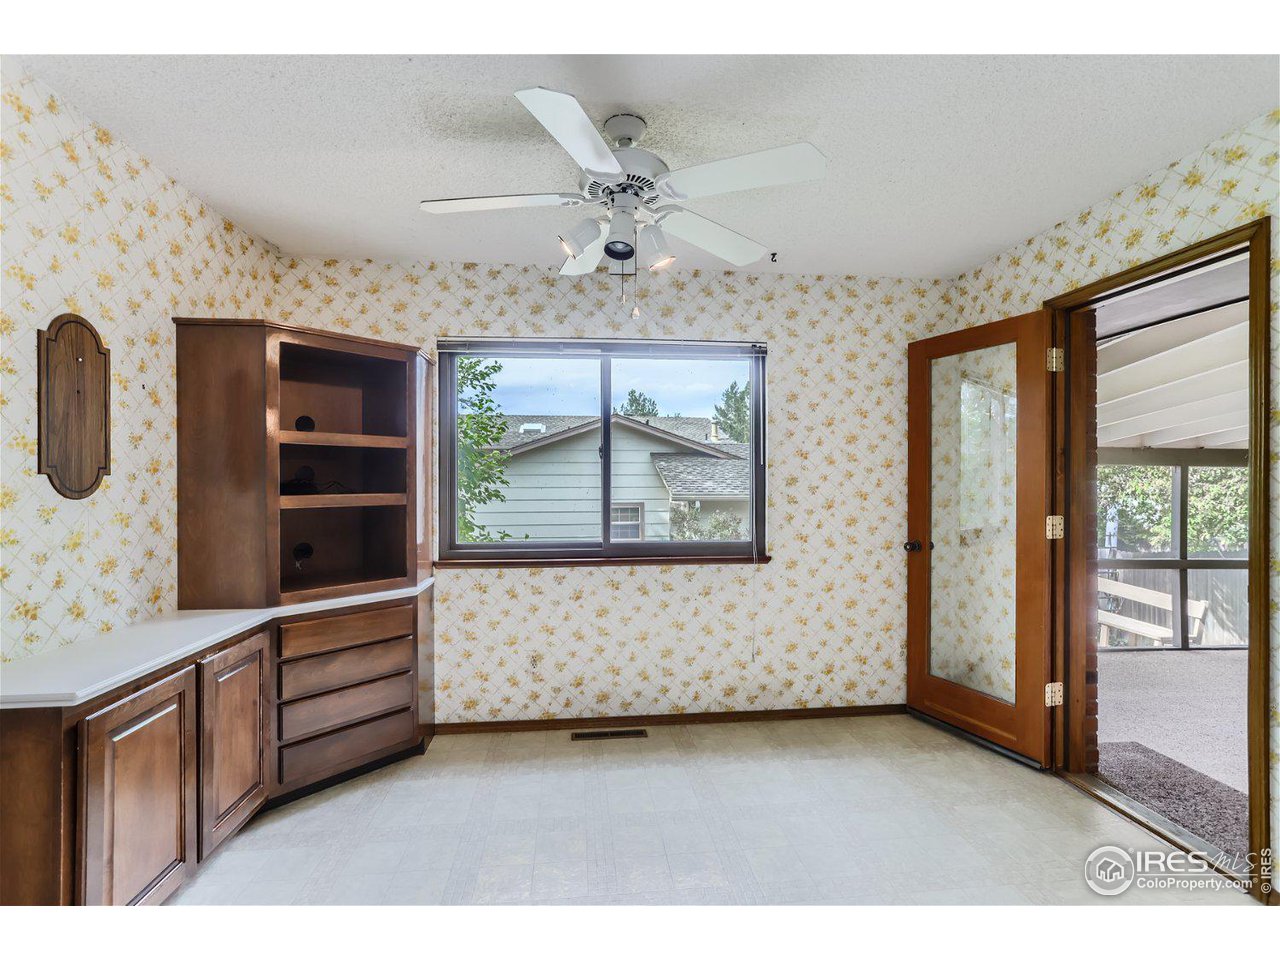
Interior room with floral wallpaper, built-in wood cabinetry, a ceiling fan, and an open door to a covered area.
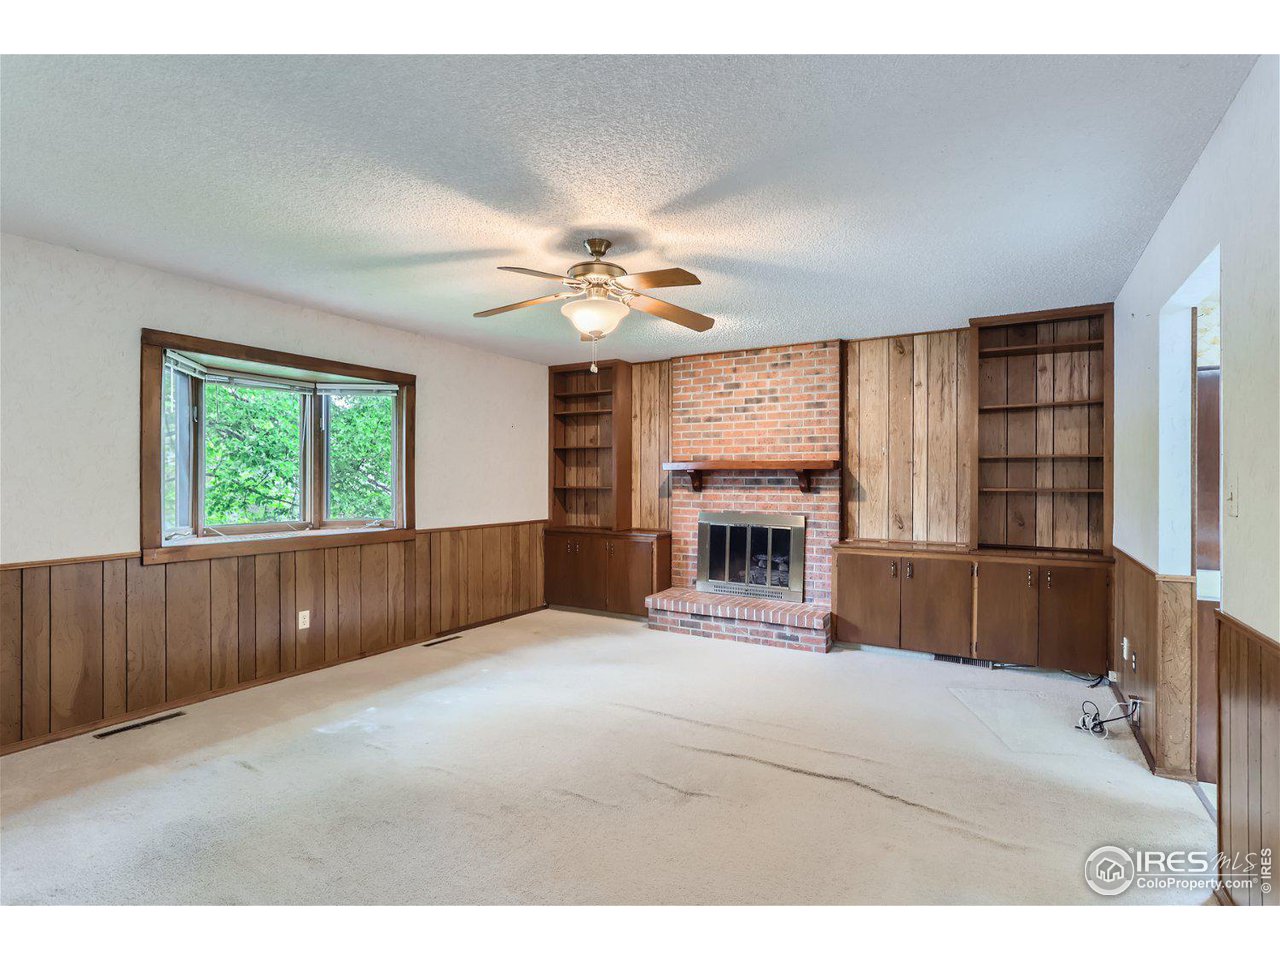
Empty living room with a brick fireplace, built-in wood shelving, and wood-paneled walls.
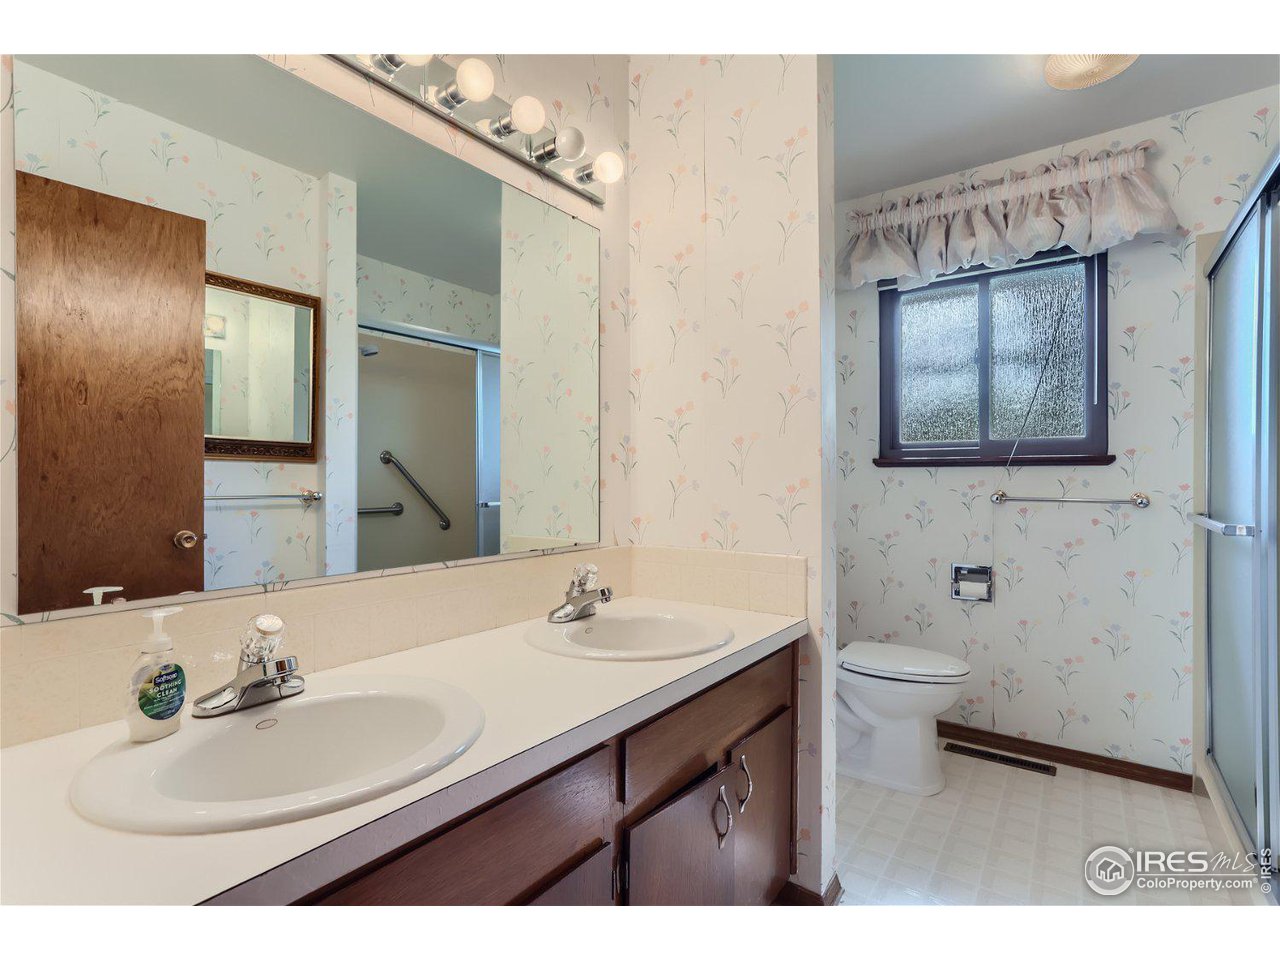
Bathroom with a double-sink vanity, floral wallpaper, and a window with a ruffled valance.
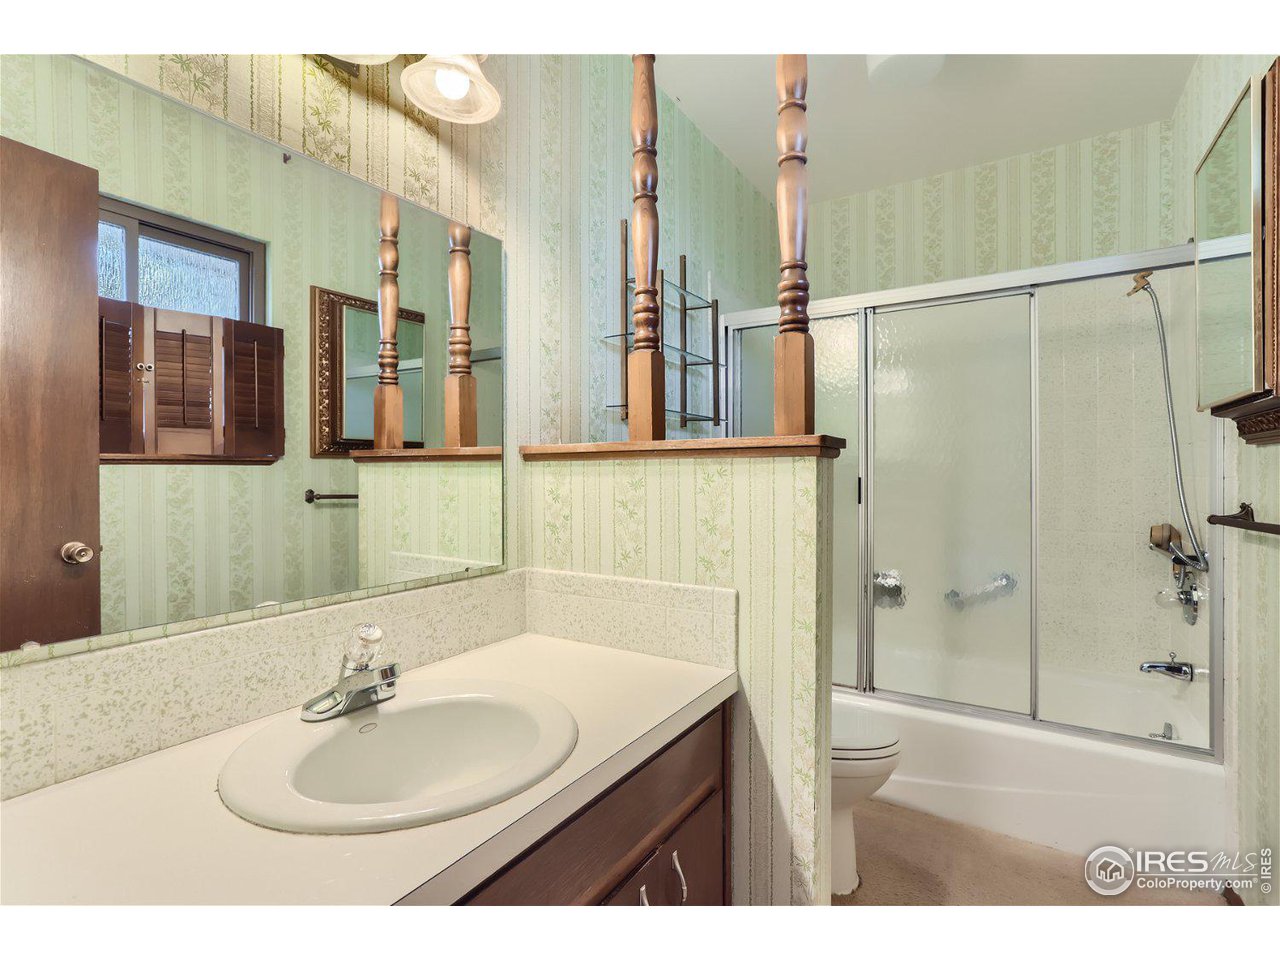
Bathroom with a long vanity, oval sink, and bathtub behind sliding glass shower doors.
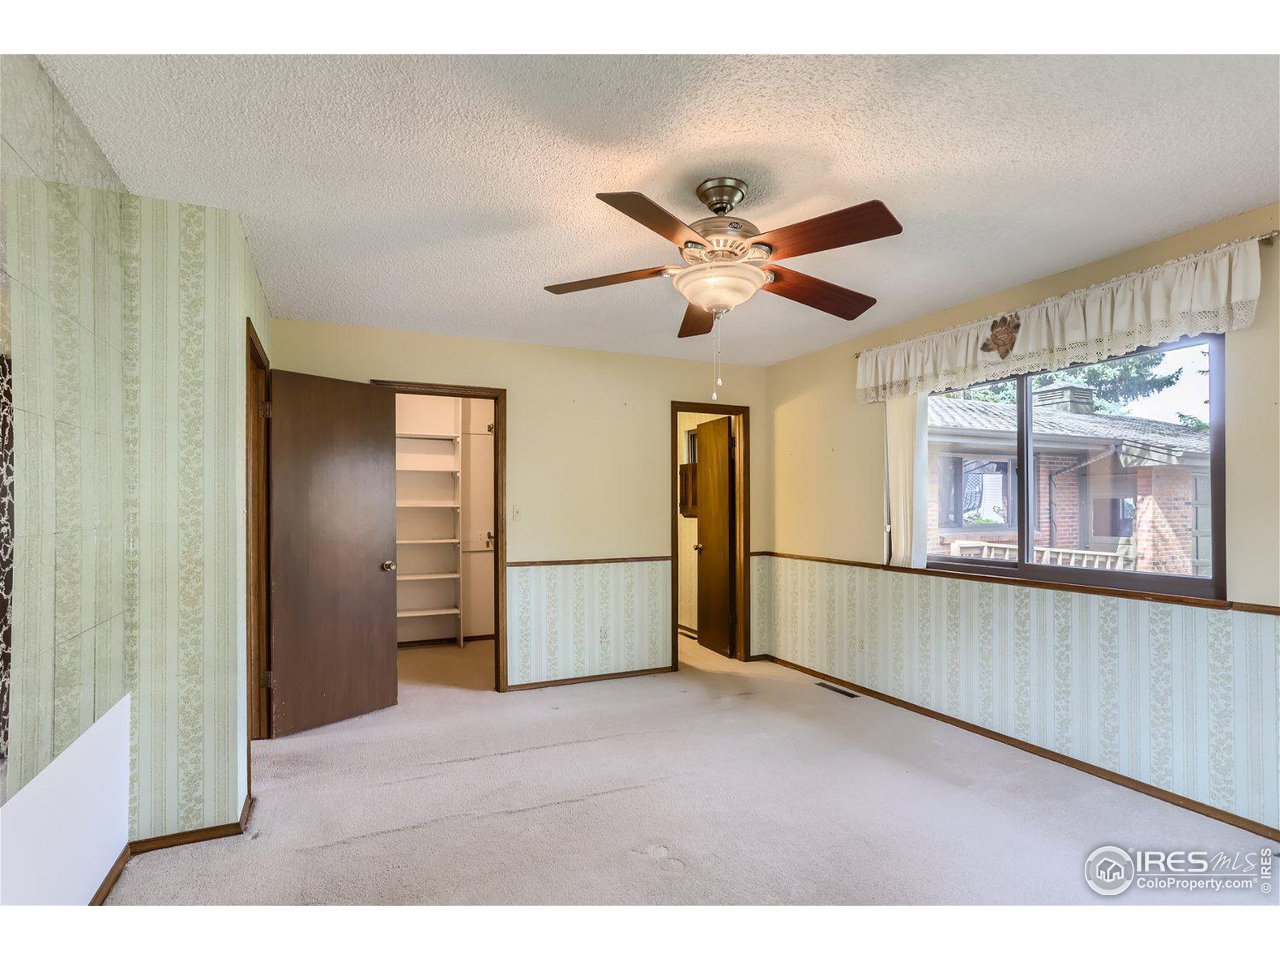
Empty bedroom with a wood-blade ceiling fan, patterned wainscoting, and an open closet with built-in shelves.
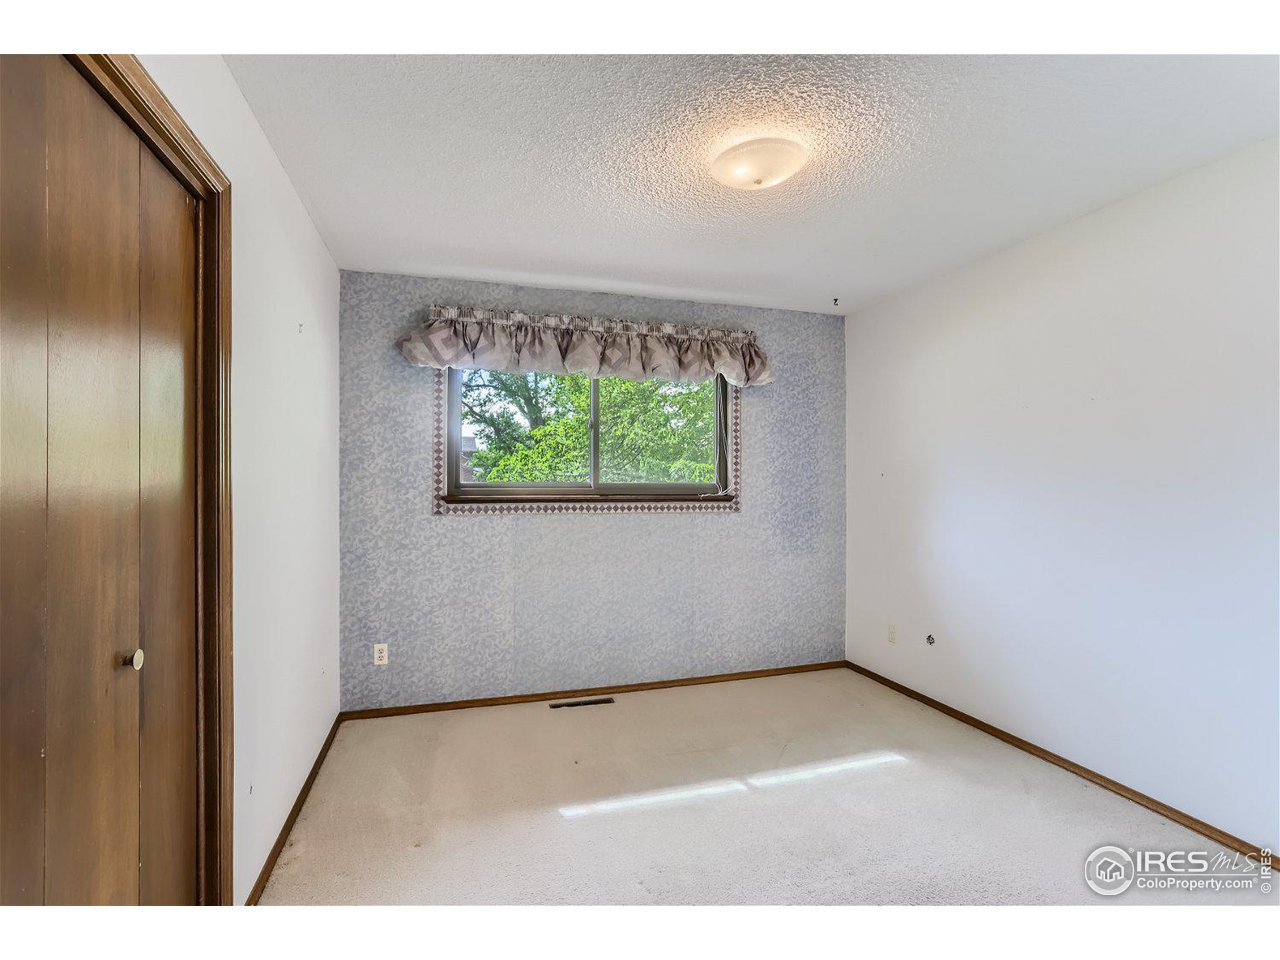
Empty bedroom with a small curtained window and sunlight across the carpet.
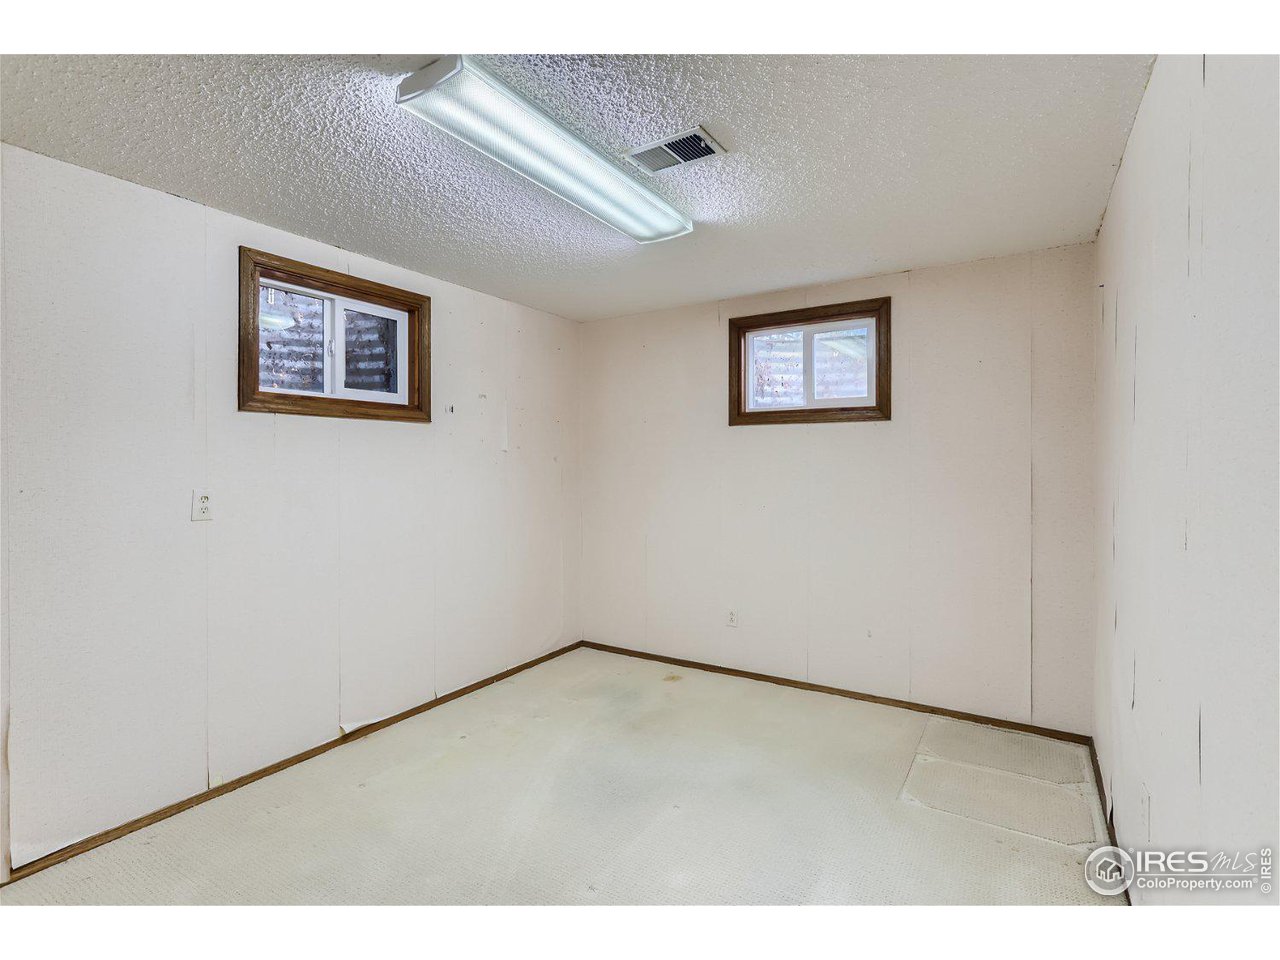
Empty room with light carpet, two small high-set windows, and a fluorescent ceiling fixture.
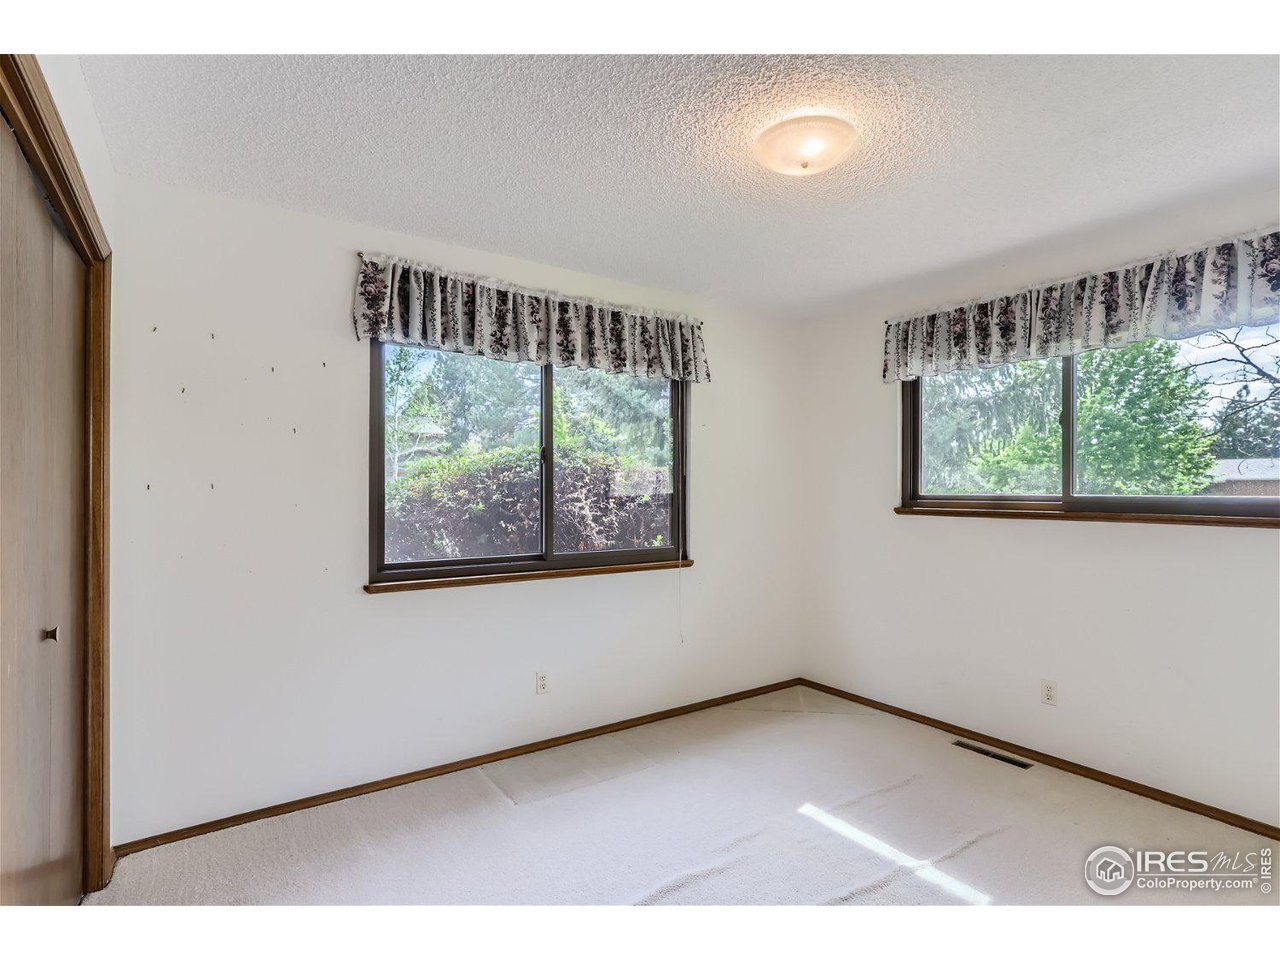
Empty bedroom with two windows, floral valances, and sunlight across the carpet.
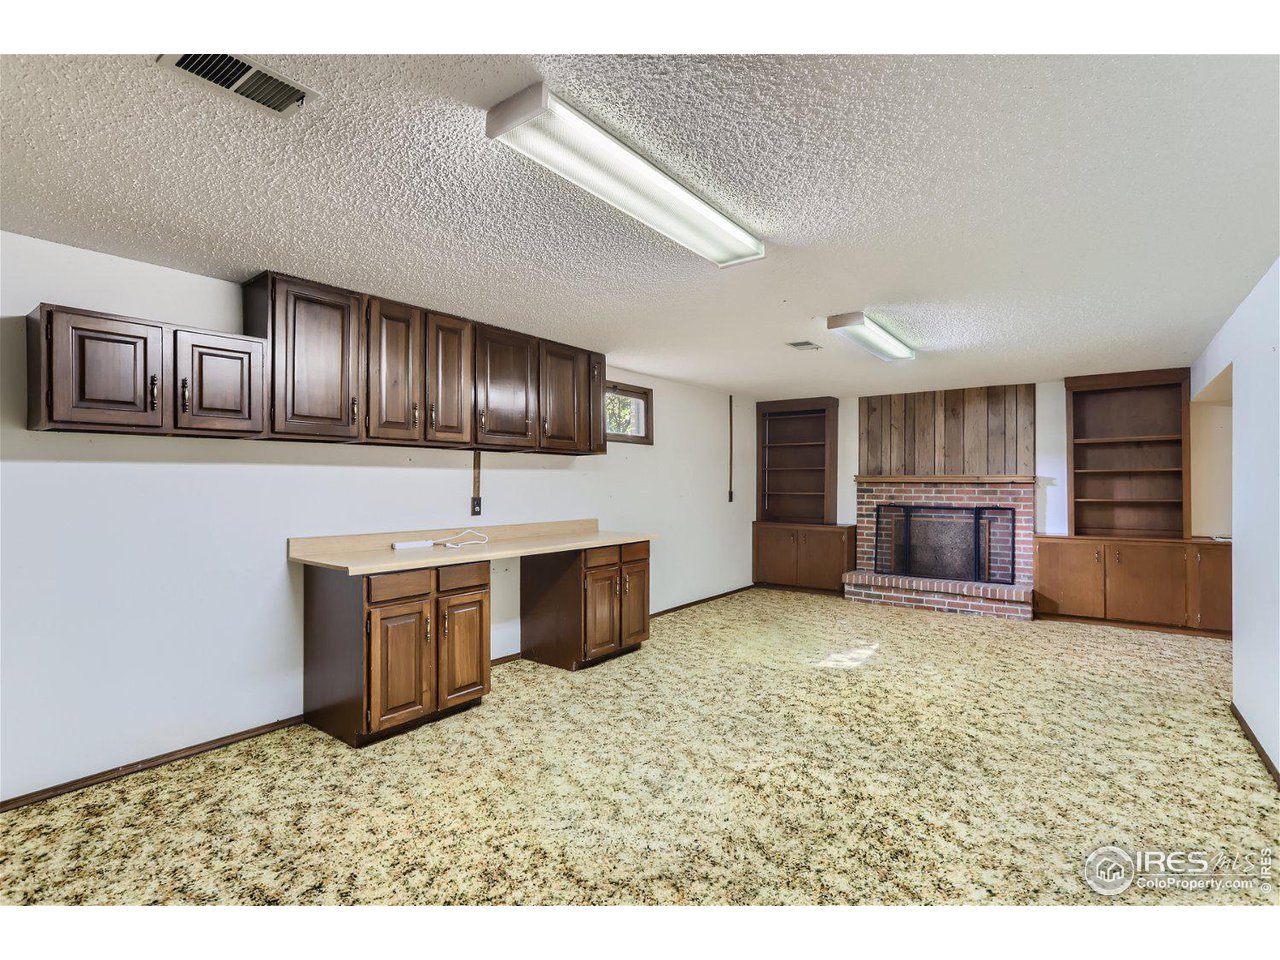
Unfurnished living area with a brick fireplace, dark wood built-ins, and patterned carpet.
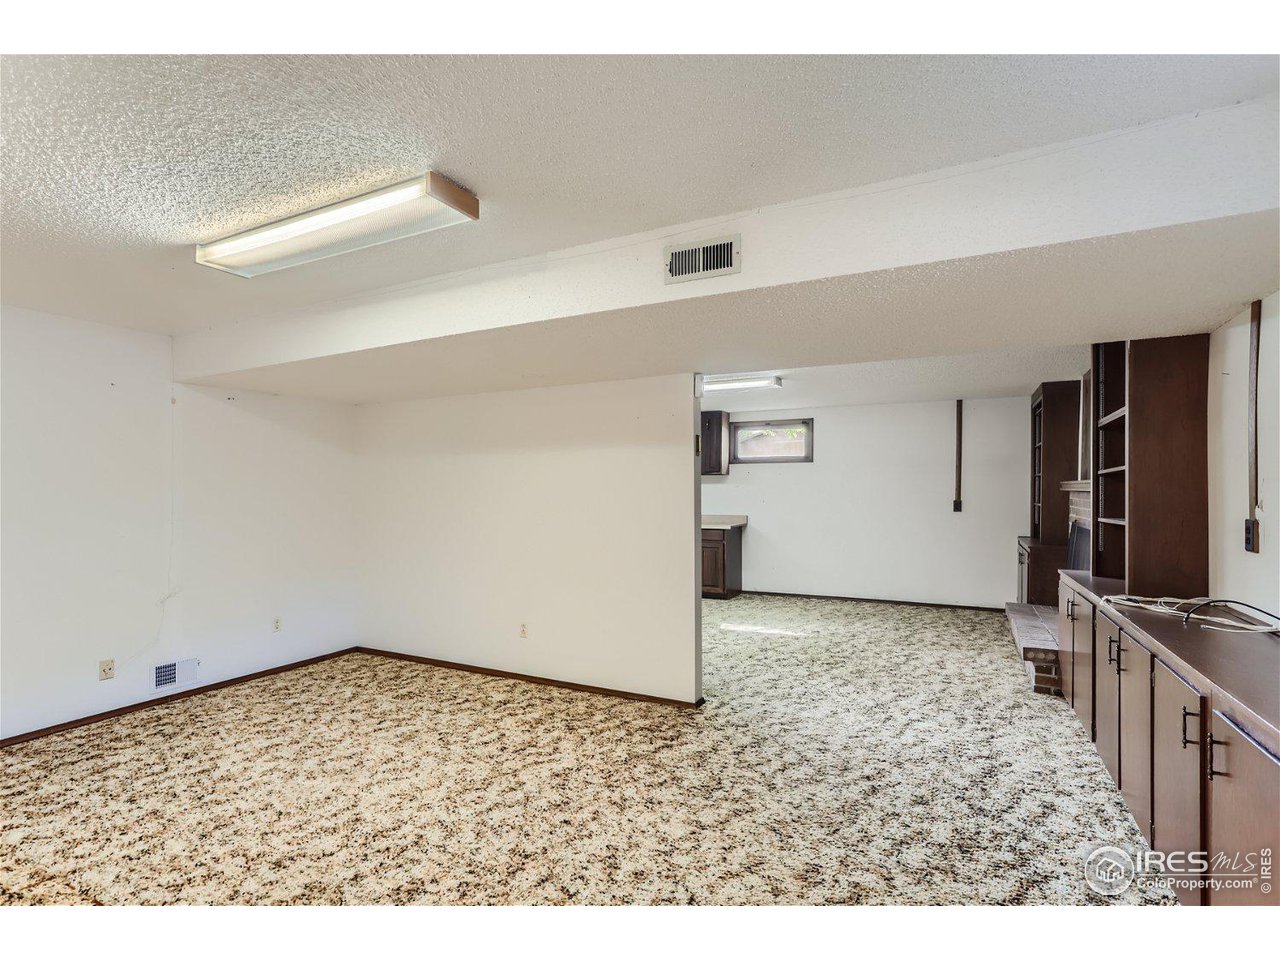
Vacant carpeted basement room with dark built-in cabinets and a small kitchenette at the back.
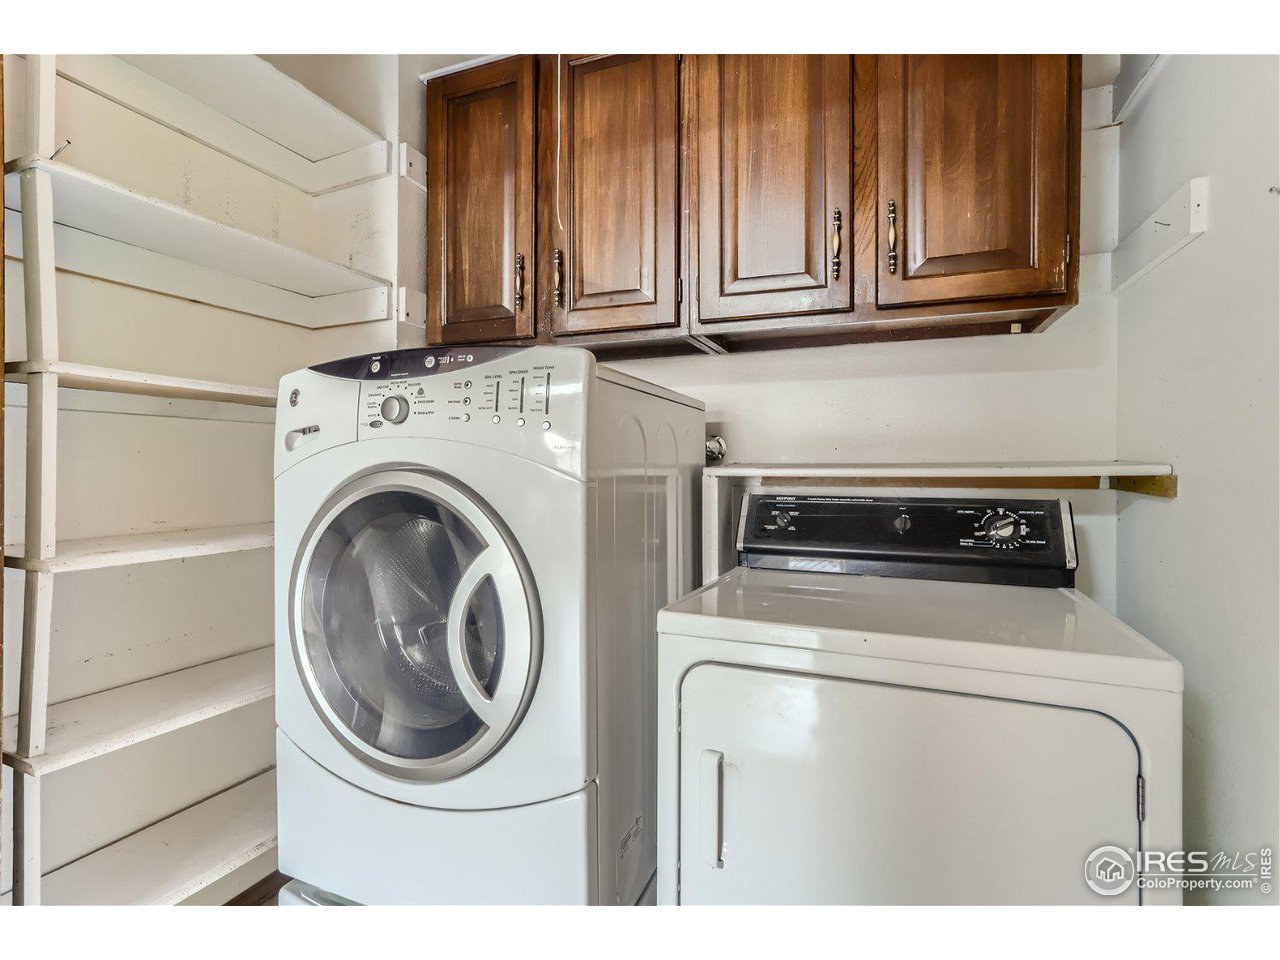
Laundry room with two washers, overhead wood cabinets, and open shelving.
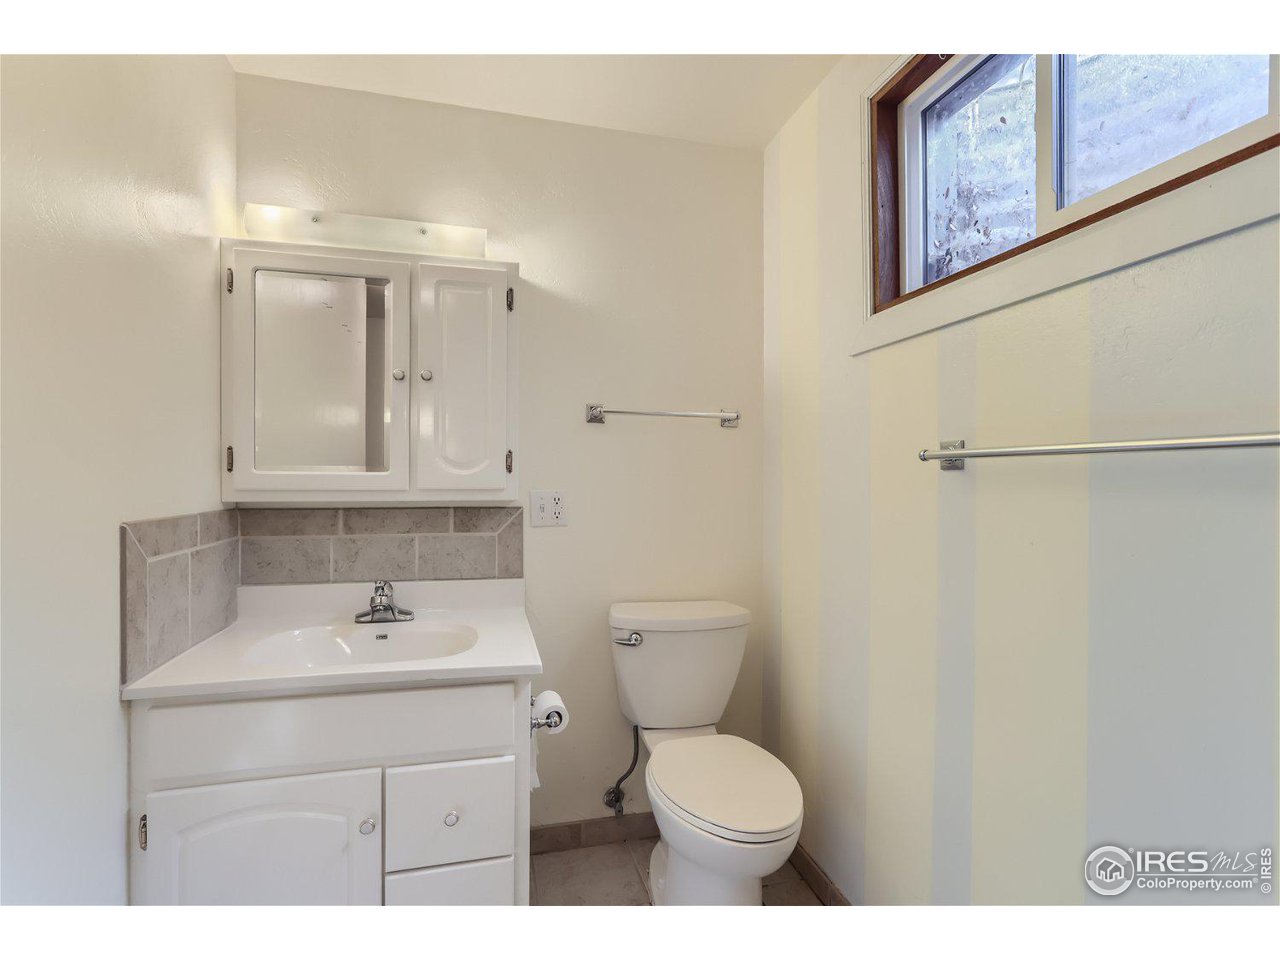
Bathroom with a white vanity, toilet, gray tile backsplash, and high window.
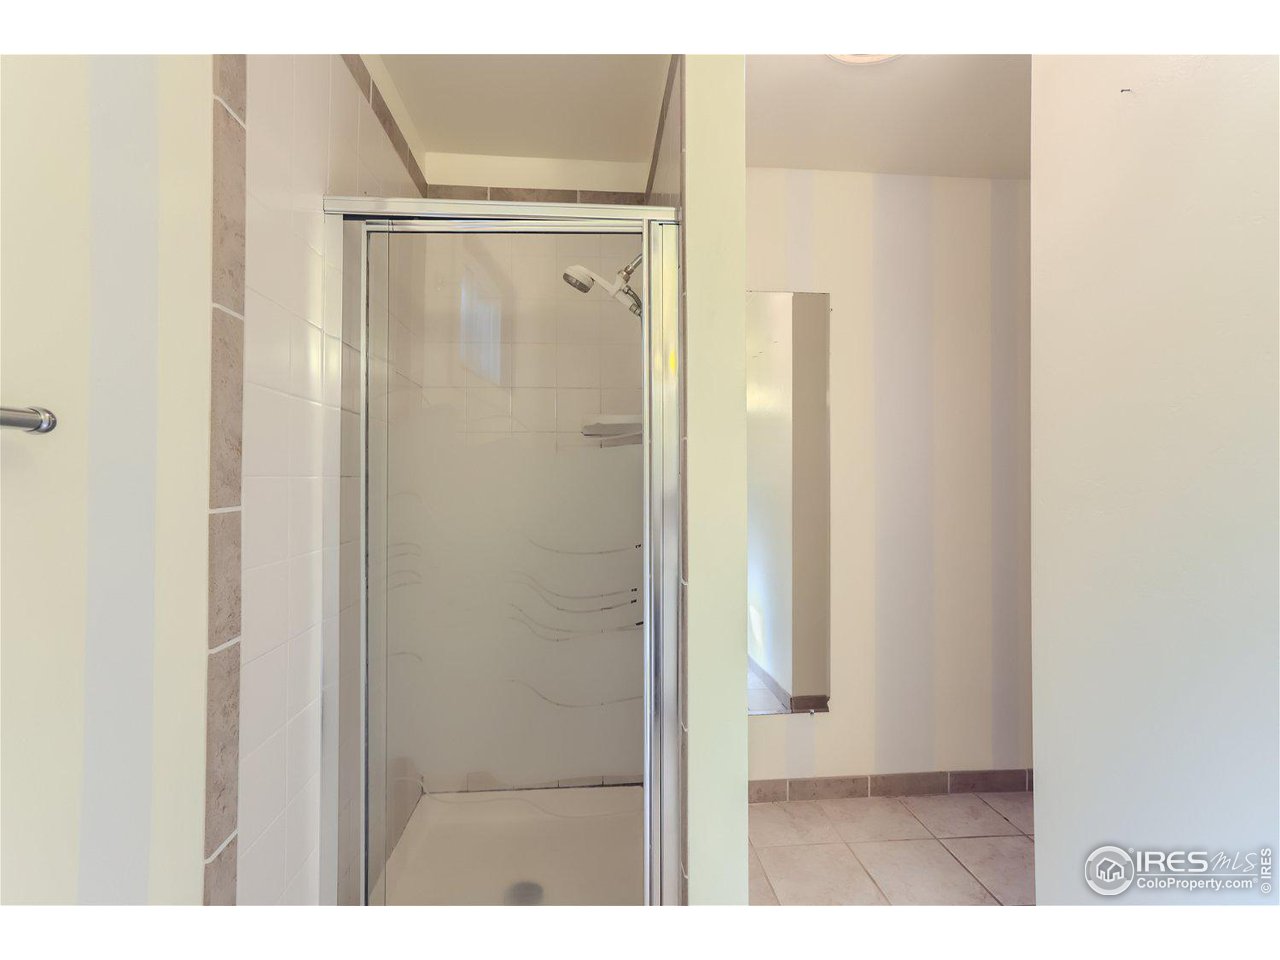
Bathroom with a glass-enclosed tiled shower and recessed wall niche.
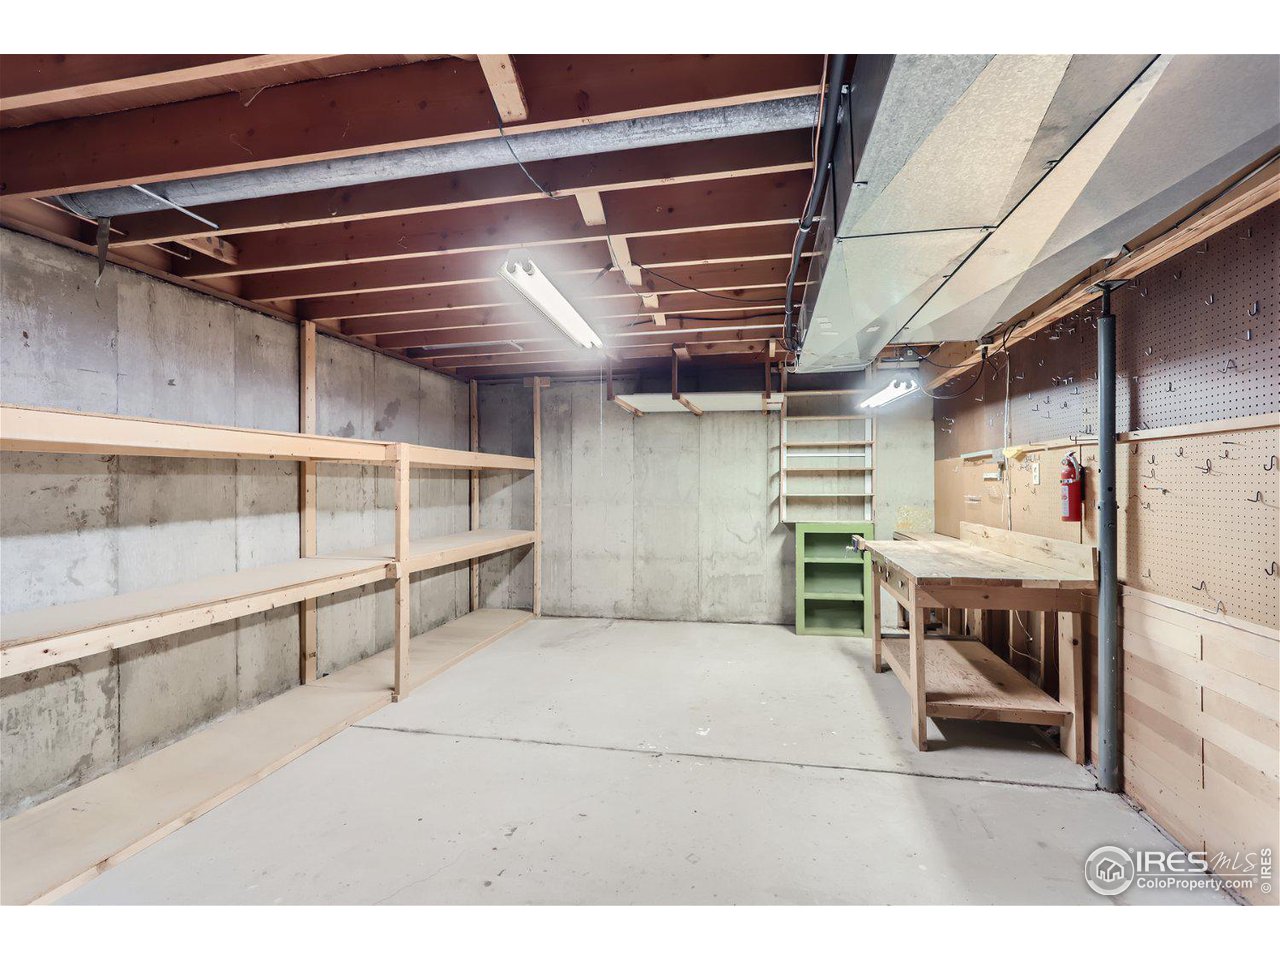
Basement workshop with concrete walls, open shelving, pegboard, and a workbench.
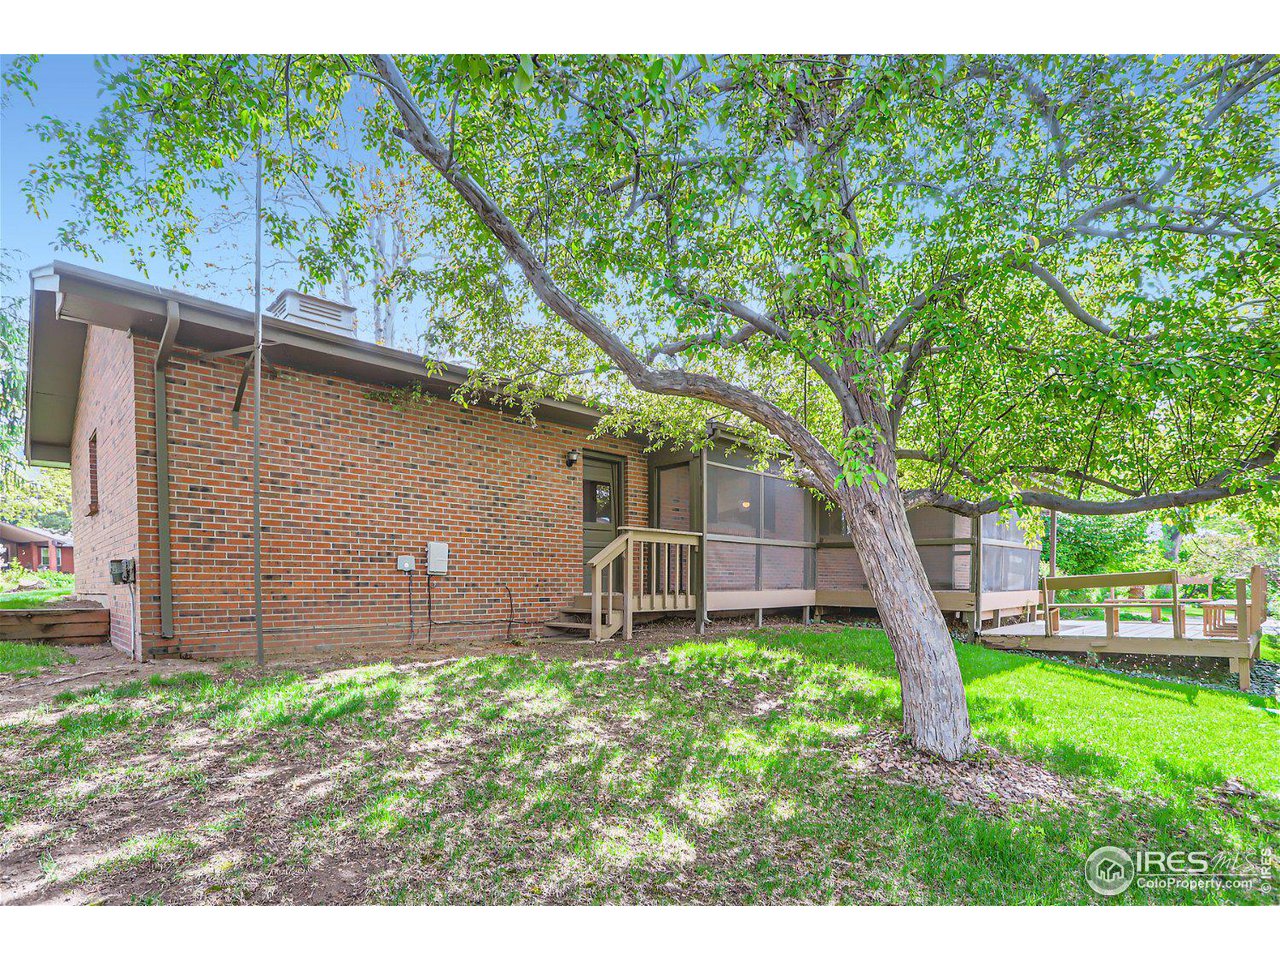
Brick home’s rear exterior with a screened porch, wooden deck, and large shade tree.
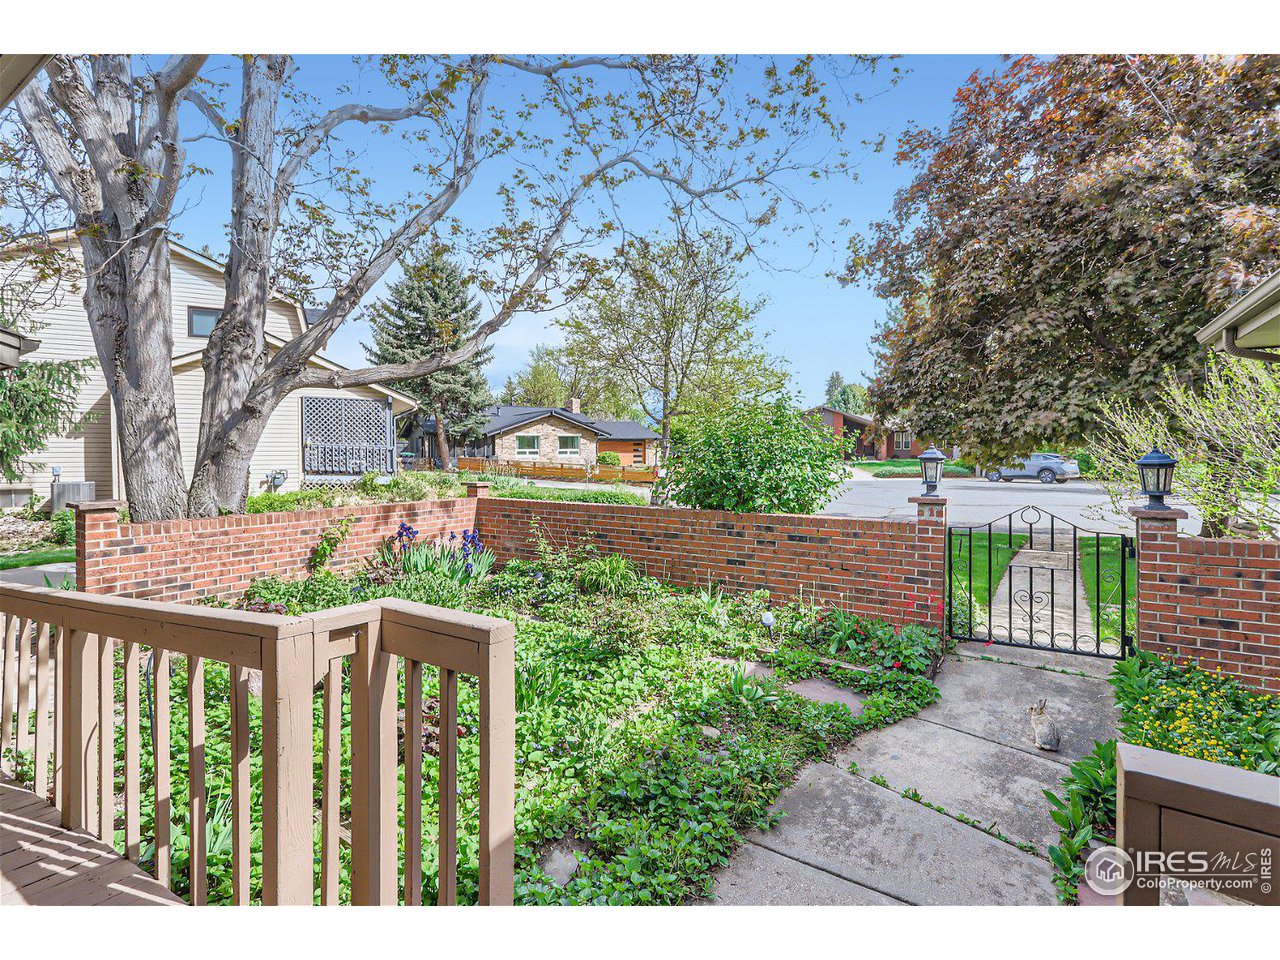
Landscaped front garden with a concrete path, brick wall, and black metal gate.
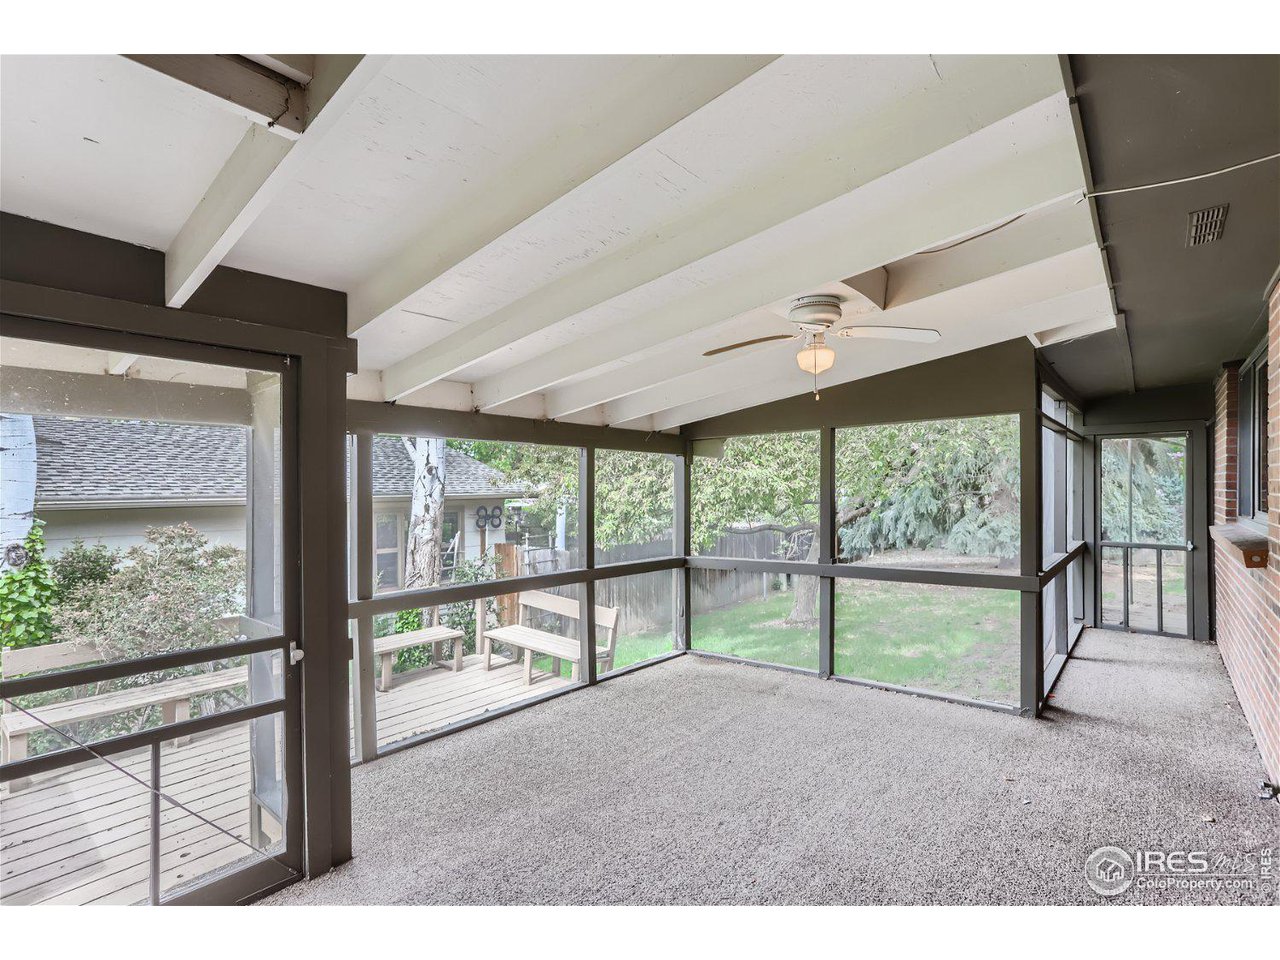
Enclosed porch with exposed ceiling beams, carpet, and screened views of the yard and deck.
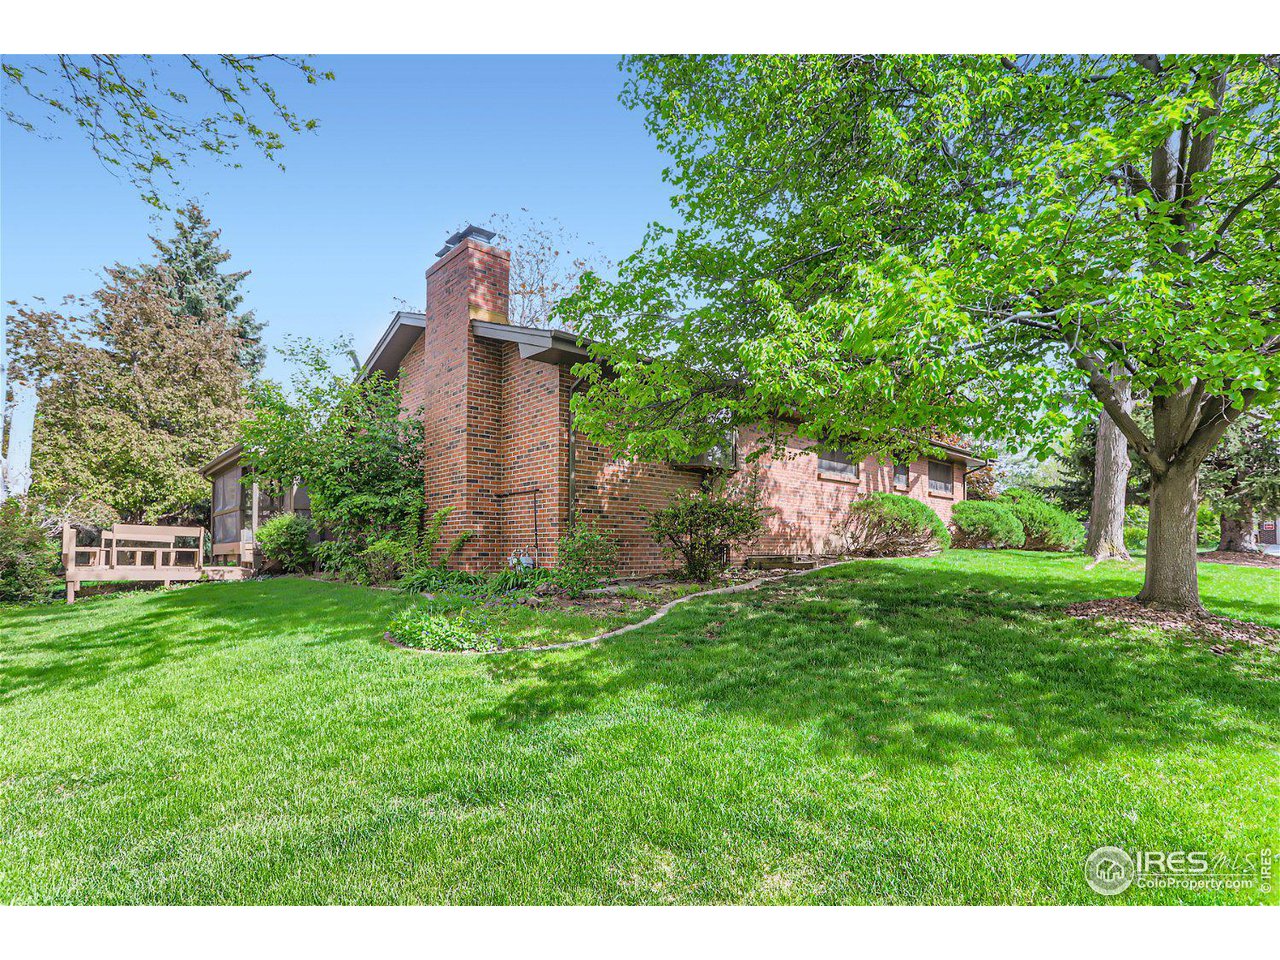
Red brick house with a tall chimney, shaded by mature trees above a broad green lawn.
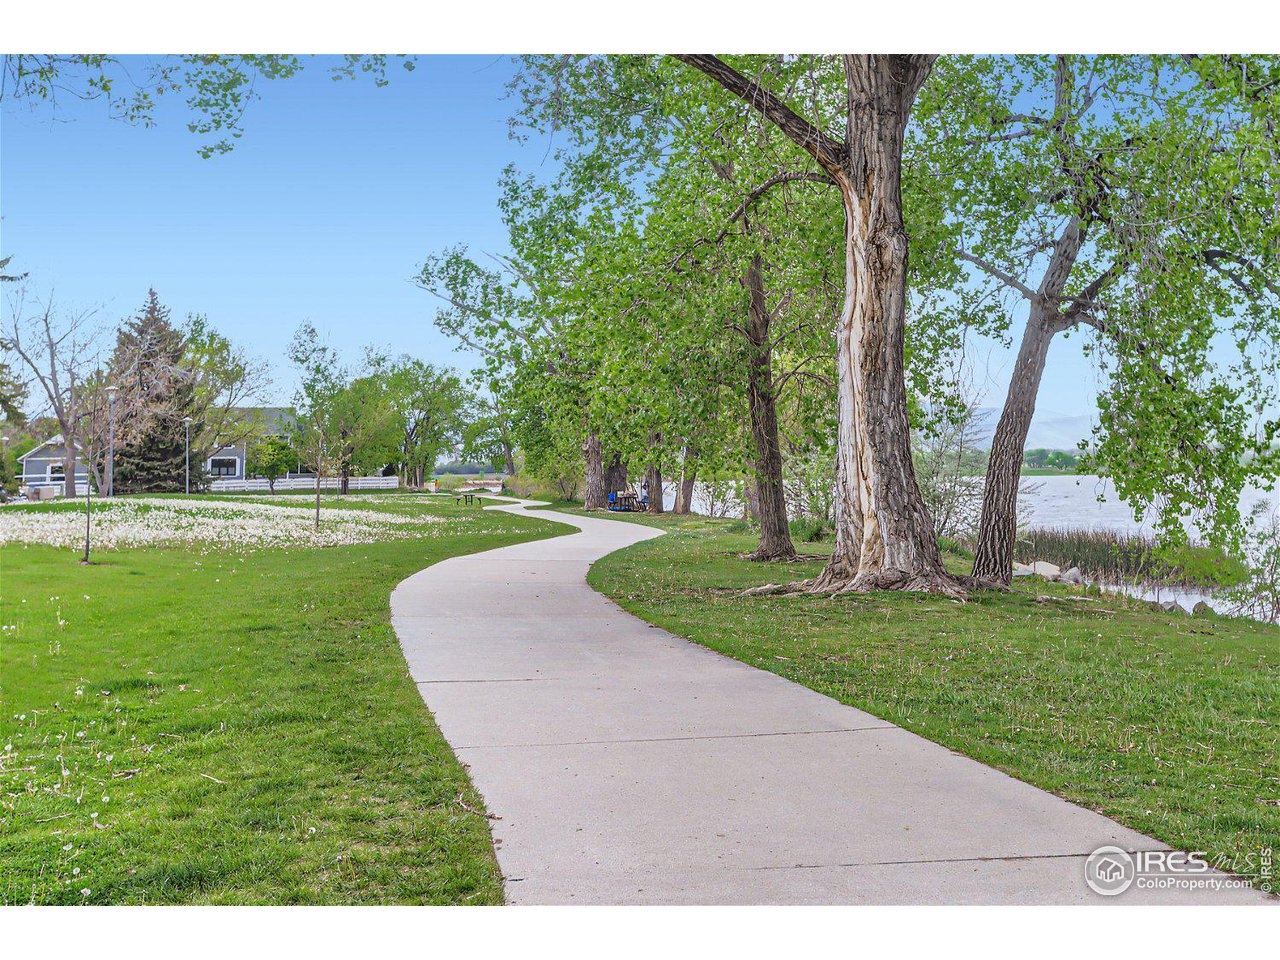
Curving lakeside path beneath mature trees, with water visible through the branches.
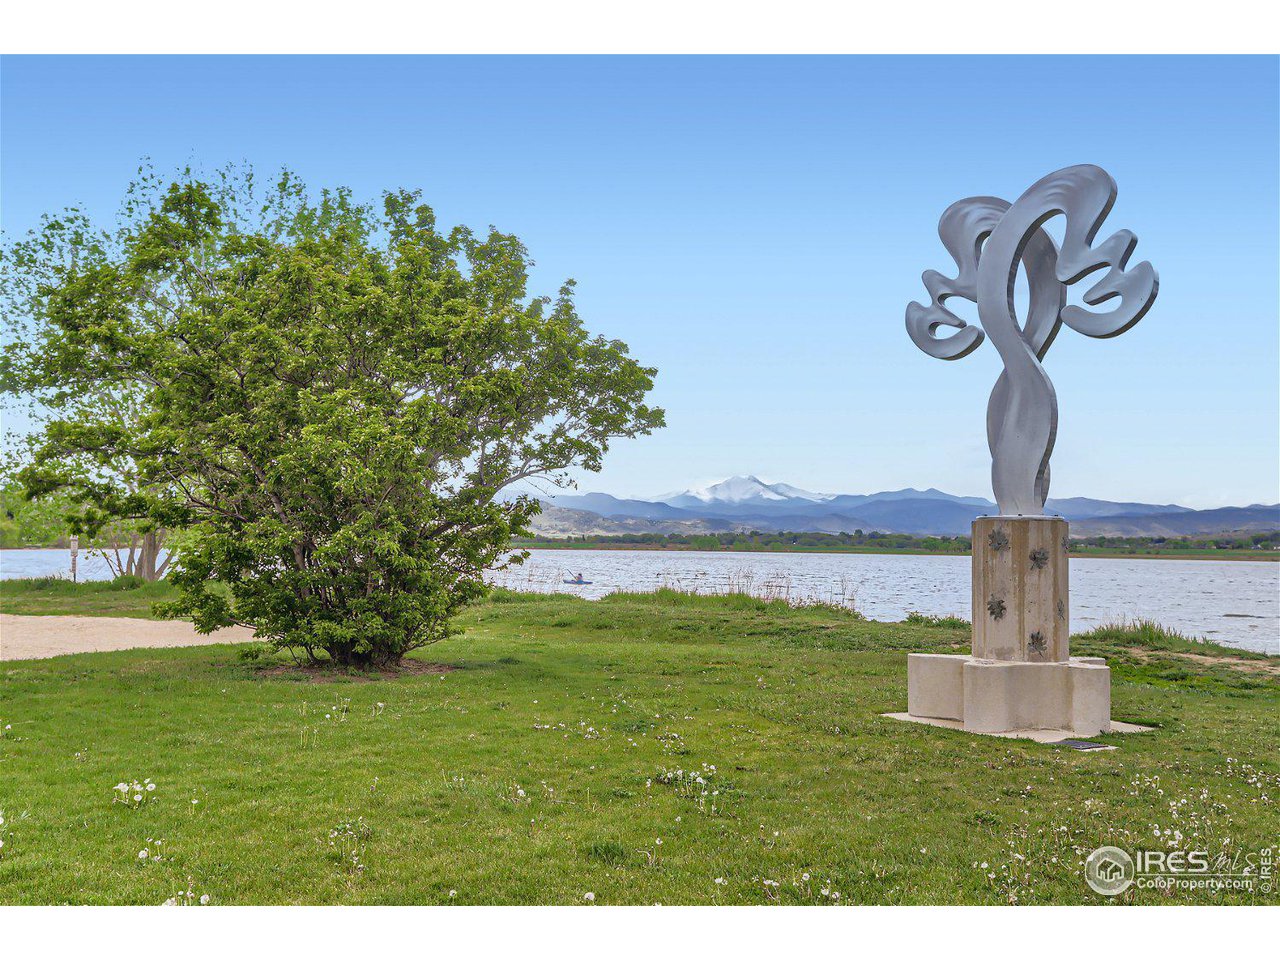
Lakeside park with a metal sculpture, leafy tree, and distant mountain range.
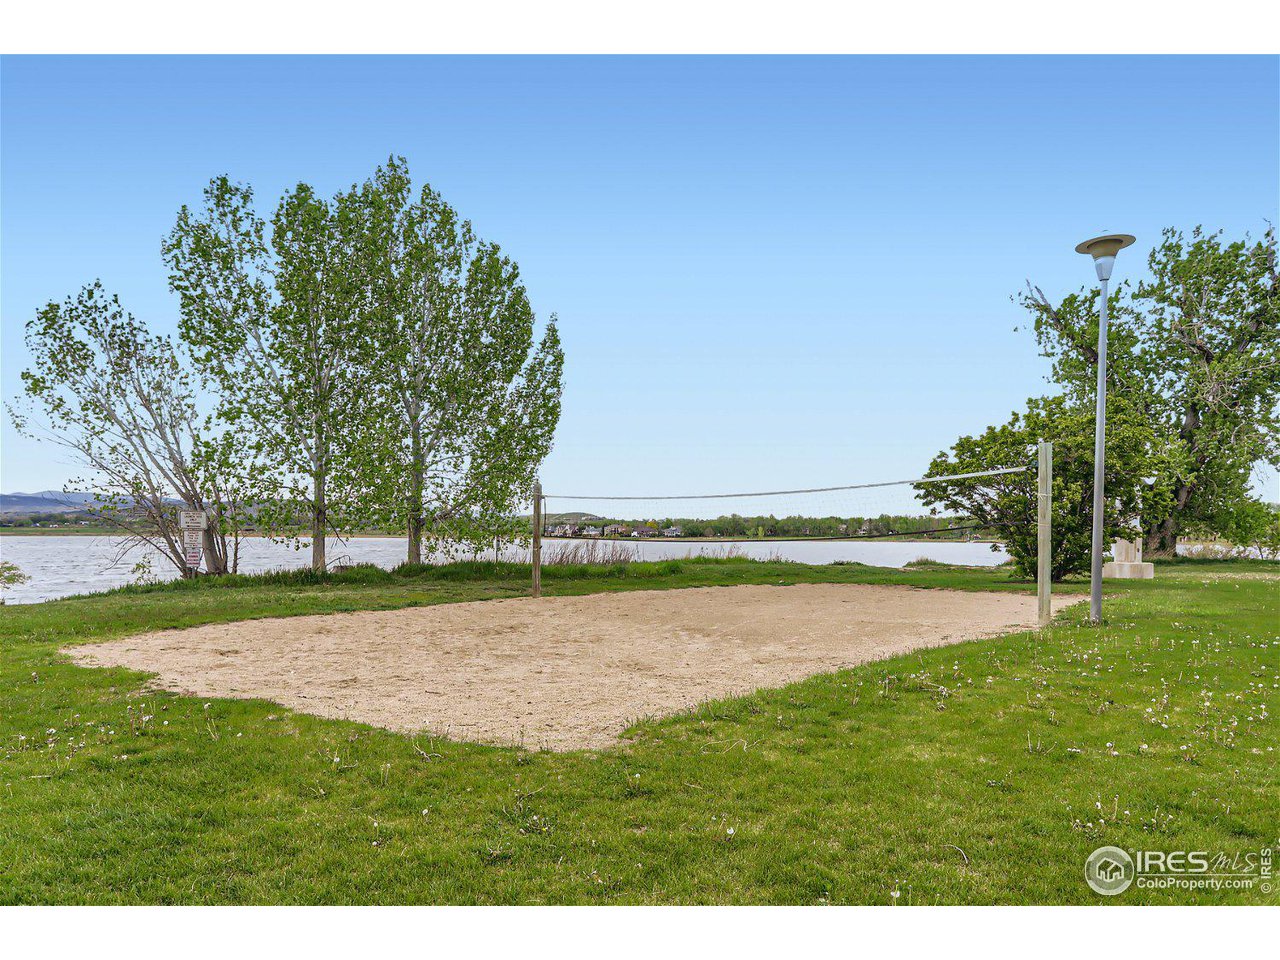
Lakeside sand volleyball court beside a grassy shore and leafy trees.
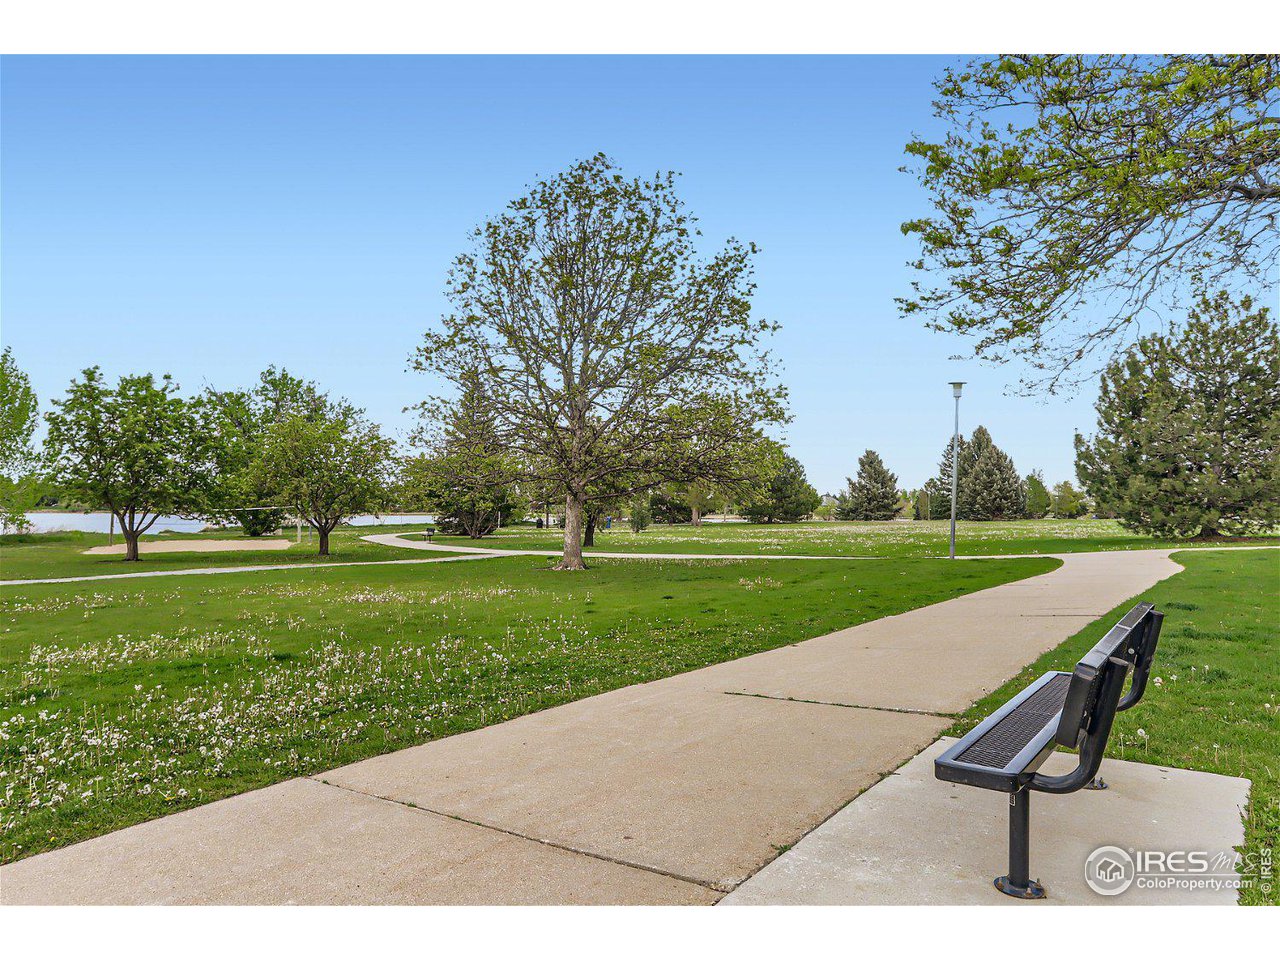
Park path curving past a bench and mature trees, with a small lake in the background.
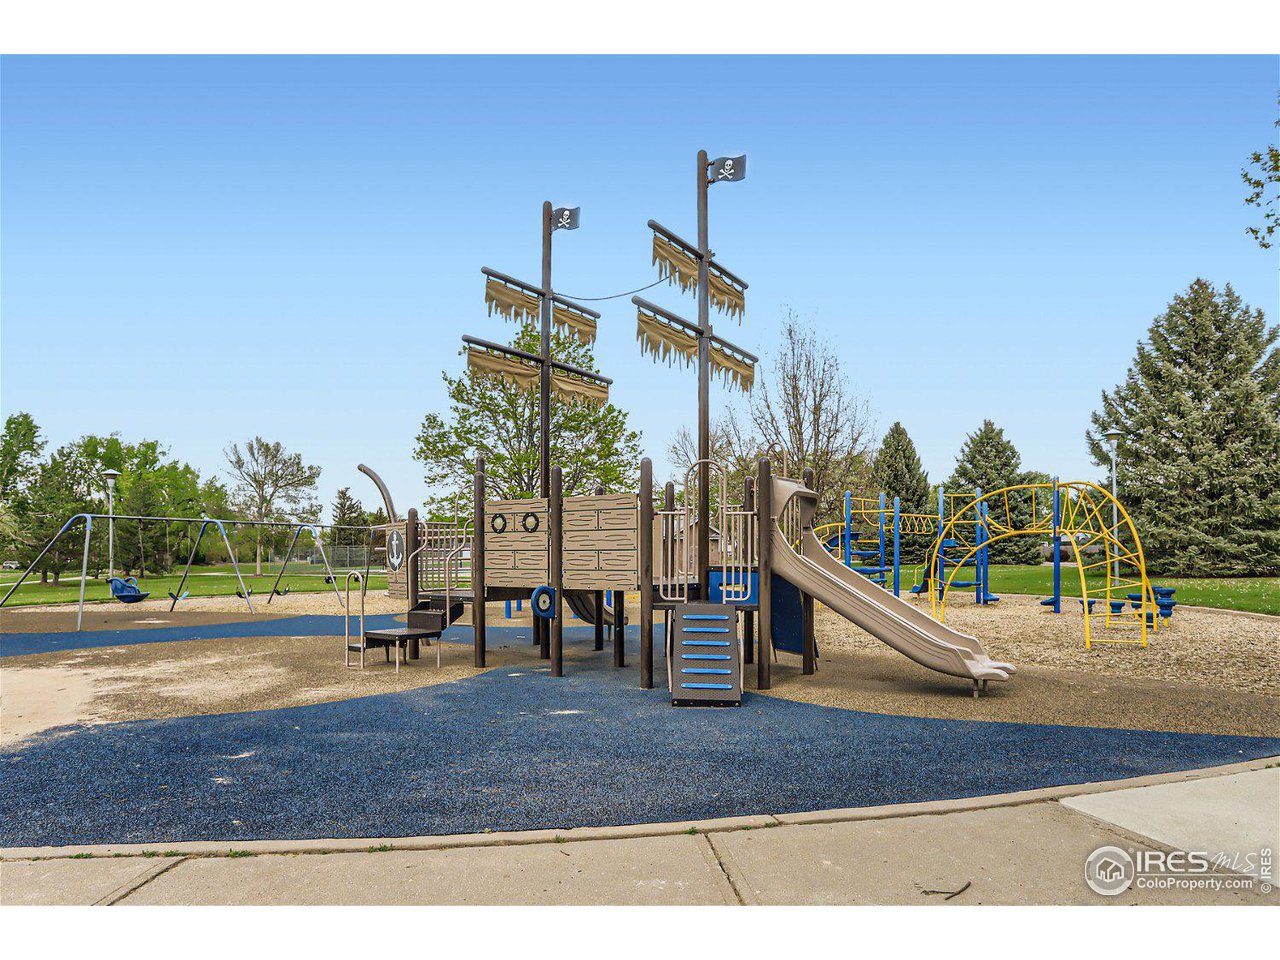
Outdoor playground with a pirate-ship climbing structure, swings, and colorful play equipment.
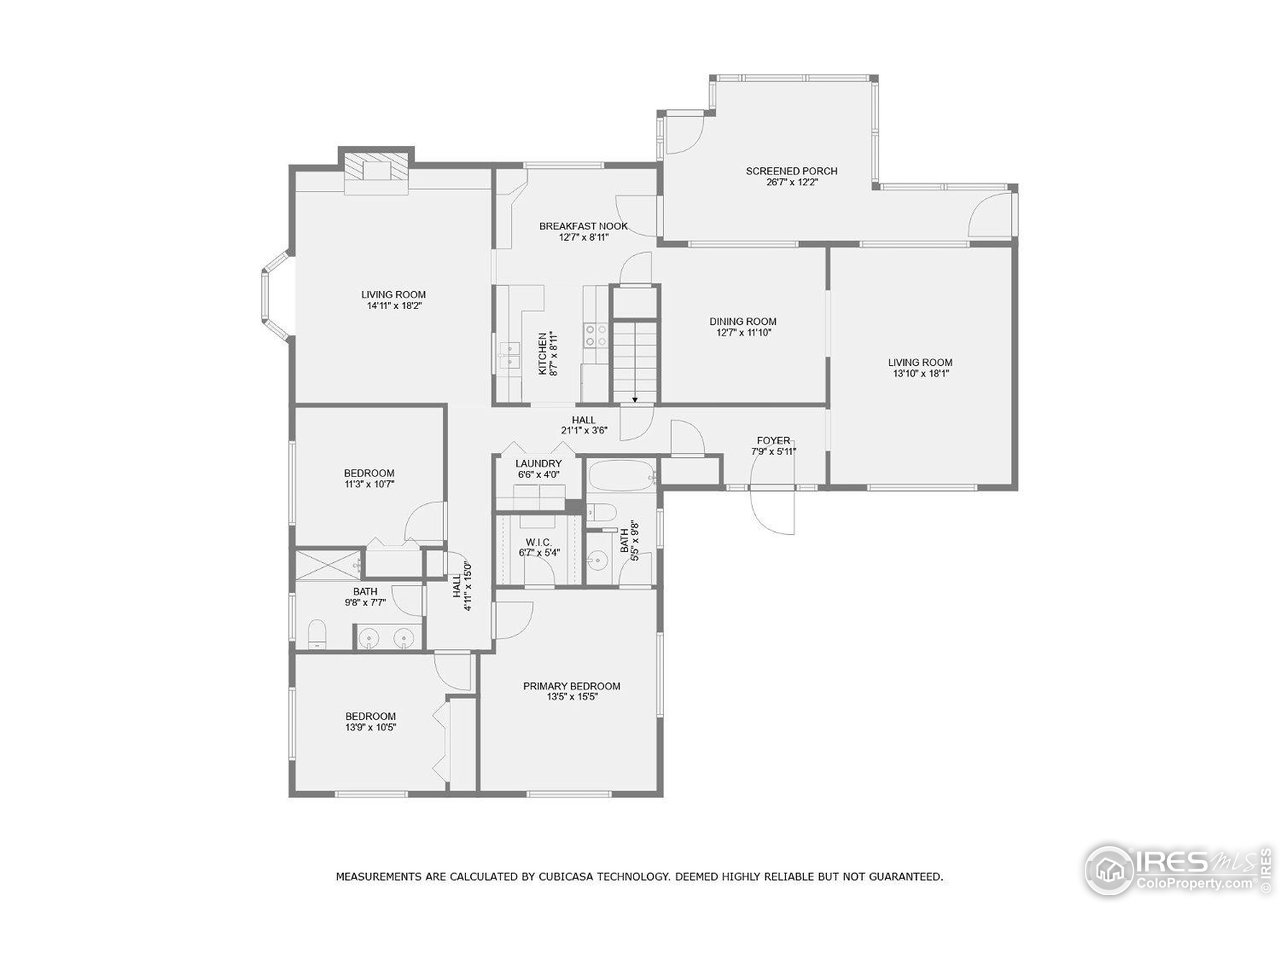
Floor plan showing three bedrooms, two living rooms, and a screened porch.
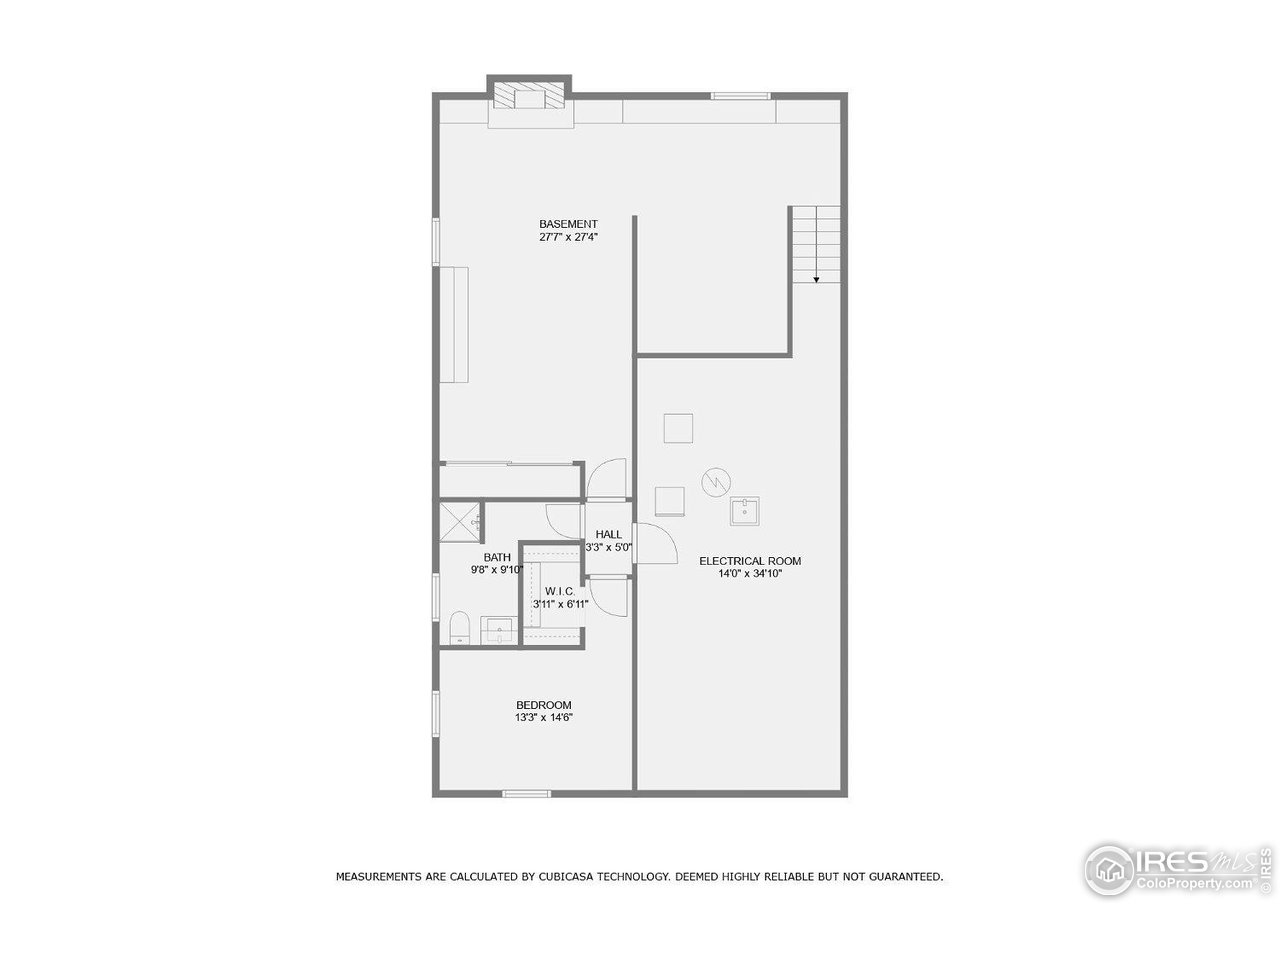
Basement floor plan with a bedroom, bathroom, walk-in closet, hall, electrical room, and room dimensions.
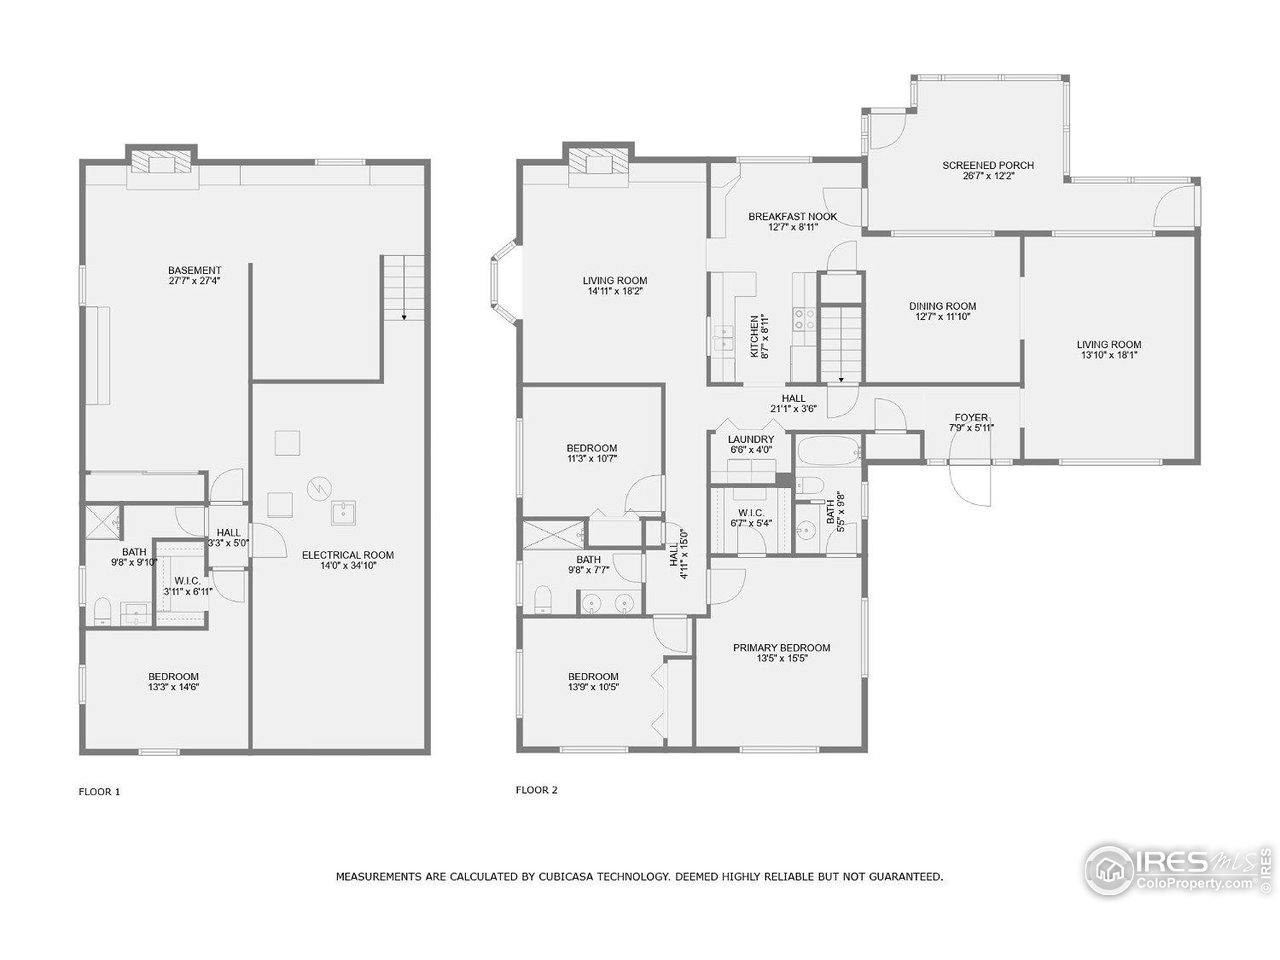
Two-floor house plan showing a basement, bedrooms, two living rooms, kitchen, dining room, and screened porch.
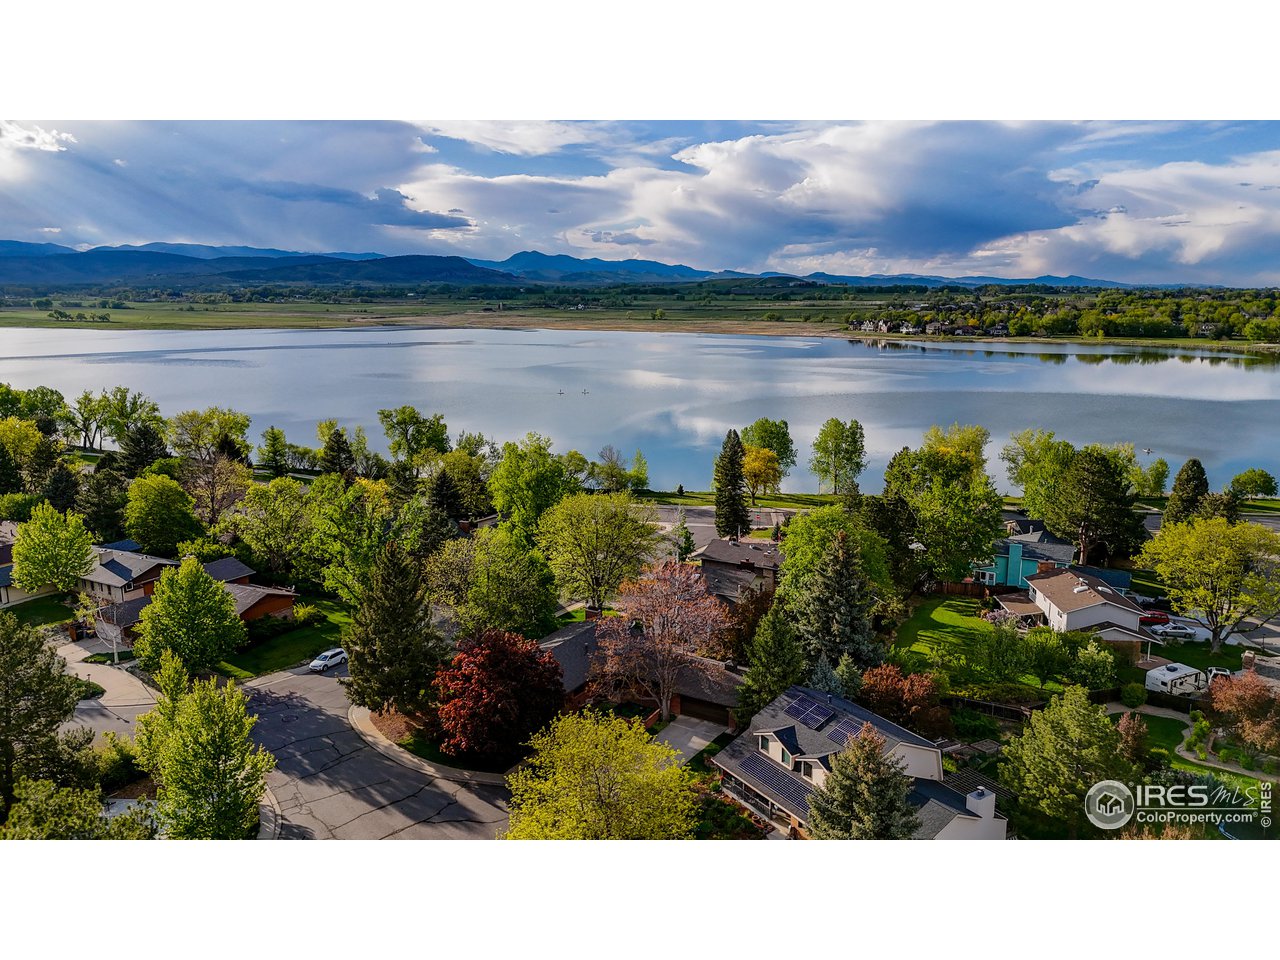
Aerial view of homes beside a lake, with distant mountains beyond.
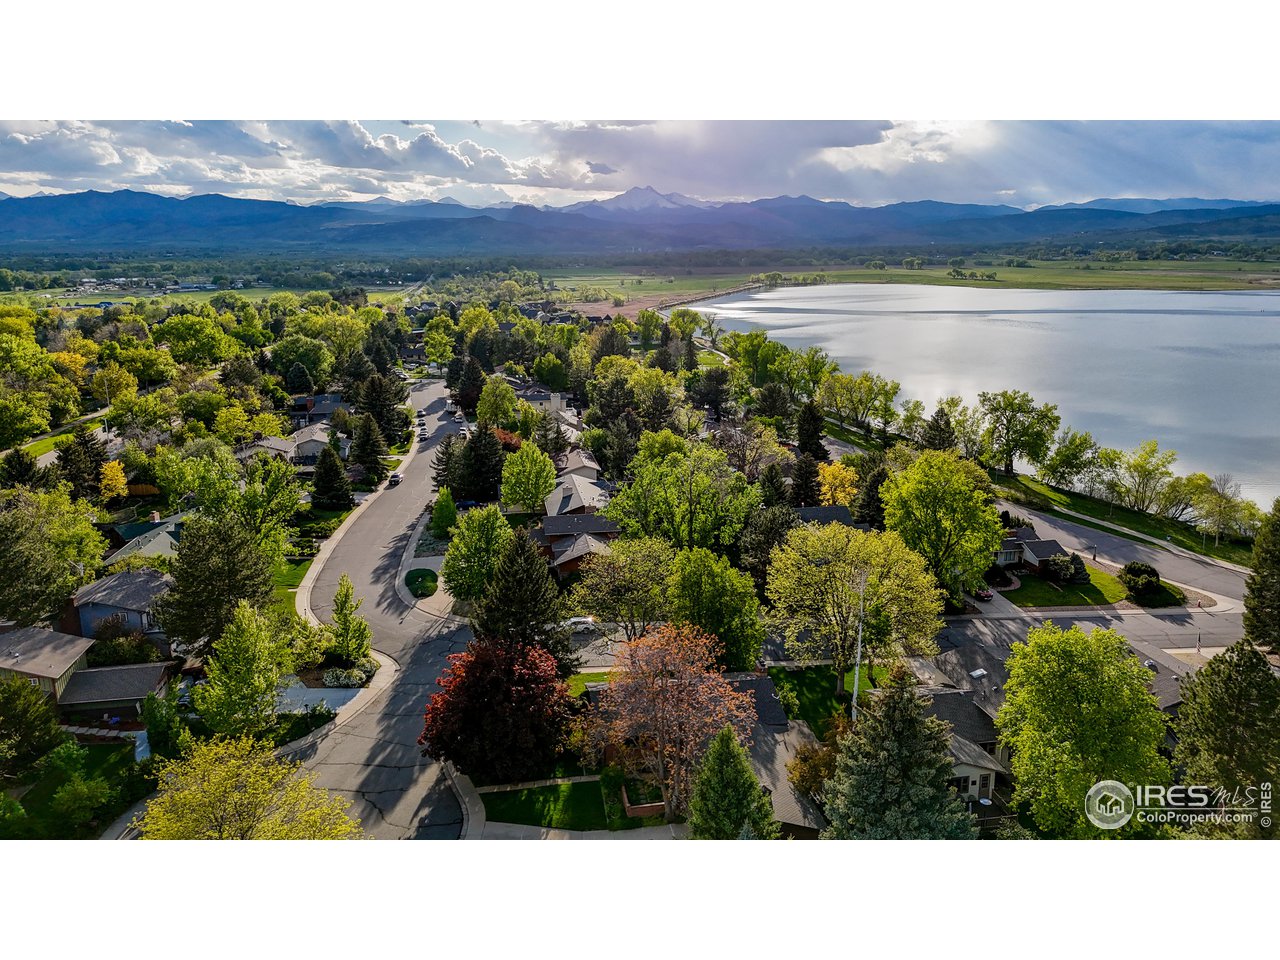
Aerial neighborhood beside a lake, with the Rocky Mountains in the distance.
SEE ALL PHOTOS
Brick house with a recessed wooden entry, front garden wall, and leafy shrubs.
Single-story brick home with an attached garage, broad driveway, green lawn, and mature trees.
Brick home with a wood entry deck, lush garden, mature tree, and attached garage.
Entry foyer with a paneled wood front door, textured-glass sidelights, tiled floor, and arched mirrored niche.
Galley kitchen with dark wood cabinets, white counters, and floral wallpaper.
Empty living room with a wide curtained window, patterned ceiling border, and adjoining tiled entry.
Empty dining room with a crystal chandelier and large windows overlooking a brick patio.
Unfurnished living room with a large curtained window opening to a dining area with a chandelier.
Empty carpeted bedroom with patterned wallpaper, two windows, and a ceiling fan.
Kitchen with dark wood cabinets, white appliances, a double sink, and a large skylight.
Interior room with floral wallpaper, built-in wood cabinetry, a ceiling fan, and an open door to a covered area.
Empty living room with a brick fireplace, built-in wood shelving, and wood-paneled walls.
Bathroom with a double-sink vanity, floral wallpaper, and a window with a ruffled valance.
Bathroom with a long vanity, oval sink, and bathtub behind sliding glass shower doors.
Empty bedroom with a wood-blade ceiling fan, patterned wainscoting, and an open closet with built-in shelves.
Empty bedroom with a small curtained window and sunlight across the carpet.
Empty room with light carpet, two small high-set windows, and a fluorescent ceiling fixture.
Empty bedroom with two windows, floral valances, and sunlight across the carpet.
Unfurnished living area with a brick fireplace, dark wood built-ins, and patterned carpet.
Vacant carpeted basement room with dark built-in cabinets and a small kitchenette at the back.
Laundry room with two washers, overhead wood cabinets, and open shelving.
Bathroom with a white vanity, toilet, gray tile backsplash, and high window.
Bathroom with a glass-enclosed tiled shower and recessed wall niche.
Basement workshop with concrete walls, open shelving, pegboard, and a workbench.
Brick home’s rear exterior with a screened porch, wooden deck, and large shade tree.
Landscaped front garden with a concrete path, brick wall, and black metal gate.
Enclosed porch with exposed ceiling beams, carpet, and screened views of the yard and deck.
Red brick house with a tall chimney, shaded by mature trees above a broad green lawn.
Curving lakeside path beneath mature trees, with water visible through the branches.
Lakeside park with a metal sculpture, leafy tree, and distant mountain range.
Lakeside sand volleyball court beside a grassy shore and leafy trees.
Park path curving past a bench and mature trees, with a small lake in the background.
Outdoor playground with a pirate-ship climbing structure, swings, and colorful play equipment.
Floor plan showing three bedrooms, two living rooms, and a screened porch.
Basement floor plan with a bedroom, bathroom, walk-in closet, hall, electrical room, and room dimensions.
Two-floor house plan showing a basement, bedrooms, two living rooms, kitchen, dining room, and screened porch.
Aerial view of homes beside a lake, with distant mountains beyond.
Aerial neighborhood beside a lake, with the Rocky Mountains in the distance.
Courtesy of RE/MAX of Boulder, Inc, Maureen McCarthy Listing Contact: 3038171282 
Sold

3129 Lakeview Cir

3129 Lakeview Cir, Longmont, CO 80503

$650,000
$650,000

3129 Lakeview Cir

4 Beds 3 Baths 3,243 Sq.Ft. 0.29 Acres

Description

Nestled in the coveted neighborhood of Longmont Estates Lakeshore, this charming ranch home presents a rare opportunity for those with a vision. Lovingly maintained by its original owner, this property boasts a spacious backyard and a finished basement, offering endless possibilities for customization and expansion. Lots of space for functional living in this expansive ranch including a lovely screened sunroom. Enjoy the breathtaking views of McIntosh Lake and Longs Peak from your kitchen and dining room window. Situated just steps away from the picturesque McIntosh Lake, residents can indulge in a plethora of recreational activities while enjoying tranquility and convenience. Moreover, the home's proximity to top-rated schools, the Lake McIntosh Recreation area, Pratt Park, and Twin Peaks Golf Course enhances its appeal, making it an ideal choice for those seeking both quality education and outdoor adventure. Don't miss the chance to make your mark on this exceptional residence in one of Longmont's most sought-after locales

Share Property

Location

3129 Lakeview Cir, Longmont, CO 80503

Status

Sold

Date Sold

June 11, 2024
Maureen McCarthy

Maureen McCarthy

Features & Amenities

Interior

  • total bedrooms4
  • Total bathrooms3
  • full bathroom1
  • three quarter bathrooms2
  • Fireplace Two or More
  • APPLIANCES Electric Range, Dishwasher, Refrigerator, Washer, Dryer
  • other interior Features Eat-in Kitchen, Separate Dining Room, Walk-In Closet(s), Washer/Dryer Hookup

Area & Lot

  • Status Sold
  • Date Sold June 11, 2024
  • Living Area3,243 Sq.Ft.
  • Lot Area0.29 Acres
  • MLS® ID1009679
  • TypeResidential
  • YEAR BUILT1975
  • Architecture StylesLegal Non-conforming
  • Elementary SchoolHygiene
  • Middle SchoolWestview
  • High SchoolLongmont
  • School DistrictST Vrain Dist RE 1J

Exterior

  • STORIES1
  • Garage Space2.0
  • water SourceCity
  • utilitiesElectricity Available
  • roofComposition
  • lot featuresCul-De-Sac
  • HEAT TYPEForced Air
  • sewerPublic Sewer
  • other exterior FeaturesSprinkler System, Oversized Garage

Financial

  • Sales Price$650,000
  • Real Estate Tax $3,096/yr
  • Zoning RES

Work With Maureen

Whether working with buyers or sellers, Maureen provides outstanding professionalism in making her client’s real estate dreams a reality. Contact her today to find out how she can be of assistance to you!

Follow Maureen on Instagram