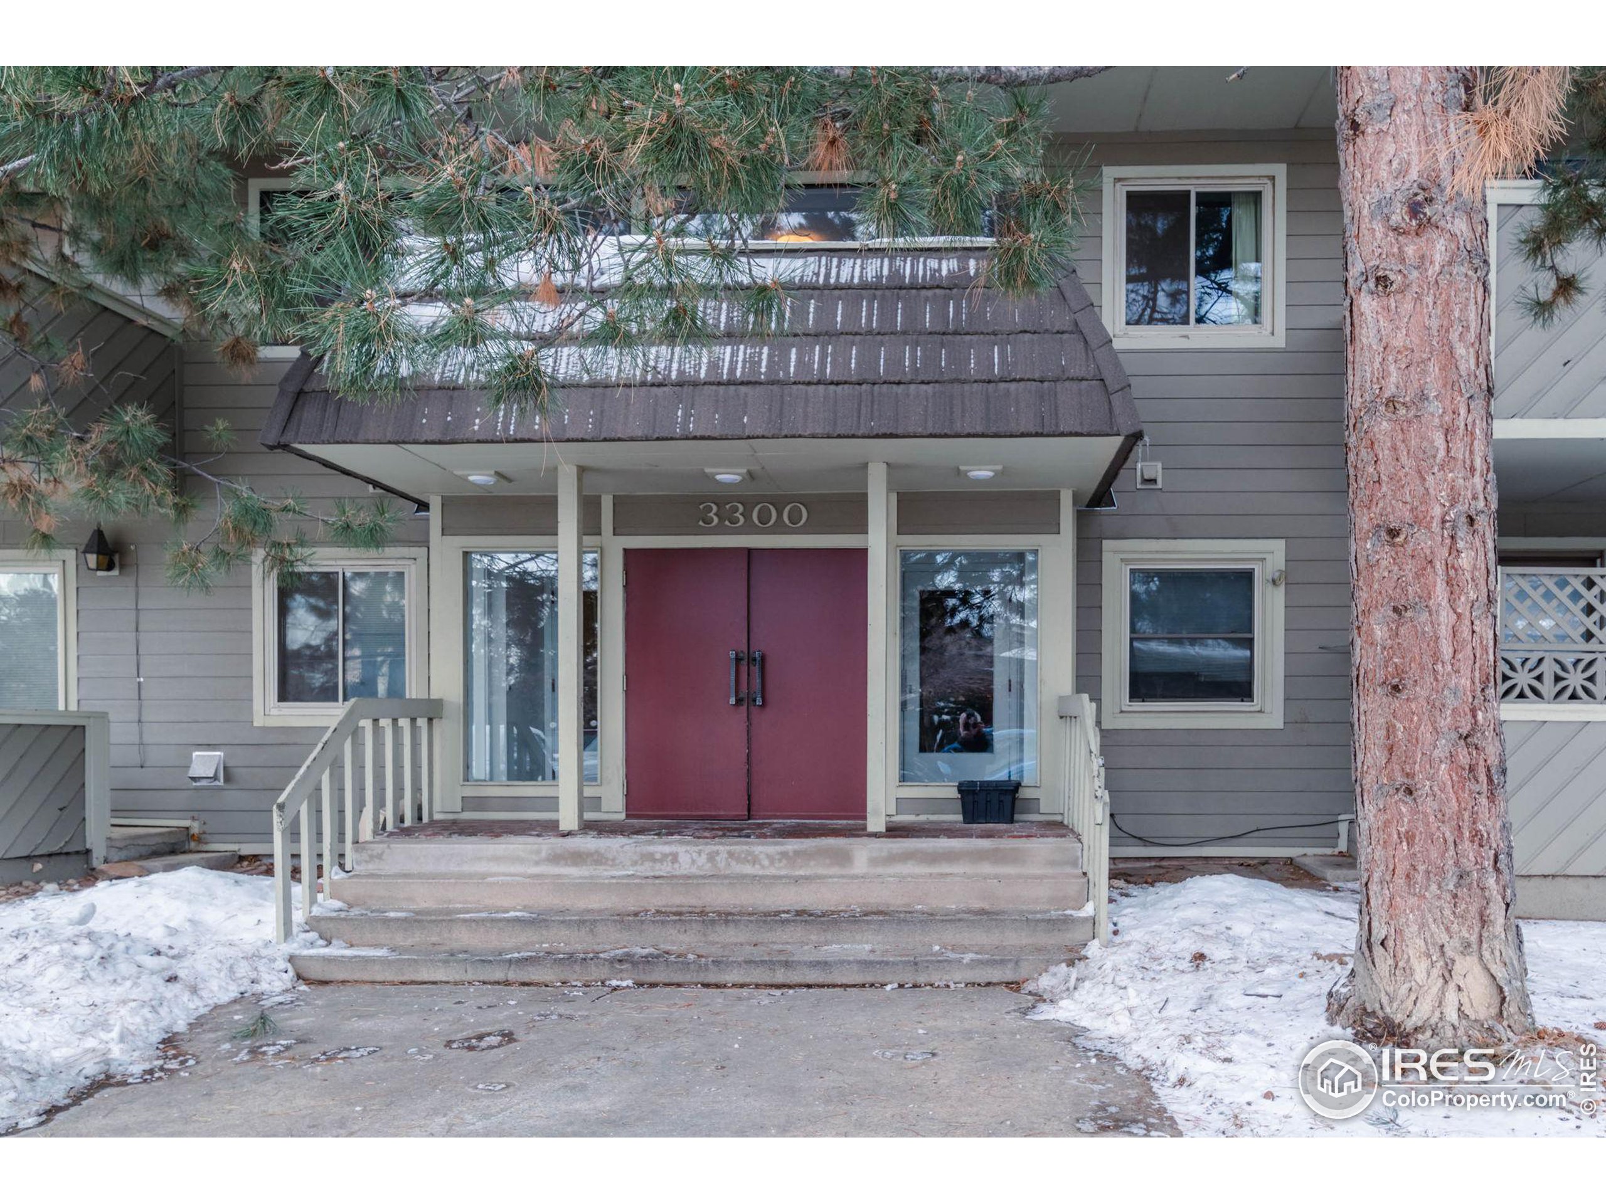
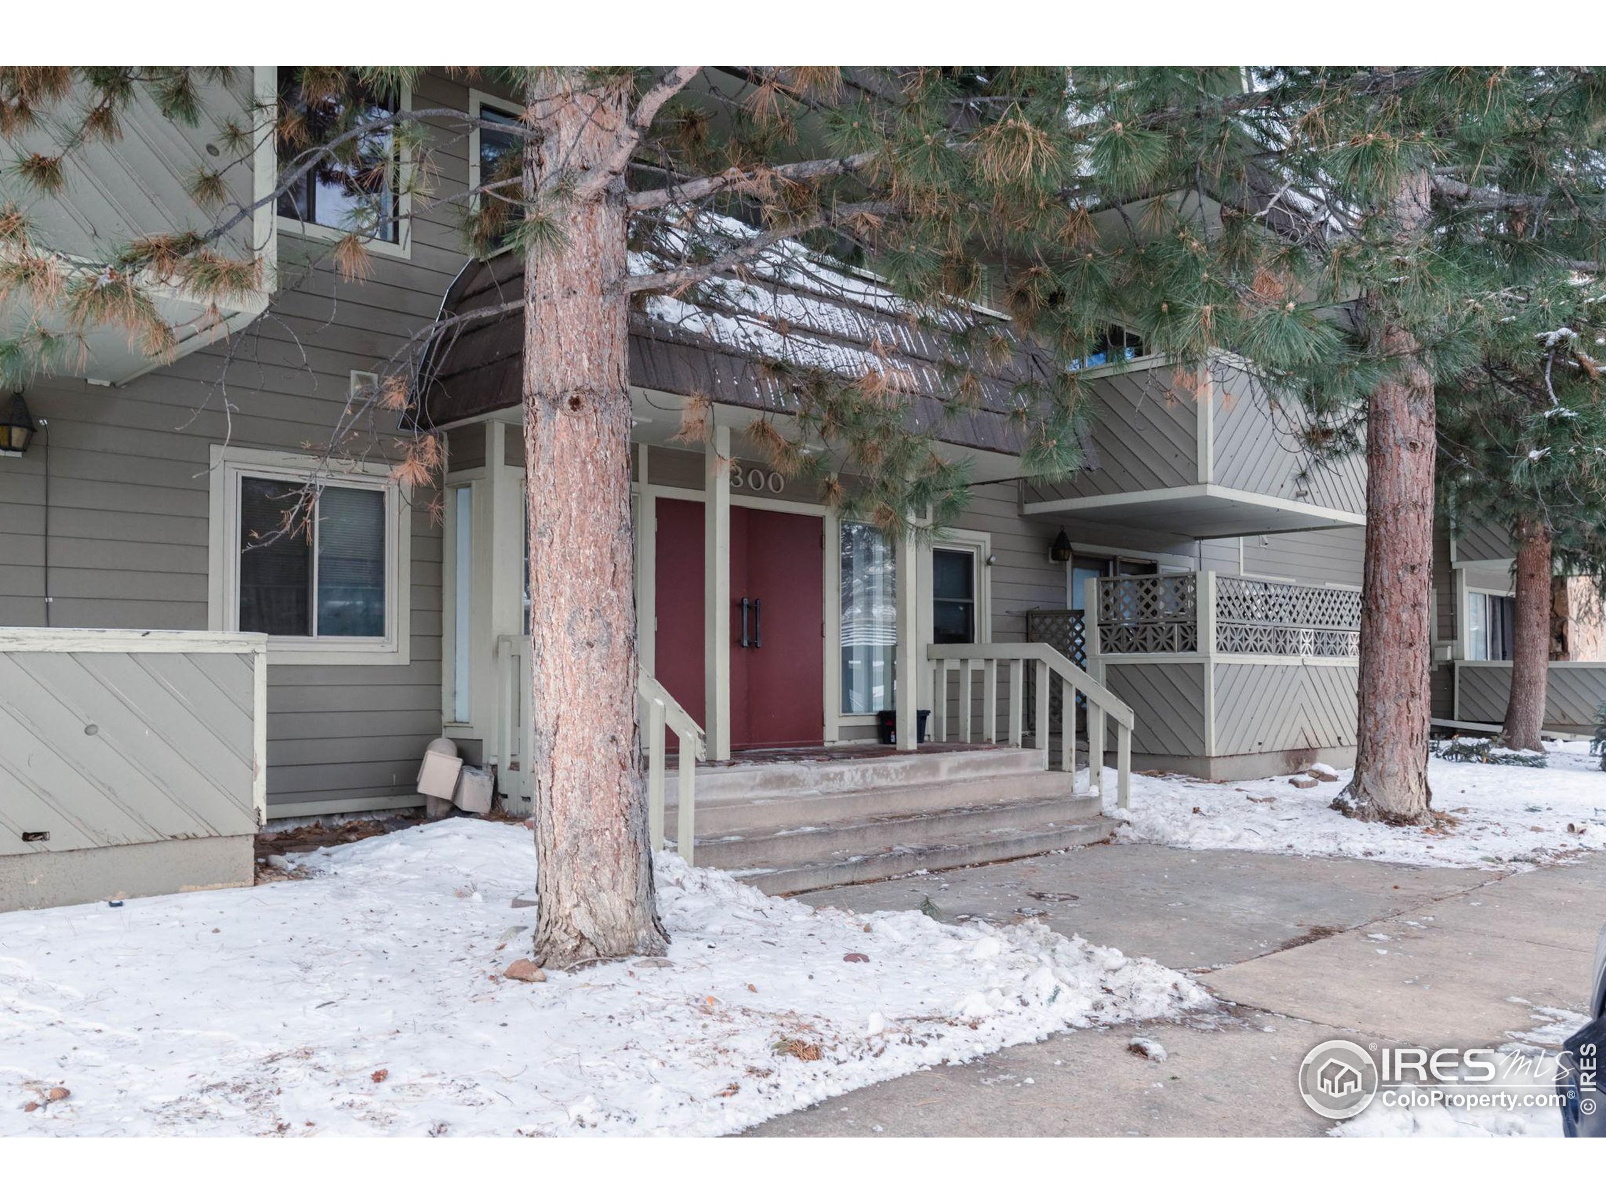
Residential building entrance with red double doors, concrete steps, and snow beneath pine trees.
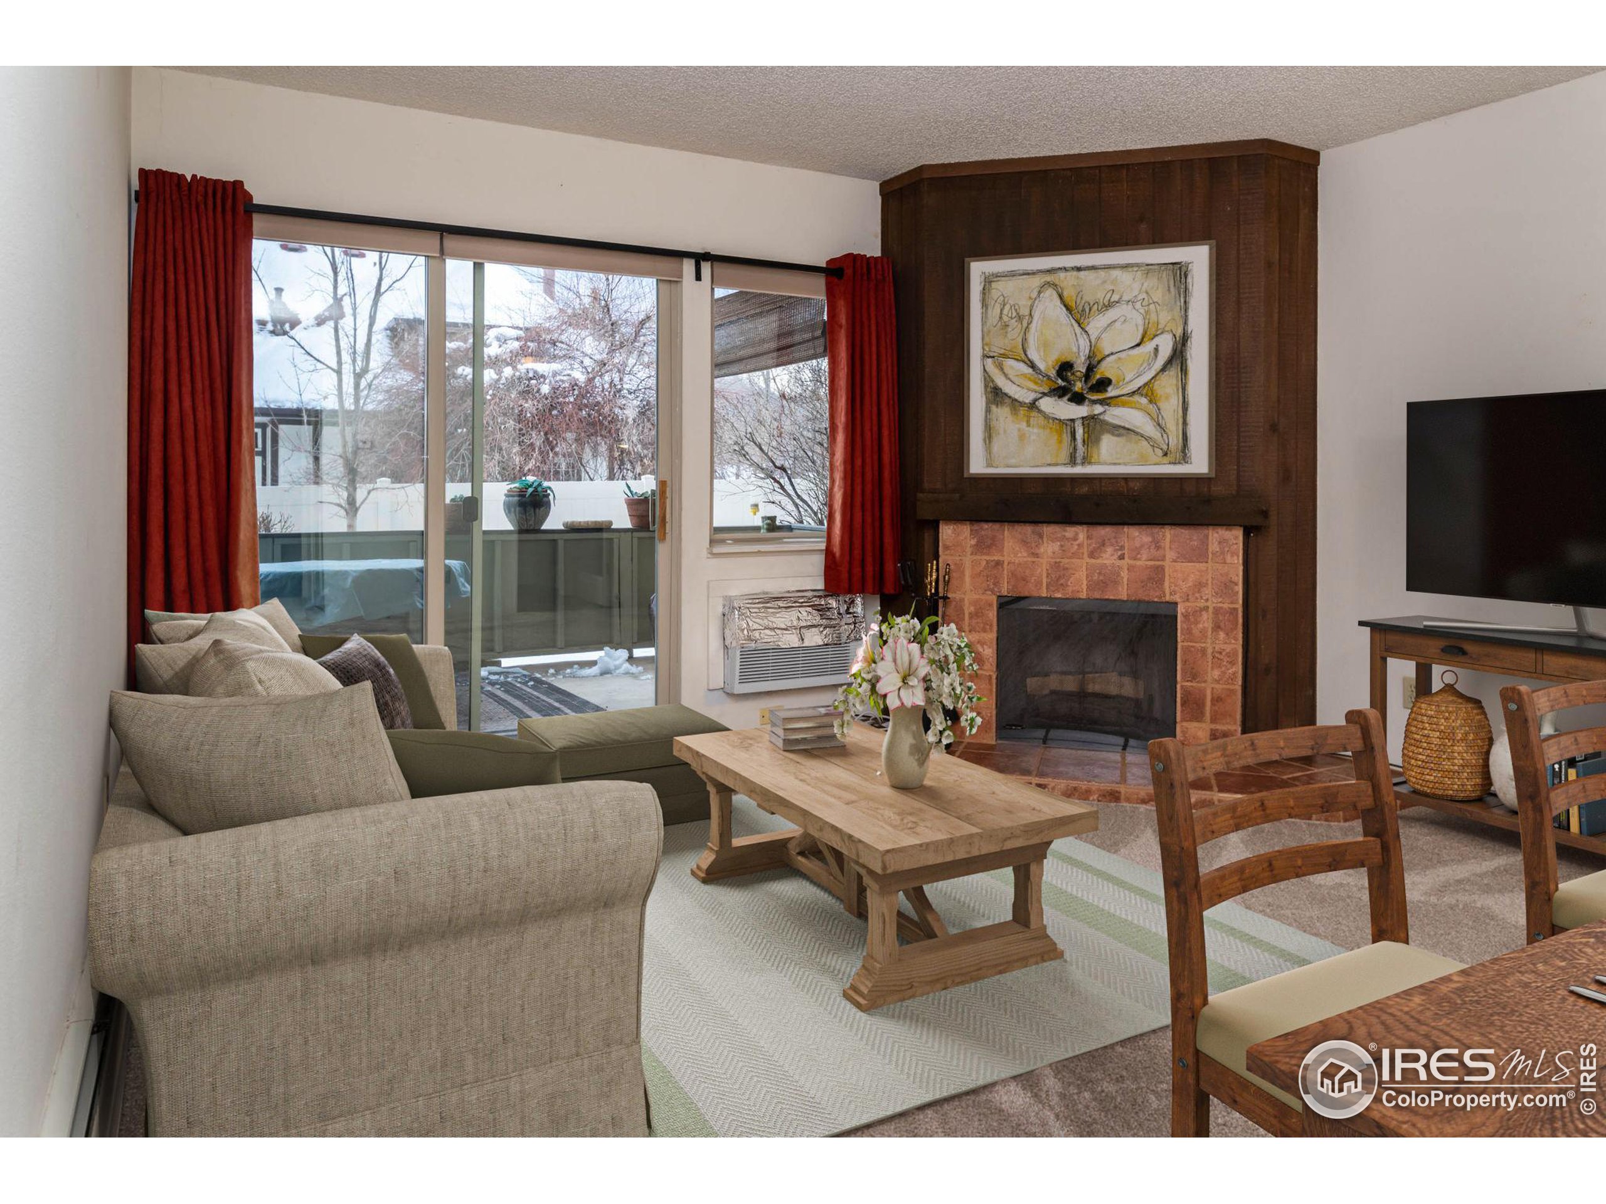
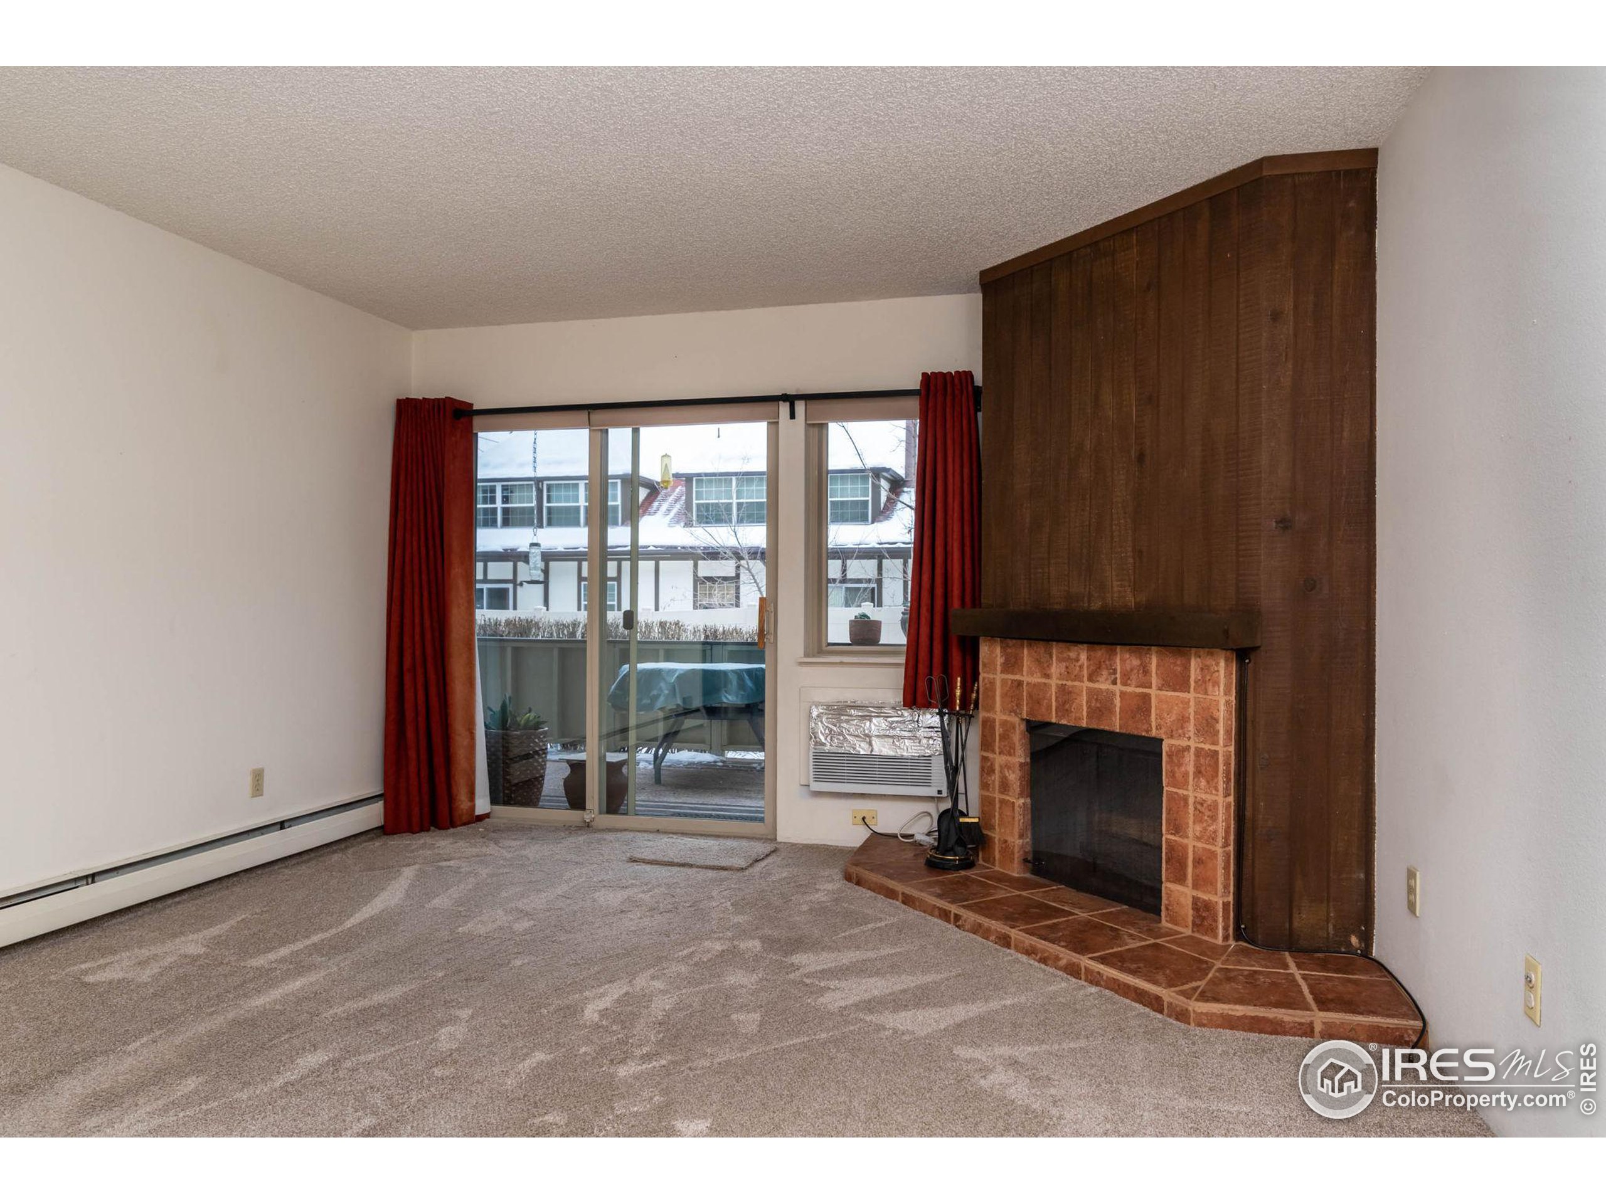
Living room with a tiled fireplace, wood mantel, and sliding doors overlooking a snowy patio.
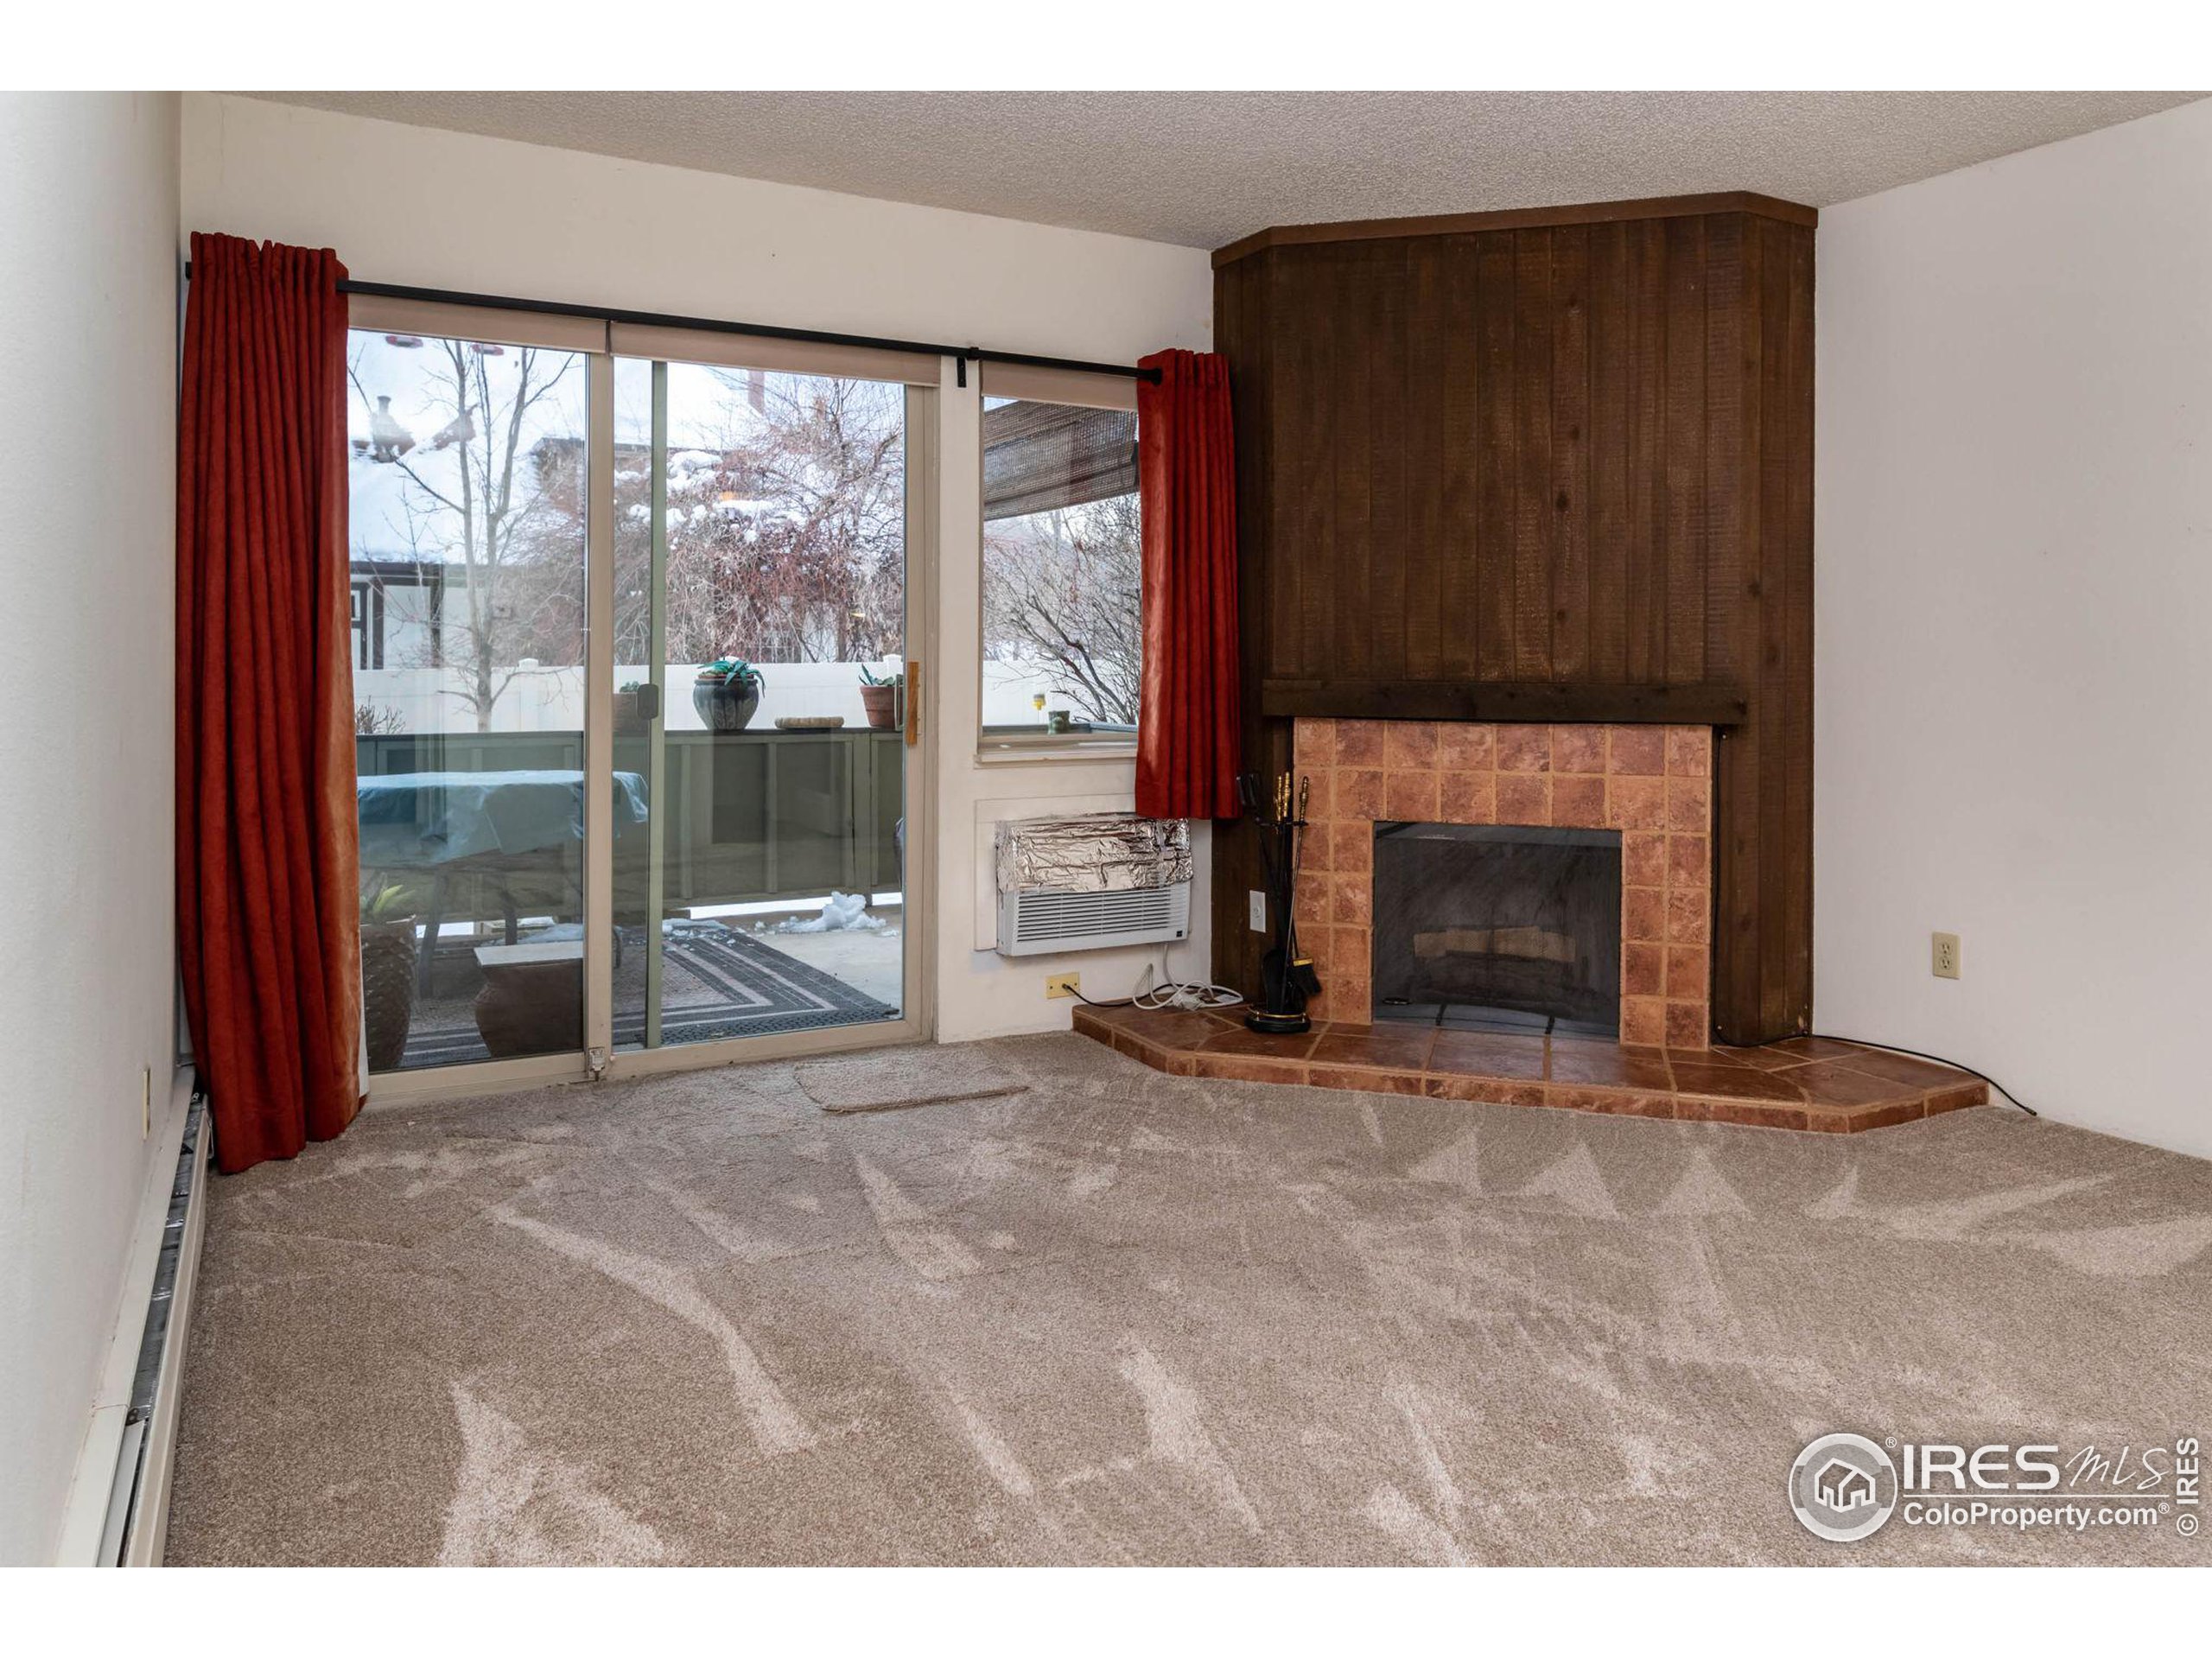
Unfurnished living room with a tiled fireplace and sliding glass doors overlooking a snowy patio.
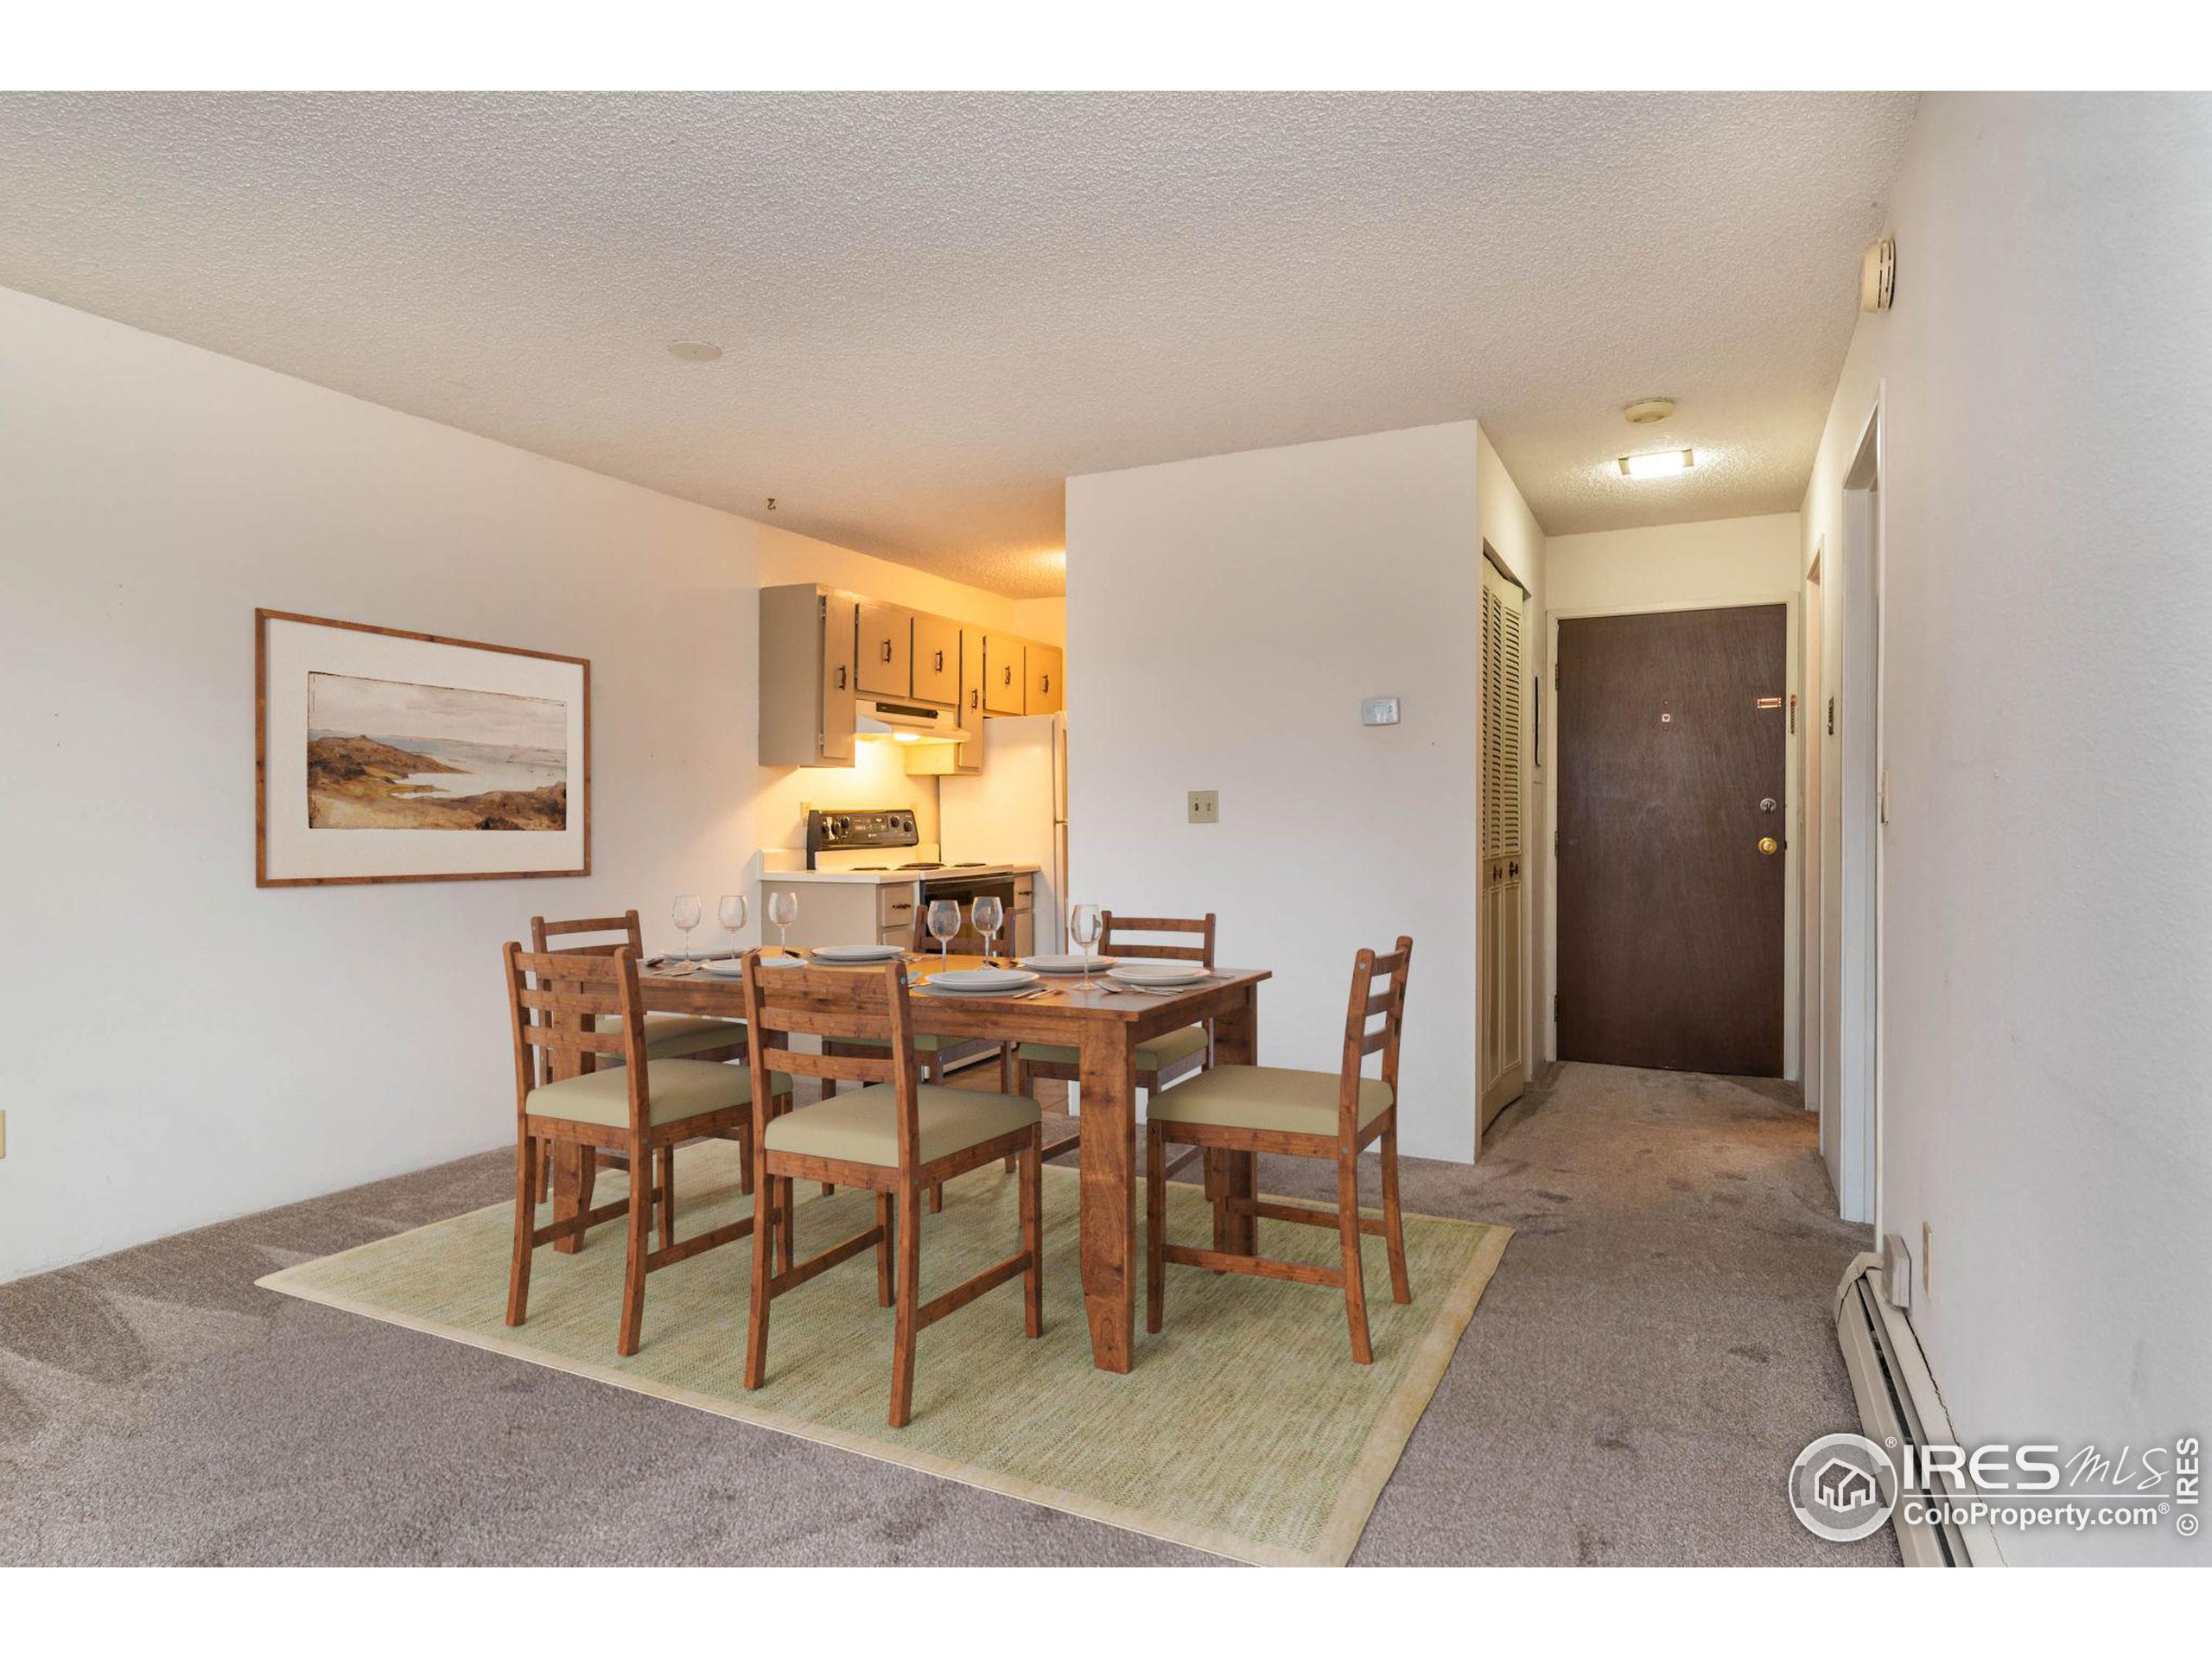
Condo dining area with a set wooden table, compact kitchen, and entry door.
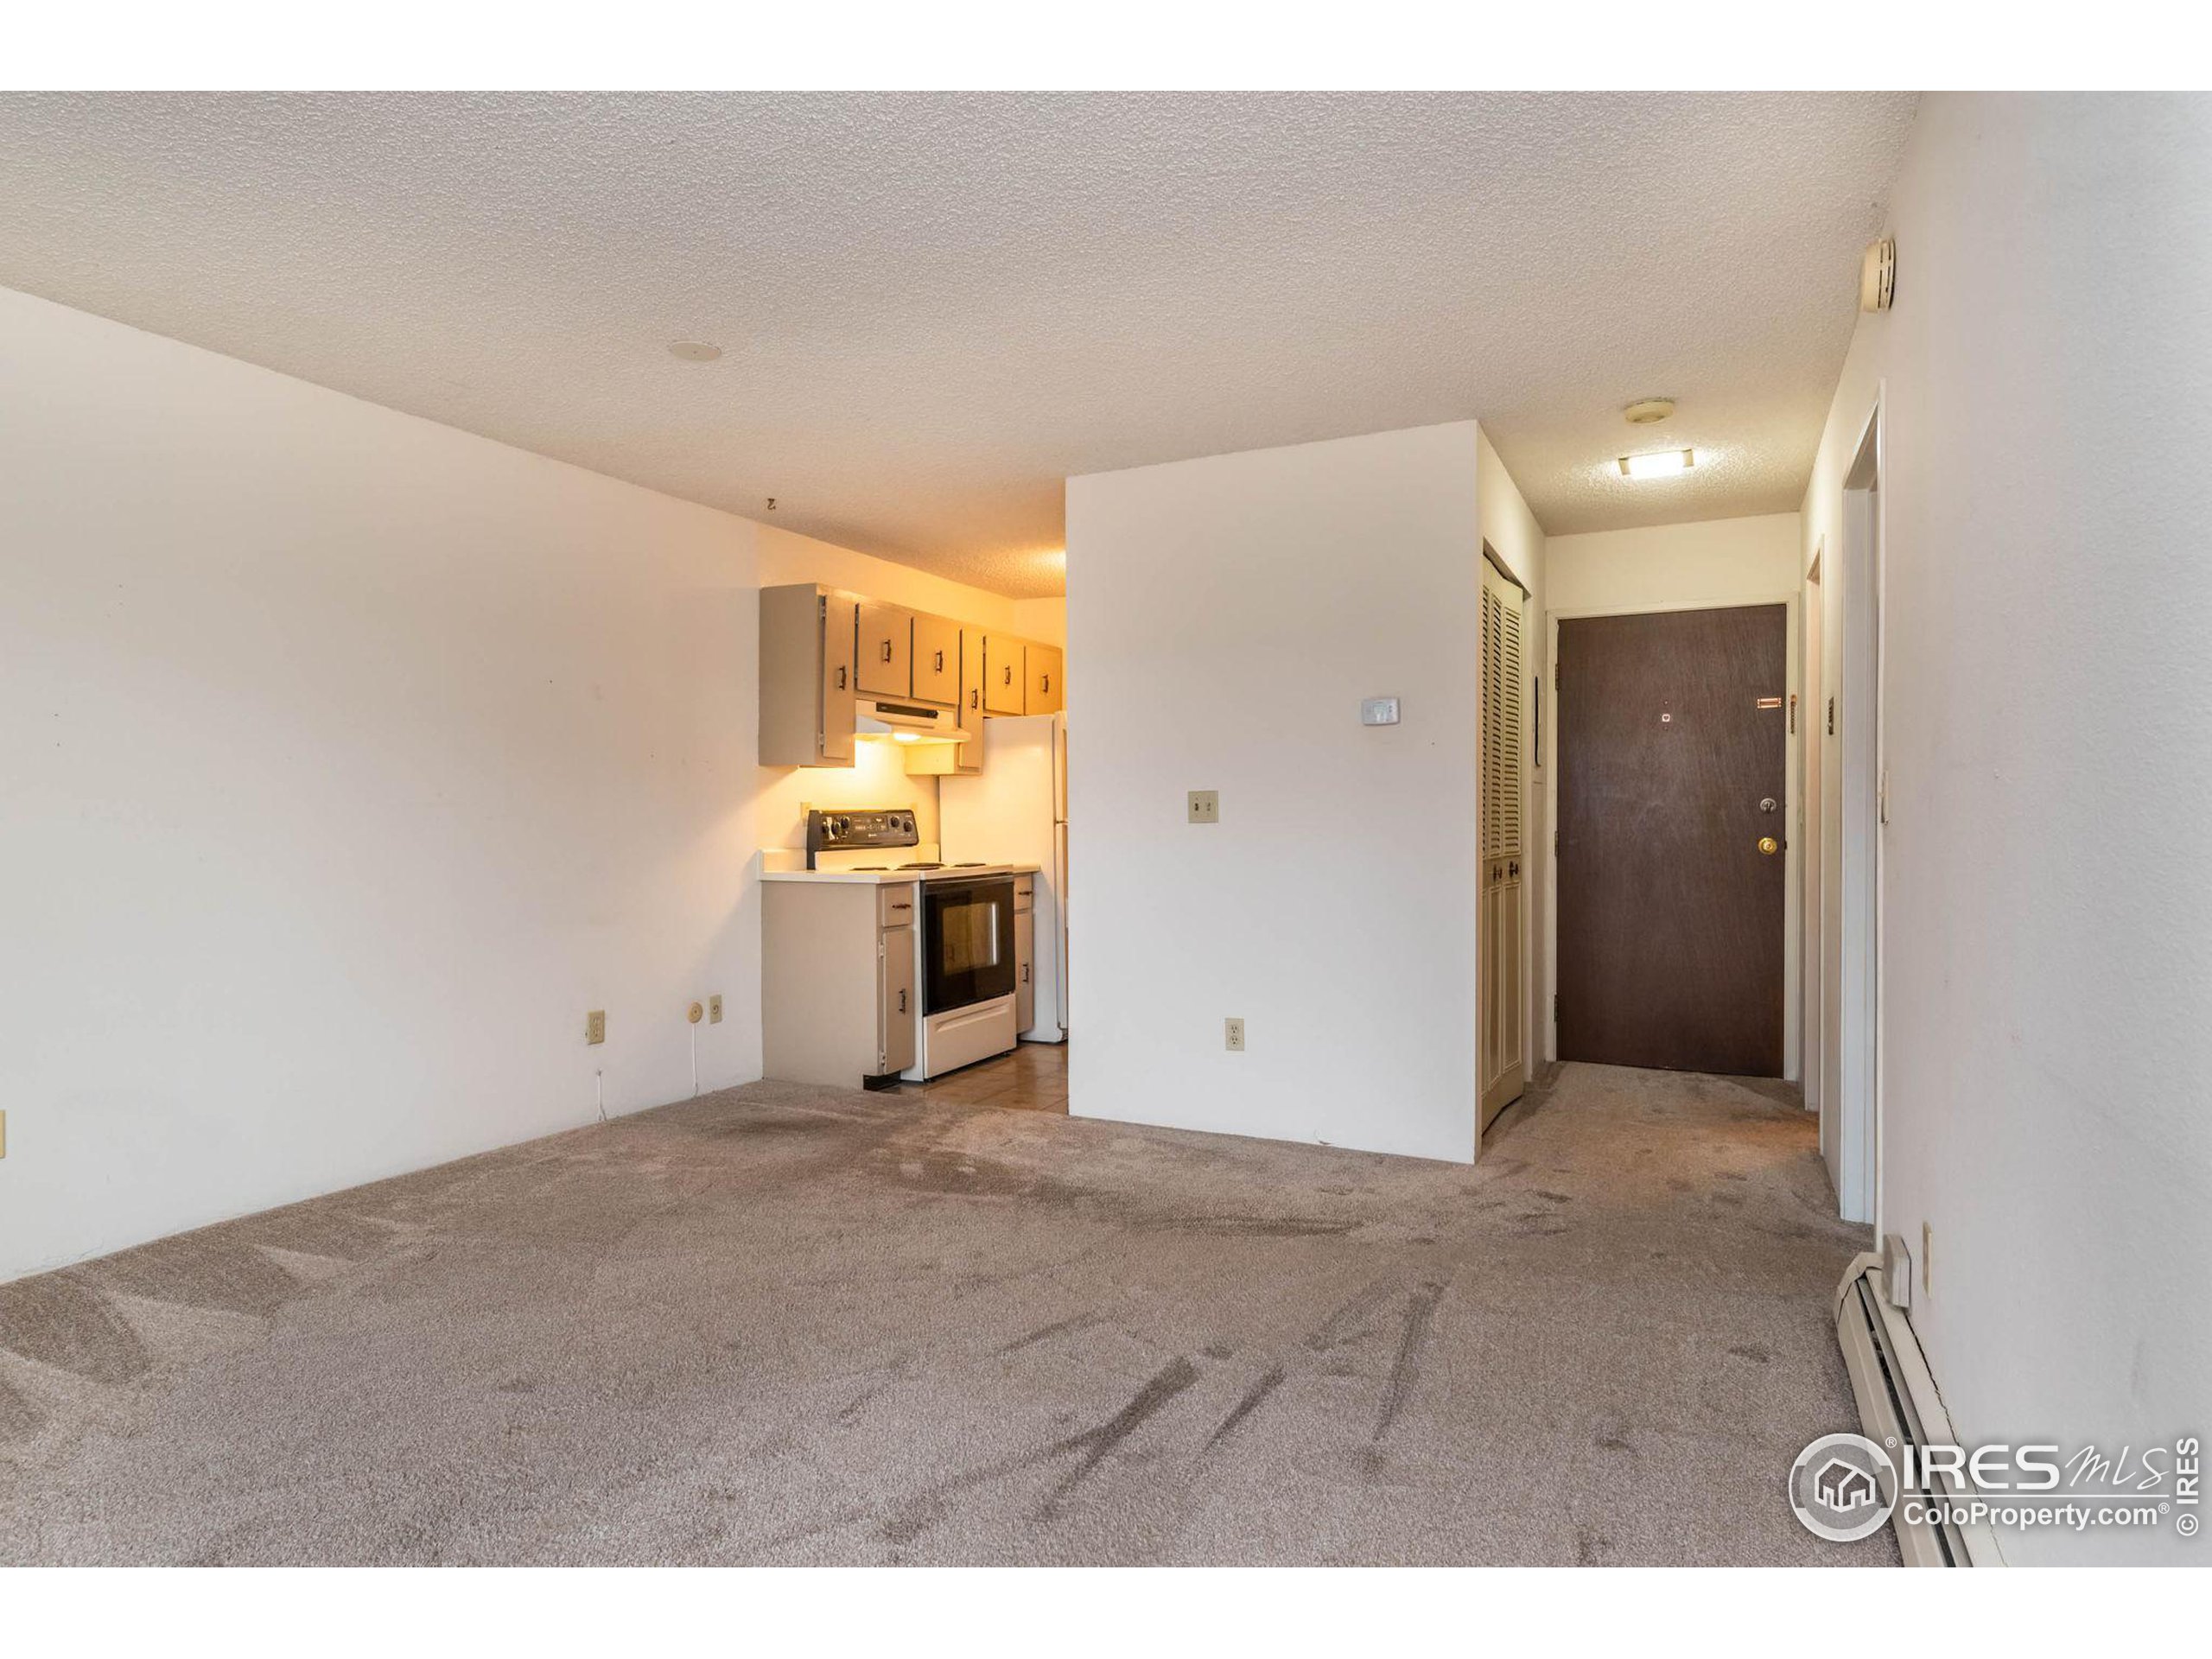
Vacant living area with beige carpet, compact kitchen, and dark entry door.
Living room with a brick fireplace and sliding doors overlooking a snowy balcony.
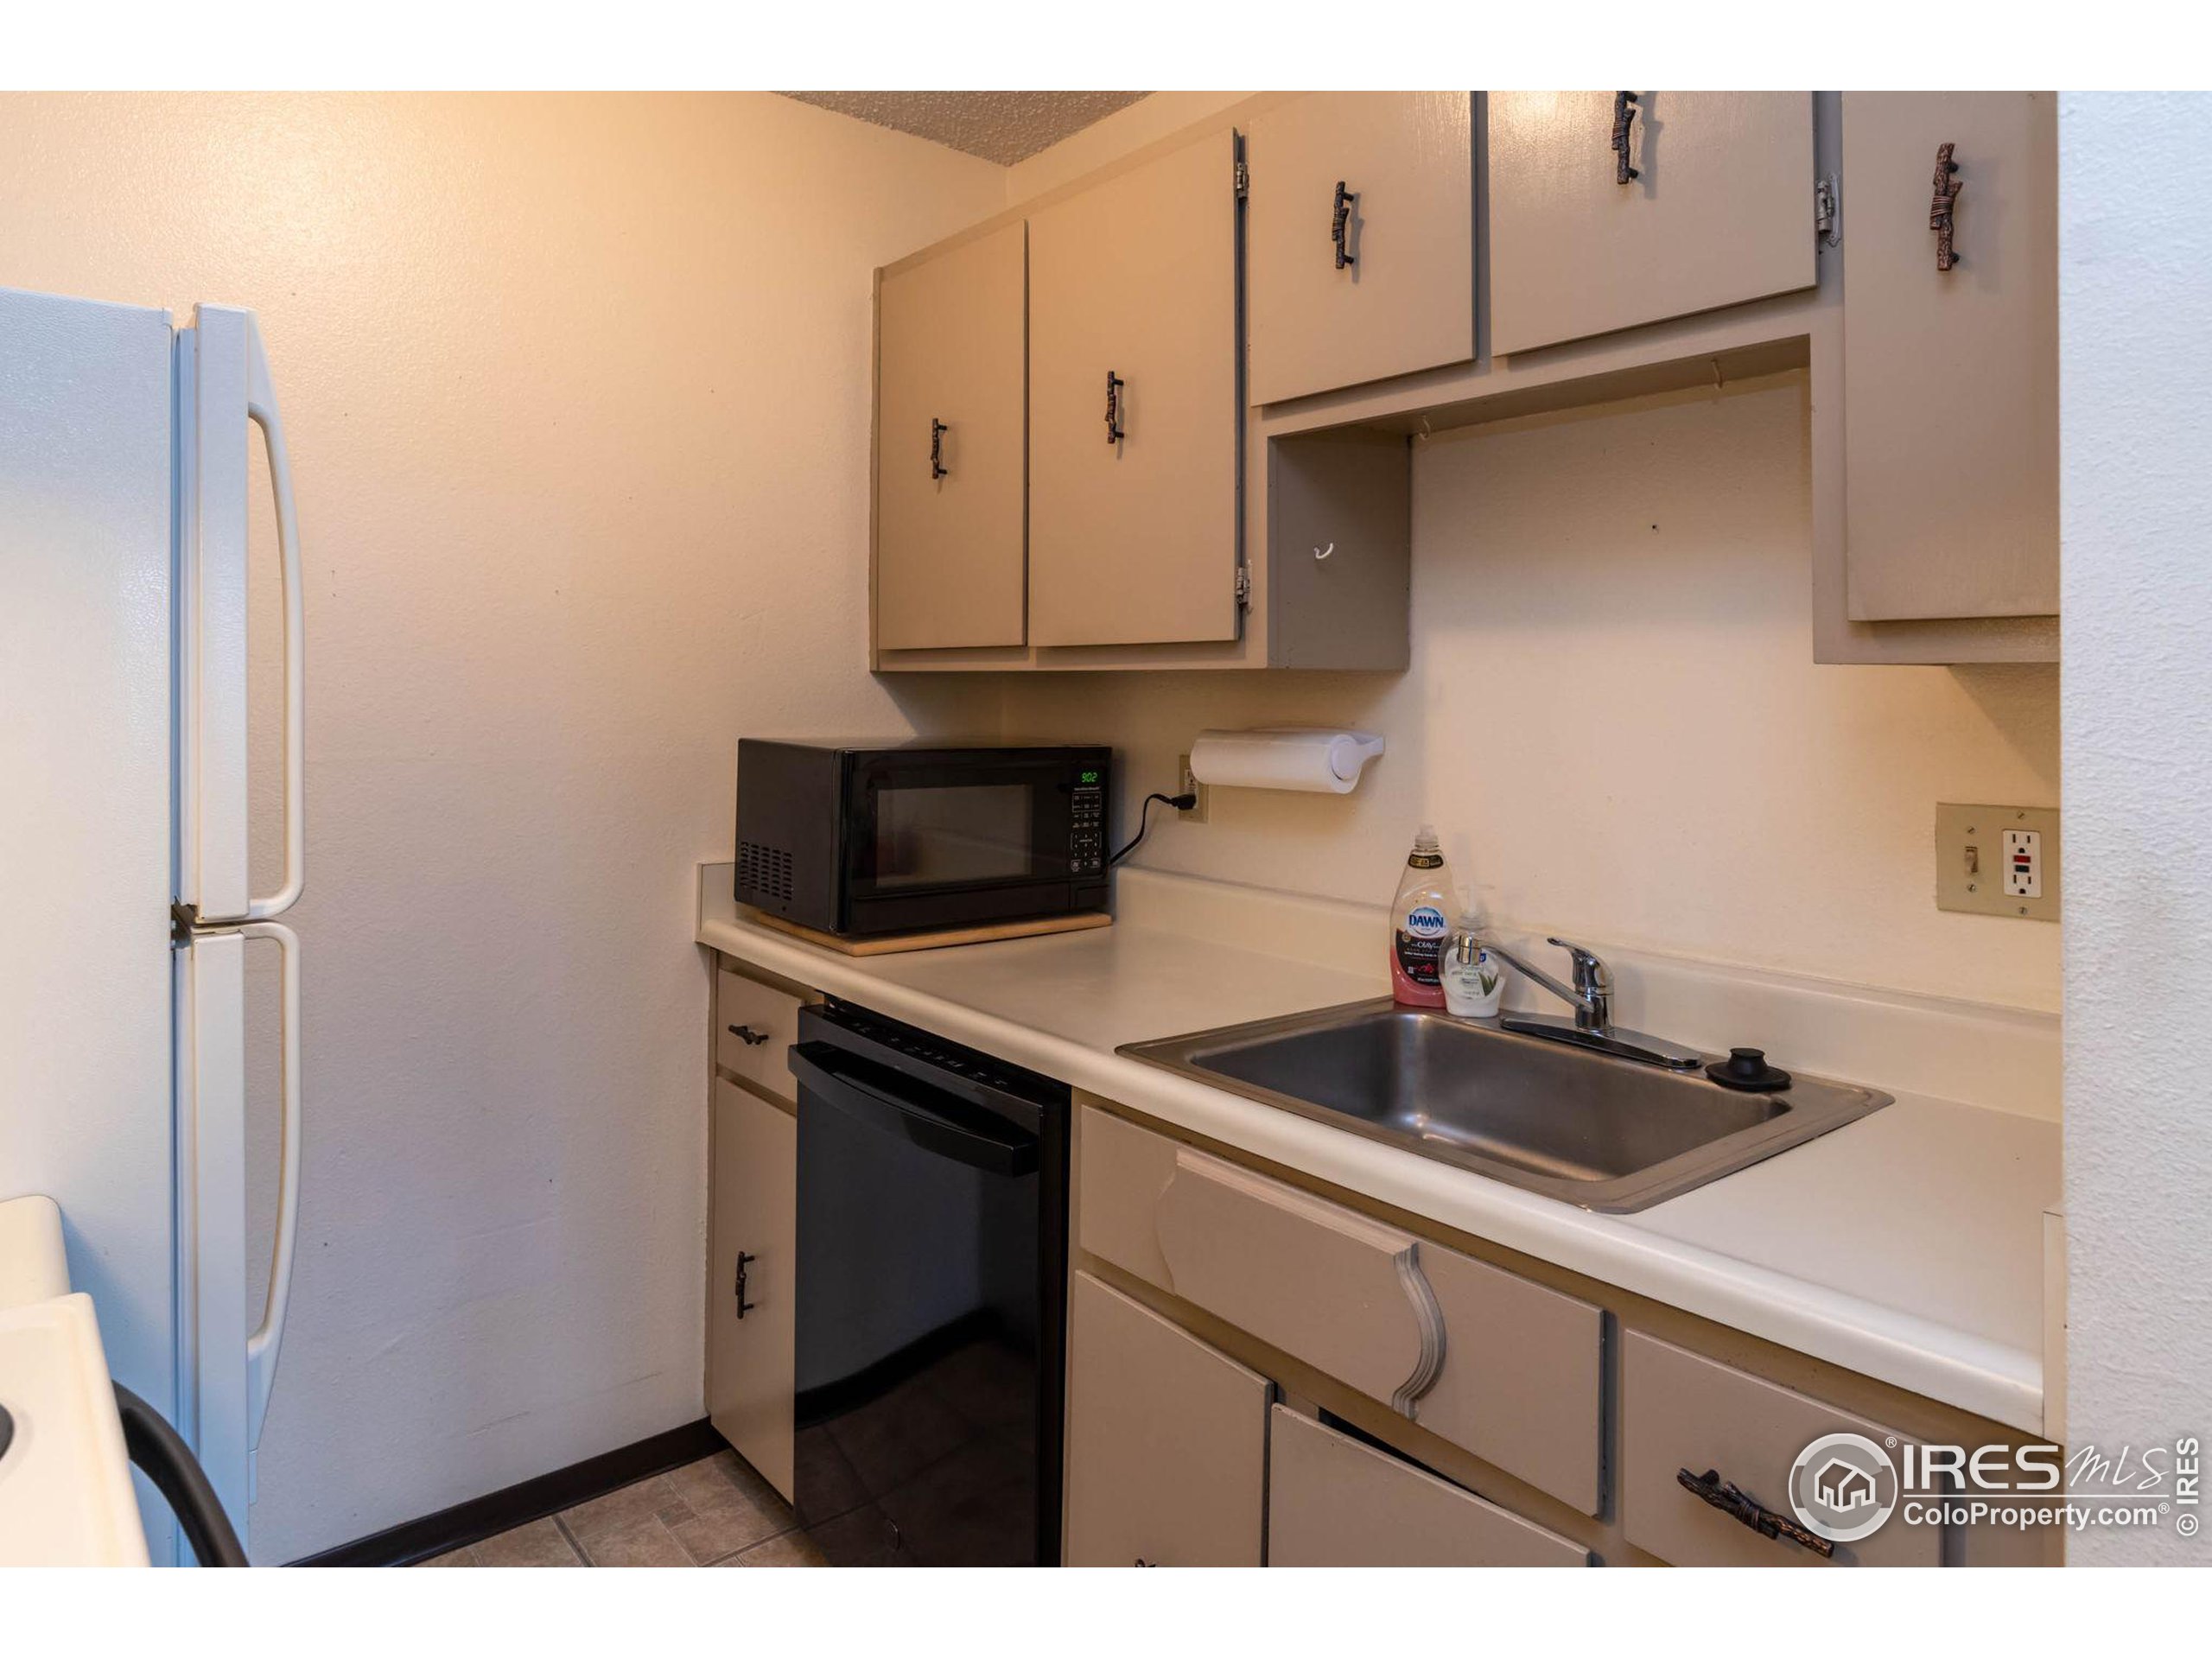
Kitchen with beige cabinets, a white refrigerator, black microwave, and stainless steel sink.
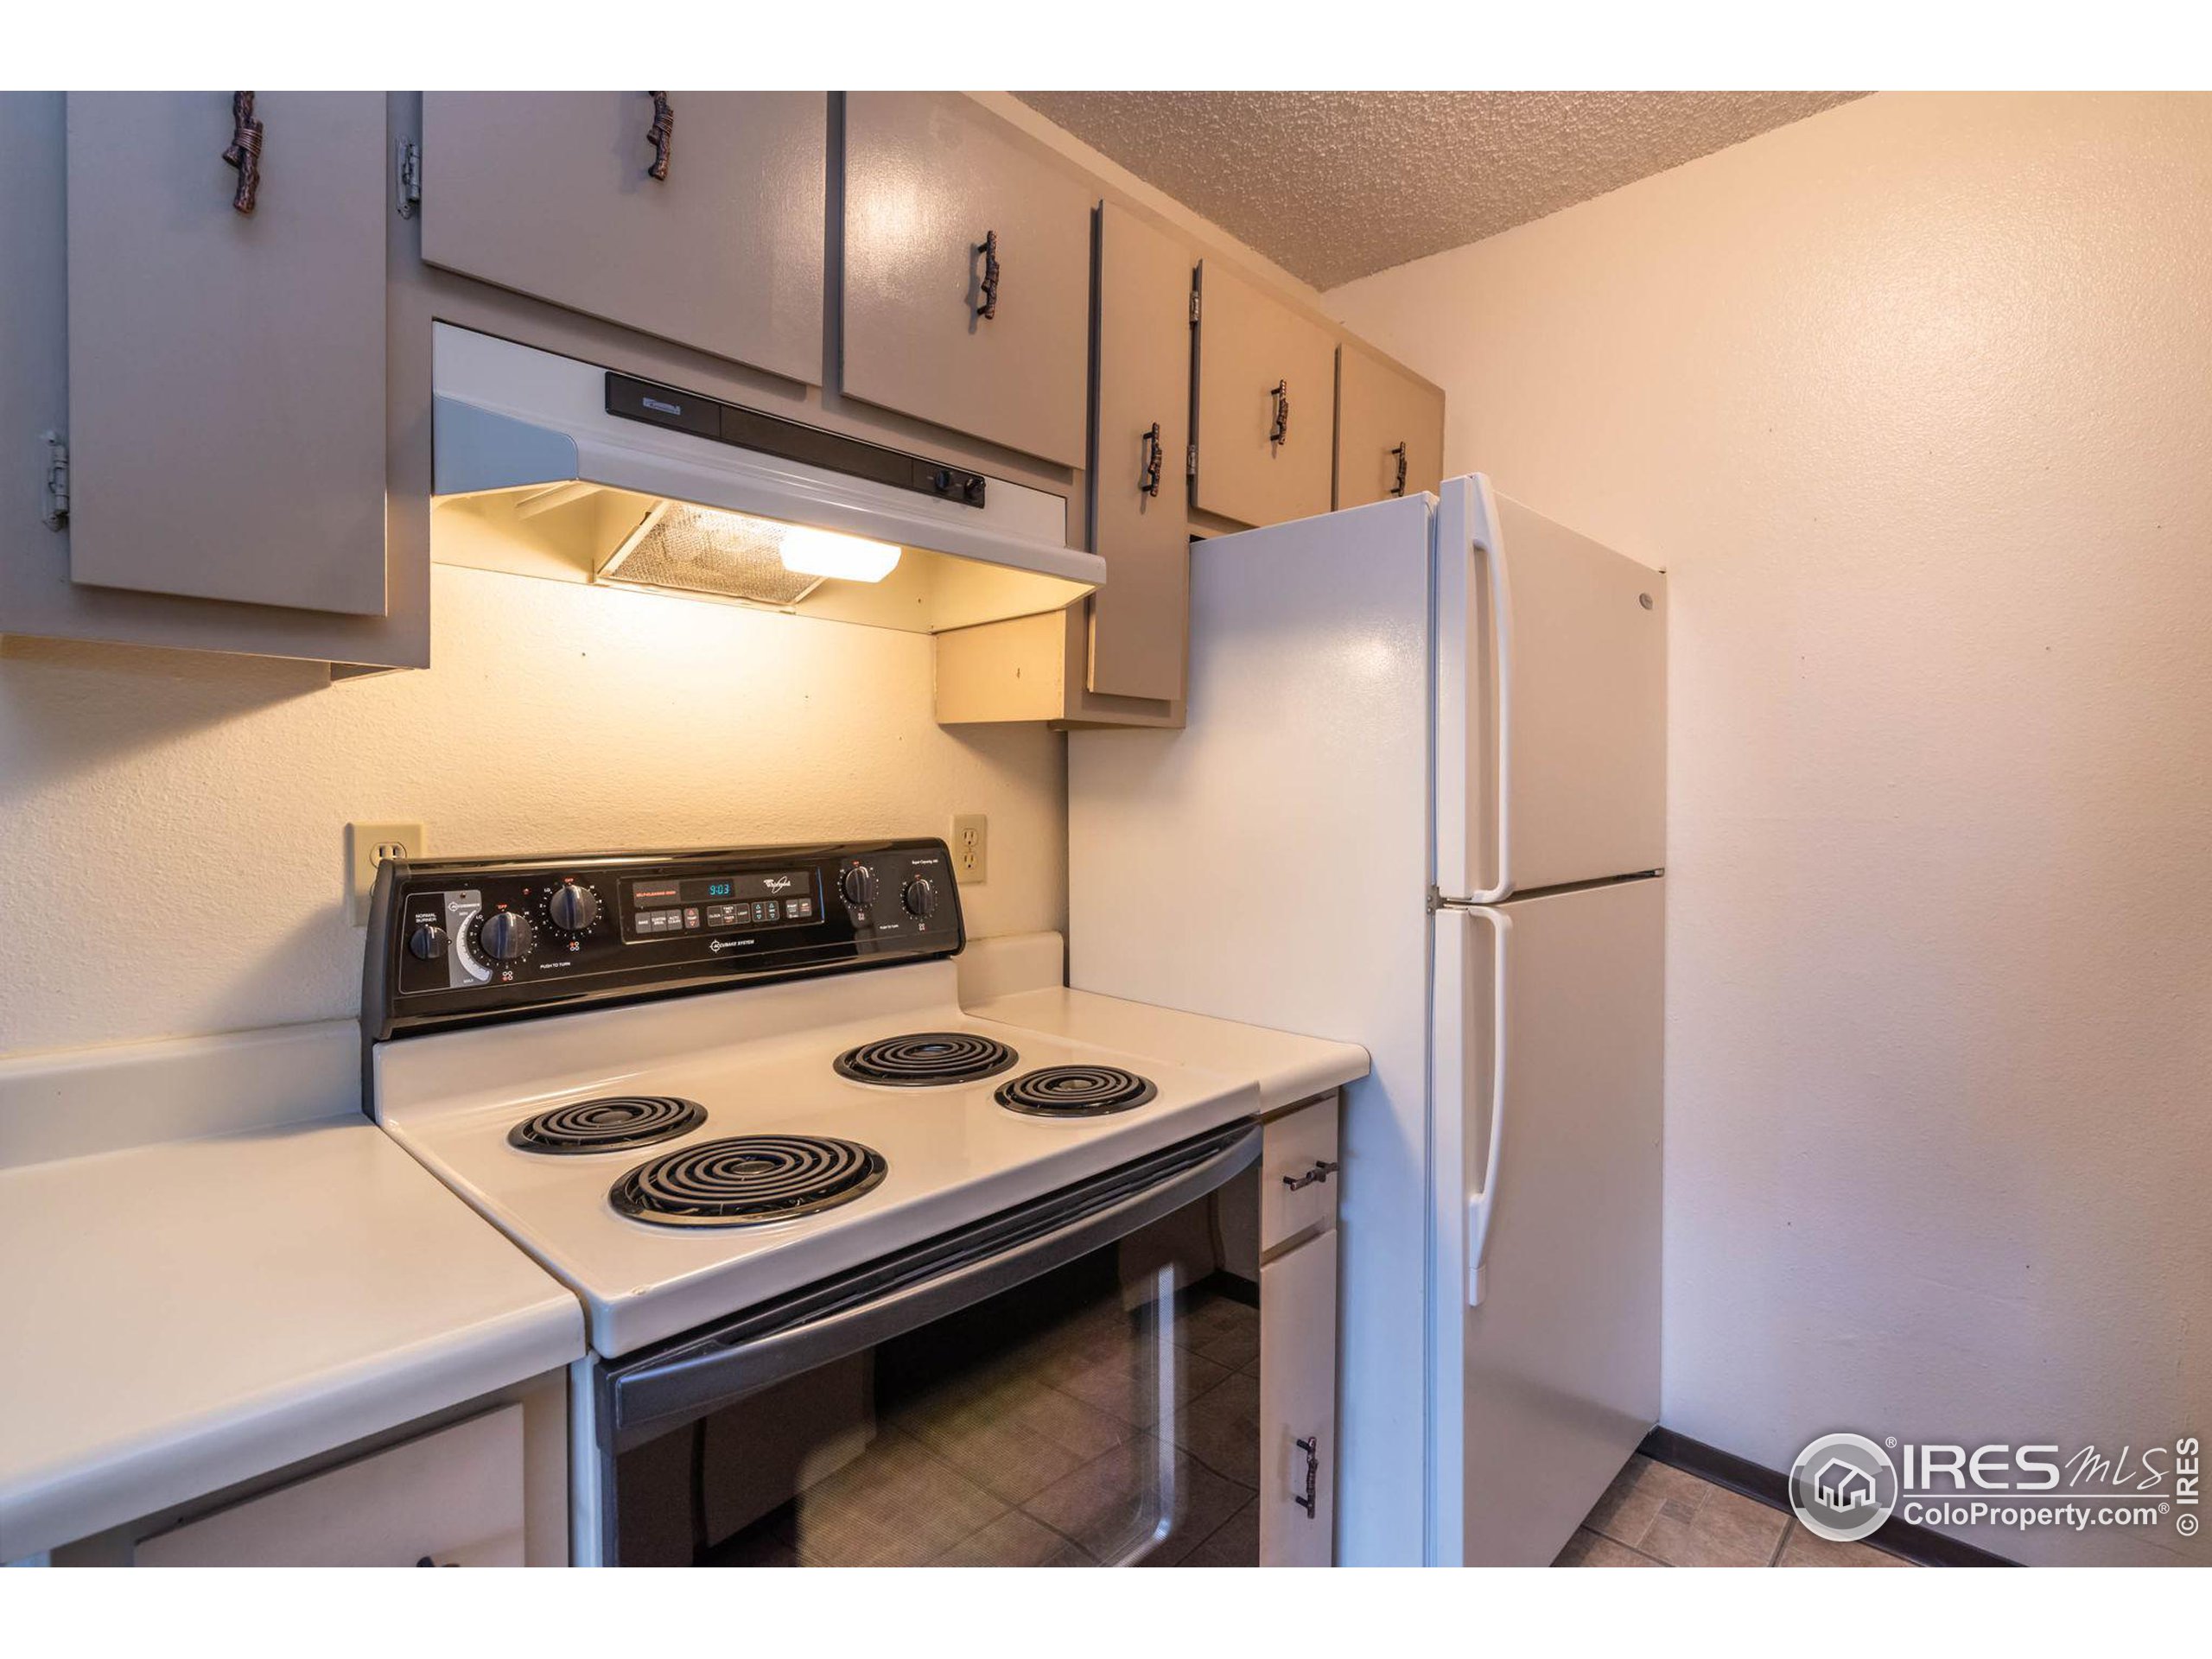
Kitchen with white cabinets, an electric coil range, and a white refrigerator.
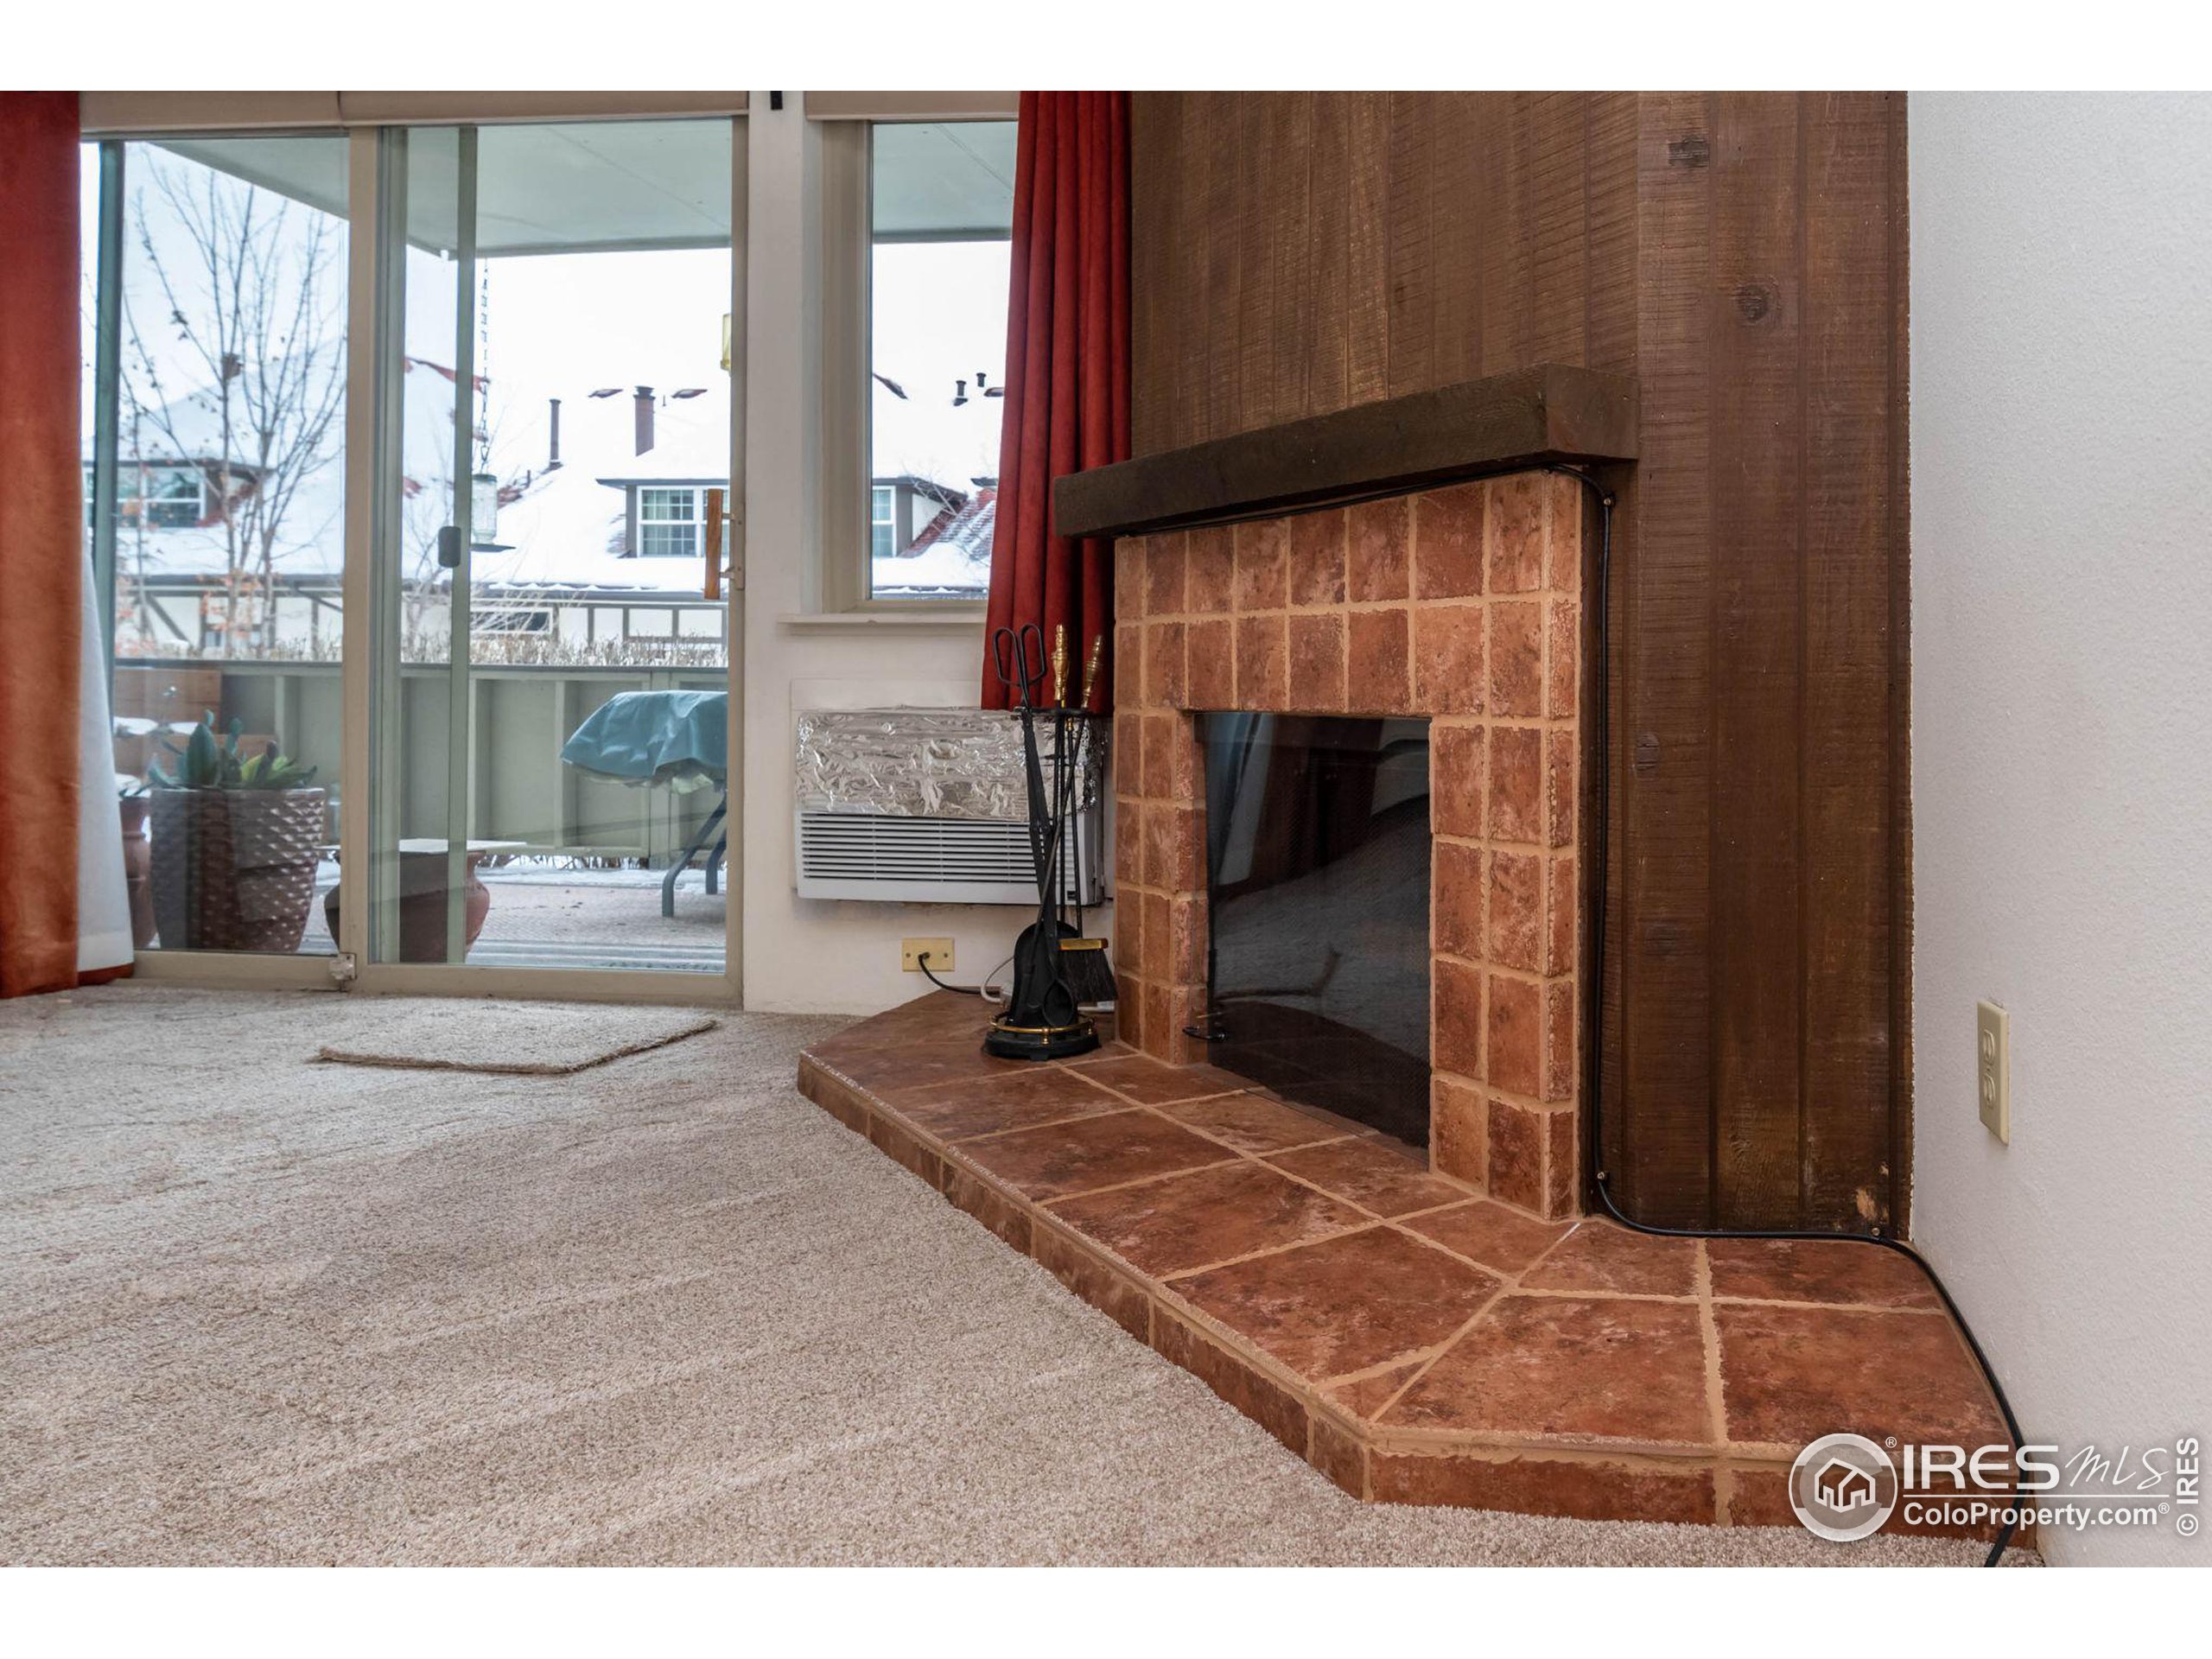
Unfurnished living room with a brick fireplace and sliding glass door opening to a snowy patio.
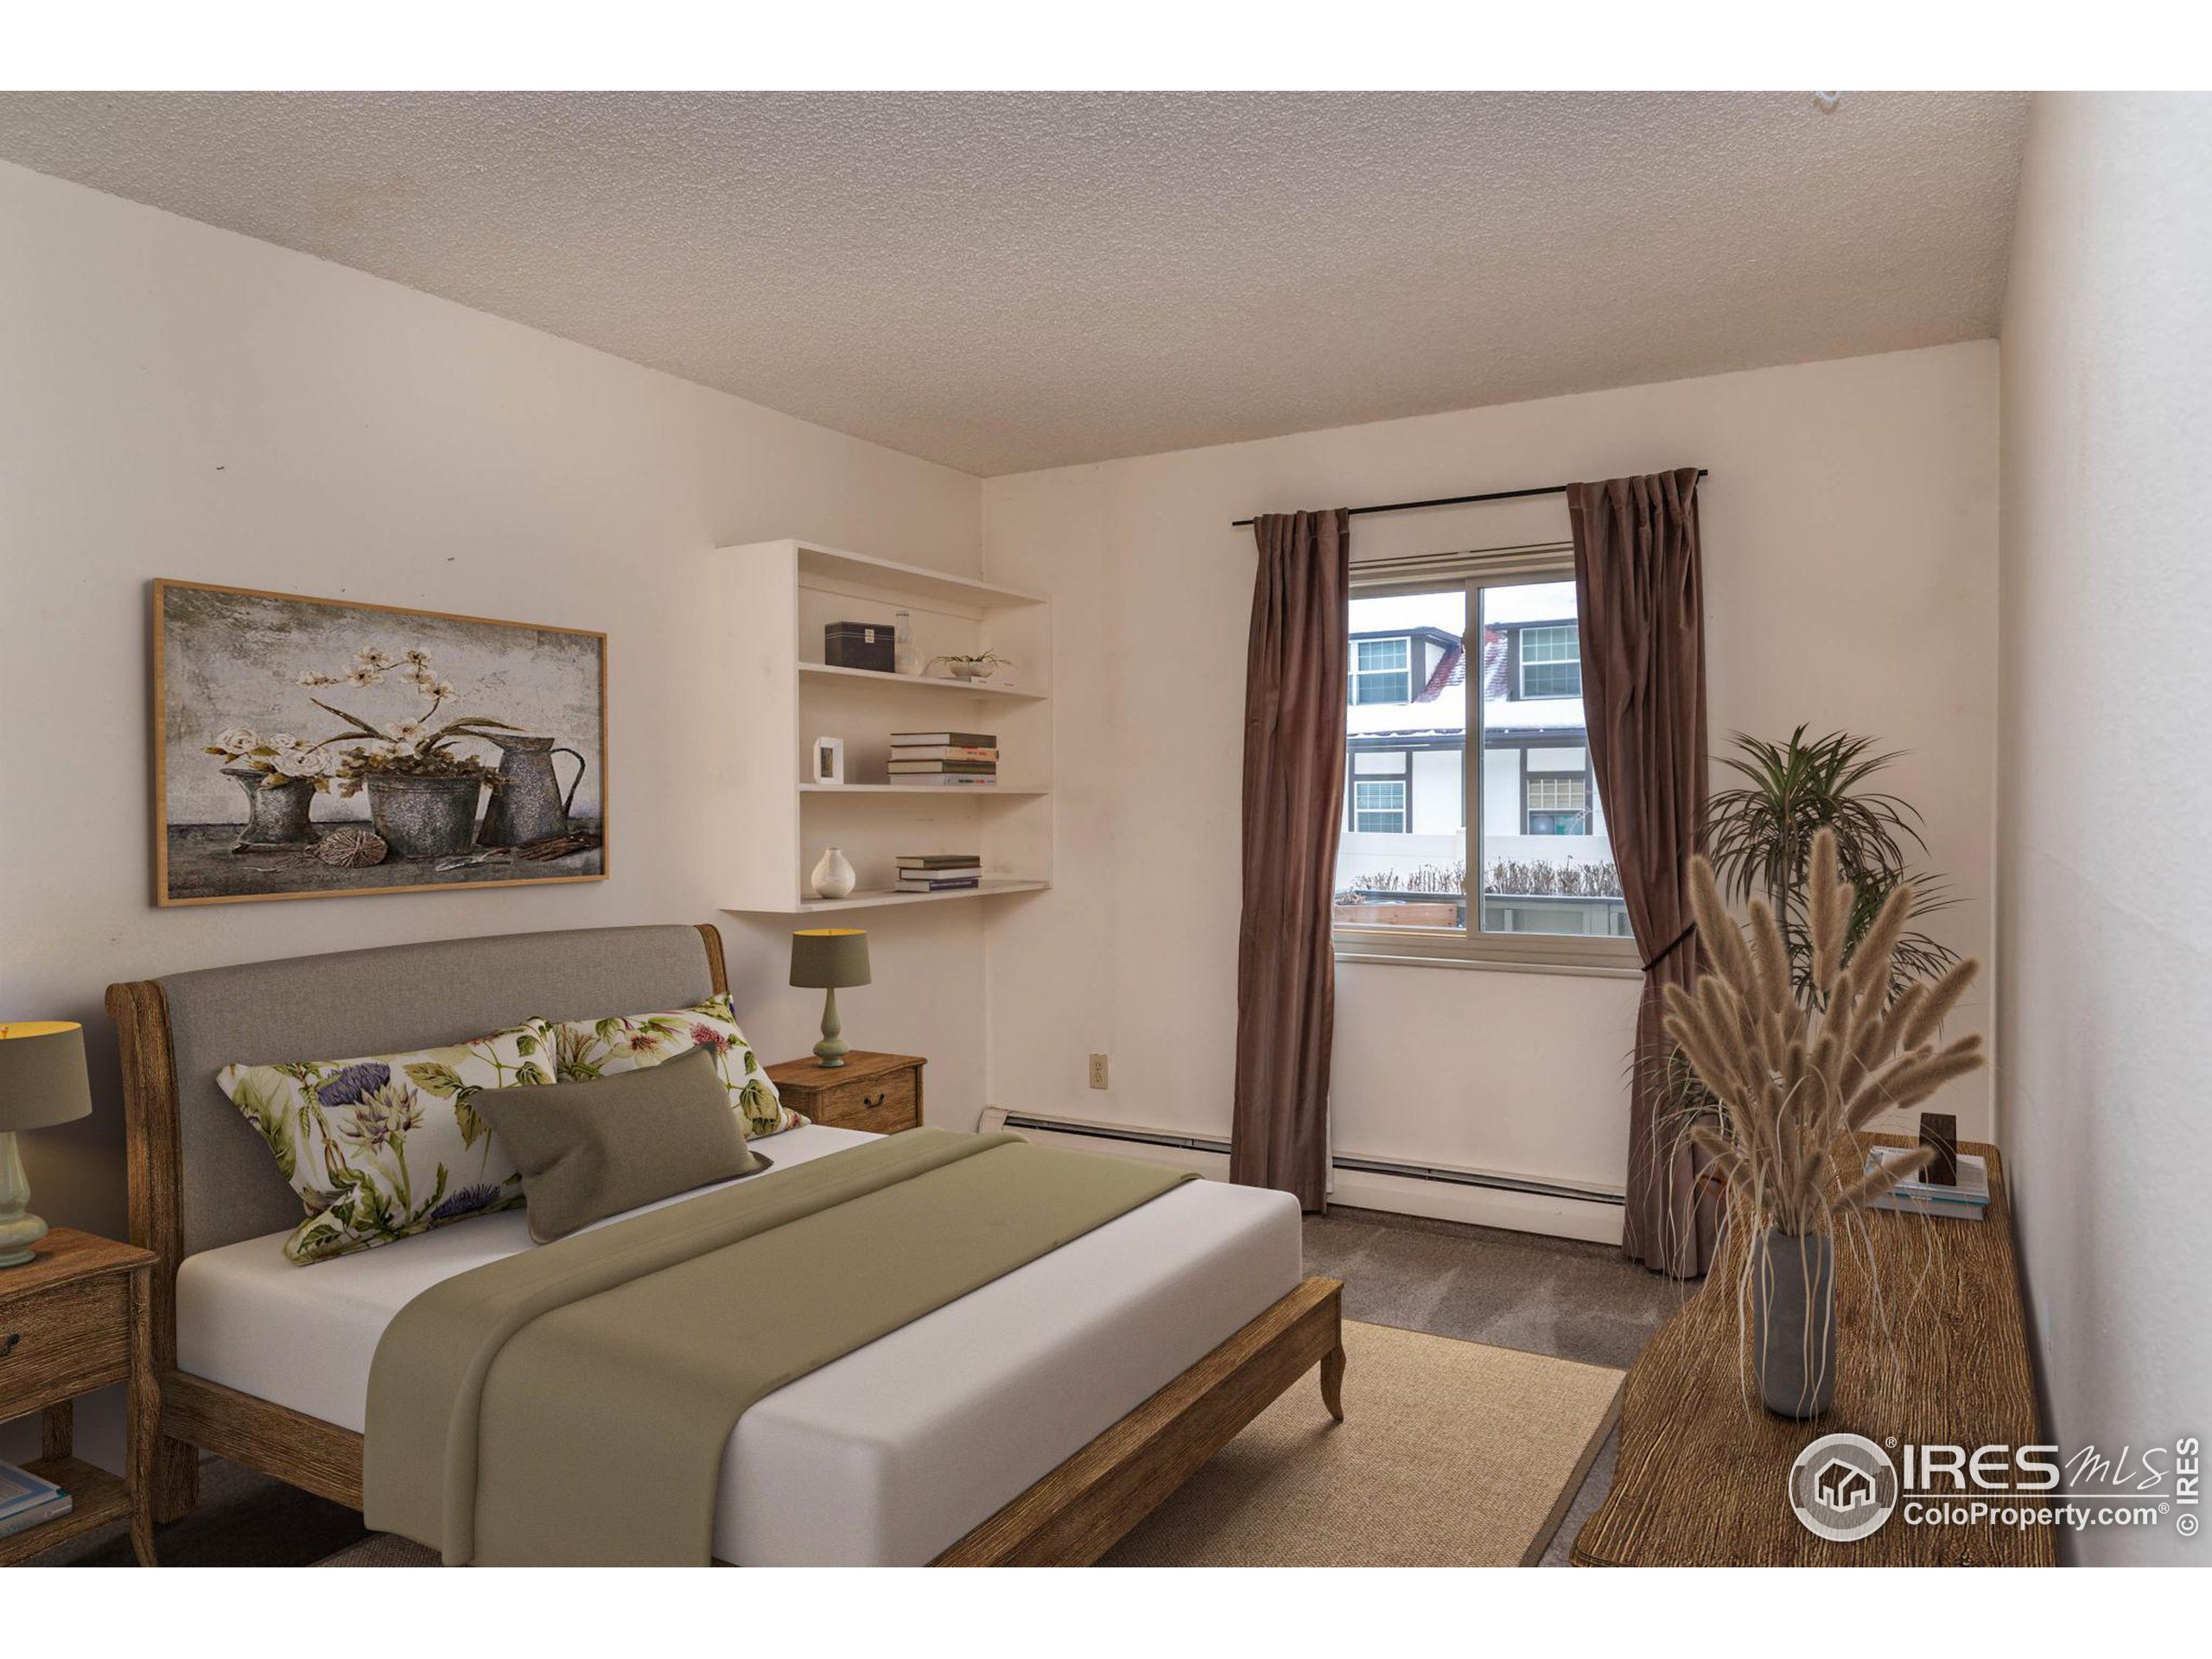
Staged bedroom with a wood-framed bed, built-in shelves, and a window overlooking a neighboring building.
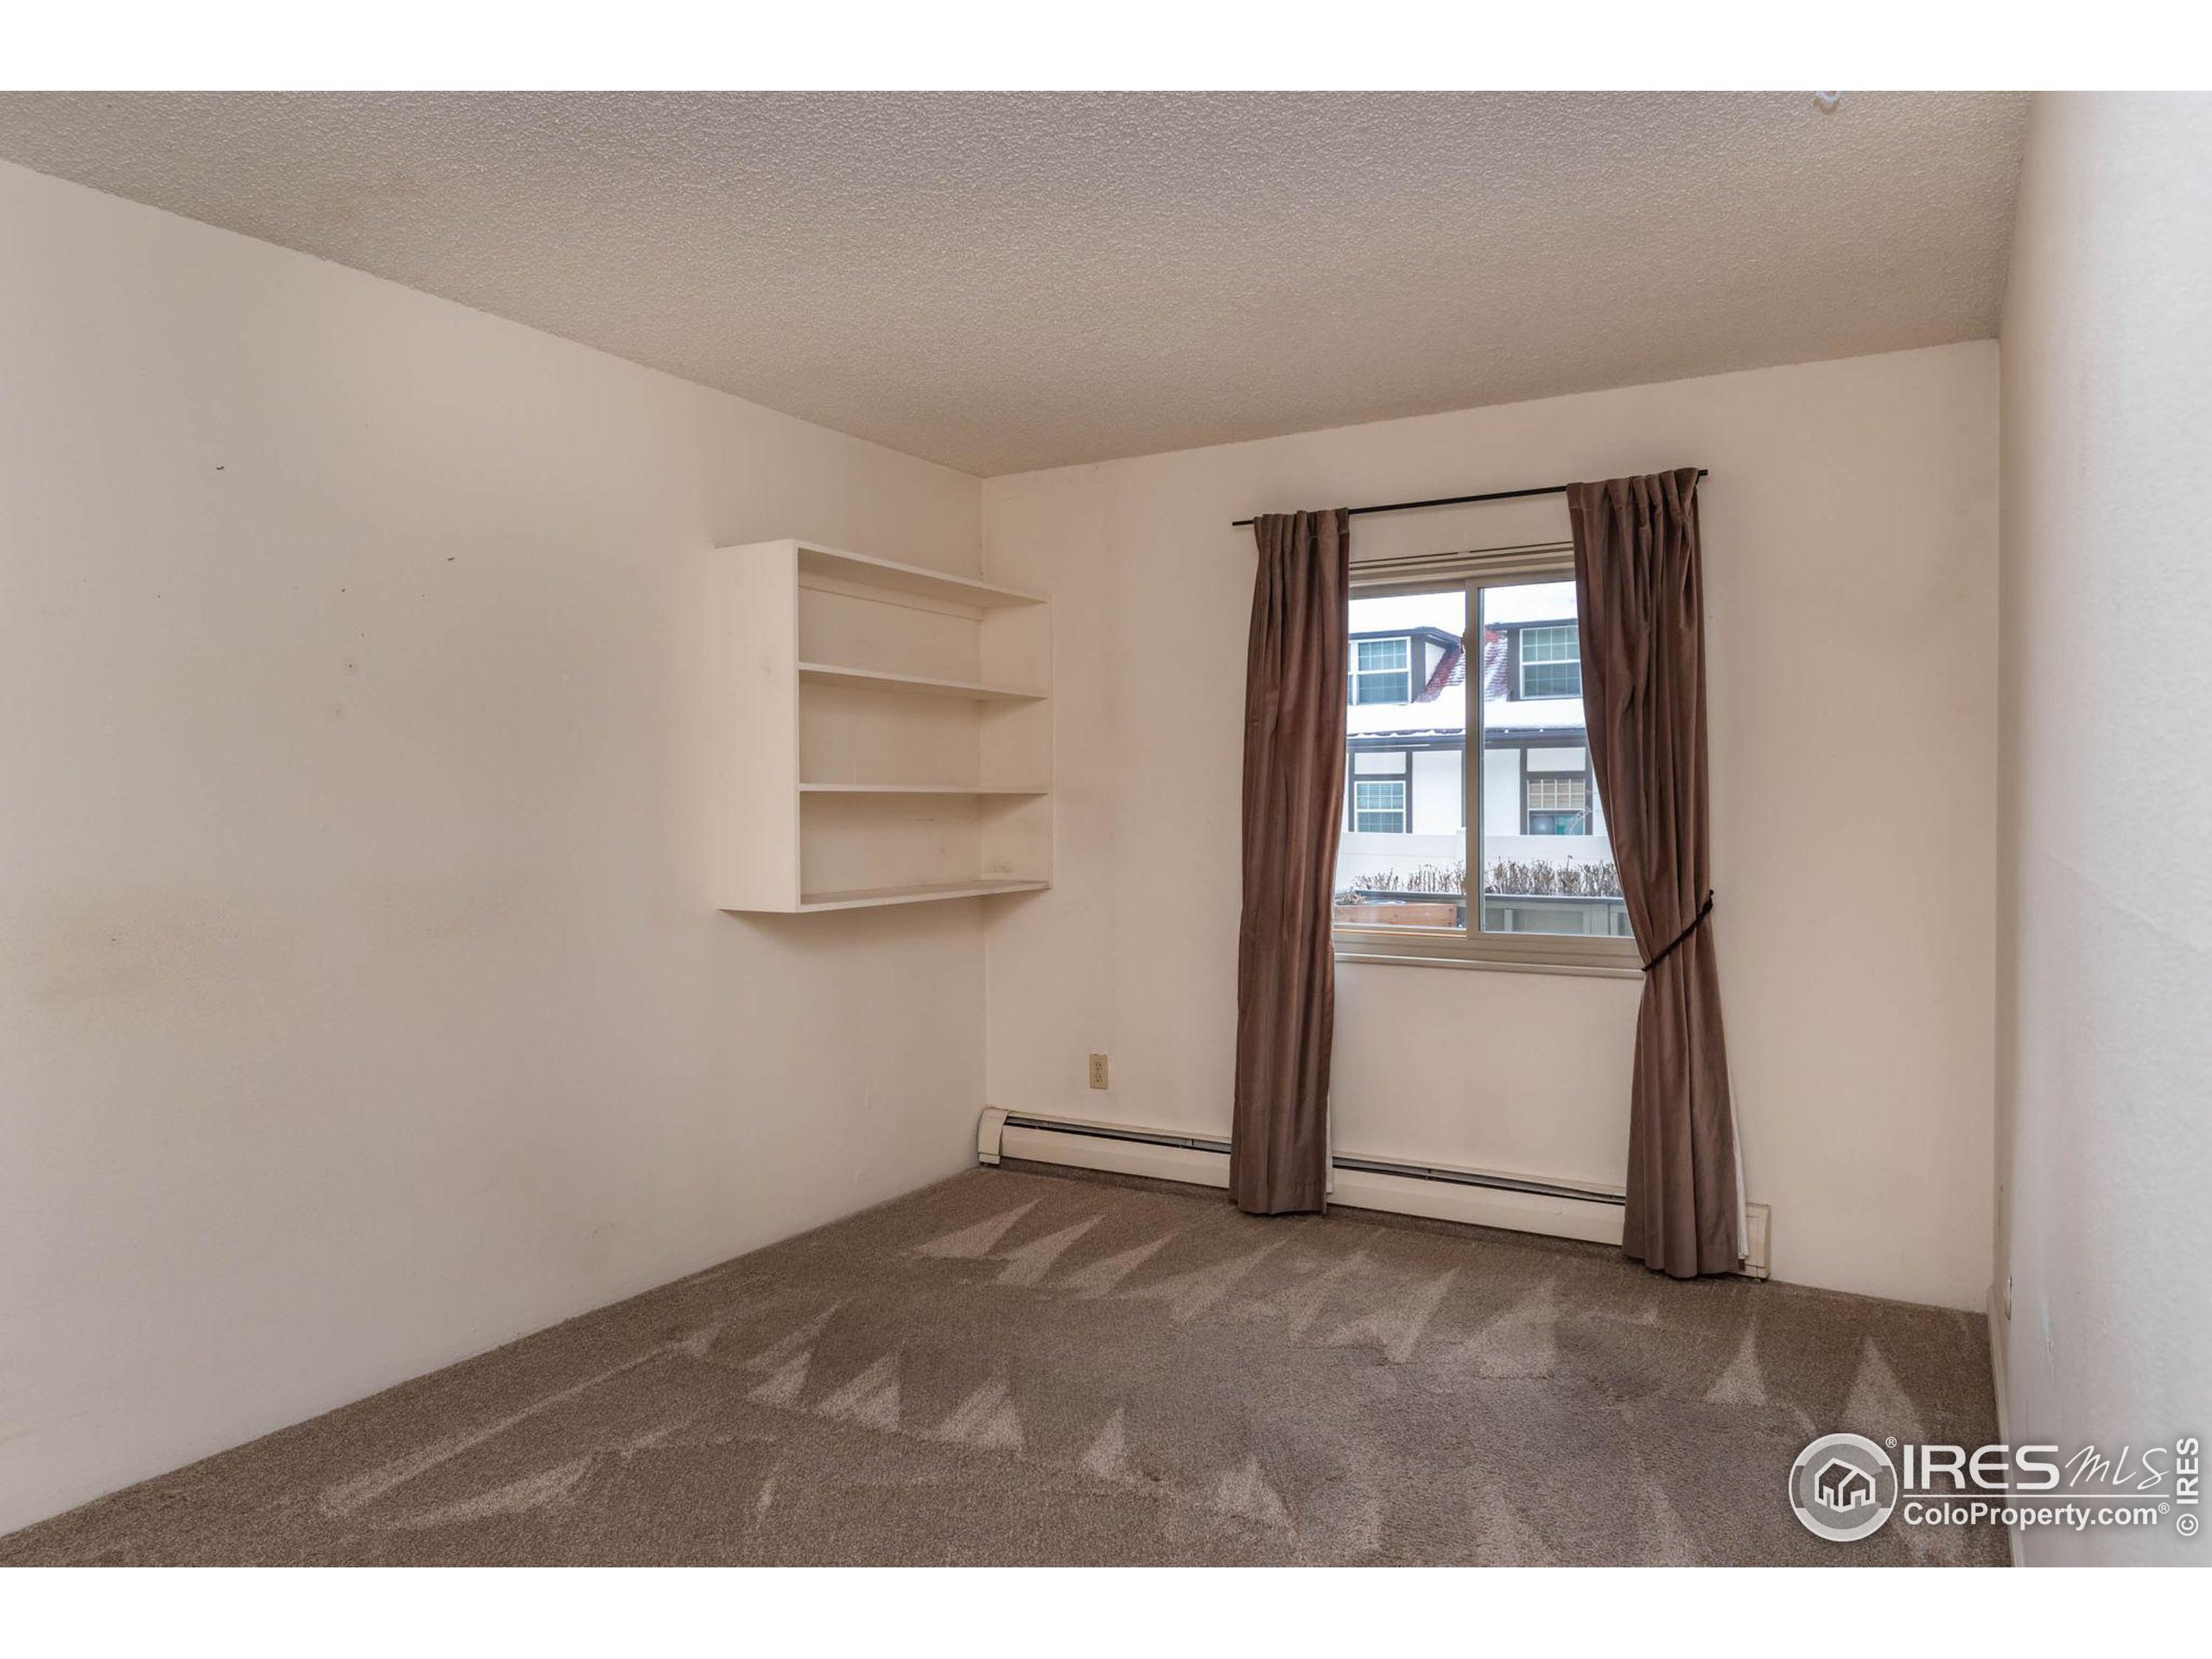
Empty carpeted room with wall shelves, a curtained window, and a baseboard heater.
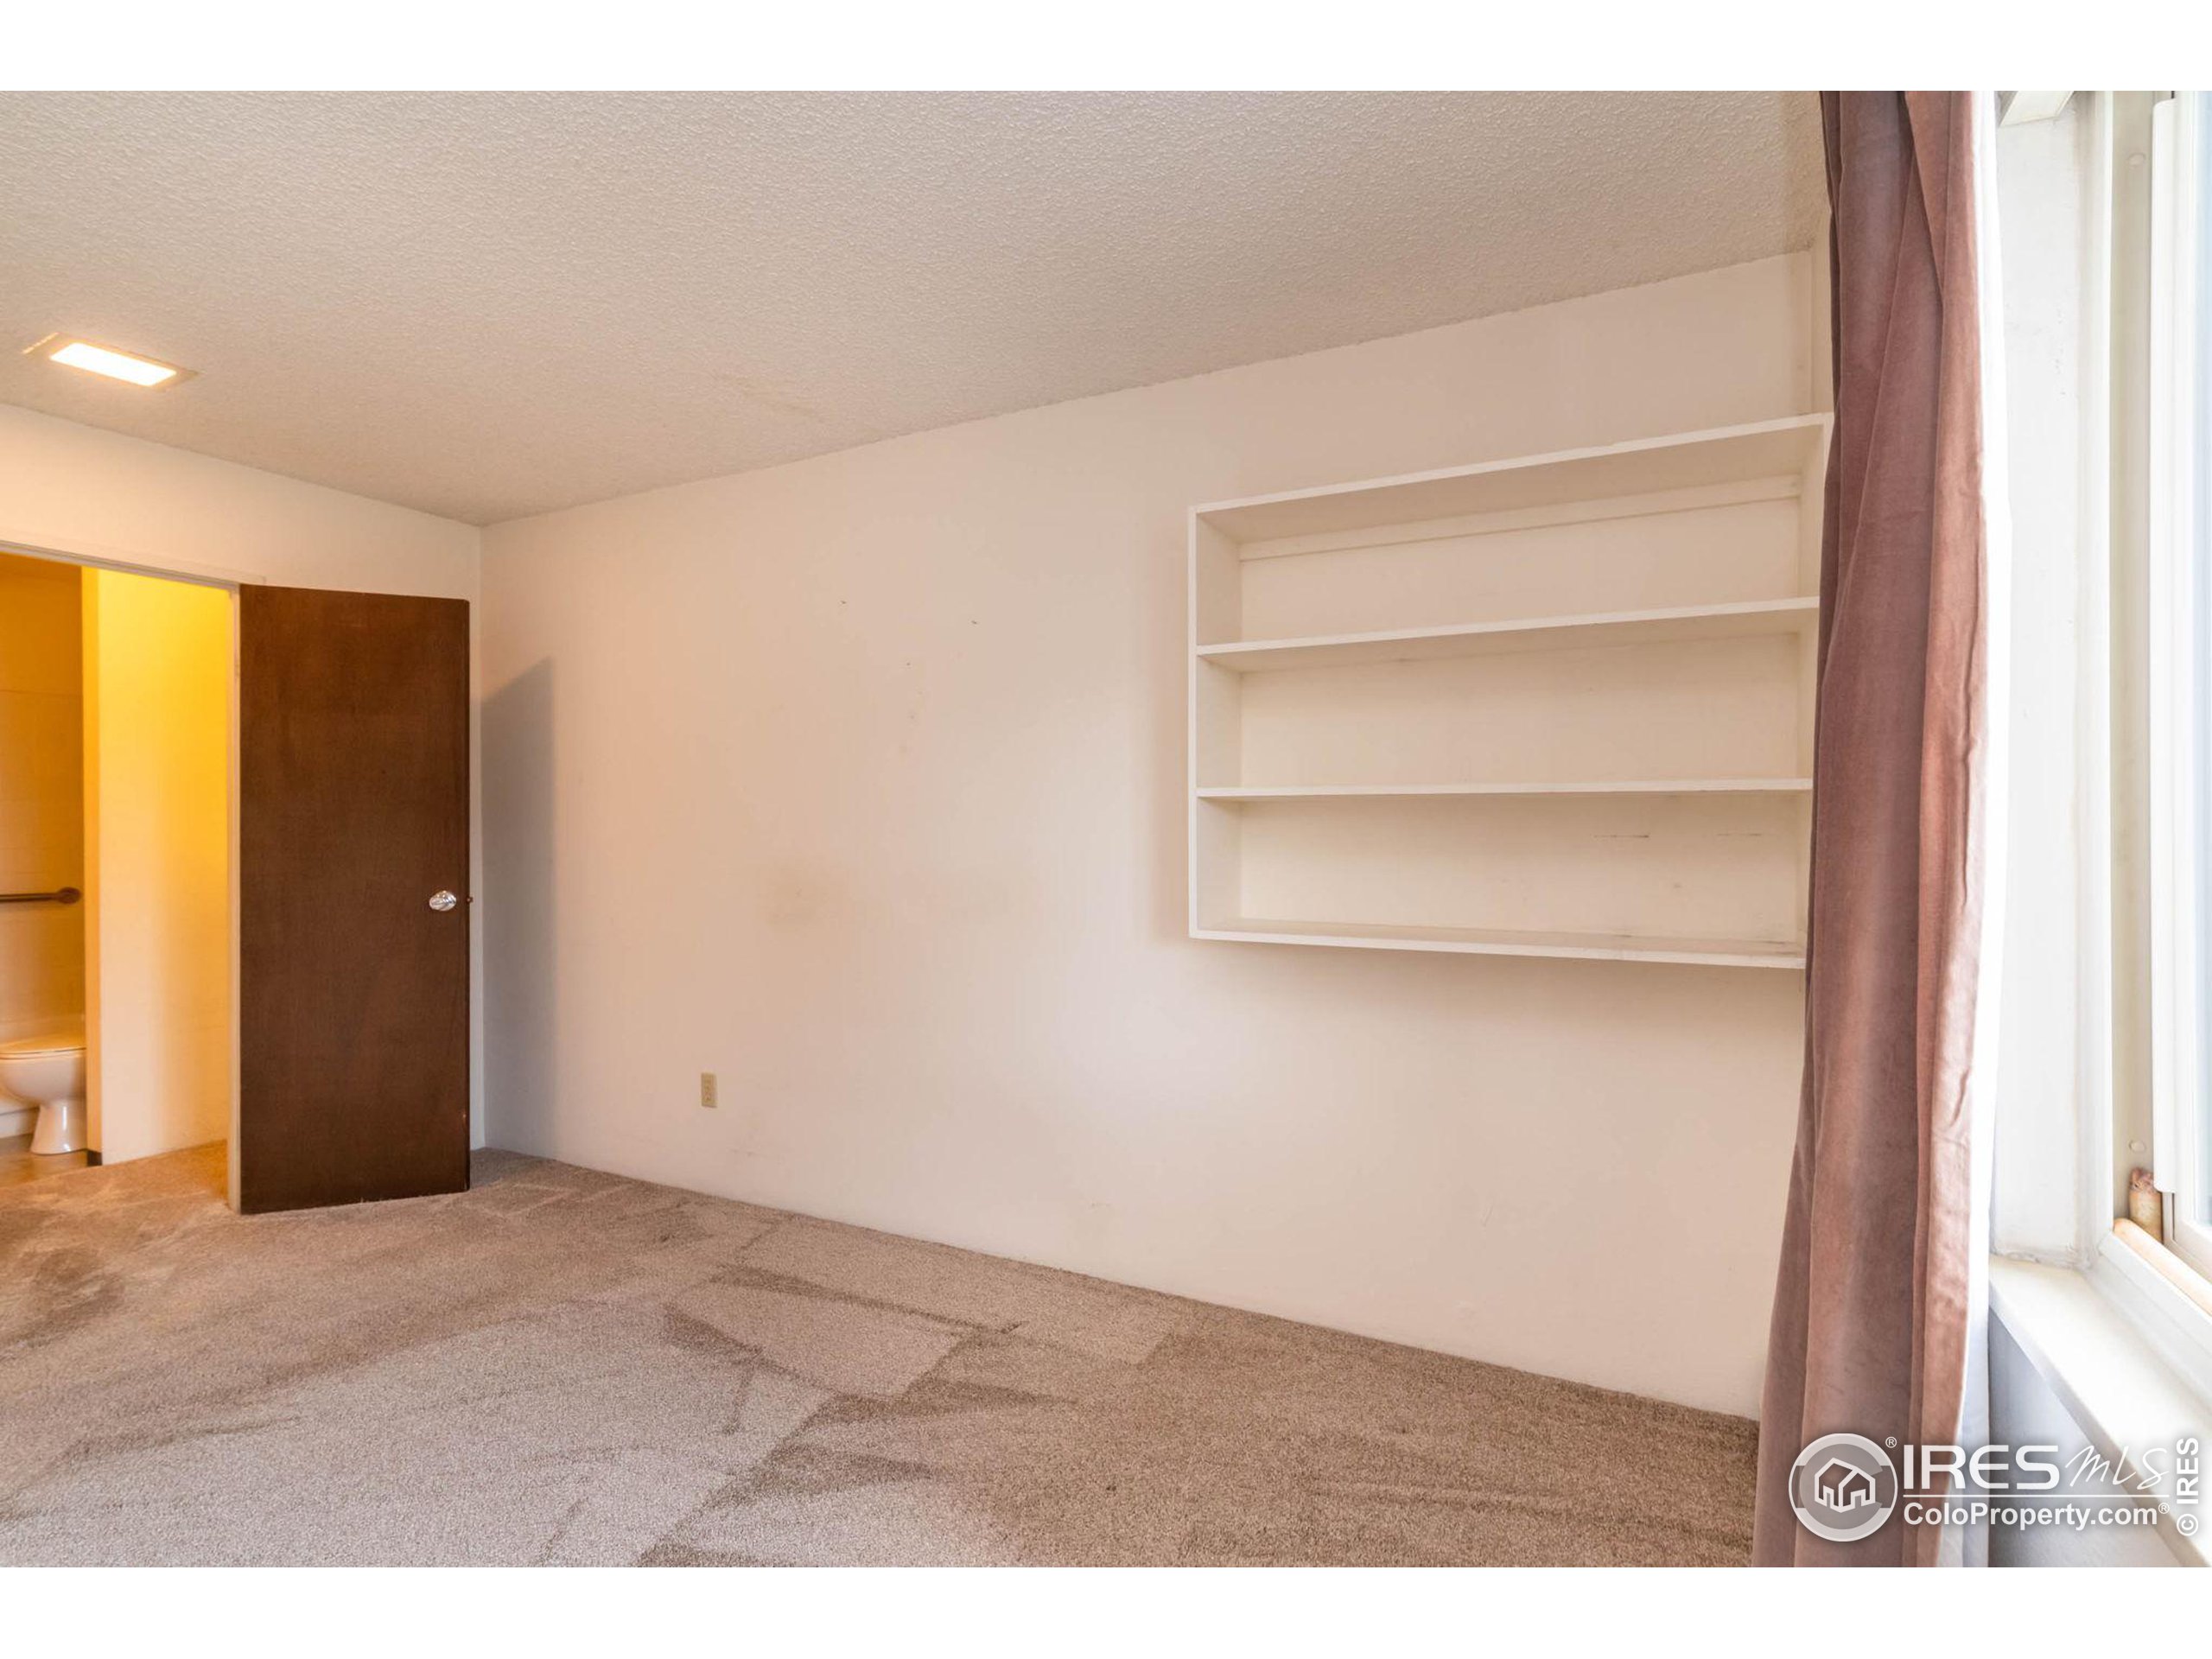
Empty carpeted bedroom with built-in shelves, a curtained window, and an open bathroom doorway.
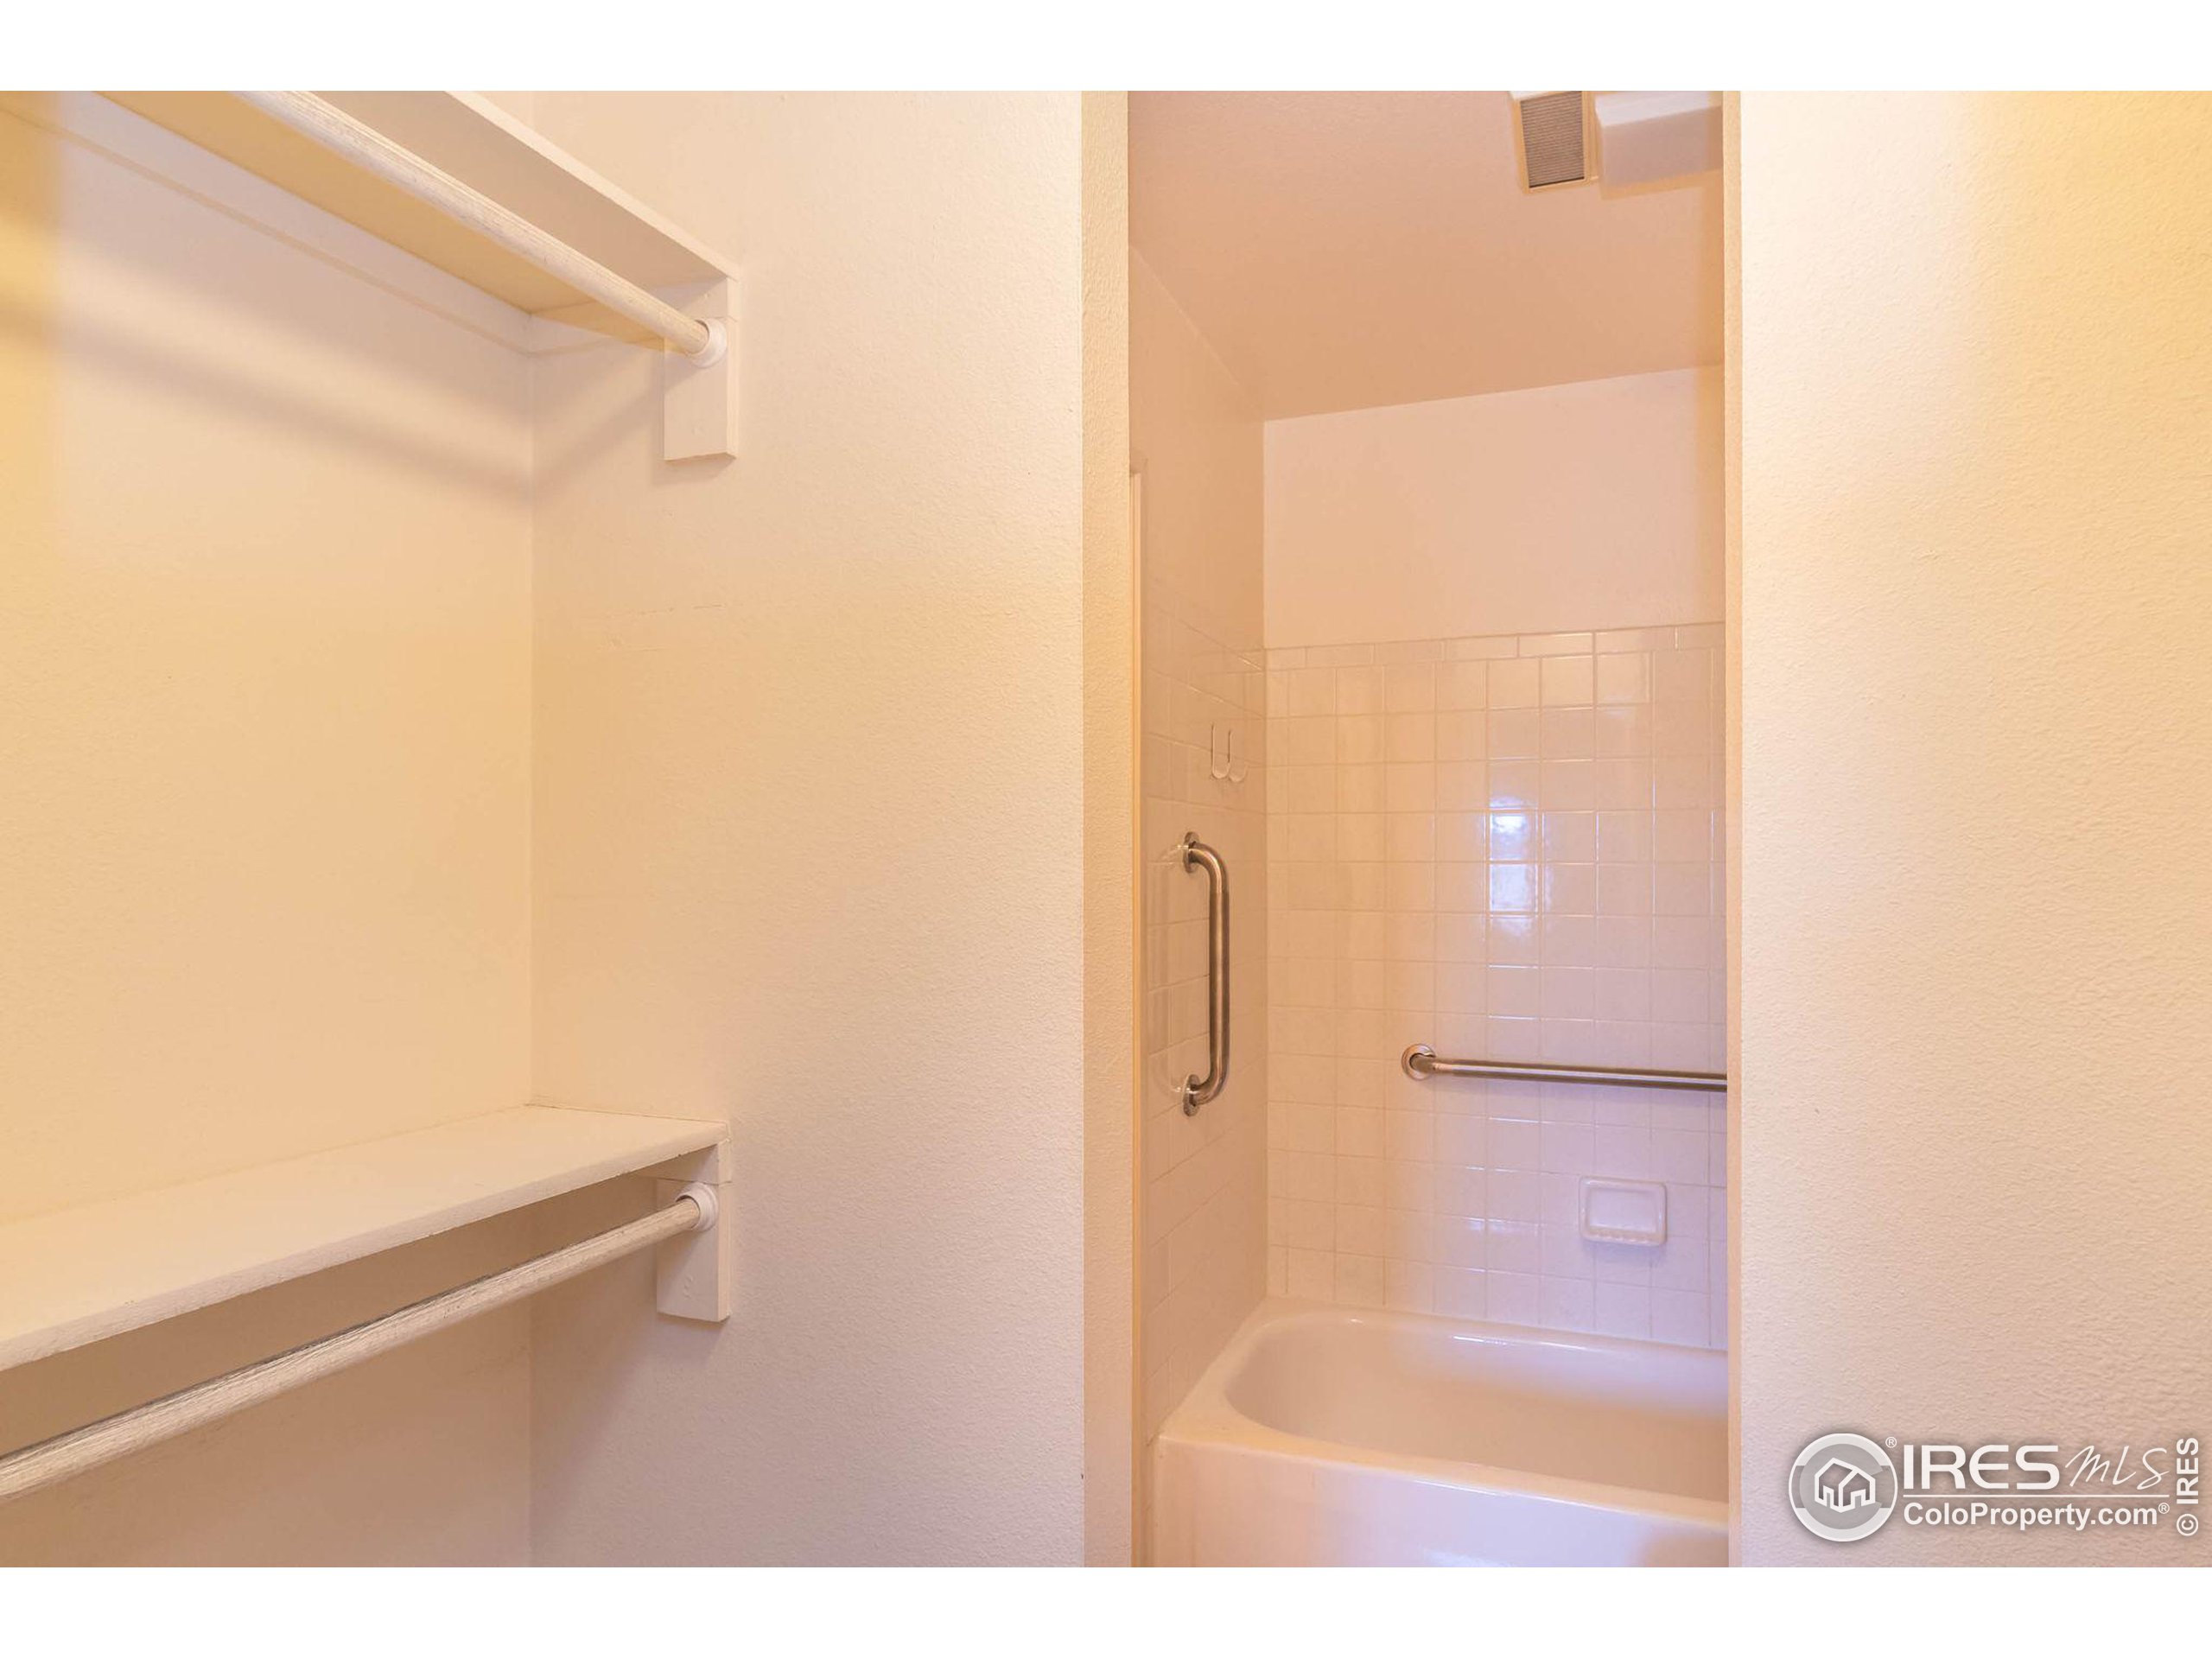
Bathroom with tiled tub and shower, grab bars, and an open closet with shelves and rods.
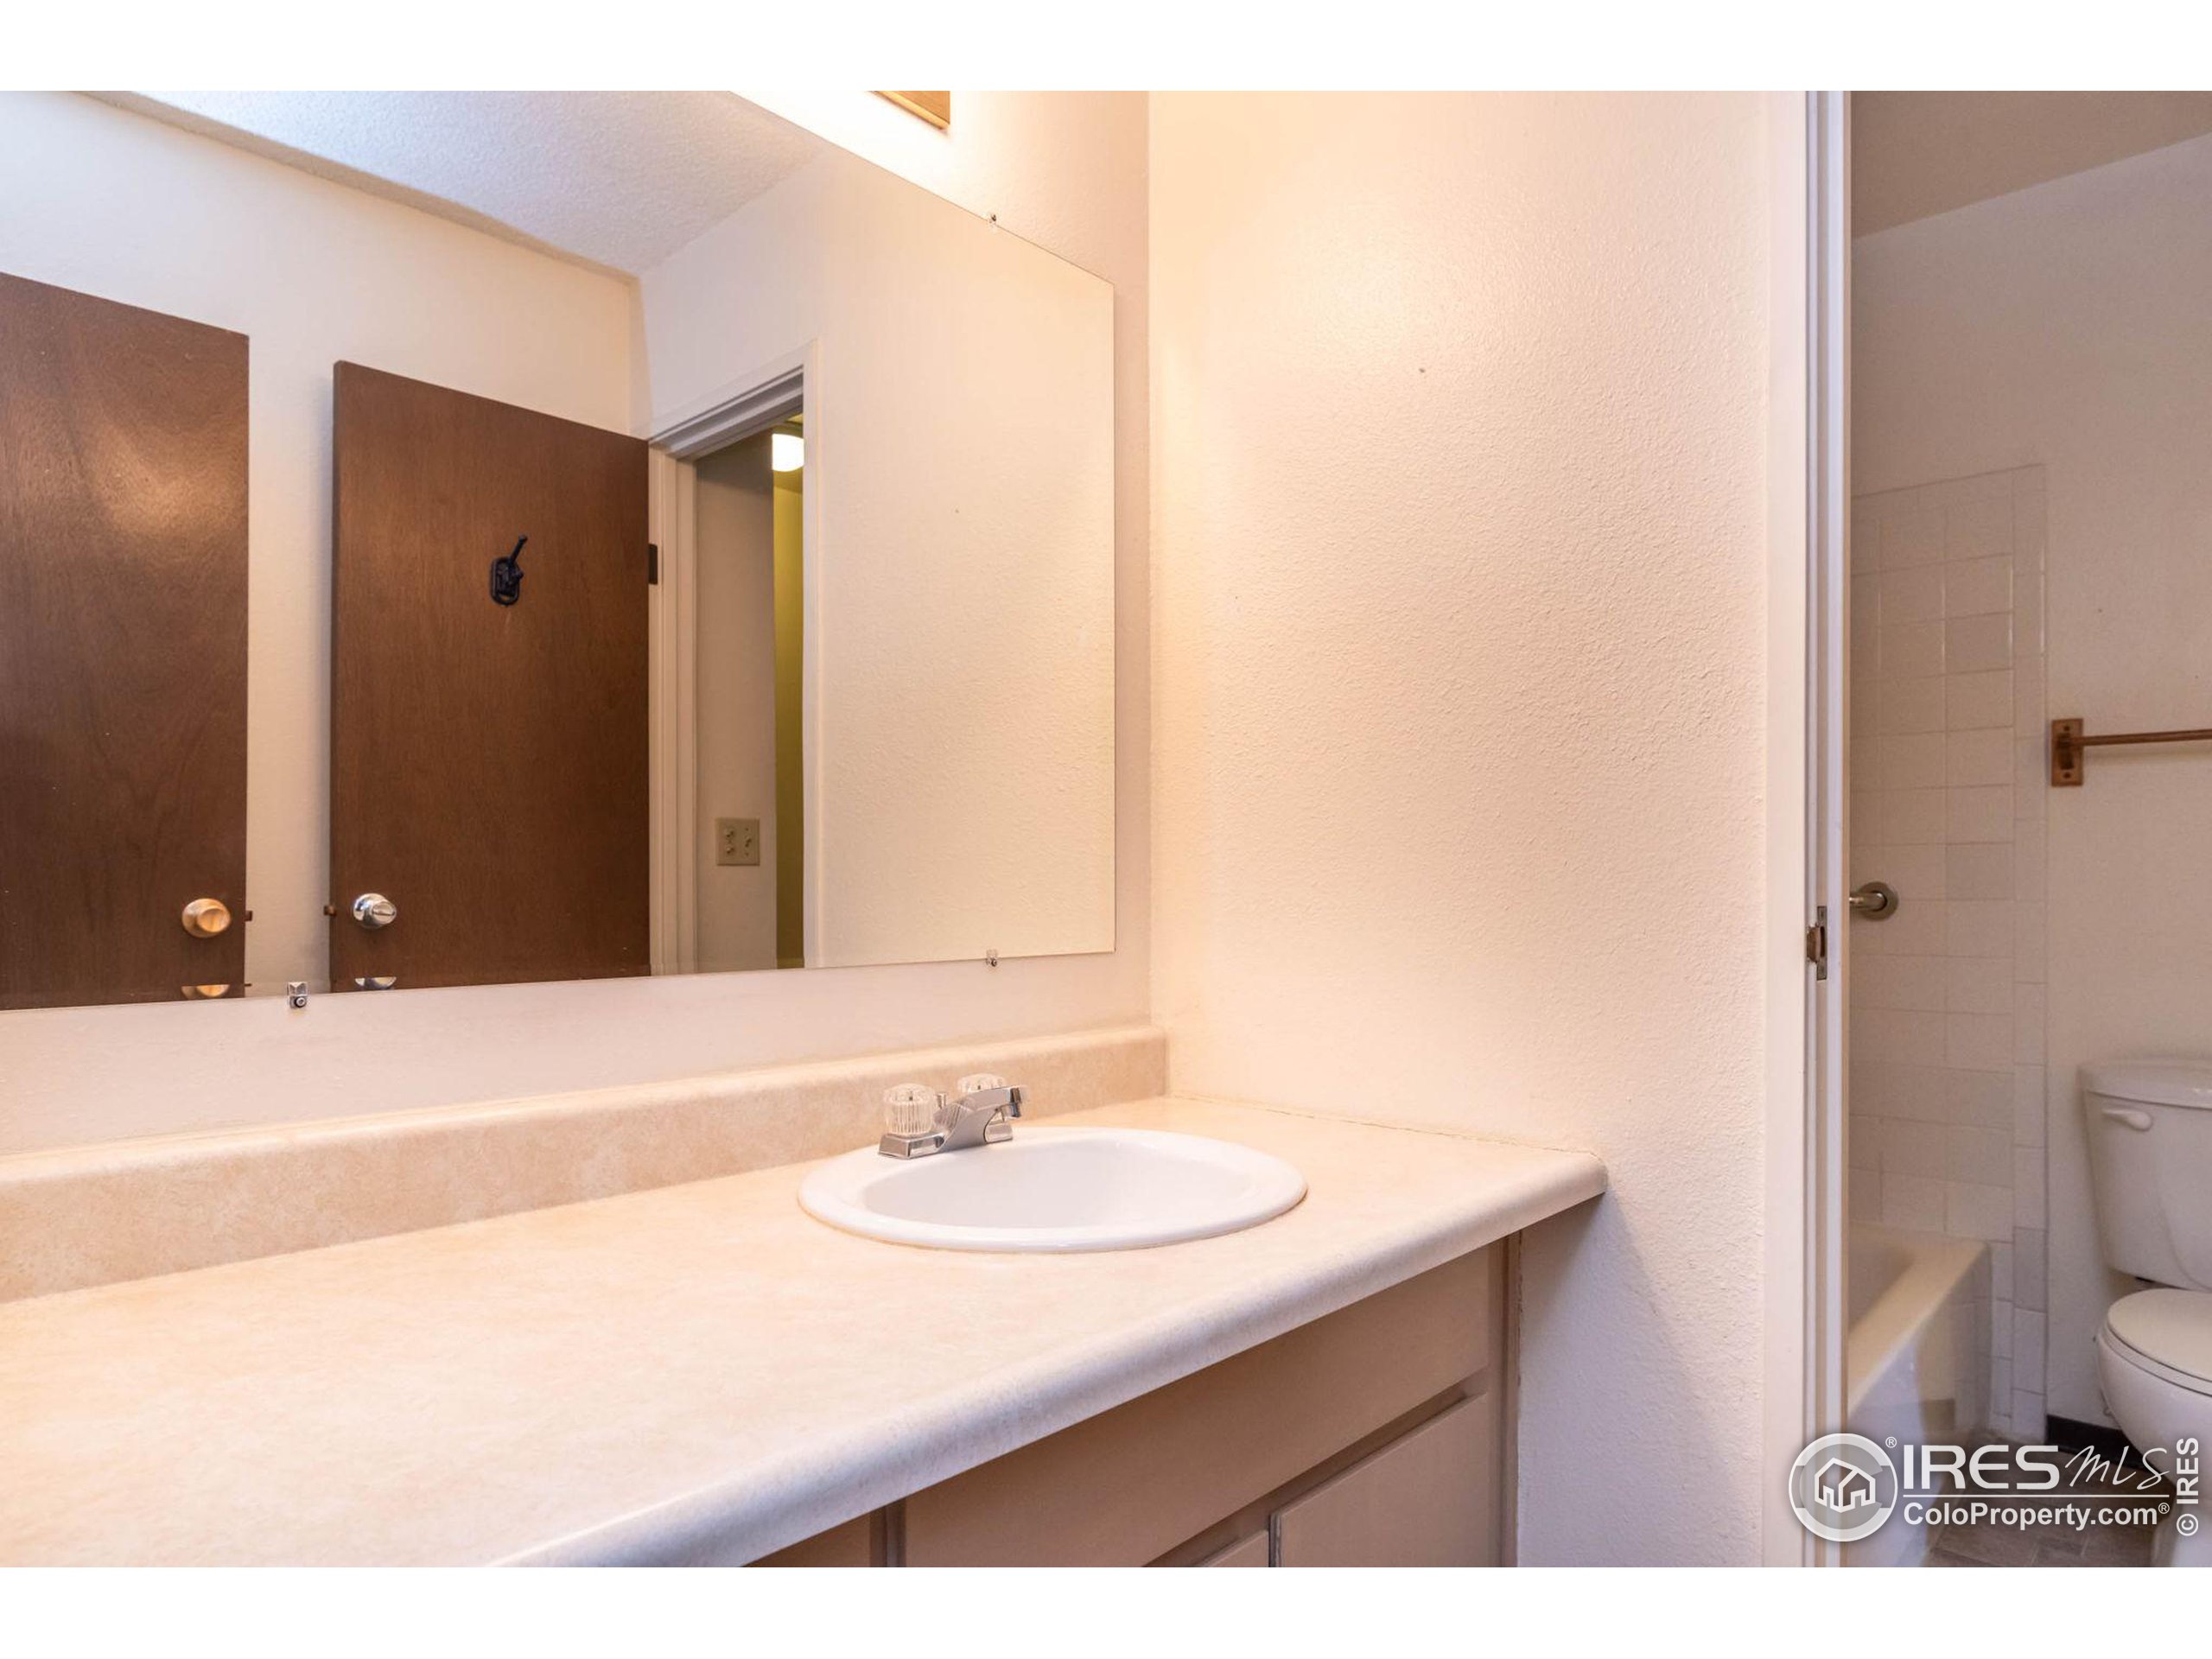
Bathroom vanity with a long beige countertop and mirror beside a doorway to the tiled tub and toilet.
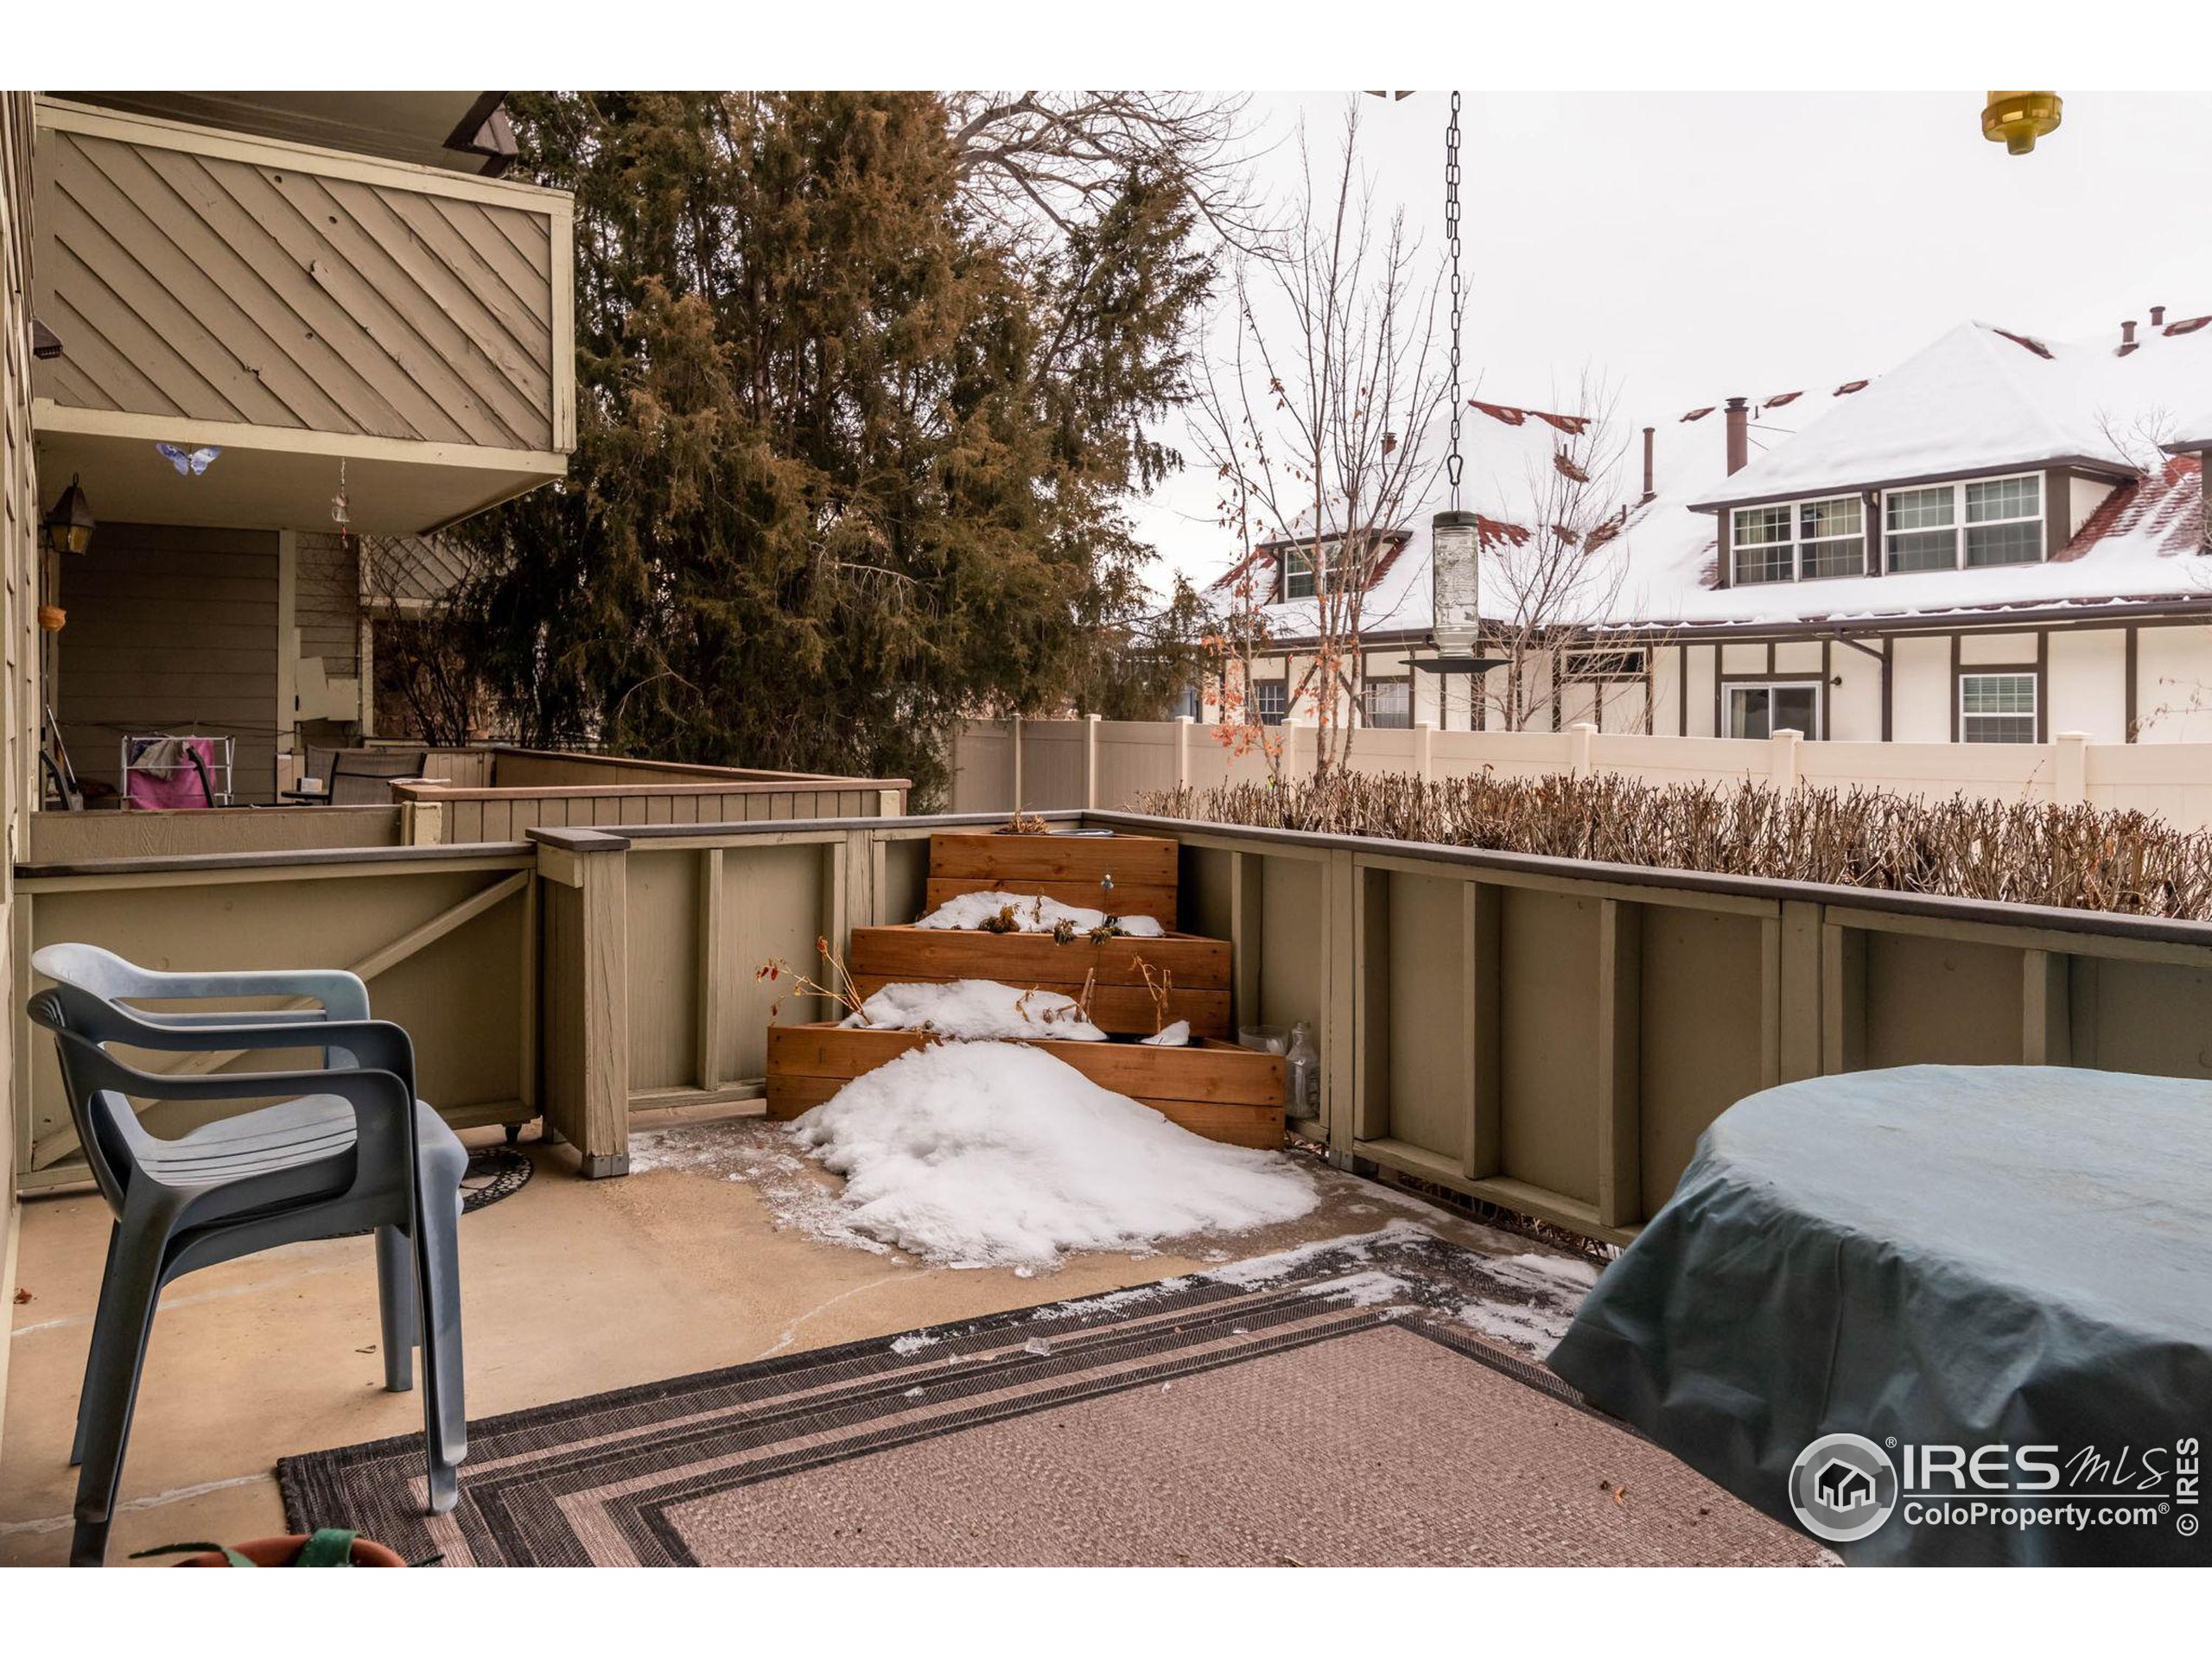
Fenced patio with plastic chairs, wooden planters, and patches of snow.
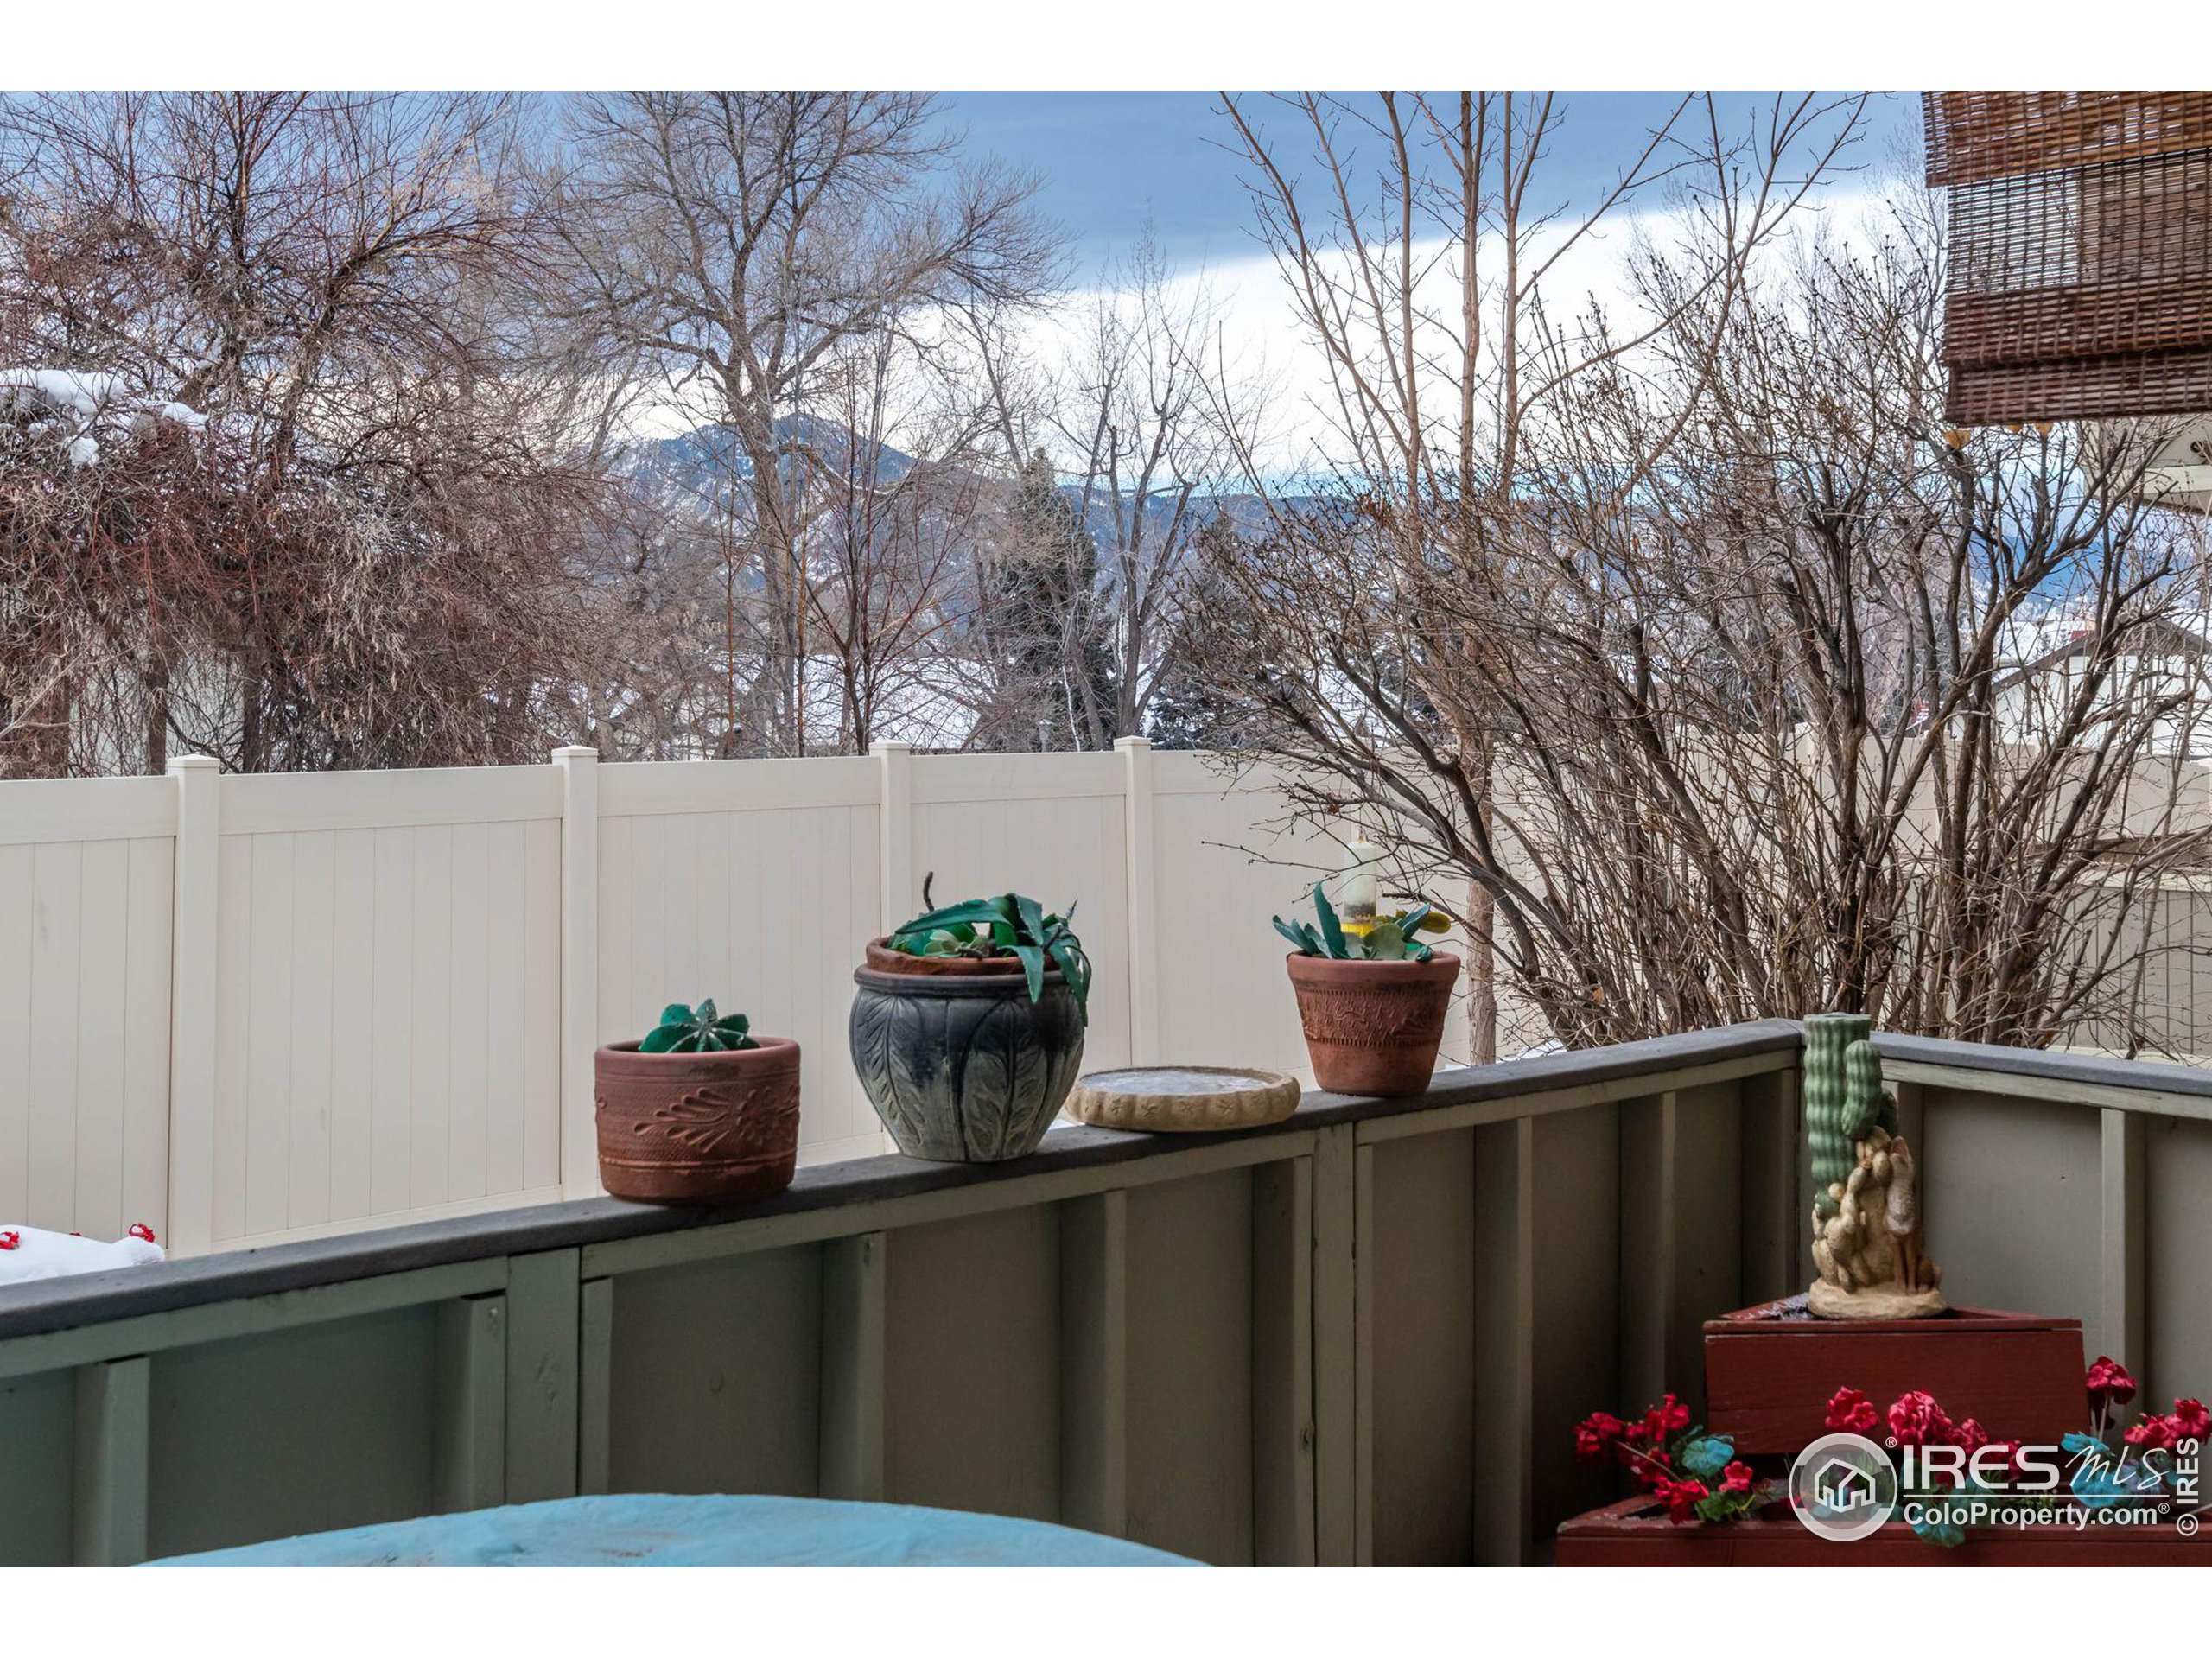
Balcony with potted plants and a mountain view beyond a white privacy fence.
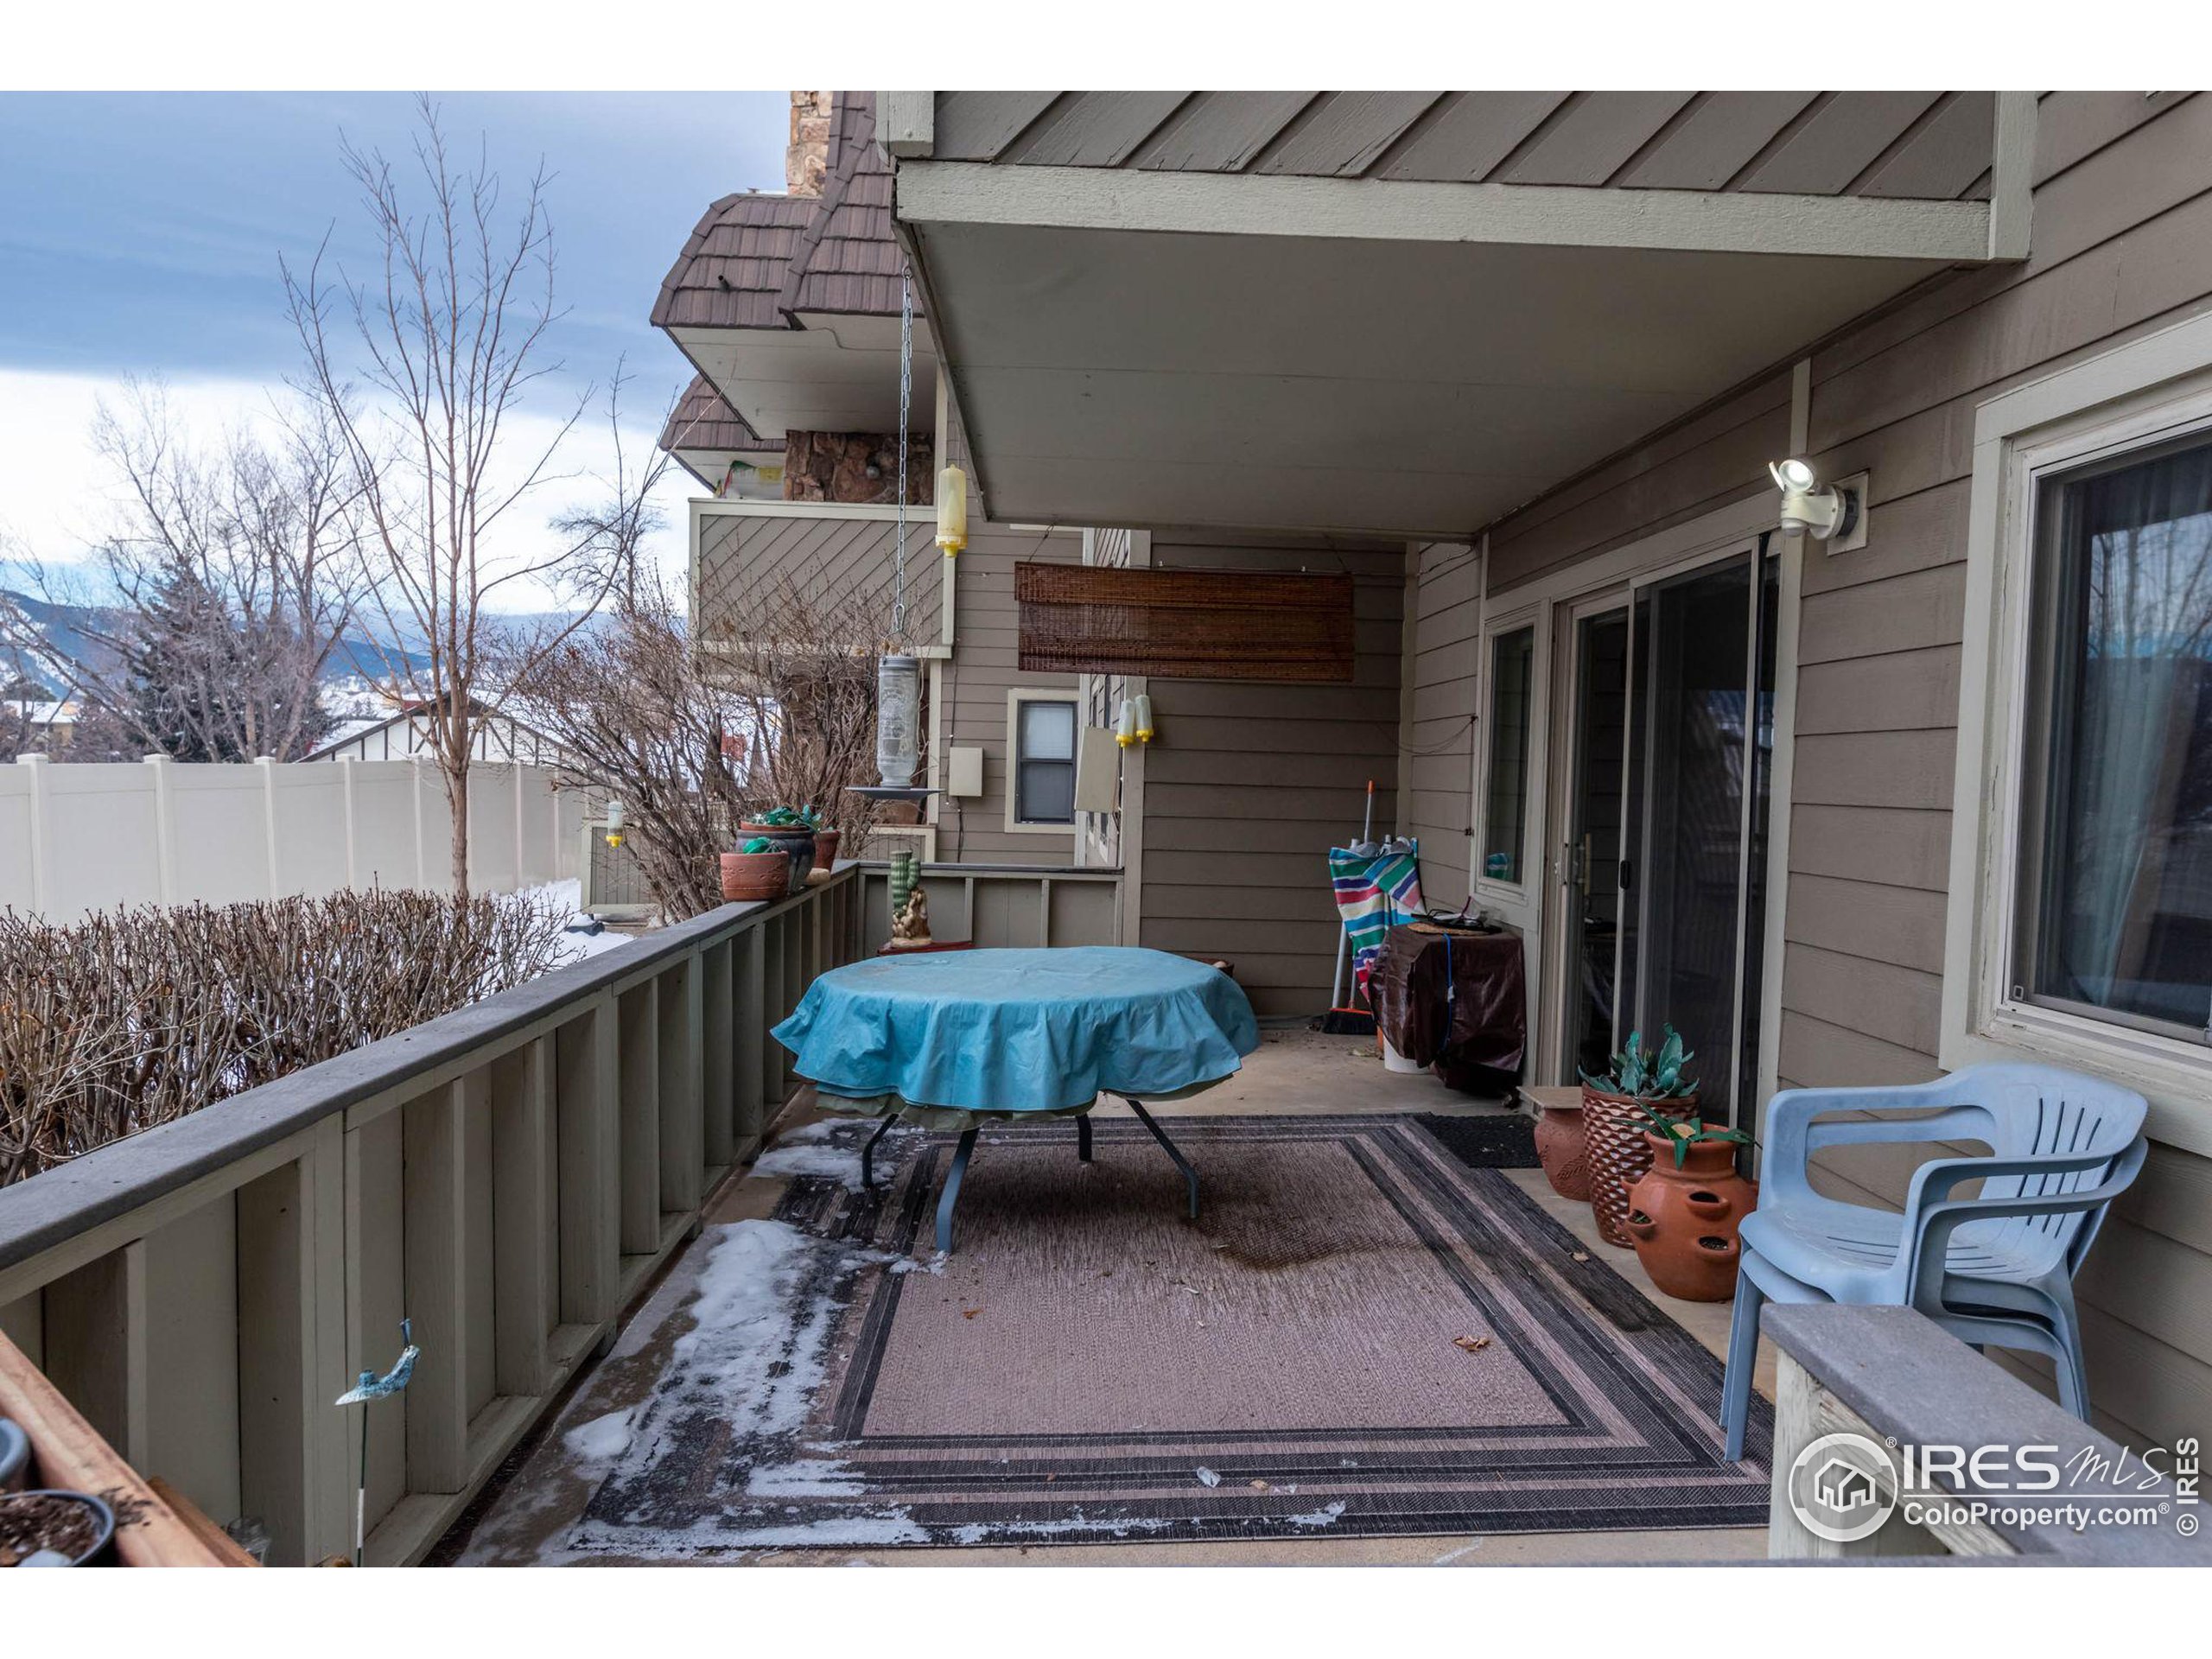
Covered patio with a blue-covered table, potted plants, and snowy mountain views beyond the railing.
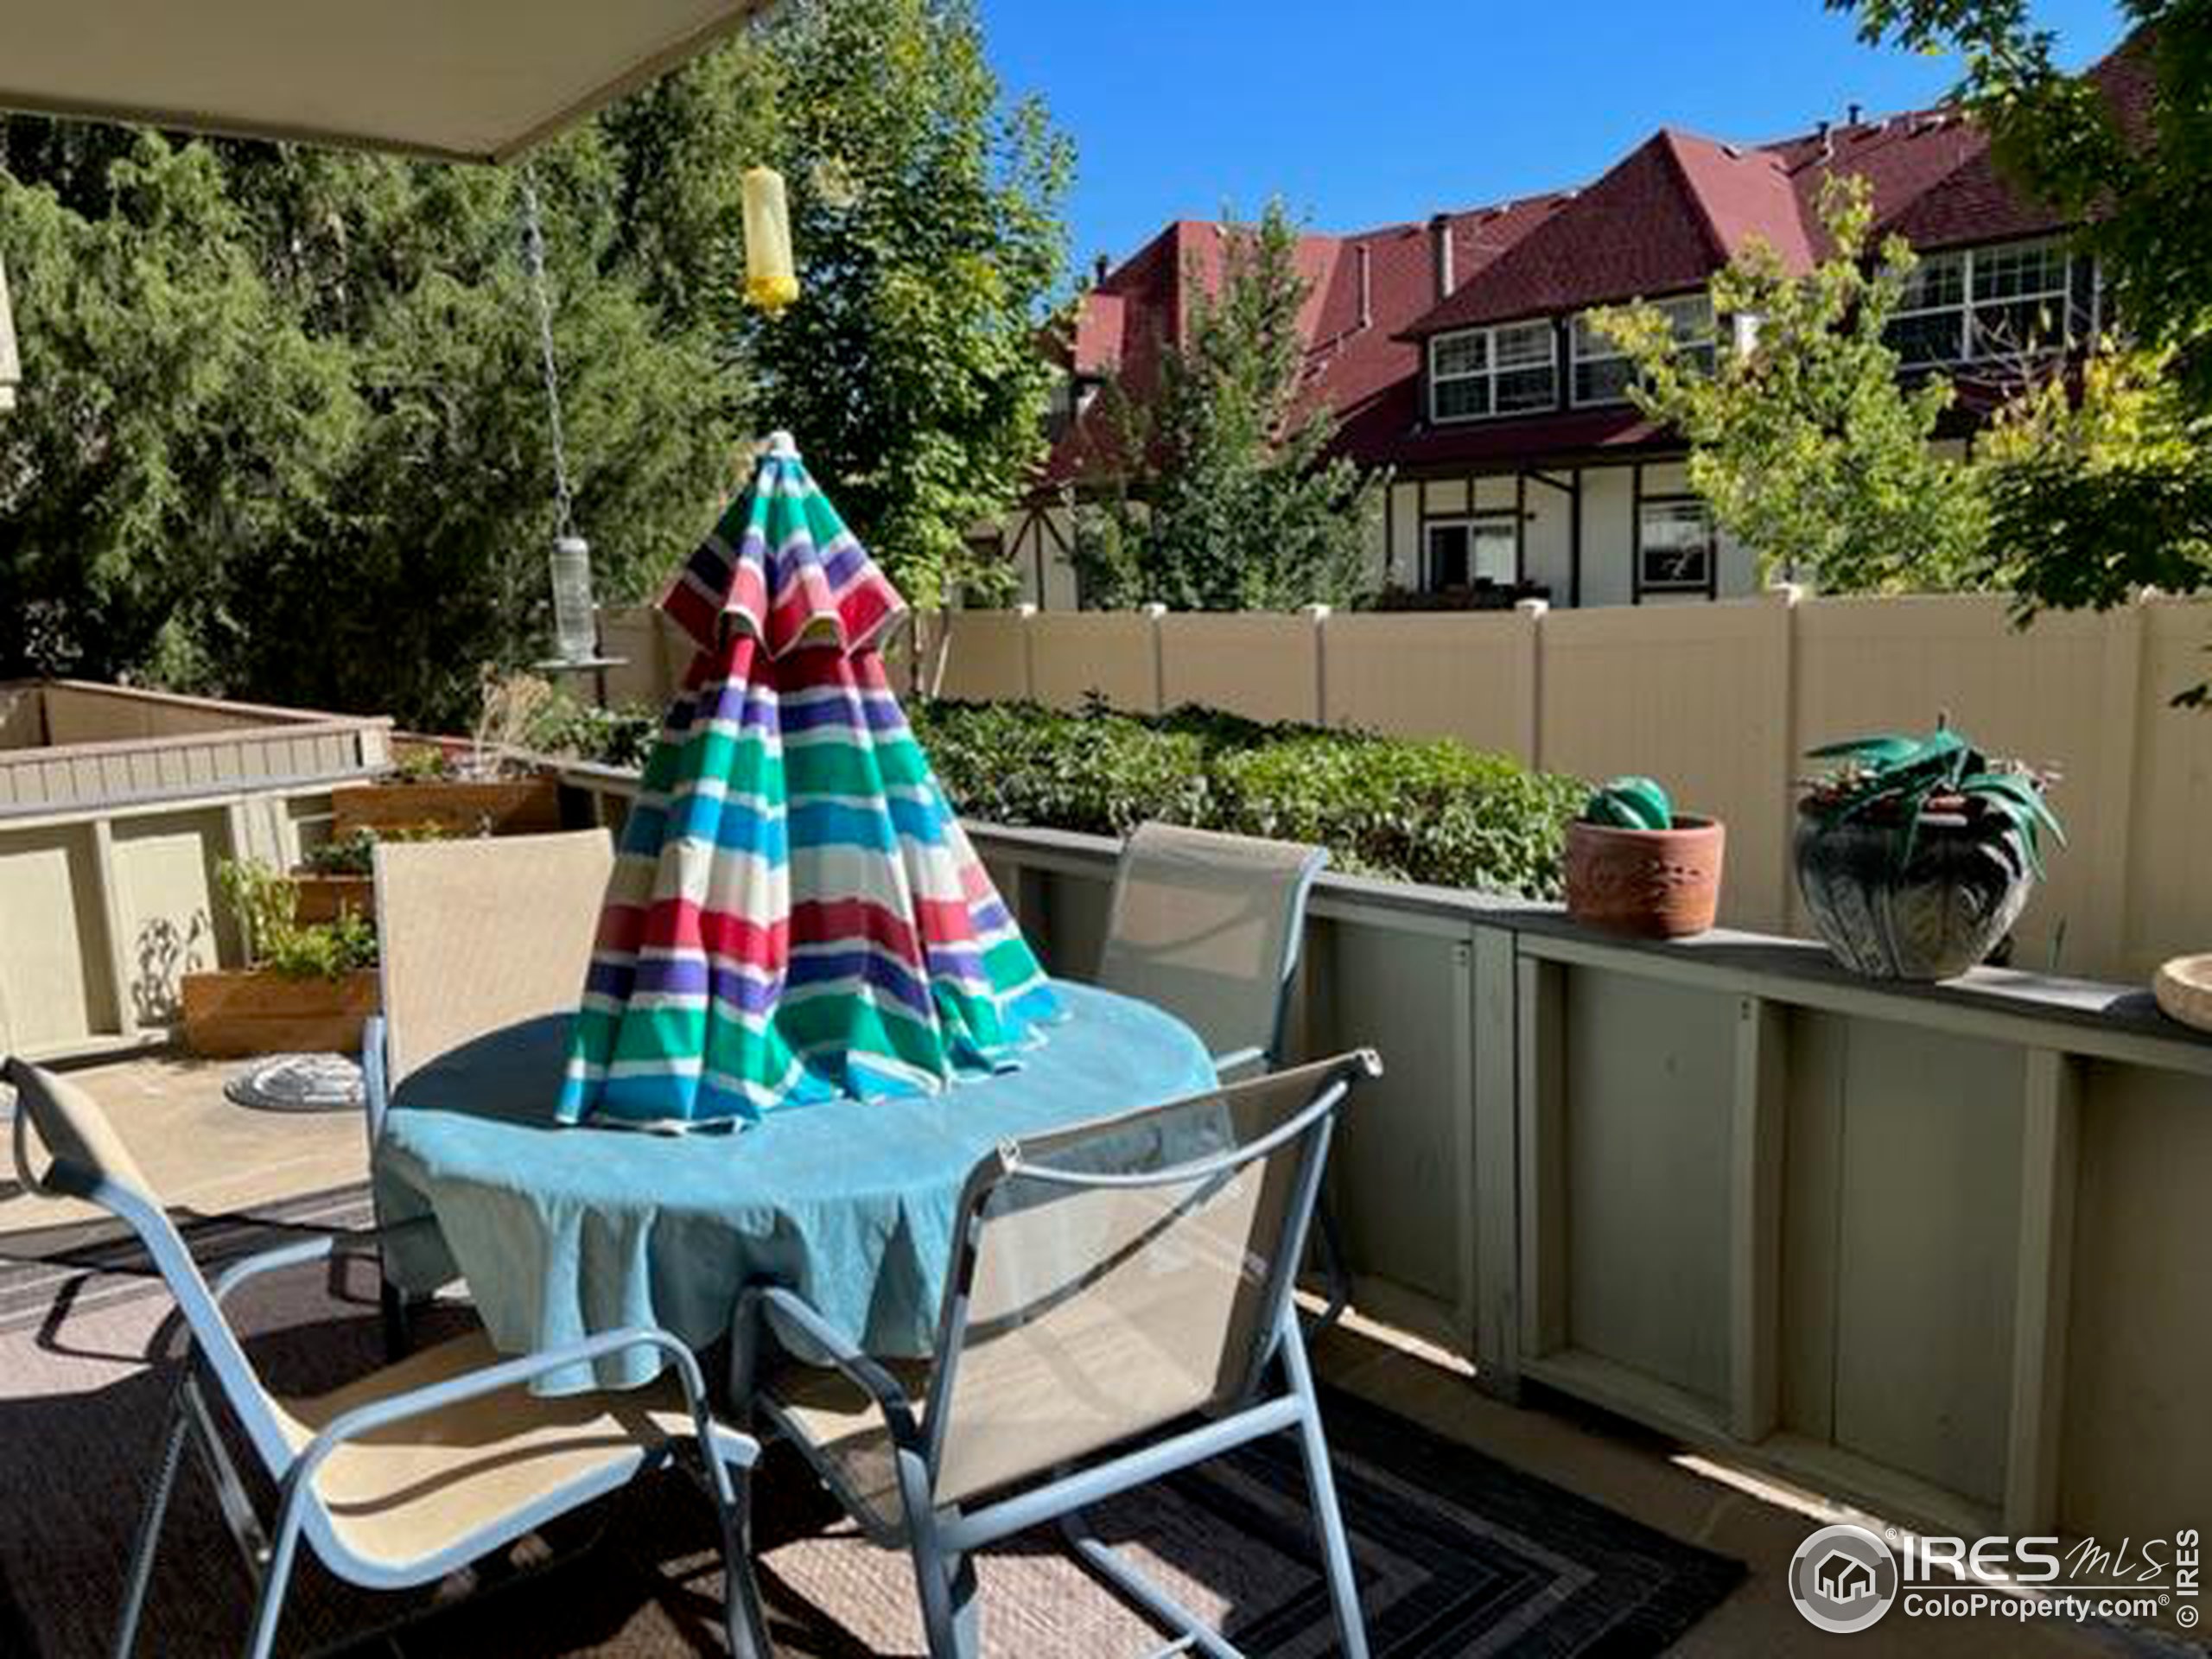
Patio dining area with a colorful striped umbrella, blue tablecloth, and neighboring red-roofed building.
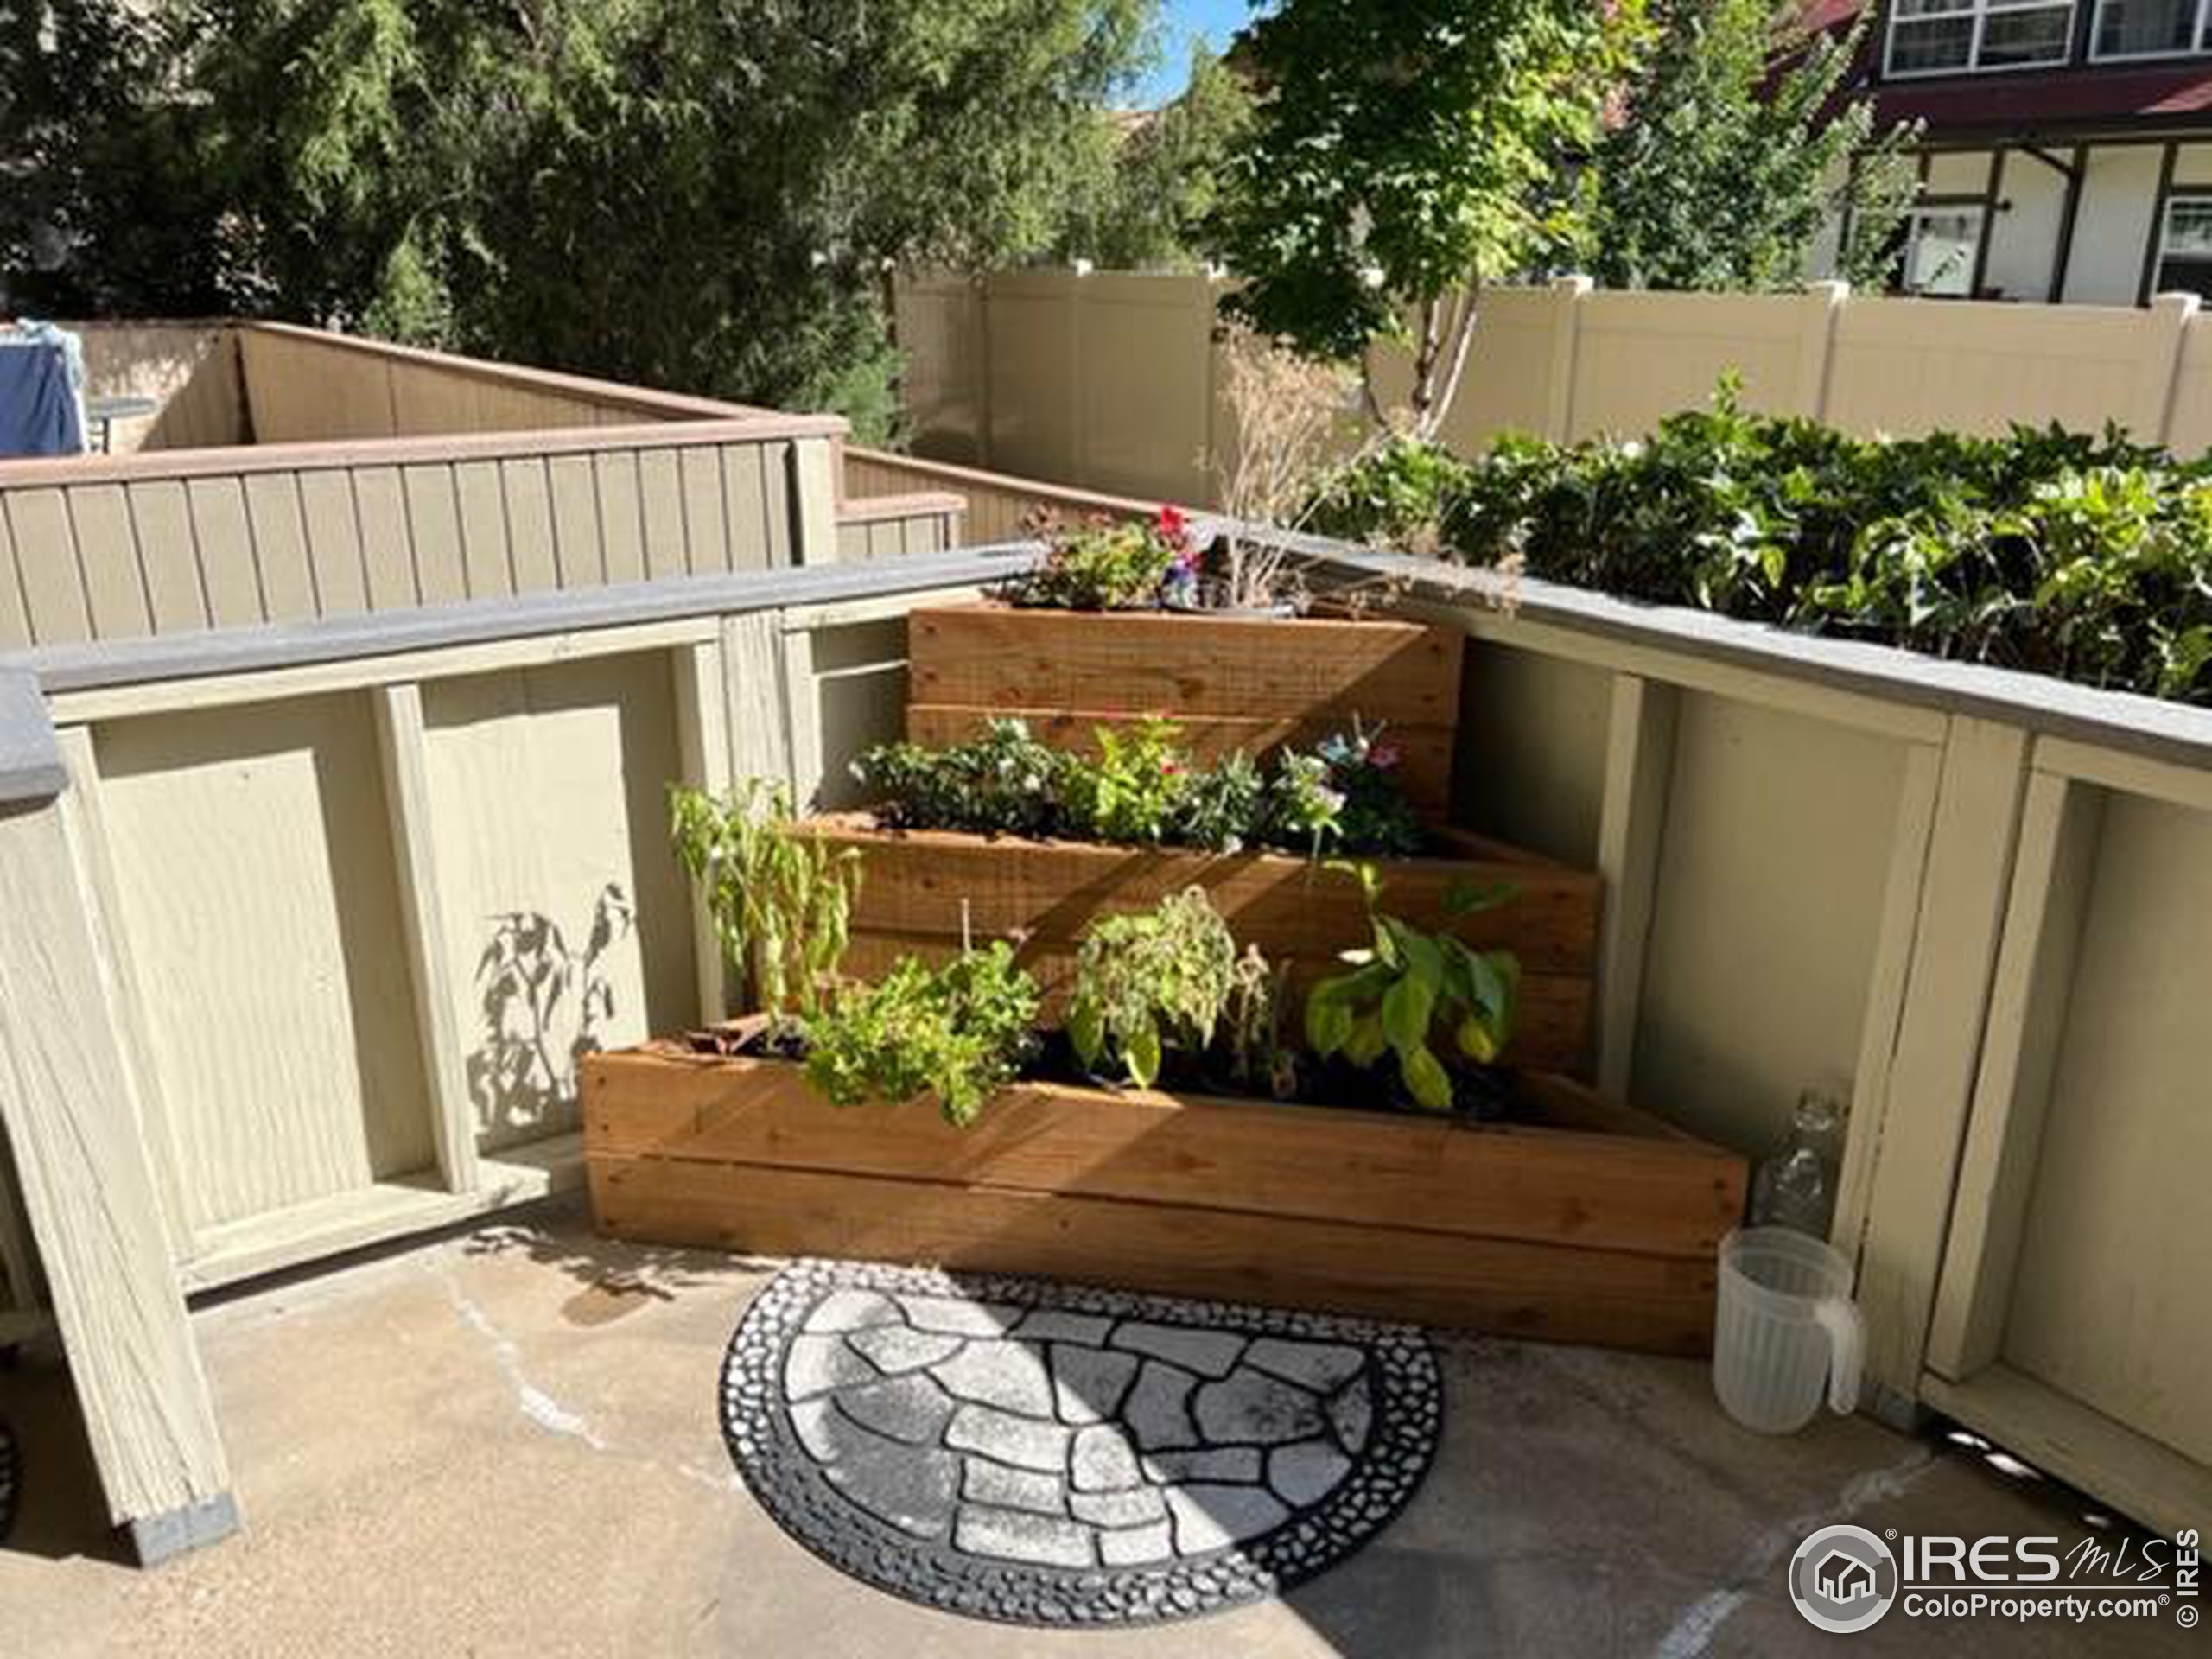
Private patio with tiered wooden raised garden beds and a semicircular stone-patterned mat.
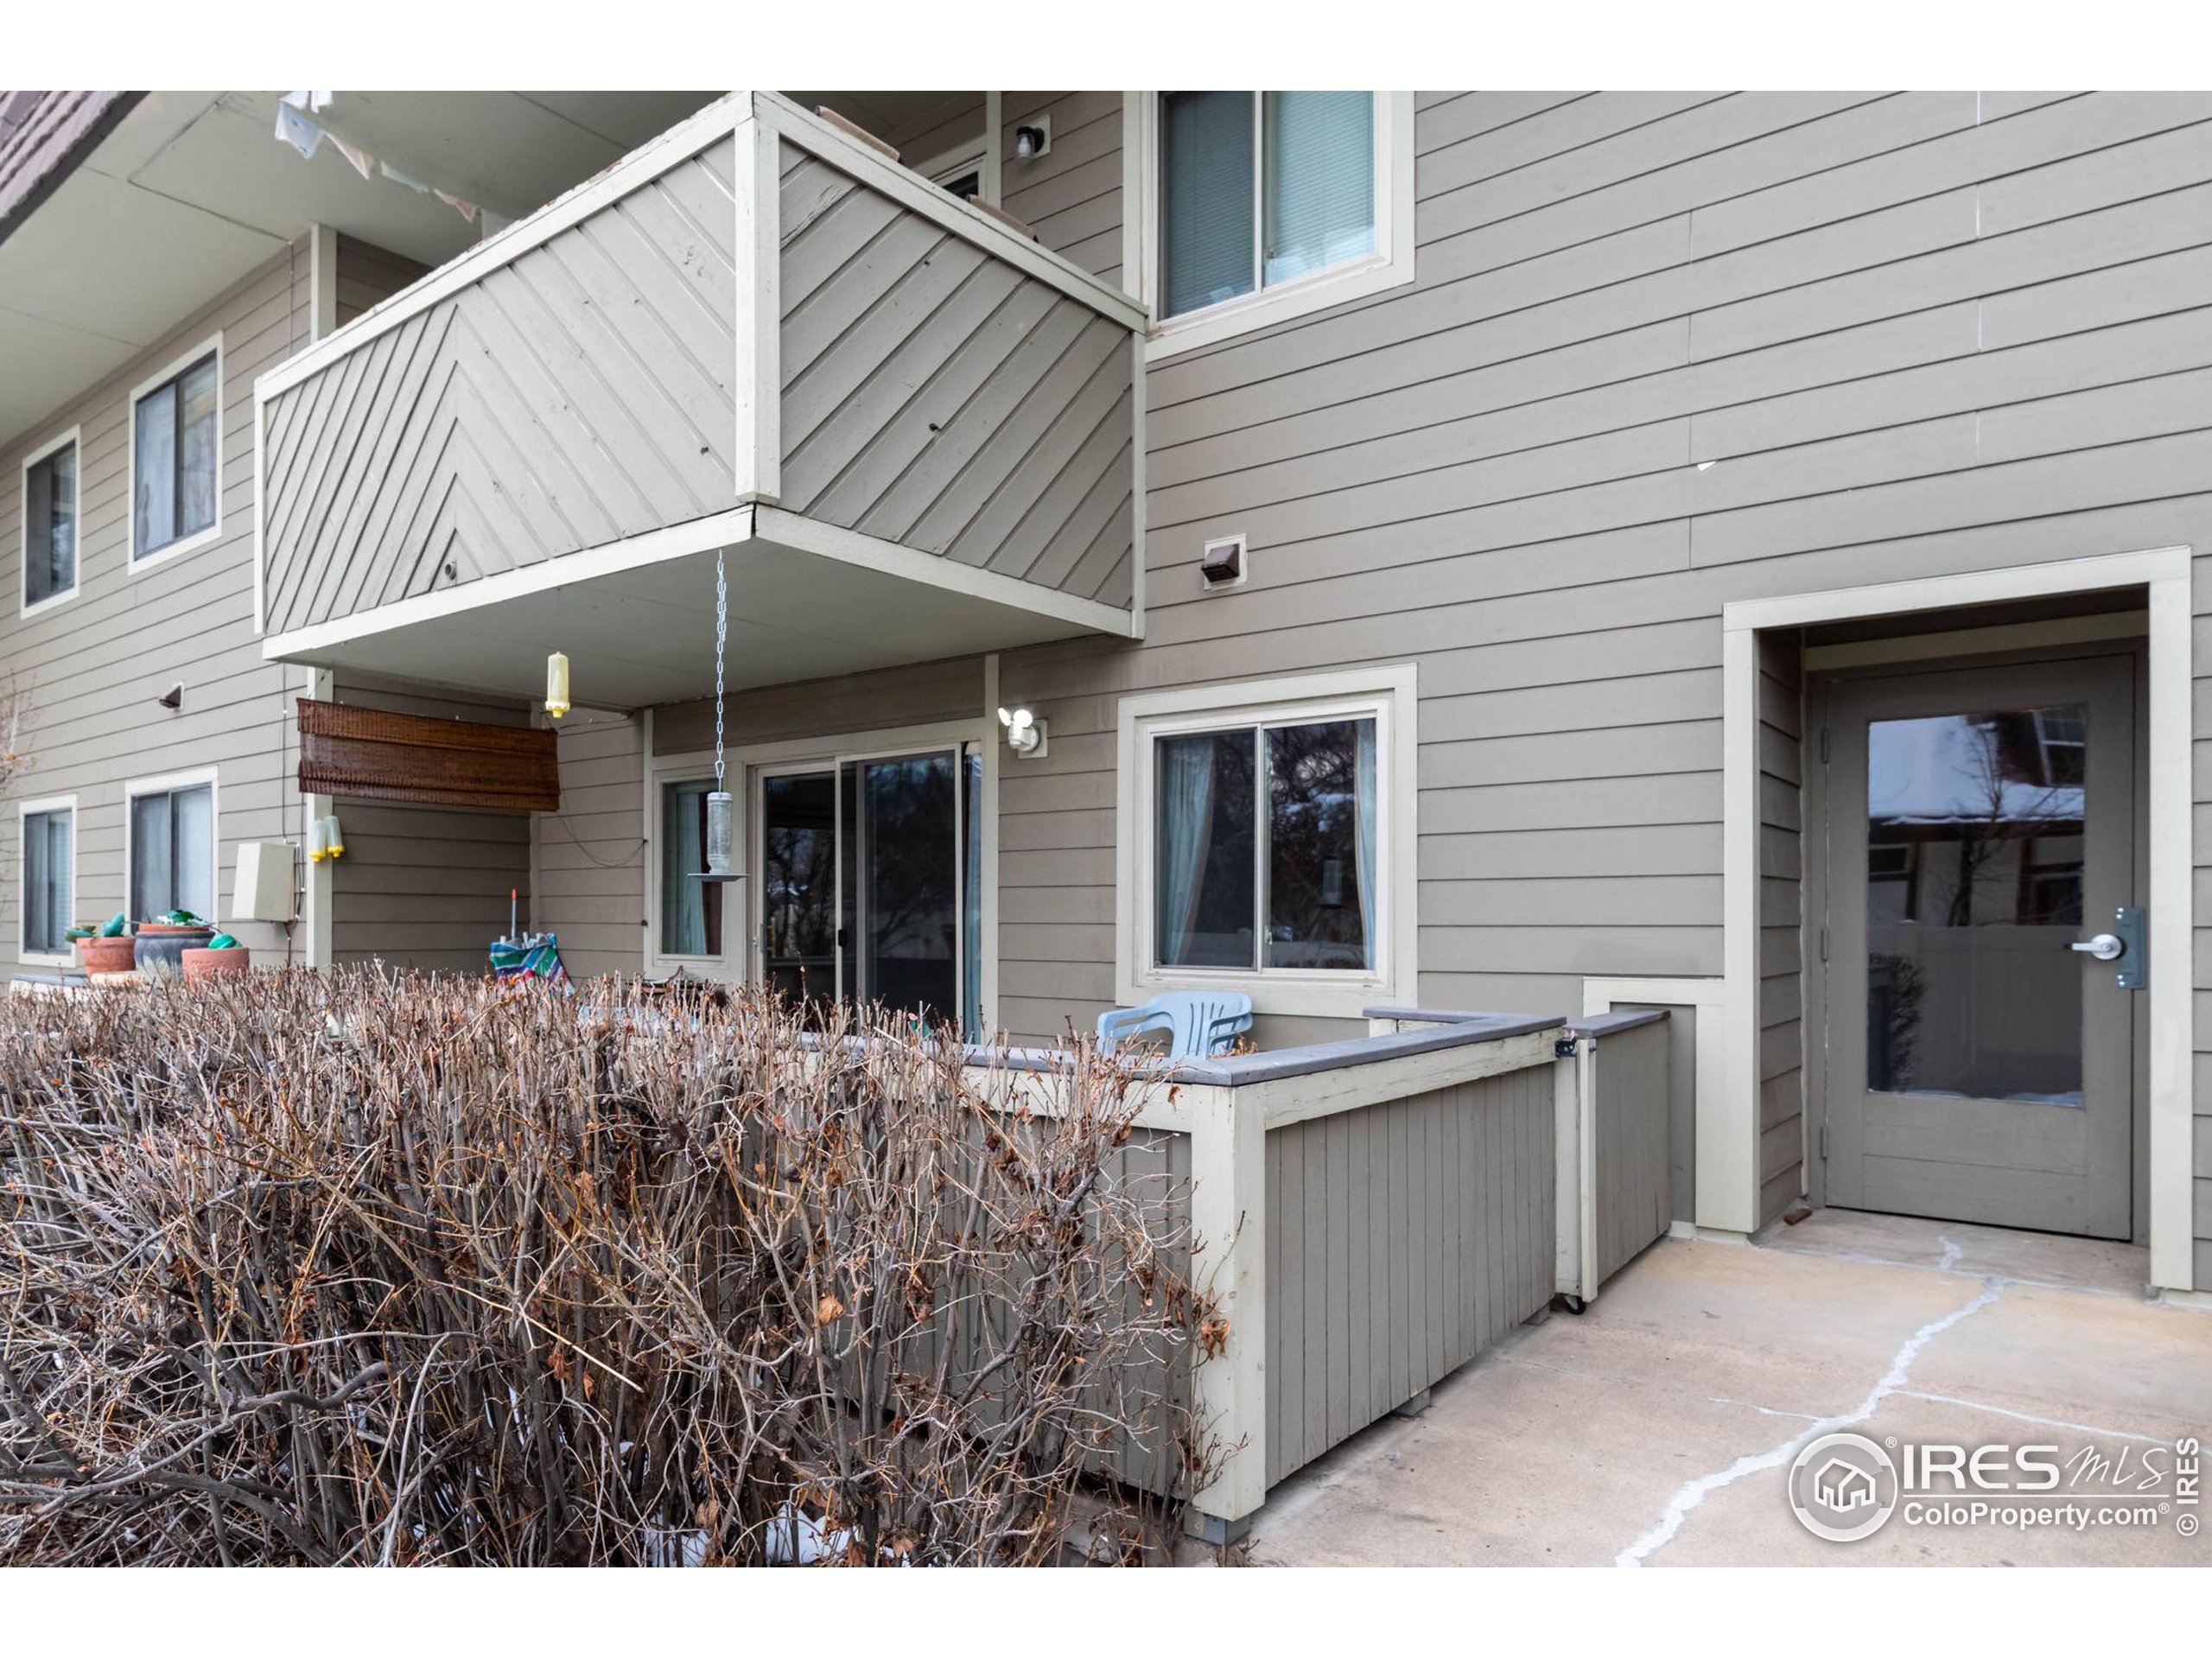
Townhouse exterior with a raised balcony, fenced patio, and gray siding.
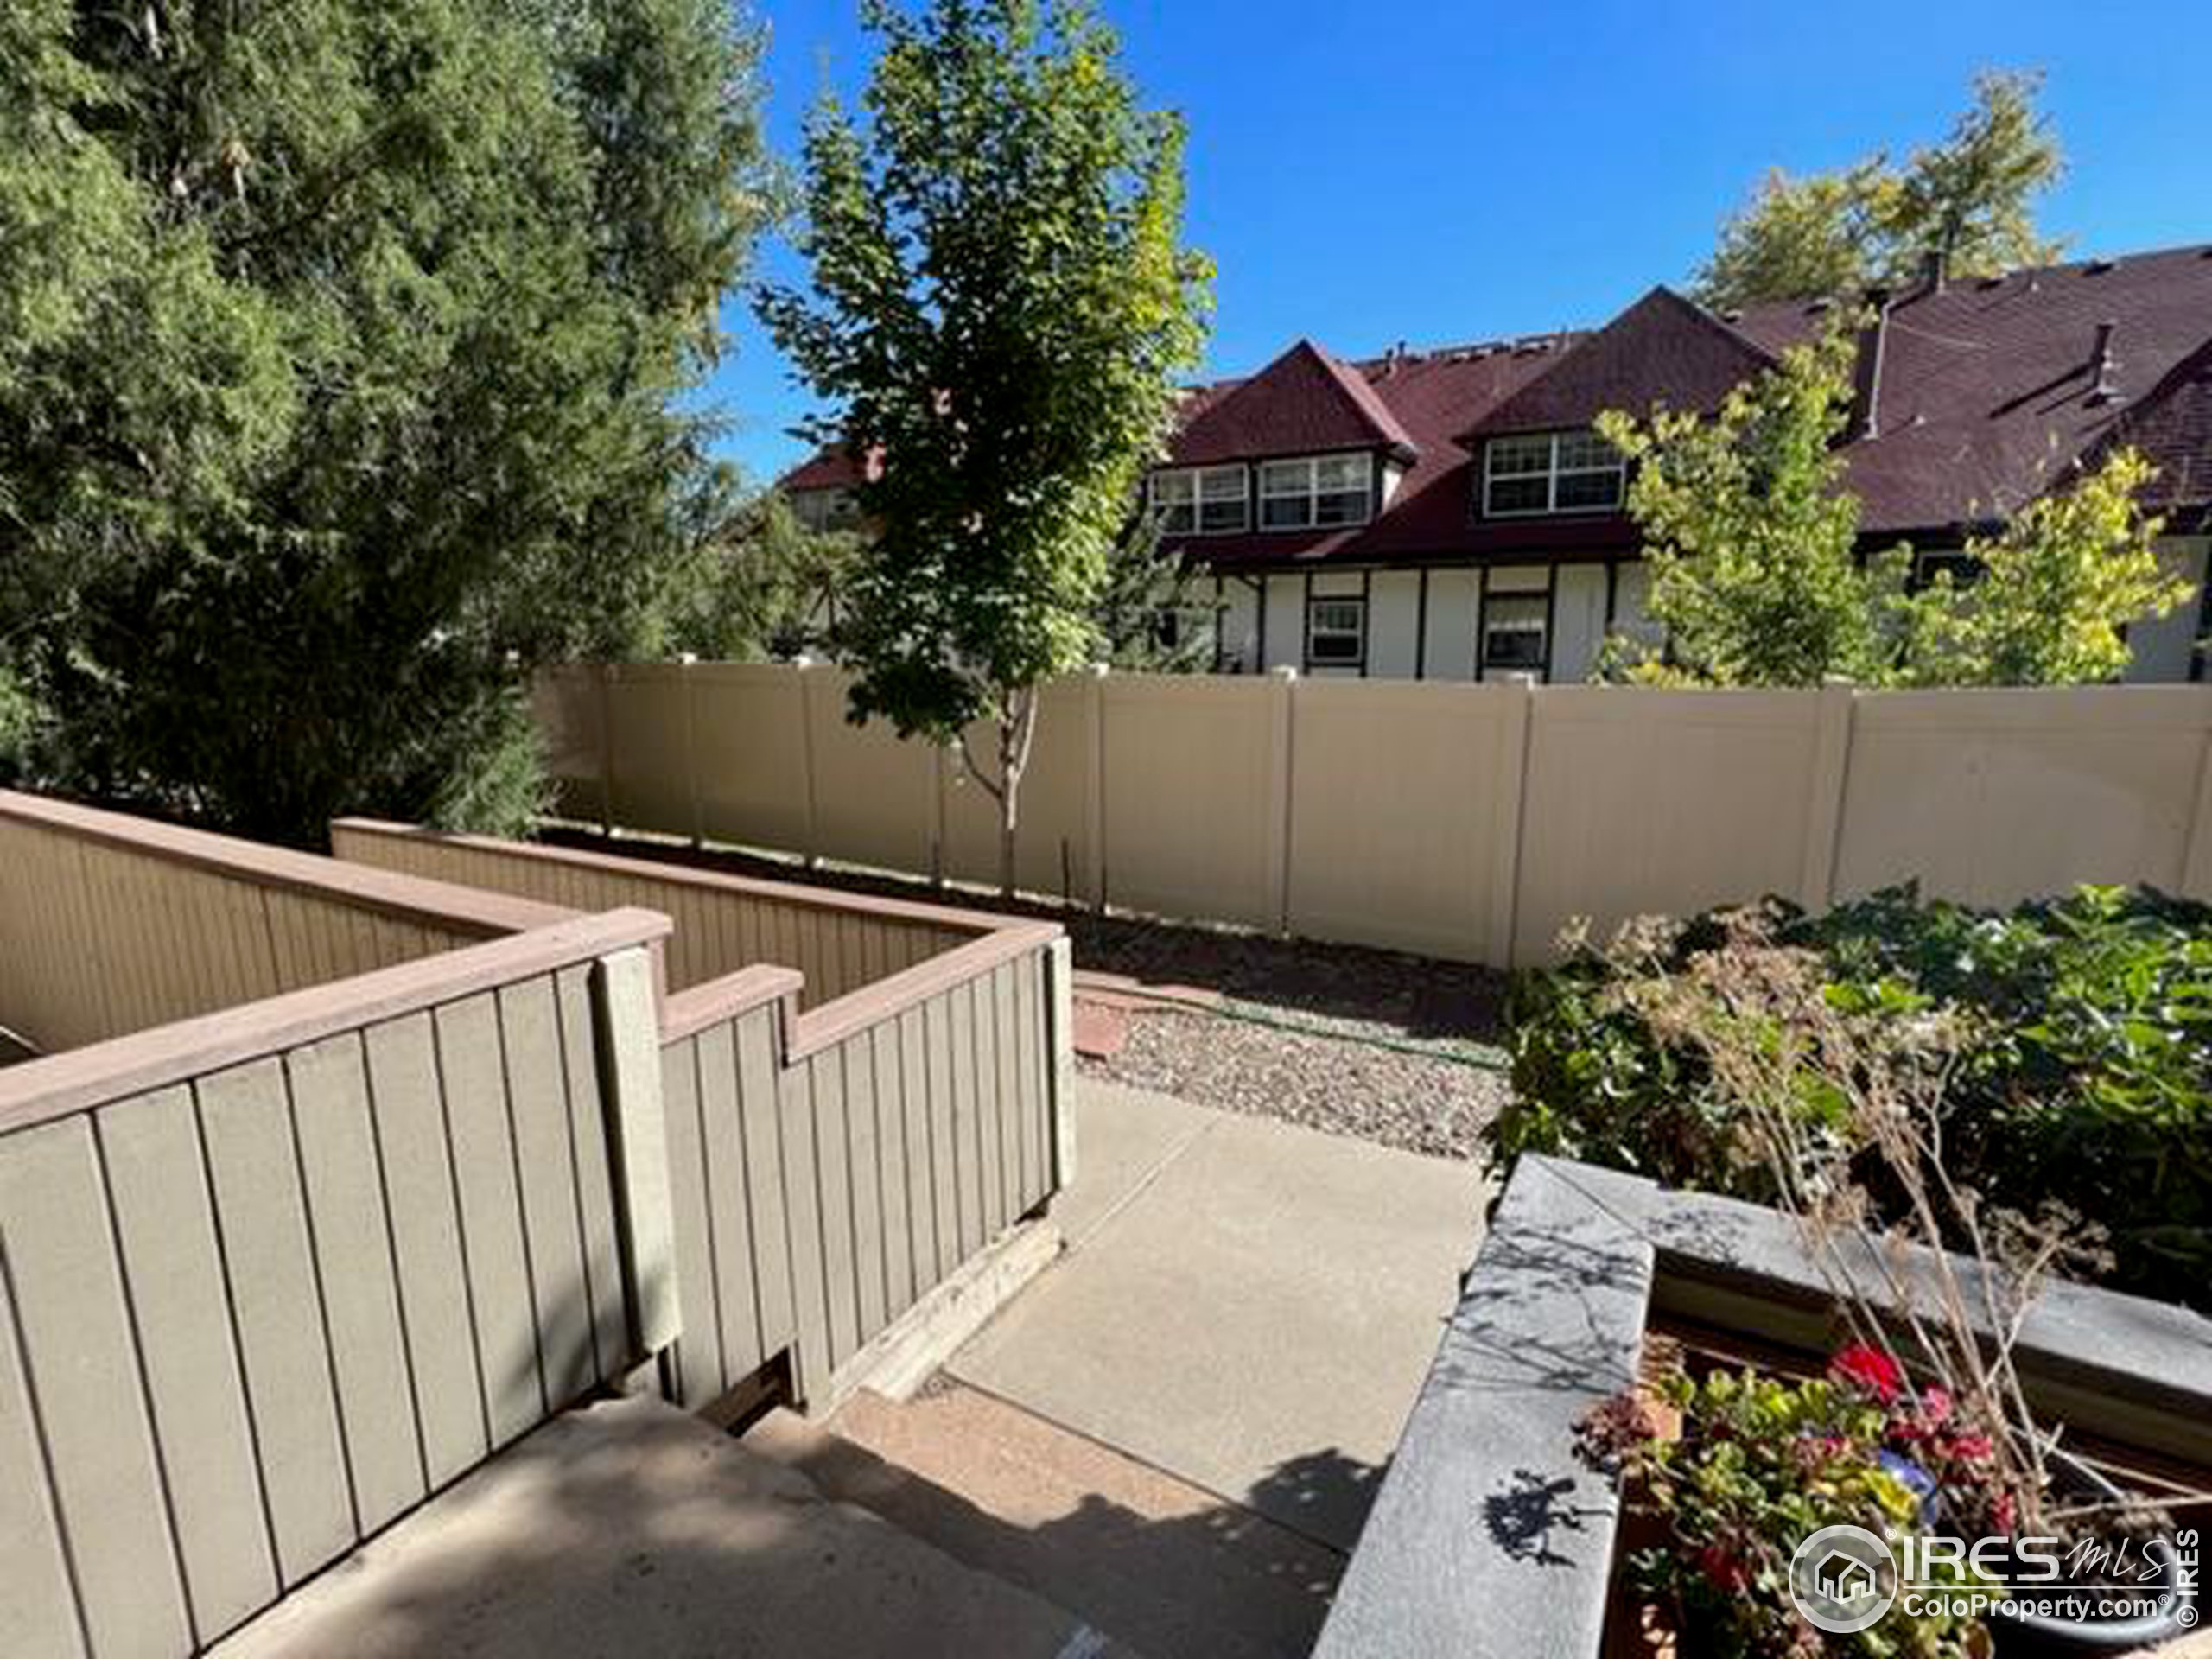
Townhouse patio with raised flower bed, privacy fence, and neighboring homes beyond.
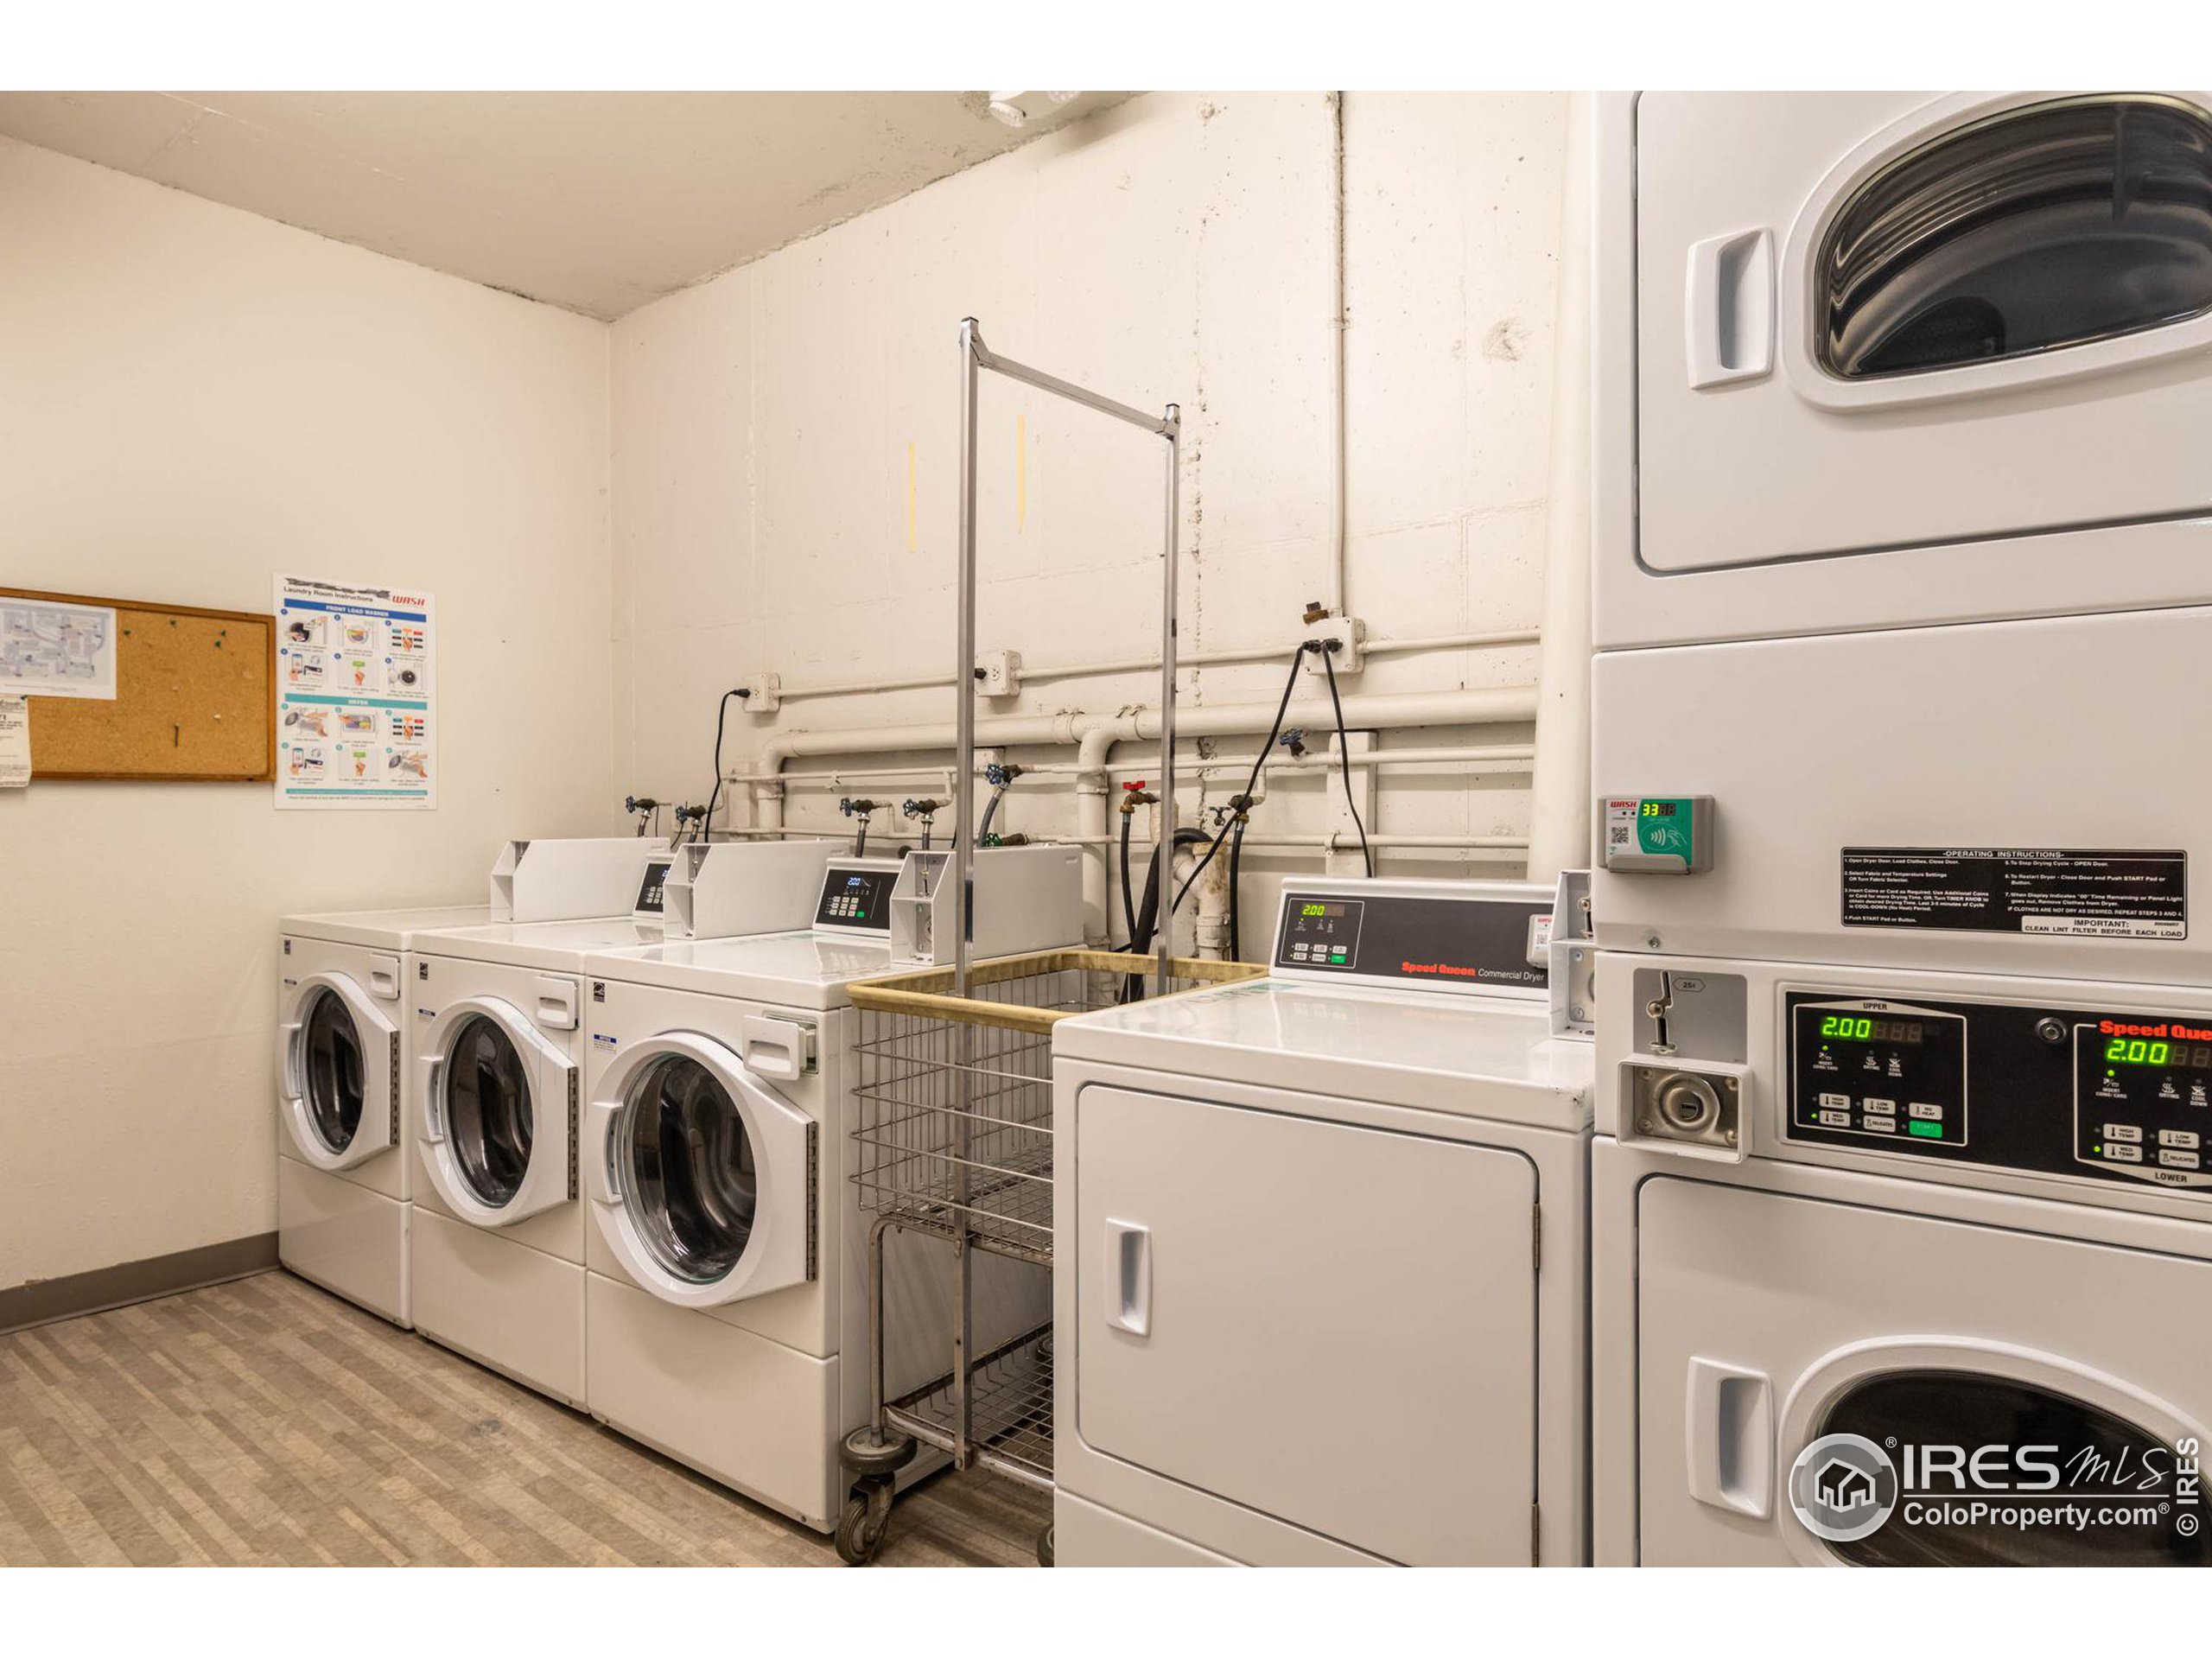
Shared laundry room with rows of commercial washers and dryers and a wire laundry cart.
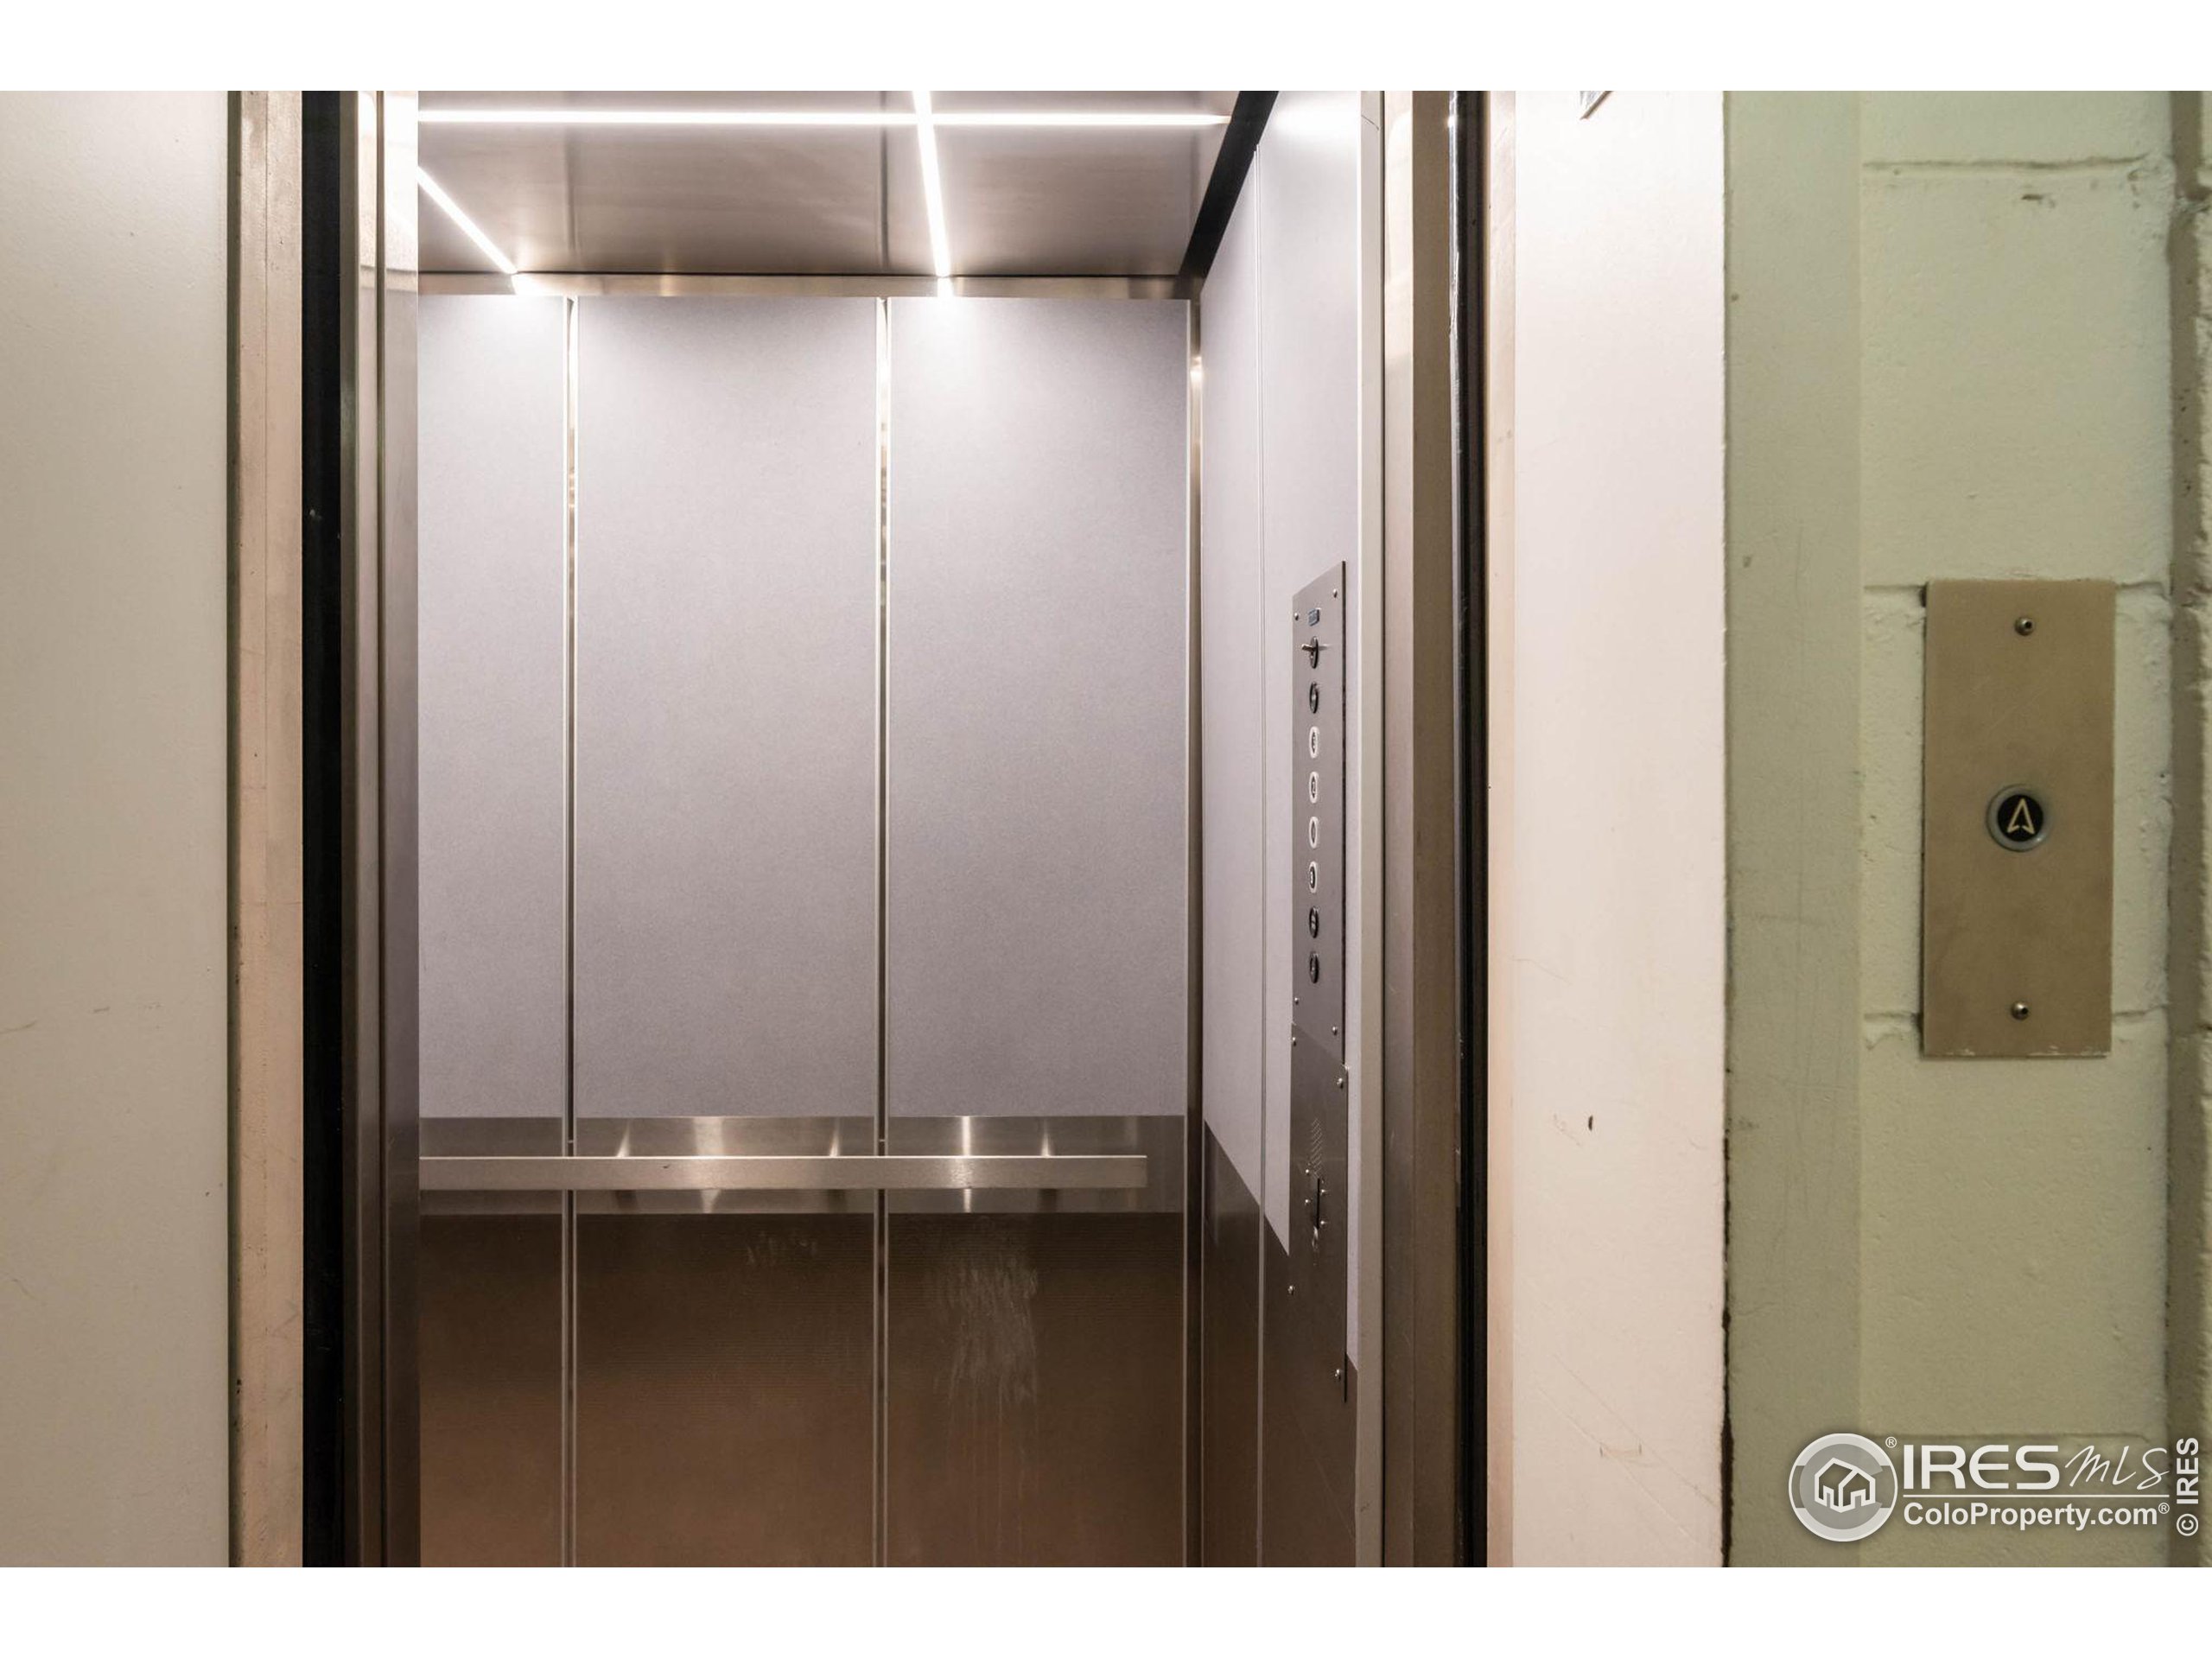
Stainless steel elevator with closed doors and floor buttons beside the entrance.
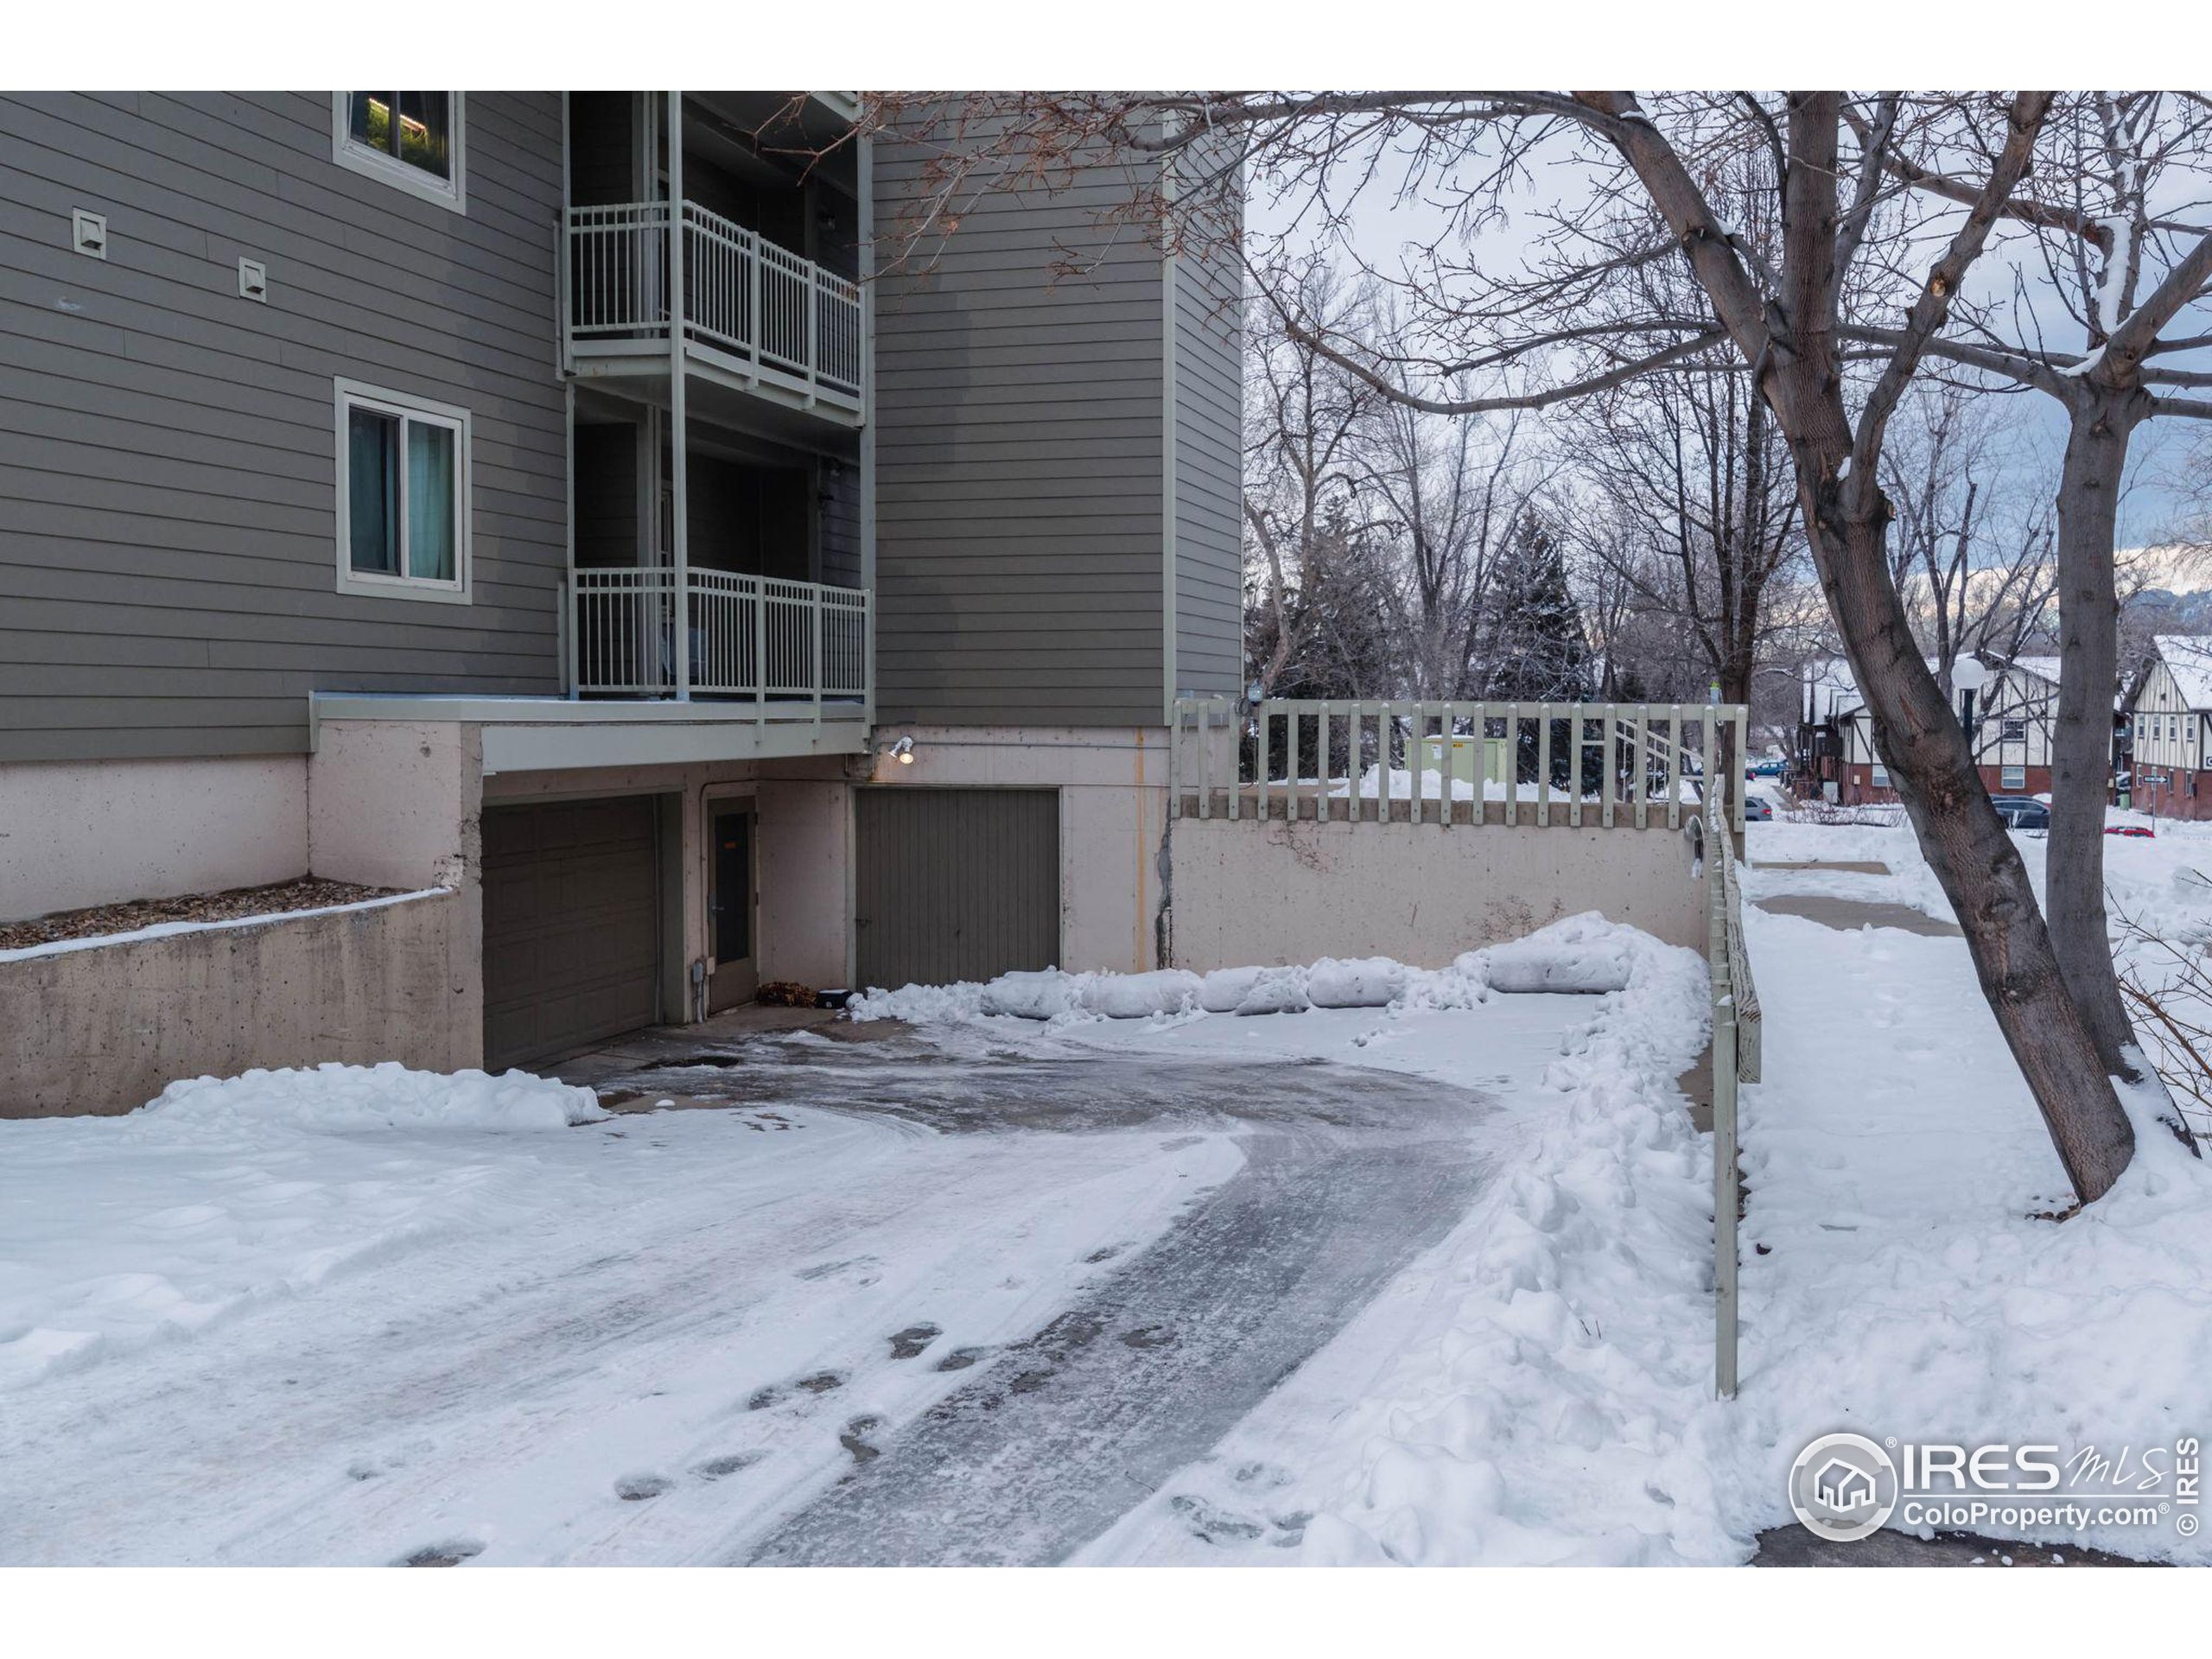
Gray condominium building with balconies and garage doors beside a snow-covered driveway.
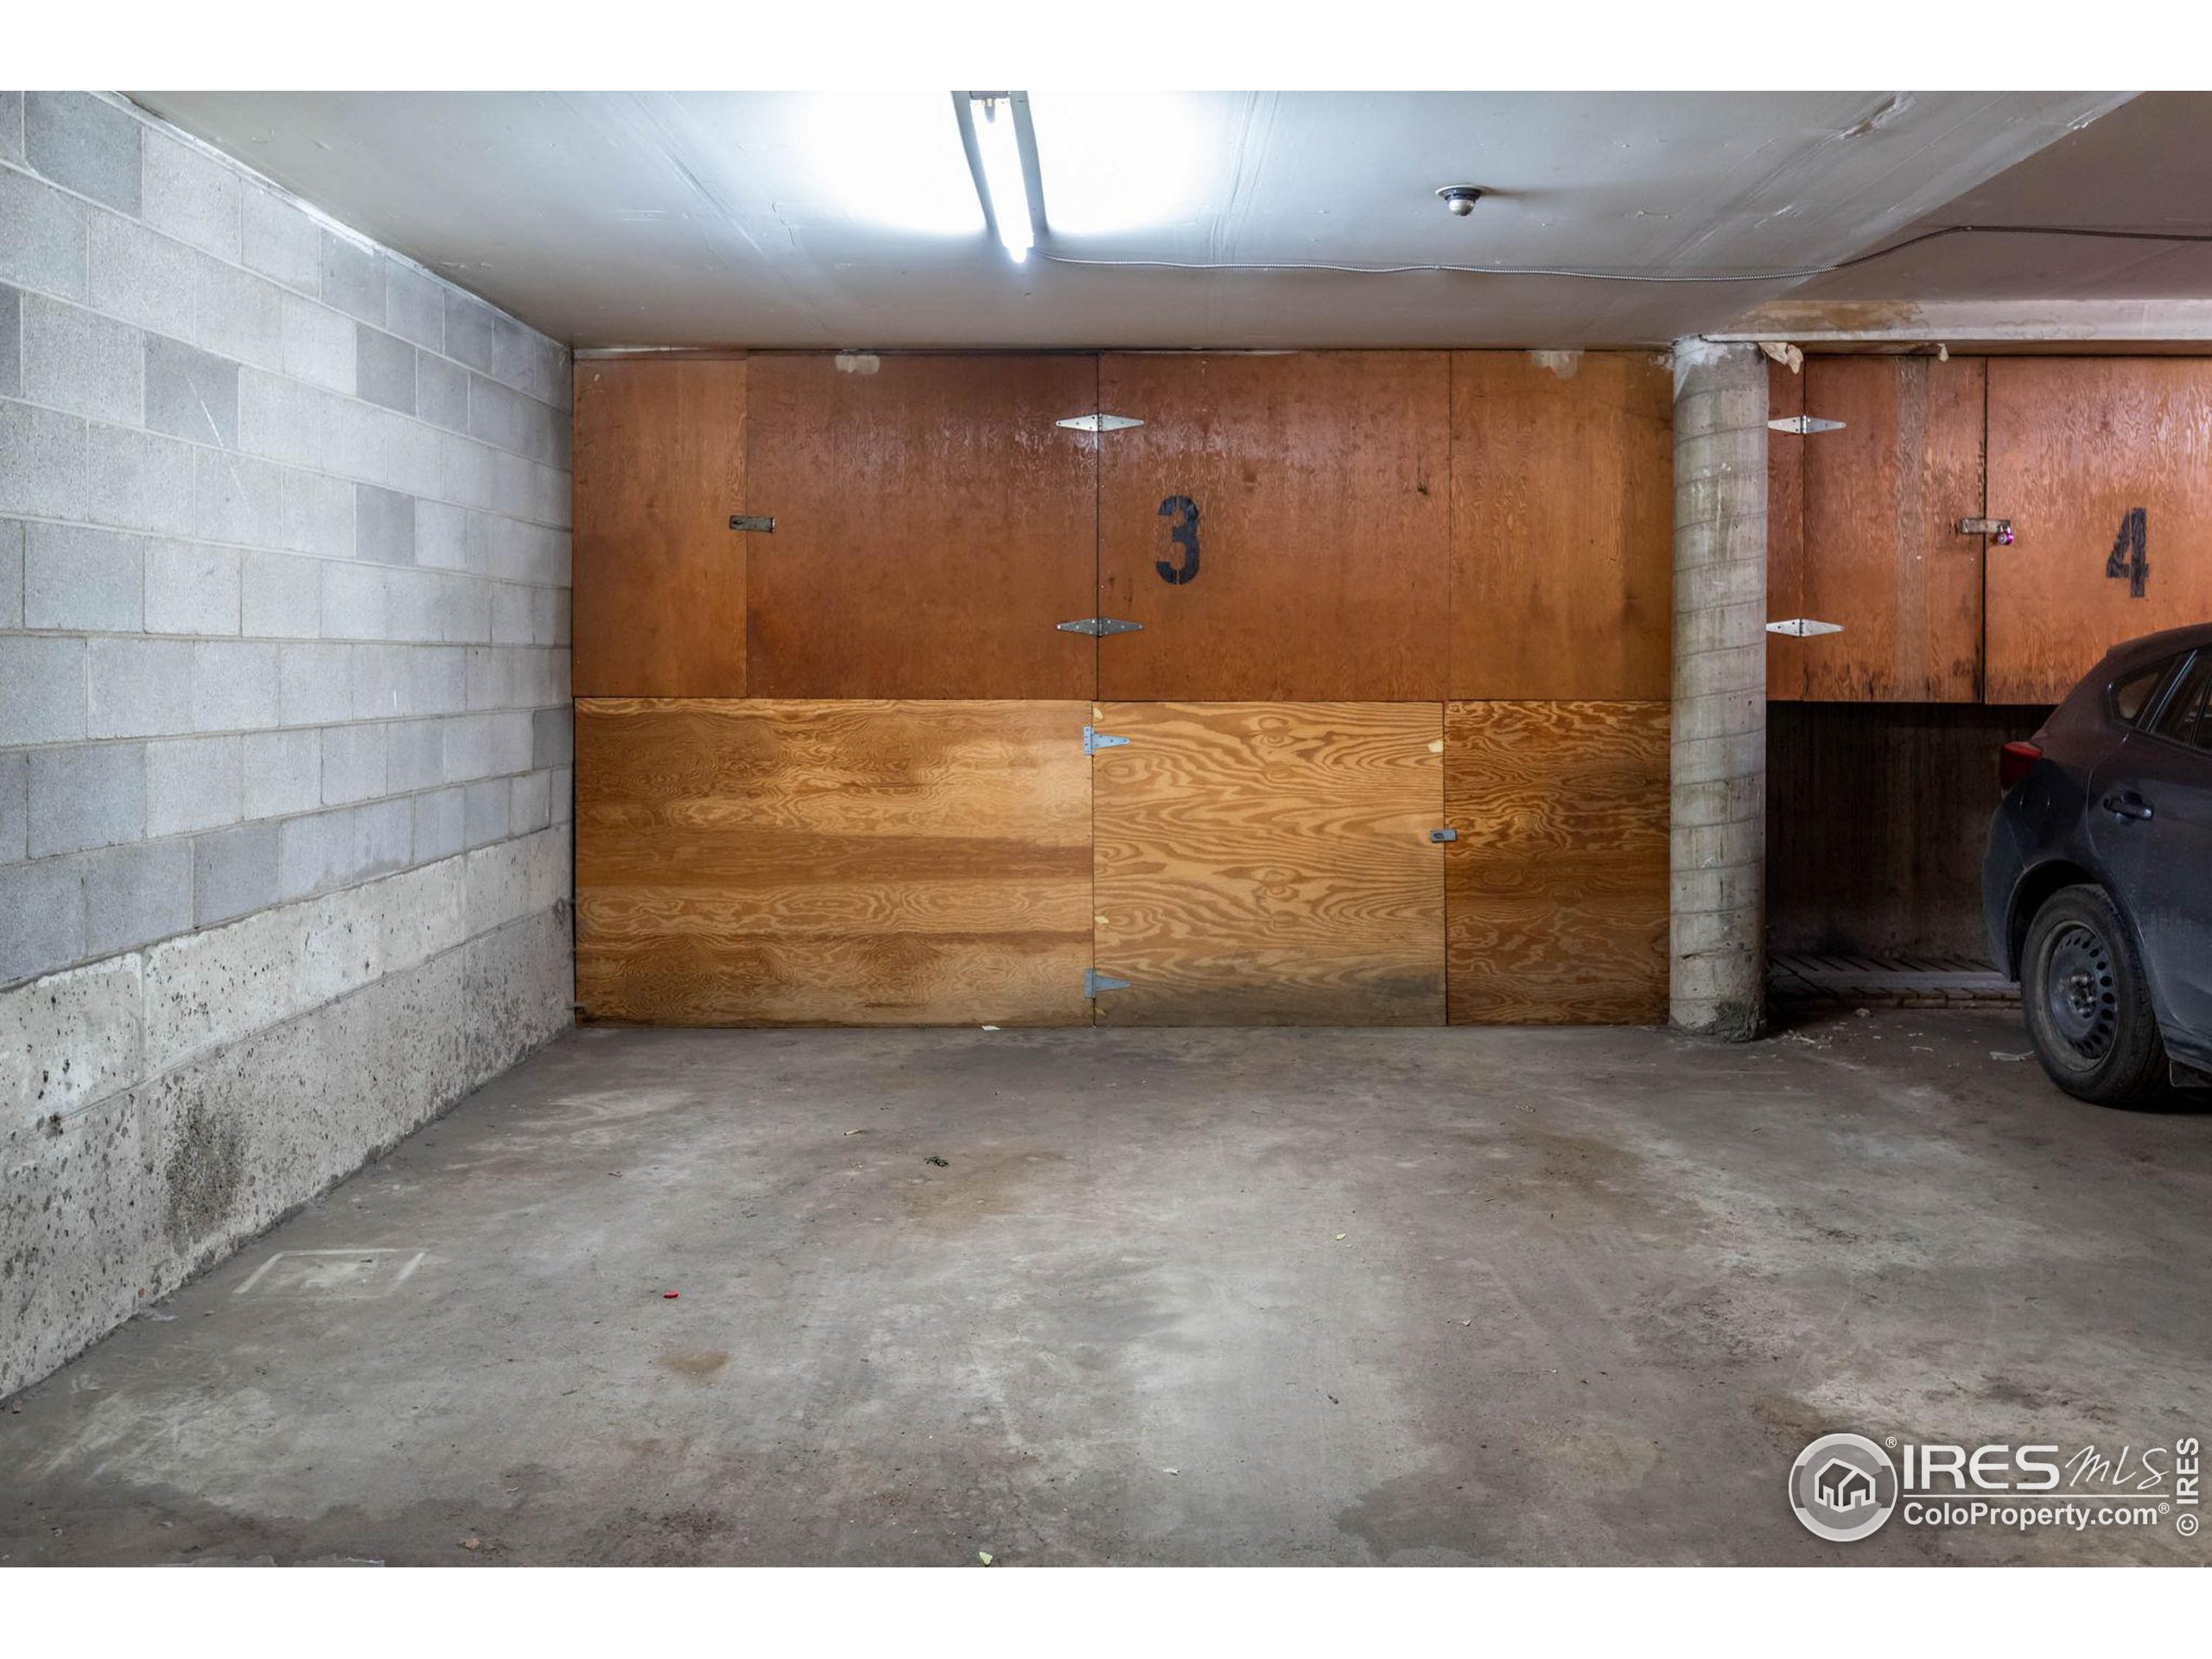
Garage parking space with numbered plywood storage lockers and a concrete support column.
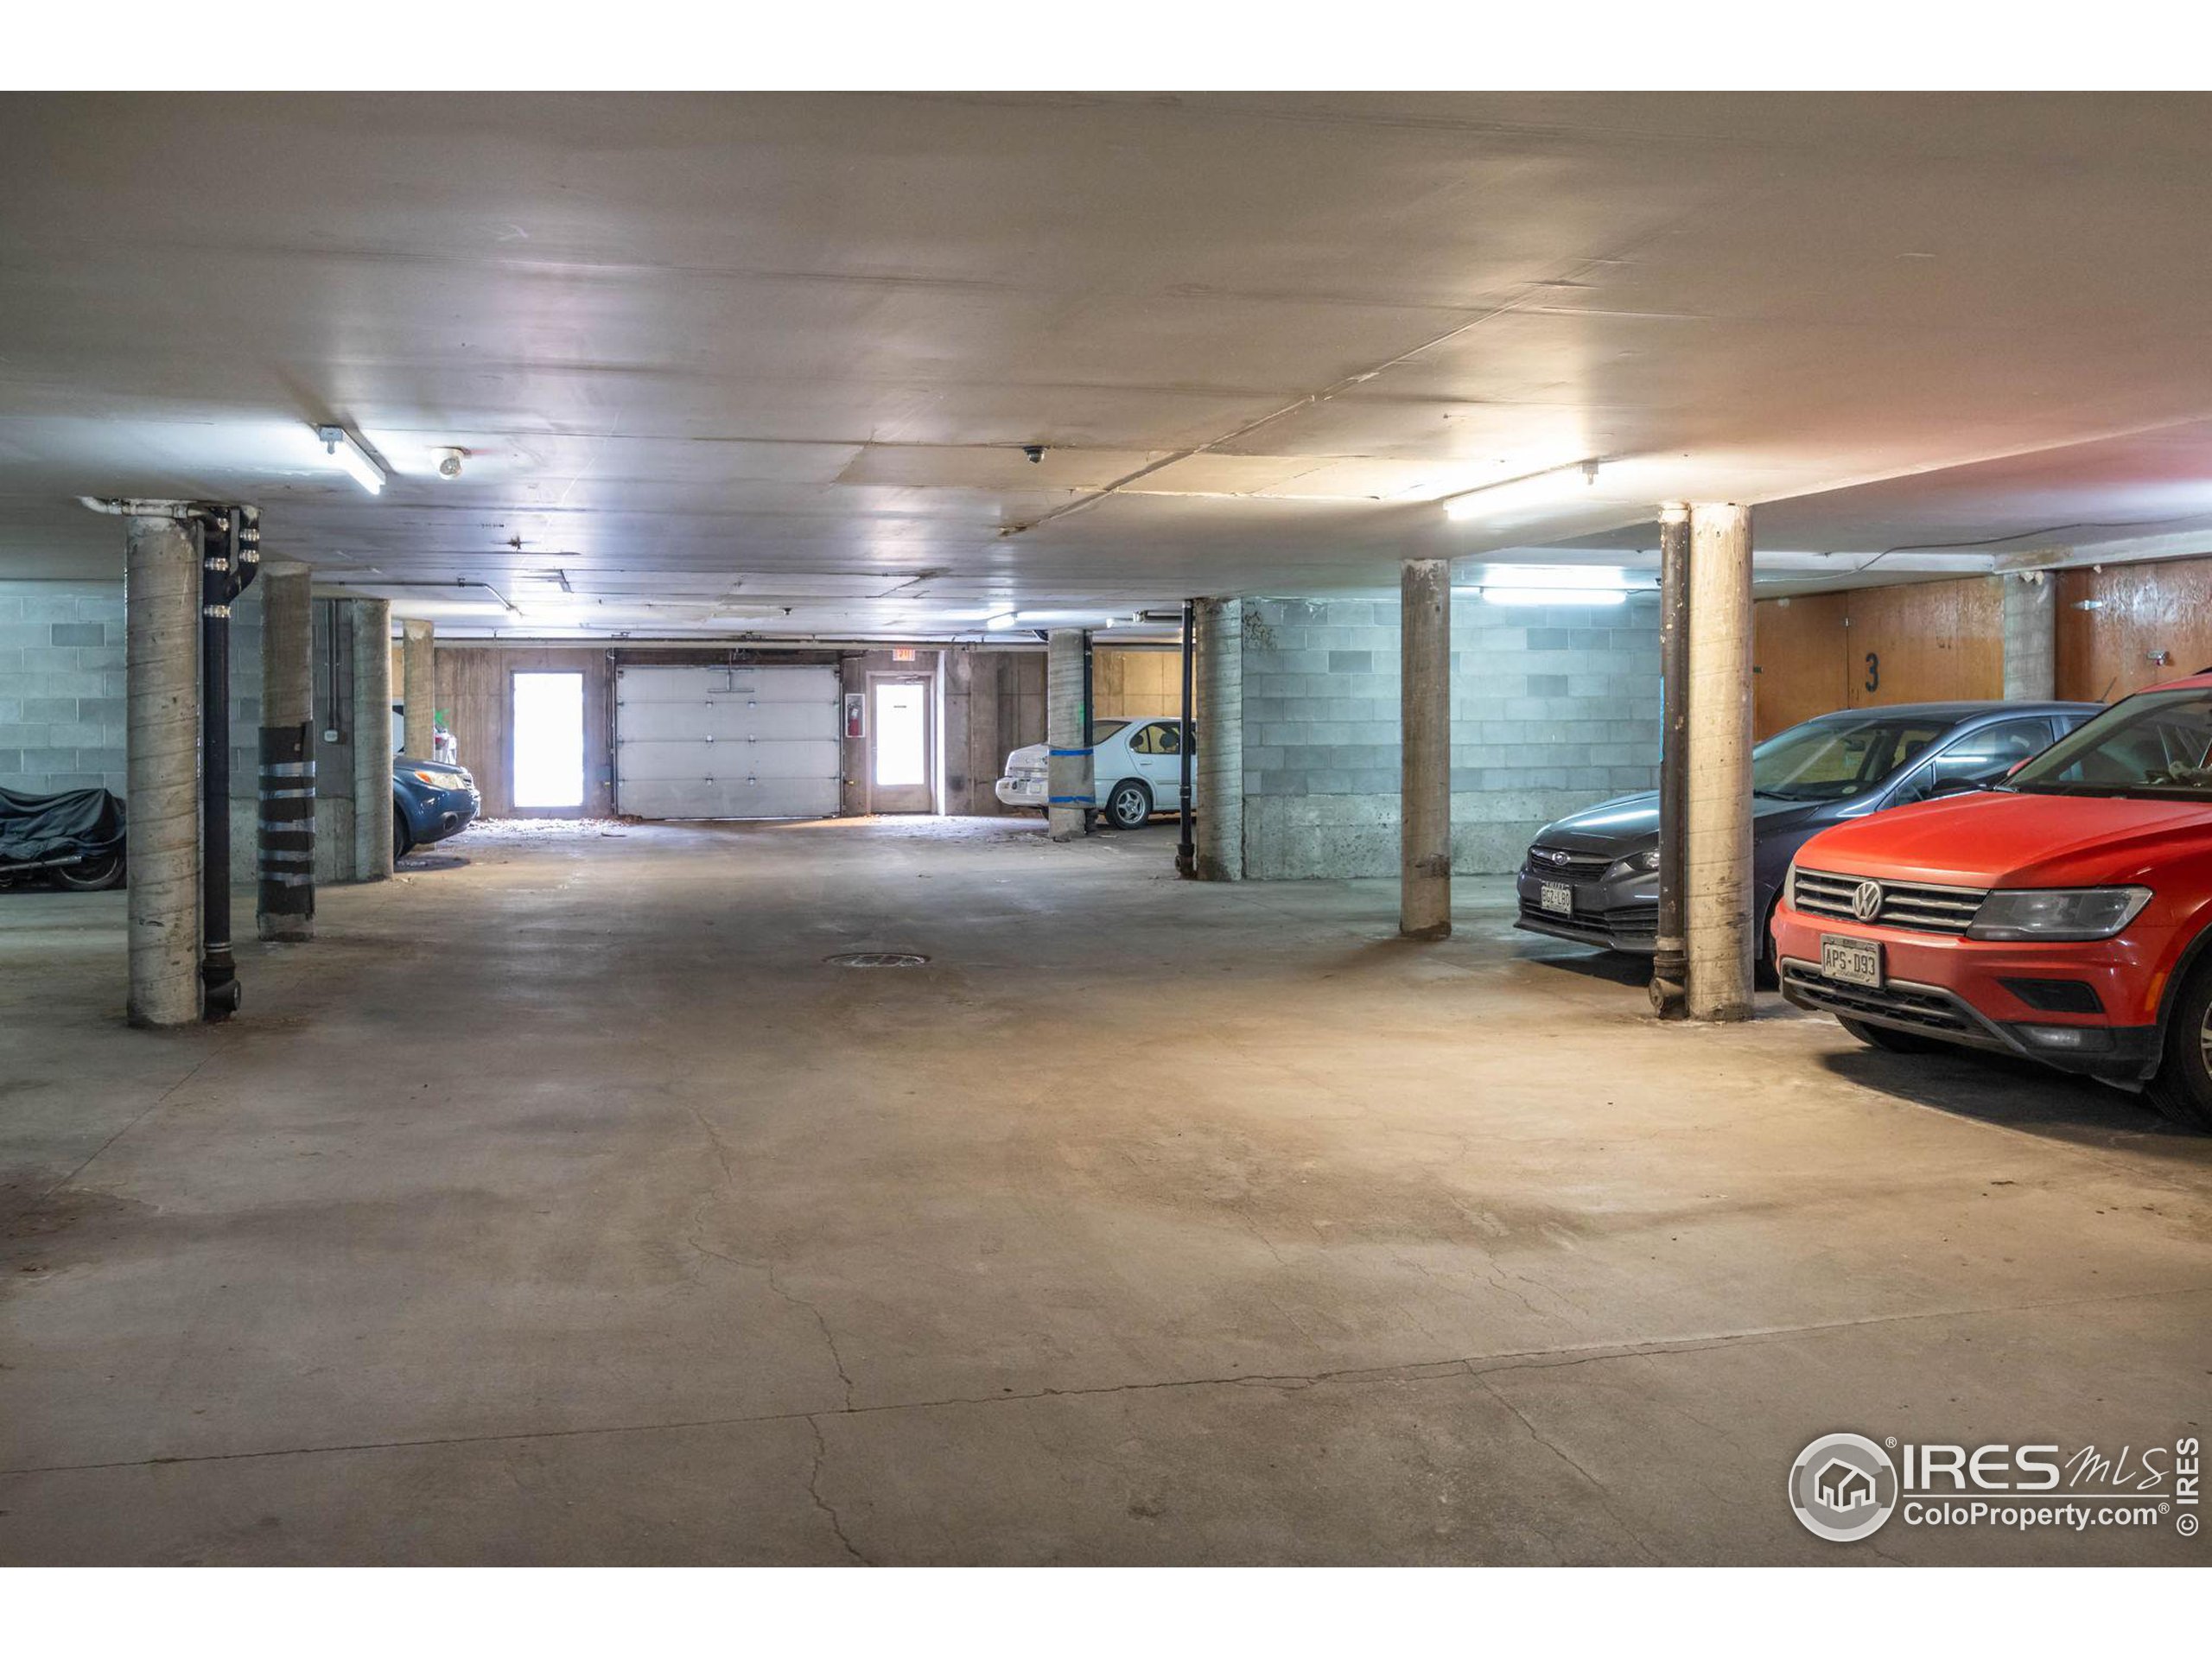
Underground parking garage with concrete columns and several parked cars, including a red SUV.
Residential building entrance with red double doors, concrete steps, pine trees, and snow.
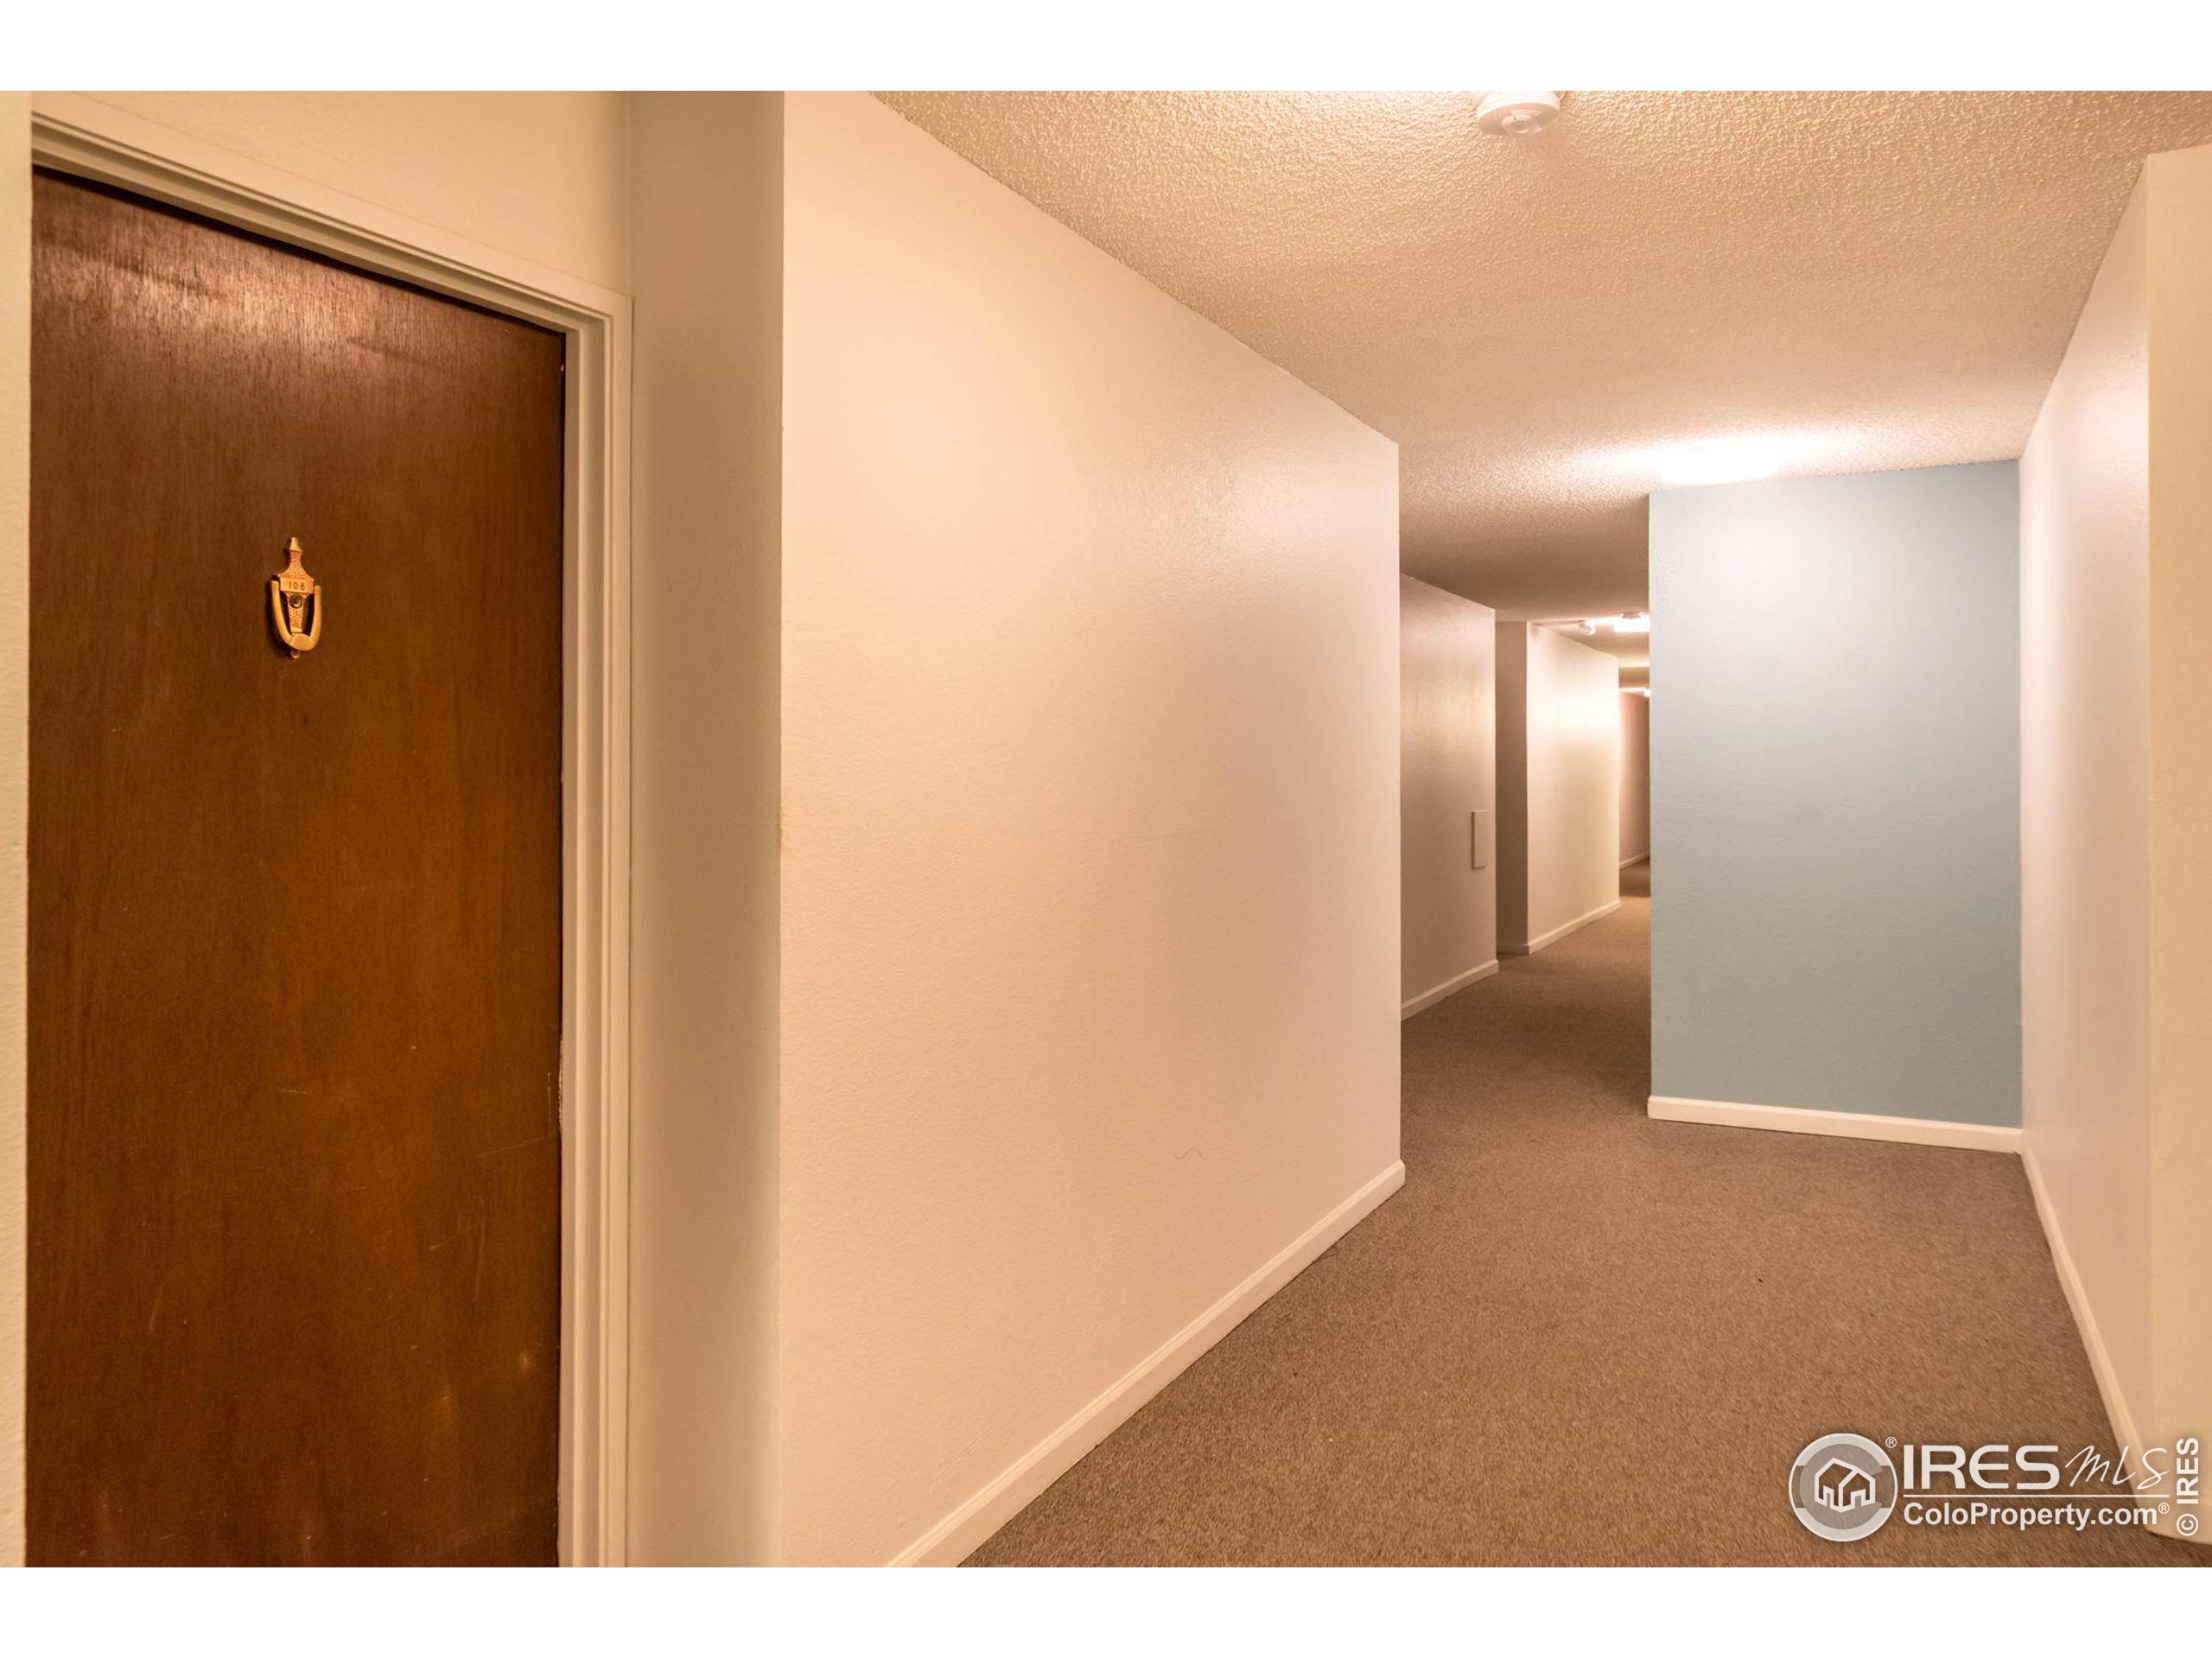
Apartment hallway with unit 108’s dark wood door and brass knocker.
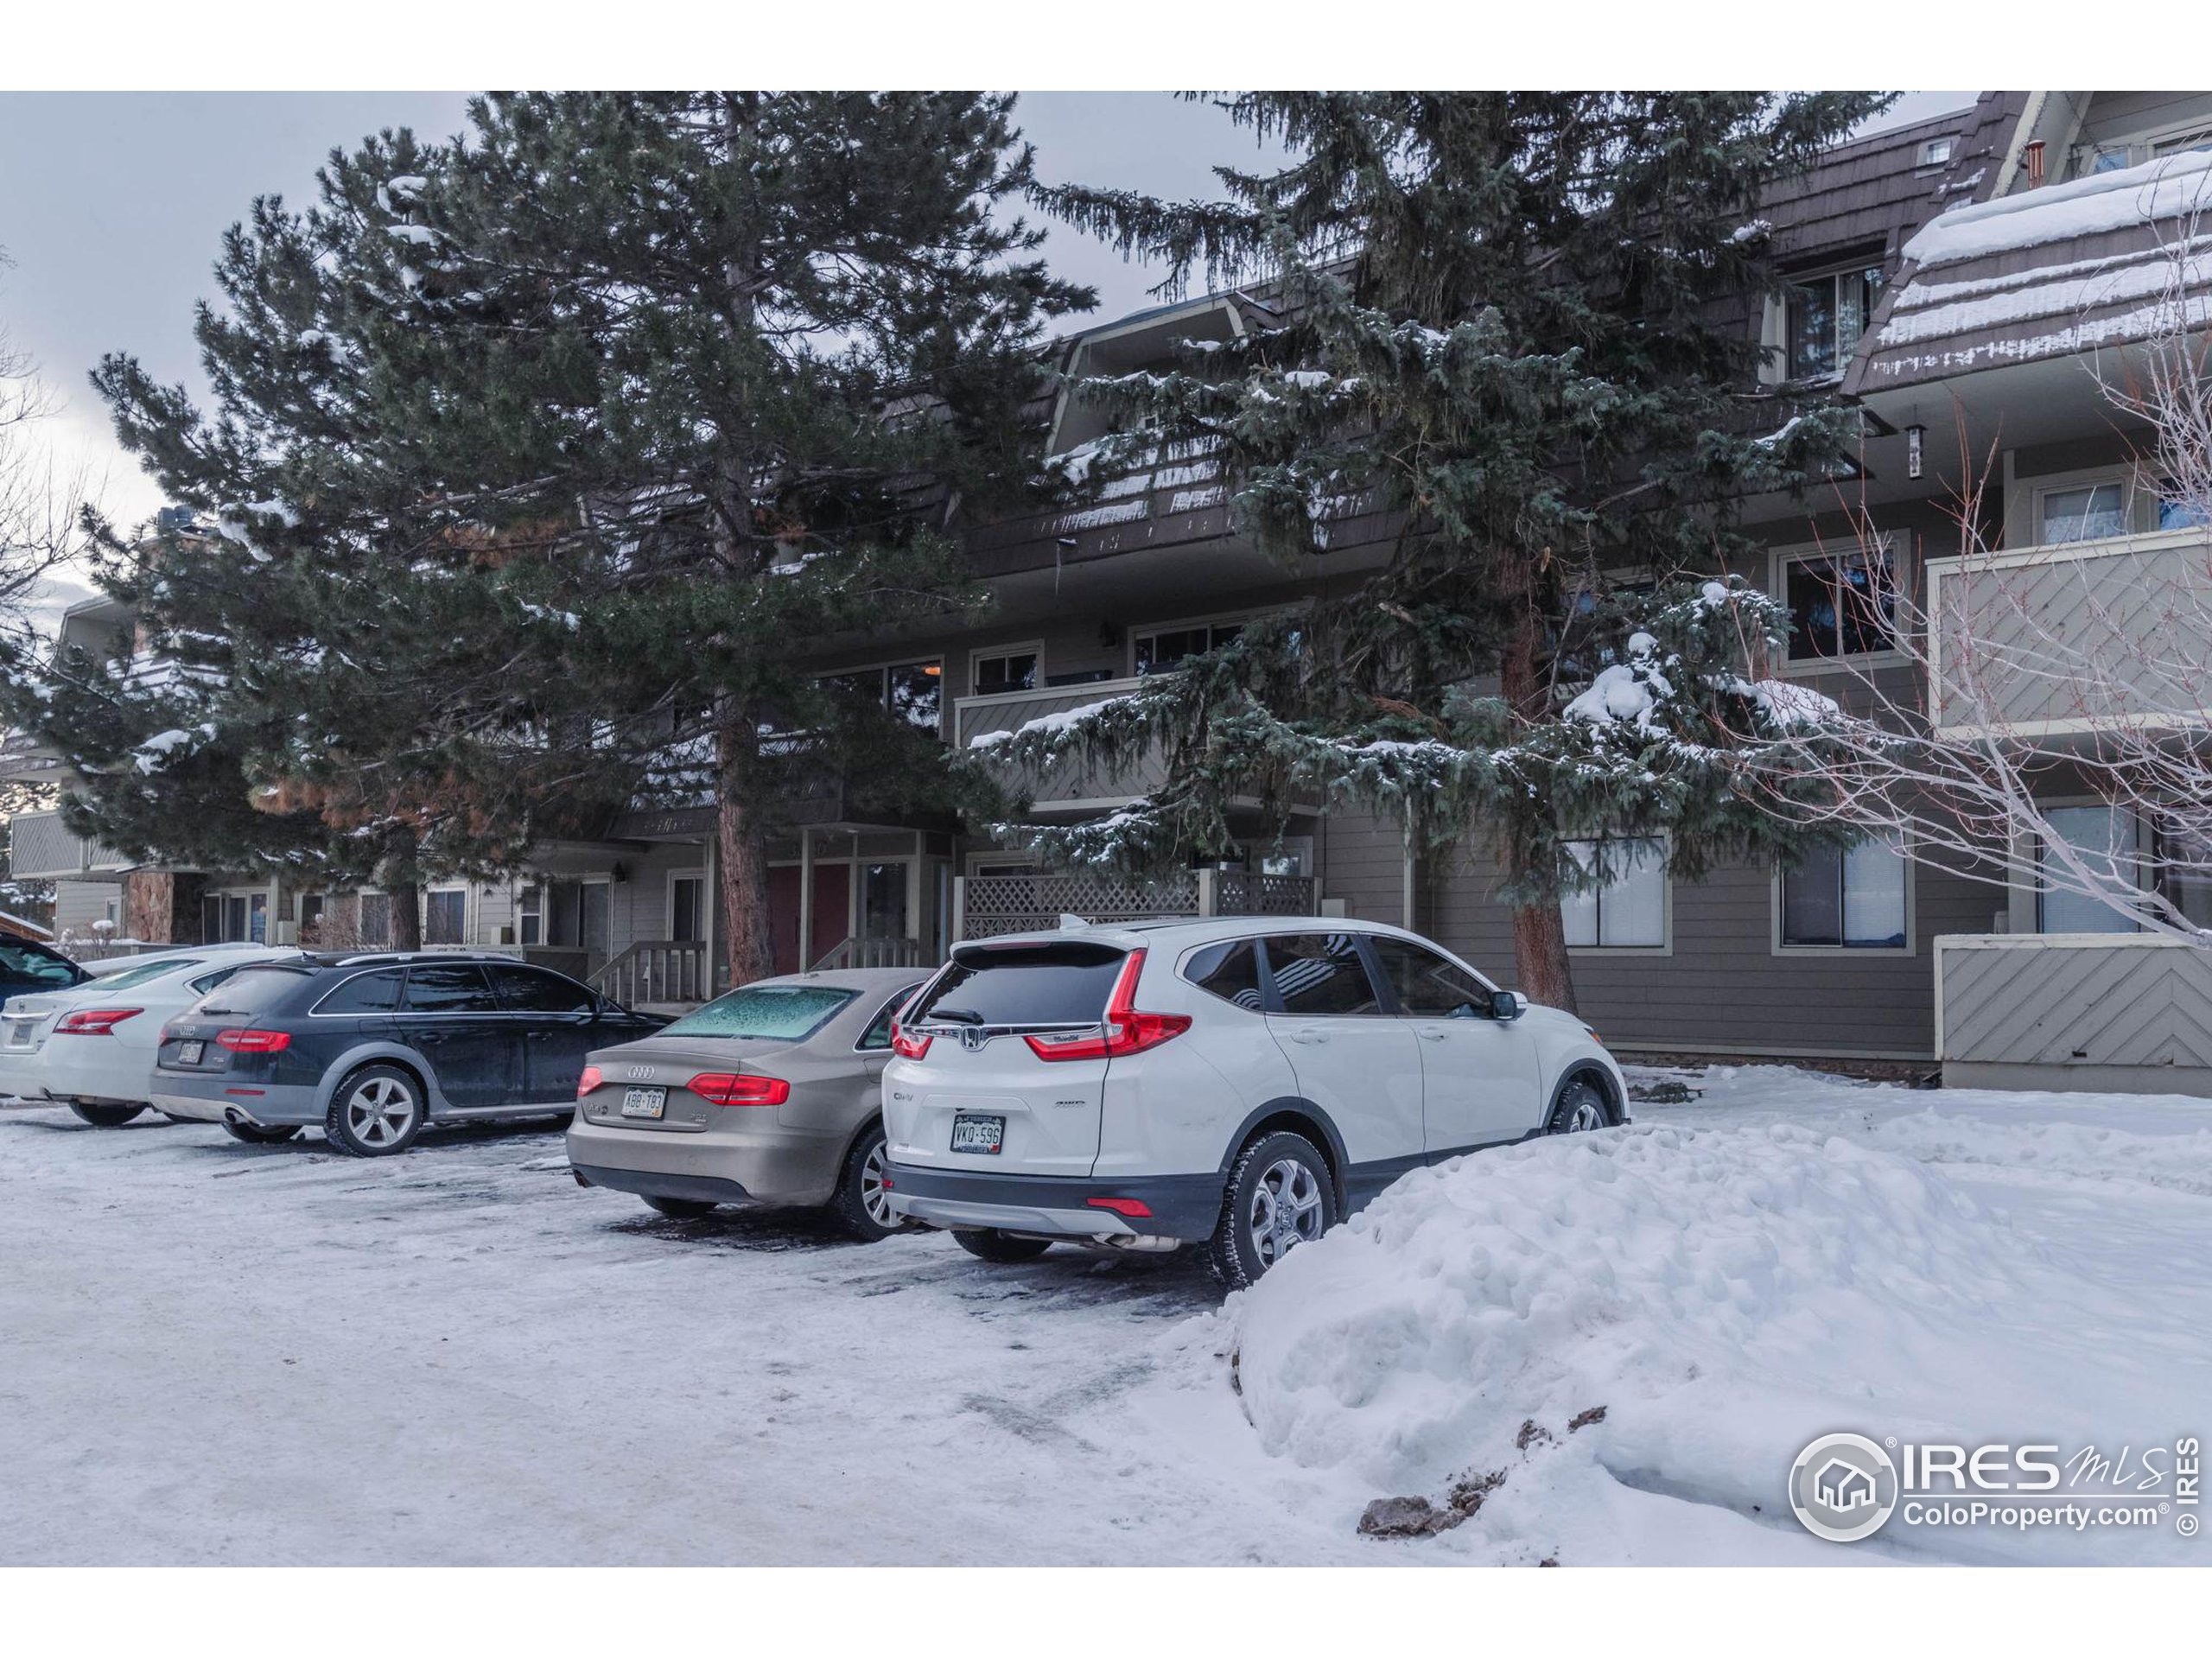
Condominium building with balconies and evergreen trees beside a snow-covered parking lot.
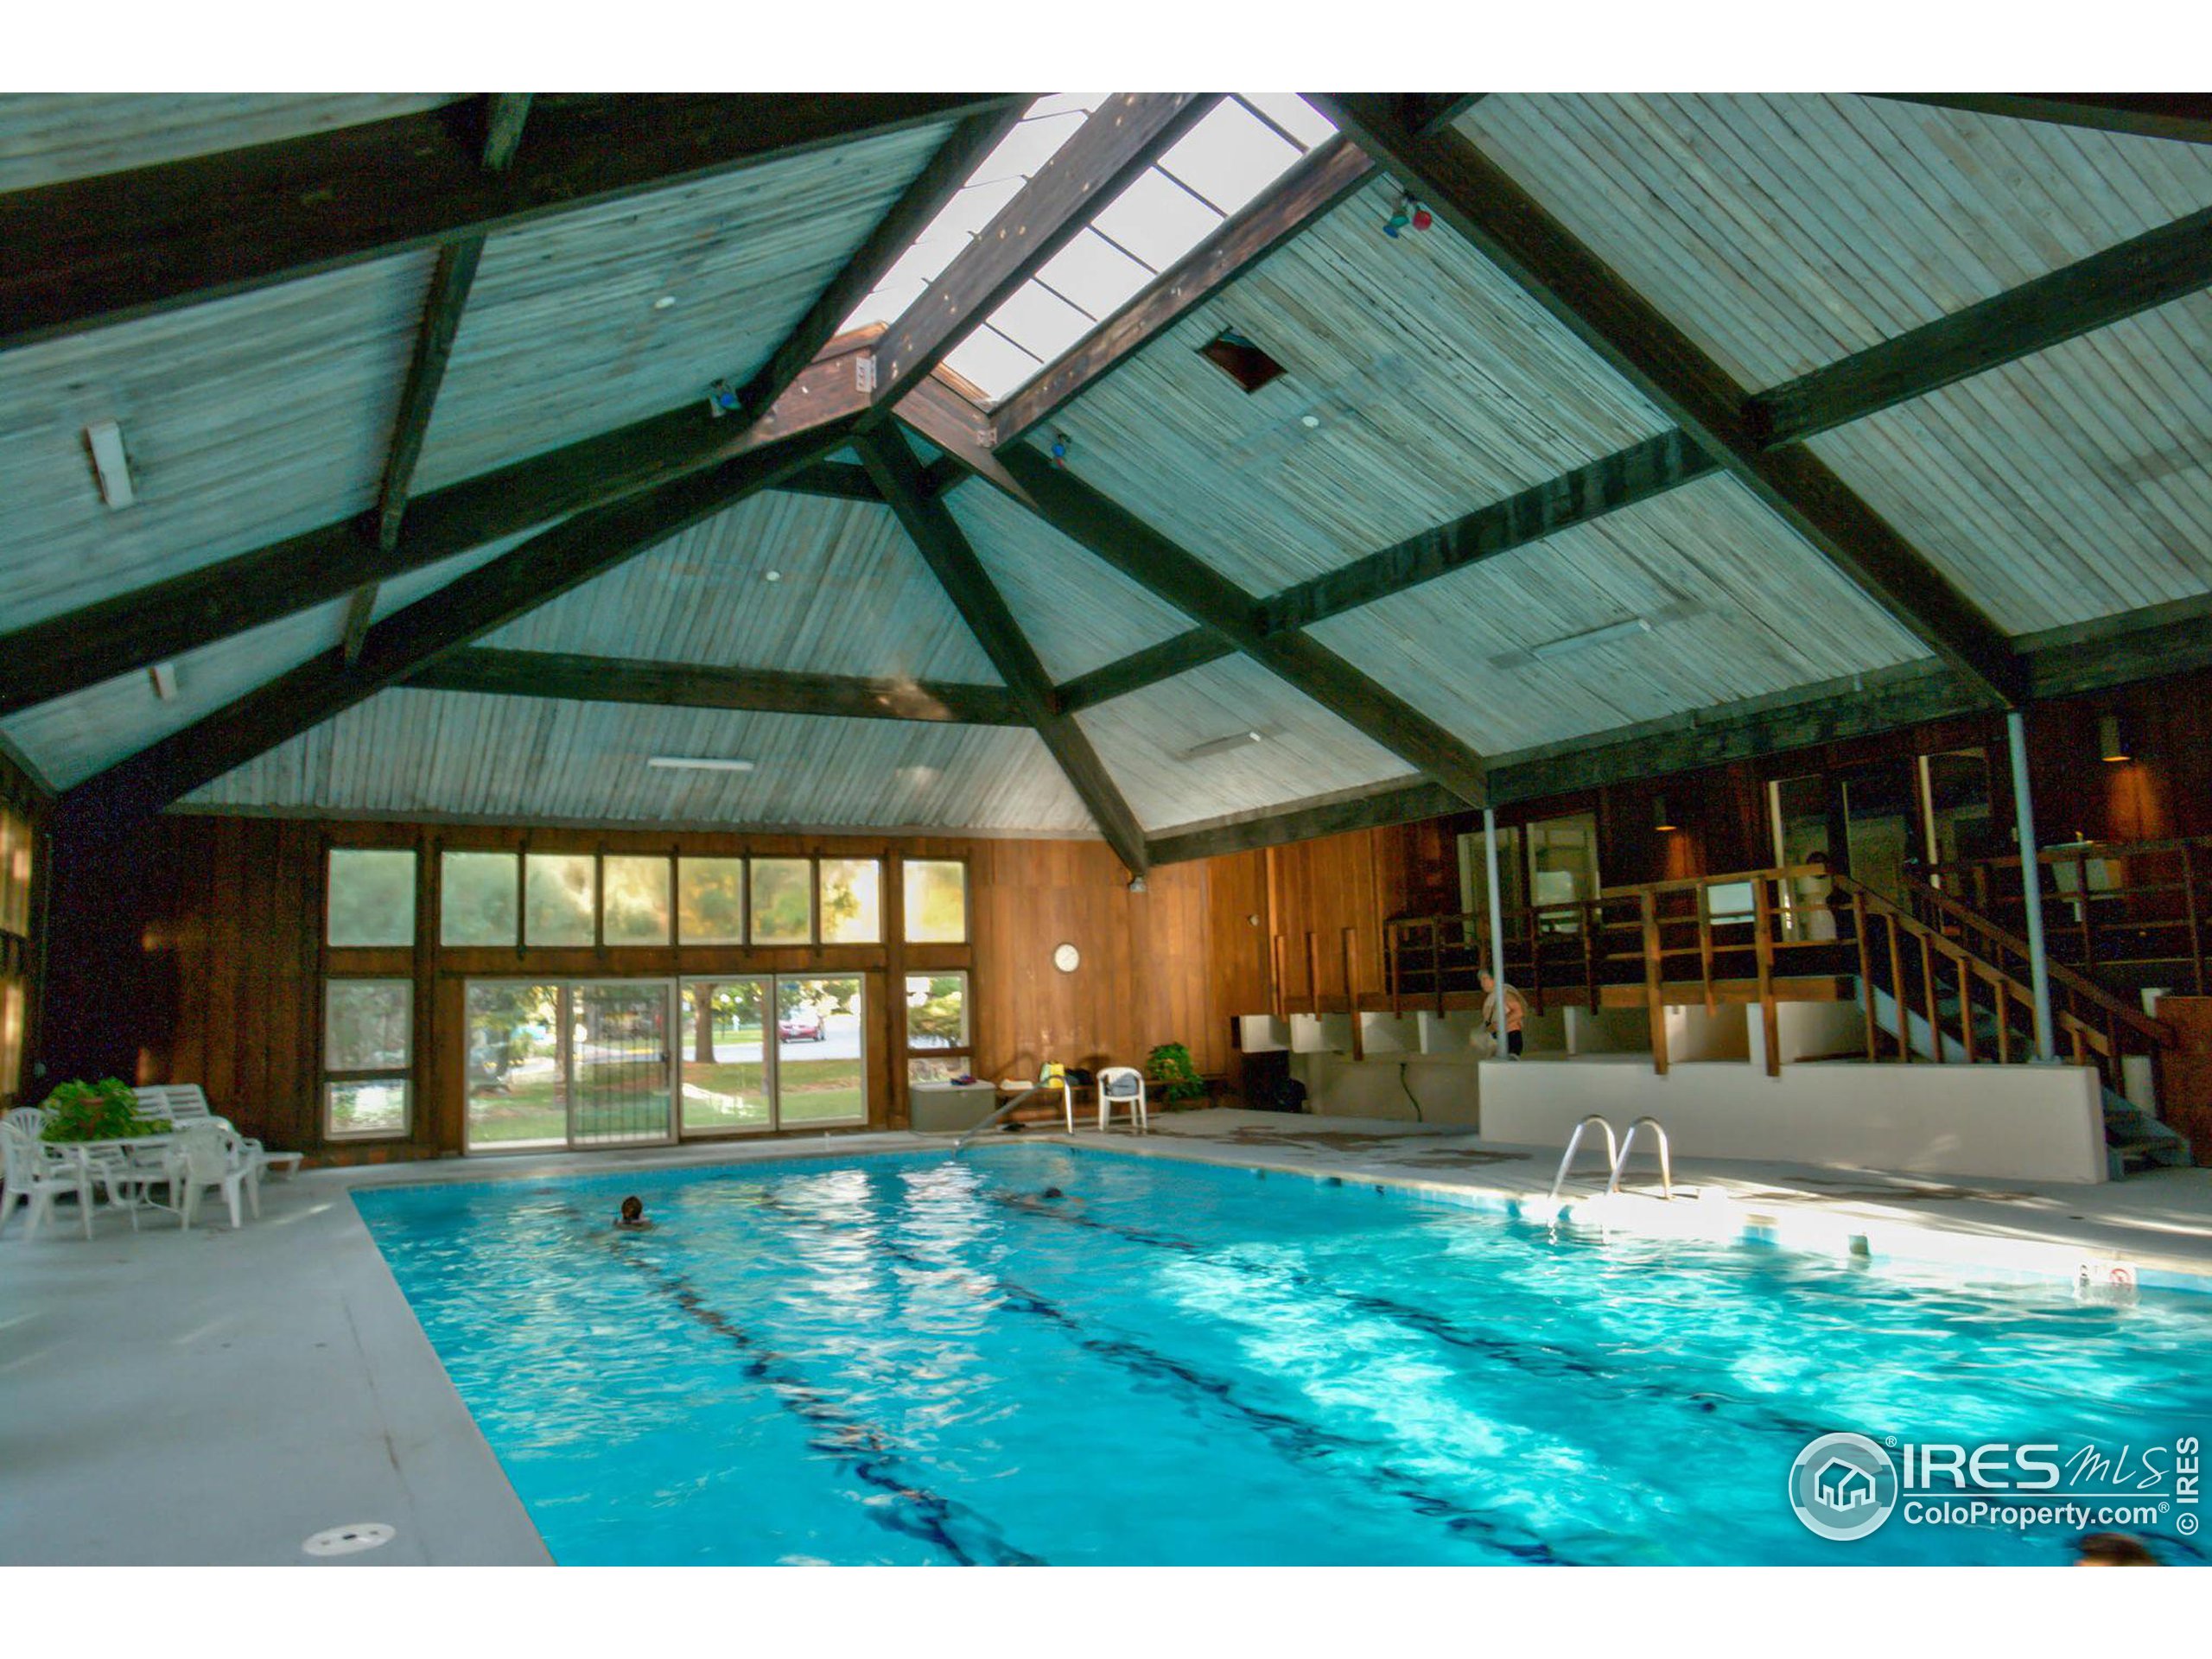
Indoor swimming pool beneath a vaulted timber-beam ceiling with skylights and tall windows.
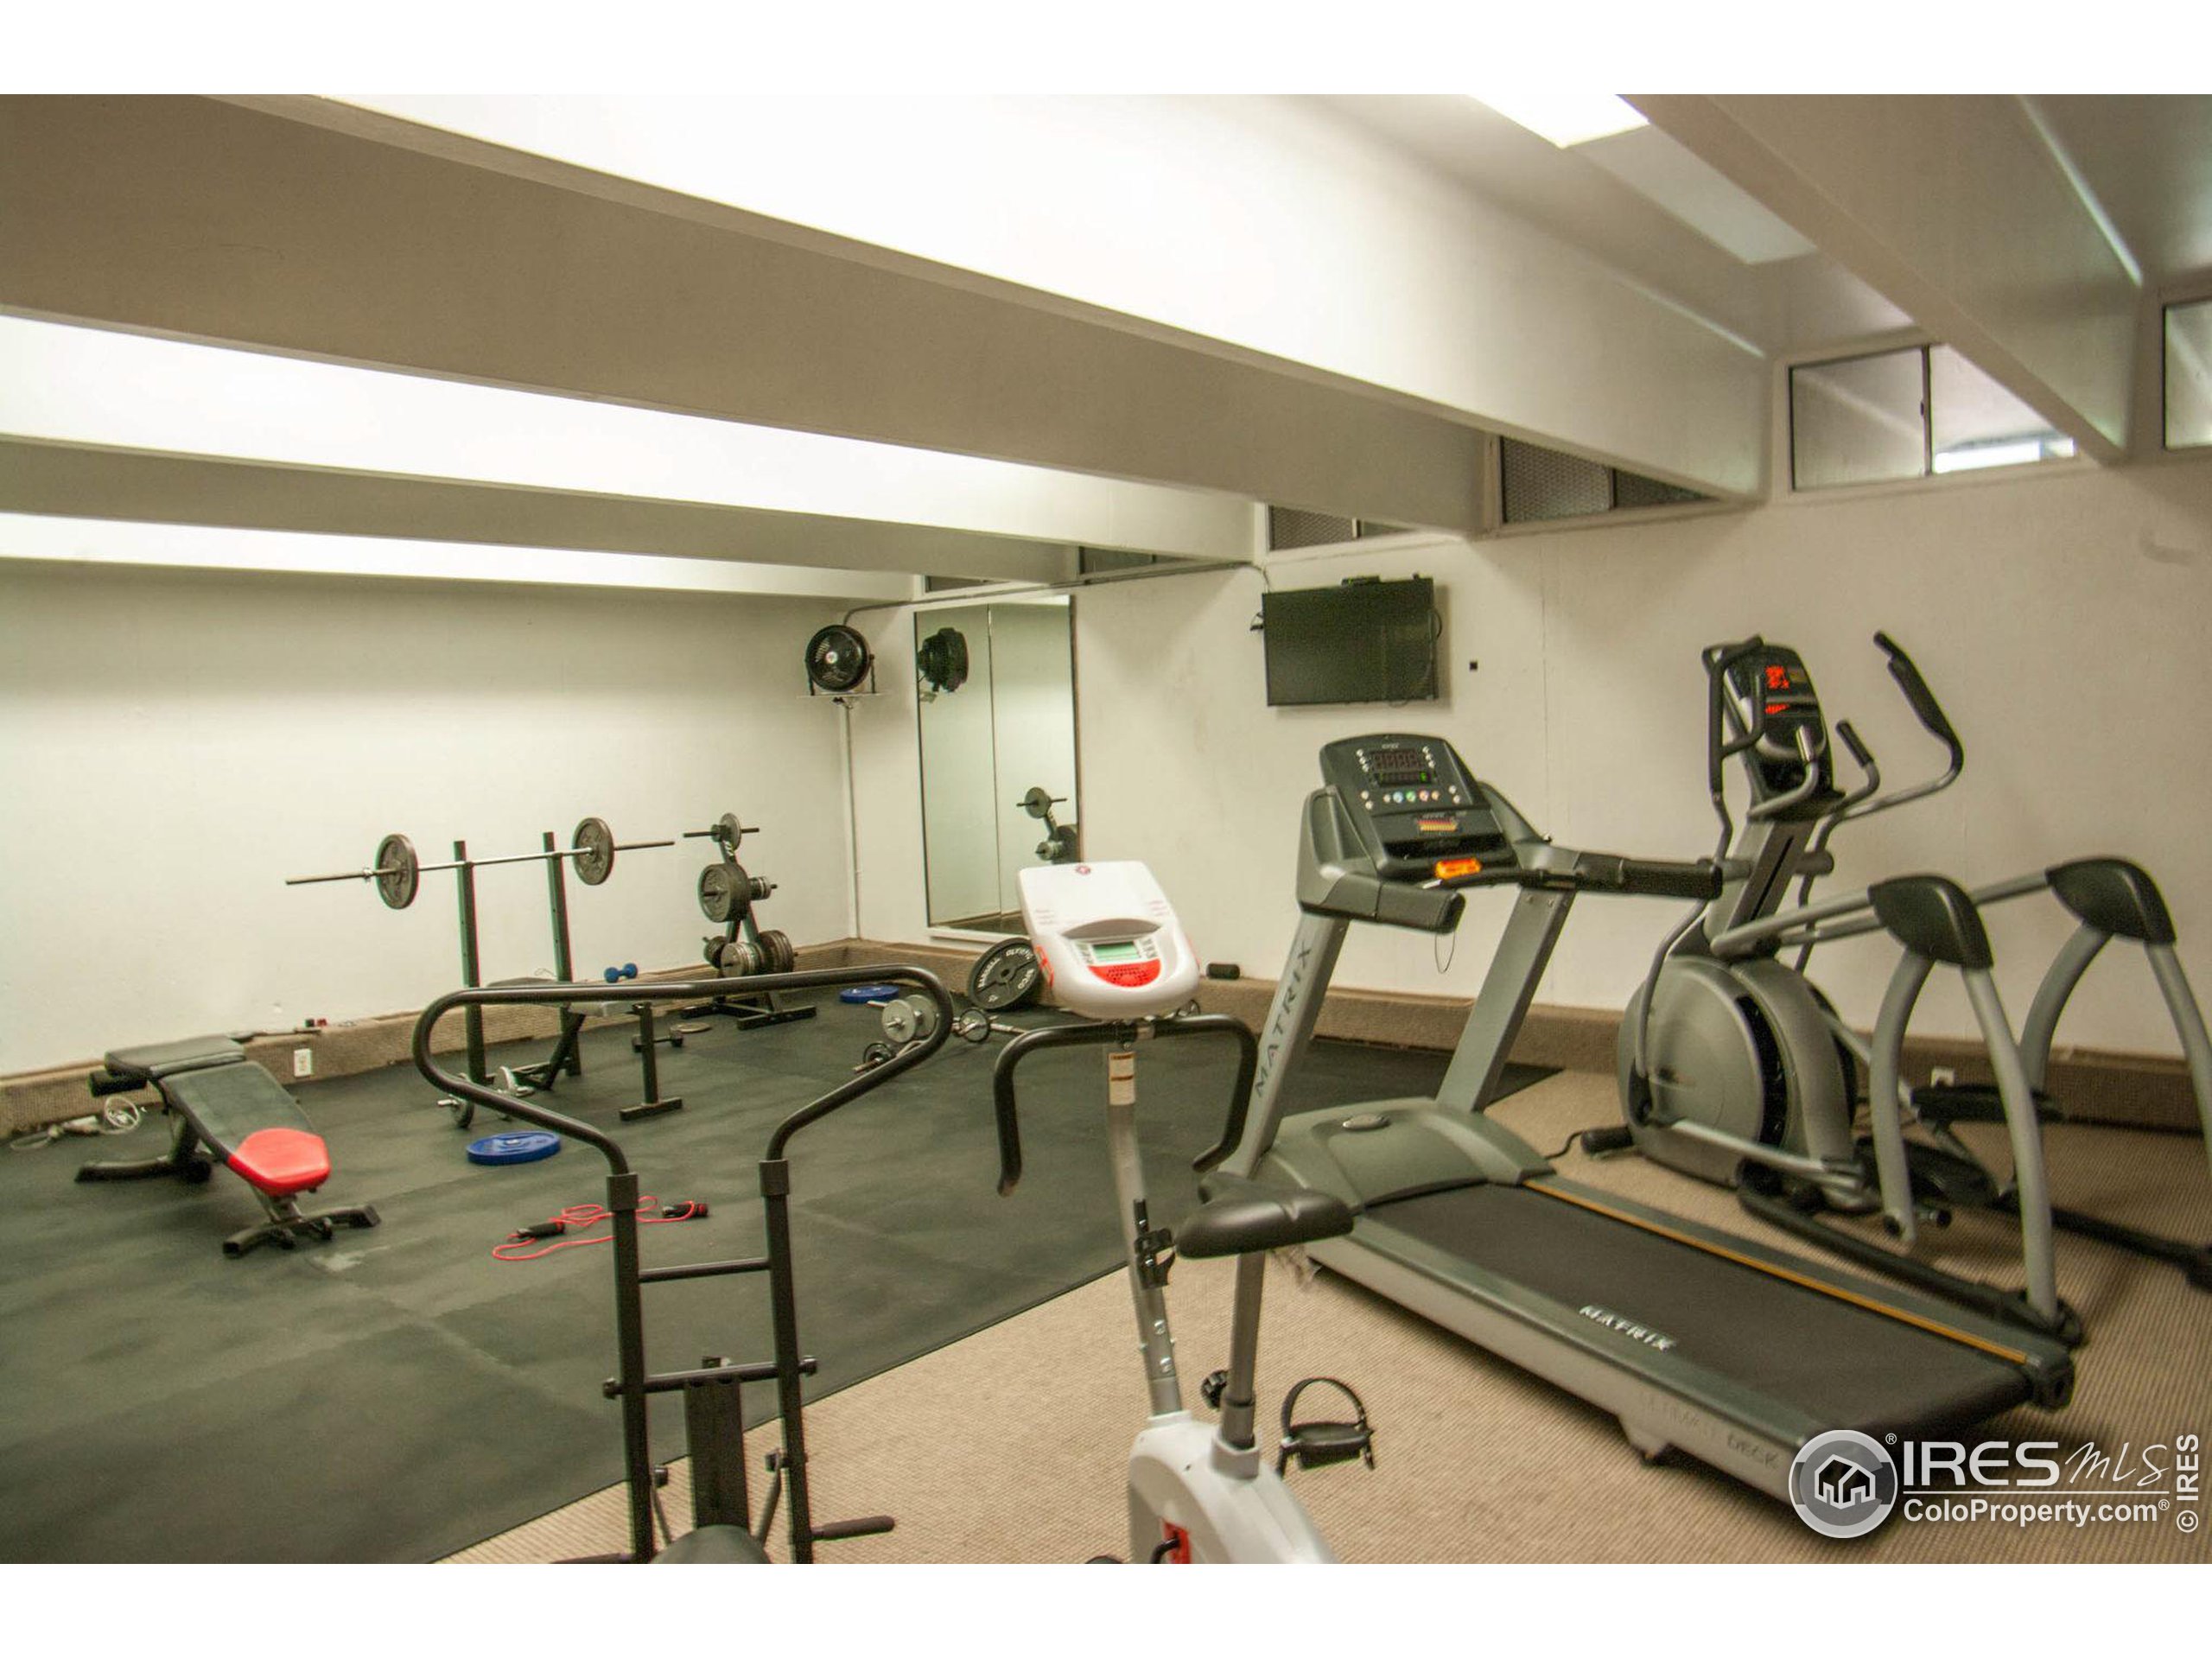
Fitness room with treadmills, elliptical machines, and free weights.
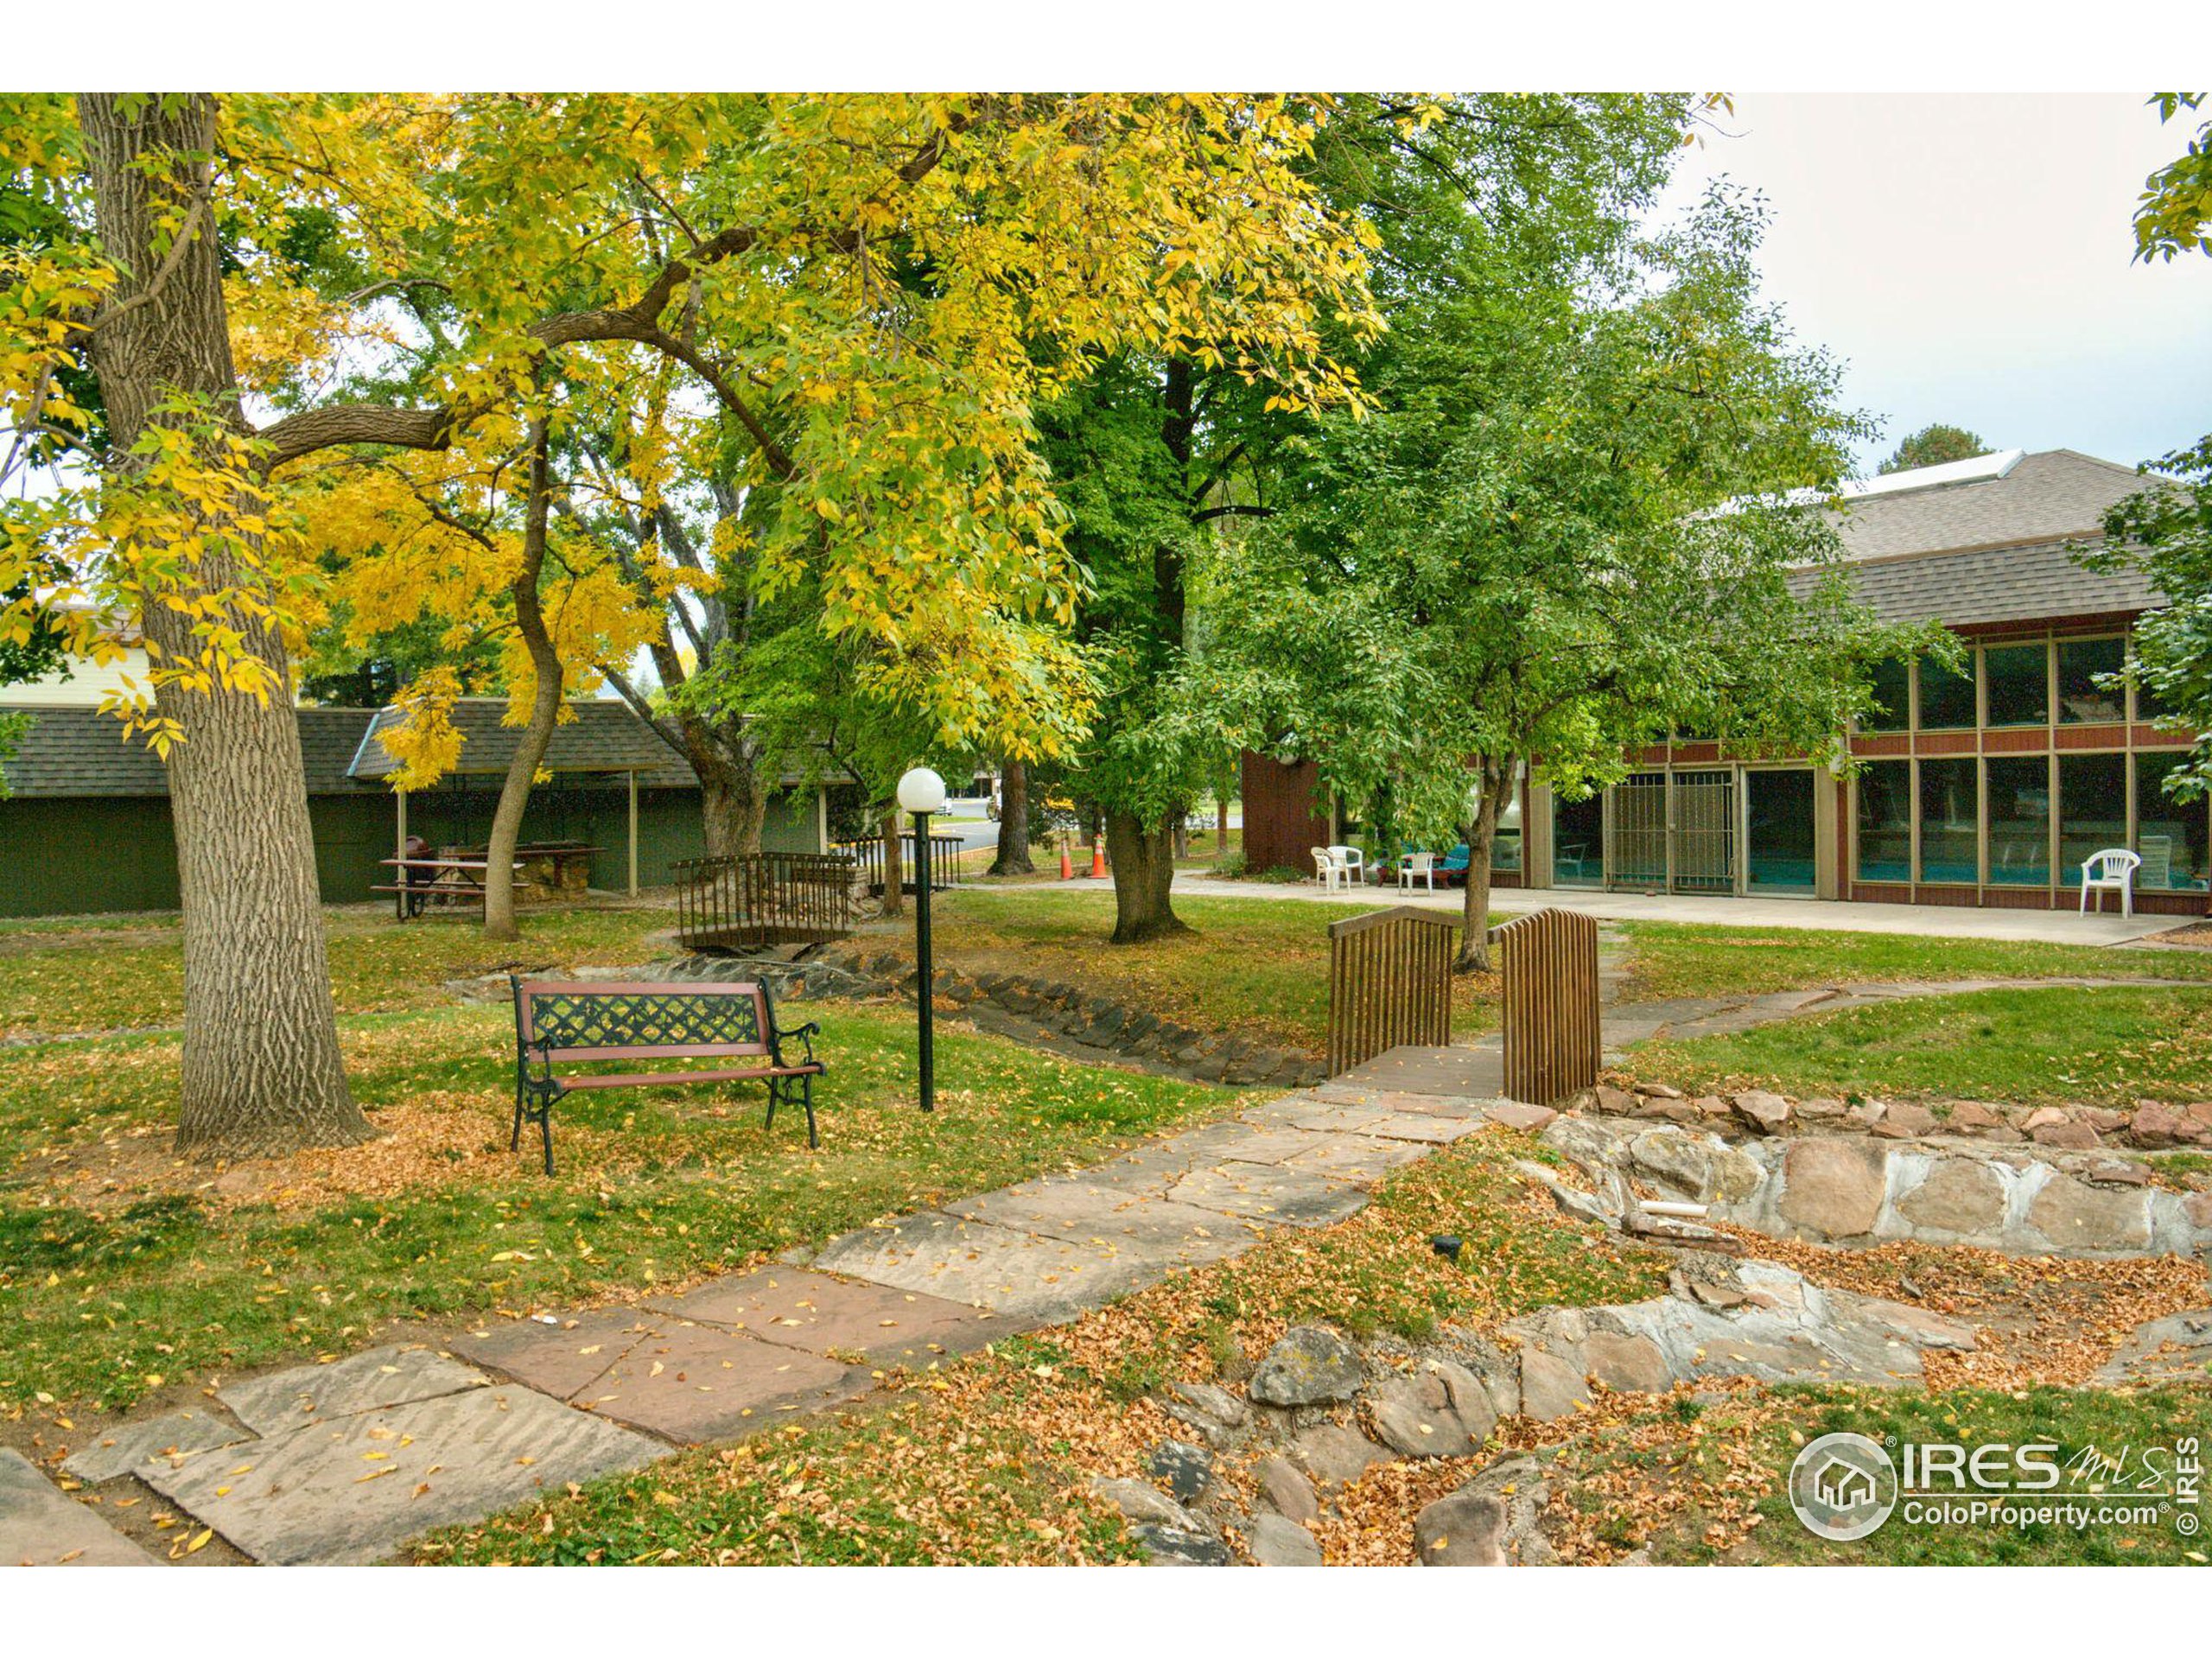
Residential courtyard with autumn trees, a stone footbridge, benches, and a glass-fronted pool building.
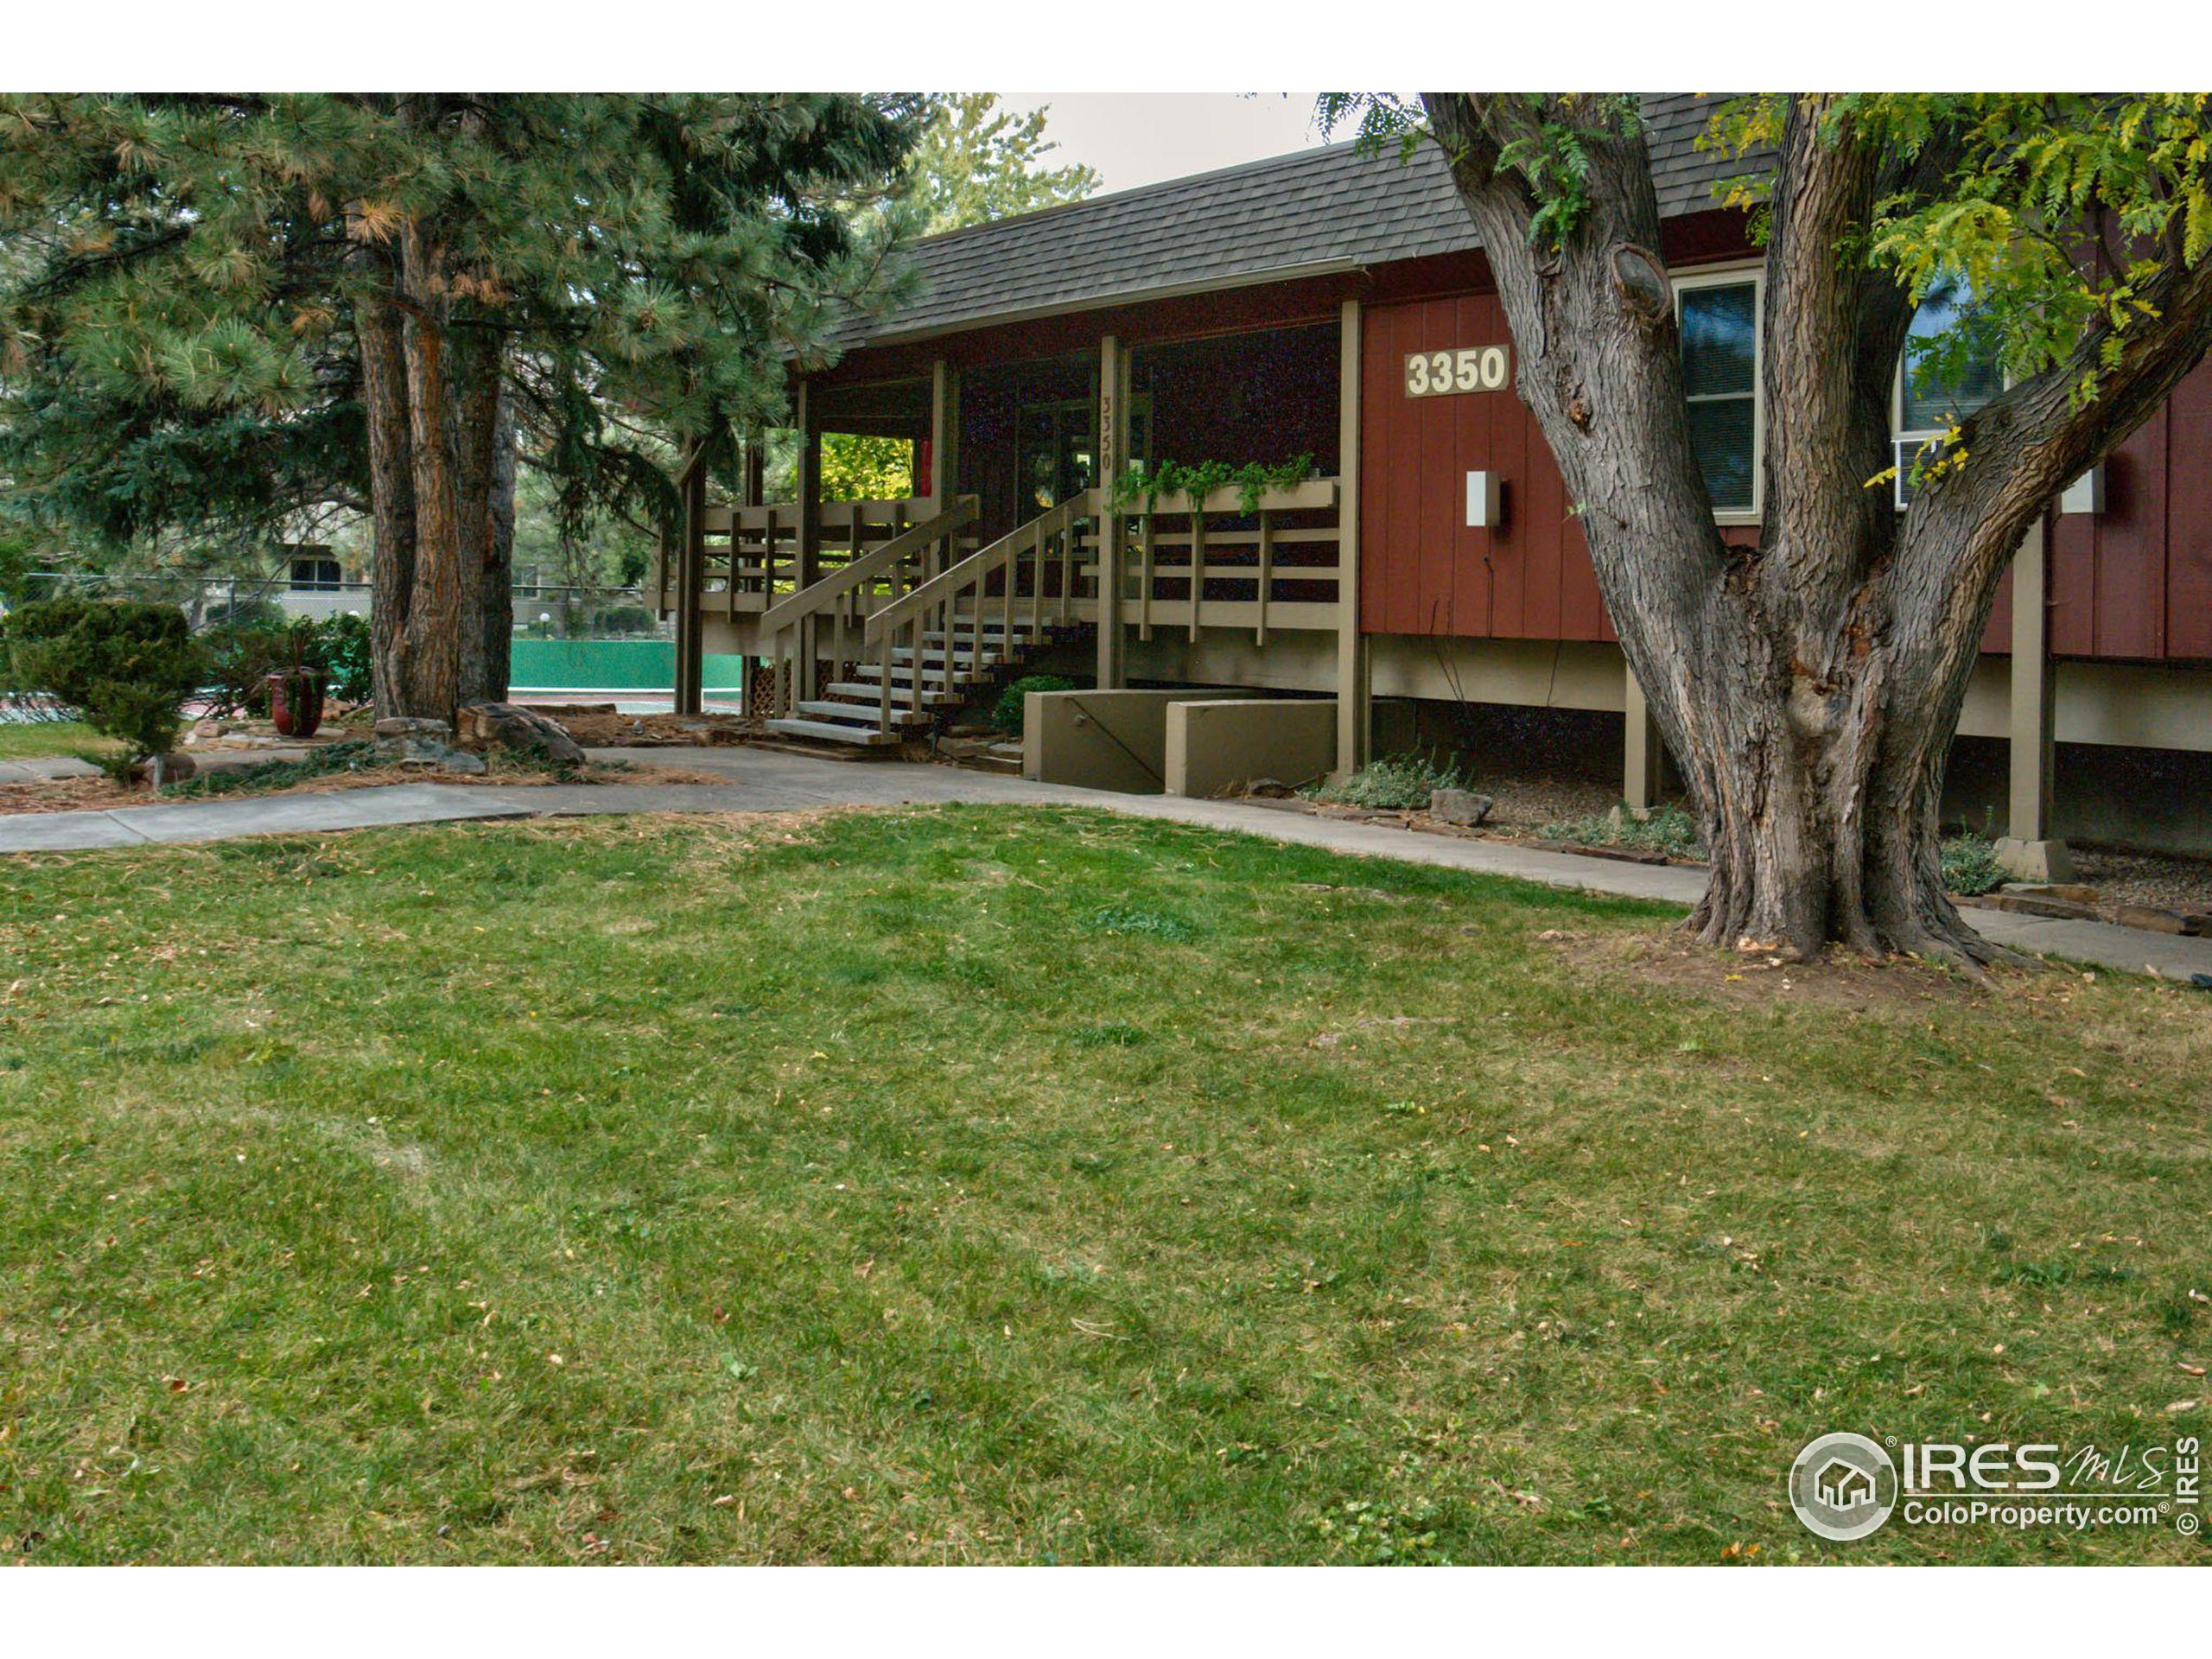
Home exterior with a covered porch, mature trees, broad lawn, and a glimpse of a swimming pool.
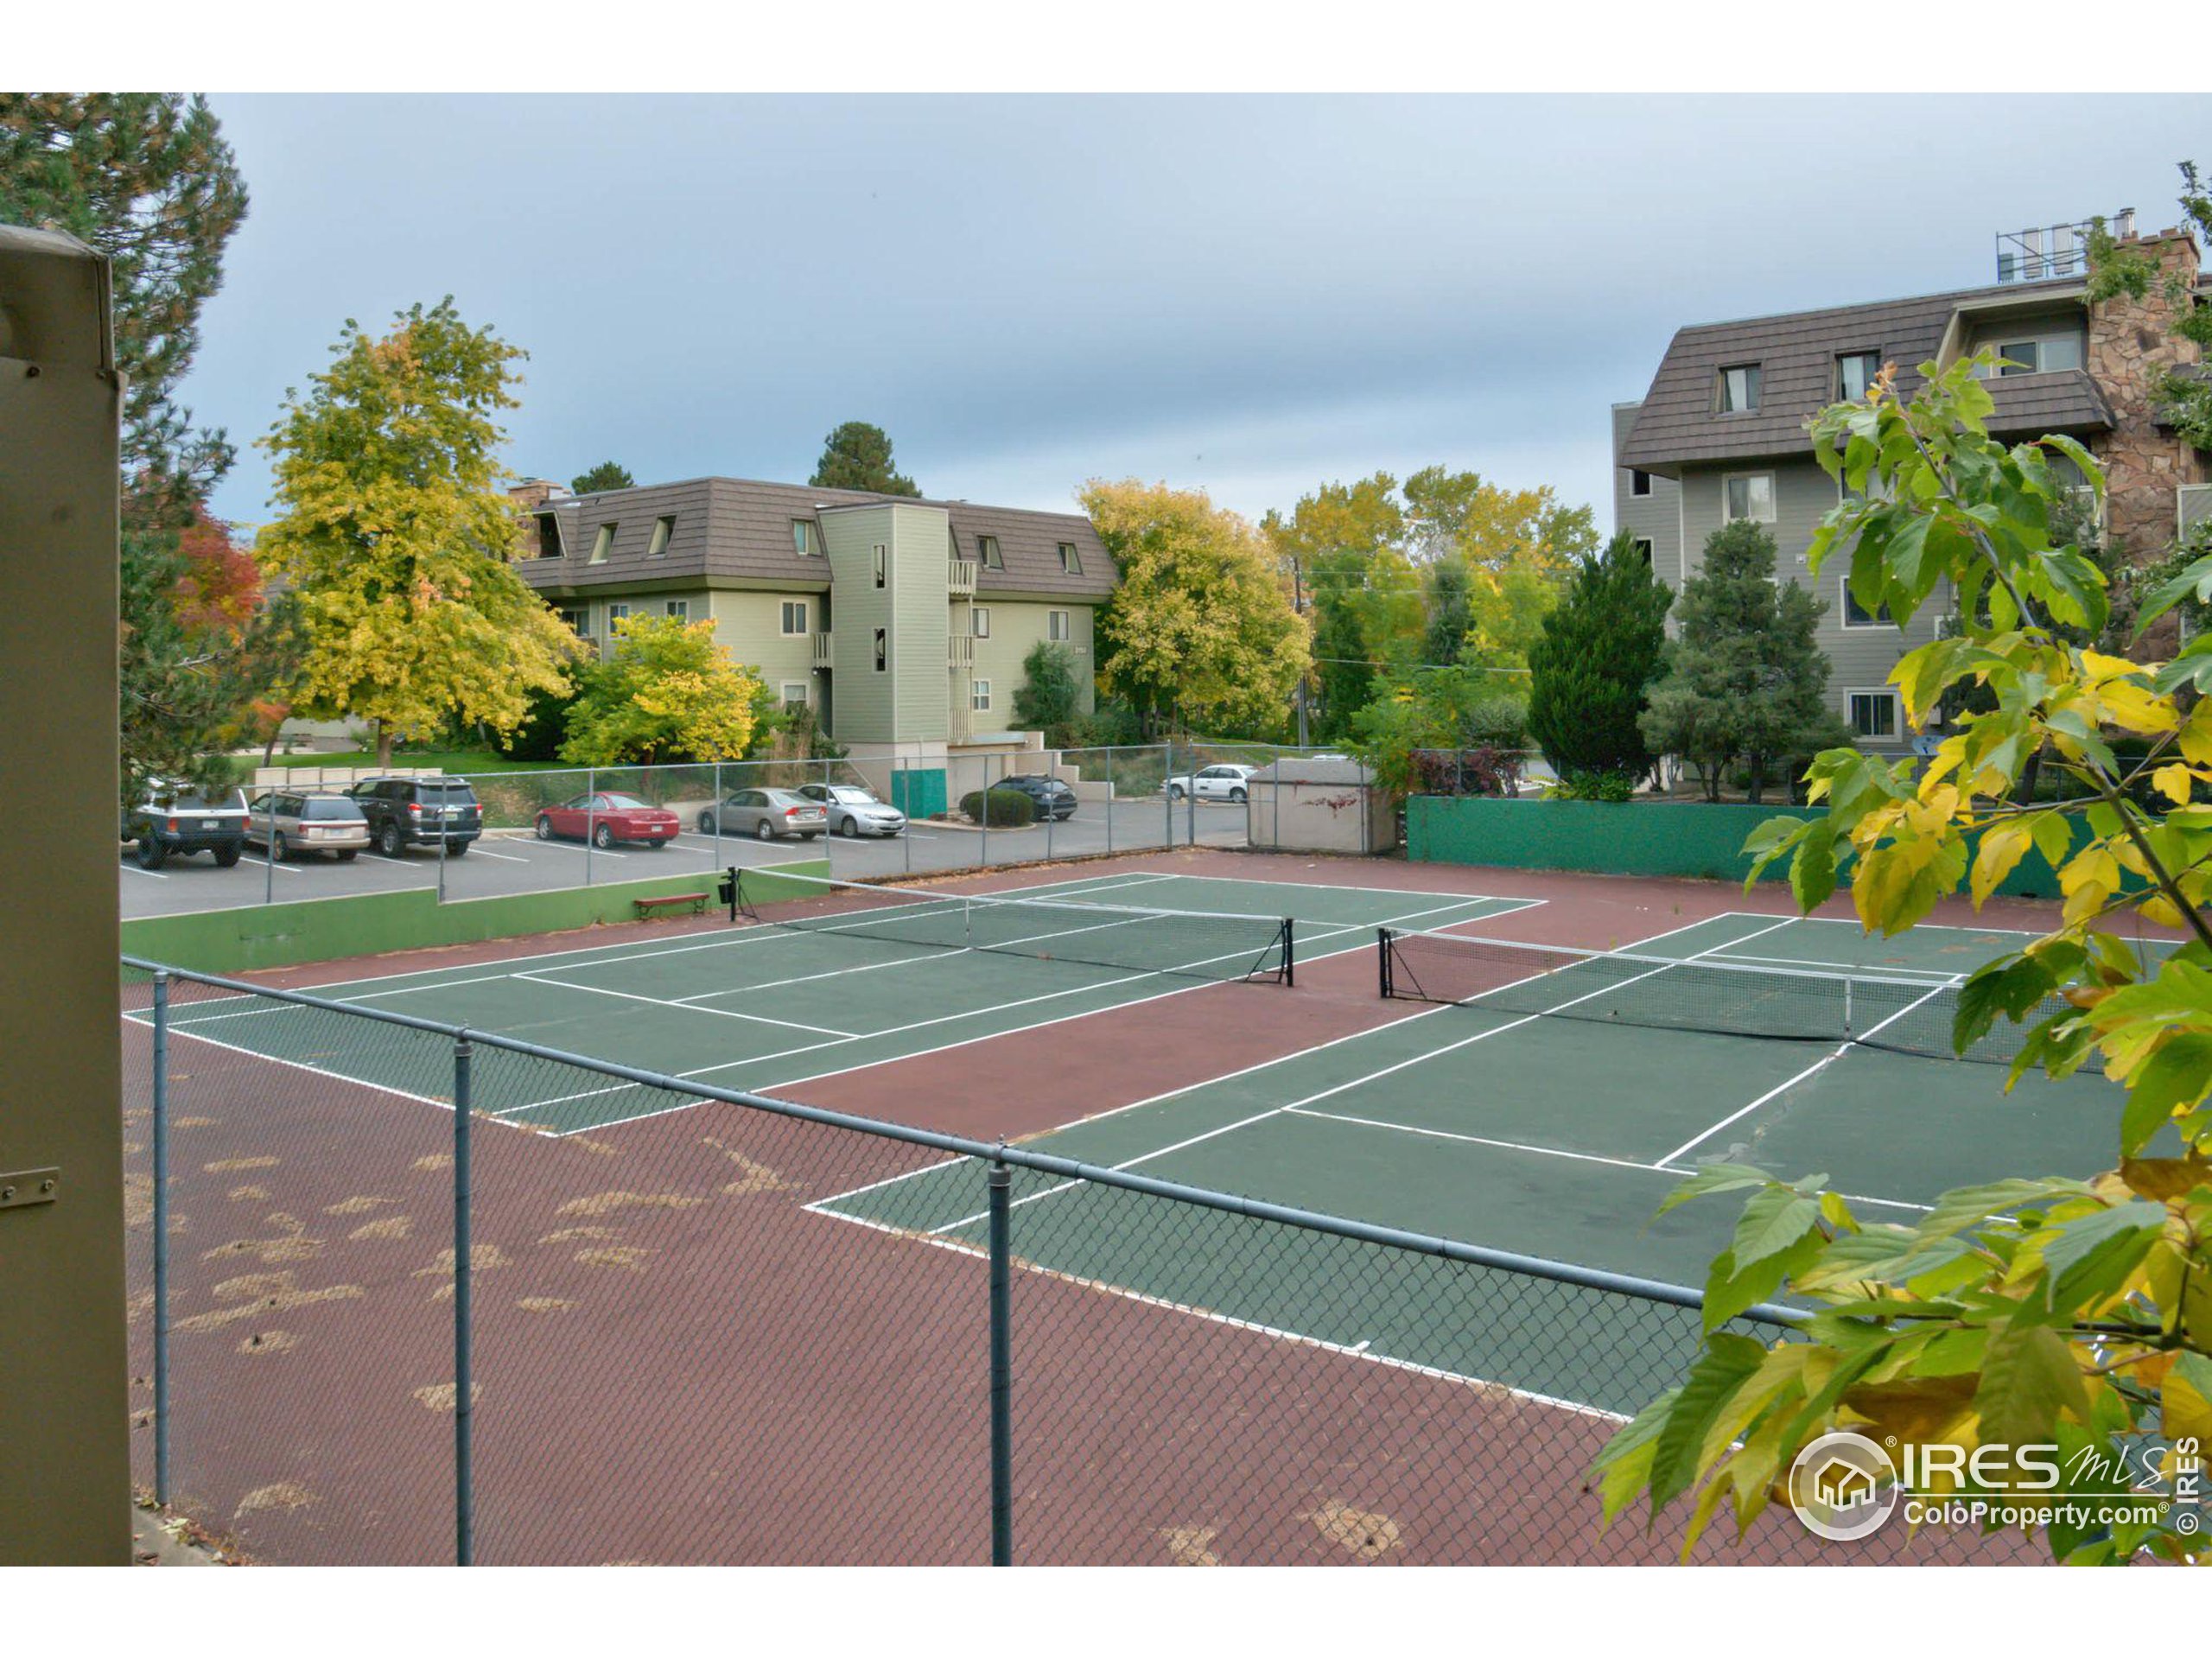
Outdoor tennis courts beside condominium buildings, framed by autumn trees and a chain-link fence.
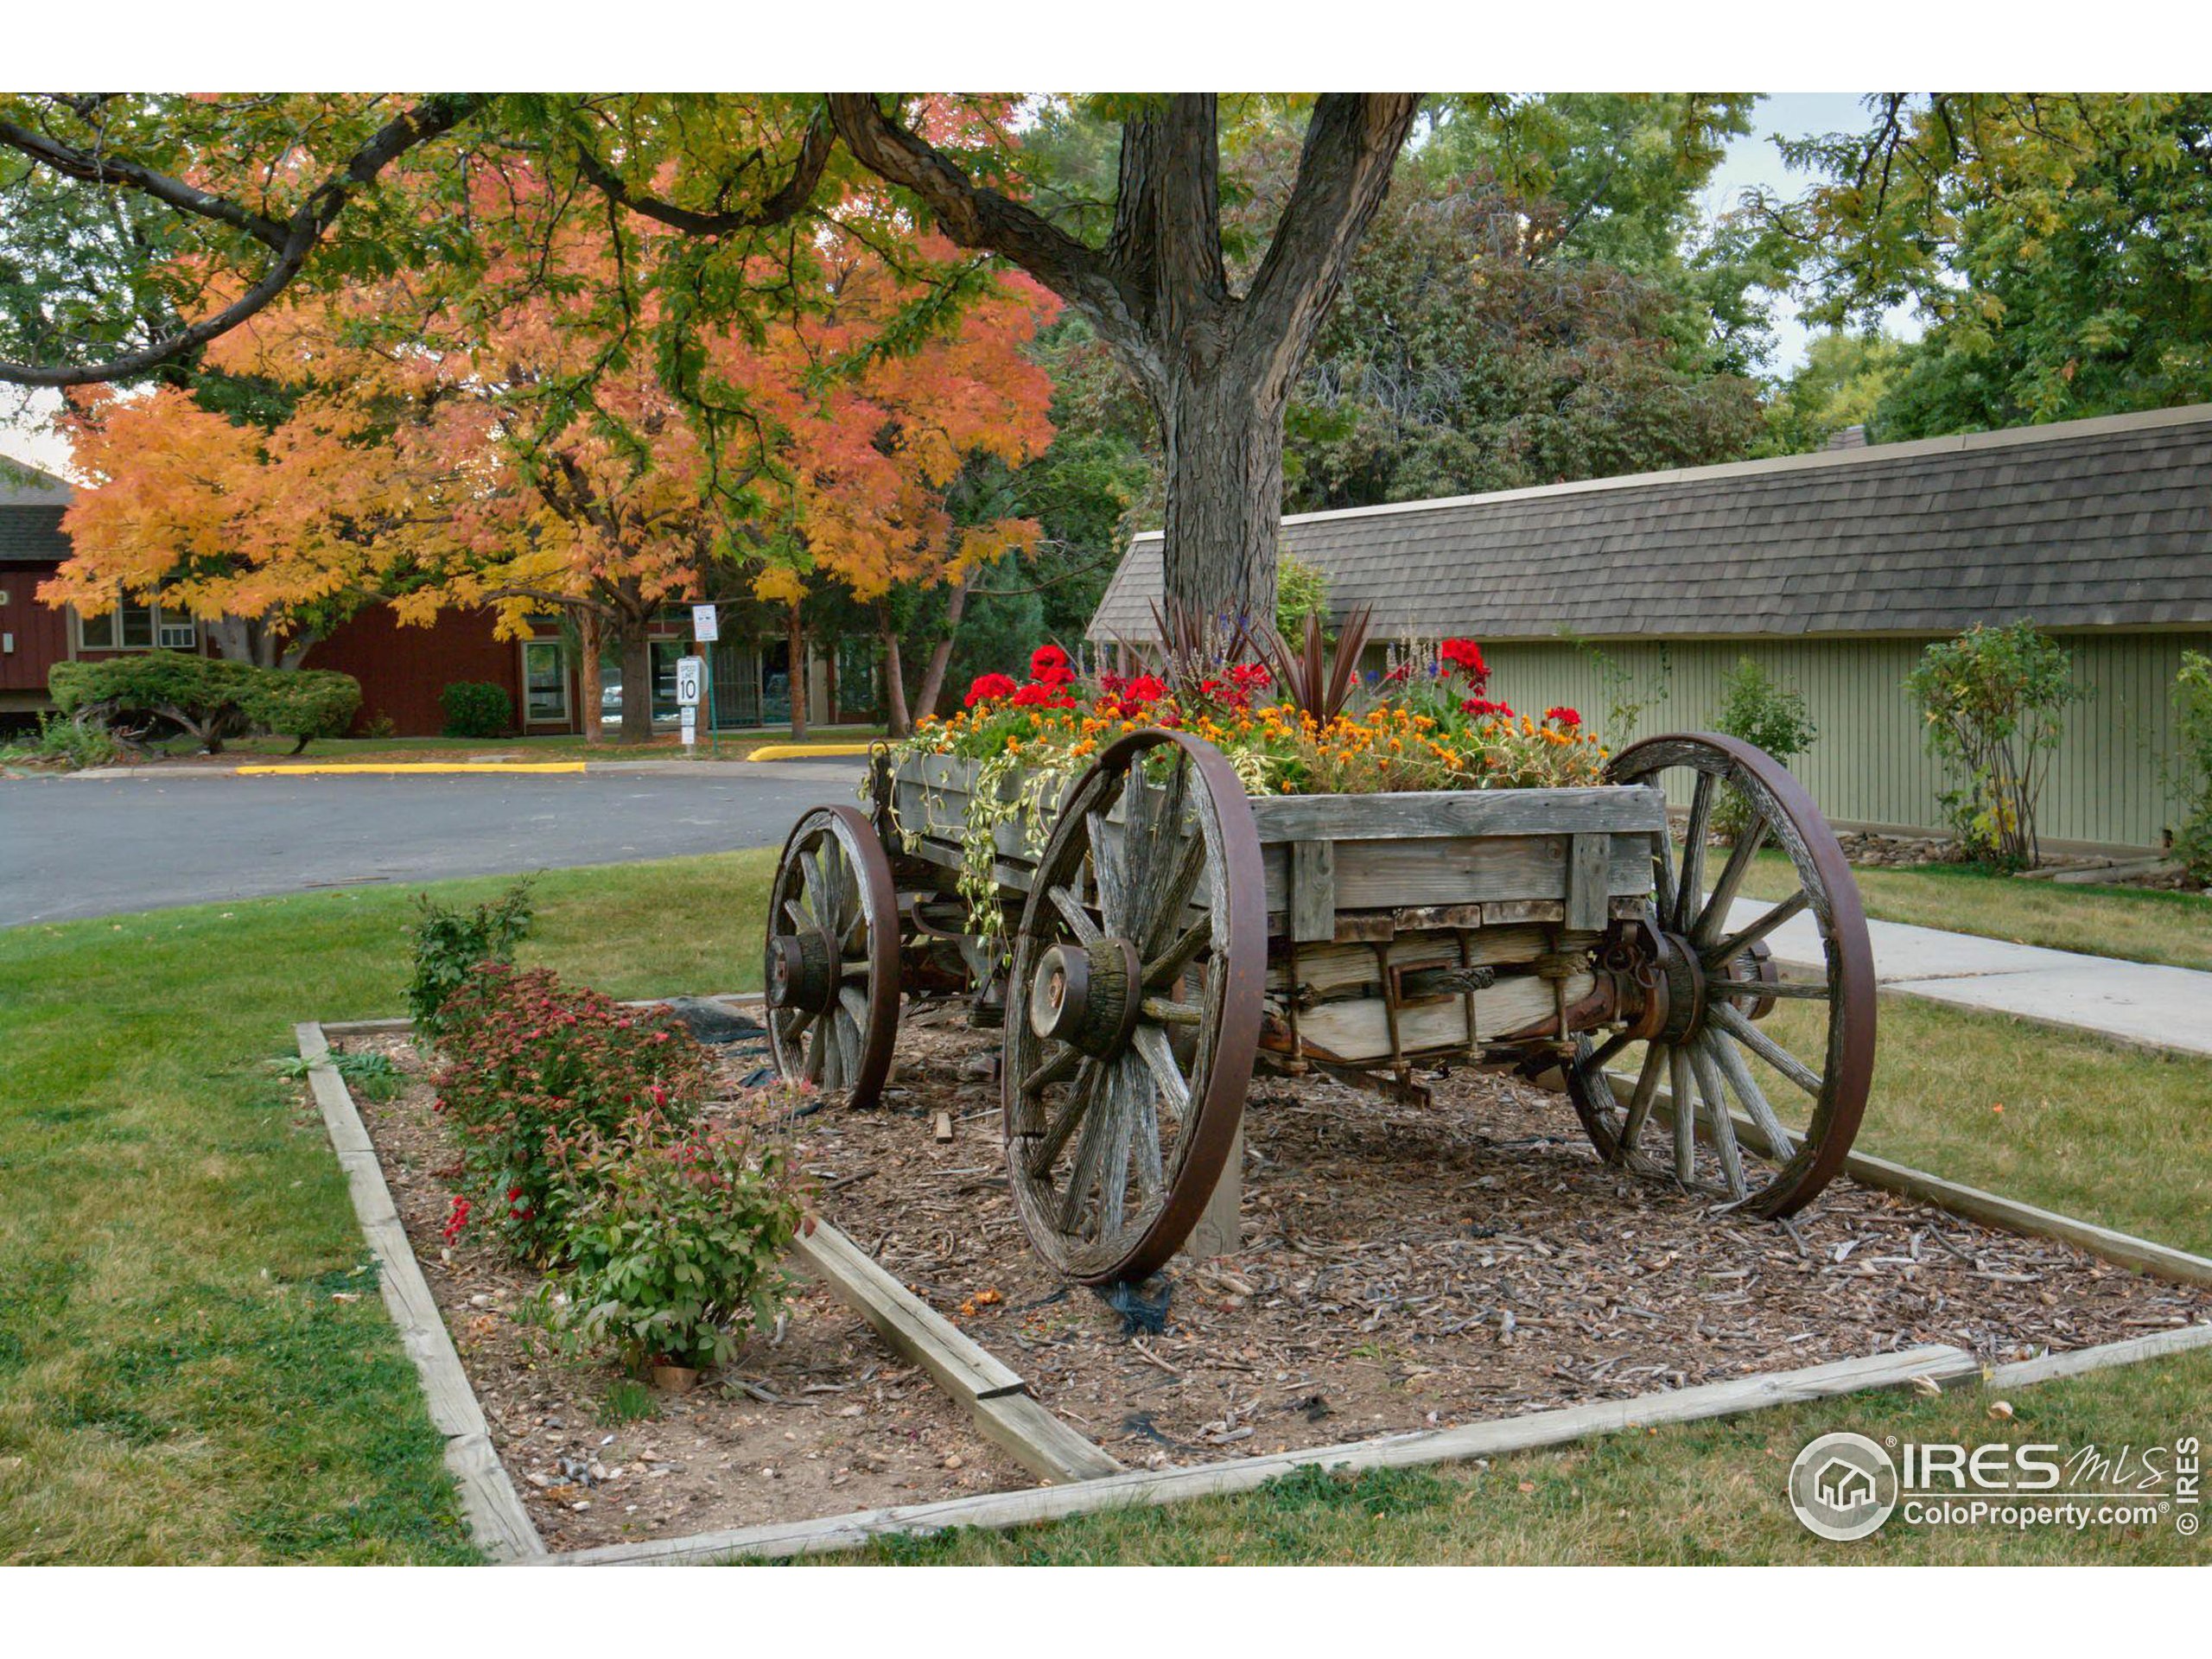
Residential grounds with a flower-filled wooden wagon planter beneath autumn trees.
SEE ALL PHOTOS
Residential building entrance with red double doors, concrete steps, and snow beneath pine trees.
Living room with a tiled fireplace, wood mantel, and sliding doors overlooking a snowy patio.
Unfurnished living room with a tiled fireplace and sliding glass doors overlooking a snowy patio.
Condo dining area with a set wooden table, compact kitchen, and entry door.
Vacant living area with beige carpet, compact kitchen, and dark entry door.
Living room with a brick fireplace and sliding doors overlooking a snowy balcony.
Kitchen with beige cabinets, a white refrigerator, black microwave, and stainless steel sink.
Kitchen with white cabinets, an electric coil range, and a white refrigerator.
Unfurnished living room with a brick fireplace and sliding glass door opening to a snowy patio.
Staged bedroom with a wood-framed bed, built-in shelves, and a window overlooking a neighboring building.
Empty carpeted room with wall shelves, a curtained window, and a baseboard heater.
Empty carpeted bedroom with built-in shelves, a curtained window, and an open bathroom doorway.
Bathroom with tiled tub and shower, grab bars, and an open closet with shelves and rods.
Bathroom vanity with a long beige countertop and mirror beside a doorway to the tiled tub and toilet.
Fenced patio with plastic chairs, wooden planters, and patches of snow.
Balcony with potted plants and a mountain view beyond a white privacy fence.
Covered patio with a blue-covered table, potted plants, and snowy mountain views beyond the railing.
Patio dining area with a colorful striped umbrella, blue tablecloth, and neighboring red-roofed building.
Private patio with tiered wooden raised garden beds and a semicircular stone-patterned mat.
Townhouse exterior with a raised balcony, fenced patio, and gray siding.
Townhouse patio with raised flower bed, privacy fence, and neighboring homes beyond.
Shared laundry room with rows of commercial washers and dryers and a wire laundry cart.
Stainless steel elevator with closed doors and floor buttons beside the entrance.
Gray condominium building with balconies and garage doors beside a snow-covered driveway.
Garage parking space with numbered plywood storage lockers and a concrete support column.
Underground parking garage with concrete columns and several parked cars, including a red SUV.
Residential building entrance with red double doors, concrete steps, pine trees, and snow.
Apartment hallway with unit 108’s dark wood door and brass knocker.
Condominium building with balconies and evergreen trees beside a snow-covered parking lot.
Indoor swimming pool beneath a vaulted timber-beam ceiling with skylights and tall windows.
Fitness room with treadmills, elliptical machines, and free weights.
Residential courtyard with autumn trees, a stone footbridge, benches, and a glass-fronted pool building.
Home exterior with a covered porch, mature trees, broad lawn, and a glimpse of a swimming pool.
Outdoor tennis courts beside condominium buildings, framed by autumn trees and a chain-link fence.
Residential grounds with a flower-filled wooden wagon planter beneath autumn trees.
Courtesy of RE/MAX of Boulder, Inc, Maureen McCarthy Listing Contact: 3034497000 
Sold

3300 Bridger Trl 108

3300 Bridger Trl 108, Boulder, CO 80301

$300,000
$300,000

3300 Bridger Trl 108

1 Bed 1 Bath 576 Sq.Ft.

Description

Excellent opportunity to own in coveted Remington Post. Garden level condo comes with a delightful large south facing patio. Enjoy your own private oasis as you watch the deer meander on the path just behind the condo. Step out onto the trail and within minutes you'll enjoy local coffee shops, happy hour at the Cork, and the ease of nearby Safeway and Whole Foods. Cozy up on cold evenings to the wood burning fireplace. Unit provides everything you could need with full bathroom, kitchen and large bedroom with walk-in closet. No need to clear your car of snow as you avail of the underground parking garage. Parking space is large and provides lots of space for bigger vehicles. Great storage with 2 units - one above and one below. Enjoy easy across-the-hall access to laundry accessed via stairs or the building's own elevator. The Clubhouse provides a year round indoor pool, exercise room, saunas, recreation and lounging space, and can be rented for events. Tennis courts and picnic areas are next to the Clubhouse as well. Excellent location with trails on your doorstep and minutes away from everything Boulder has to offer!

Share Property

Location

3300 Bridger Trl 108, Boulder, CO 80301

Status

Sold

Date Sold

February 14, 2023
Maureen McCarthy

Maureen McCarthy

Features & Amenities

Interior

  • total bedrooms1
  • Total bathroom1
  • full bathroom1
  • Laundry room Common Area
  • Fireplace Living Room
  • APPLIANCES Electric Range/Oven, Dishwasher, Refrigerator, Microwave
  • other interior Features High Speed Internet, Open Floorplan, Walk-In Closet(s)

Area & Lot

  • Status Sold
  • Date Sold February 14, 2023
  • Living Area576 Sq.Ft.
  • MLS® ID980300
  • TypeResidential
  • YEAR BUILT1972
  • NeighborhoodOrange Orchard
  • Architecture StylesRanch
  • Elementary SchoolColumbine
  • Middle SchoolCasey
  • High SchoolBoulder
  • School DistrictBoulder Valley Dist RE2

Exterior

  • STORIES1
  • Garage Space1.0
  • water SourceCity Water, City of Boulder
  • utilitiesElectricity Available, Cable Available
  • roofComposition
  • lot featuresSidewalks
  • parkingGarage Door Opener
  • HEAT TYPEBaseboard
  • AIR CONDITIONINGRoom Air Conditioner
  • Disability FeaturesNear Bus, Accessible Elevator Installed
  • HOA AmenitiesCommon Amenities, Trash, Management, Water/Sewer, Heat, Hazard Insurance

Financial

  • Sales Price$300,000
  • Real Estate Tax $770/yr
  • HOA $344/mo
  • Zoning Res

Orange Orchard

Explore

Work With Maureen

Whether working with buyers or sellers, Maureen provides outstanding professionalism in making her client’s real estate dreams a reality. Contact her today to find out how she can be of assistance to you!

Follow Maureen on Instagram