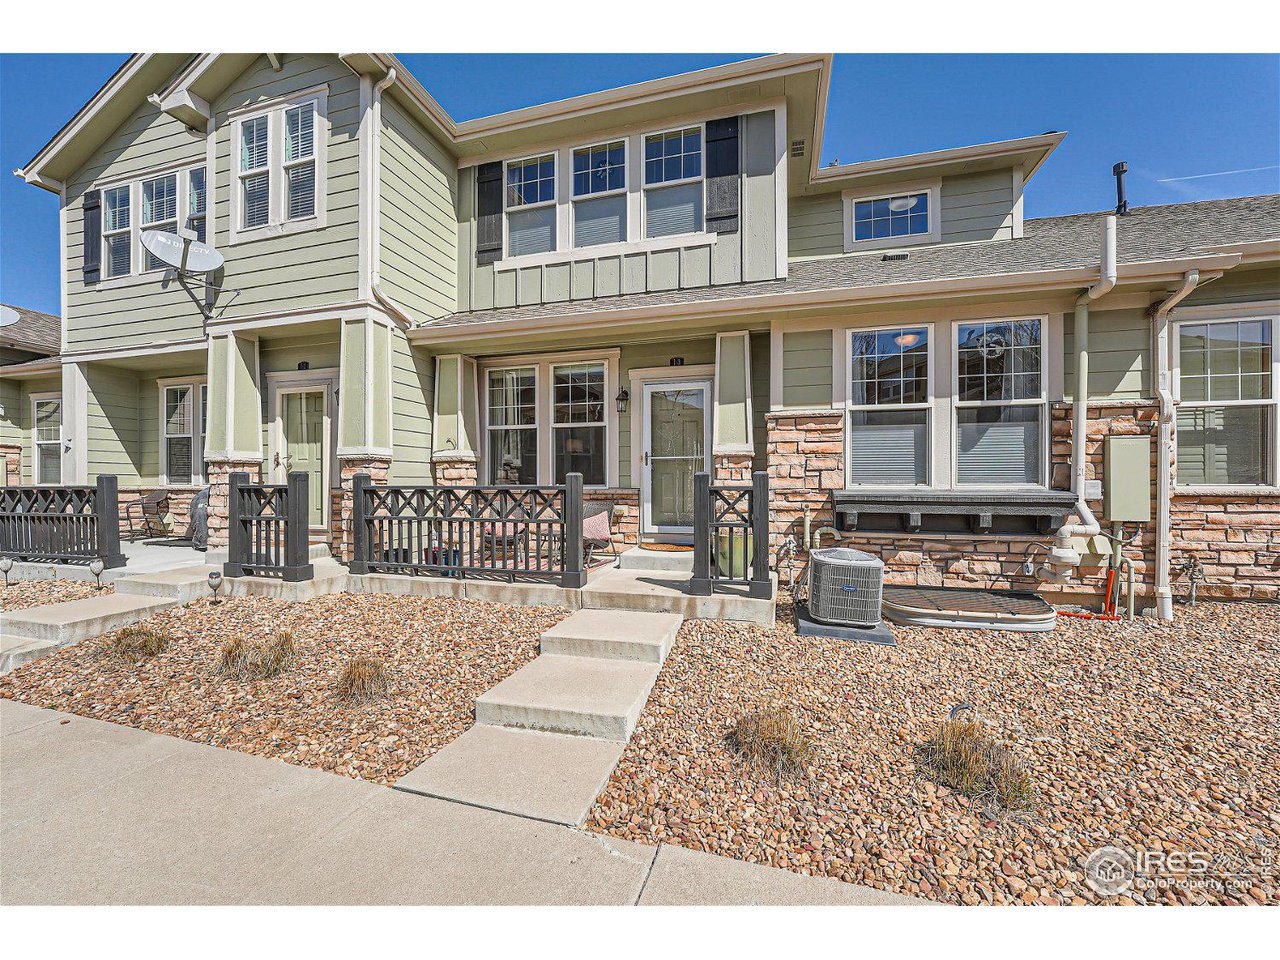
Two-story attached home with pale green siding, stone veneer, and a fenced patio.
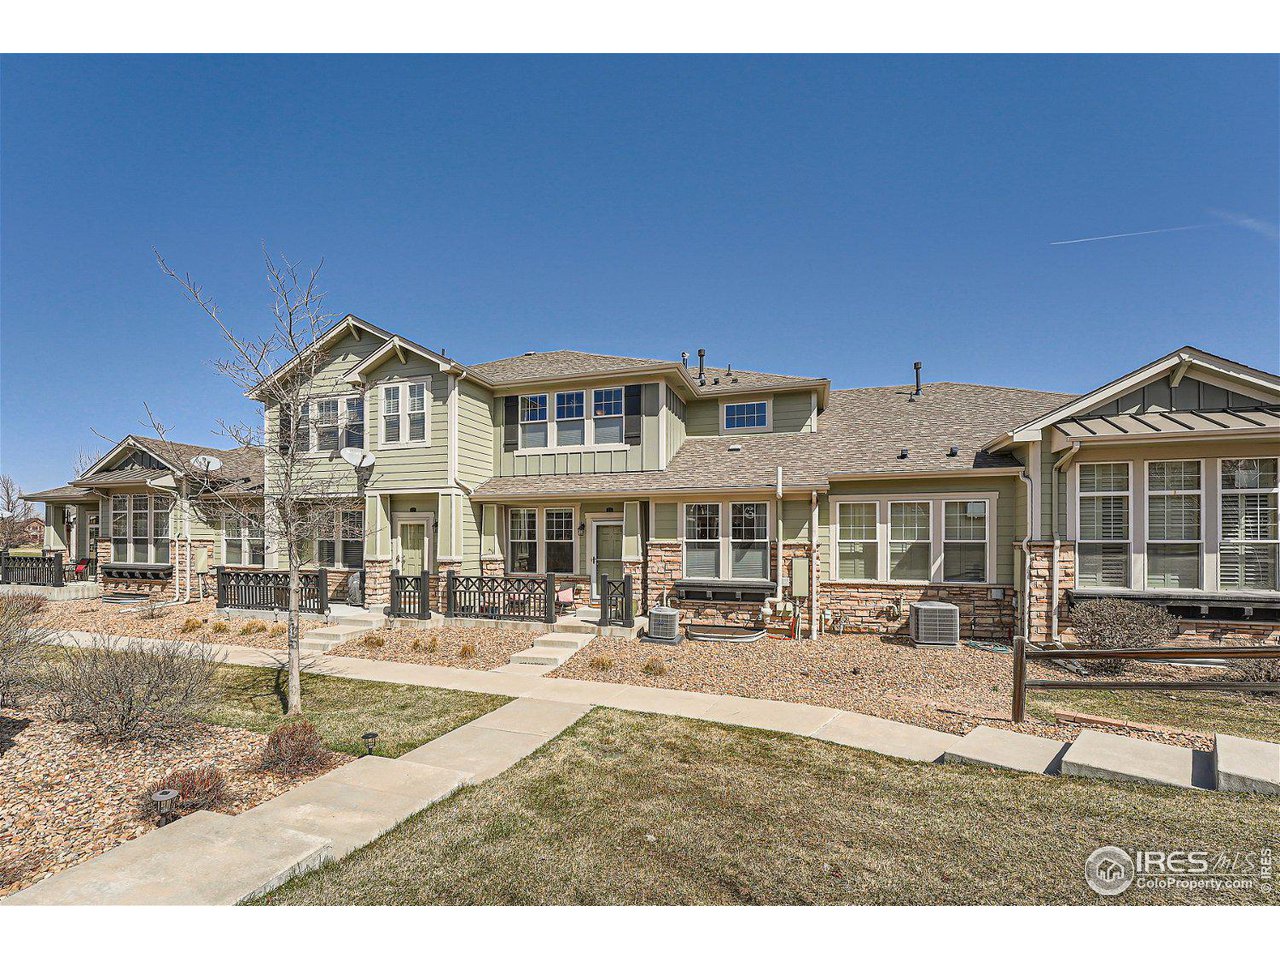
Multi-unit residential building with green siding, stone accents, and landscaped front walkways.
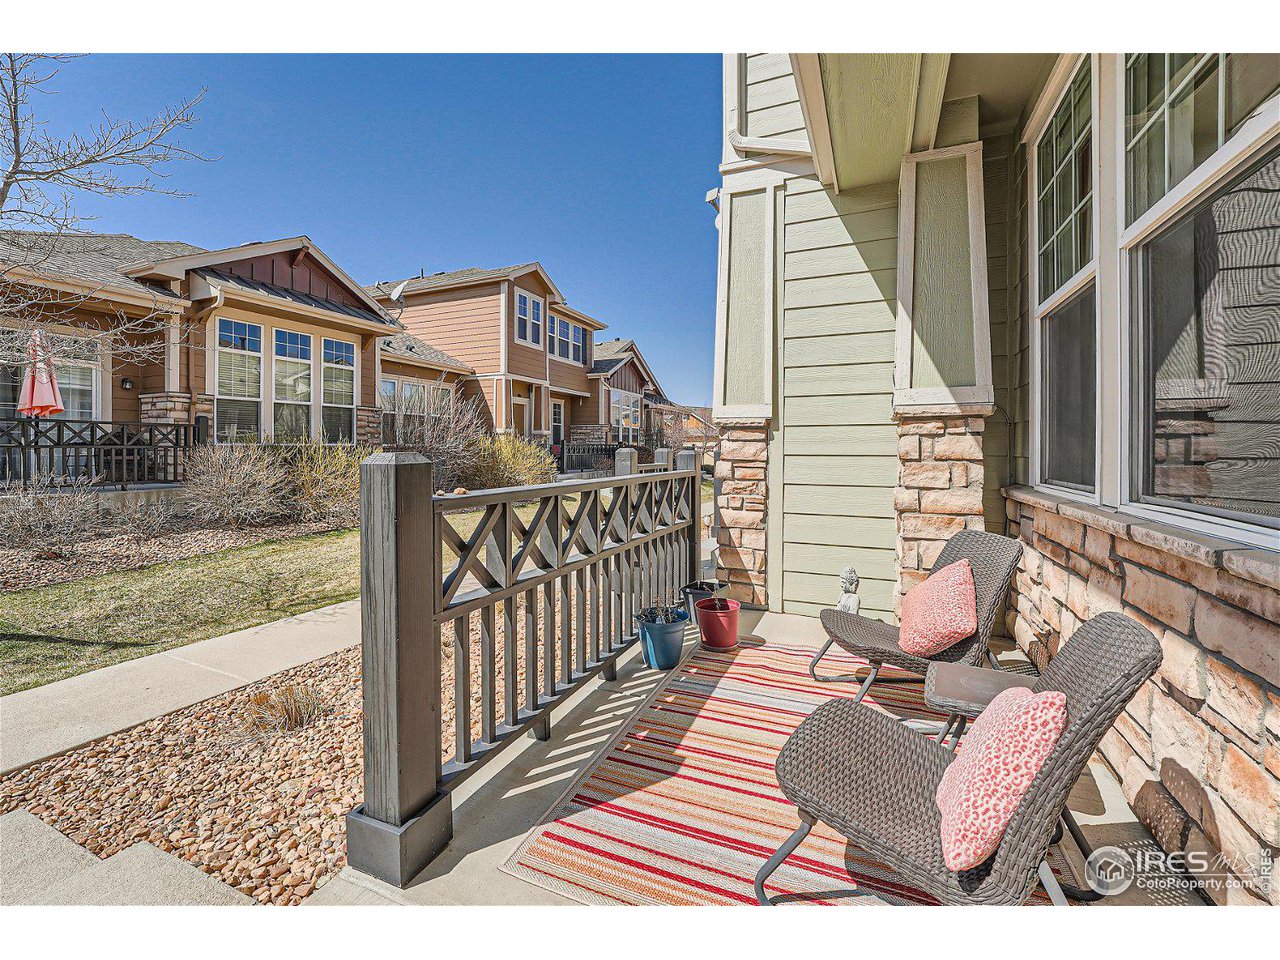
Townhouse patio with woven chairs, a striped rug, and a railing overlooking neighboring homes.
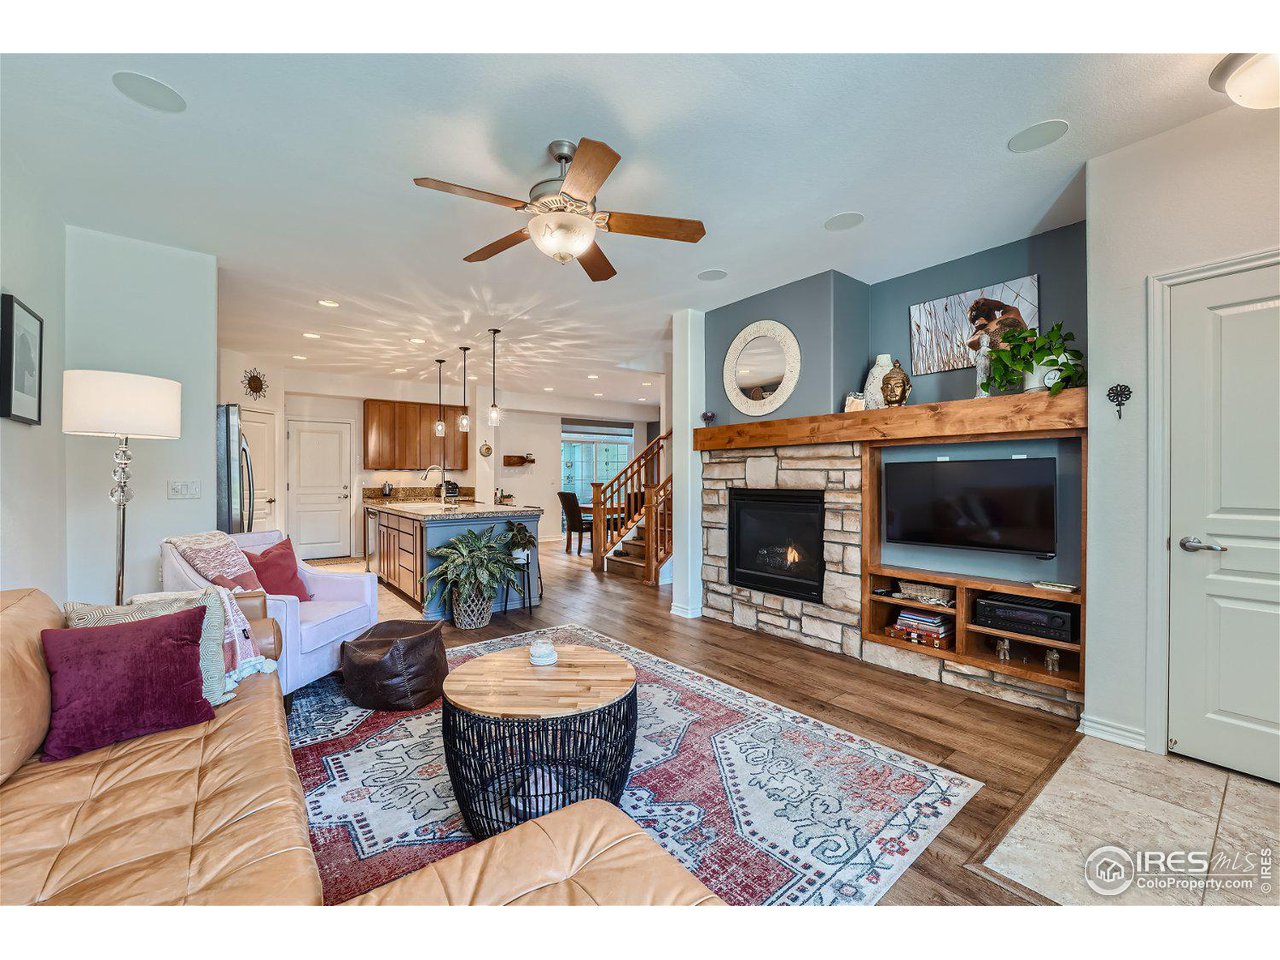
Open-plan living room and kitchen with a tan leather sectional, patterned rug, and stone fireplace.
Open-plan living room with a stone fireplace, built-in TV shelving, leather sofas and patterned rug.
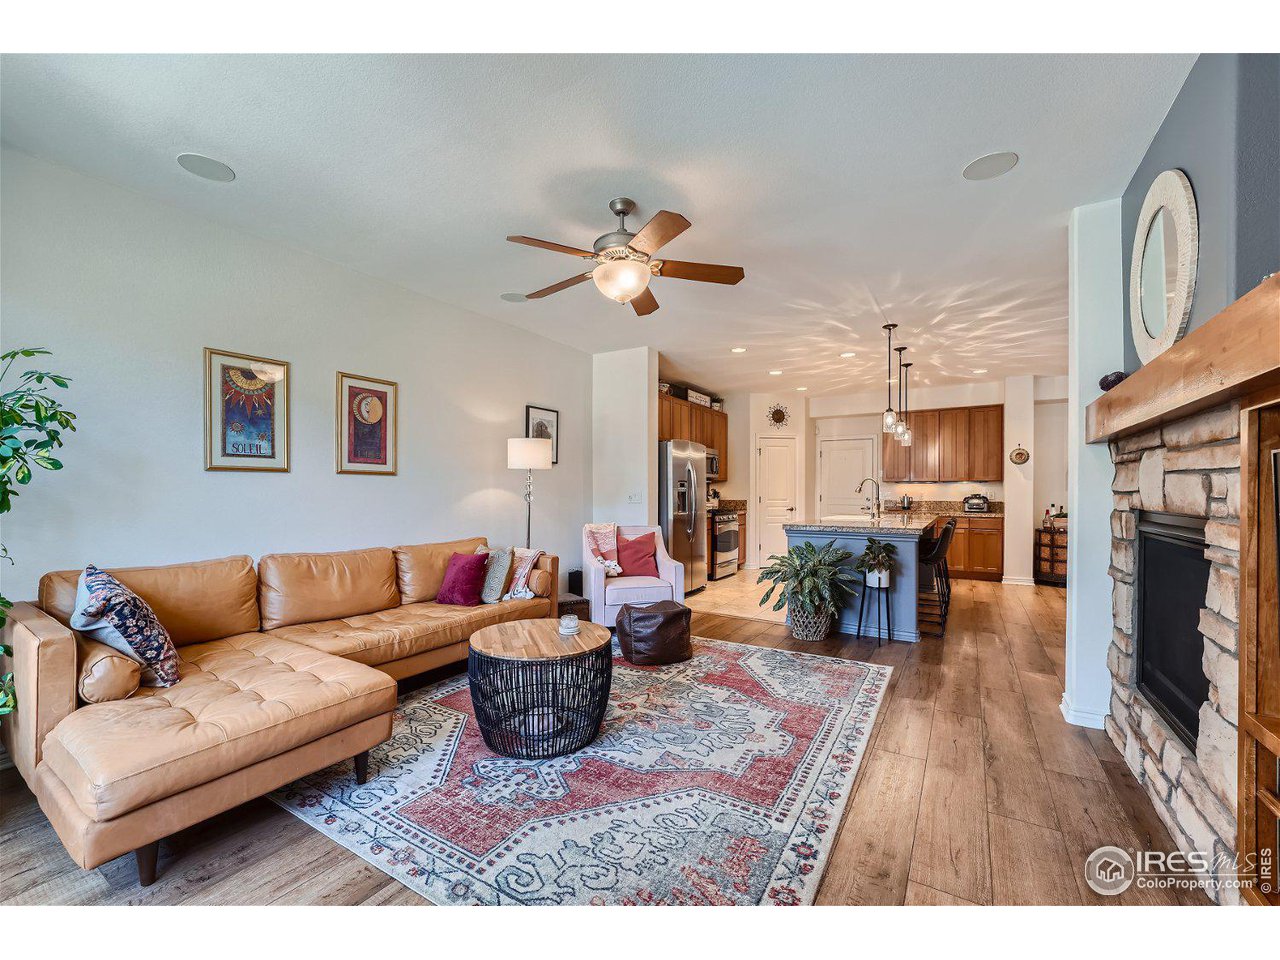
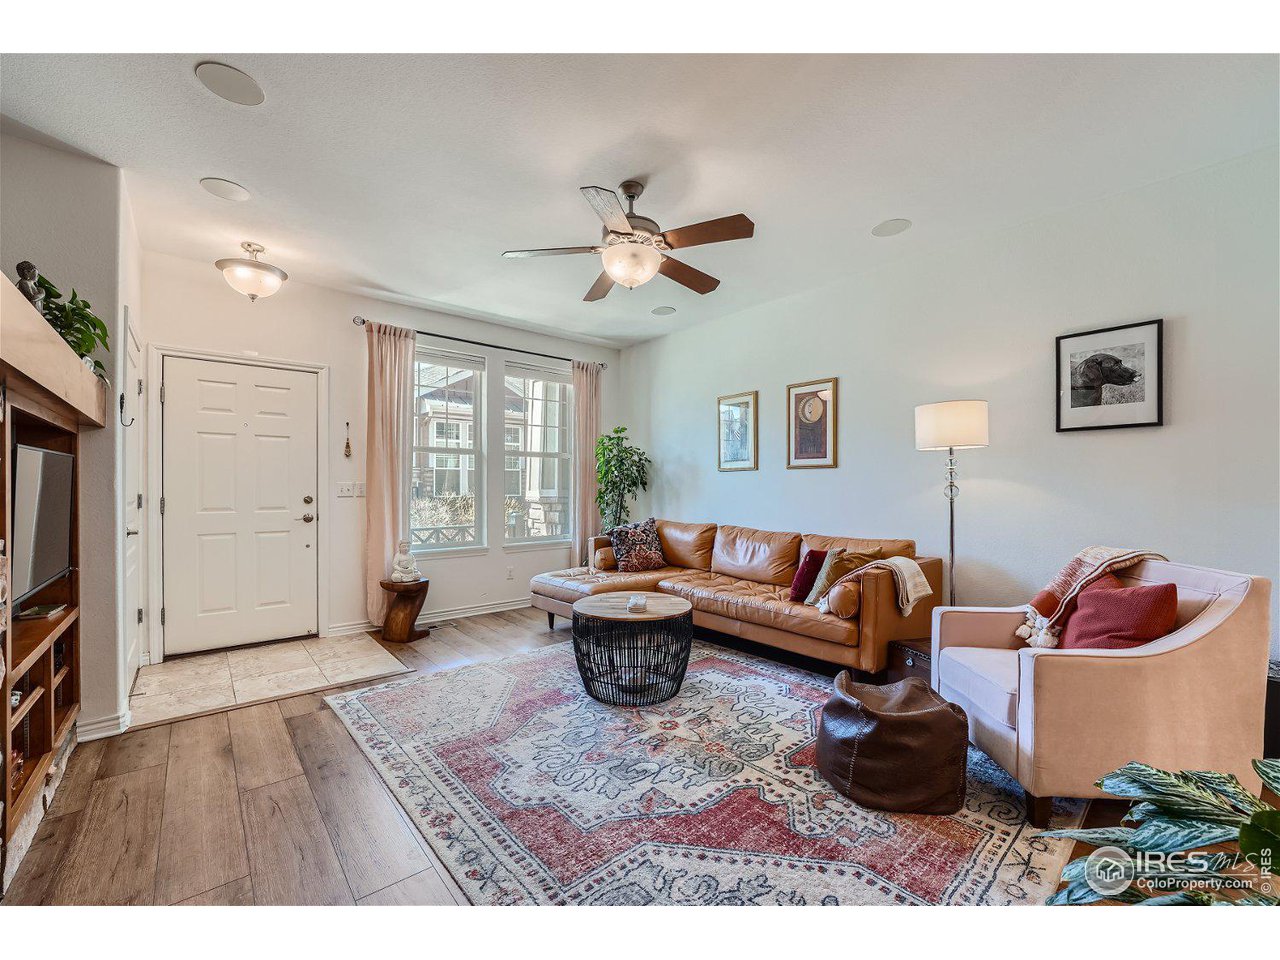
Furnished living room with a tan leather sofa, pink armchair, patterned rug, and ceiling fan.
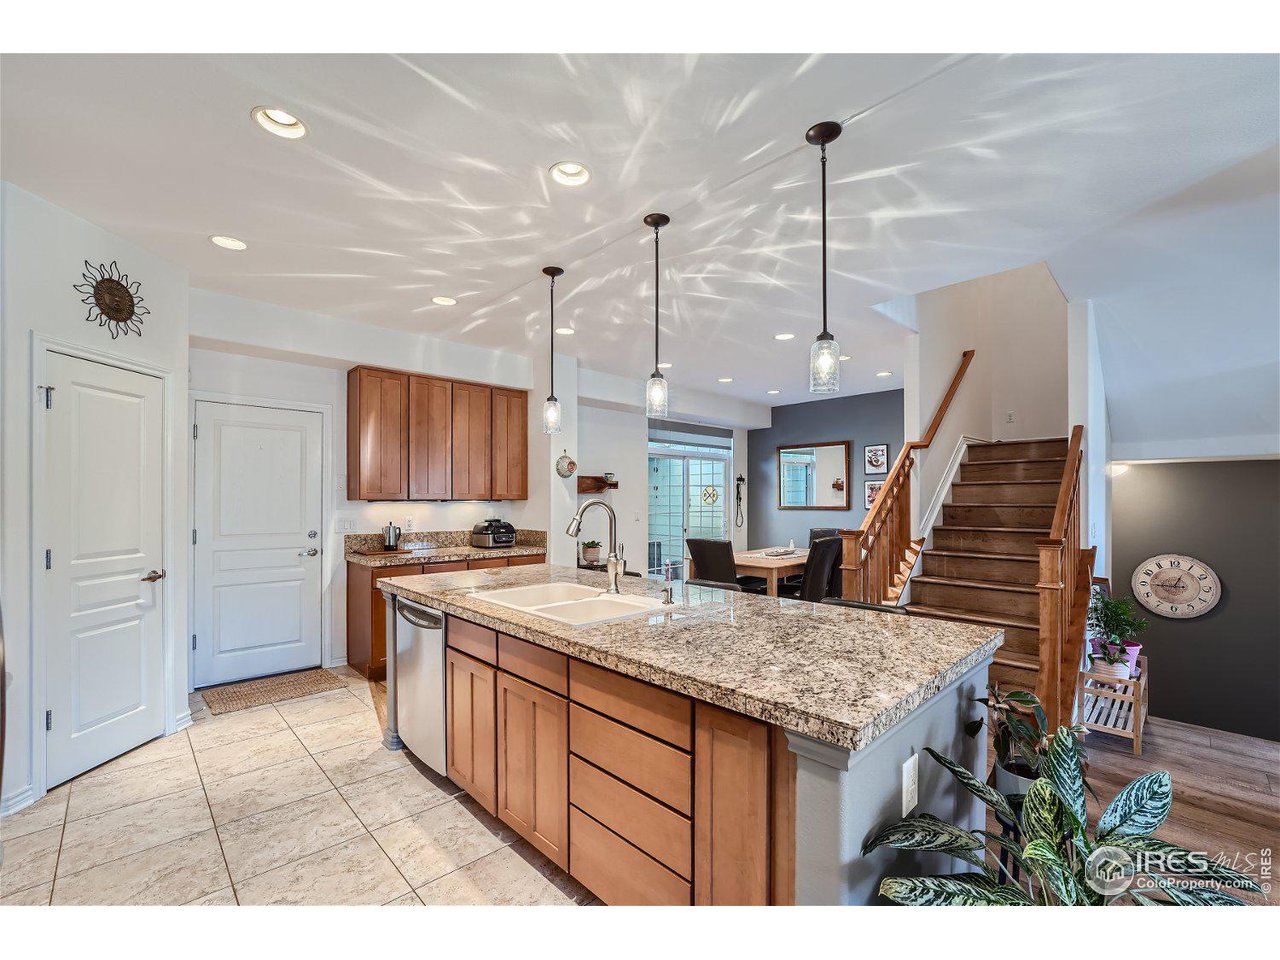
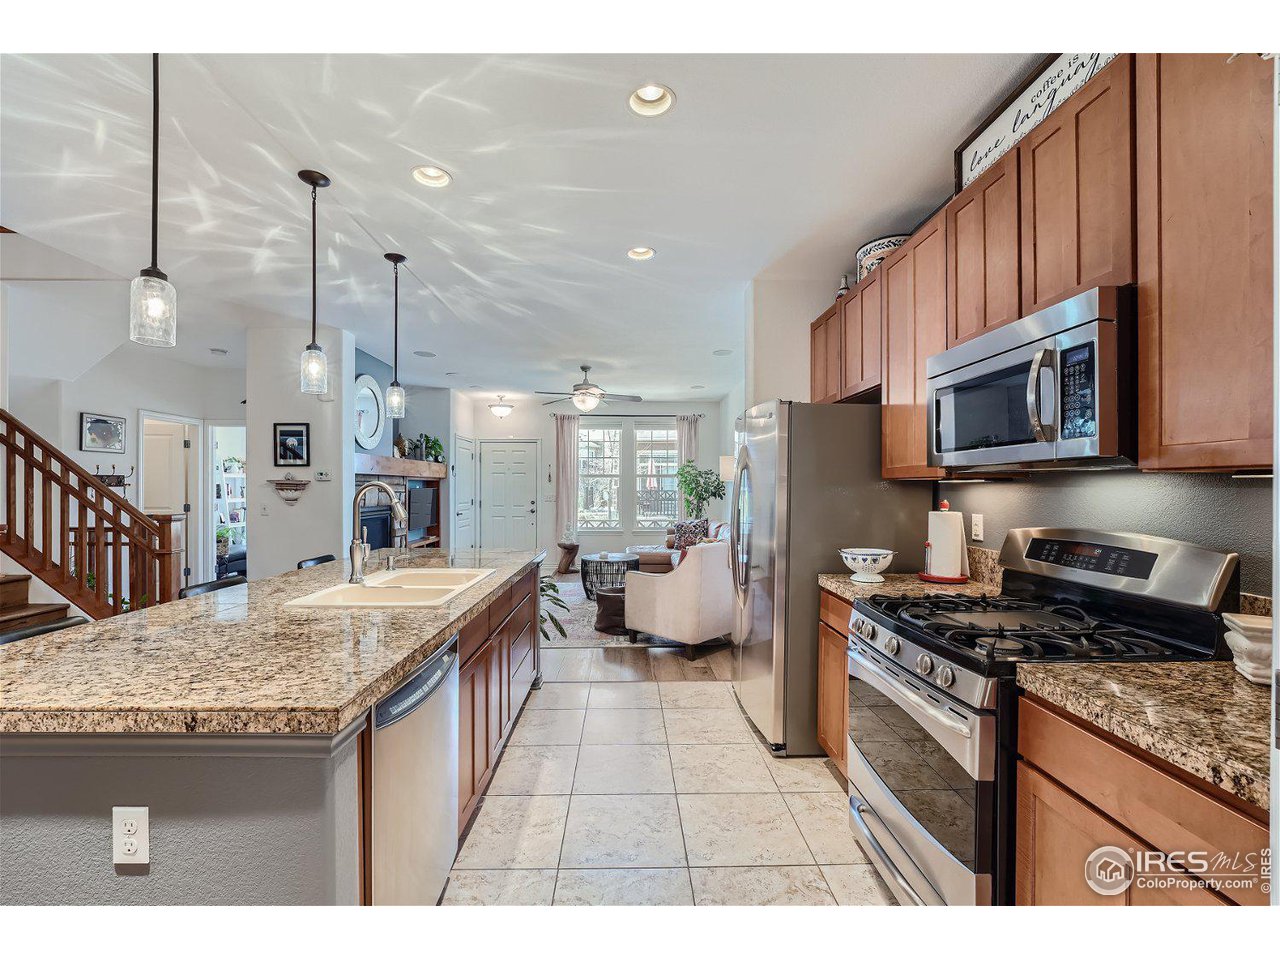
Kitchen with a granite island, wood cabinets, pendant lights, and an open staircase.
Kitchen with warm wood cabinets, stainless steel appliances, and a large granite island with bar seating.
Open-plan kitchen with granite island, warm wood cabinets, and stainless steel appliances.
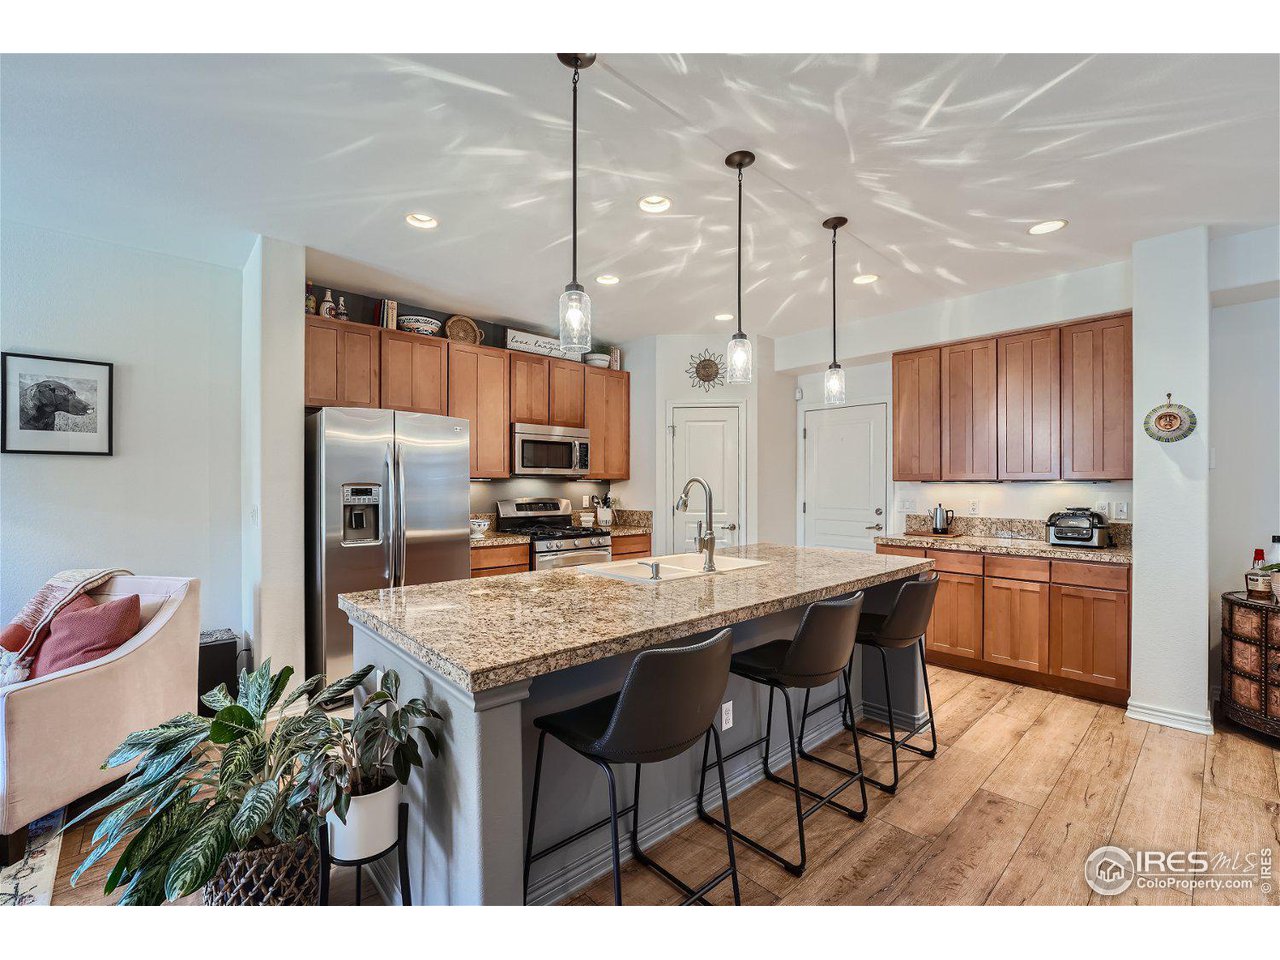
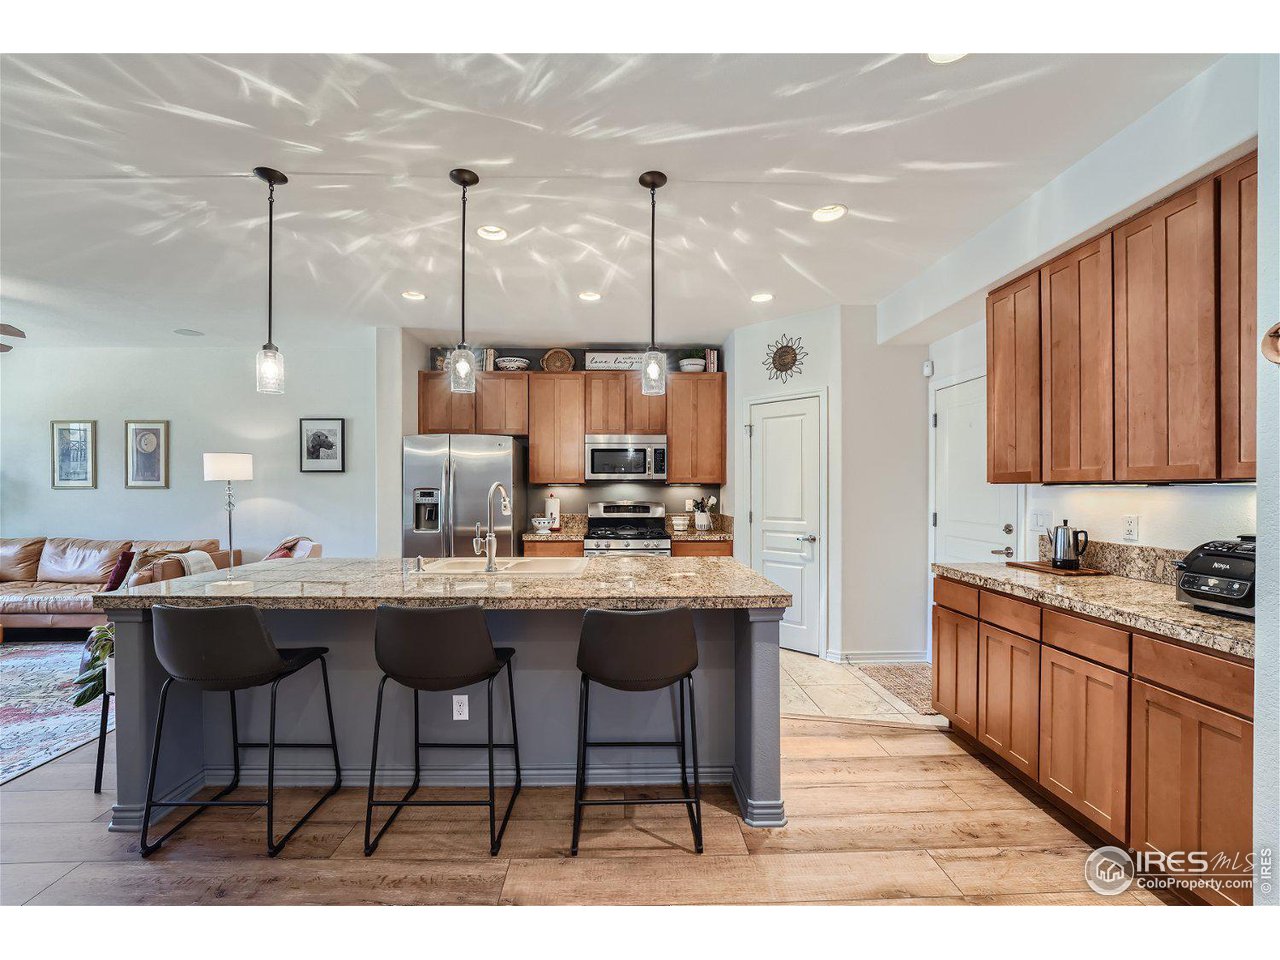
Kitchen with a granite island, three bar stools, warm wood cabinets, and stainless steel appliances.
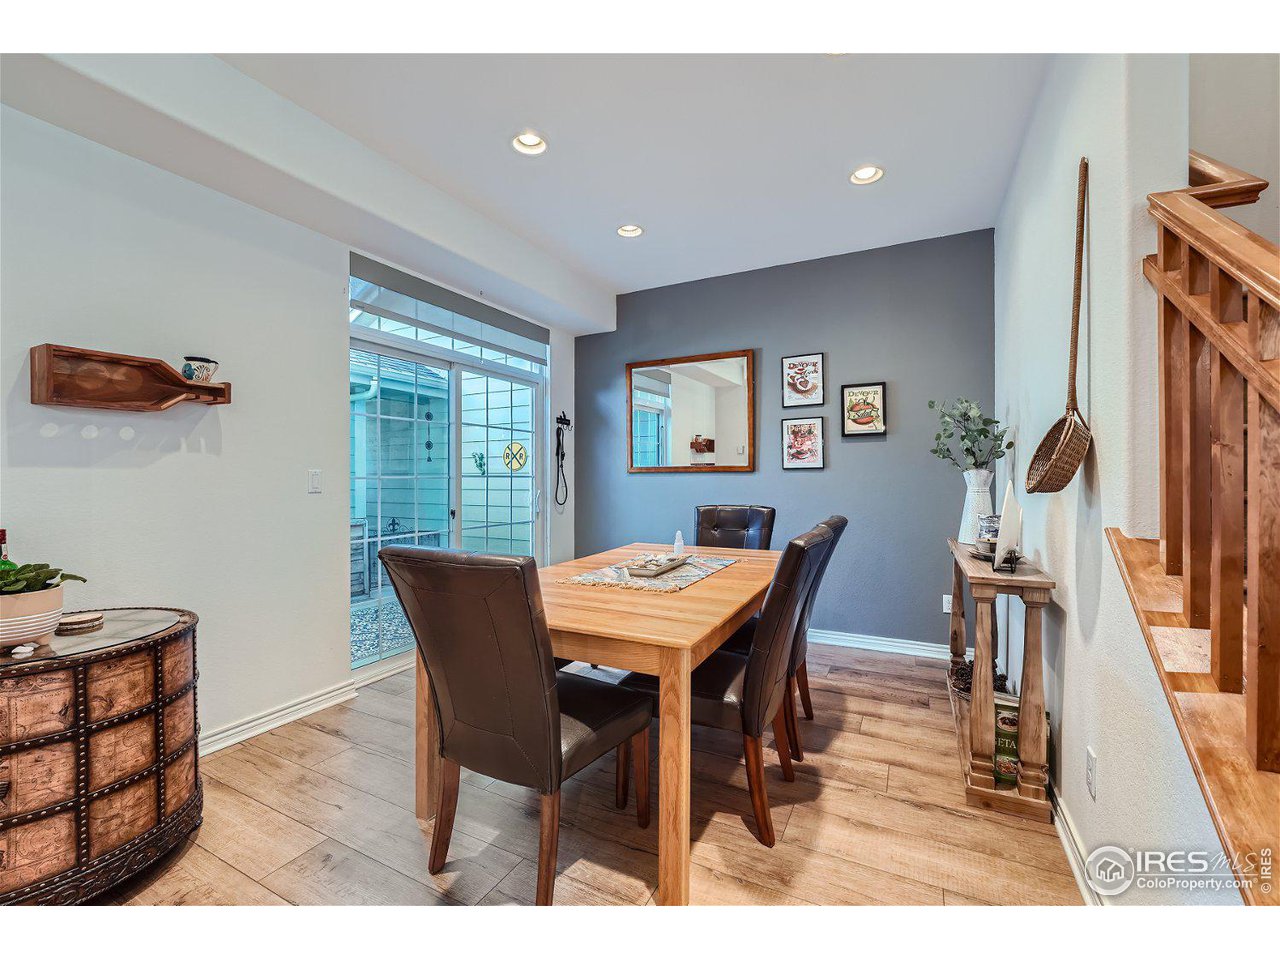
Dining room with a wood table, leather chairs, gray accent wall, and sliding glass doors.
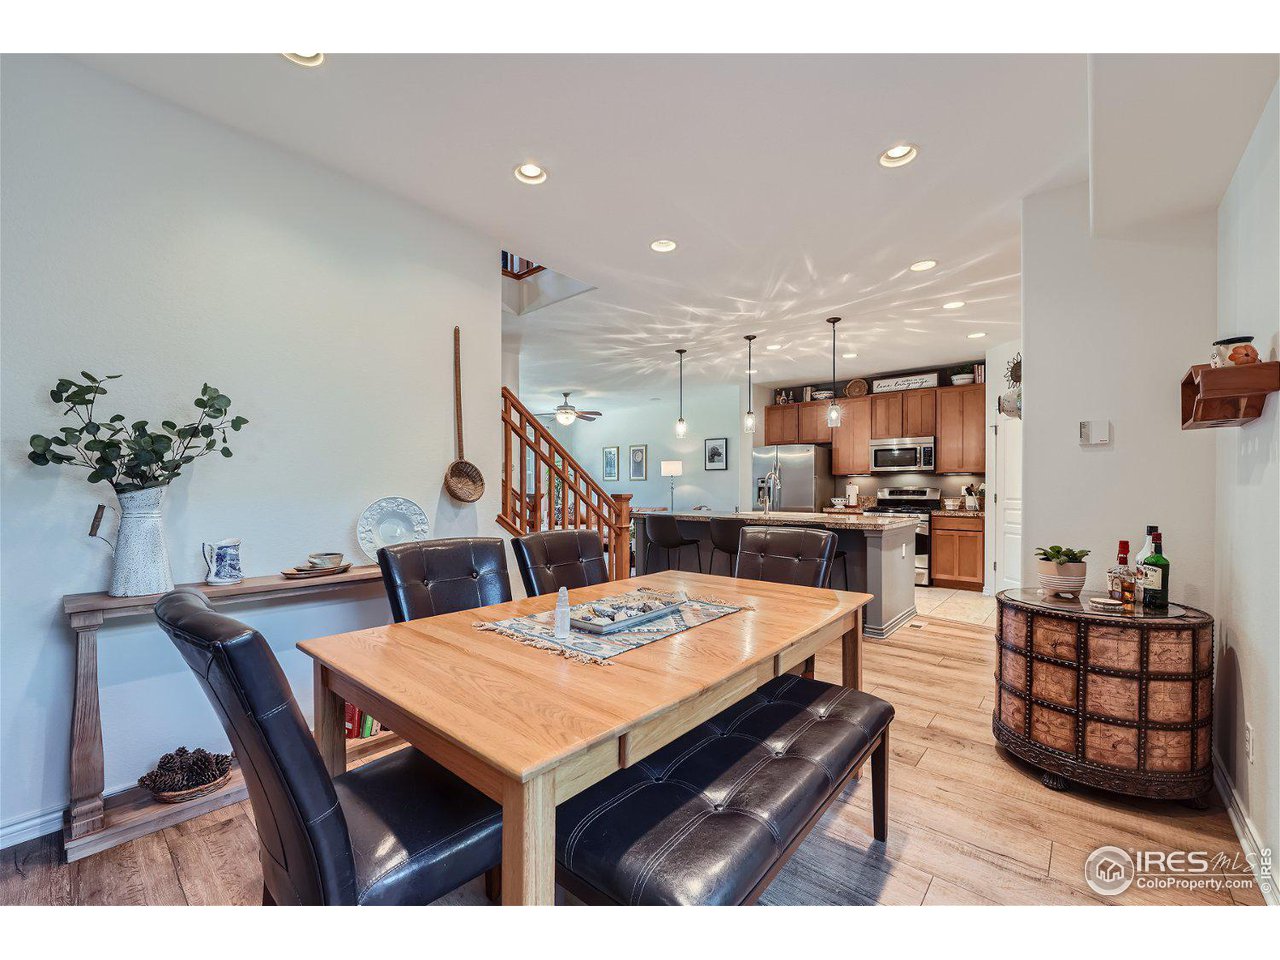
Dining area with a wood table and leather chairs opening to a kitchen and staircase.
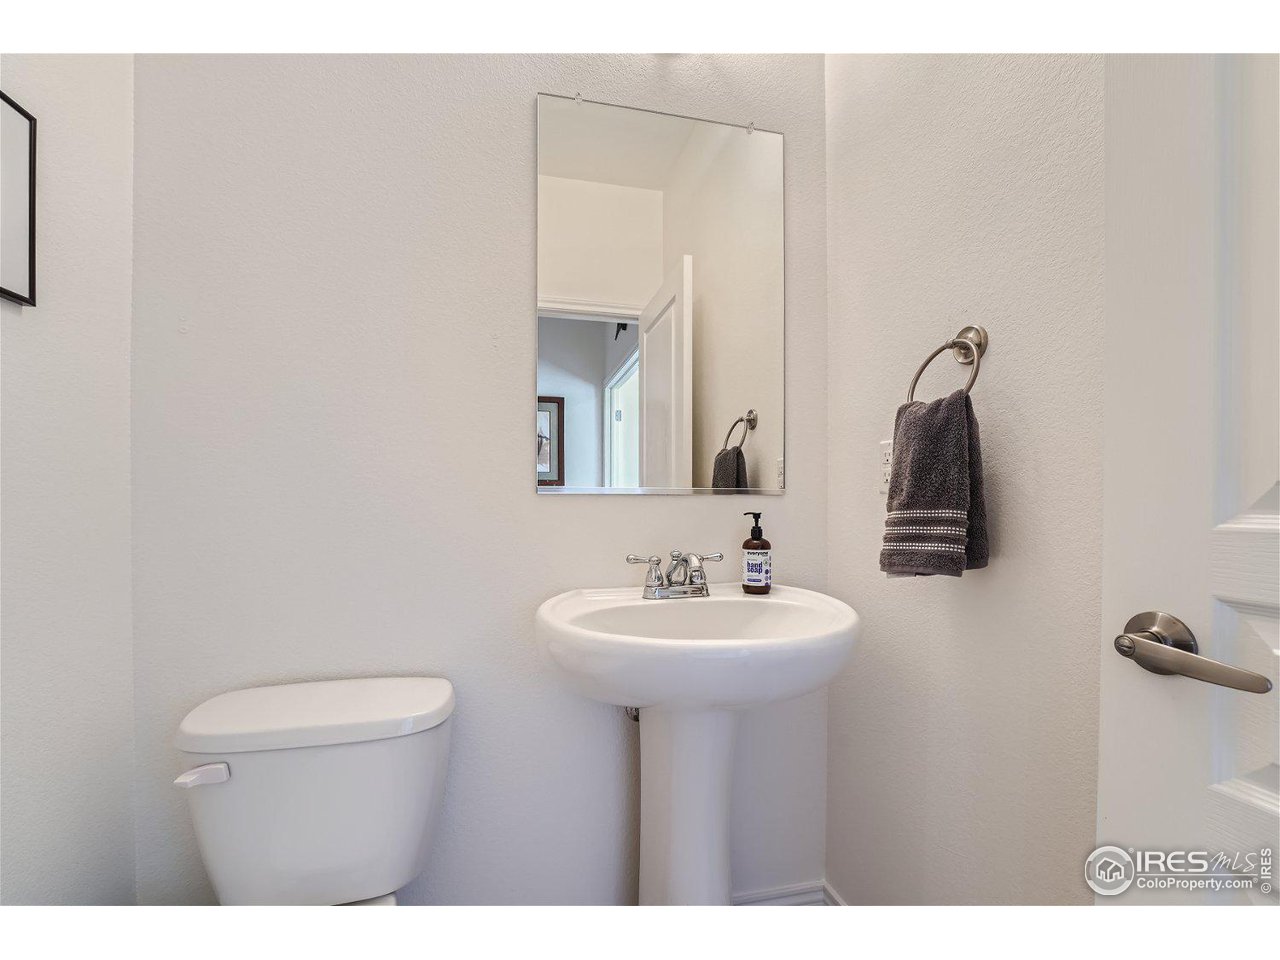
Bathroom with a pedestal sink, toilet, wall mirror, and dark hand towel.
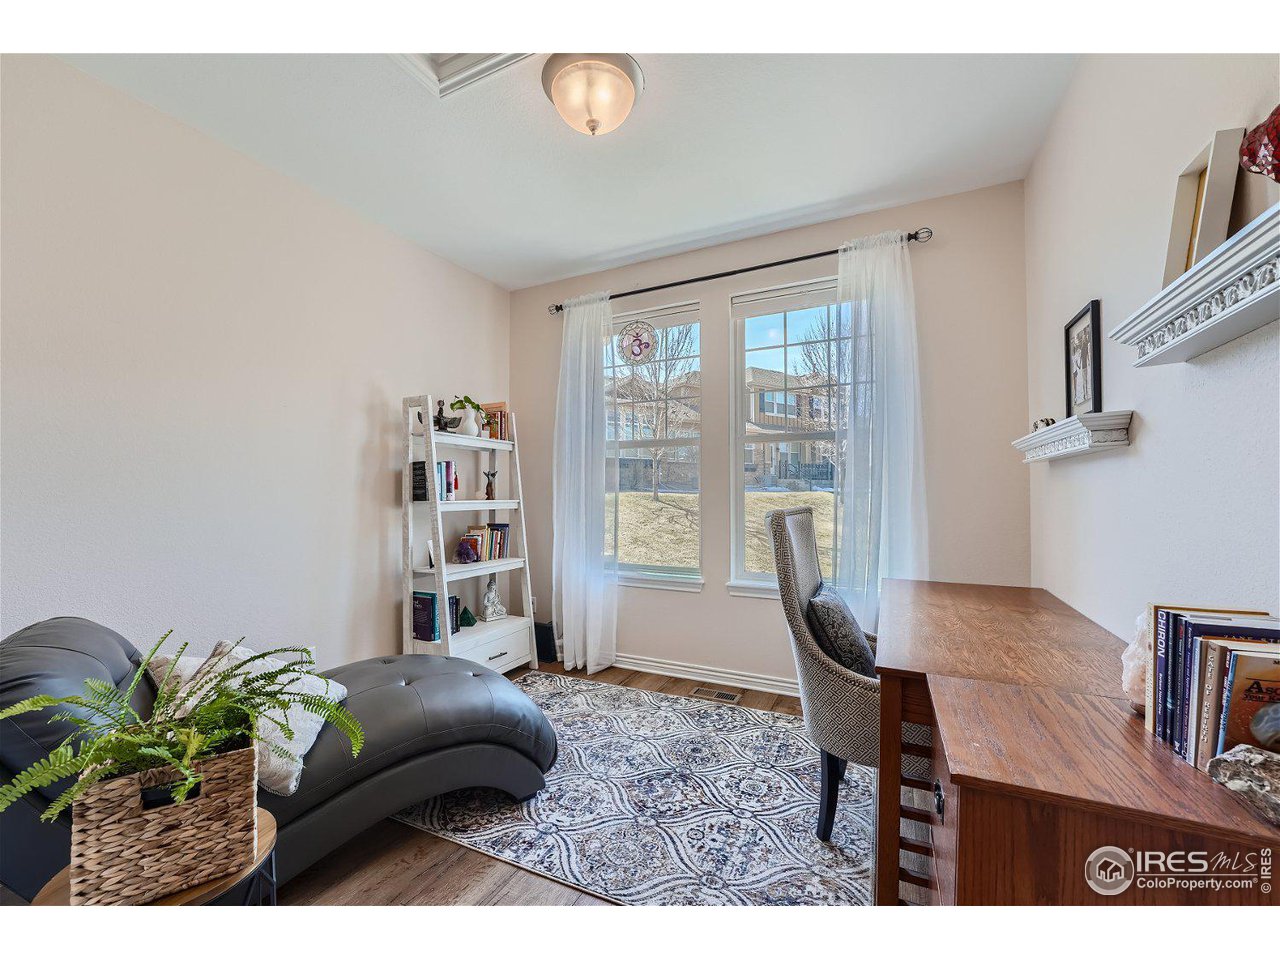
Furnished home office with a wooden desk, leather sofa, patterned rug, and two bright windows.
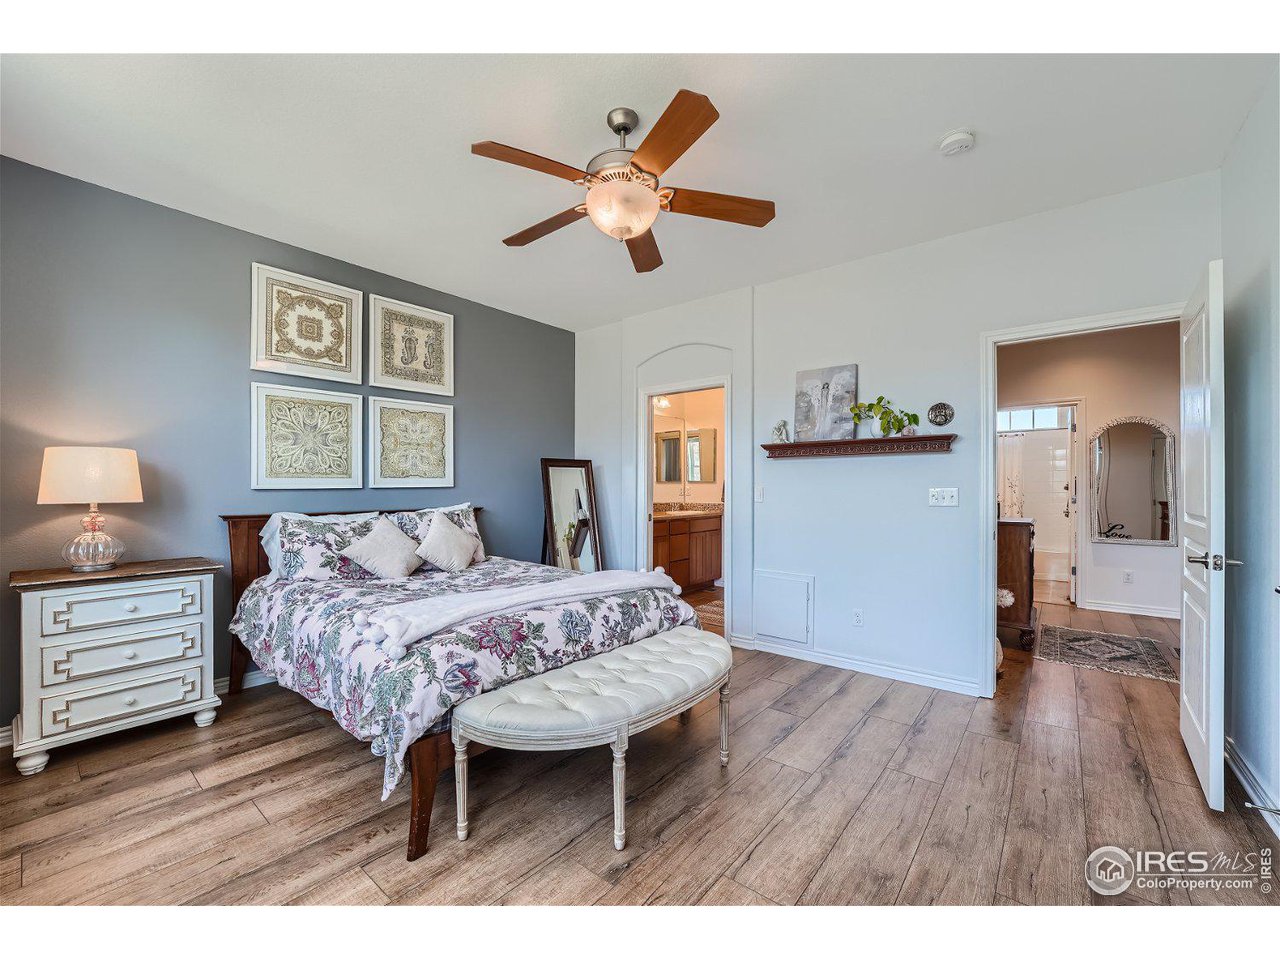
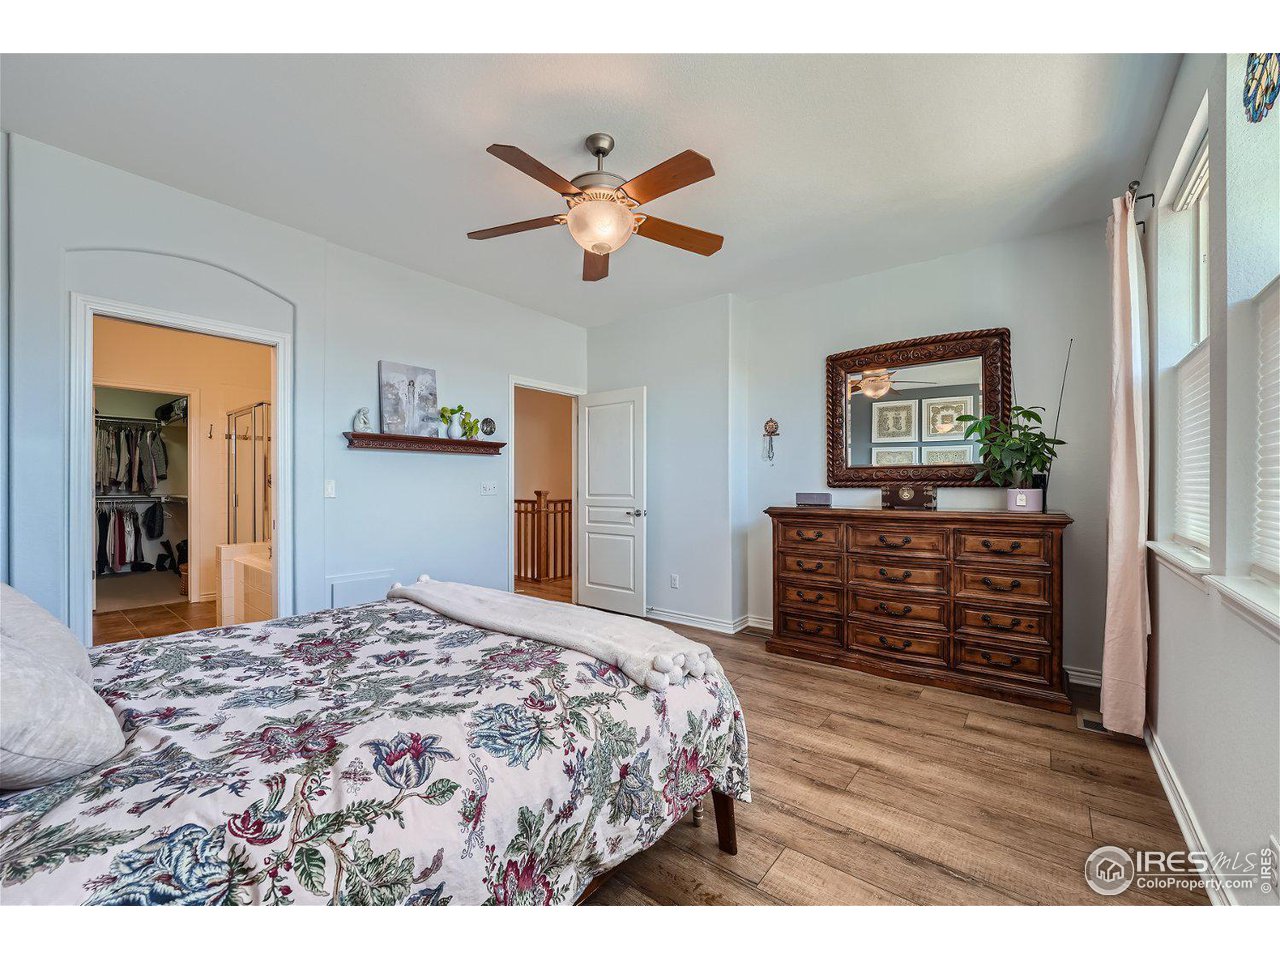
Bedroom with floral bedding, gray accent wall, ceiling fan, and wood-look flooring.
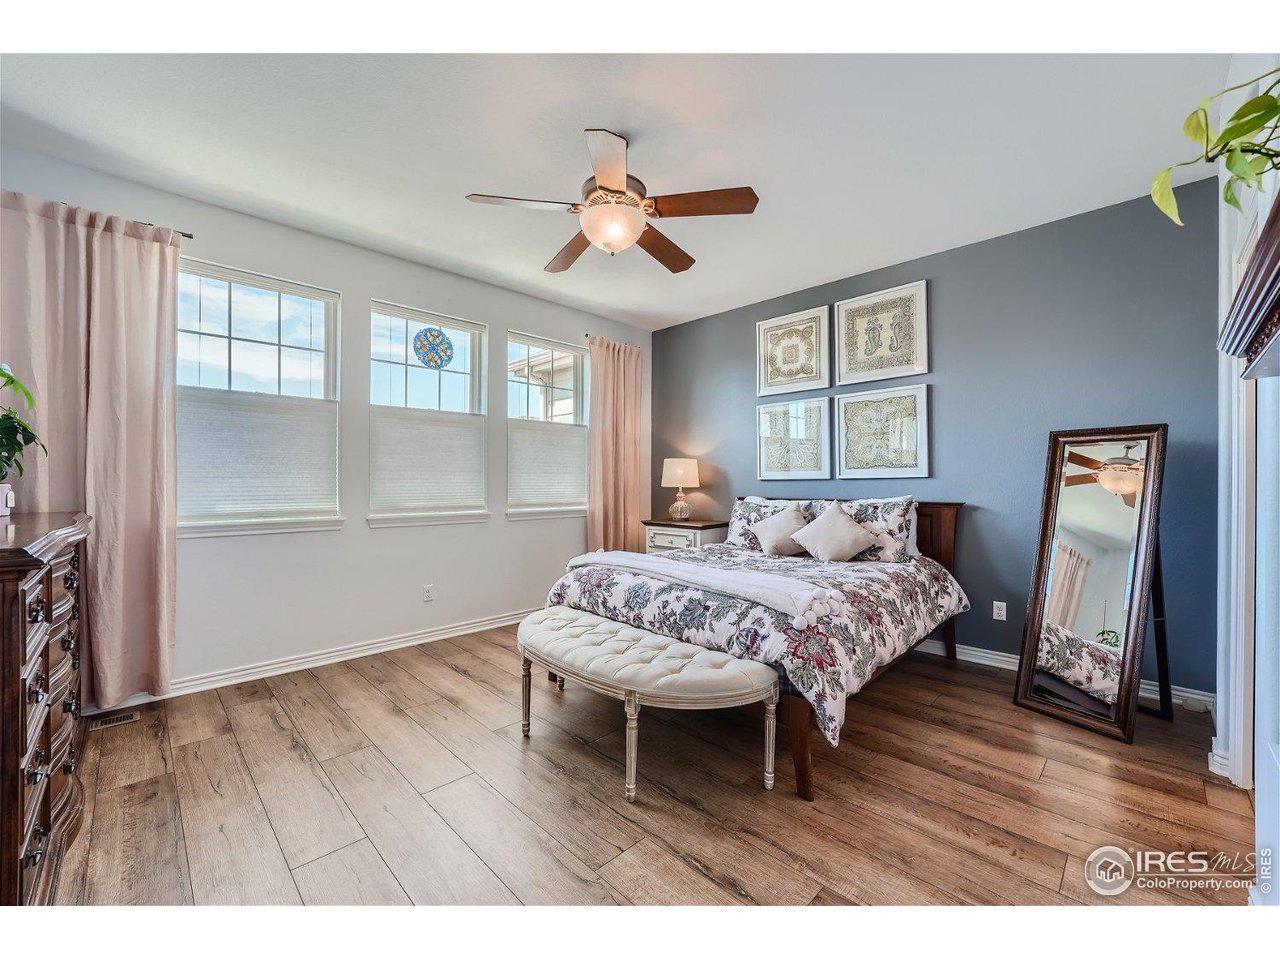
Bedroom with floral bedding, a tufted bench, three curtained windows, and a blue accent wall.
Bedroom with a floral bedspread, ceiling fan, and dark wooden dresser beneath an ornate mirror.
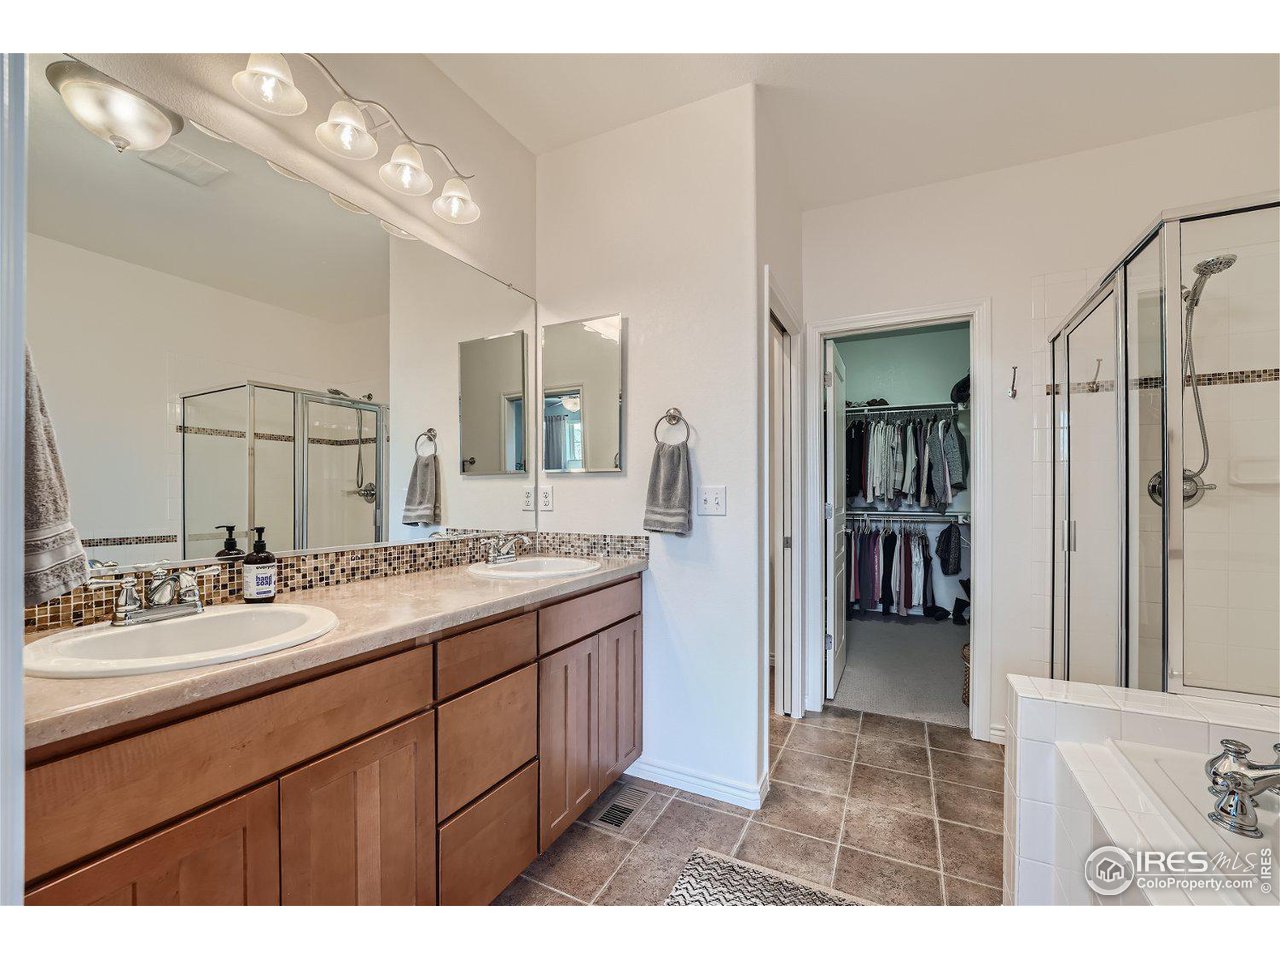
Bathroom with a long double vanity, glass shower, tiled tub, and walk-in closet.
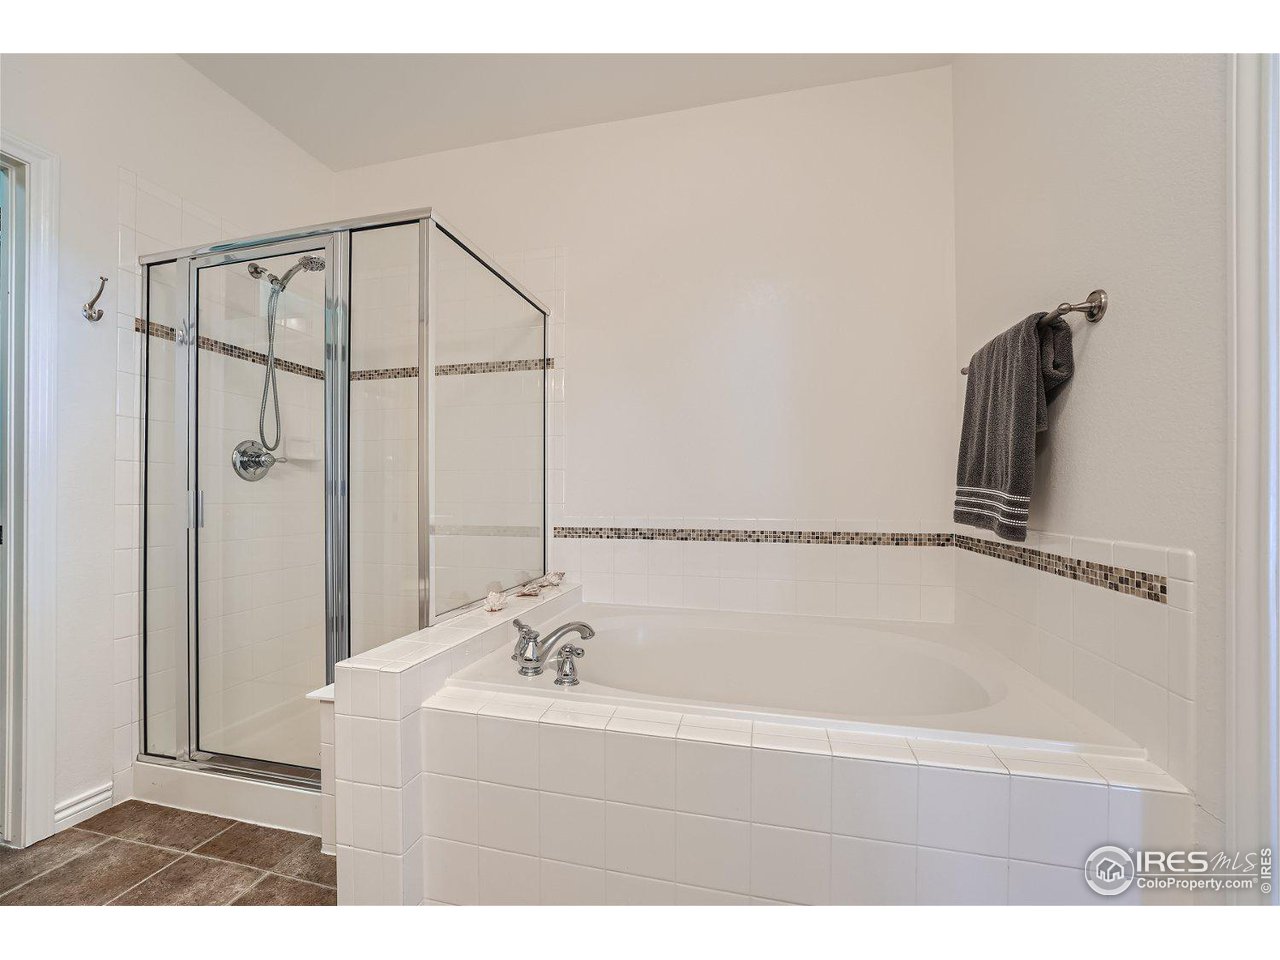
Bathroom with a white soaking tub beside a separate glass-enclosed shower.
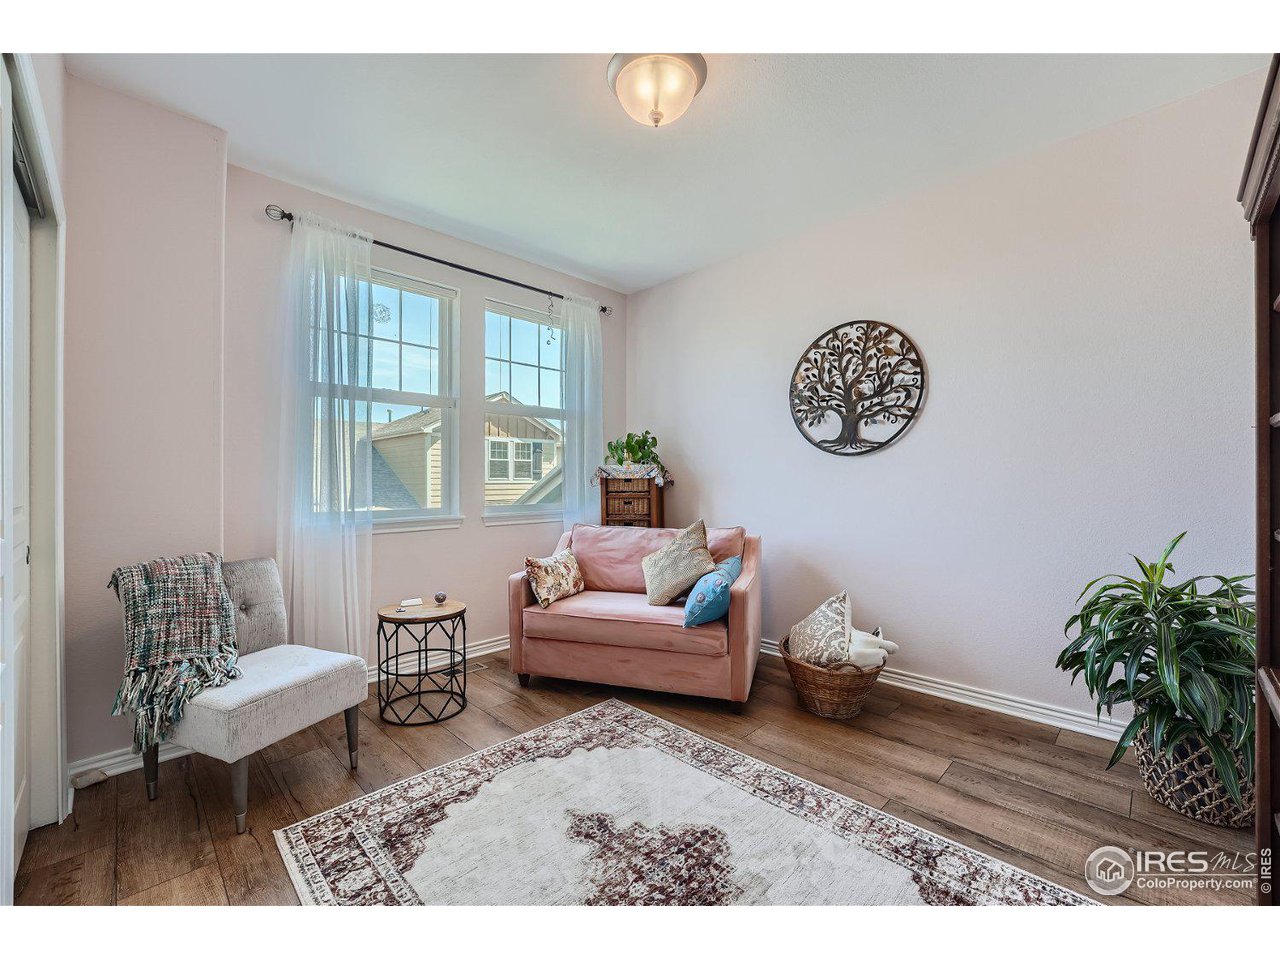
Furnished sitting room with a pink loveseat, two bright windows, wood floors, and a patterned rug.
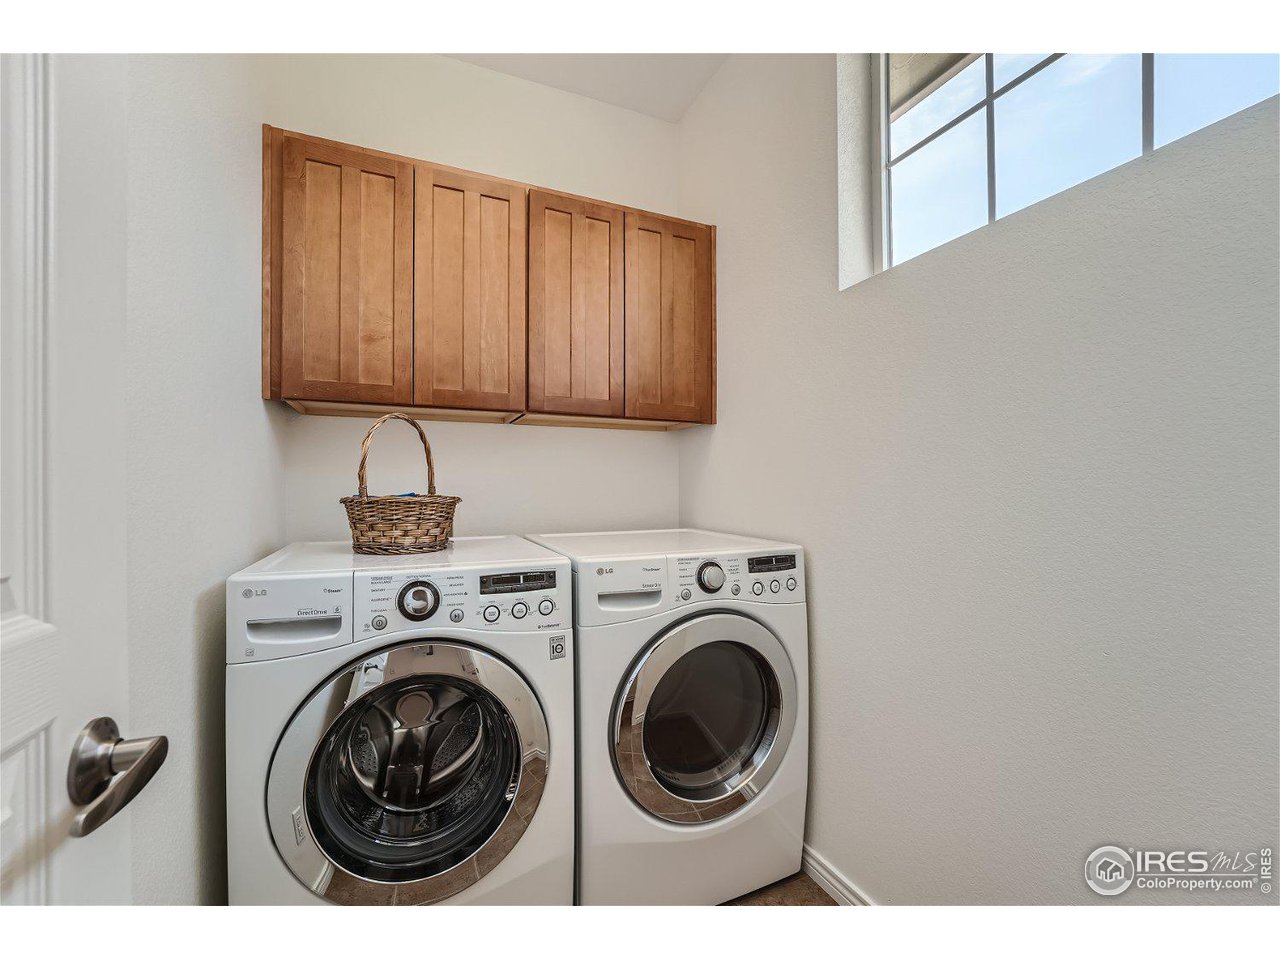
Laundry room with front-loading washer and dryer beneath wooden cabinets and a high window.
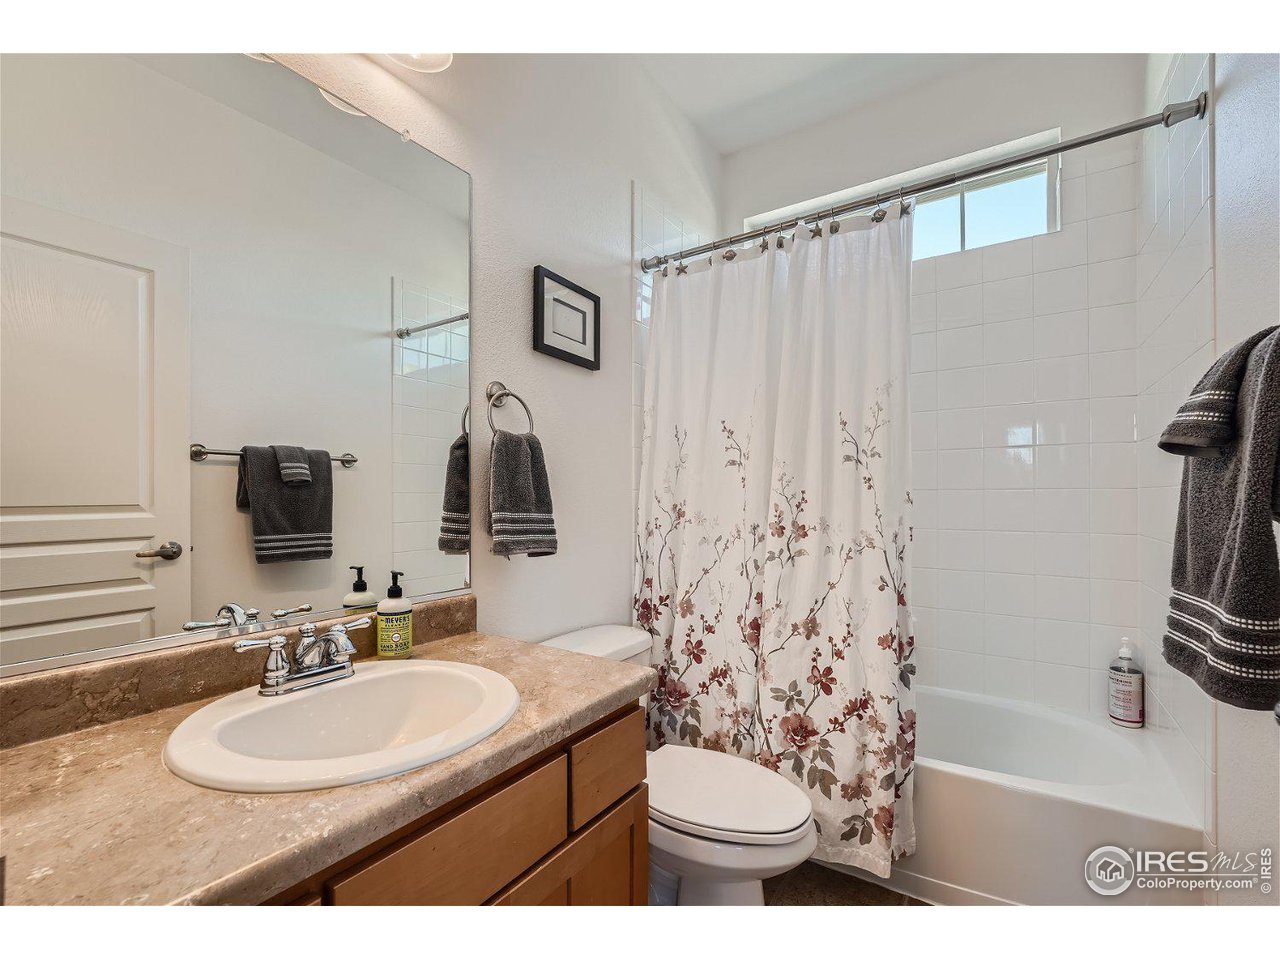
Bathroom with a tan stone vanity, white tiled tub, floral shower curtain, and high window.
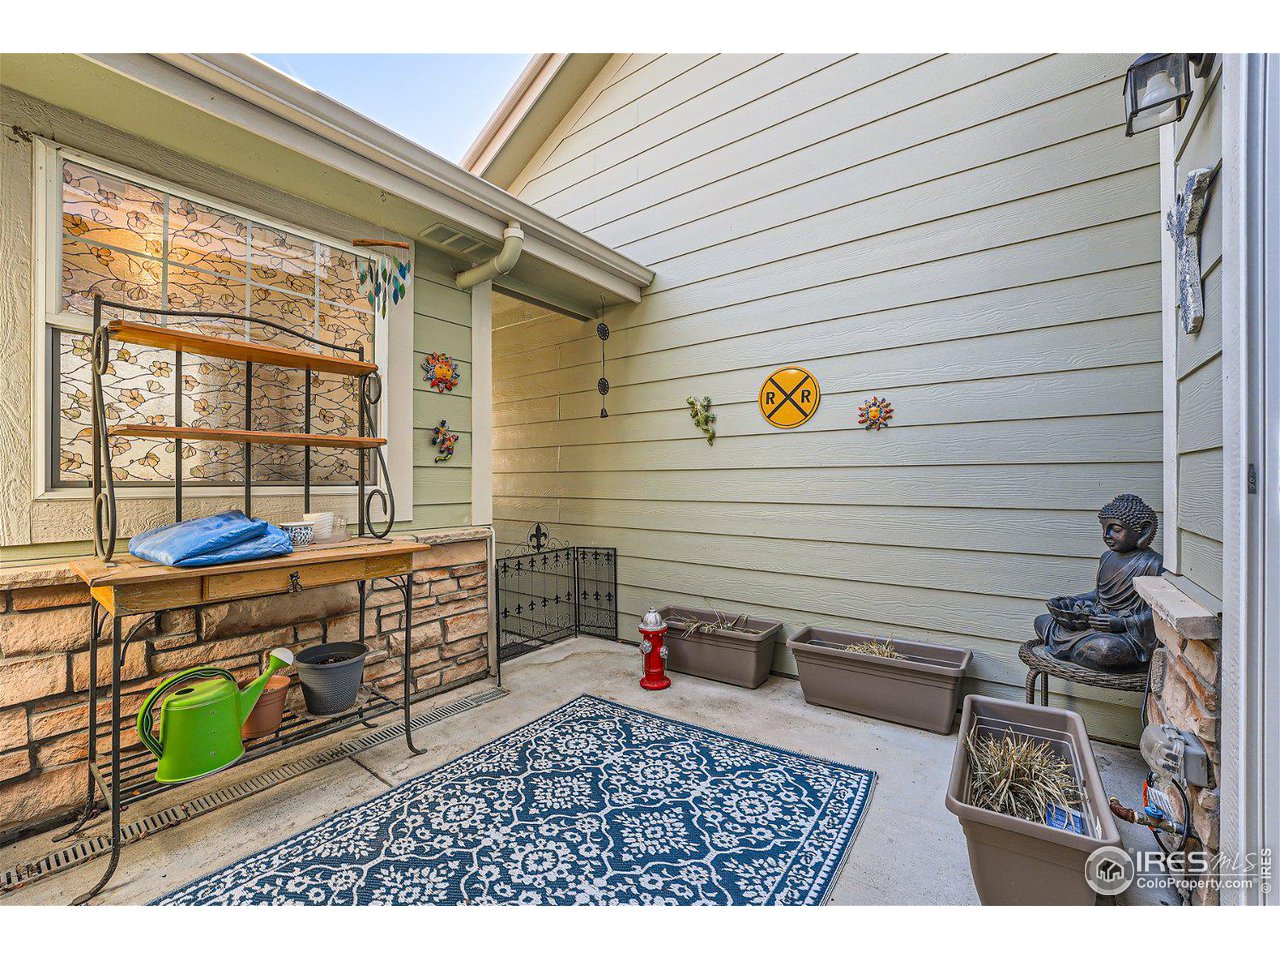
Covered patio with a blue patterned rug, garden planters, and a seated Buddha statue.
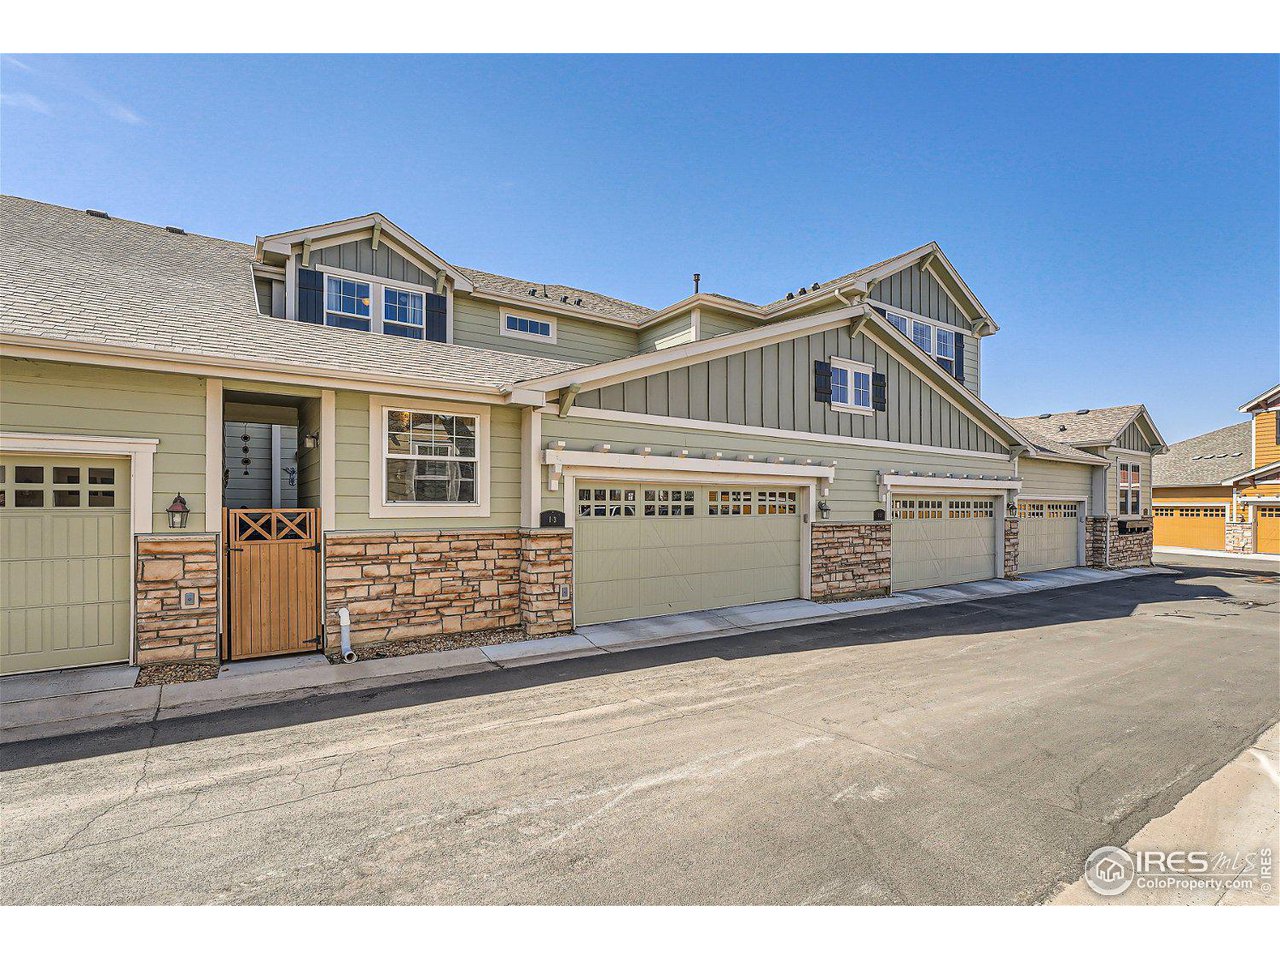
Attached townhouse with stone accents, a covered entry, and multiple garage doors along a shared driveway.
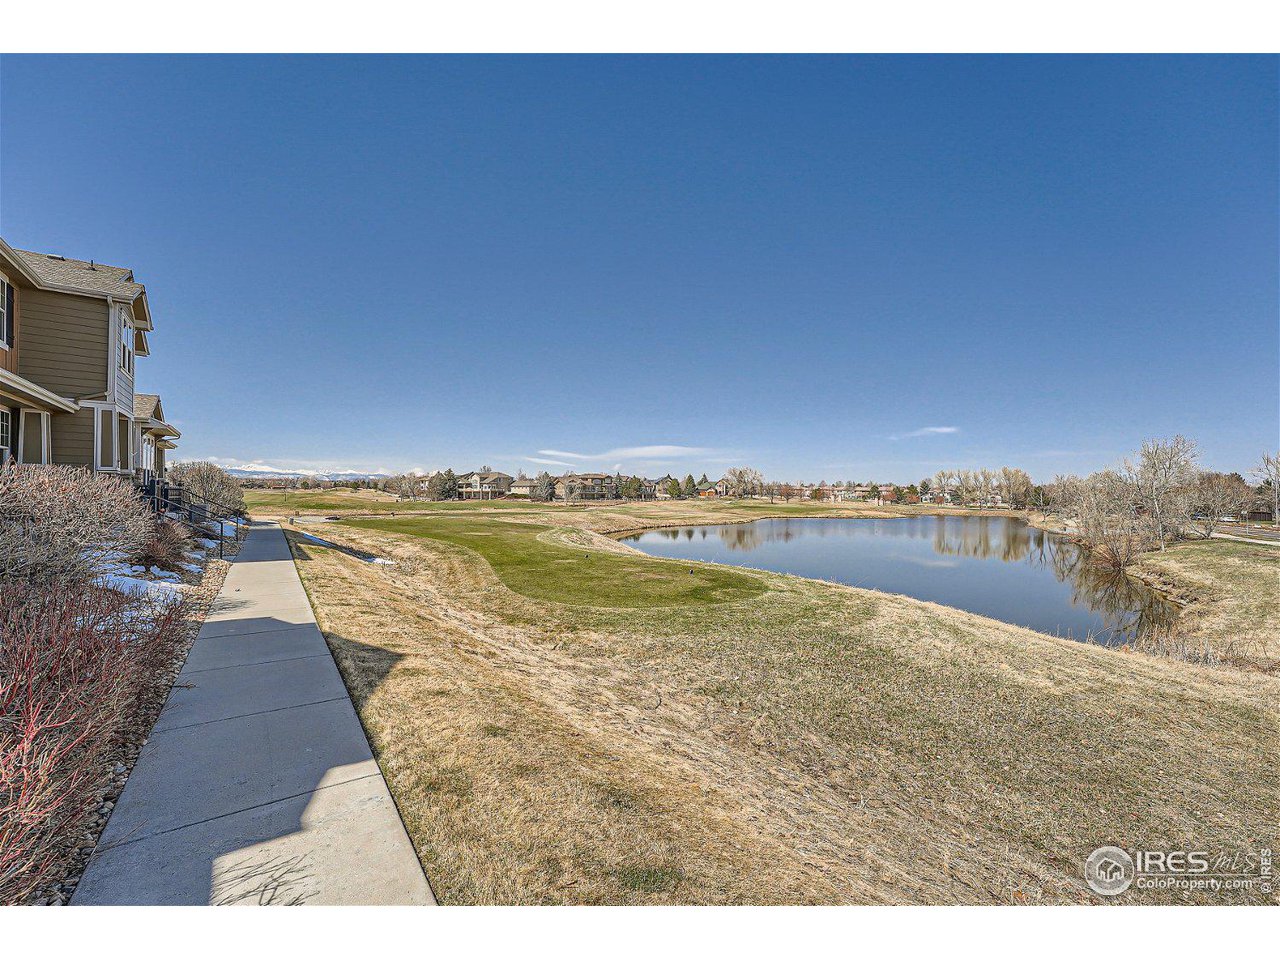
Neighborhood pond beside attached homes, with a curving shoreline and distant mountain views.
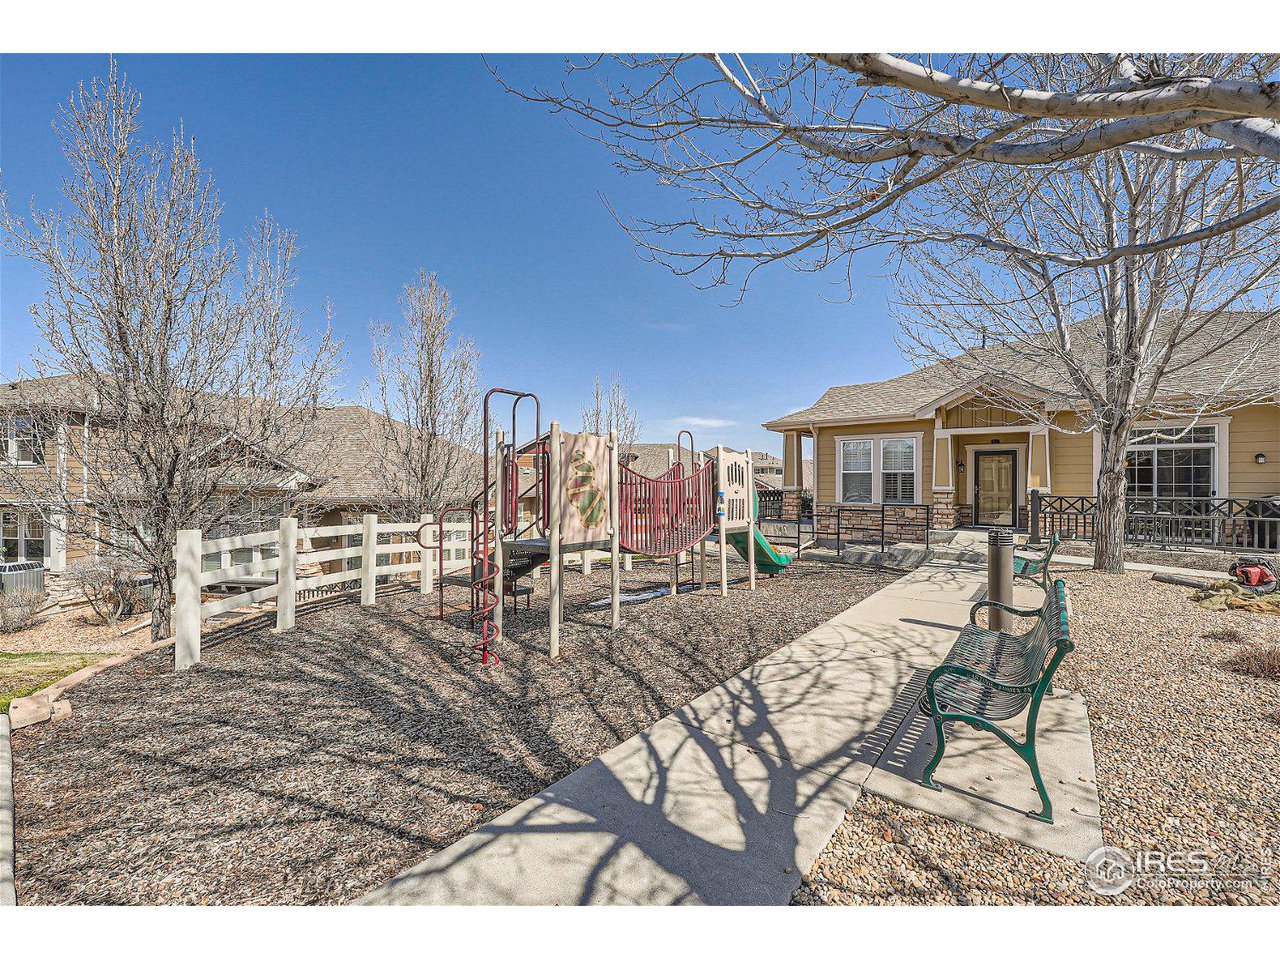
Community playground beside a tan building, with a climbing structure, benches, and a paved walkway.
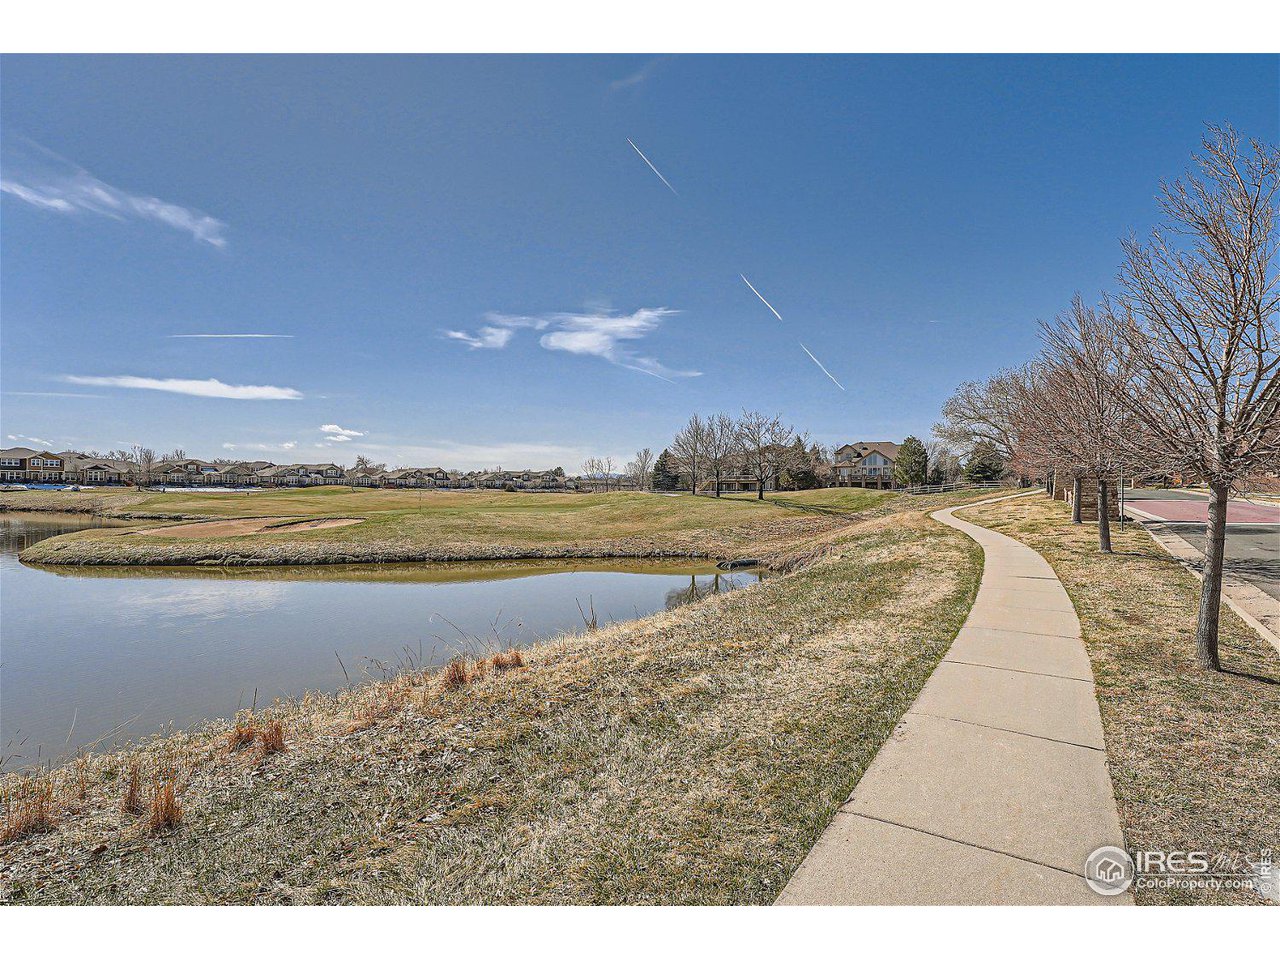
Neighborhood pond beside a curving walking path, with open grass and homes in the distance.
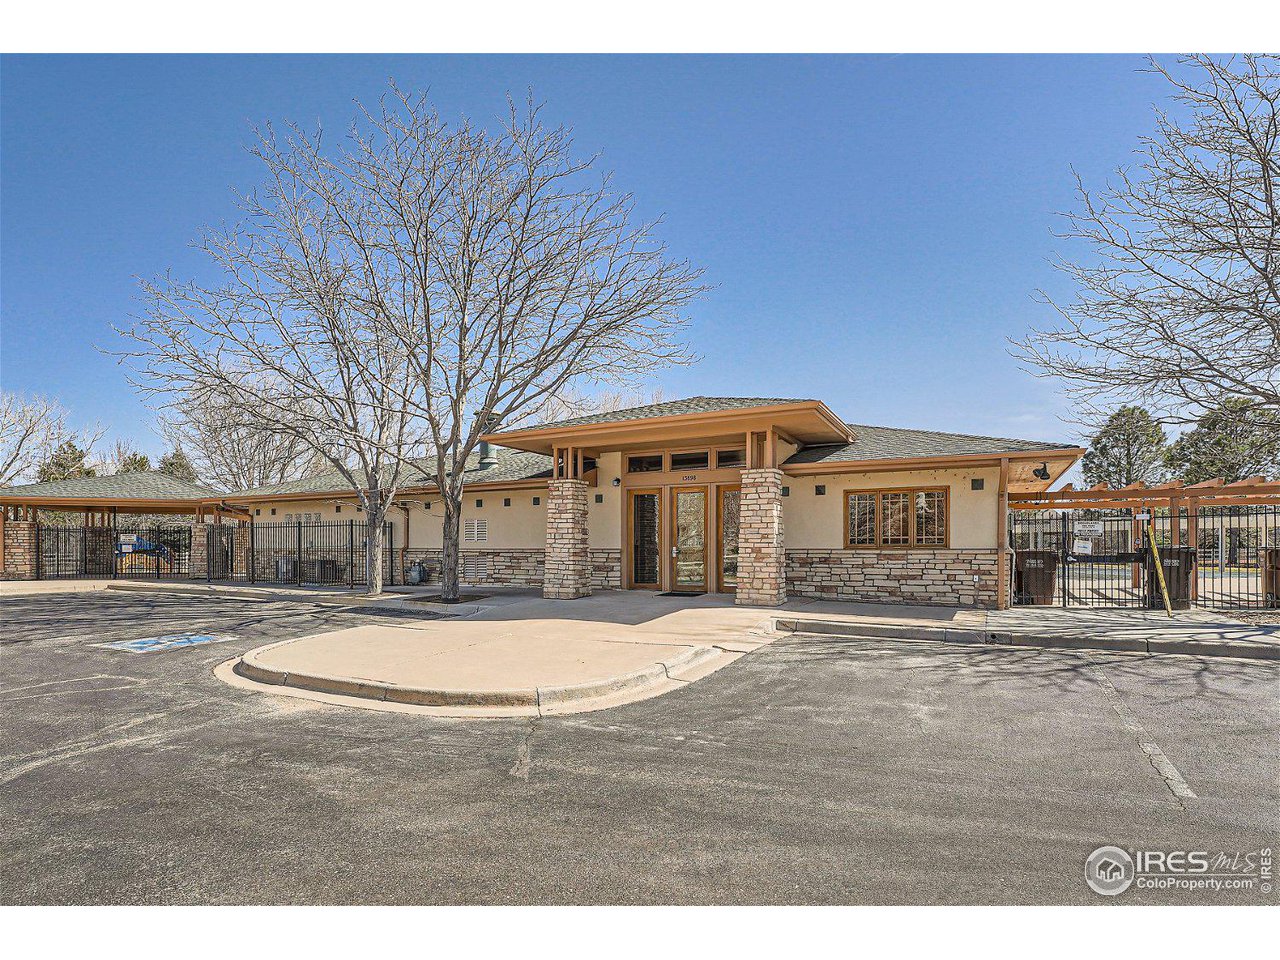
Low-rise building with a stone-faced covered entrance, black metal gates, and a paved parking area.
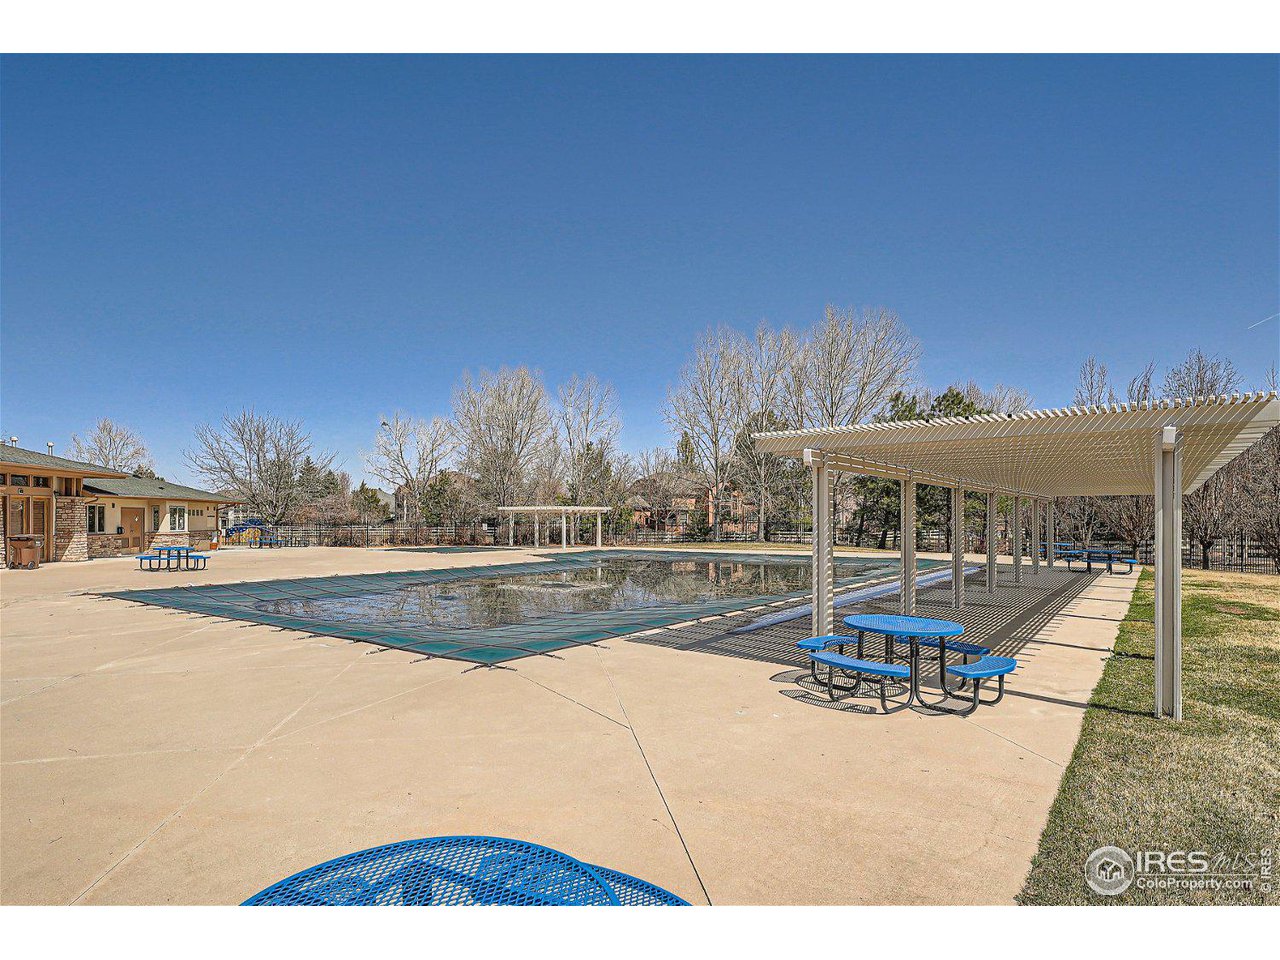
Community swimming pool with a covered deck, picnic tables, and a long shade pergola.
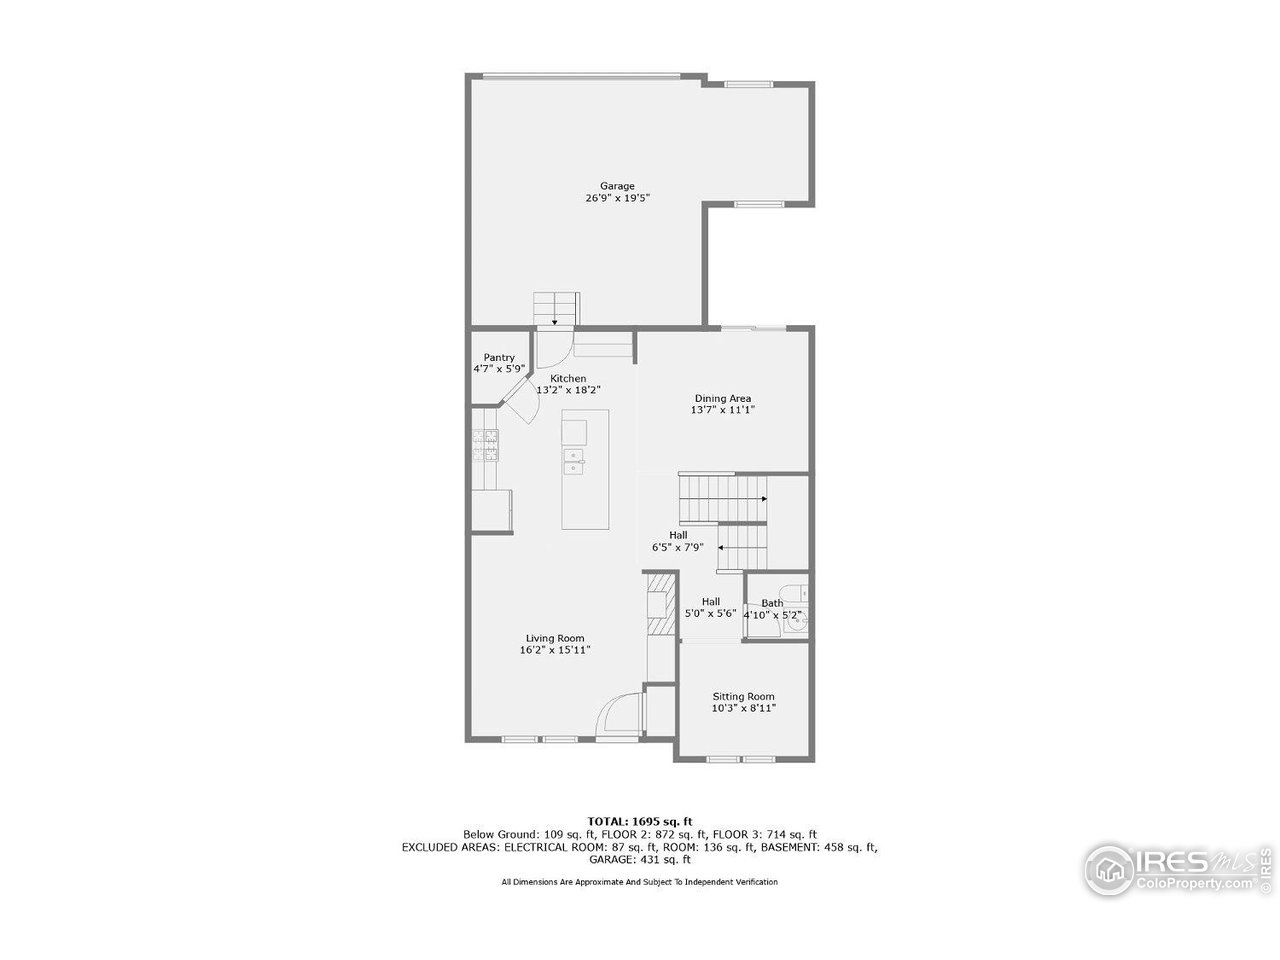
Floor plan showing a garage, kitchen, dining area, living room, sitting room, hallways, and bath.
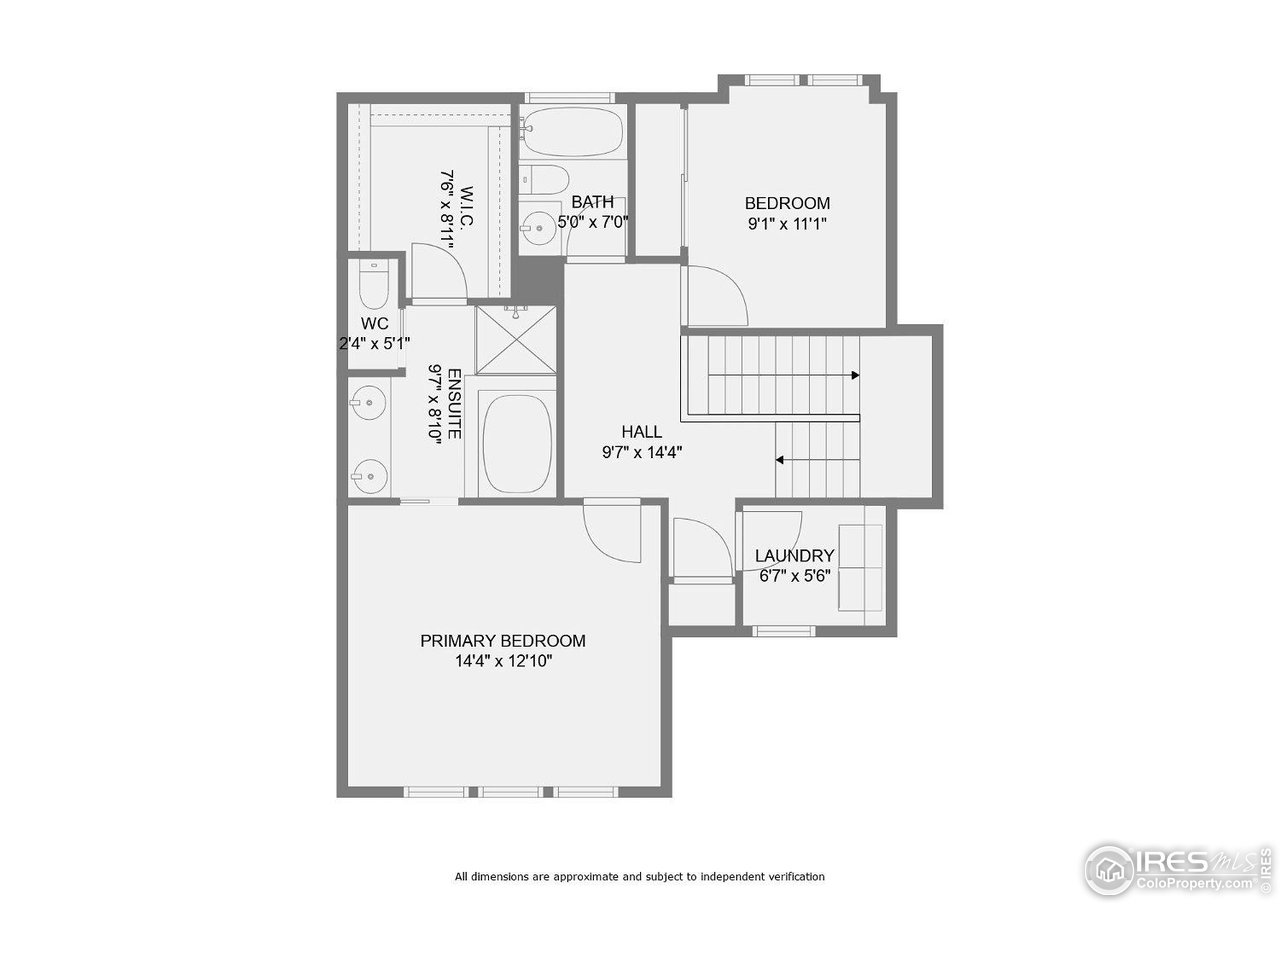
Floor plan showing a primary bedroom, second bedroom, bathrooms, hall, stairs, and laundry.
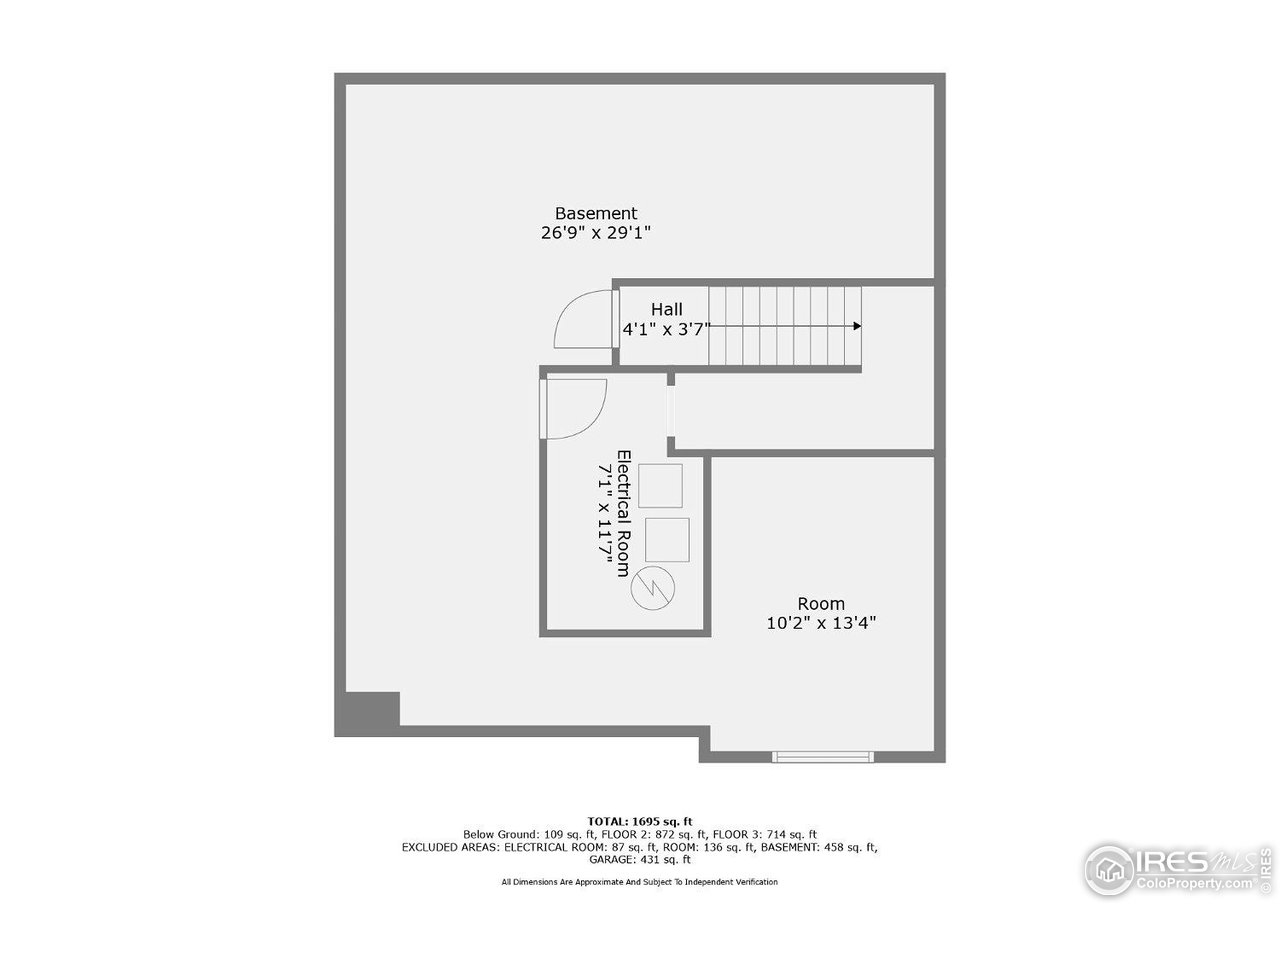
Basement floor plan with a hall, electrical room, stairs, and a room measuring 10'2" by 13'4".
SEE ALL PHOTOS
Two-story attached home with pale green siding, stone veneer, and a fenced patio.
Multi-unit residential building with green siding, stone accents, and landscaped front walkways.
Townhouse patio with woven chairs, a striped rug, and a railing overlooking neighboring homes.
Open-plan living room and kitchen with a tan leather sectional, patterned rug, and stone fireplace.
Open-plan living room with a stone fireplace, built-in TV shelving, leather sofas and patterned rug.
Furnished living room with a tan leather sofa, pink armchair, patterned rug, and ceiling fan.
Kitchen with a granite island, wood cabinets, pendant lights, and an open staircase.
Kitchen with warm wood cabinets, stainless steel appliances, and a large granite island with bar seating.
Open-plan kitchen with granite island, warm wood cabinets, and stainless steel appliances.
Kitchen with a granite island, three bar stools, warm wood cabinets, and stainless steel appliances.
Dining room with a wood table, leather chairs, gray accent wall, and sliding glass doors.
Dining area with a wood table and leather chairs opening to a kitchen and staircase.
Bathroom with a pedestal sink, toilet, wall mirror, and dark hand towel.
Furnished home office with a wooden desk, leather sofa, patterned rug, and two bright windows.
Bedroom with floral bedding, gray accent wall, ceiling fan, and wood-look flooring.
Bedroom with floral bedding, a tufted bench, three curtained windows, and a blue accent wall.
Bedroom with a floral bedspread, ceiling fan, and dark wooden dresser beneath an ornate mirror.
Bathroom with a long double vanity, glass shower, tiled tub, and walk-in closet.
Bathroom with a white soaking tub beside a separate glass-enclosed shower.
Furnished sitting room with a pink loveseat, two bright windows, wood floors, and a patterned rug.
Laundry room with front-loading washer and dryer beneath wooden cabinets and a high window.
Bathroom with a tan stone vanity, white tiled tub, floral shower curtain, and high window.
Covered patio with a blue patterned rug, garden planters, and a seated Buddha statue.
Attached townhouse with stone accents, a covered entry, and multiple garage doors along a shared driveway.
Neighborhood pond beside attached homes, with a curving shoreline and distant mountain views.
Community playground beside a tan building, with a climbing structure, benches, and a paved walkway.
Neighborhood pond beside a curving walking path, with open grass and homes in the distance.
Low-rise building with a stone-faced covered entrance, black metal gates, and a paved parking area.
Community swimming pool with a covered deck, picnic tables, and a long shade pergola.
Floor plan showing a garage, kitchen, dining area, living room, sitting room, hallways, and bath.
Floor plan showing a primary bedroom, second bedroom, bathrooms, hall, stairs, and laundry.
Basement floor plan with a hall, electrical room, stairs, and a room measuring 10'2" by 13'4".
Courtesy of RE/MAX of Boulder, Inc, Maureen McCarthy Listing Contact: 3038171282 
Sold

3751 W 136th Ave #I3

3751 W 136th Ave I3, Broomfield, CO 80023

$590,000
$590,000

3751 W 136th Ave #I3

2 Beds 3 Baths 1,684 Sq.Ft.

Description

Nestled near the serene Broadlands Golf Course, this captivating home offers a harmonious blend of modern amenities and natural charm. Recent updates include elegant new flooring that graces the main floor and stairs, complemented by tasteful new island lighting with new matching stairway lighting. Kitchen offers all the modern conveniences with granite countertops, alongside stainless steel appliances in the kitchen, enhancing both functionality and aesthetic appeal. The thoughtful layout boasts a main floor office, and two upstairs bedrooms, ensuring privacy and comfort. The living space is anchored by a cozy gas fireplace, seamlessly connecting to the kitchen and dining area, perfect for entertaining. Lots of unexpected living extras such as surround sound speakers. Outdoor living is a delight here, with the choice of two outdoor living spaces, a private patio at the rear of the unit providing a peaceful retreat for summer evenings and a charming front patio welcoming relaxation. Key features include a spacious primary suite with a large walk-in closet, convenient upstairs laundry, an unfinished basement ready for future expansion, and a two-car attached garage with added storage. This home is a true sanctuary, offering light-filled interiors, a great floor plan, and steps away from inviting trails, epitomizing the essence of comfortable and stylish living

Share Property

Location

3751 W 136th Ave I3, Broomfield, CO 80023

Status

Sold

Date Sold

June 6, 2024
Maureen McCarthy

Maureen McCarthy

Features & Amenities

Interior

  • total bedrooms2
  • Total bathrooms3
  • full bathrooms2
  • half bathroom1
  • Fireplace Gas
  • APPLIANCES Self Cleaning Oven, Dishwasher, Refrigerator, Washer, Dryer, Microwave, Freezer
  • other interior Features Eat-in Kitchen, Pantry, Walk-In Closet(s), Washer/Dryer Hookup

Area & Lot

  • Status Sold
  • Date Sold June 6, 2024
  • Living Area1,684 Sq.Ft.
  • MLS® ID1006051
  • TypeTownhouse
  • YEAR BUILT2010
  • Architecture StylesLegal Conforming
  • Elementary SchoolCoyote Ridge
  • Middle SchoolWestlake
  • High SchoolLegacy
  • School DistrictAdams CO. Dist 12

Exterior

  • STORIES2
  • Garage Space2.0
  • water SourceCity
  • utilitiesNatural Gas Available, Electricity Available, High Speed Avail
  • roofComposition
  • HEAT TYPEForced Air
  • sewerPublic Sewer

Financial

  • Sales Price$590,000
  • Real Estate Tax $3,512/yr
  • HOA $380/mo
  • Zoning PUD

Work With Maureen

Whether working with buyers or sellers, Maureen provides outstanding professionalism in making her client’s real estate dreams a reality. Contact her today to find out how she can be of assistance to you!

Follow Maureen on Instagram