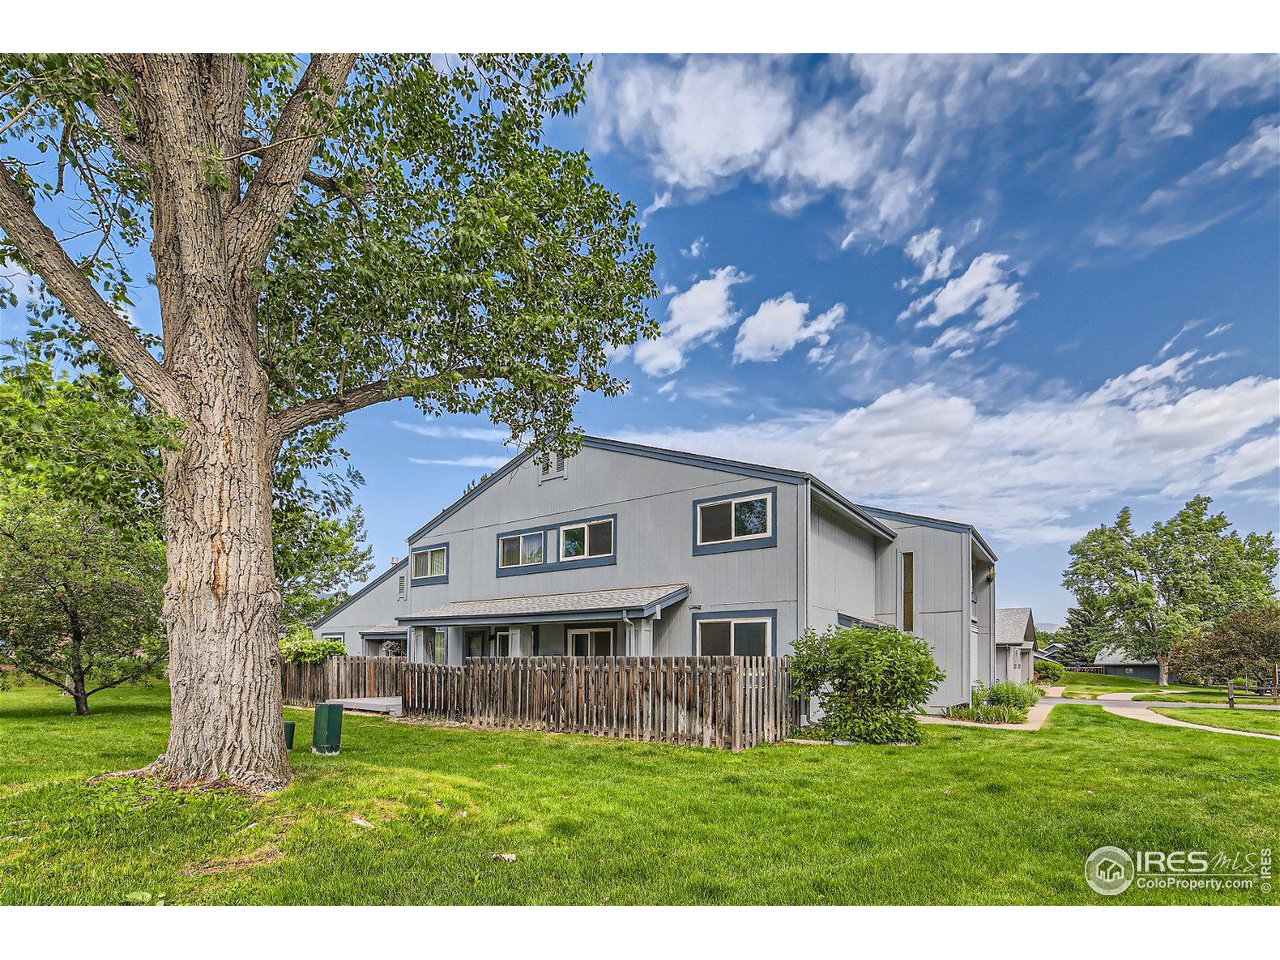
Gray two-story home with blue trim and fenced patio, framed by a large leafy tree and lawn.
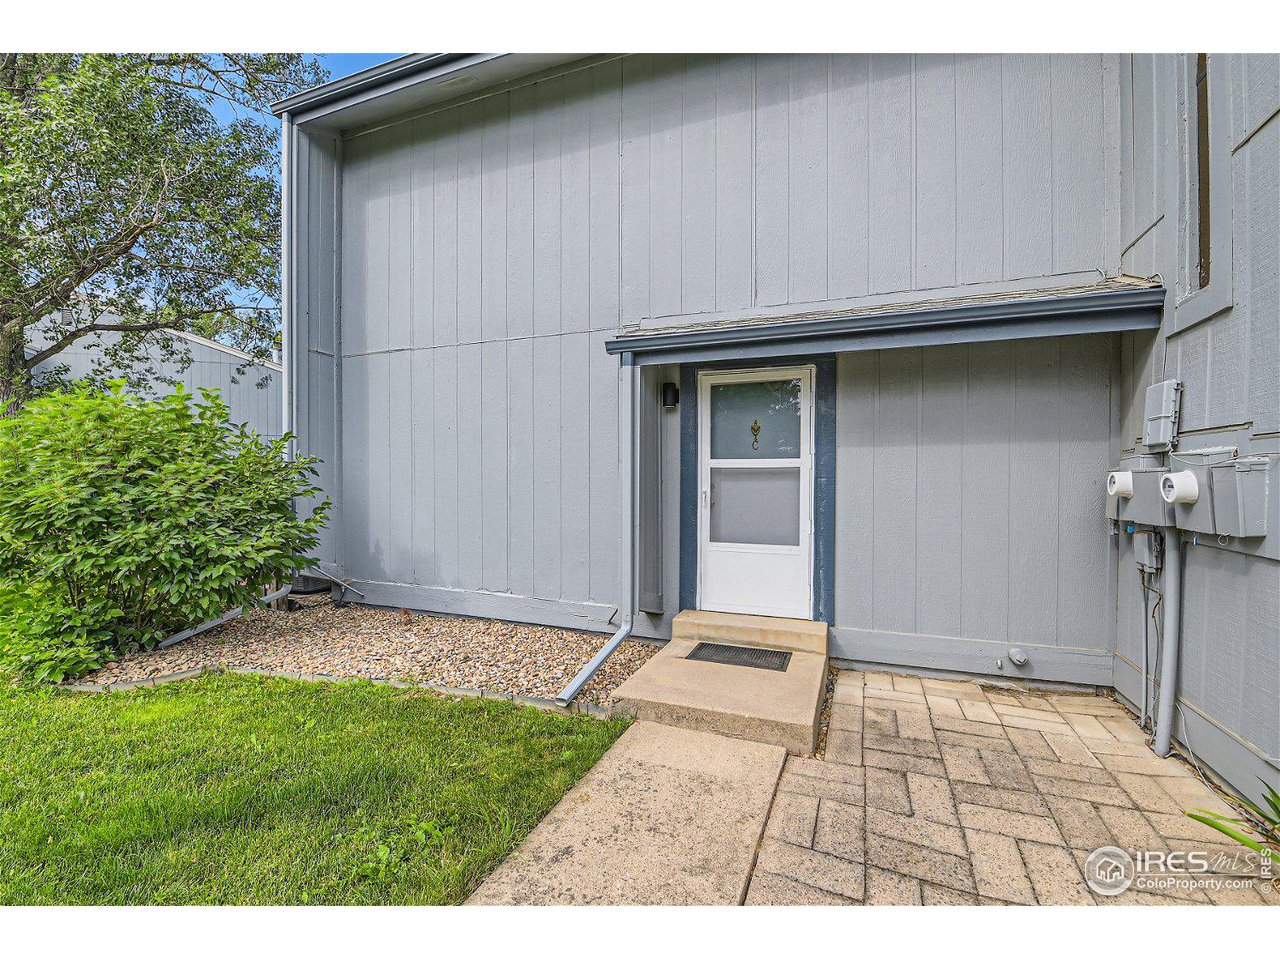
Gray-sided home entrance with a white screen door, paved patio, and small lawn.
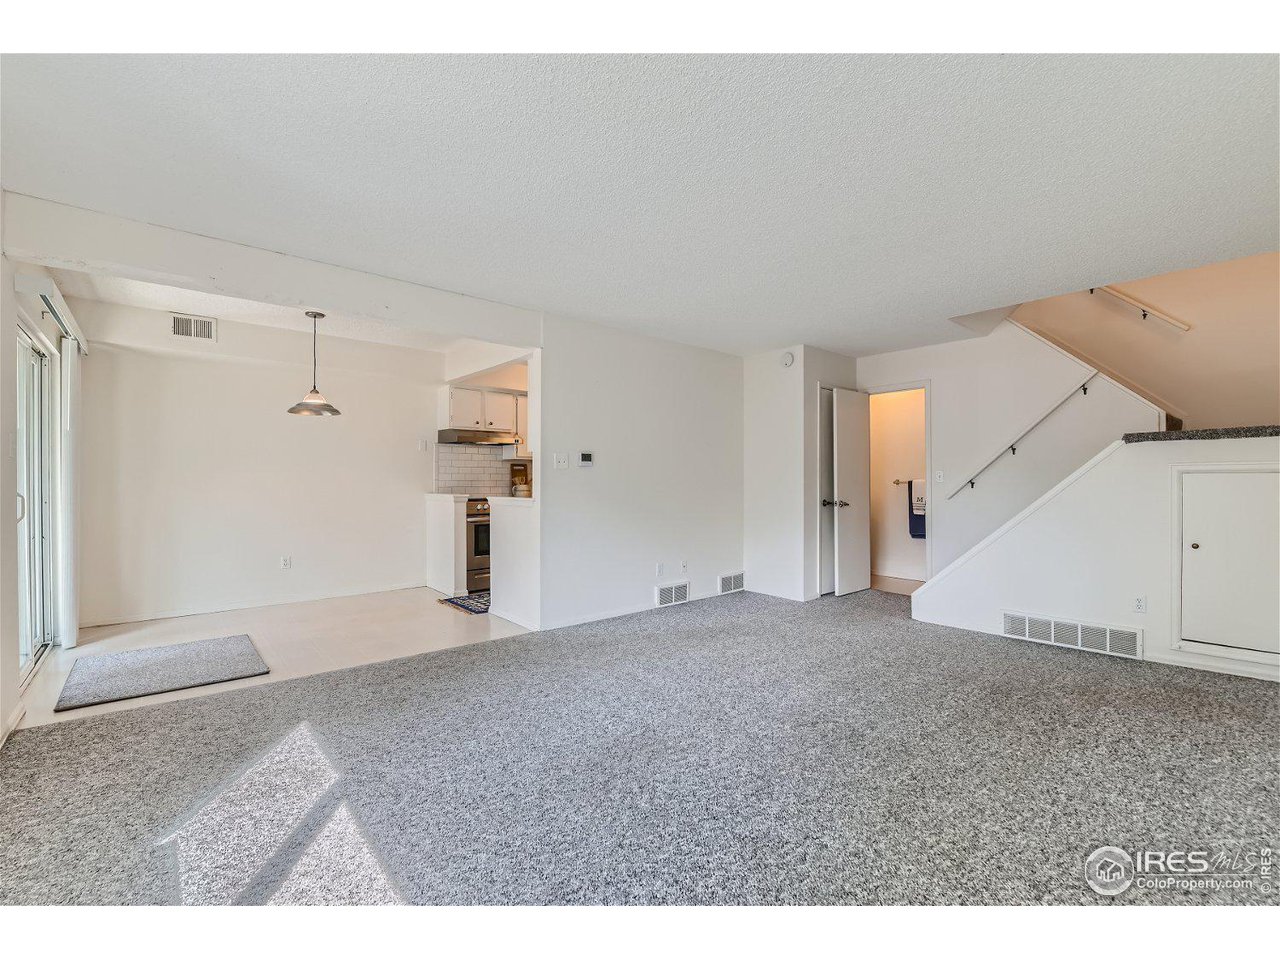
Empty living room with gray carpet, a staircase, and sliding glass doors.
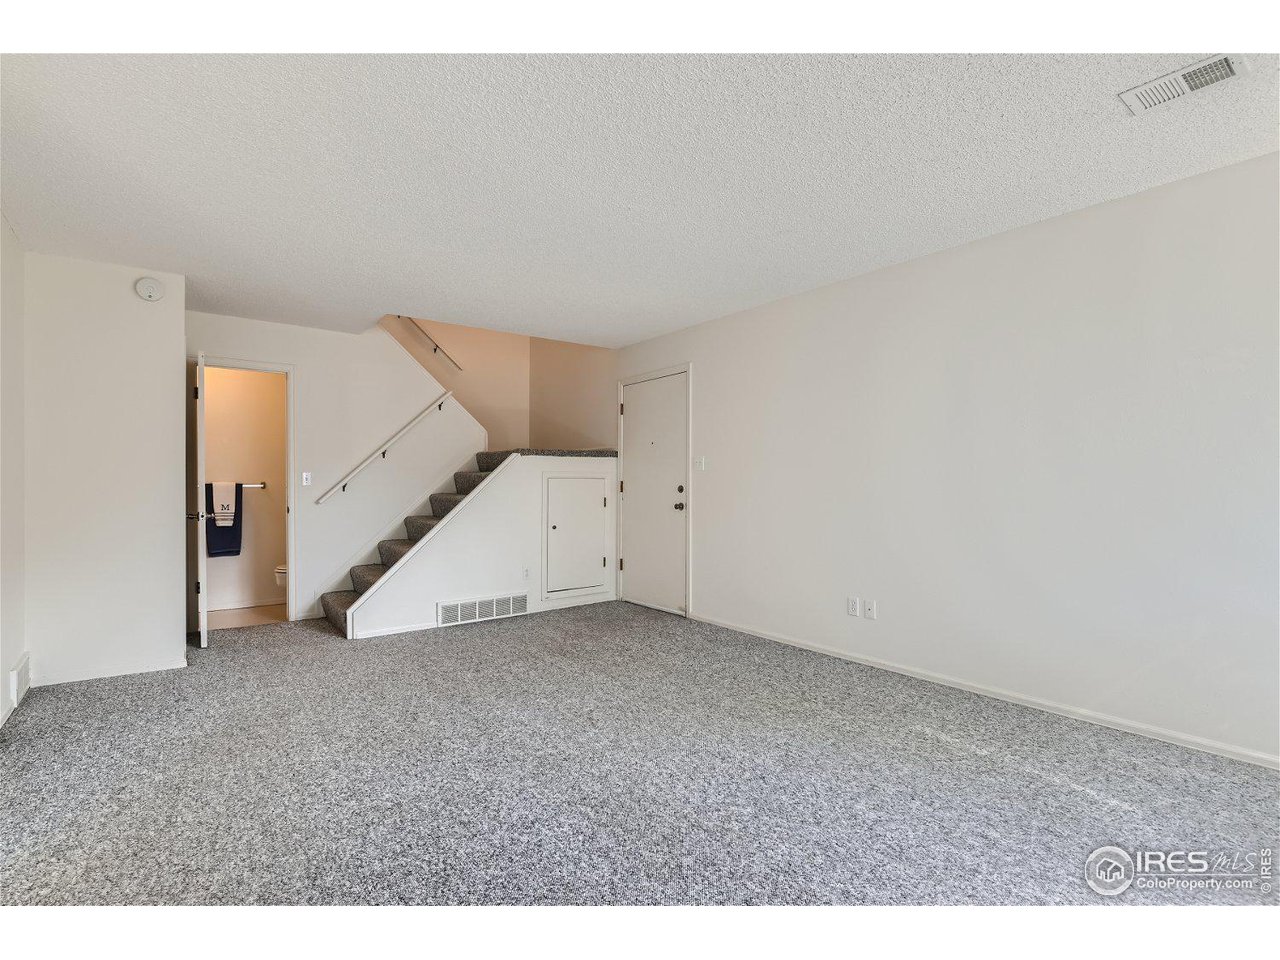
Empty living room with gray carpet, a staircase, and an open doorway to a bathroom.
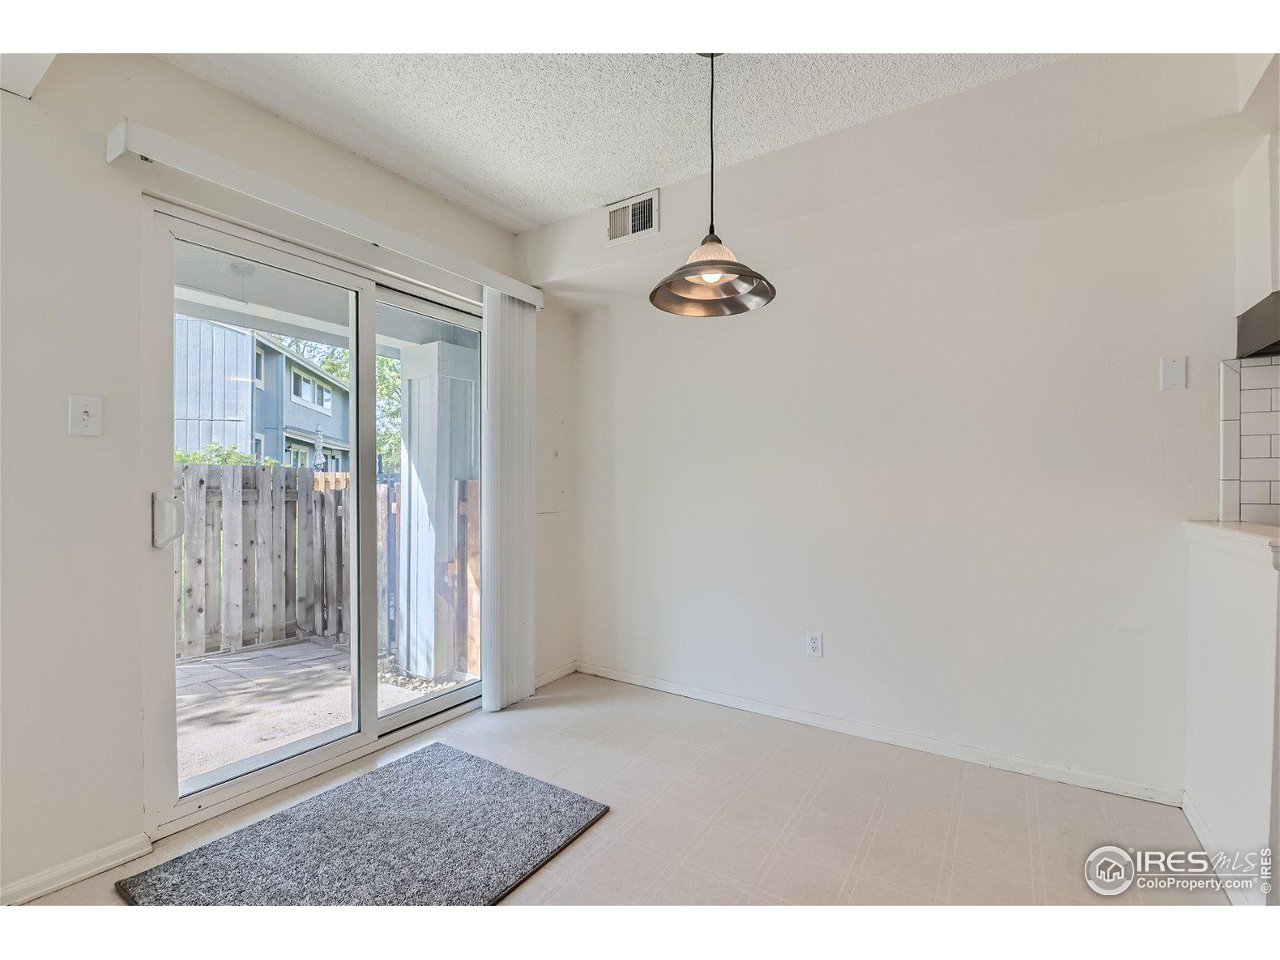
Empty dining area with a sliding glass door to a fenced patio and a hanging pendant light.
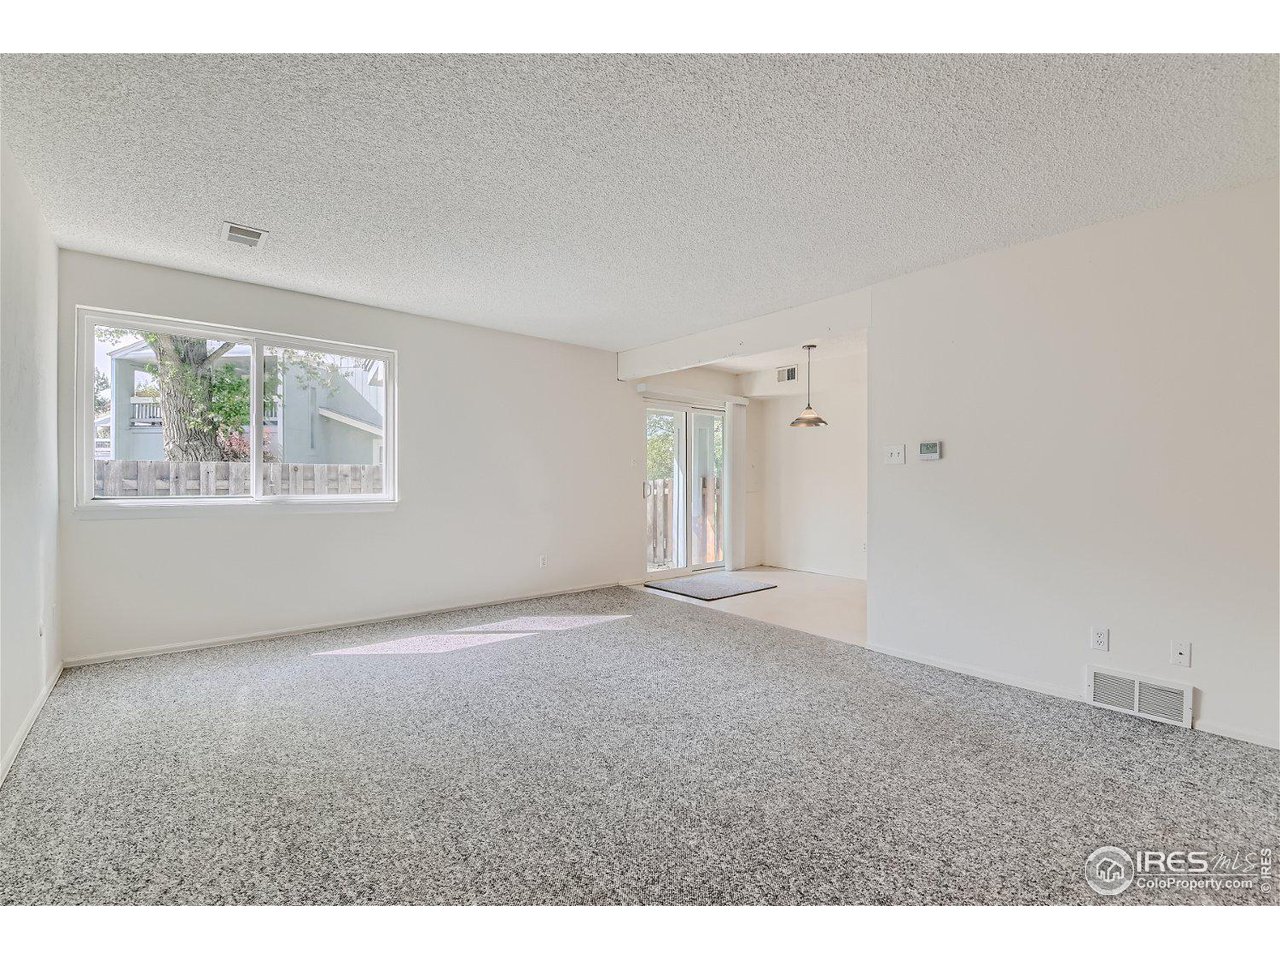
Vacant living room with gray carpet, a large window, and a sliding glass door.
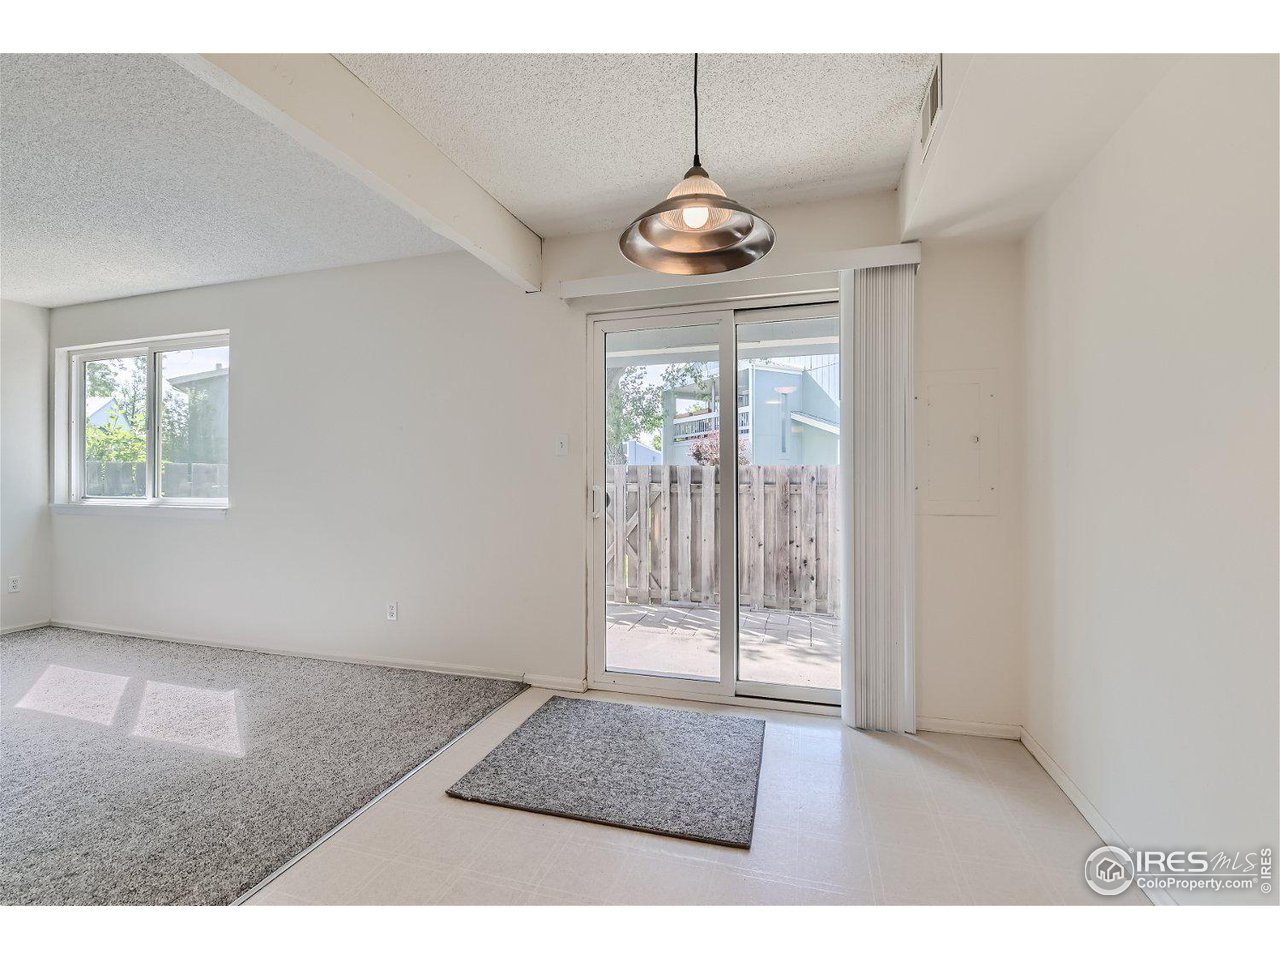
Vacant room with gray carpet and sliding glass doors opening to a fenced patio.
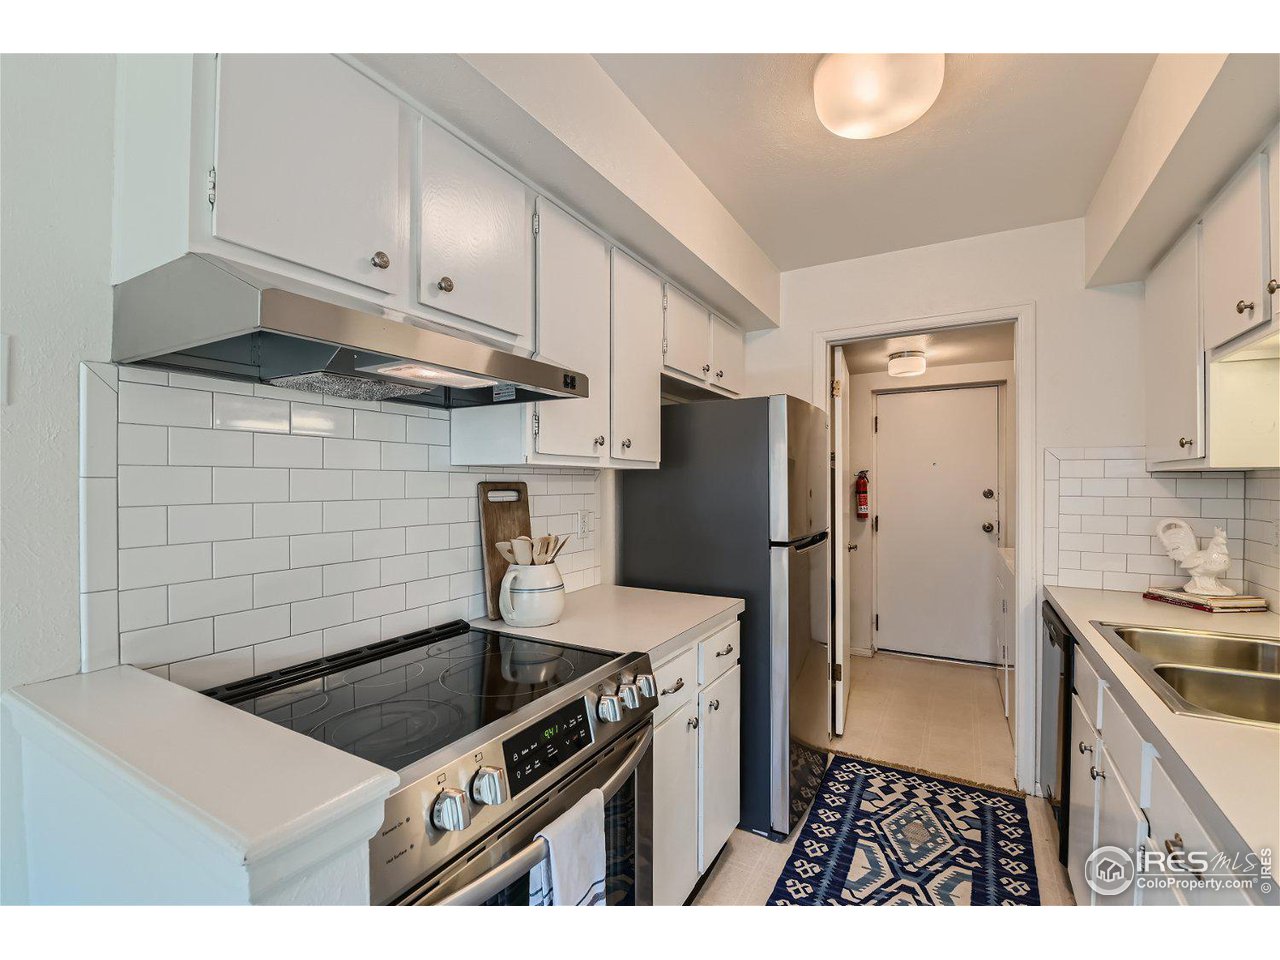
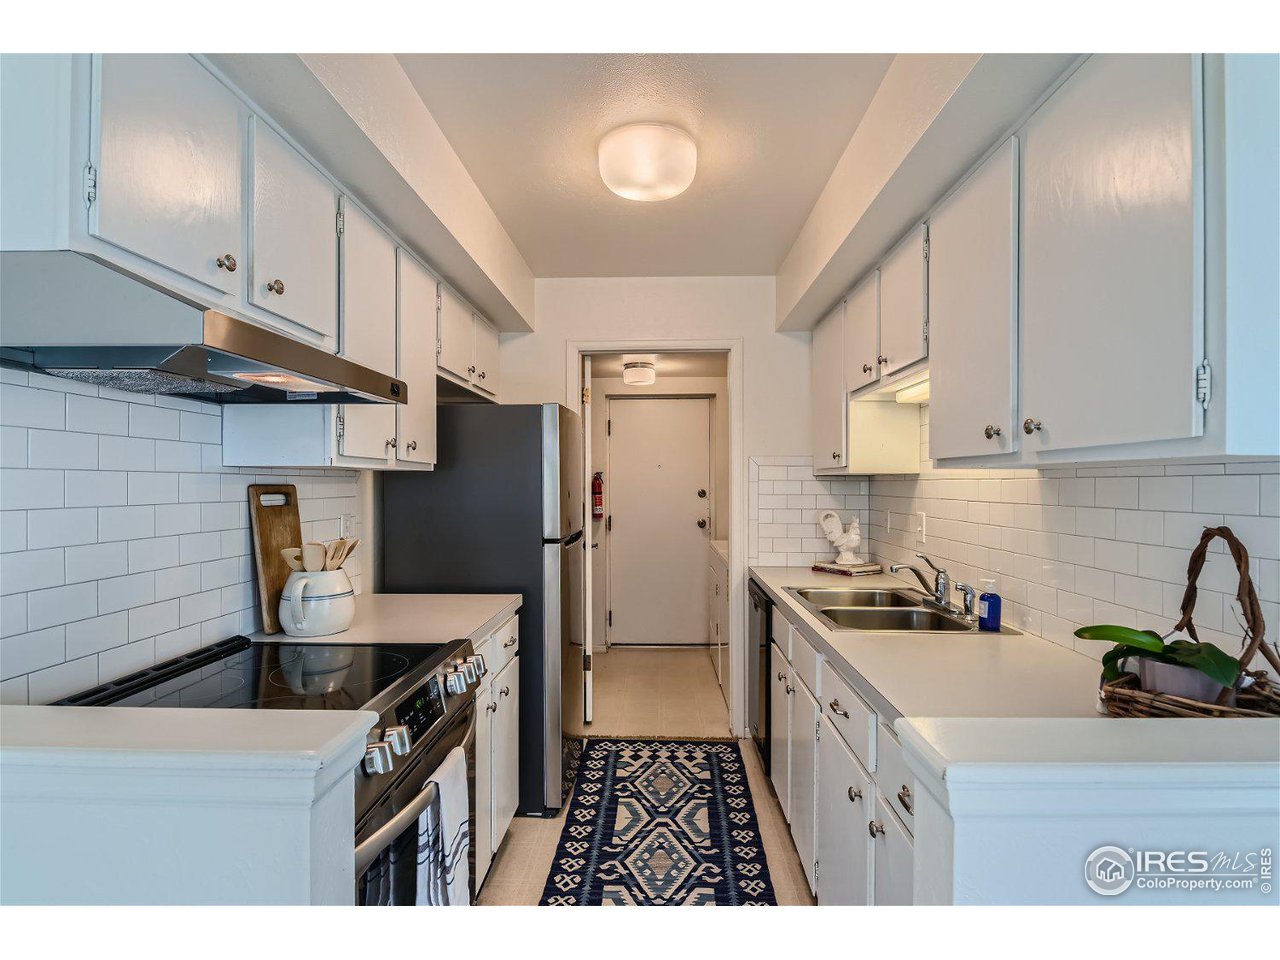
Kitchen with white cabinets, stainless steel appliances, subway-tile backsplash, and a blue patterned runner.
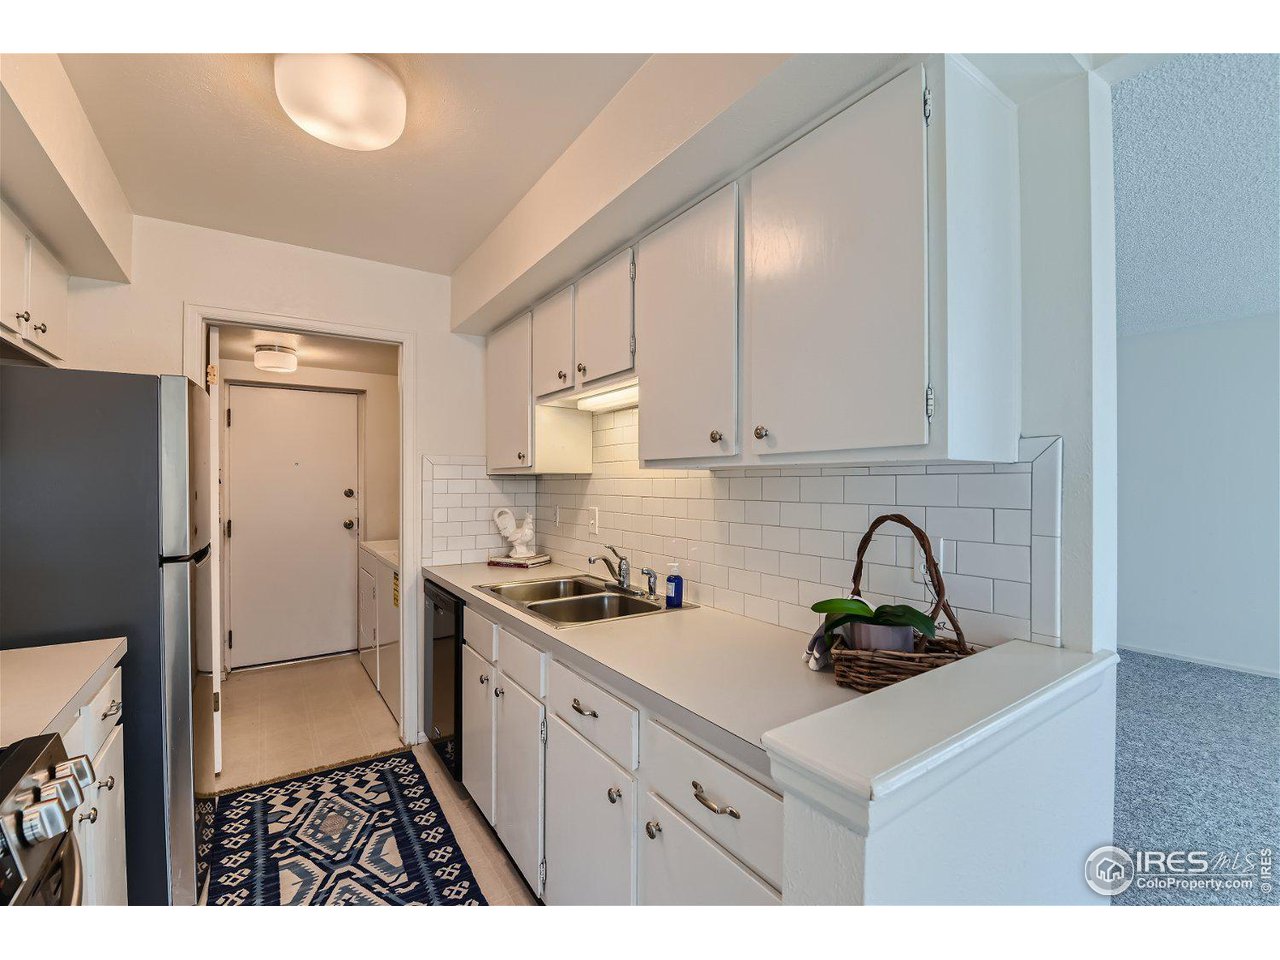
Galley kitchen with white cabinets, subway-tile backsplash, black appliances, and a navy patterned runner.
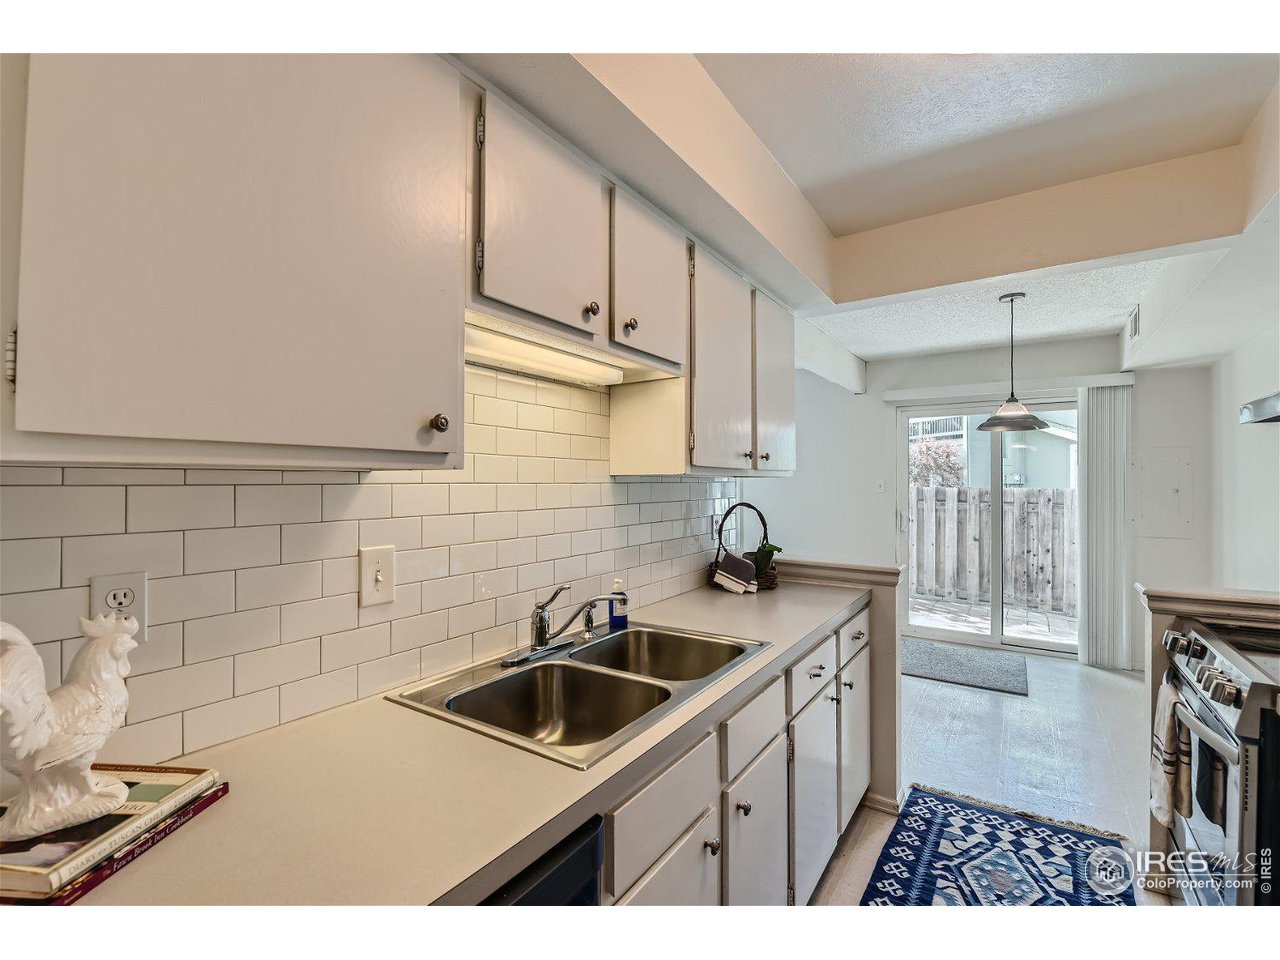
Galley kitchen with white subway-tile backsplash, double sink, and sliding glass door to a fenced patio.
Kitchen with white cabinets, subway tile backsplash, double sink, and a patterned runner.
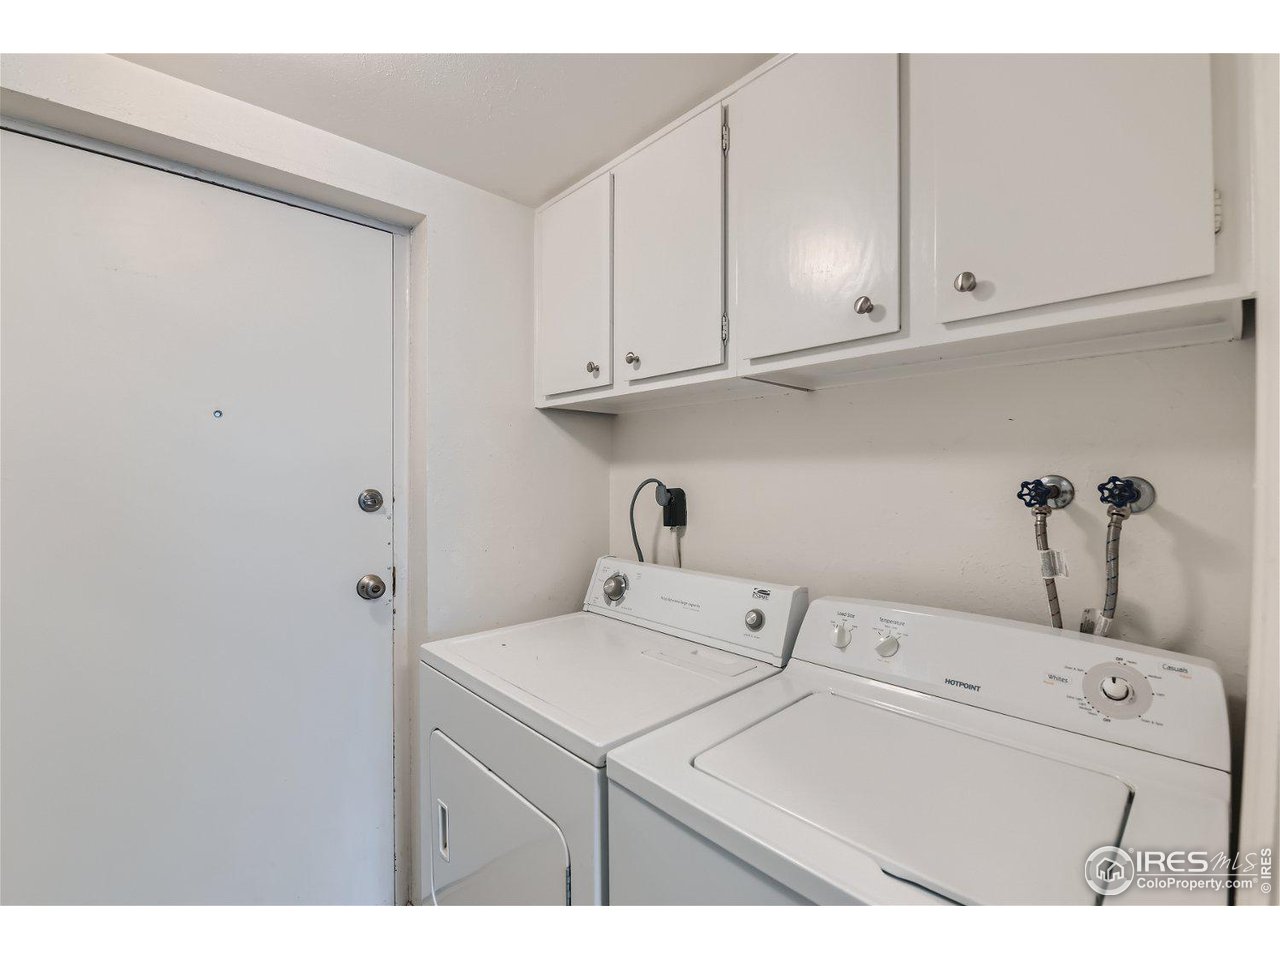
Laundry room with a white washer and dryer beneath overhead cabinets and visible utility hookups.
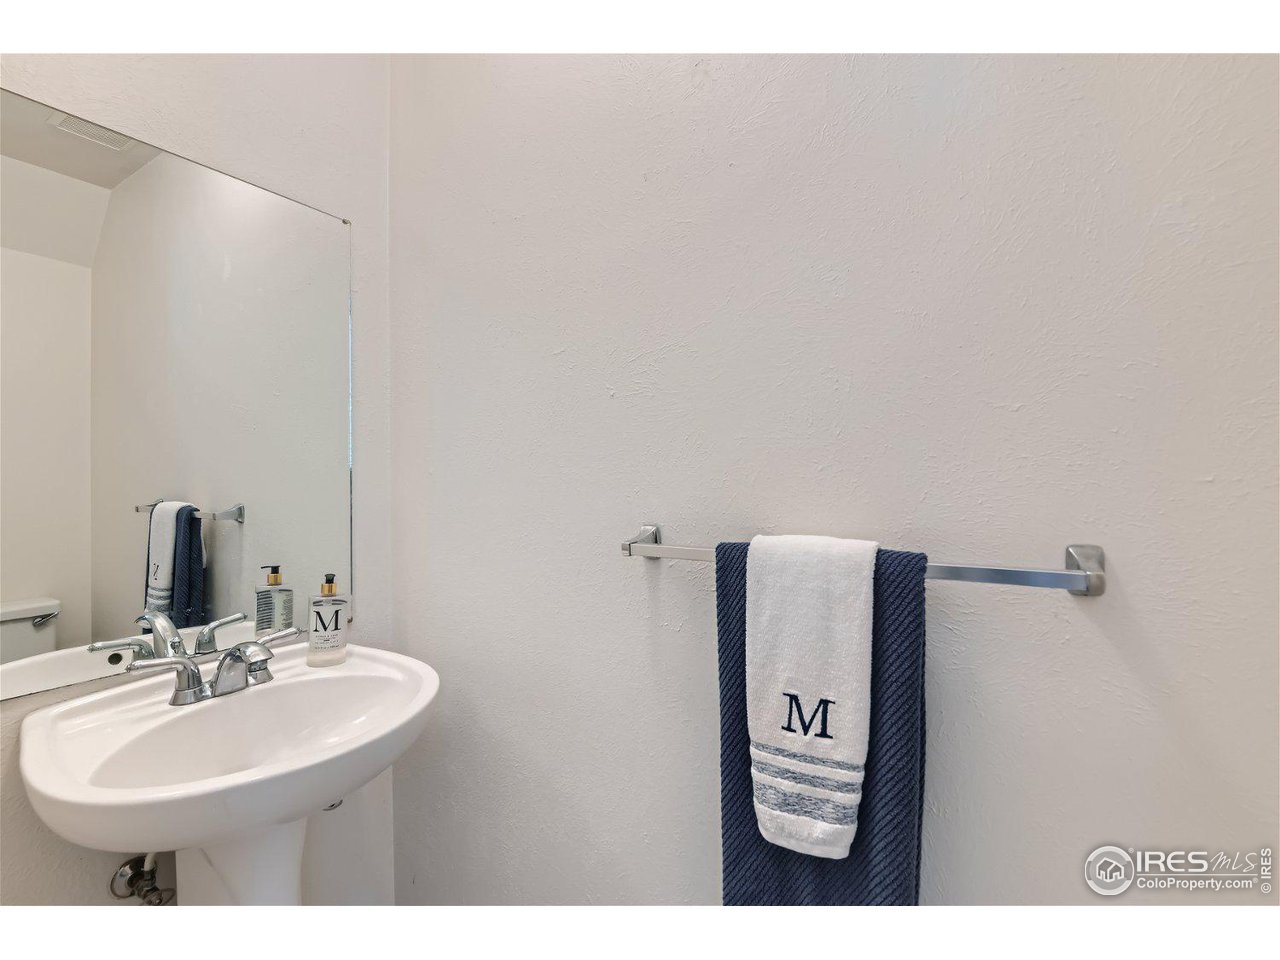
Bathroom sink with chrome faucet, large mirror, and navy and white towels on a wall bar.
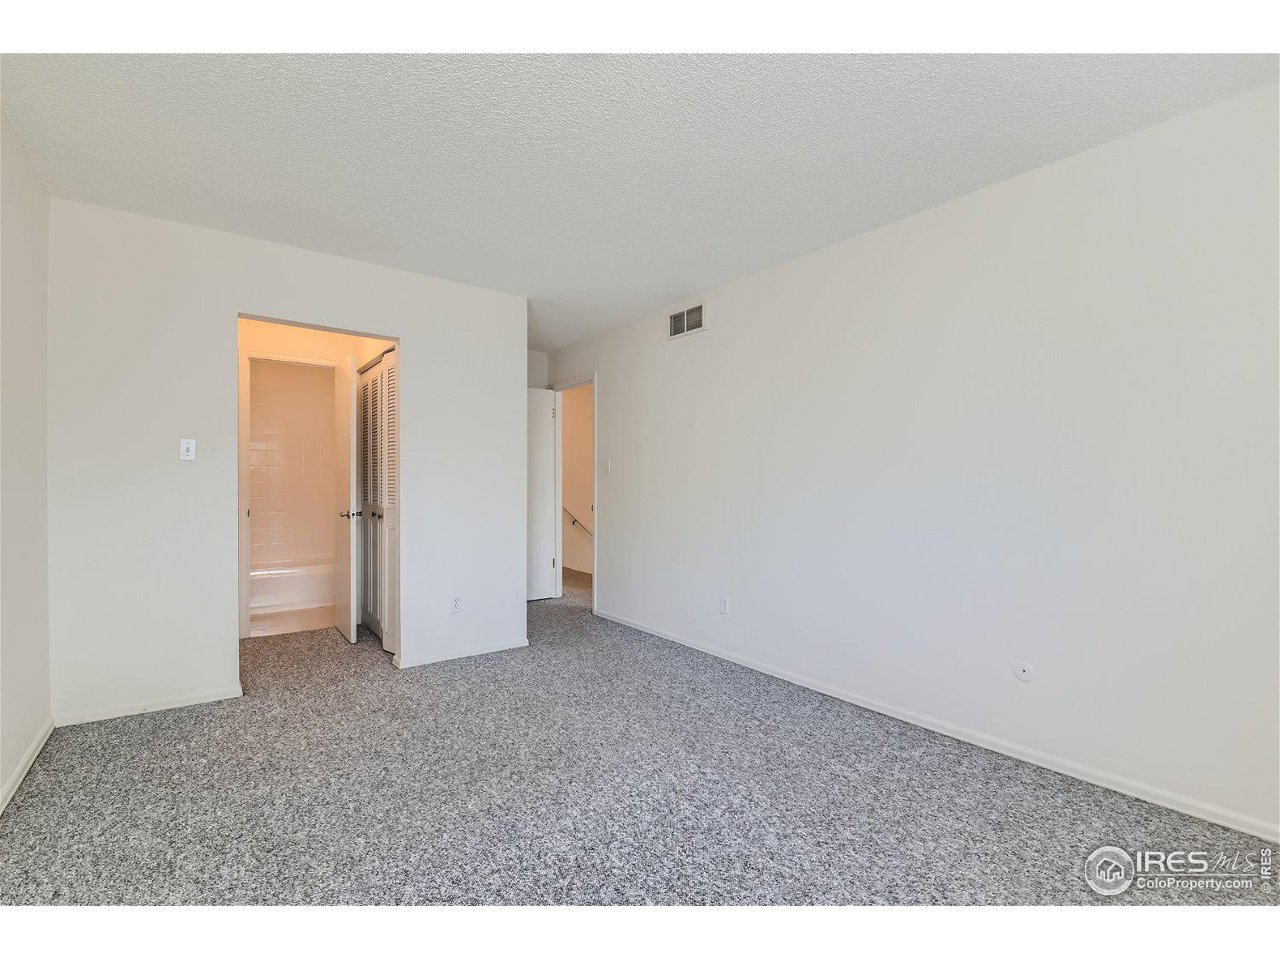
Empty bedroom with gray patterned carpet and an open doorway to a bathroom.
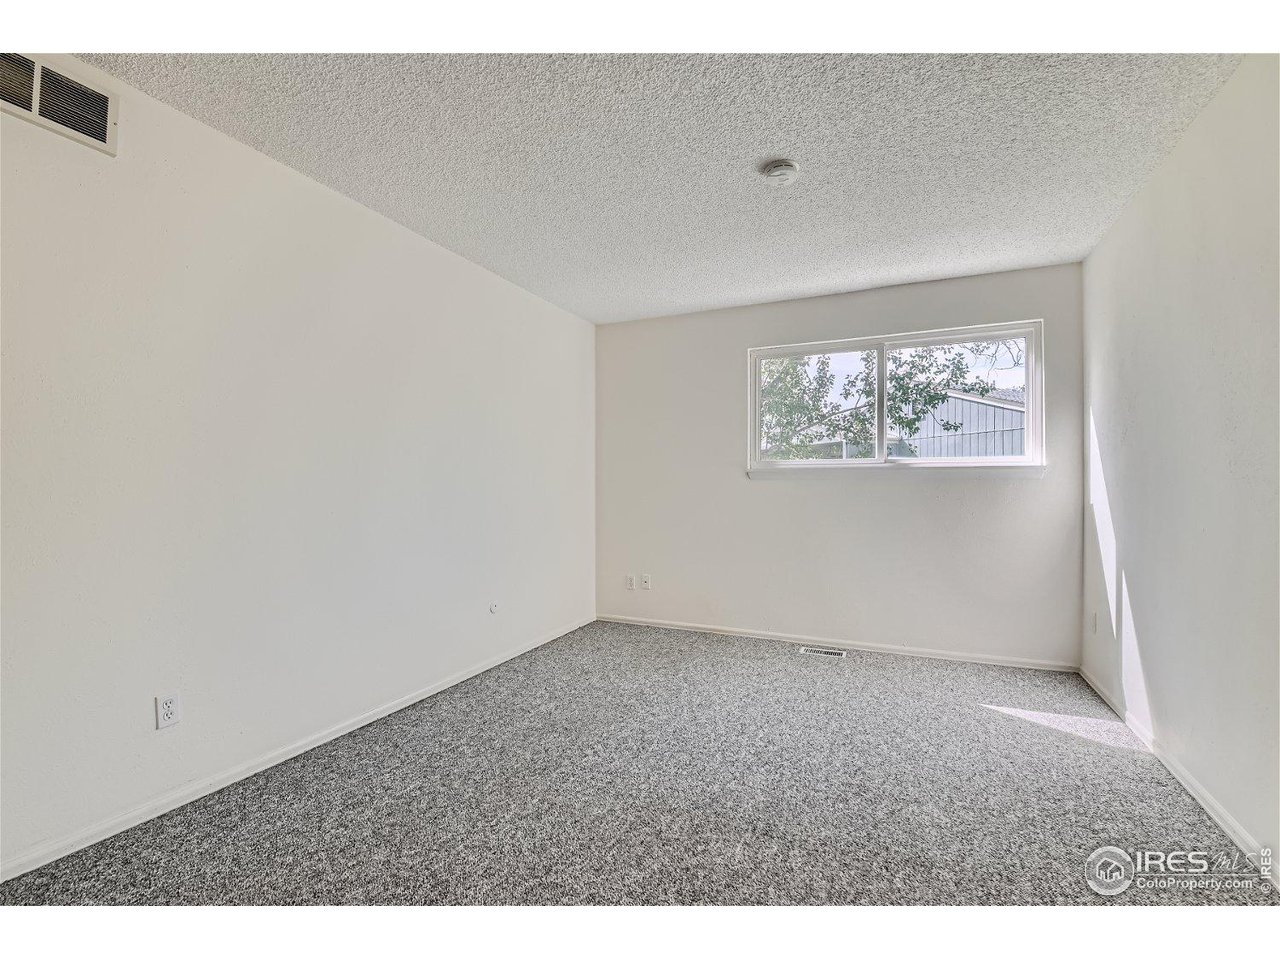
Empty bedroom with gray carpet, a textured ceiling, and a high horizontal window.
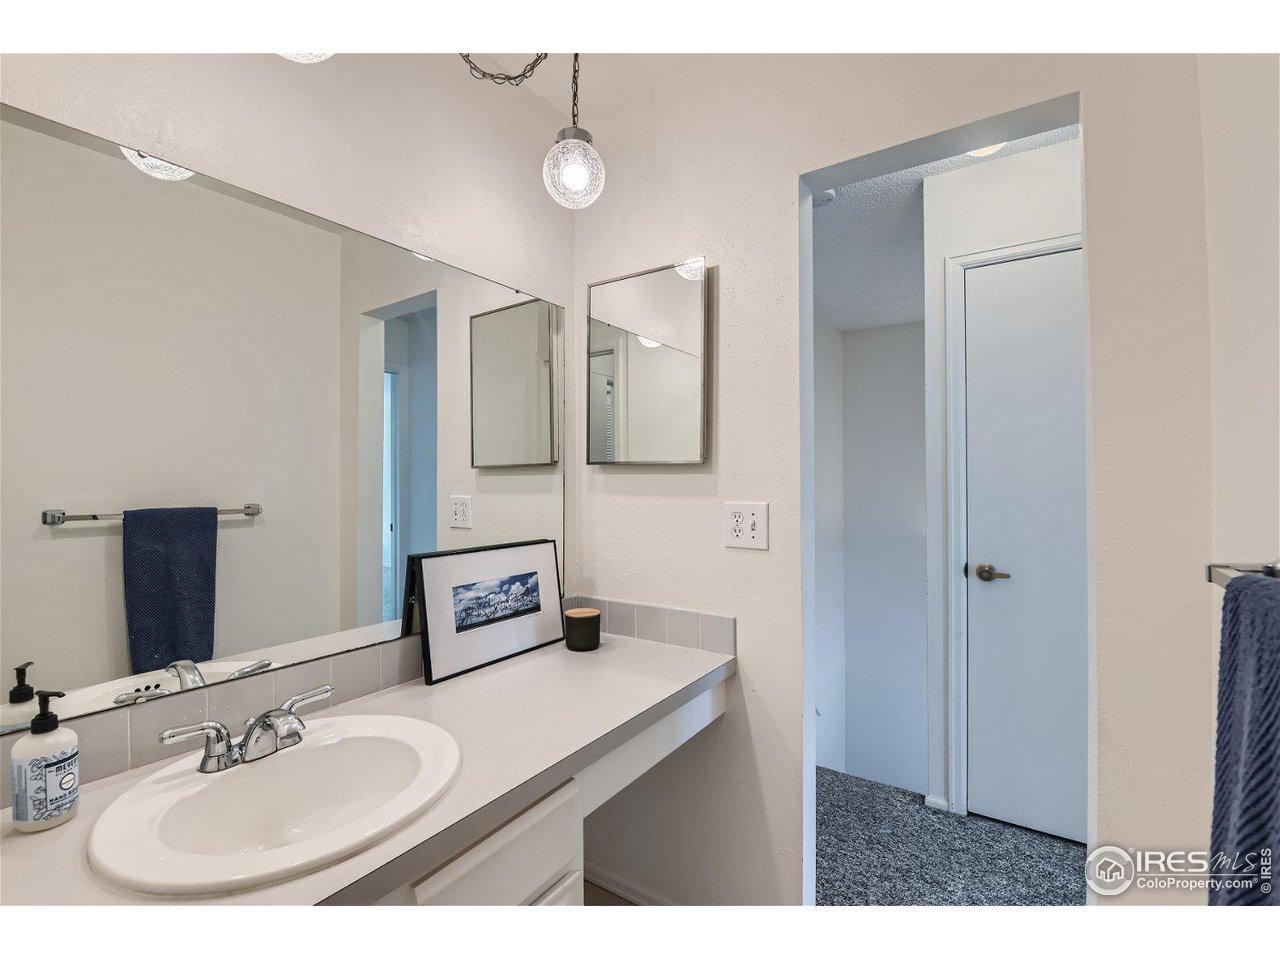
Bathroom vanity with oval sink, large mirror, and doorway to a carpeted area.
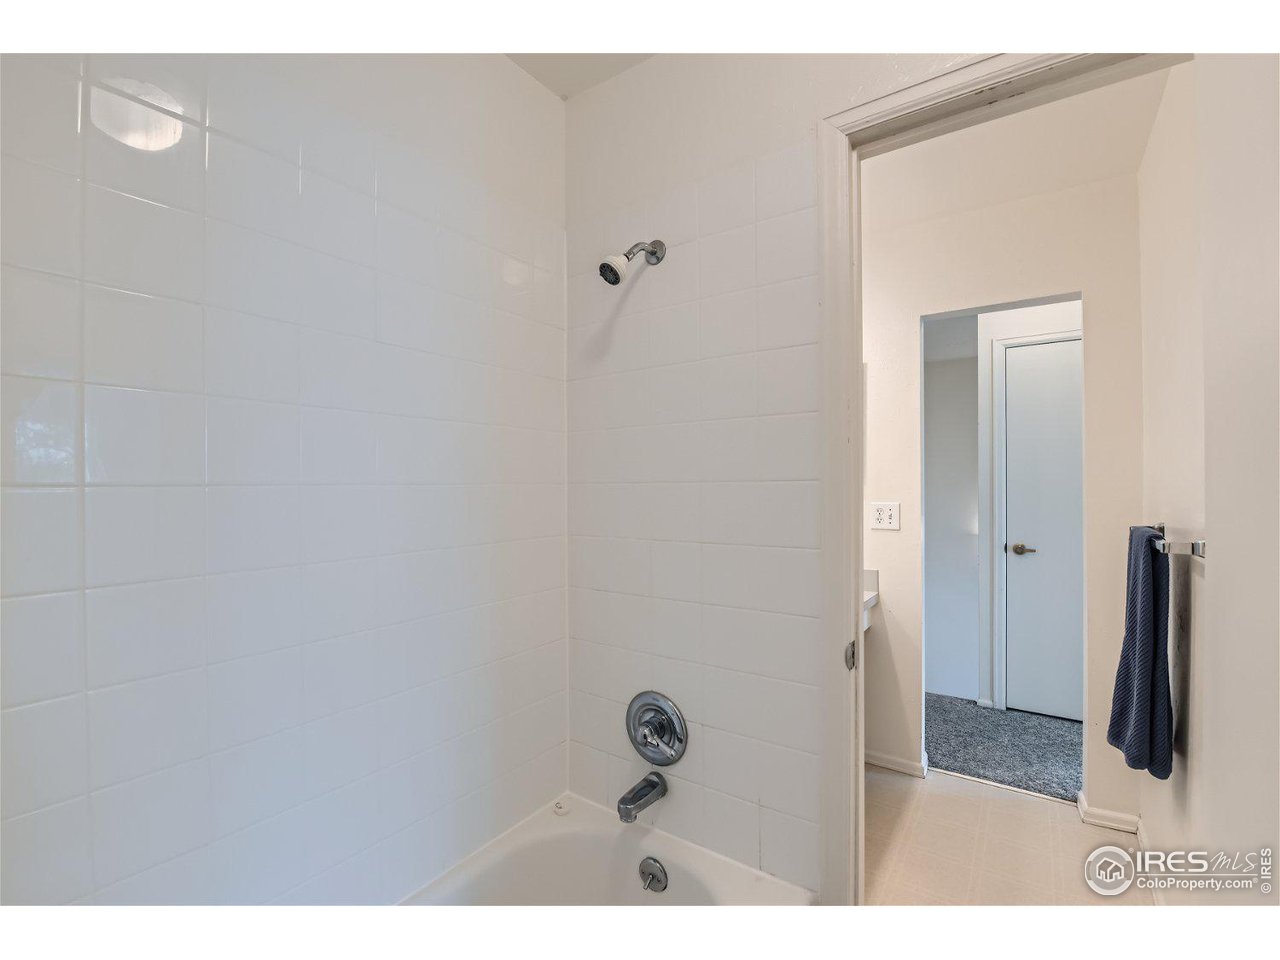
White-tiled bathtub and shower with chrome fixtures beside an open bathroom doorway.
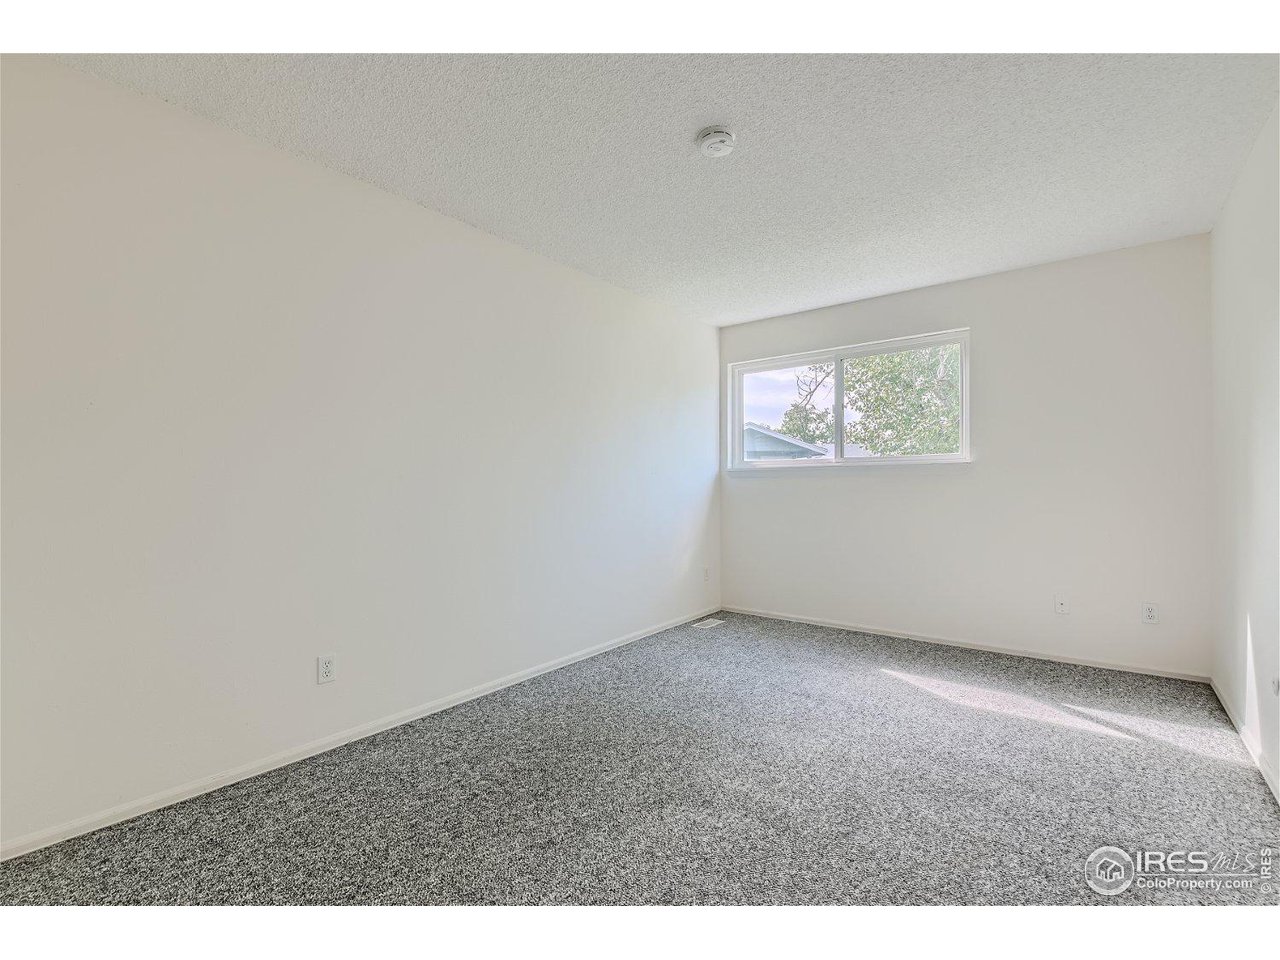
Empty carpeted room with white walls and a high-set window overlooking trees.
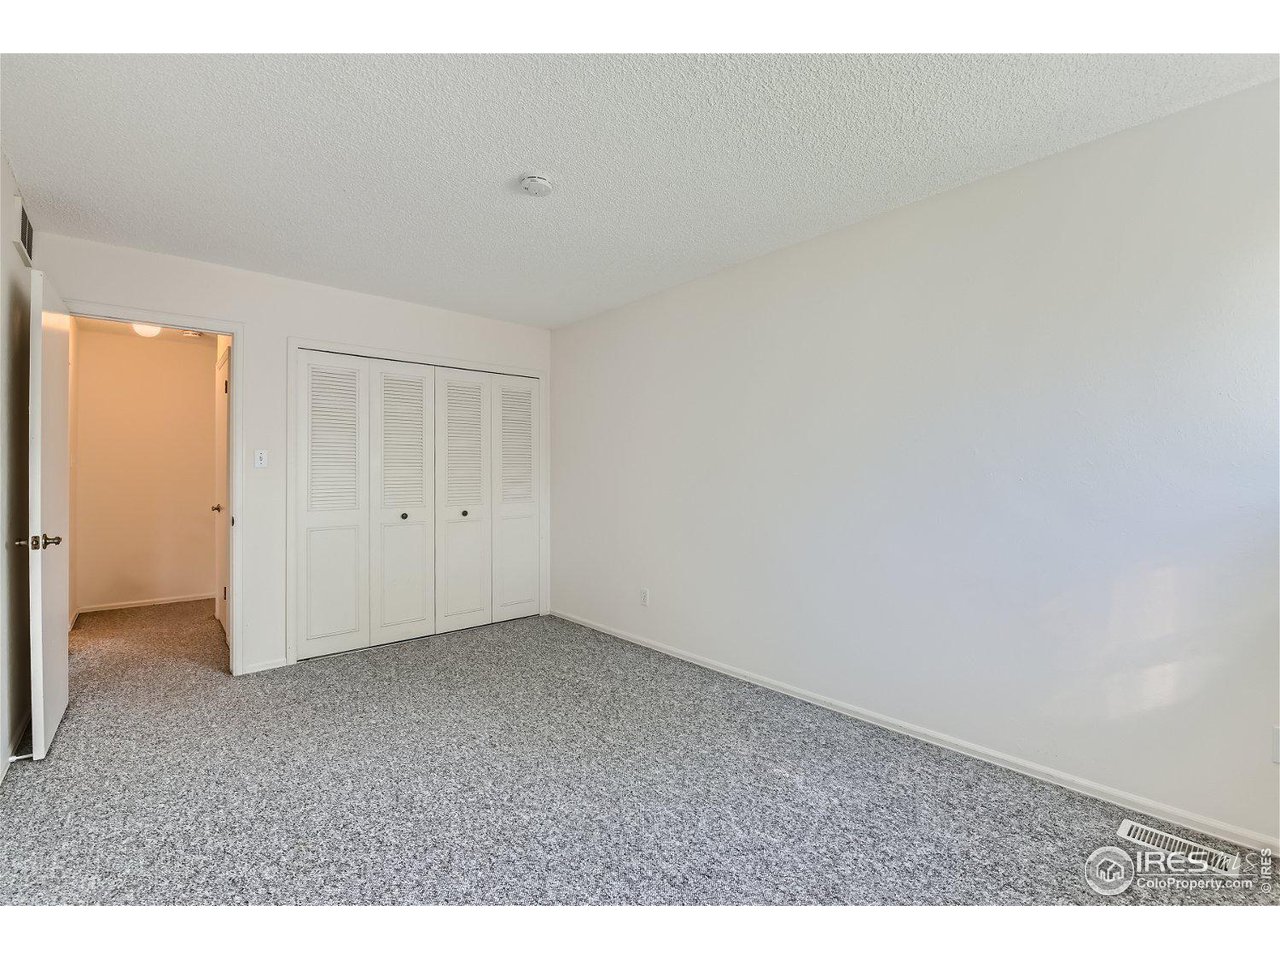
Empty bedroom with gray carpet and a four-panel louvered closet beside an open hallway door.
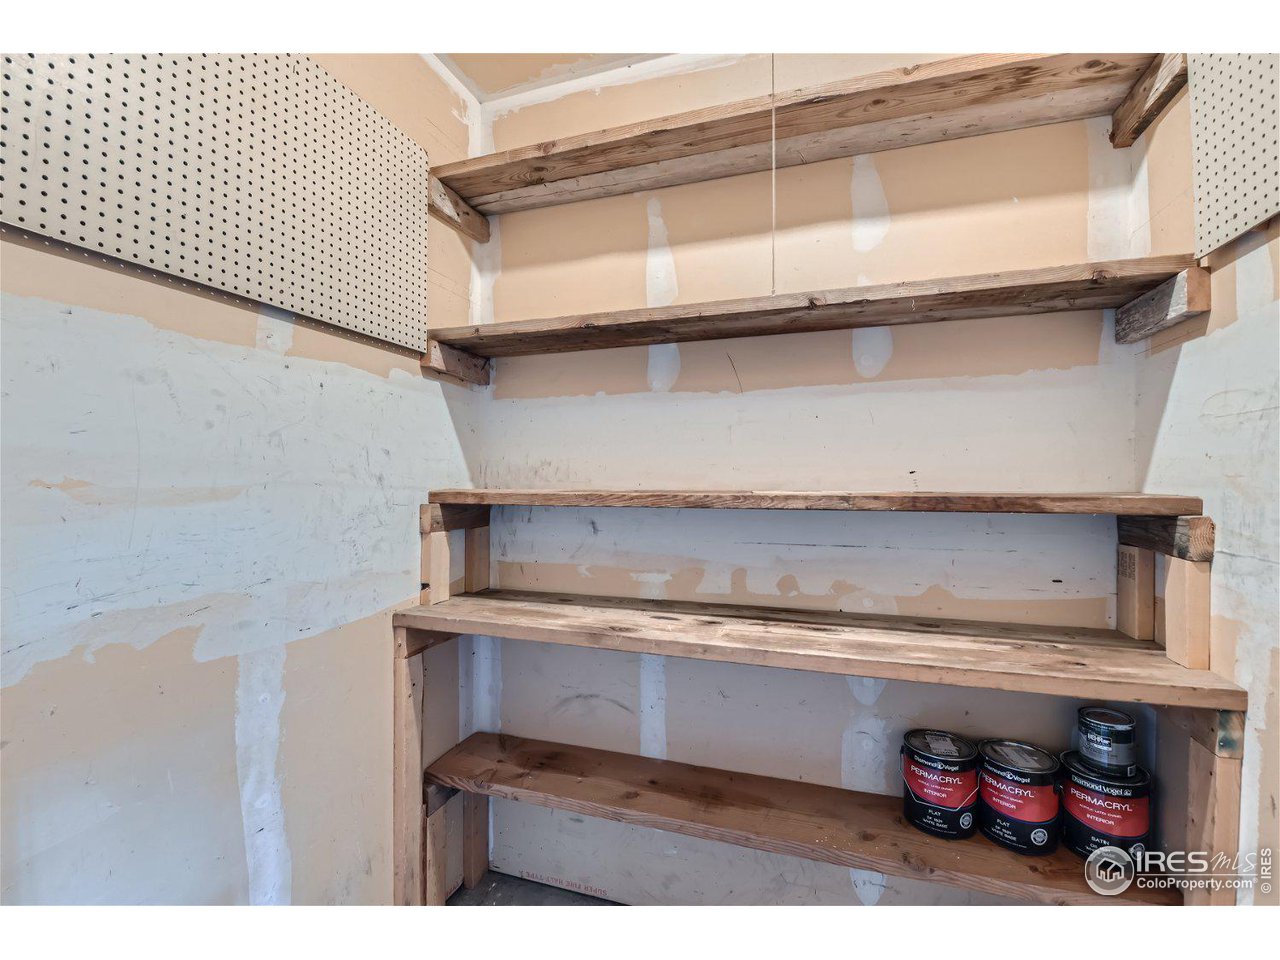
Unfinished storage area with exposed wooden shelves and paint cans.
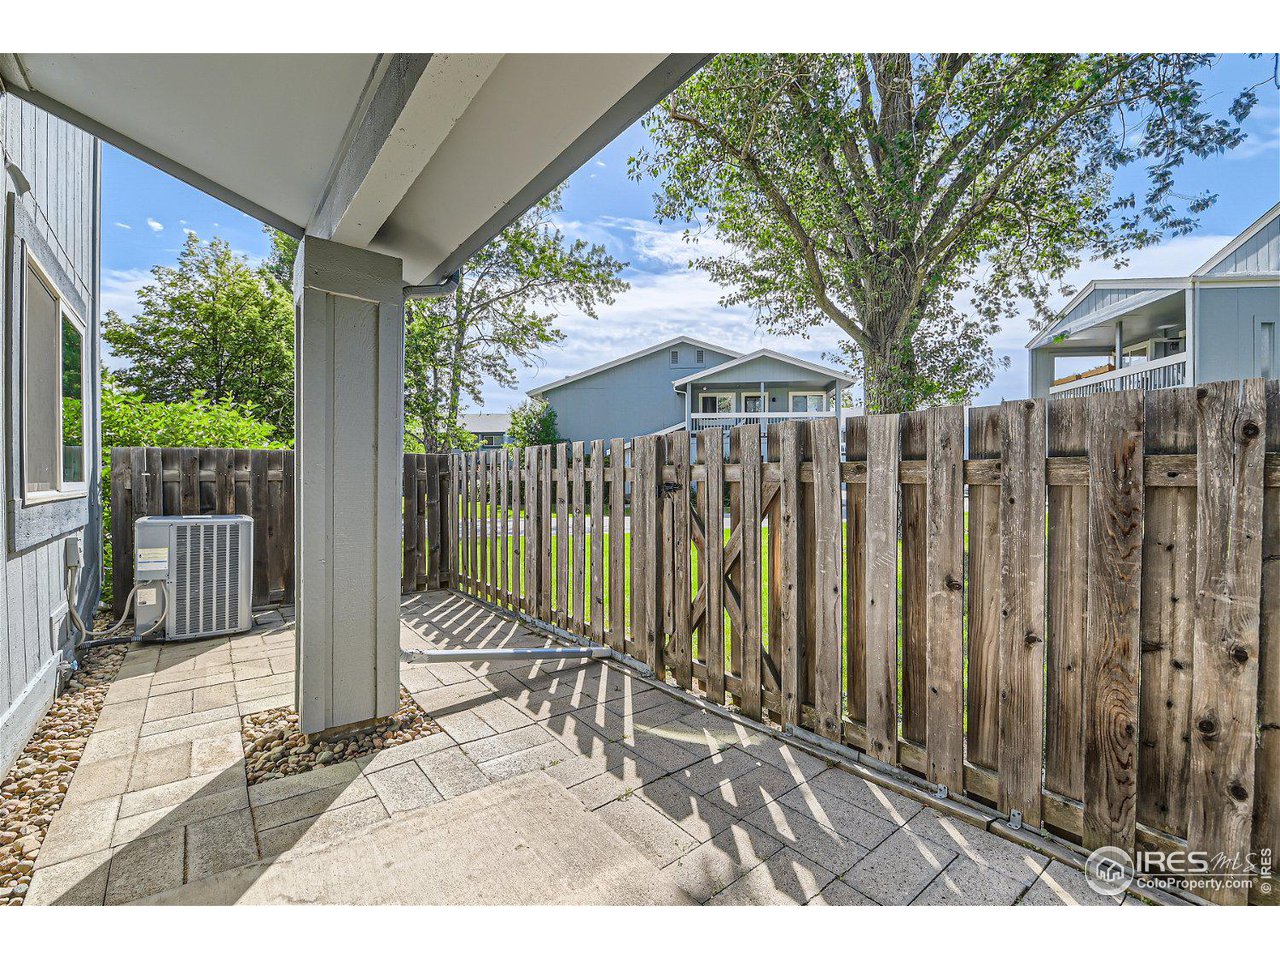
Covered paved patio enclosed by a wooden fence, with trees and neighboring homes beyond.
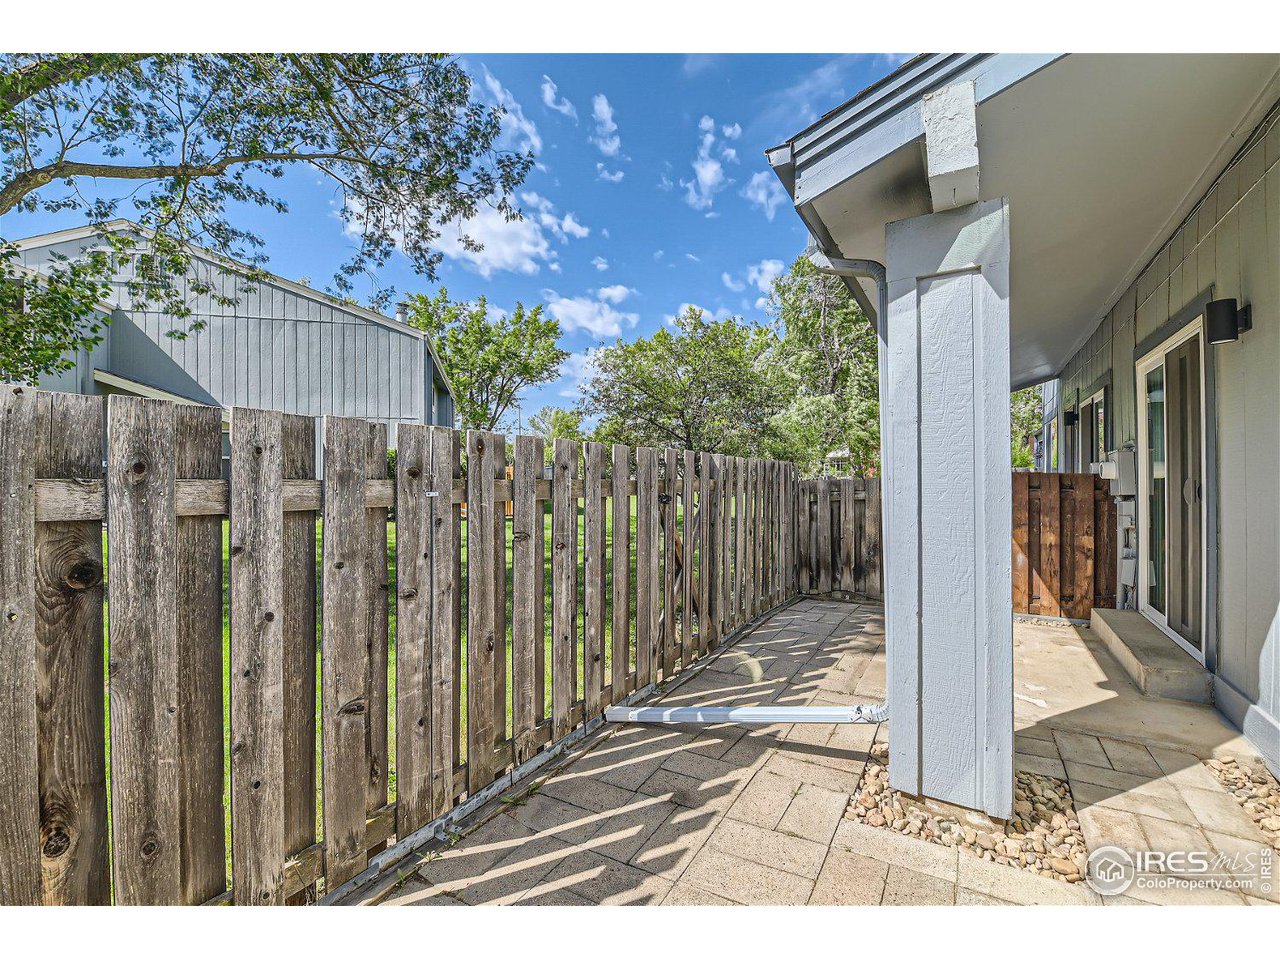
Side patio with a covered walkway, sliding doors, and tall wooden privacy fence.
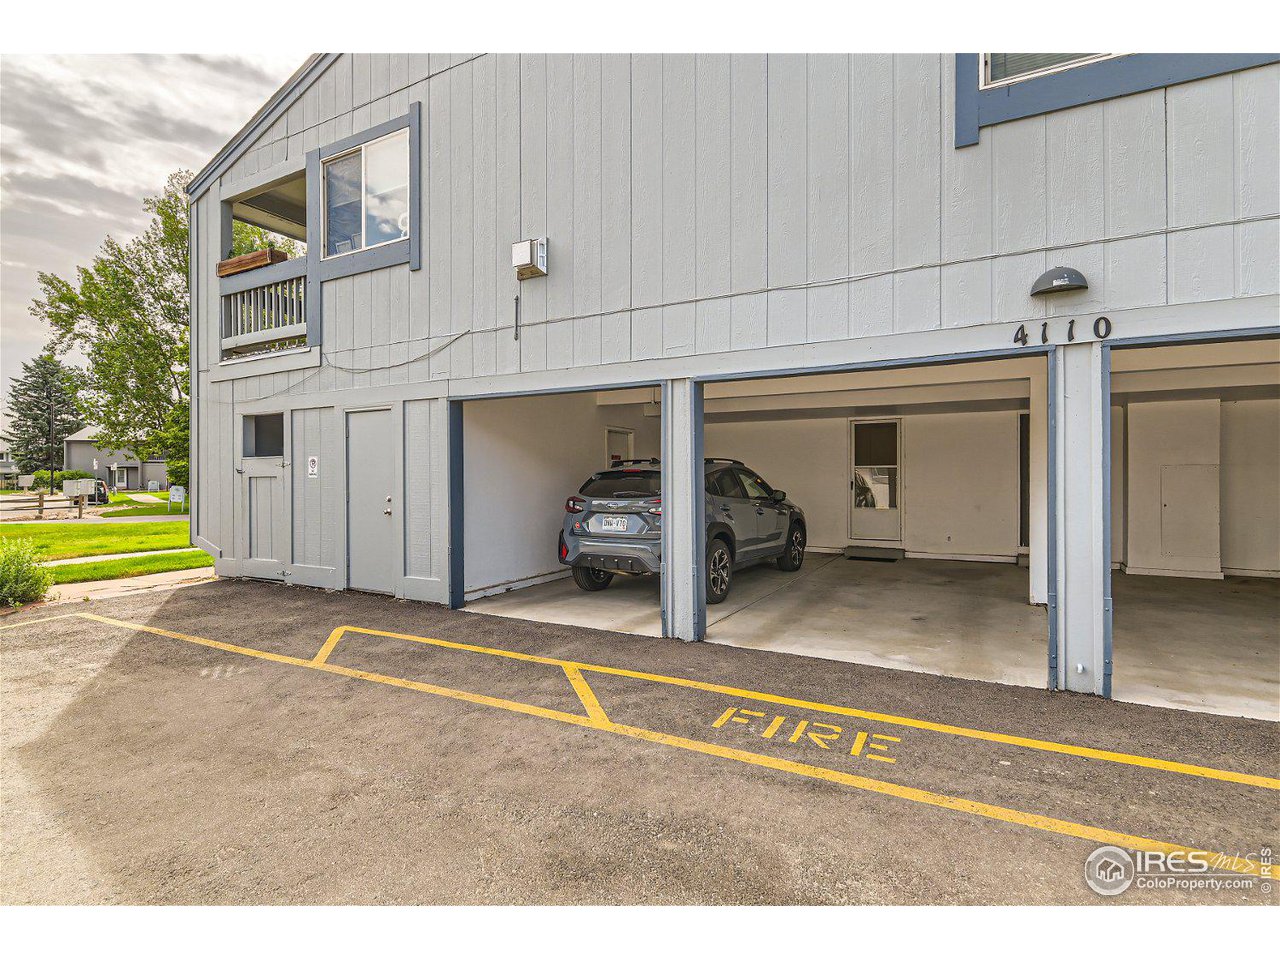
Blue-gray building exterior with open carports, a parked SUV, and a yellow fire lane marking.
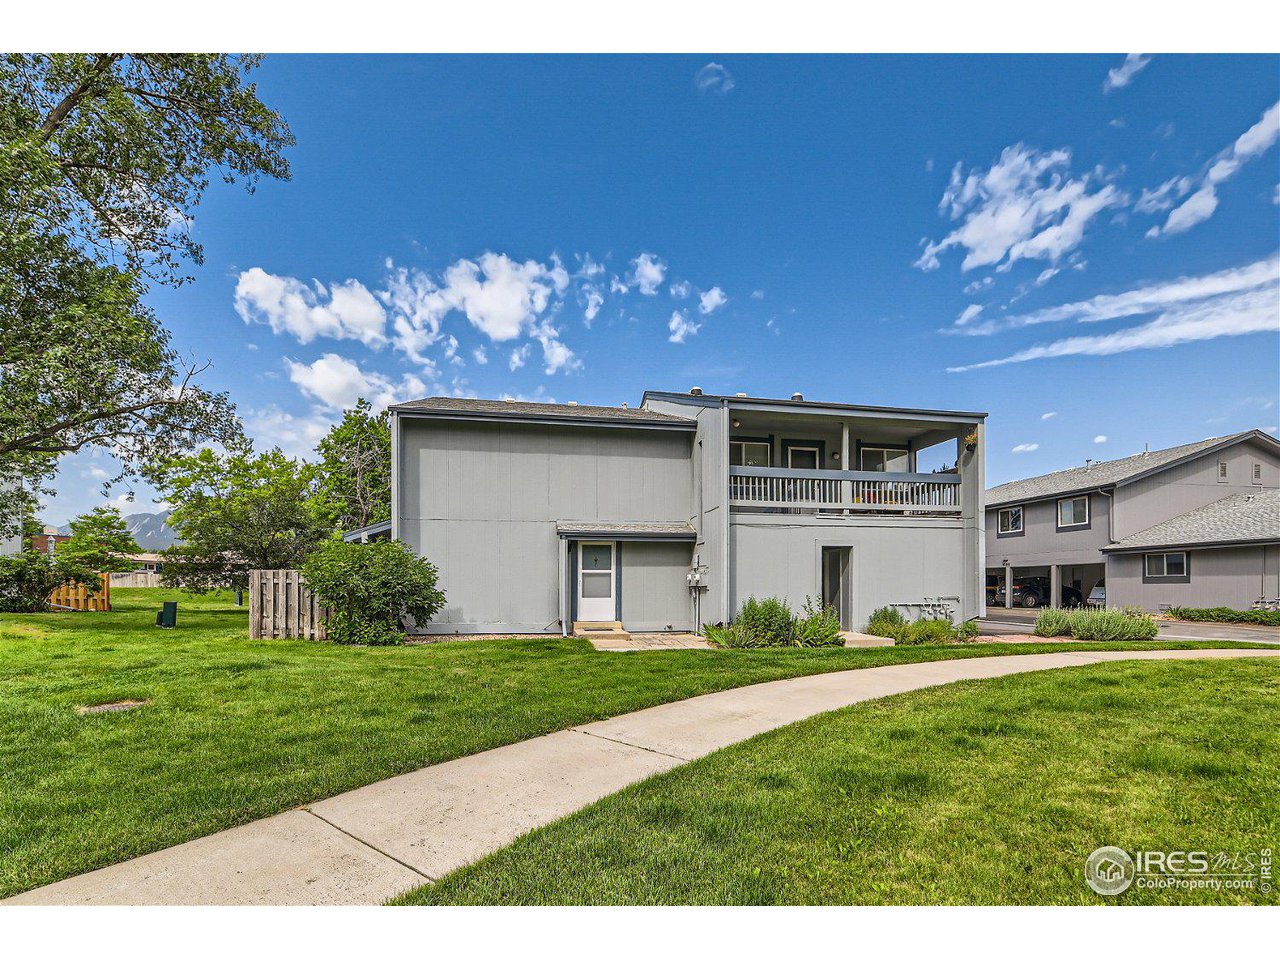
Two-story gray home with a covered balcony, broad lawn, and curved sidewalk.
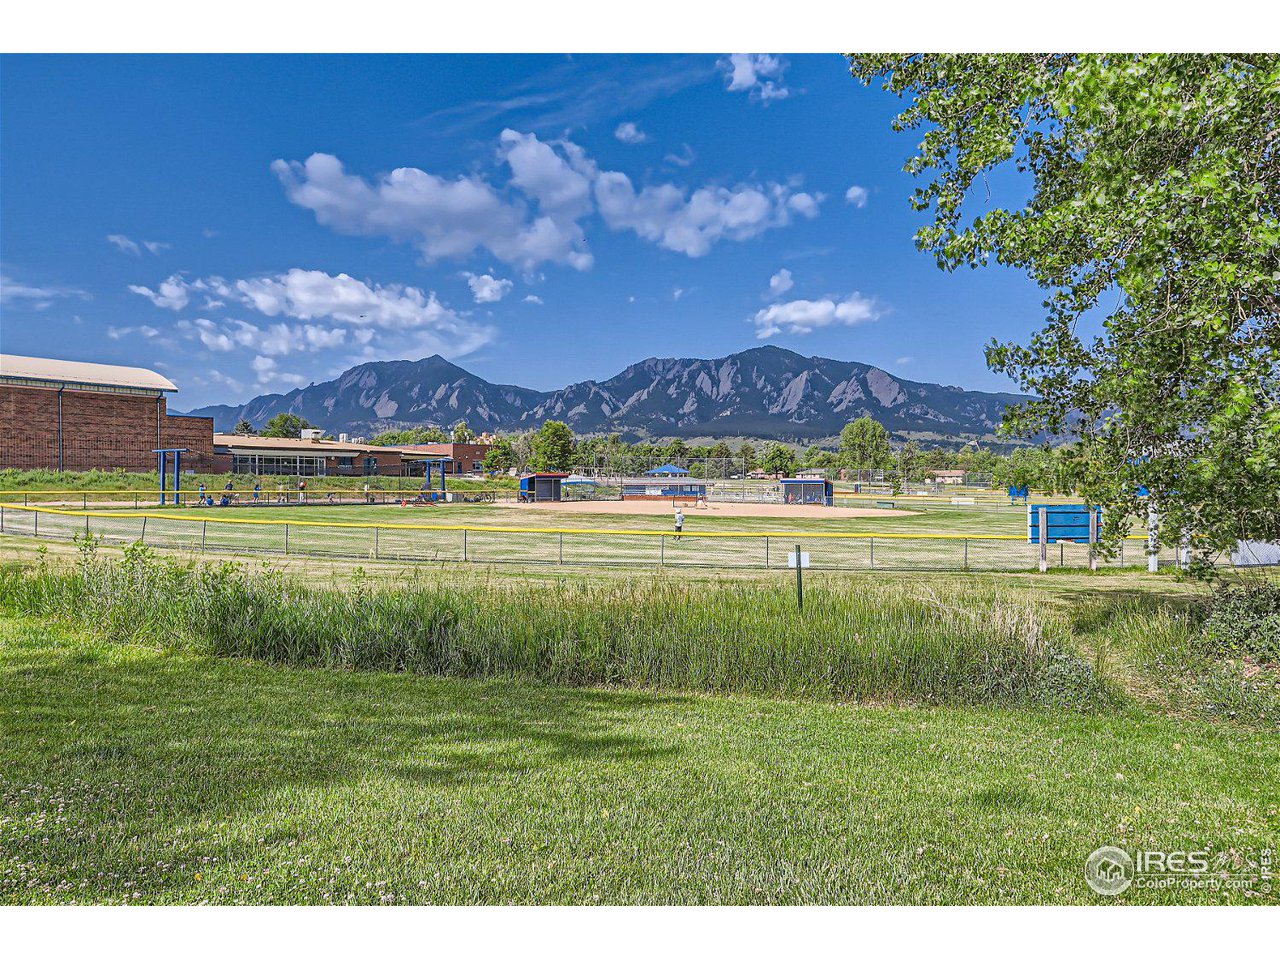
Baseball fields and grassy grounds with the Flatirons in the background.
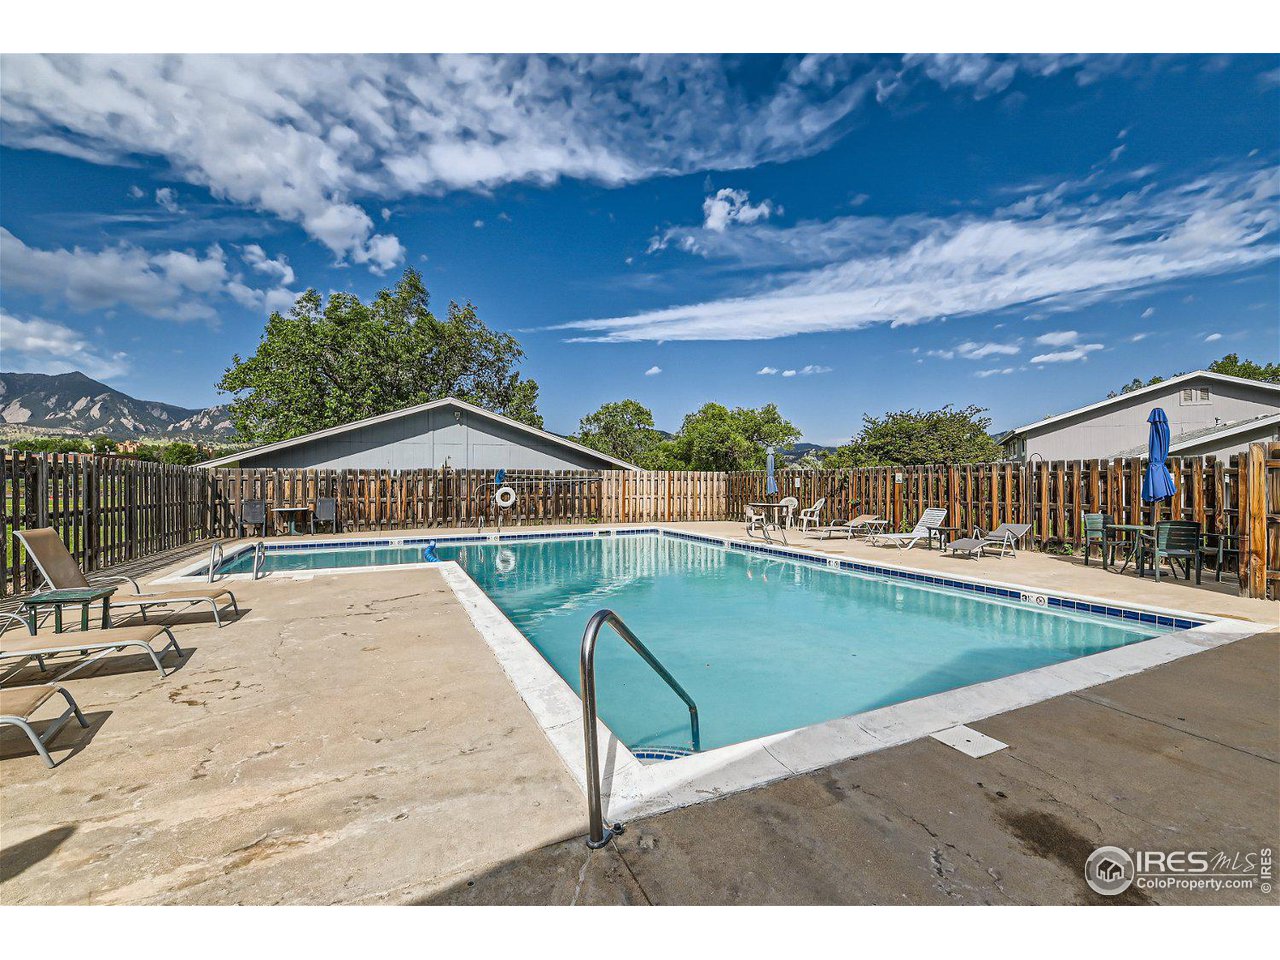
Outdoor swimming pool with lounge chairs, a wooden fence, and mountain views.
SEE ALL PHOTOS
Gray two-story home with blue trim and fenced patio, framed by a large leafy tree and lawn.
Gray-sided home entrance with a white screen door, paved patio, and small lawn.
Empty living room with gray carpet, a staircase, and sliding glass doors.
Empty living room with gray carpet, a staircase, and an open doorway to a bathroom.
Empty dining area with a sliding glass door to a fenced patio and a hanging pendant light.
Vacant living room with gray carpet, a large window, and a sliding glass door.
Vacant room with gray carpet and sliding glass doors opening to a fenced patio.
Kitchen with white cabinets, stainless steel appliances, subway-tile backsplash, and a blue patterned runner.
Galley kitchen with white cabinets, subway-tile backsplash, black appliances, and a navy patterned runner.
Galley kitchen with white subway-tile backsplash, double sink, and sliding glass door to a fenced patio.
Kitchen with white cabinets, subway tile backsplash, double sink, and a patterned runner.
Laundry room with a white washer and dryer beneath overhead cabinets and visible utility hookups.
Bathroom sink with chrome faucet, large mirror, and navy and white towels on a wall bar.
Empty bedroom with gray patterned carpet and an open doorway to a bathroom.
Empty bedroom with gray carpet, a textured ceiling, and a high horizontal window.
Bathroom vanity with oval sink, large mirror, and doorway to a carpeted area.
White-tiled bathtub and shower with chrome fixtures beside an open bathroom doorway.
Empty carpeted room with white walls and a high-set window overlooking trees.
Empty bedroom with gray carpet and a four-panel louvered closet beside an open hallway door.
Unfinished storage area with exposed wooden shelves and paint cans.
Covered paved patio enclosed by a wooden fence, with trees and neighboring homes beyond.
Side patio with a covered walkway, sliding doors, and tall wooden privacy fence.
Blue-gray building exterior with open carports, a parked SUV, and a yellow fire lane marking.
Two-story gray home with a covered balcony, broad lawn, and curved sidewalk.
Baseball fields and grassy grounds with the Flatirons in the background.
Outdoor swimming pool with lounge chairs, a wooden fence, and mountain views.
Courtesy of RE/MAX of Boulder, Inc, Maureen McCarthy Listing Contact: 3038171282 
Sold

4110 Monroe Dr C

4110 Monroe Dr C, Boulder, CO 80303

$425,000
$425,000

4110 Monroe Dr C

2 Beds 2 Baths 1,056 Sq.Ft.

Description

Great opportunity to live in Park East Square! This desirable end unit features a spacious open floor plan with a seamless flow throughout. The updated kitchen boasts a stainless steel refrigerator and stove, complemented by a stylish subway tile backsplash. The upper floor offers two generous-sized bedrooms and one bathroom. Enjoy the convenience of covered parking with an attached carport and a spacious storage unit. Relax and unwind on the private patio abutting the green belt, or take a dip in the outdoor HOA pool. Surrounded by open space and trails, this community provides easy access to CU's east campus. Perfect for outdoor enthusiasts, with nearby access to Boulder Creek Path and Aurora 7 Park, featuring a playground, baseball fields, and open turf areas for free play. Recent updates include newer windows, a hot water heater, and a forced air furnace with a heat pump and A/C. This tranquil location offers easy commuting to Foothills Hwy and US 36.

Share Property

Location

4110 Monroe Dr C, Boulder, CO 80303

Status

Sold

Date Sold

September 11, 2024
Maureen McCarthy

Maureen McCarthy

Features & Amenities

Interior

  • total bedrooms2
  • Total bathrooms2
  • full bathroom1
  • half bathroom1
  • APPLIANCES Electric Range, Dishwasher, Refrigerator, Washer, Dryer

Area & Lot

  • Status Sold
  • Date Sold September 11, 2024
  • Living Area1,056 Sq.Ft.
  • MLS® ID1012546
  • TypeTownhouse
  • YEAR BUILT1975
  • Elementary SchoolCreekside
  • Middle SchoolManhattan
  • High SchoolBoulder
  • School DistrictBoulder Valley Dist RE2

Exterior

  • STORIES2
  • Garage Space1.0
  • water SourceCity
  • utilitiesNatural Gas Available, Electricity Available, Cable Available
  • roofComposition
  • HEAT TYPEForced Air

Financial

  • Sales Price$425,000
  • Real Estate Tax $2,457/yr
  • HOA $480/mo
  • Zoning RES
Gray two-story home with blue trim and fenced patio, framed by a large leafy tree and lawn.
Gray-sided home entrance with a white screen door, paved patio, and small lawn.

Great opportunity to live in Park East Square!

– Maureen McCarthy
Empty living room with gray carpet, a staircase, and sliding glass doors.

Work With Maureen

Whether working with buyers or sellers, Maureen provides outstanding professionalism in making her client’s real estate dreams a reality. Contact her today to find out how she can be of assistance to you!

Follow Maureen on Instagram