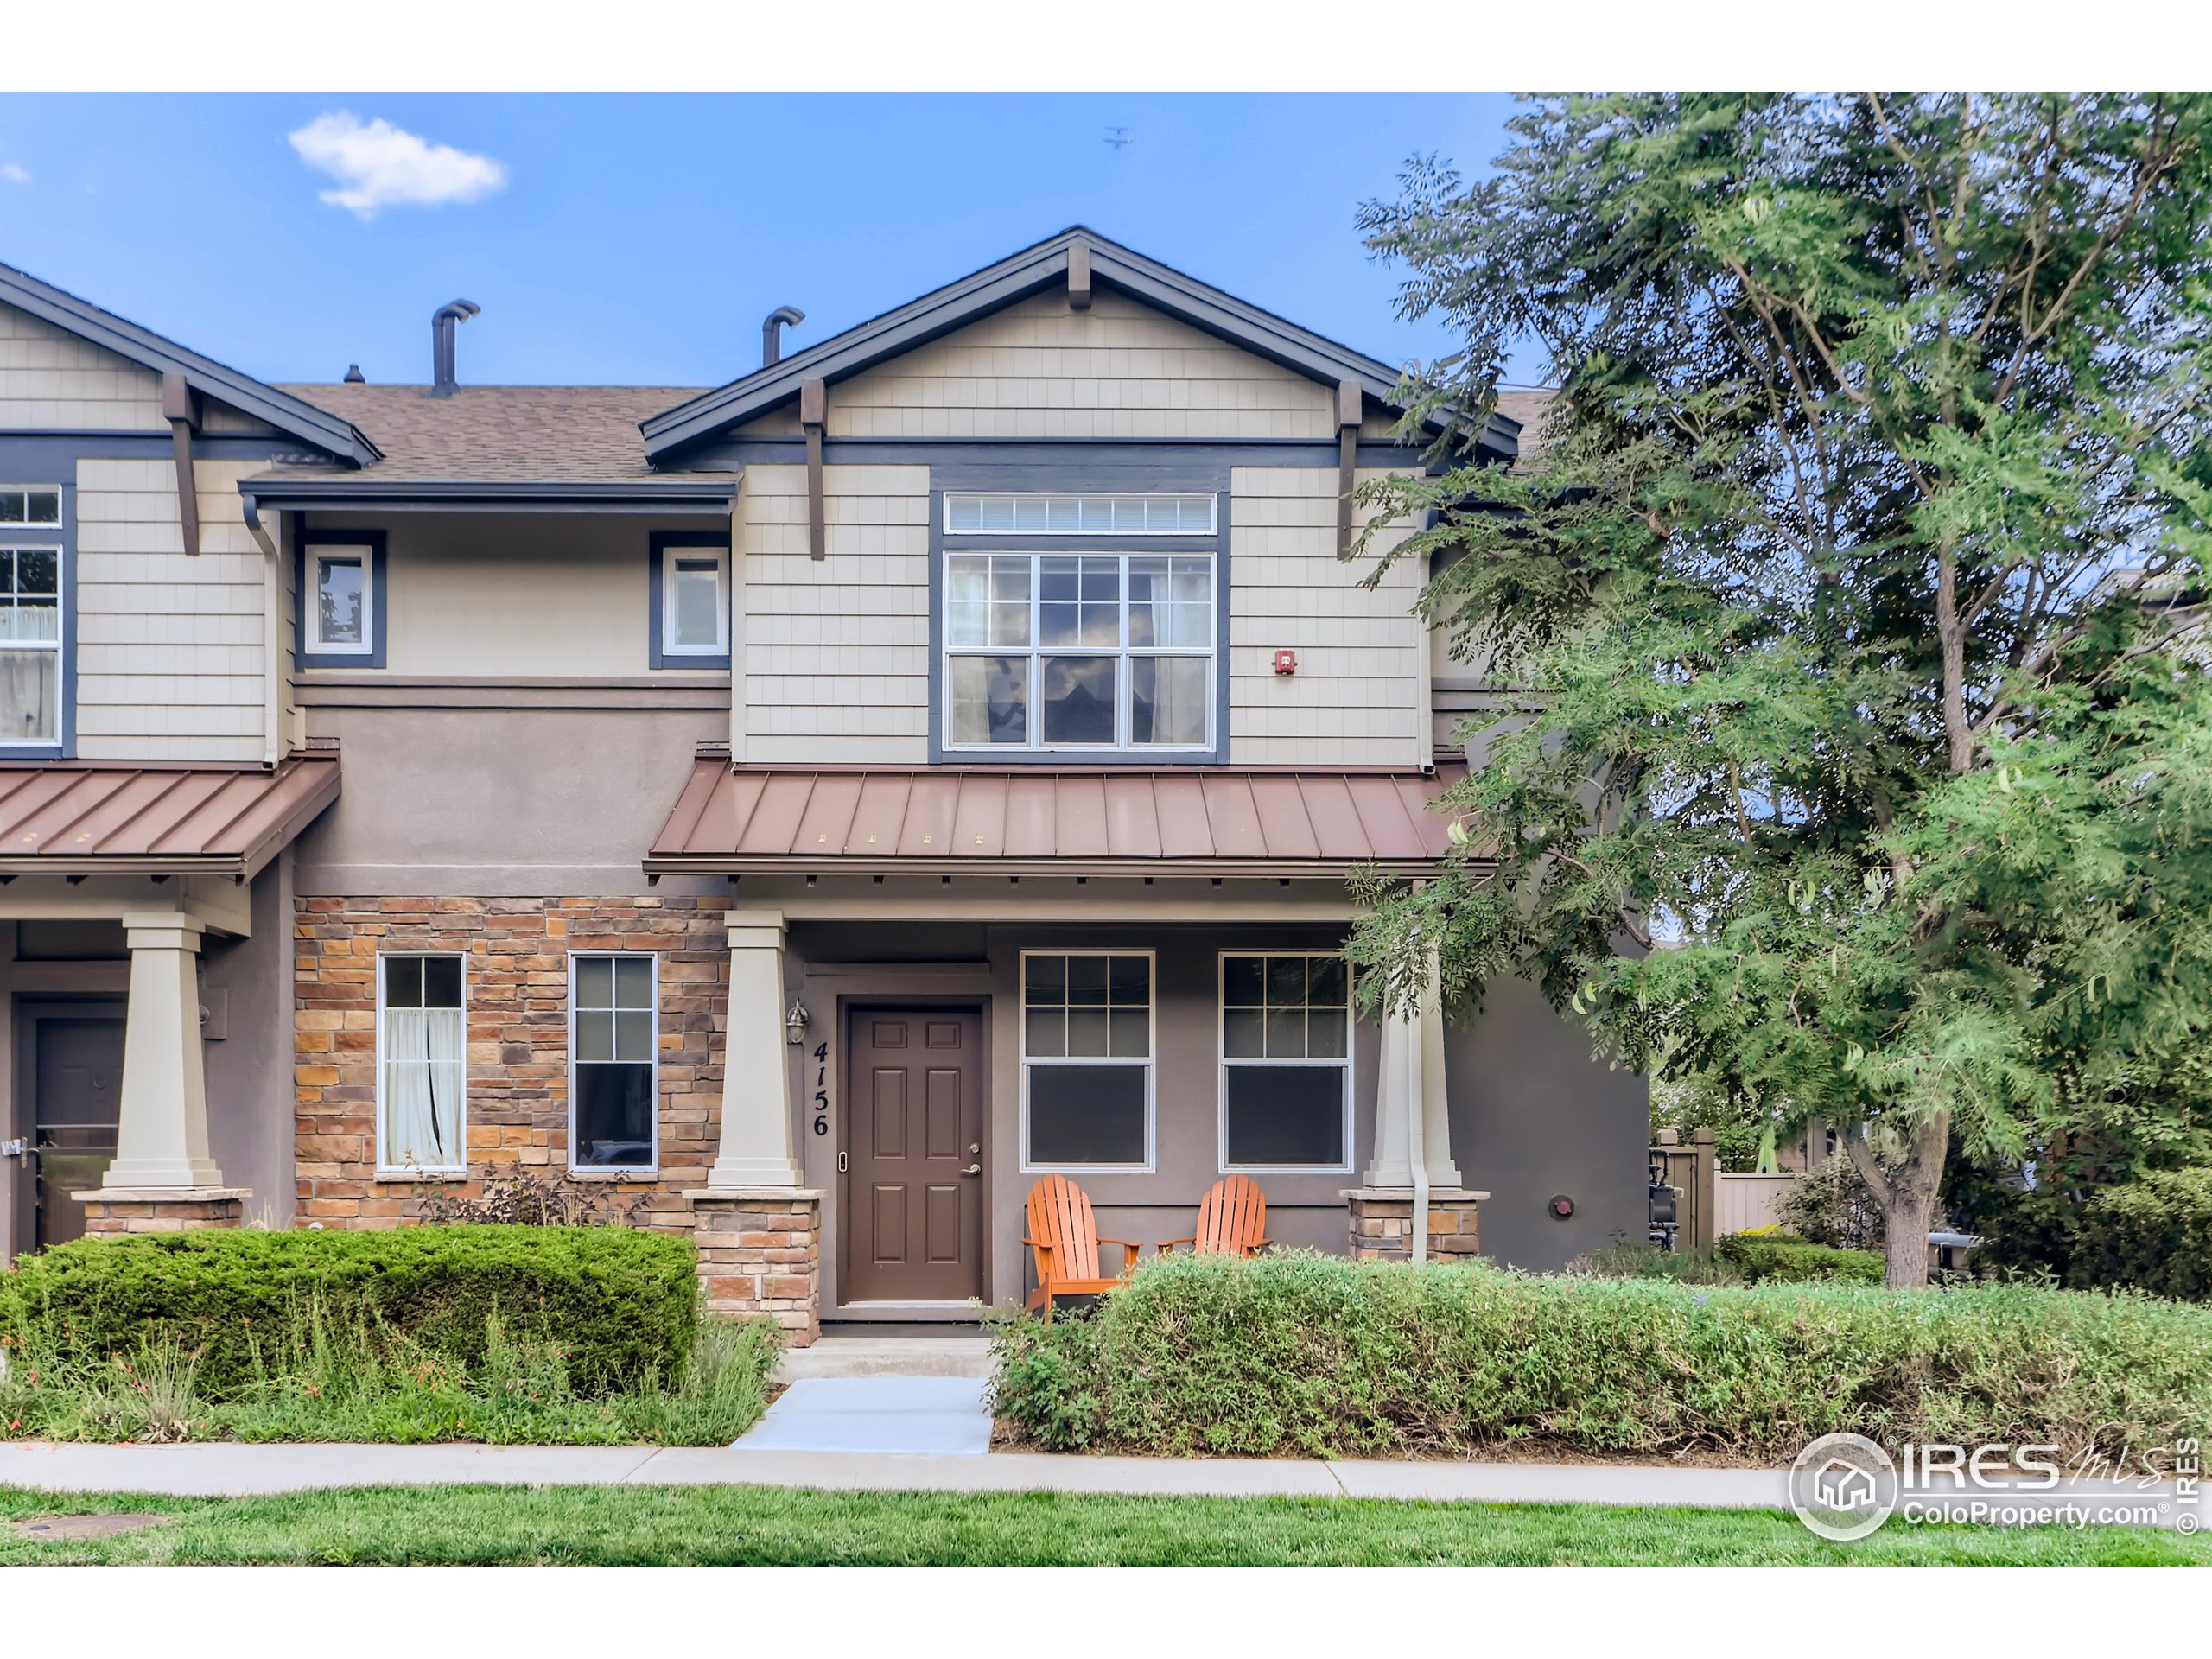
Two-story attached home with stone accents, orange porch chairs, and landscaped shrubs.
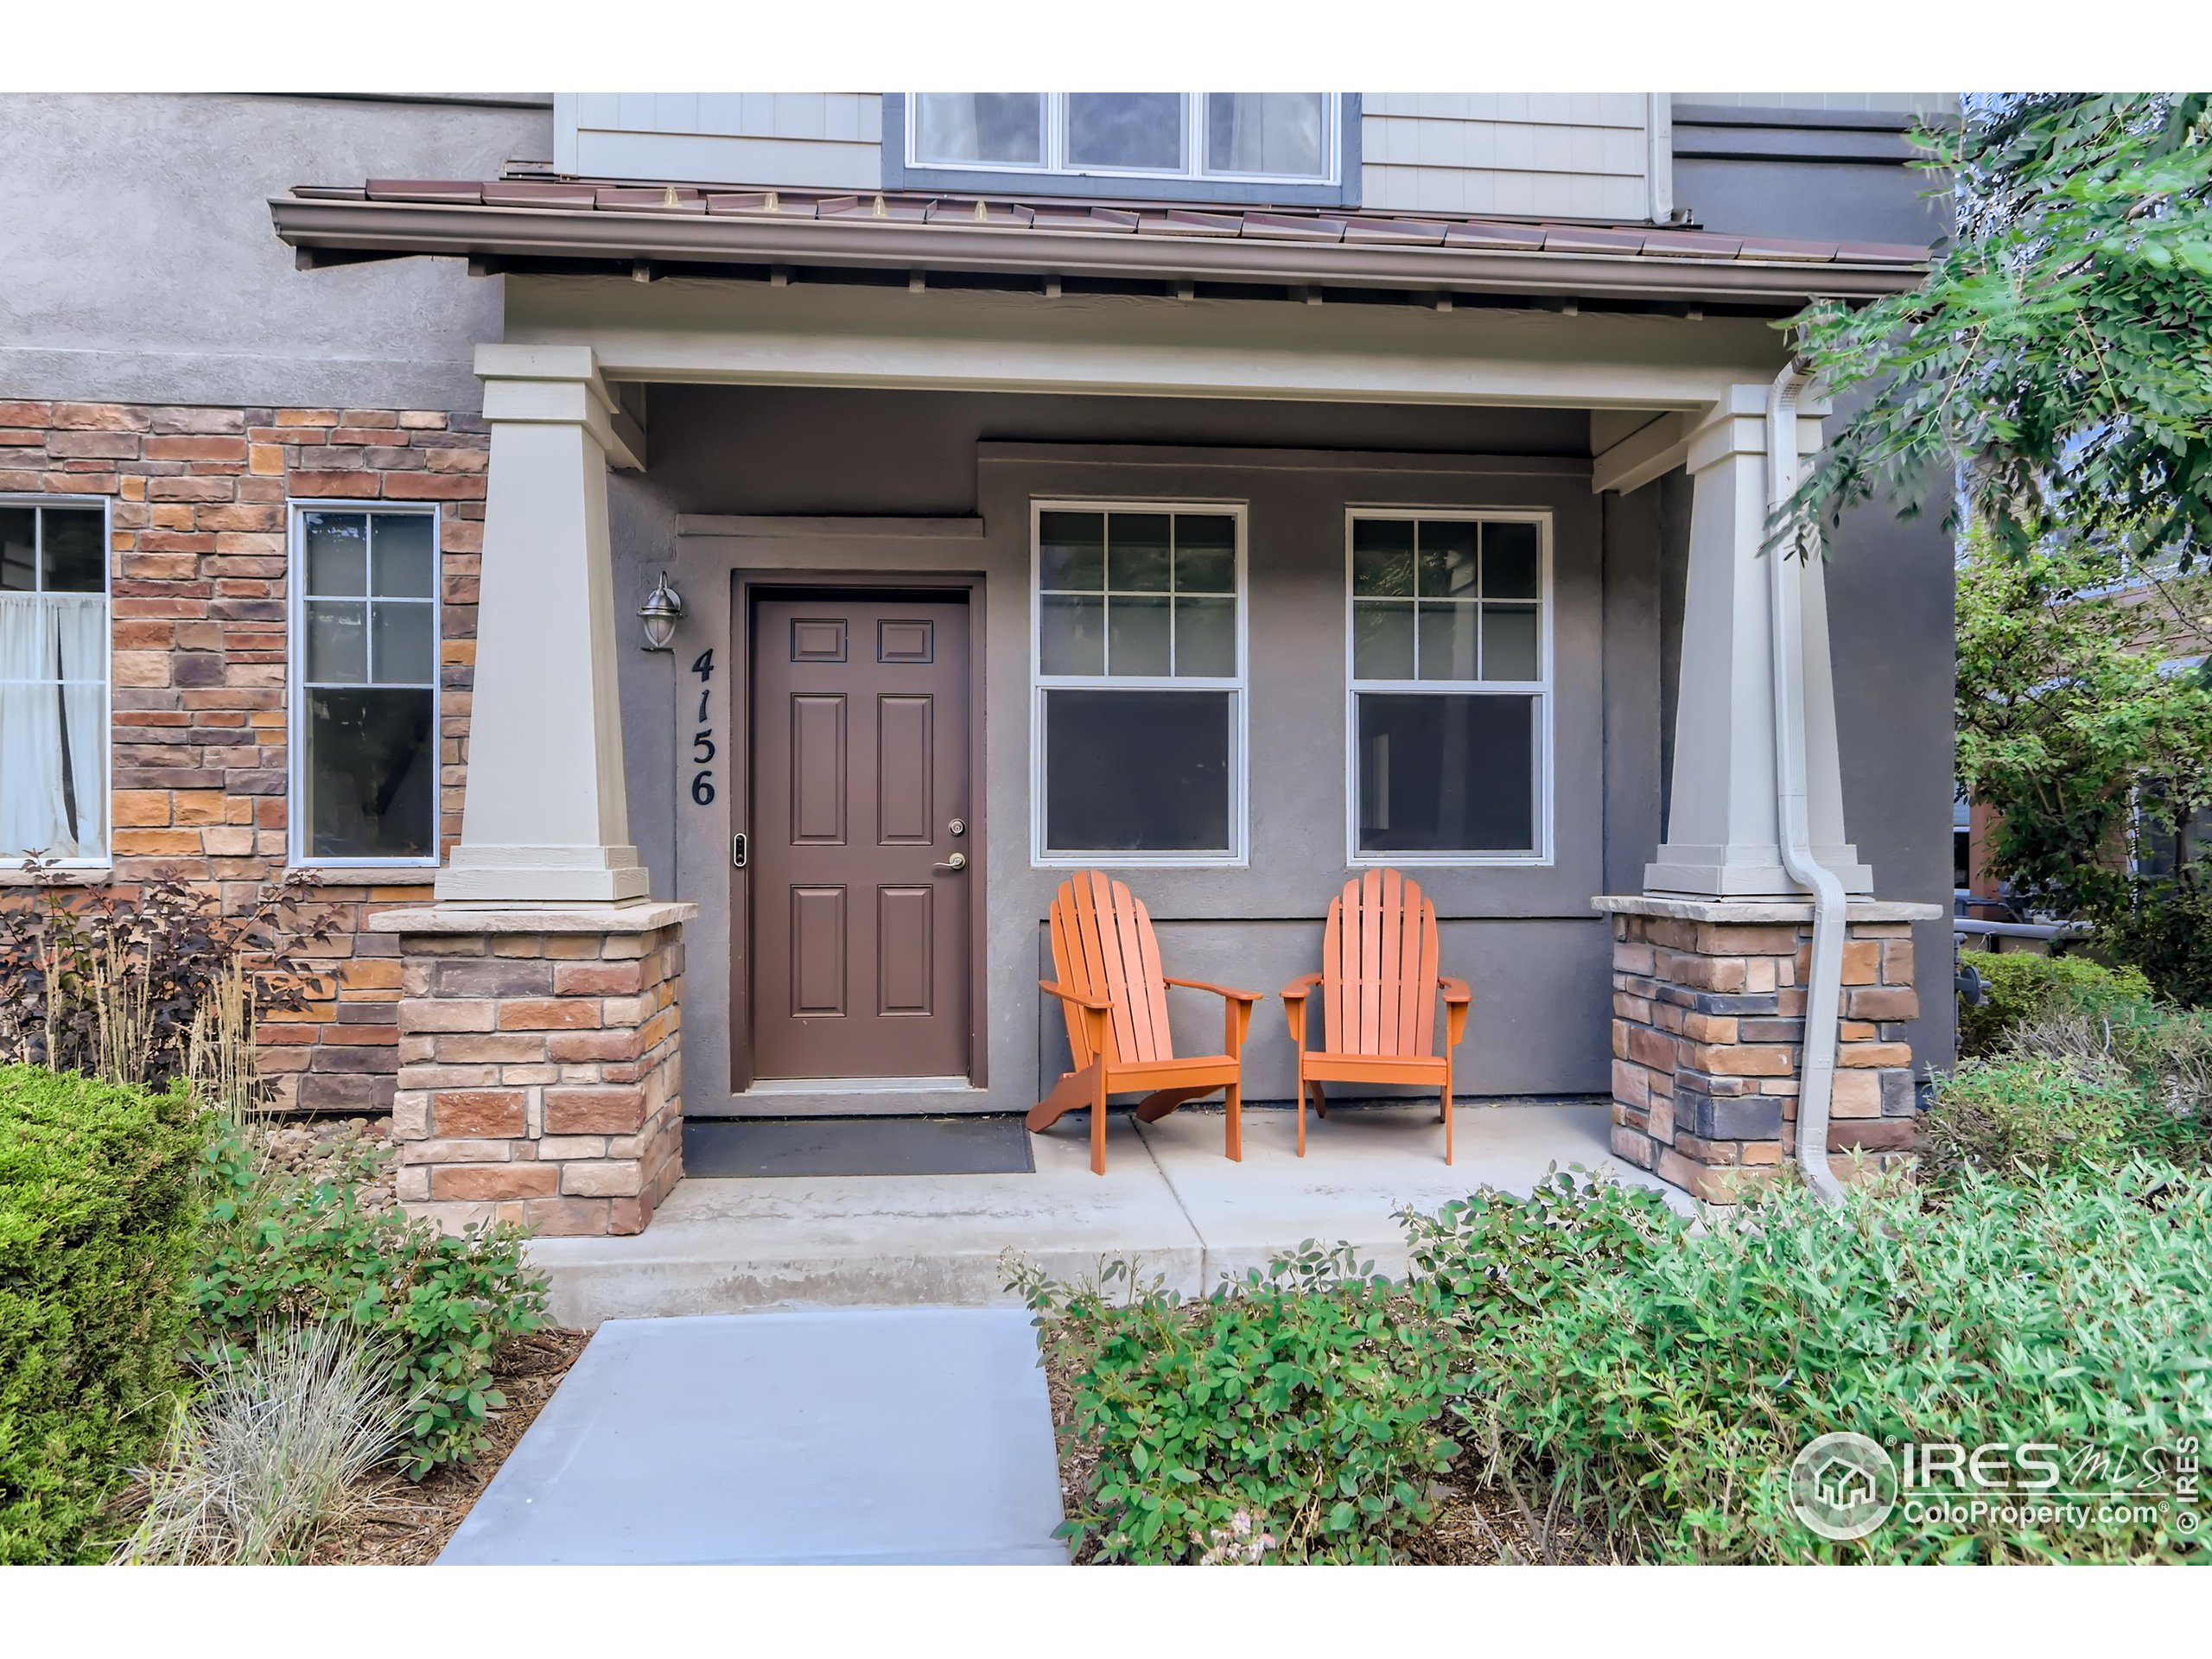
Home entrance with a covered porch, stone pillars, and two orange Adirondack chairs.
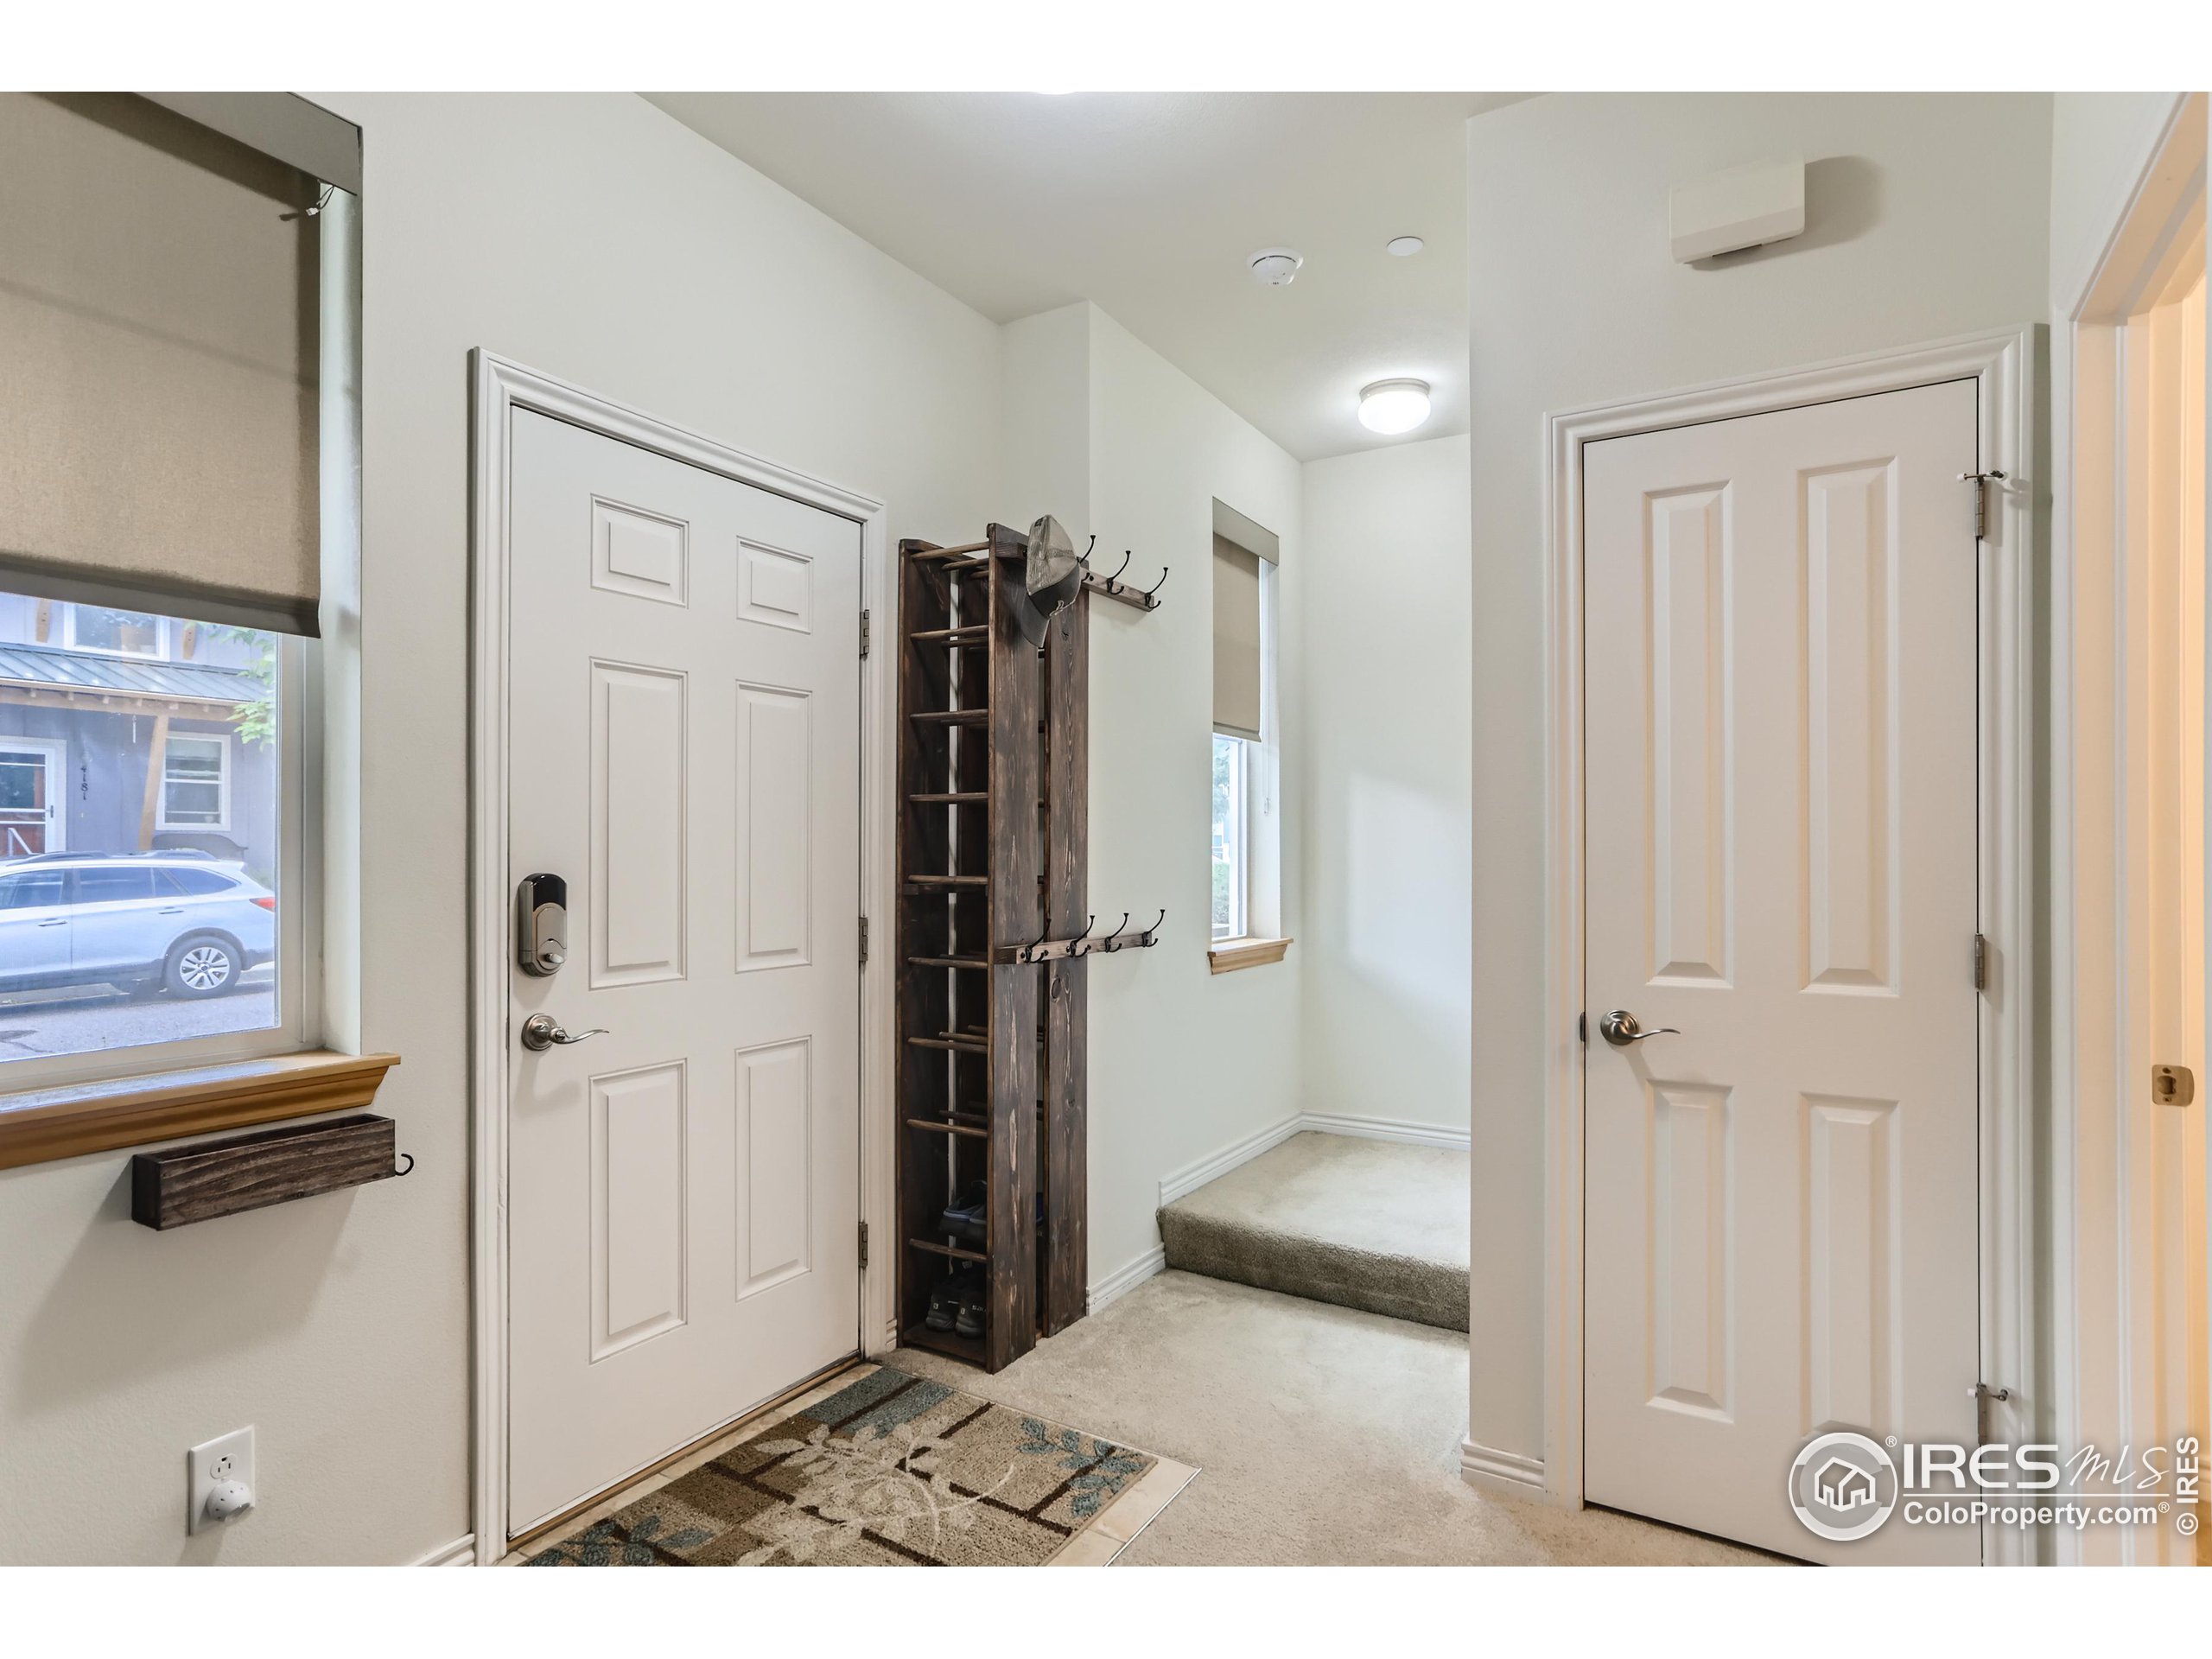
Bright entryway with white paneled doors, carpeted steps, and a rustic wooden coat rack.
Kitchen with light wood cabinets, stainless steel appliances, and a stone island with double-basin sink.
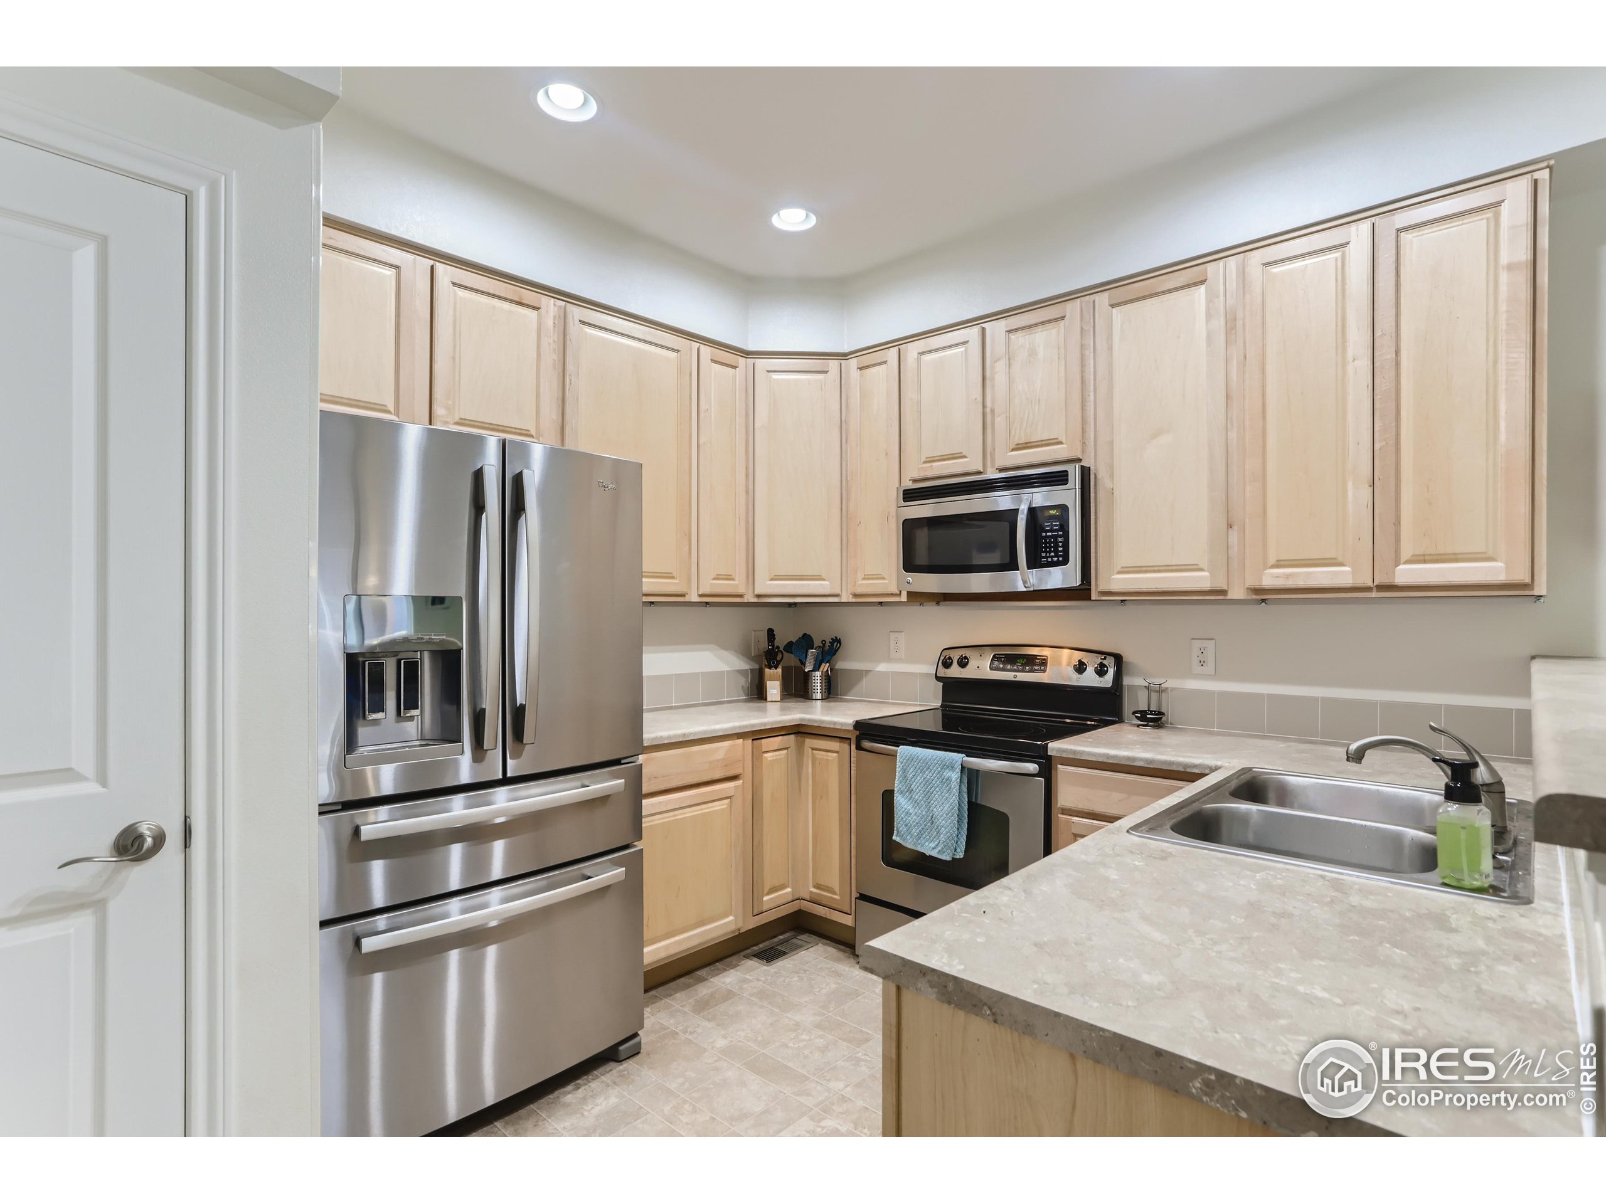
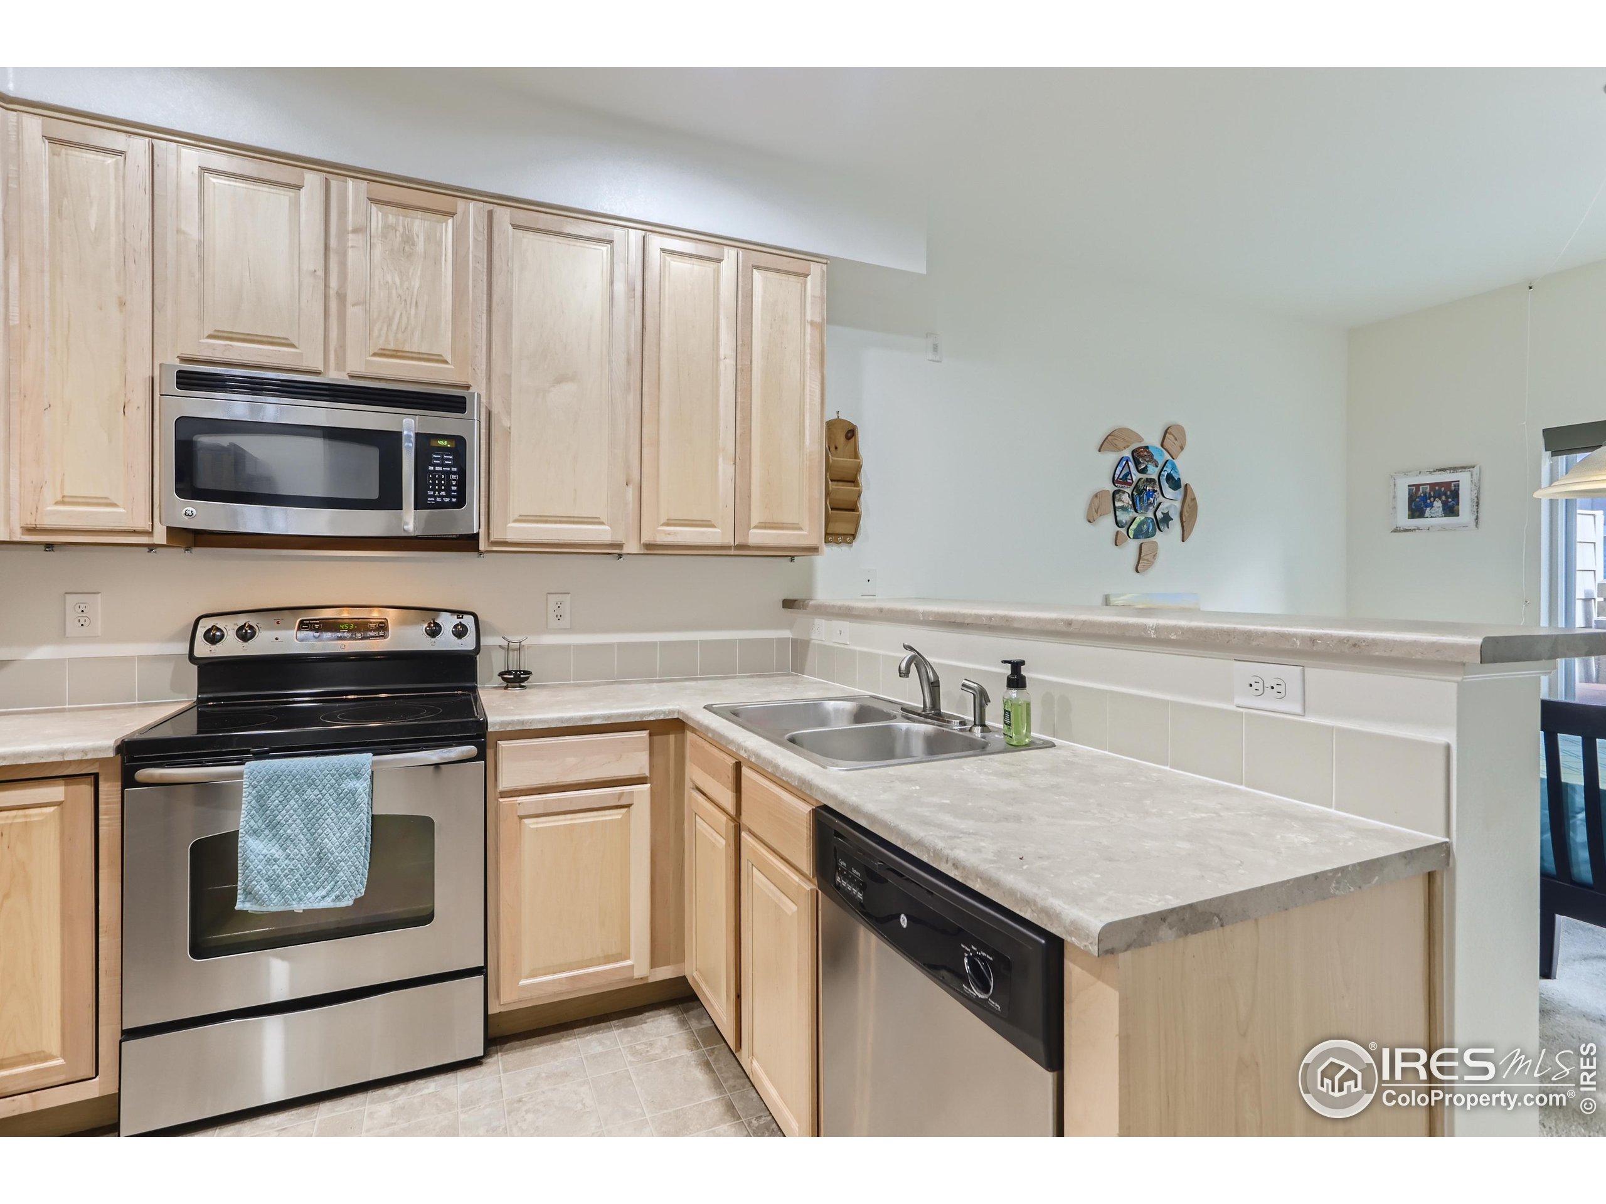
Kitchen with light wood cabinets, stainless steel appliances, pale counters, and a double-basin sink.
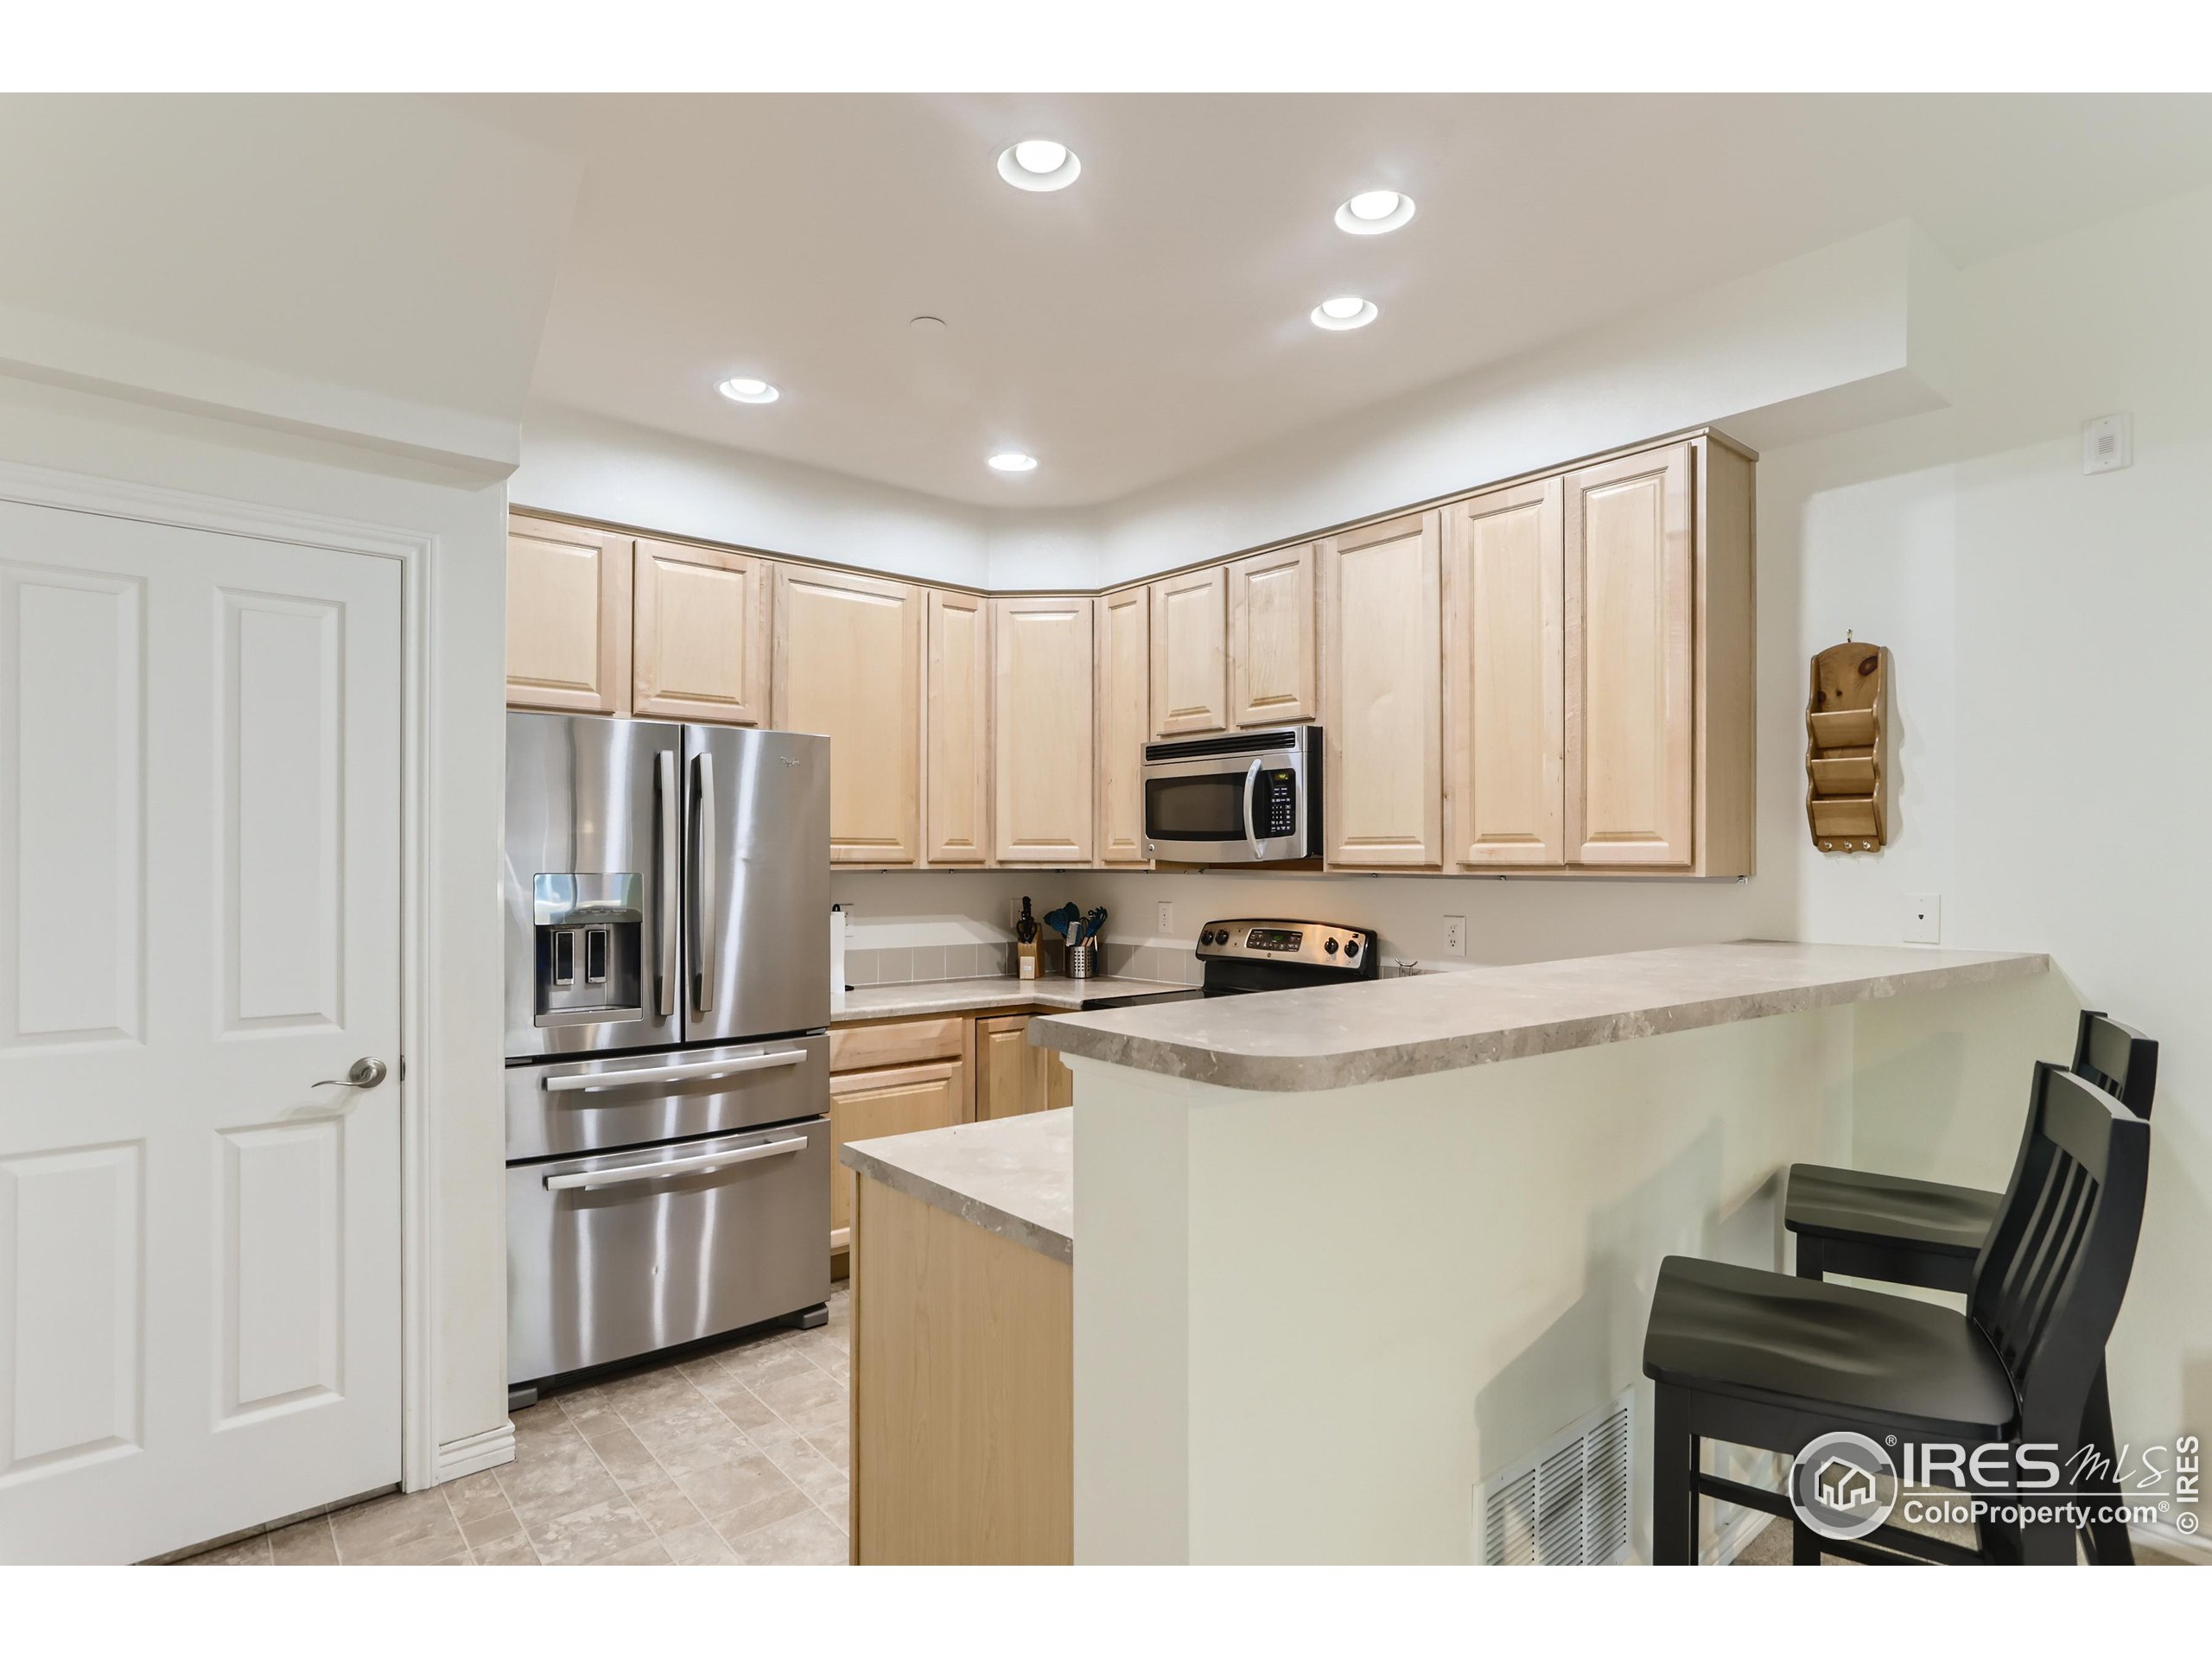
Kitchen with light wood cabinets, stainless steel appliances, and a raised breakfast bar with black stools.
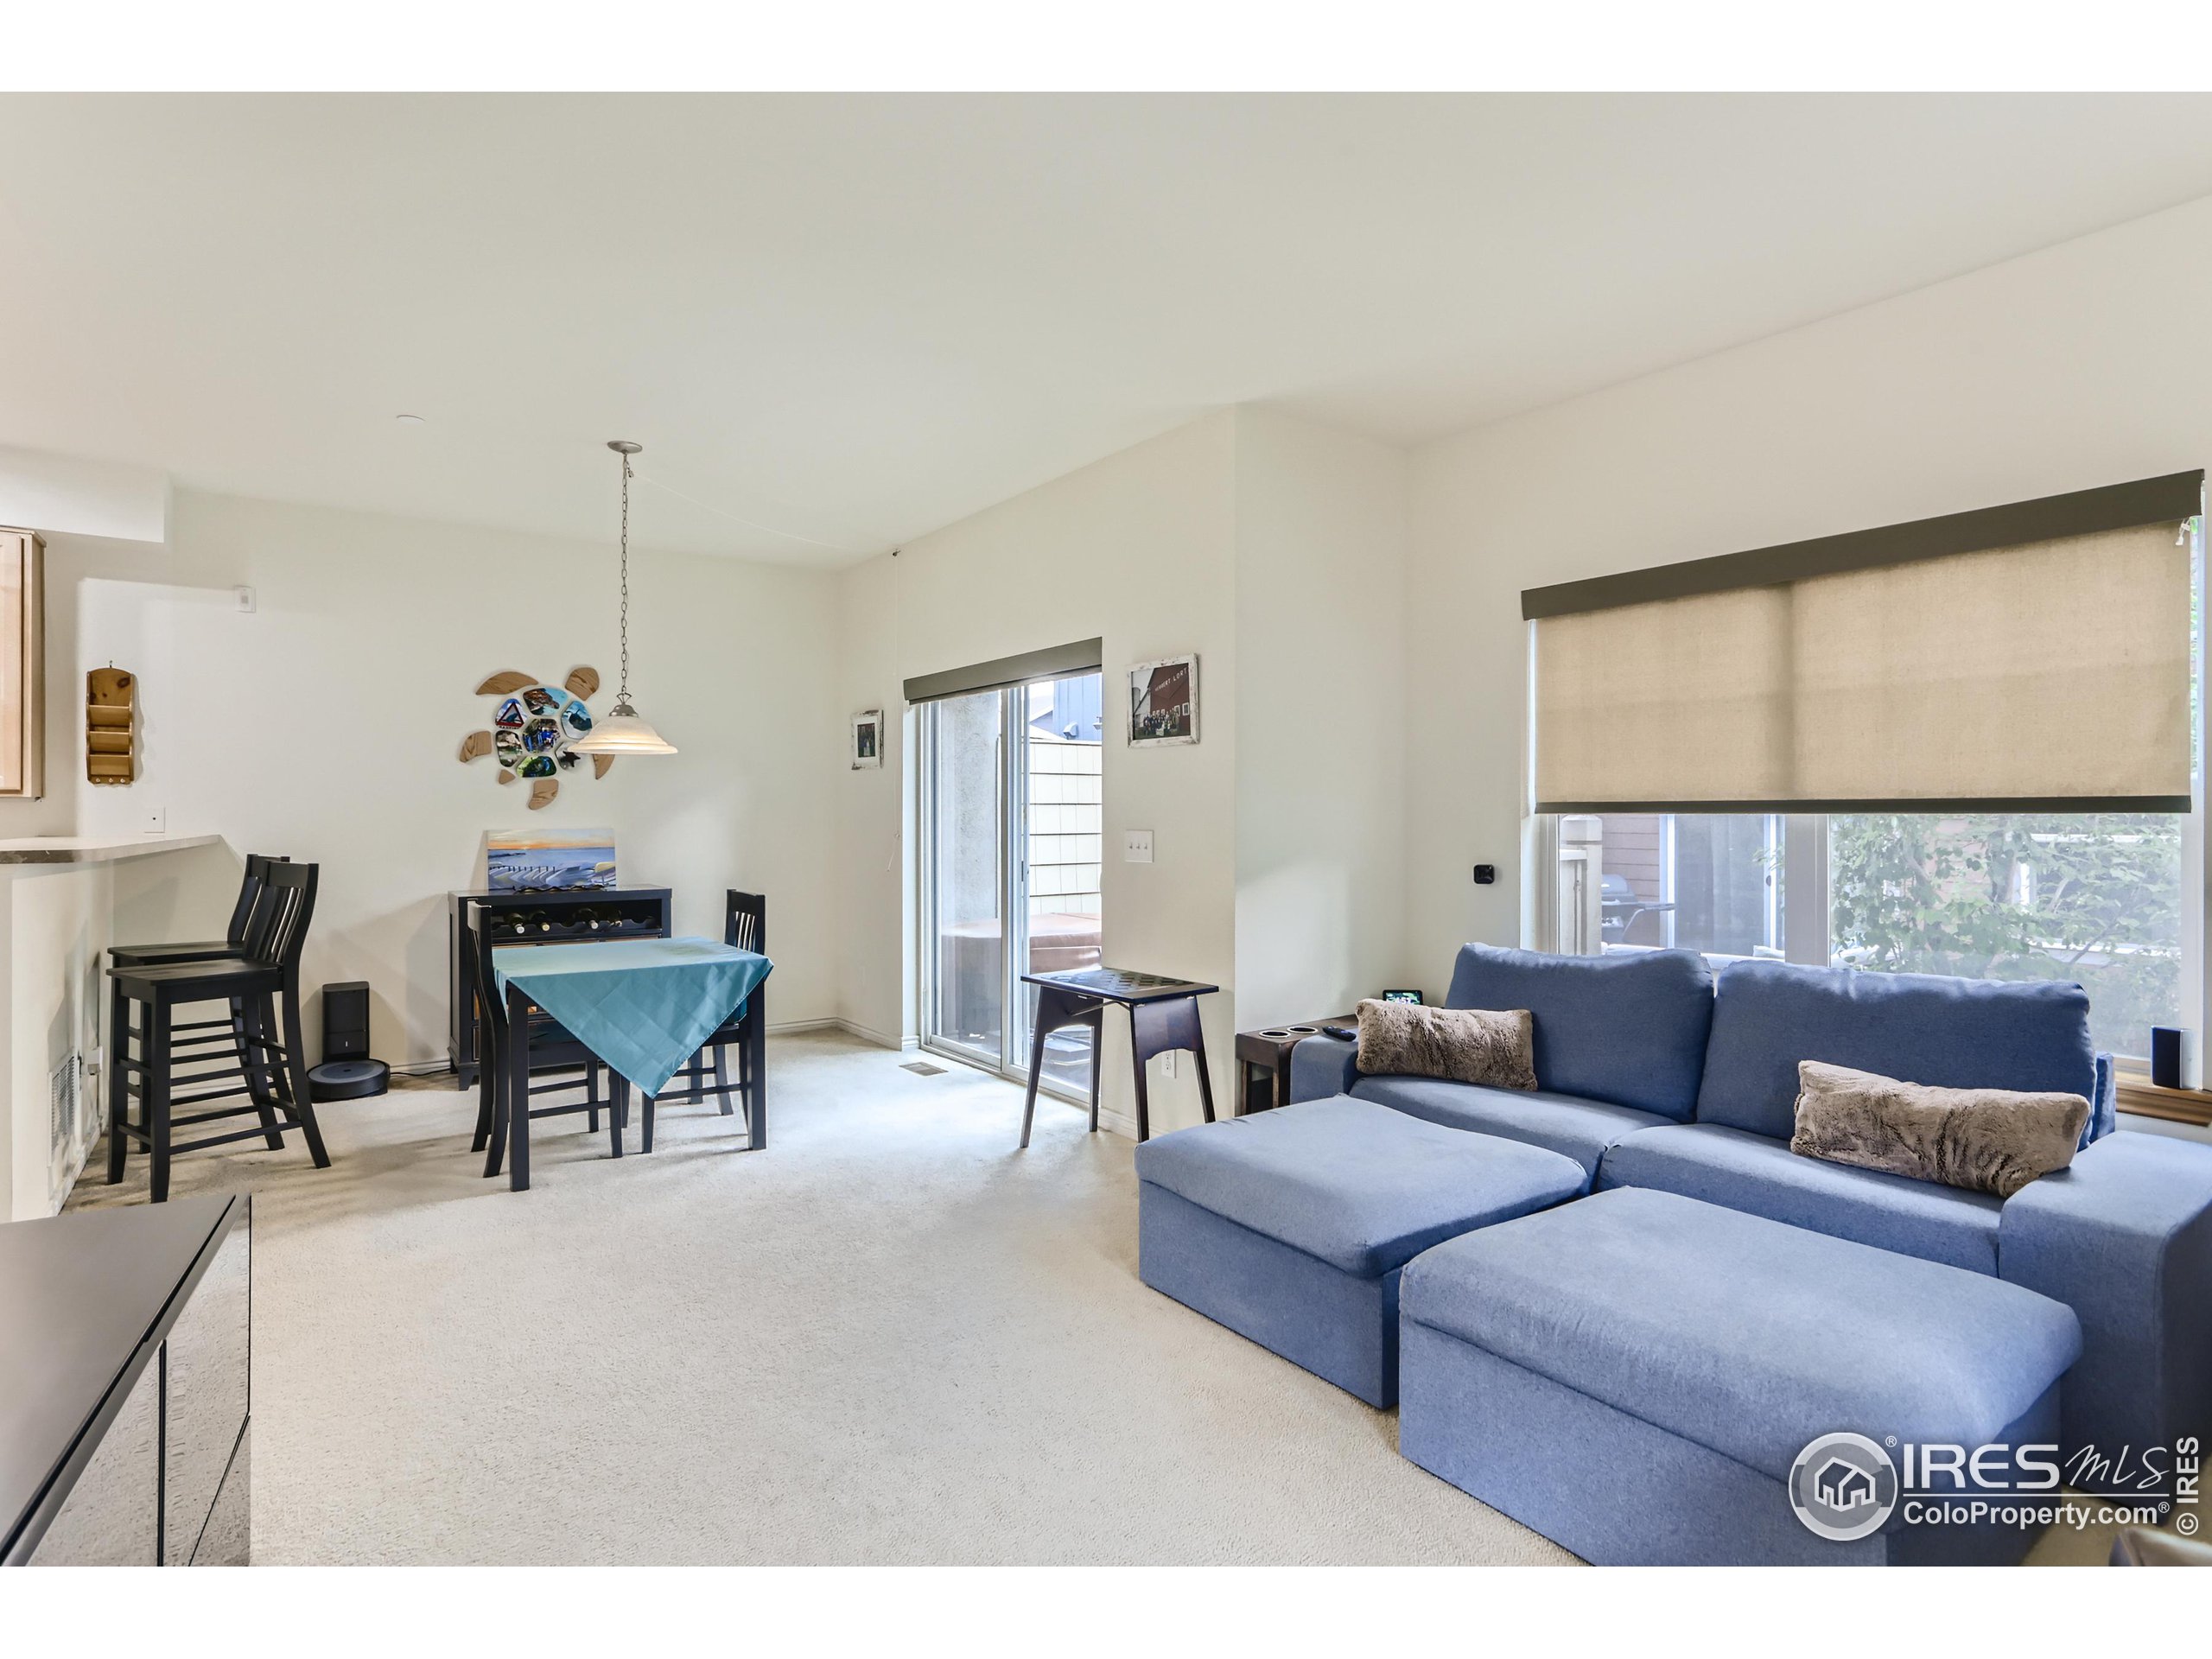
Open-plan living and dining room with a blue sectional sofa, carpeted floor, and sliding glass doors.
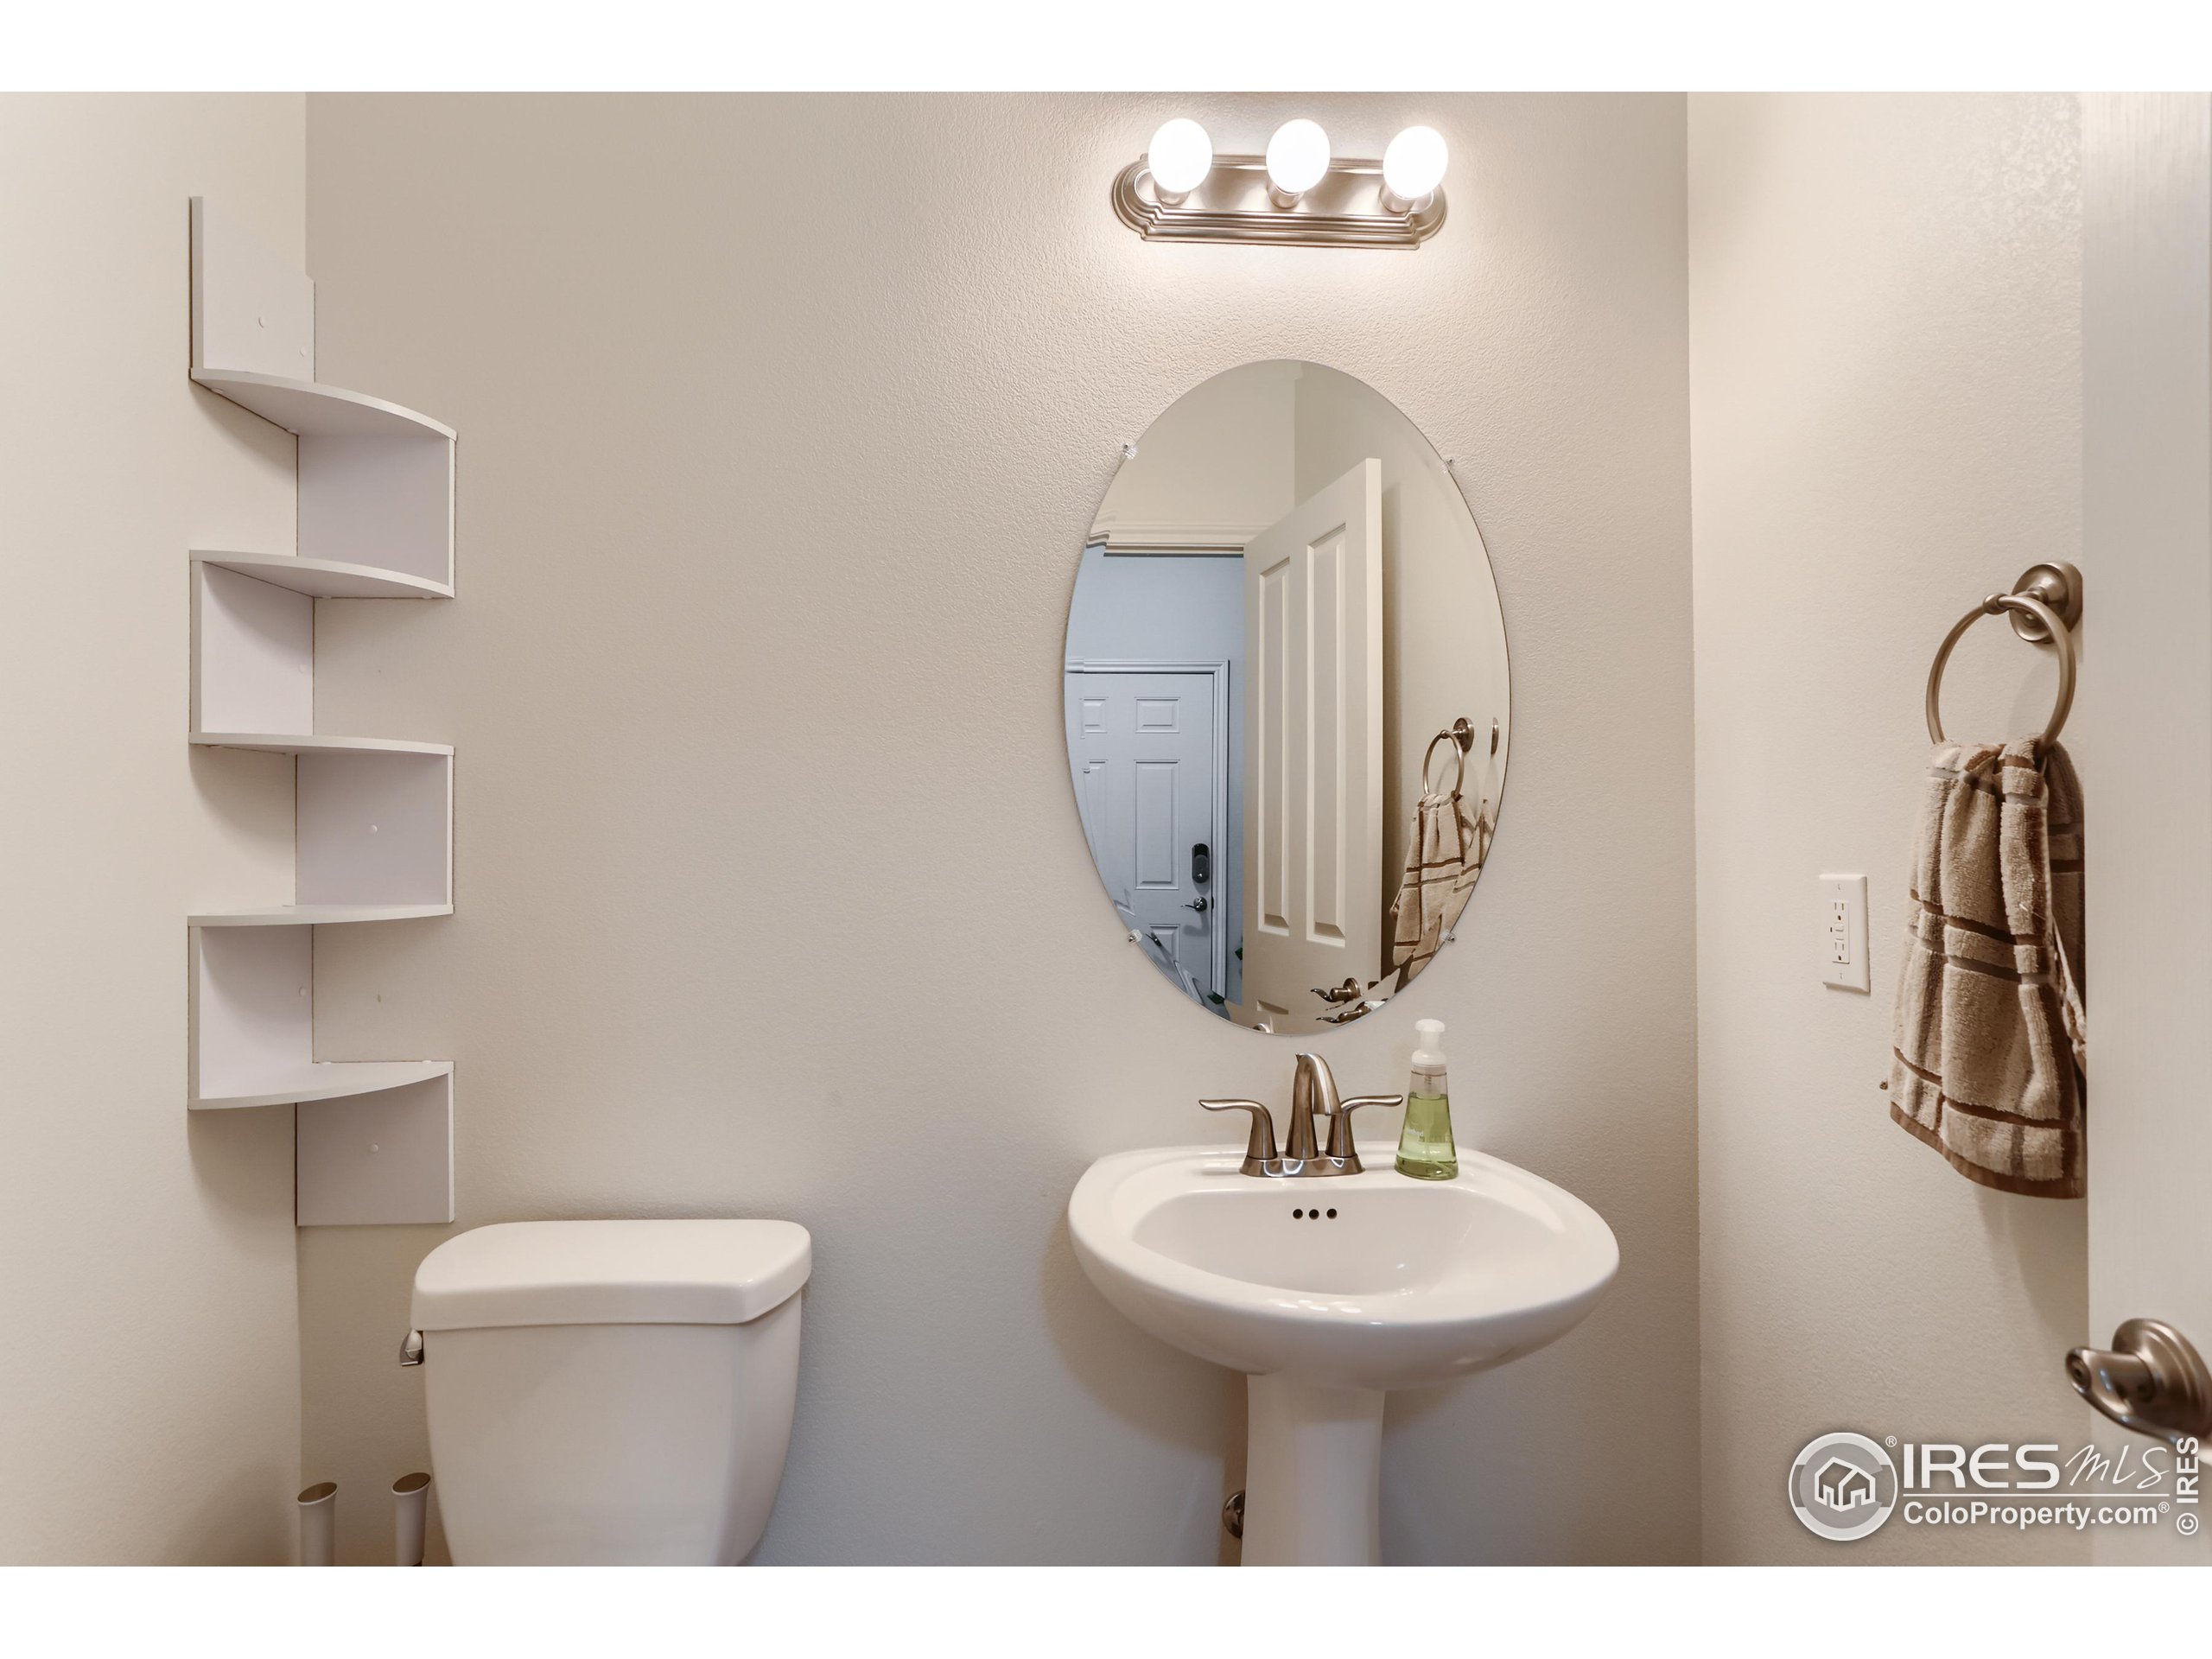
Bathroom with a pedestal sink, oval mirror, toilet, and built-in corner shelves.
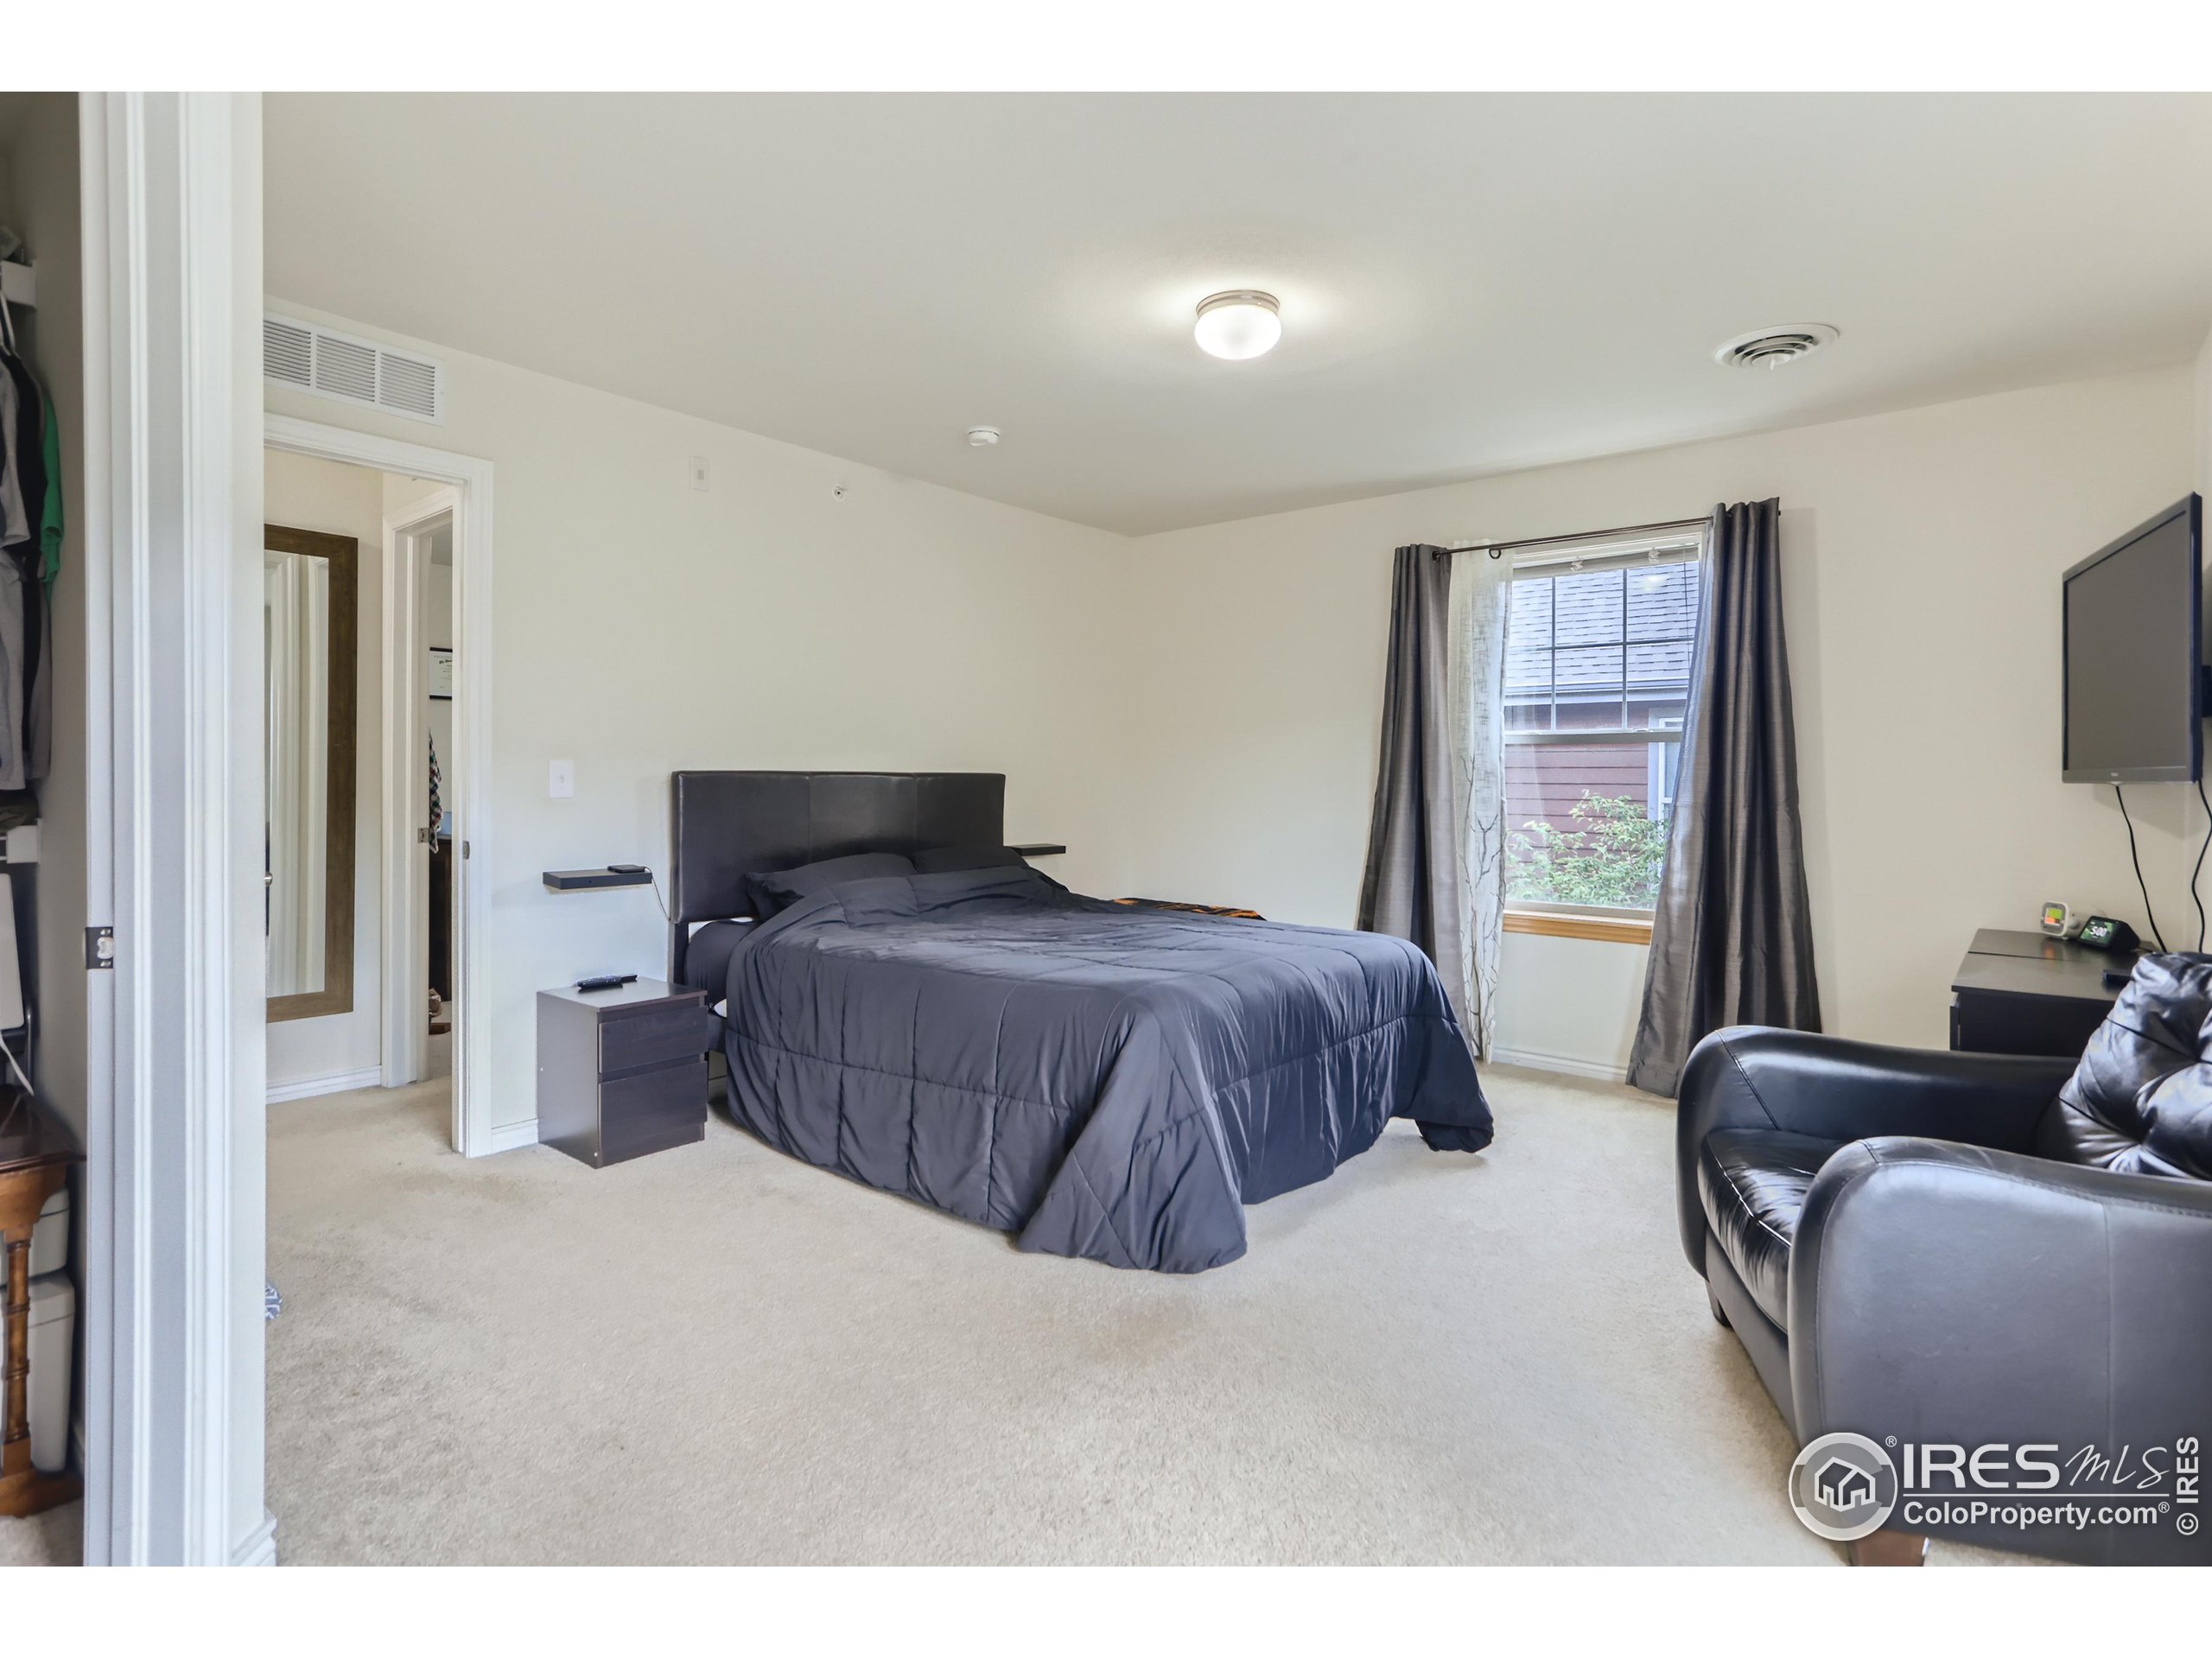
Bedroom with a dark gray bed, curtained window, wall-mounted TV, and black leather chair.
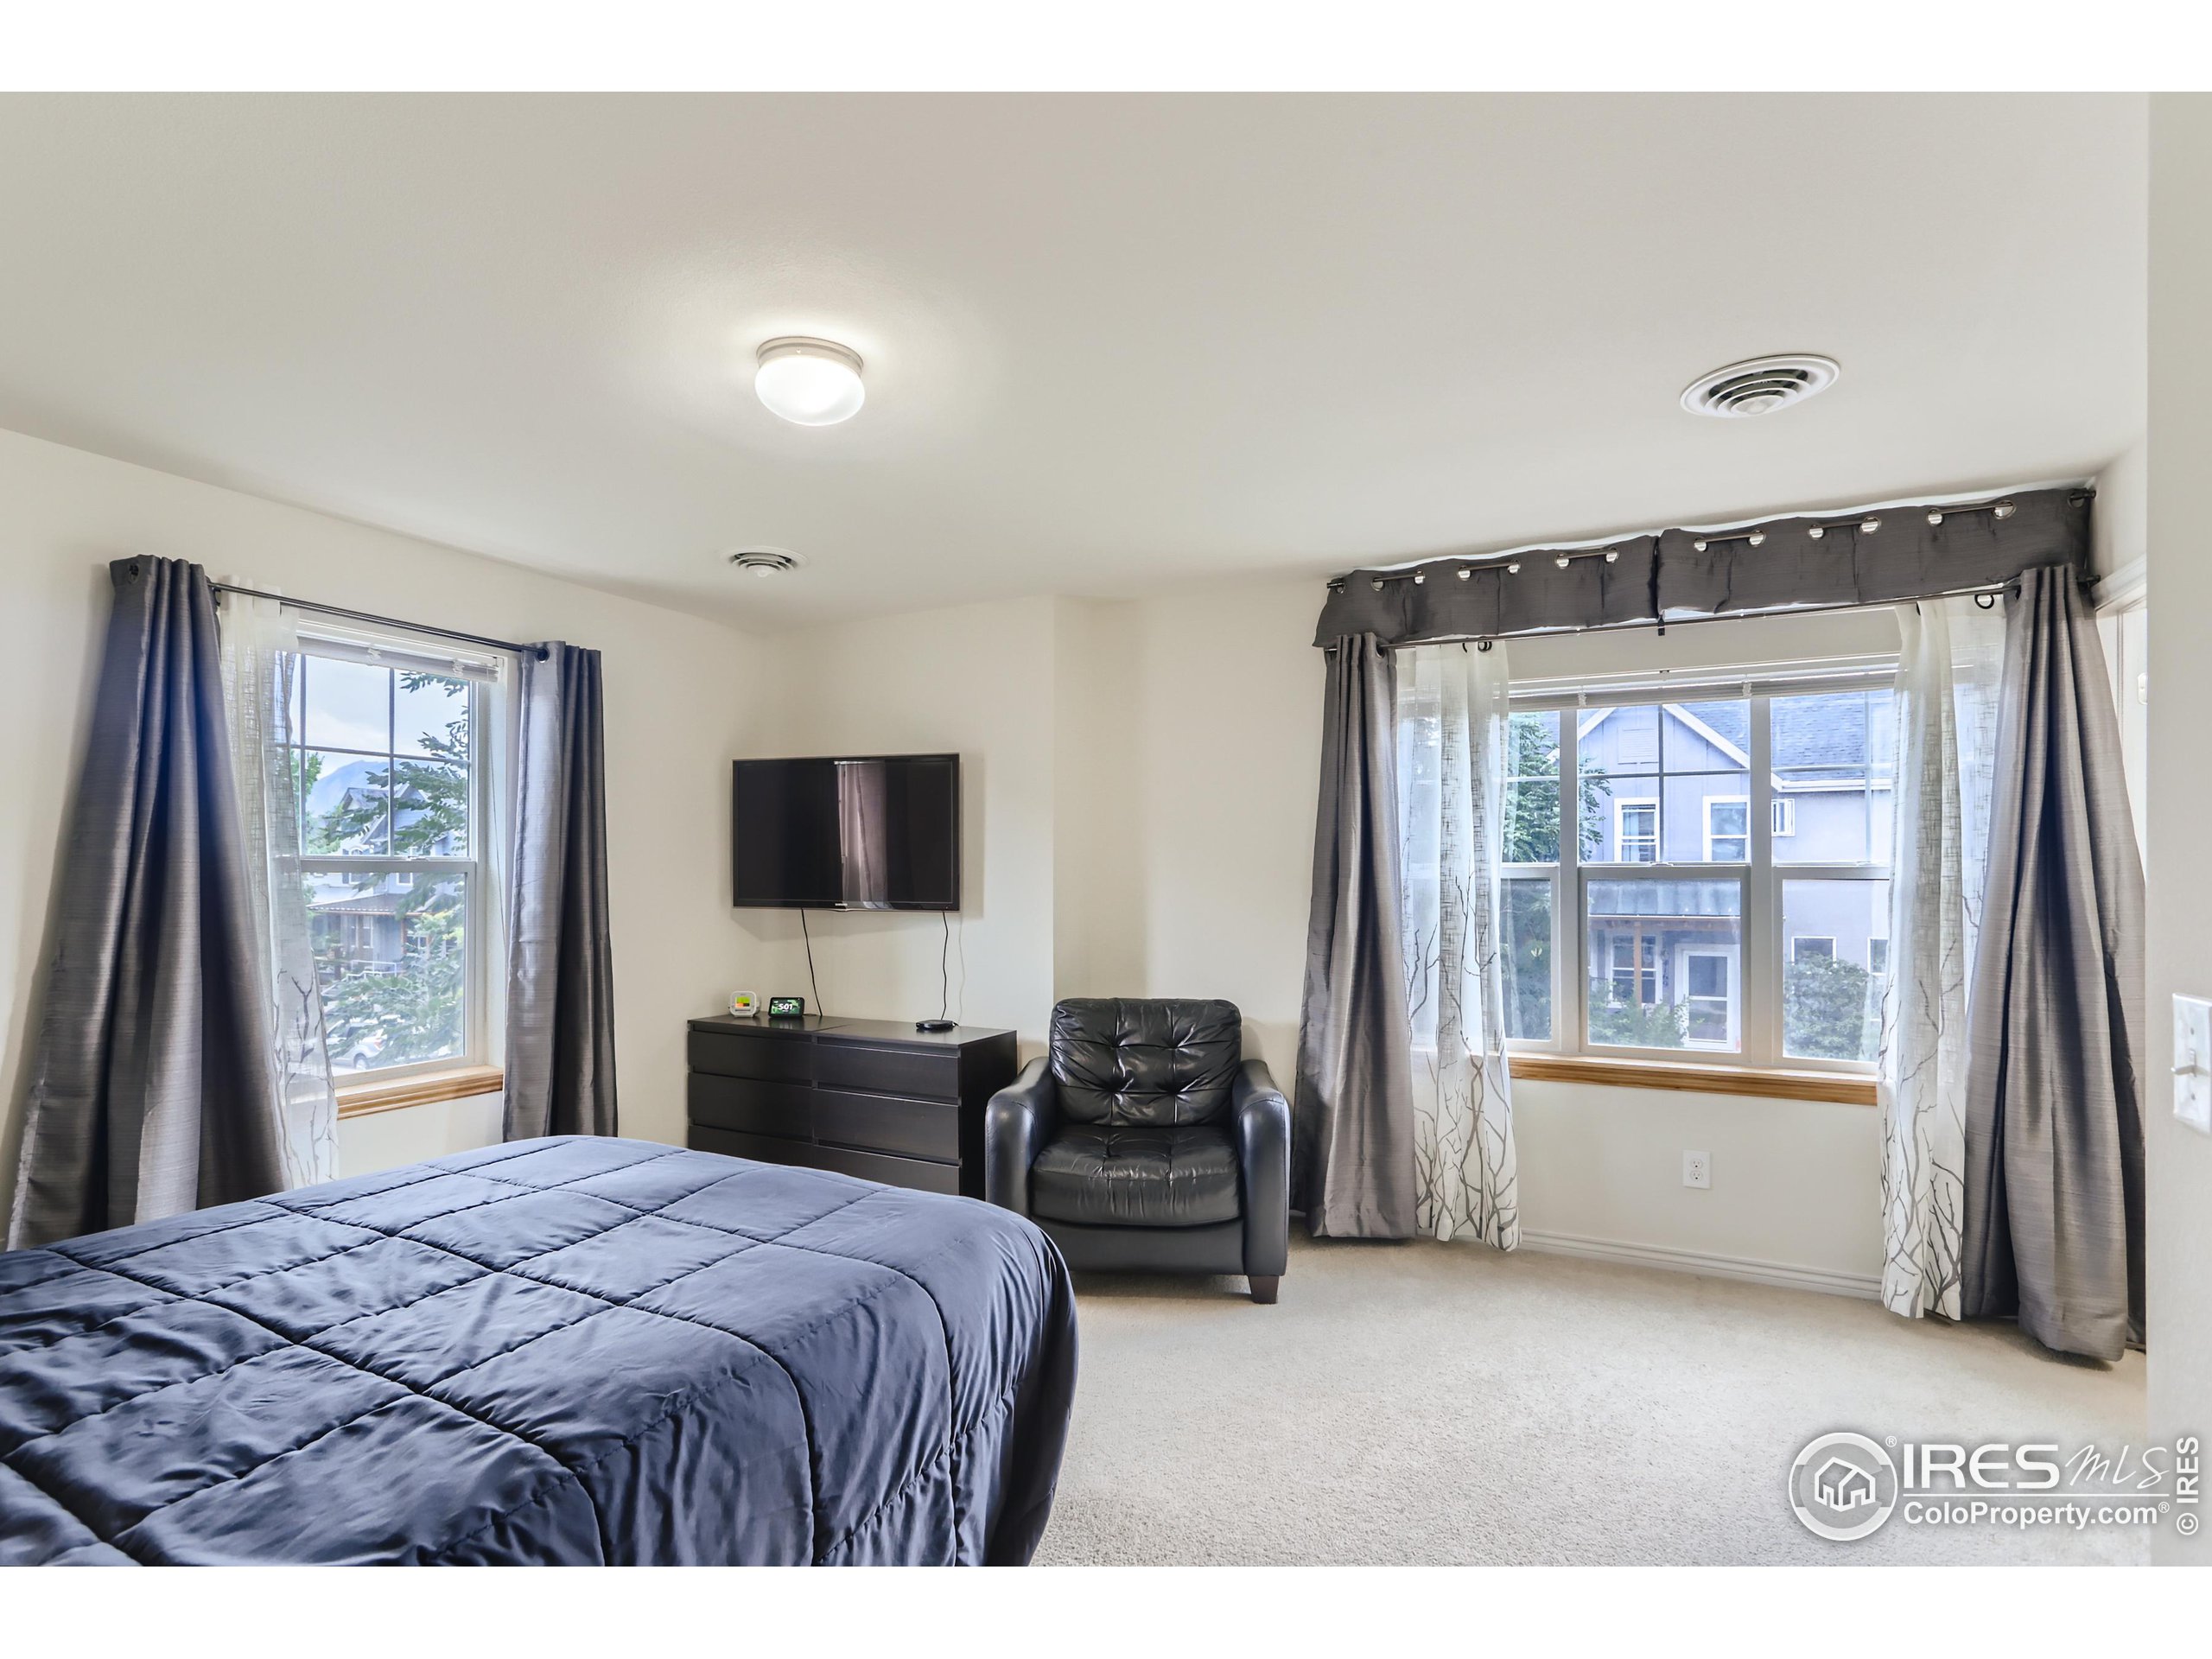
Bedroom with a blue quilted bed, two curtained windows, and a black leather armchair.
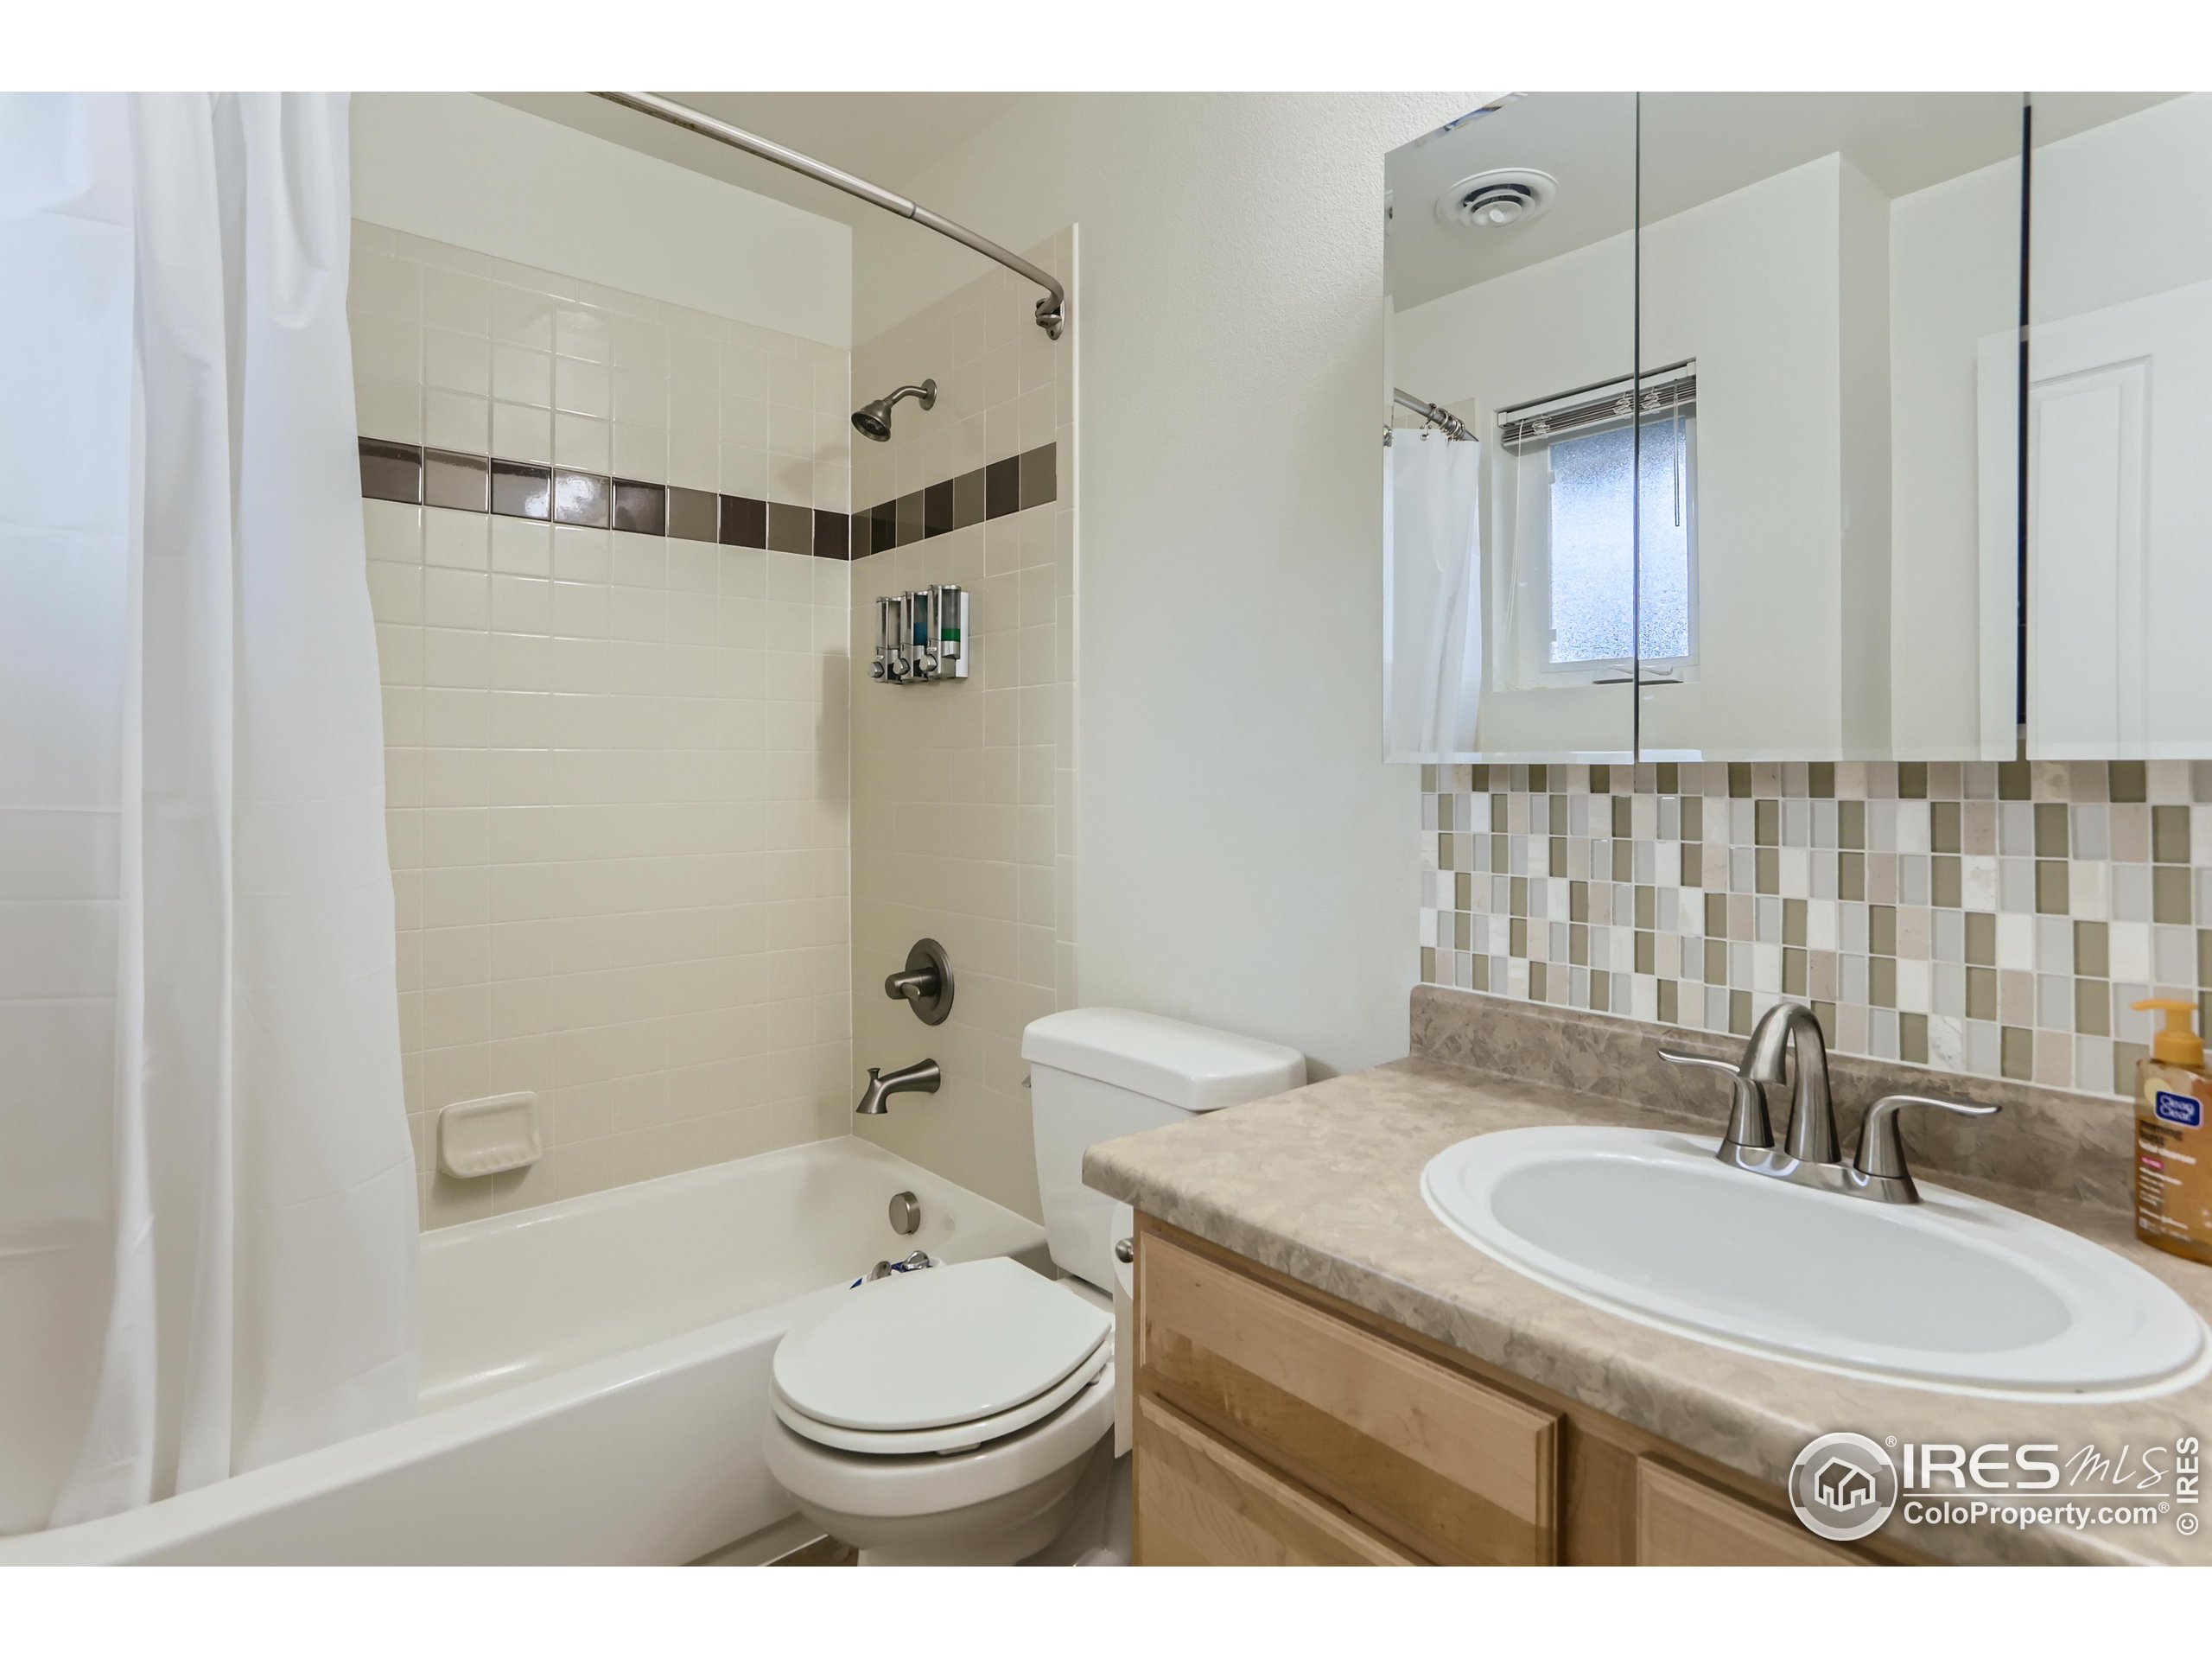
Bathroom with a tiled tub and shower, toilet, and wood vanity with a mirrored cabinet.
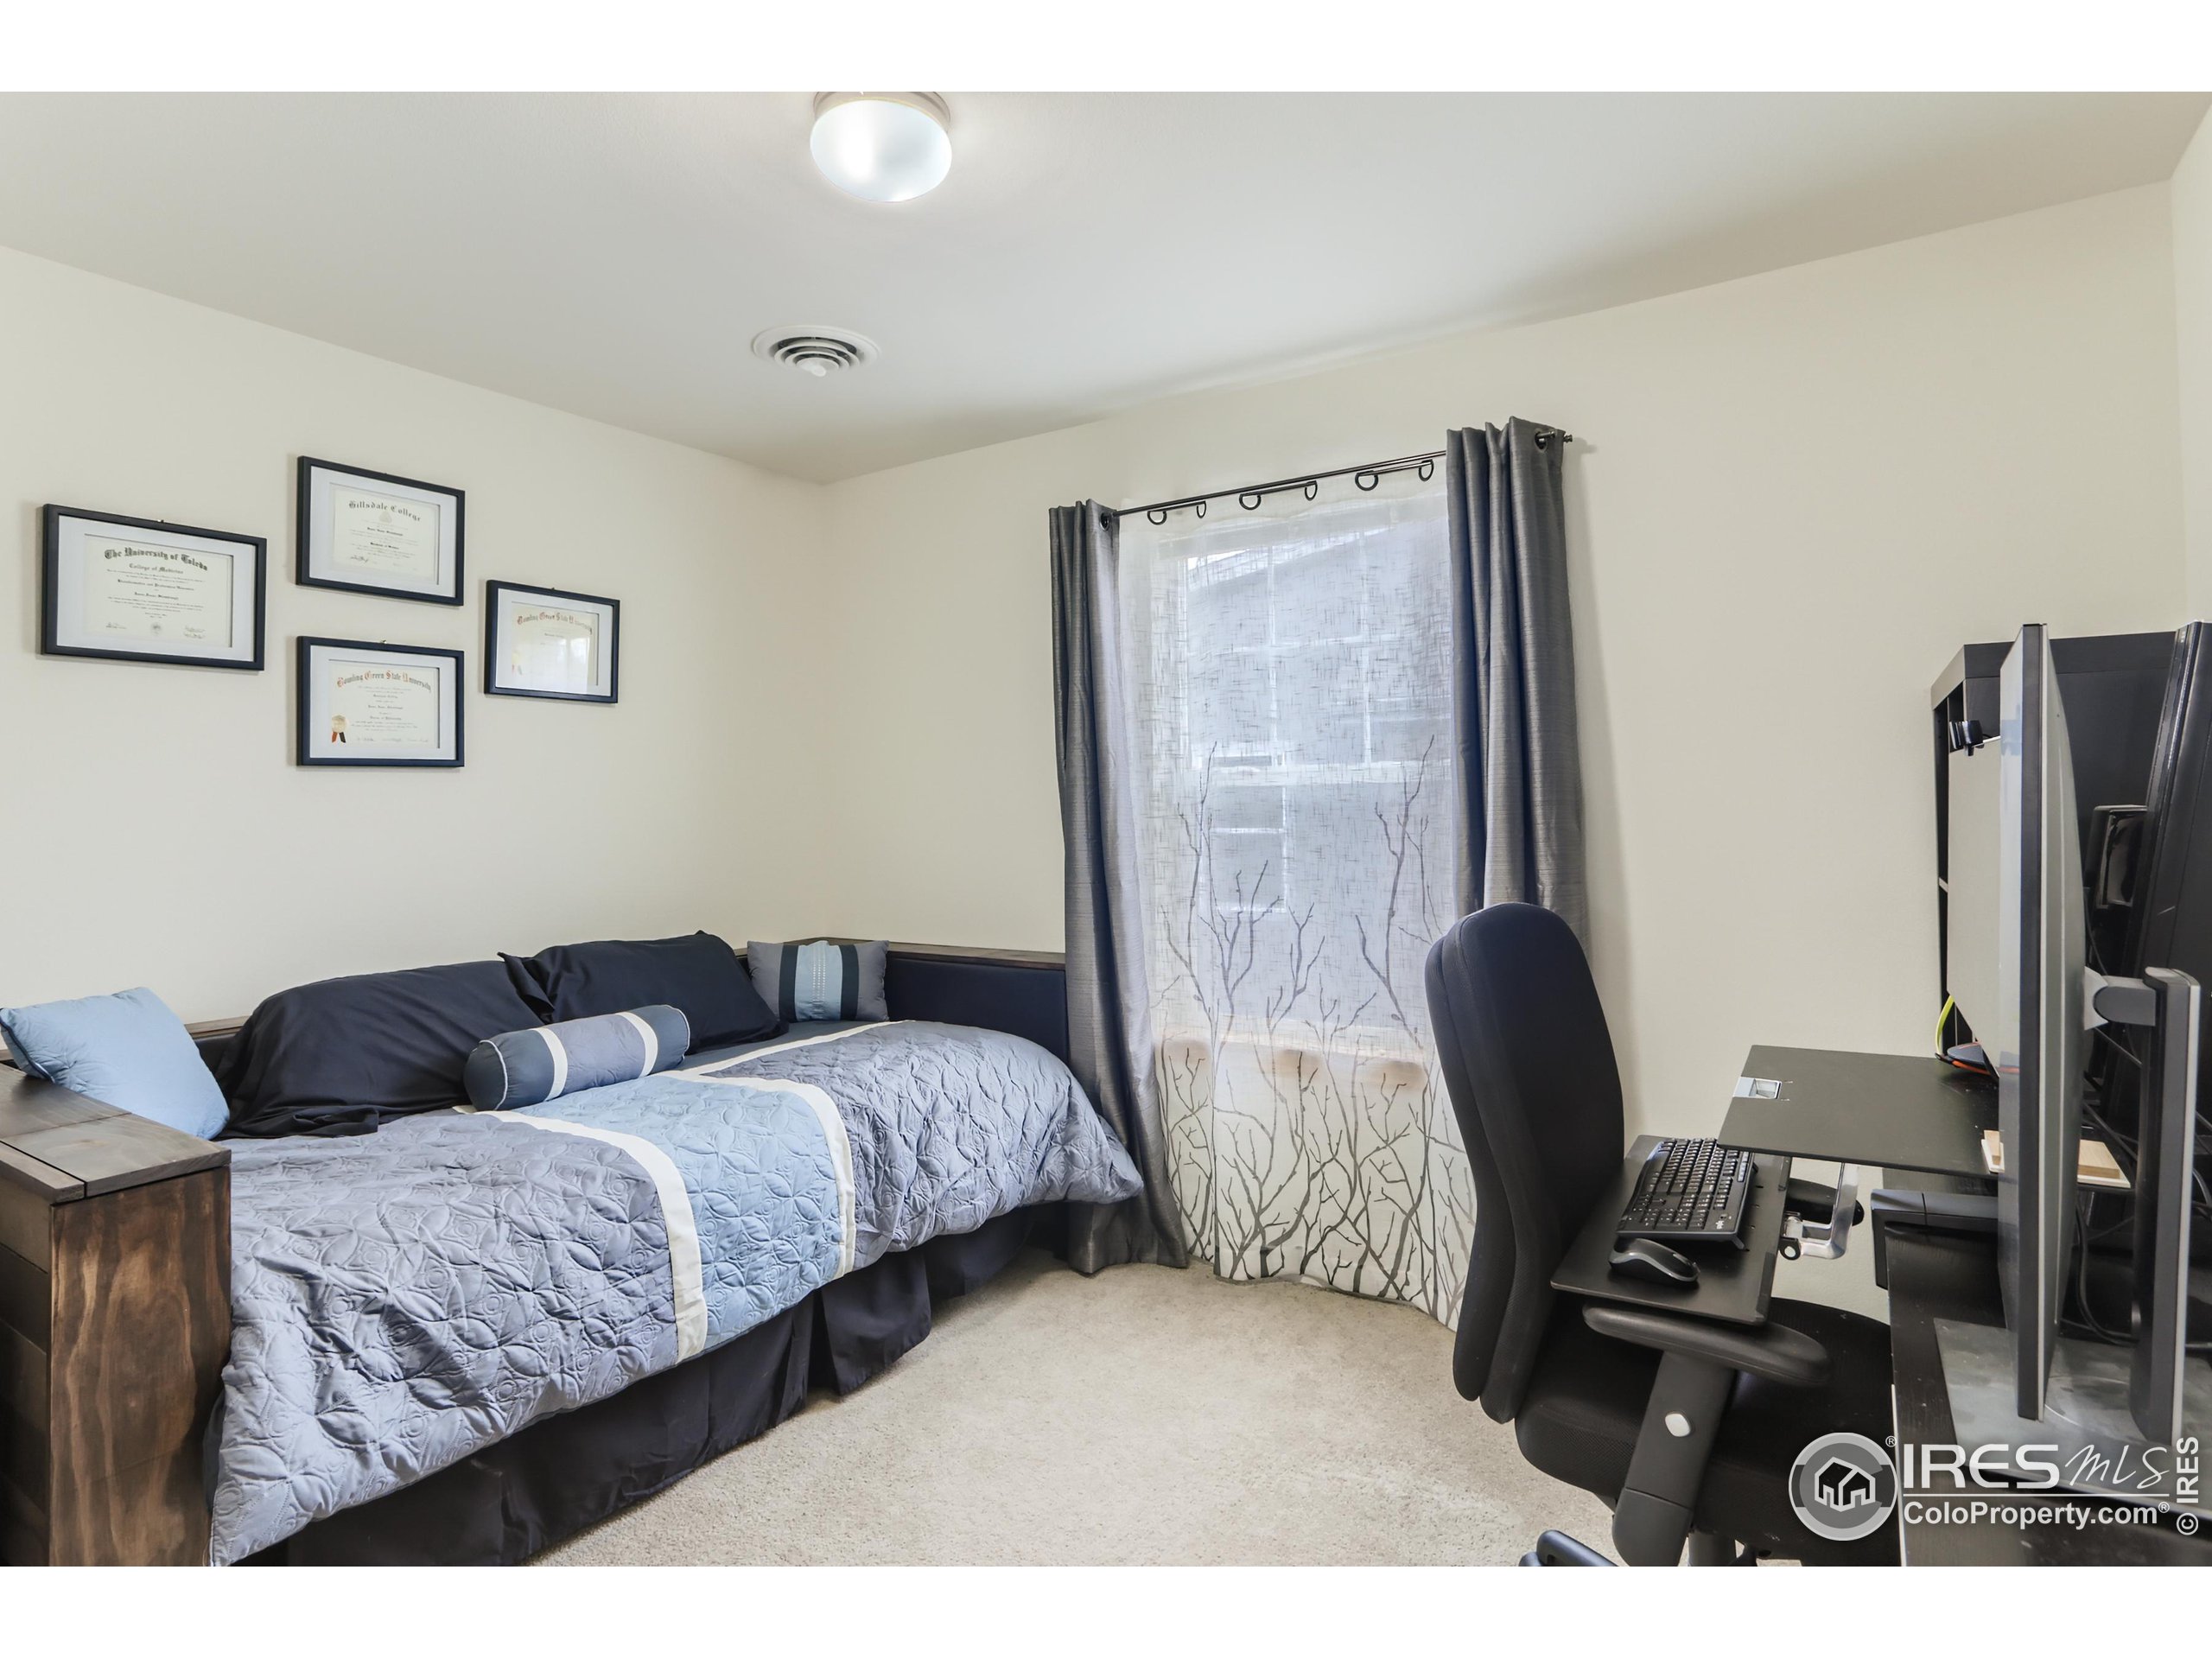
Bedroom with blue-gray bedding, framed certificates, and a computer workstation by the window.
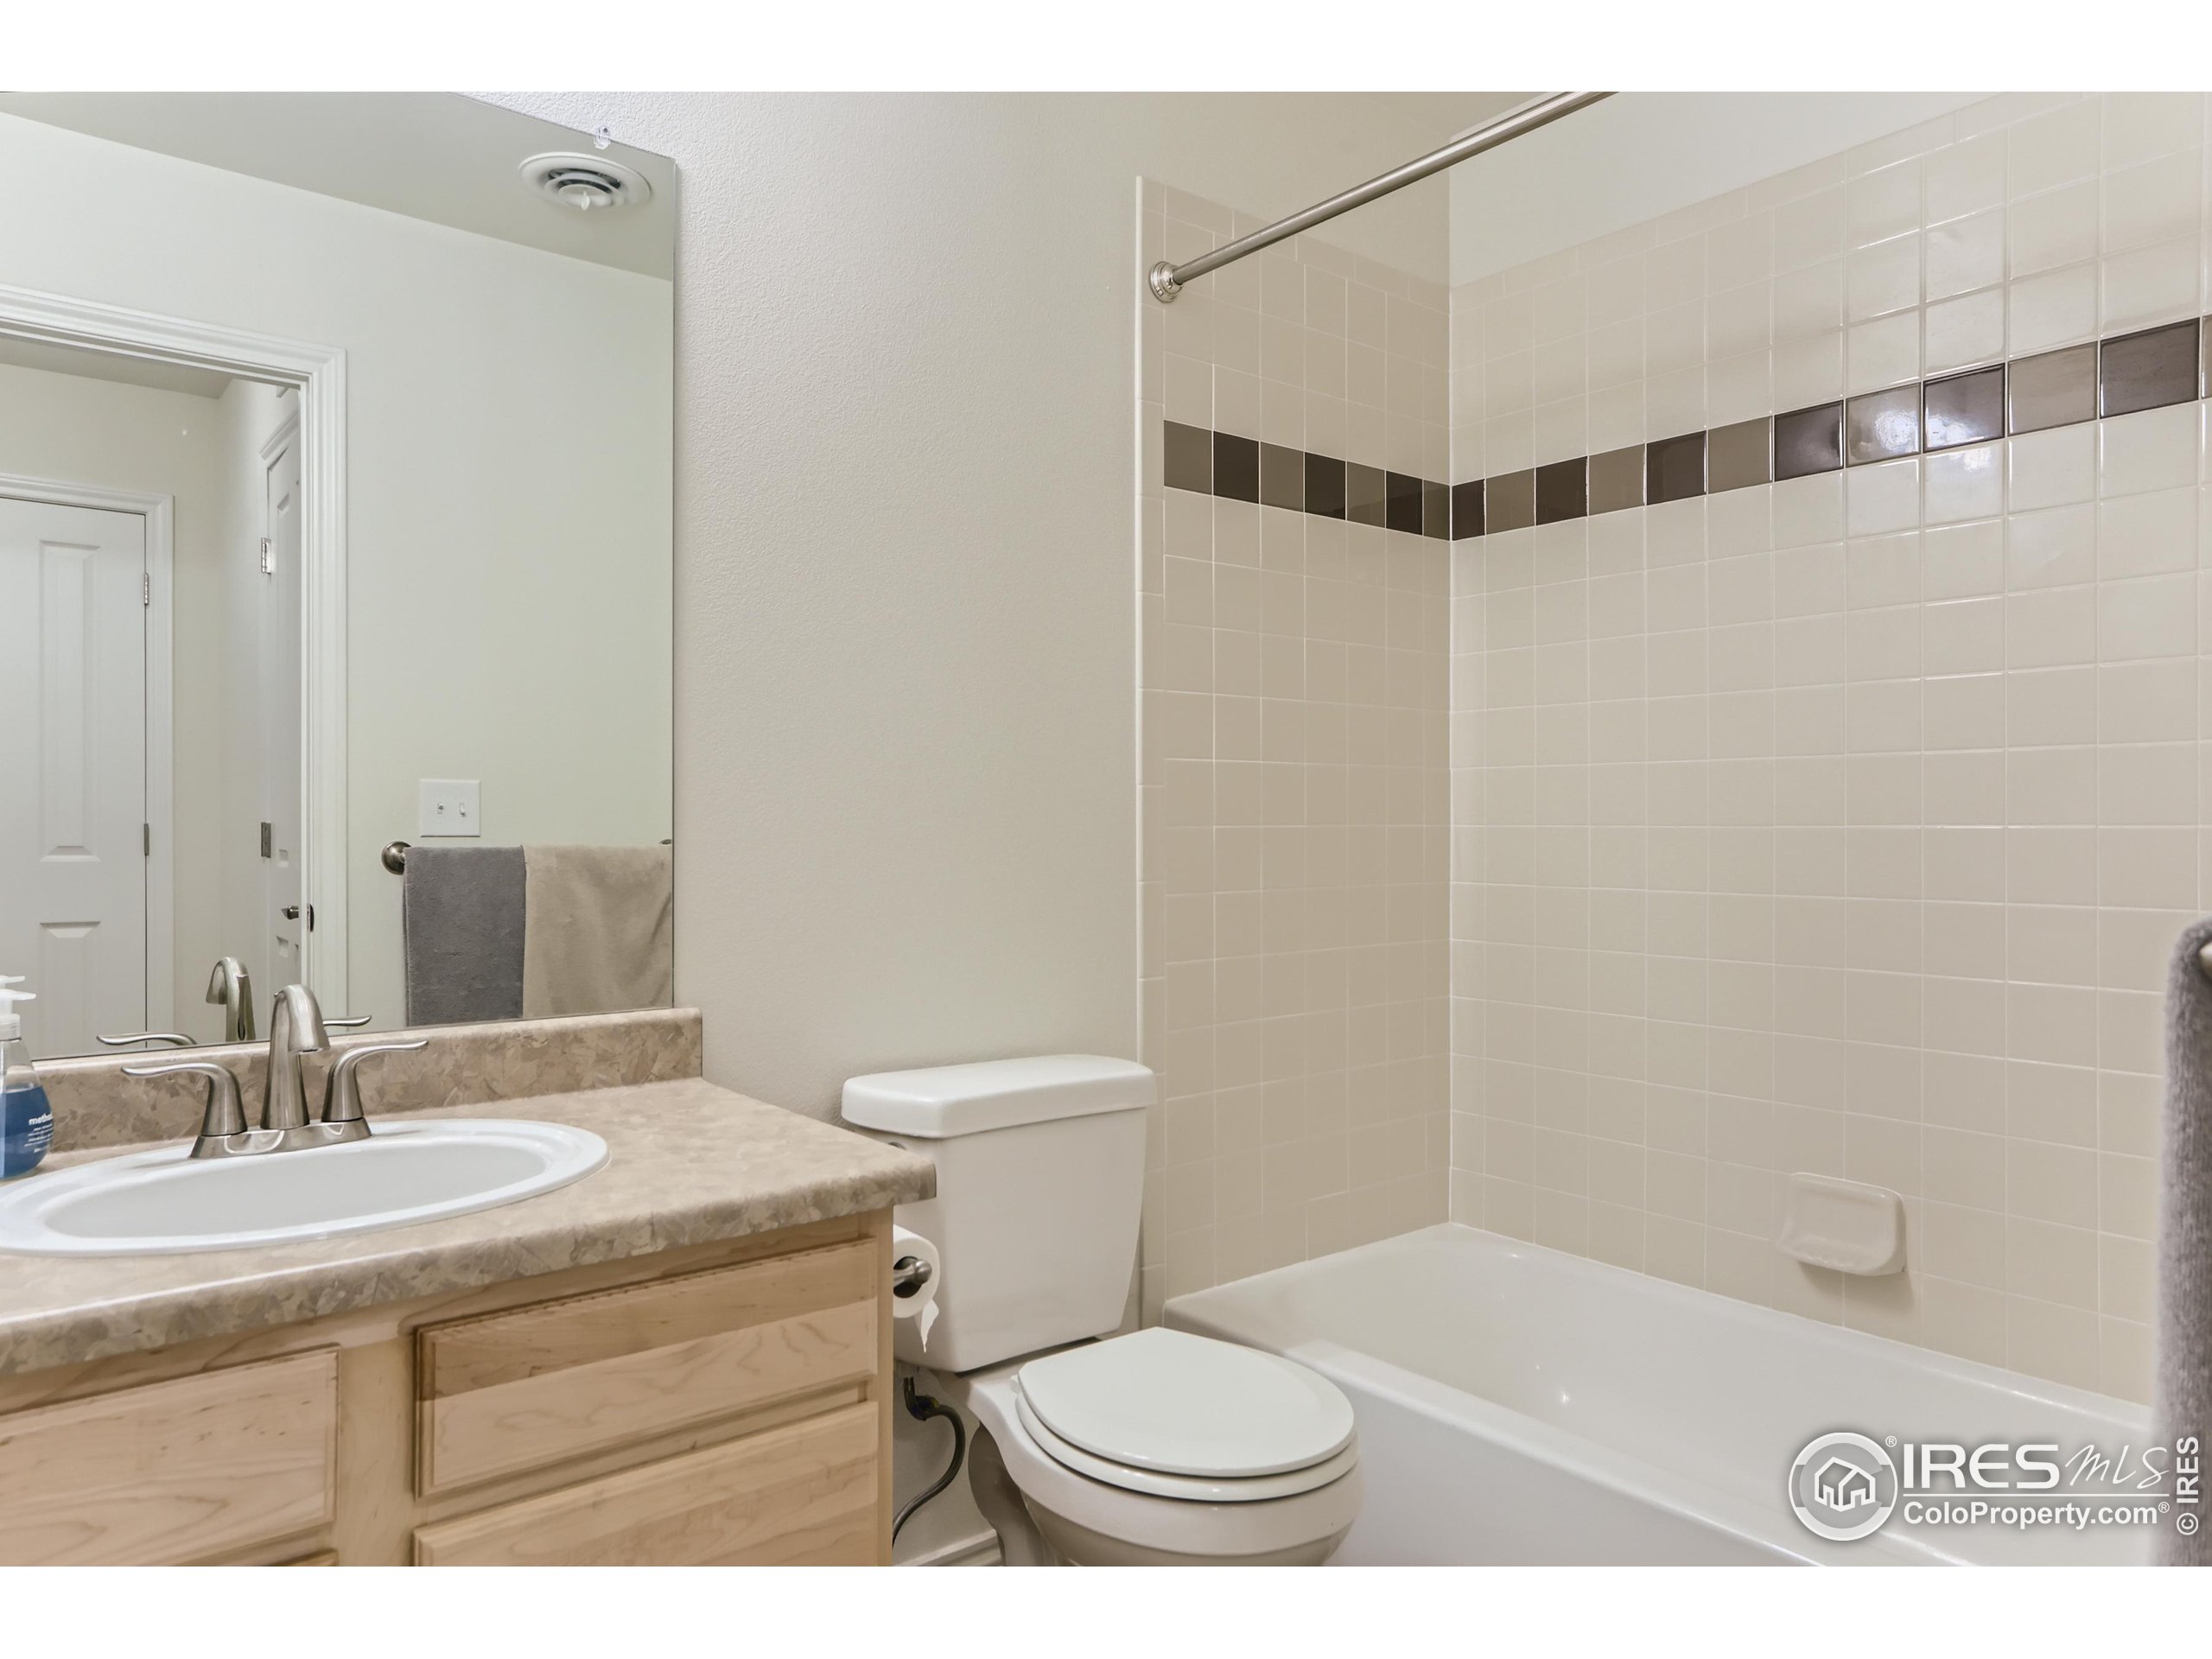
Bathroom with a cream-tiled tub and shower, white toilet, and light wood vanity.
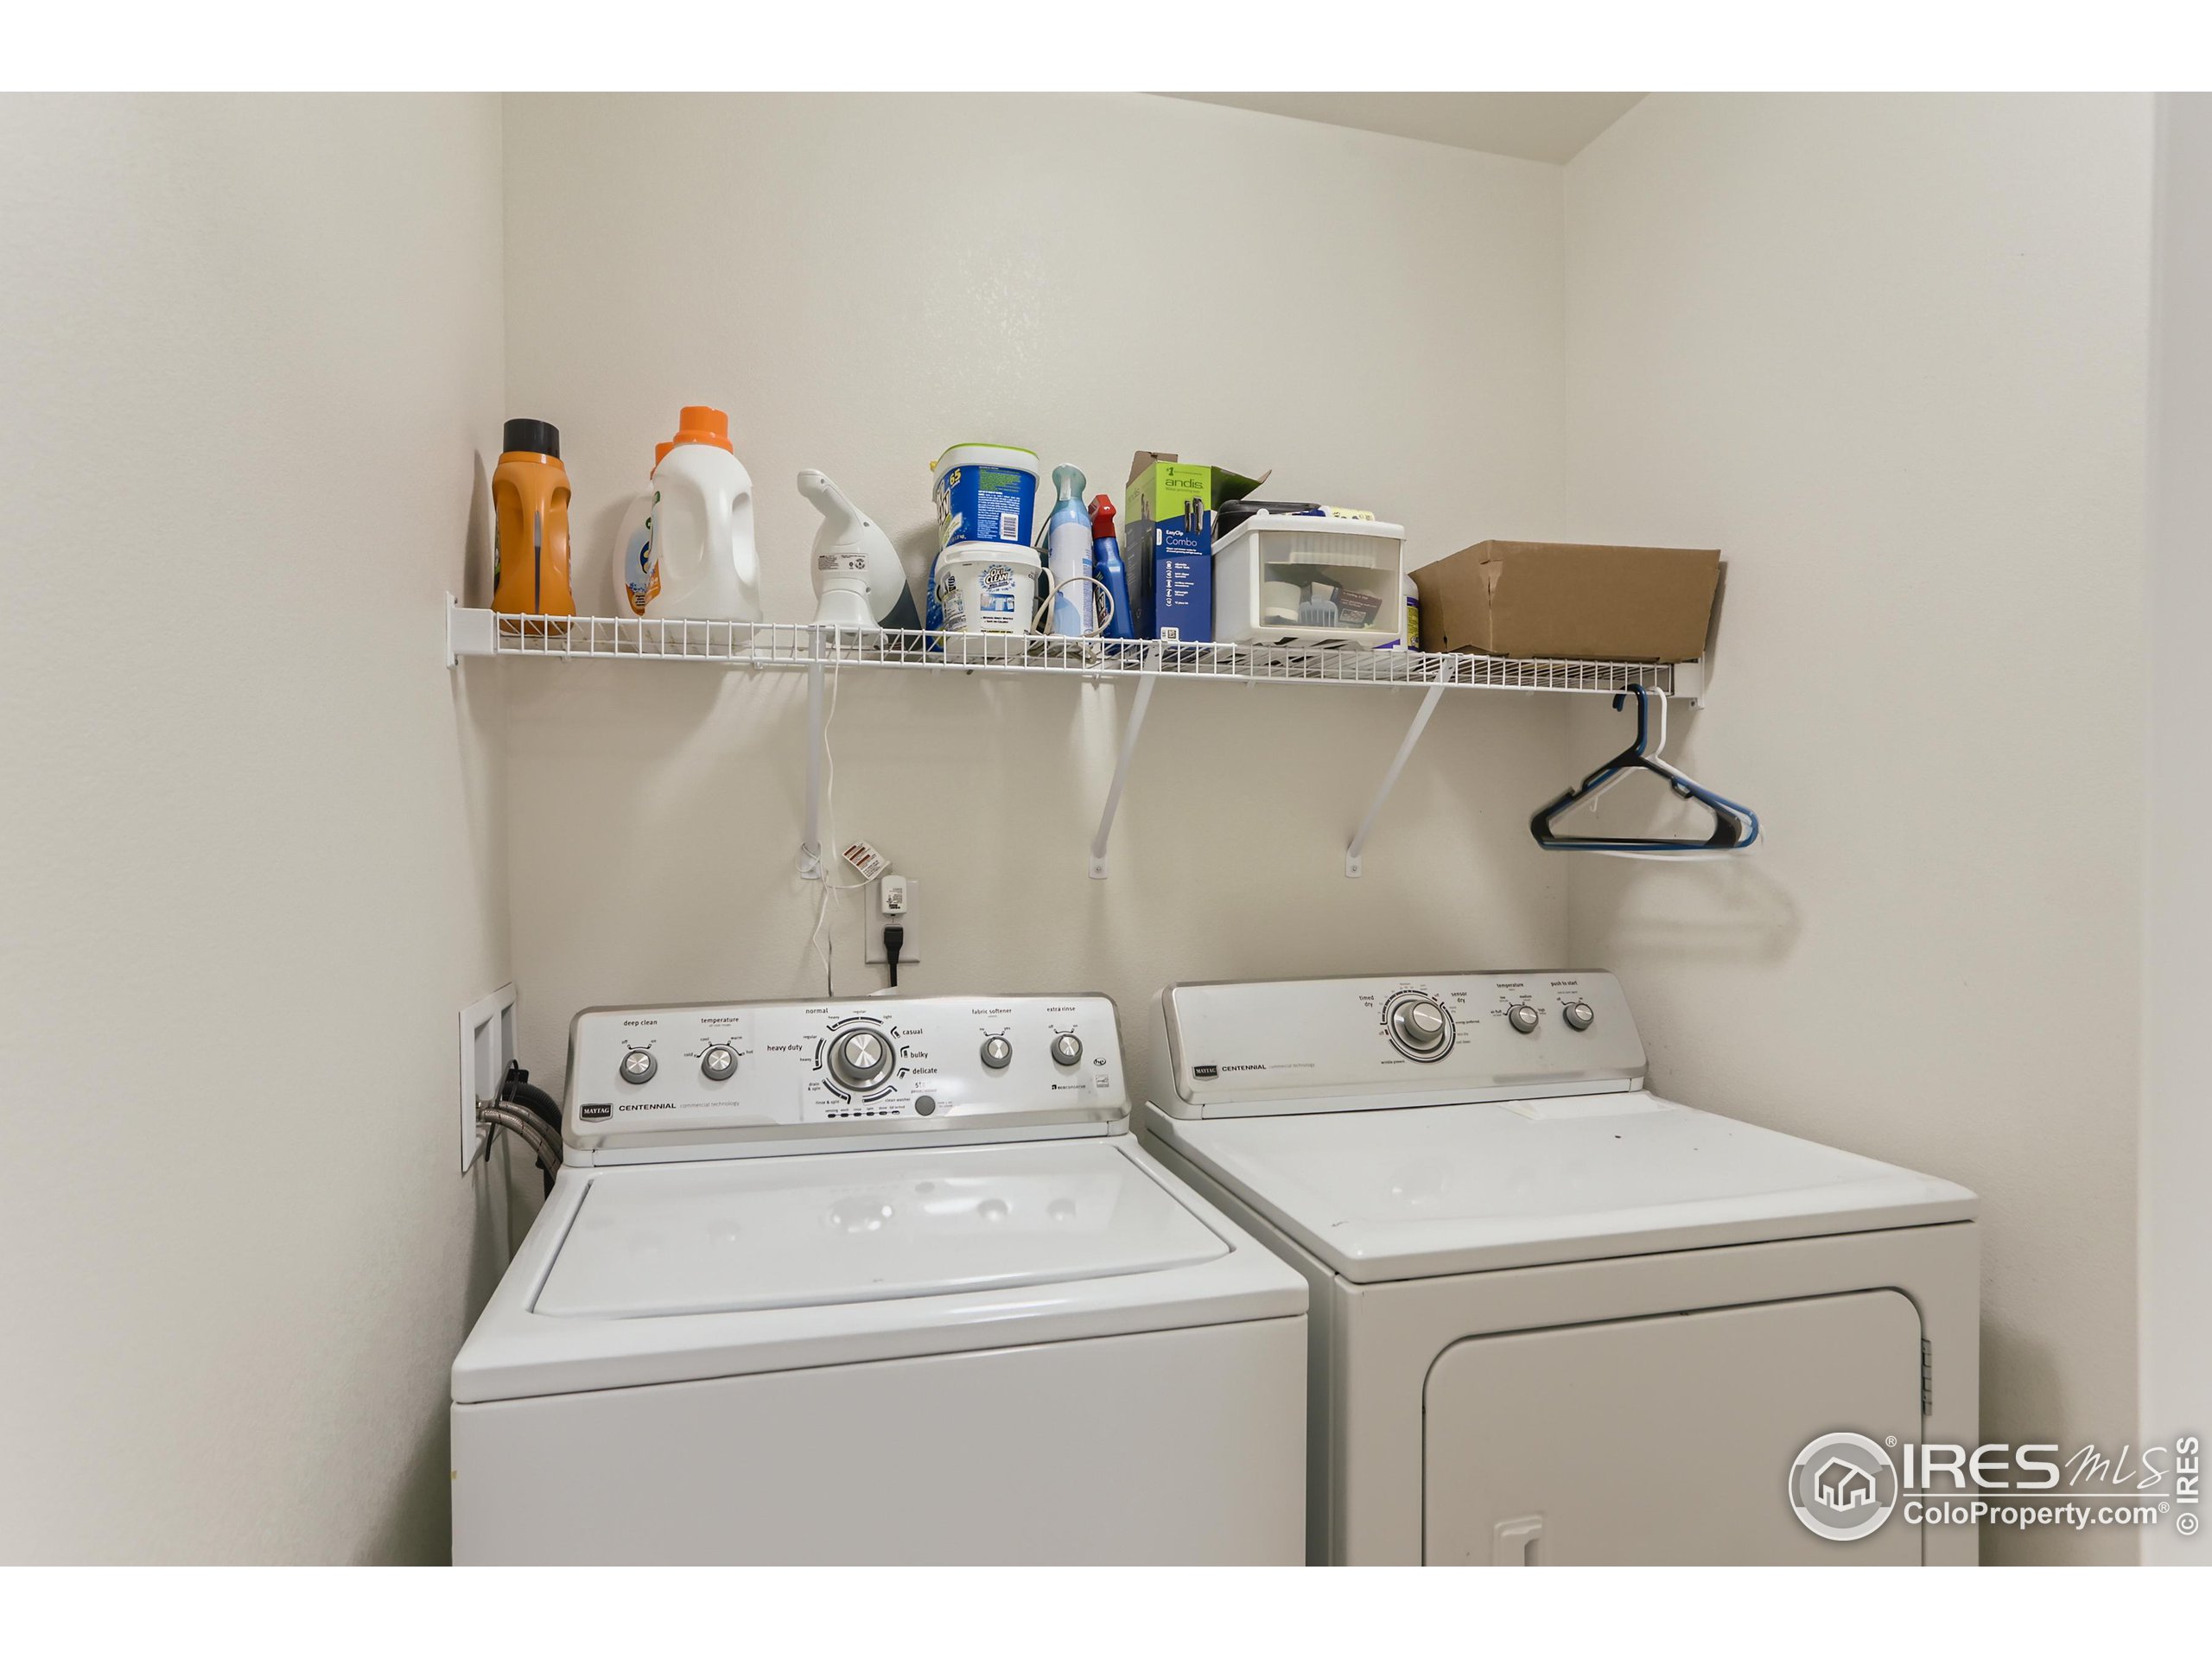
Laundry room with a top-loading washer and dryer beneath a shelf of supplies.
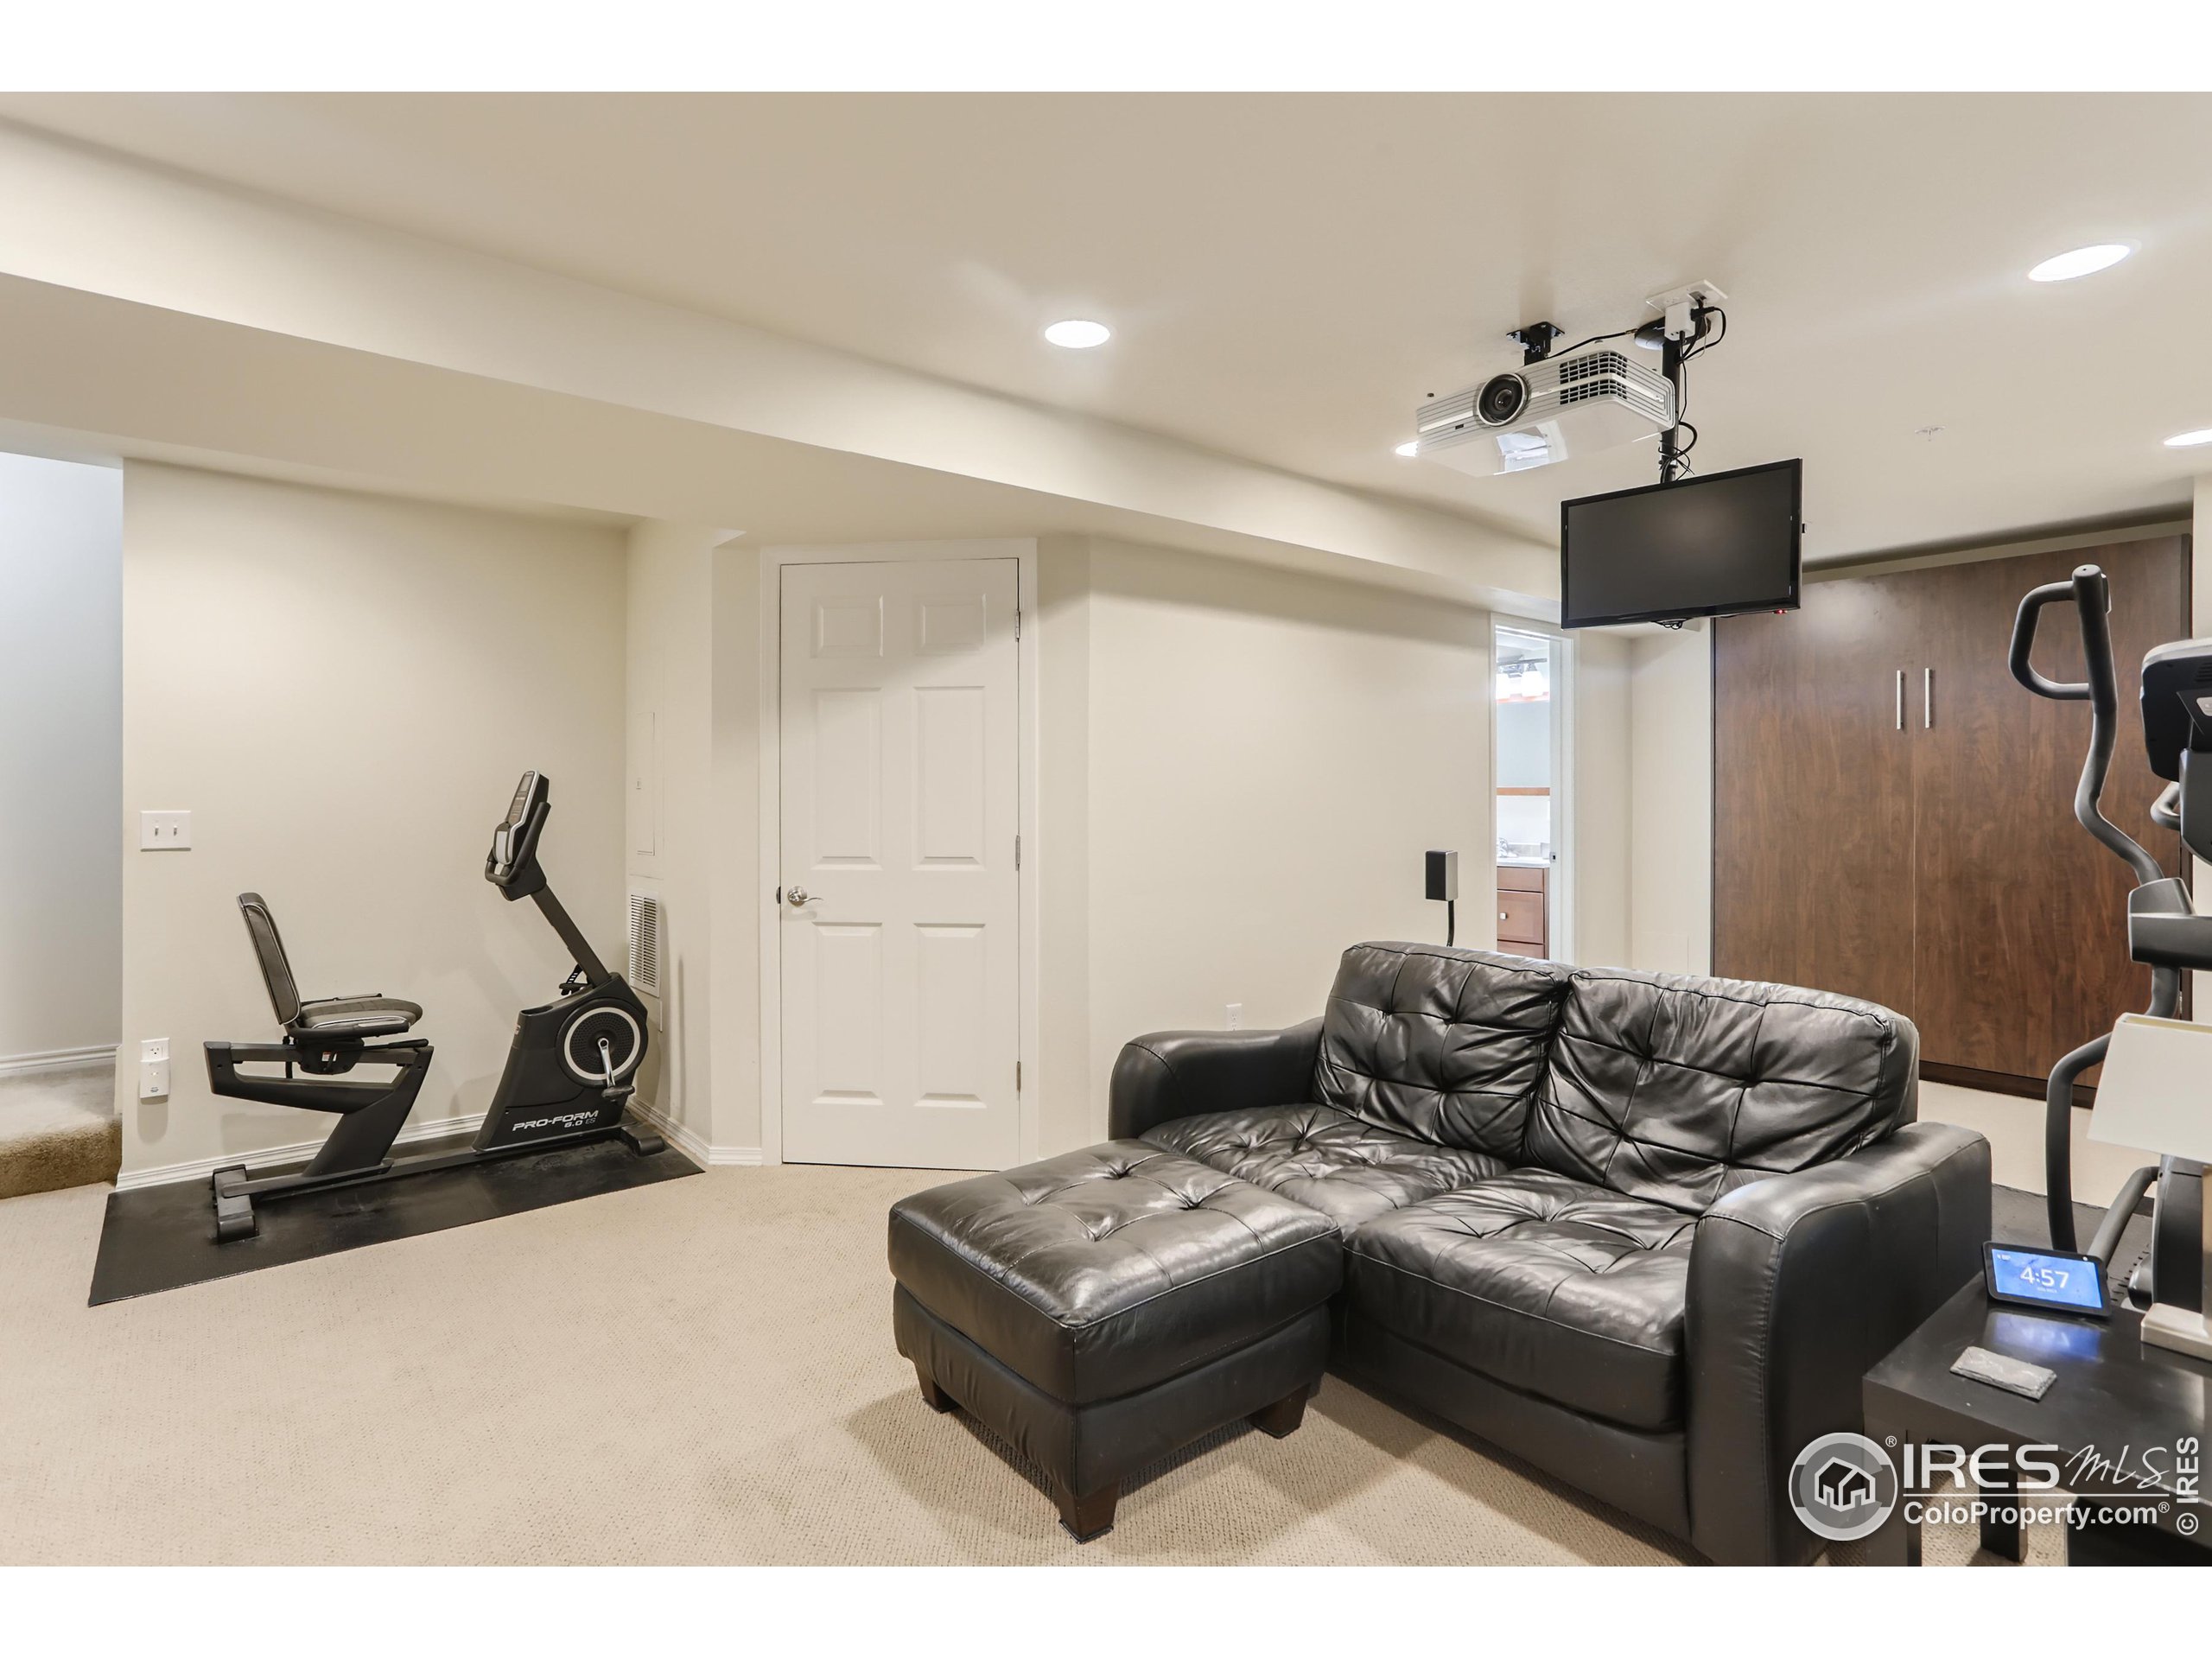
Basement recreation room with a leather sectional, exercise equipment, projector, and wood-front cabinets.
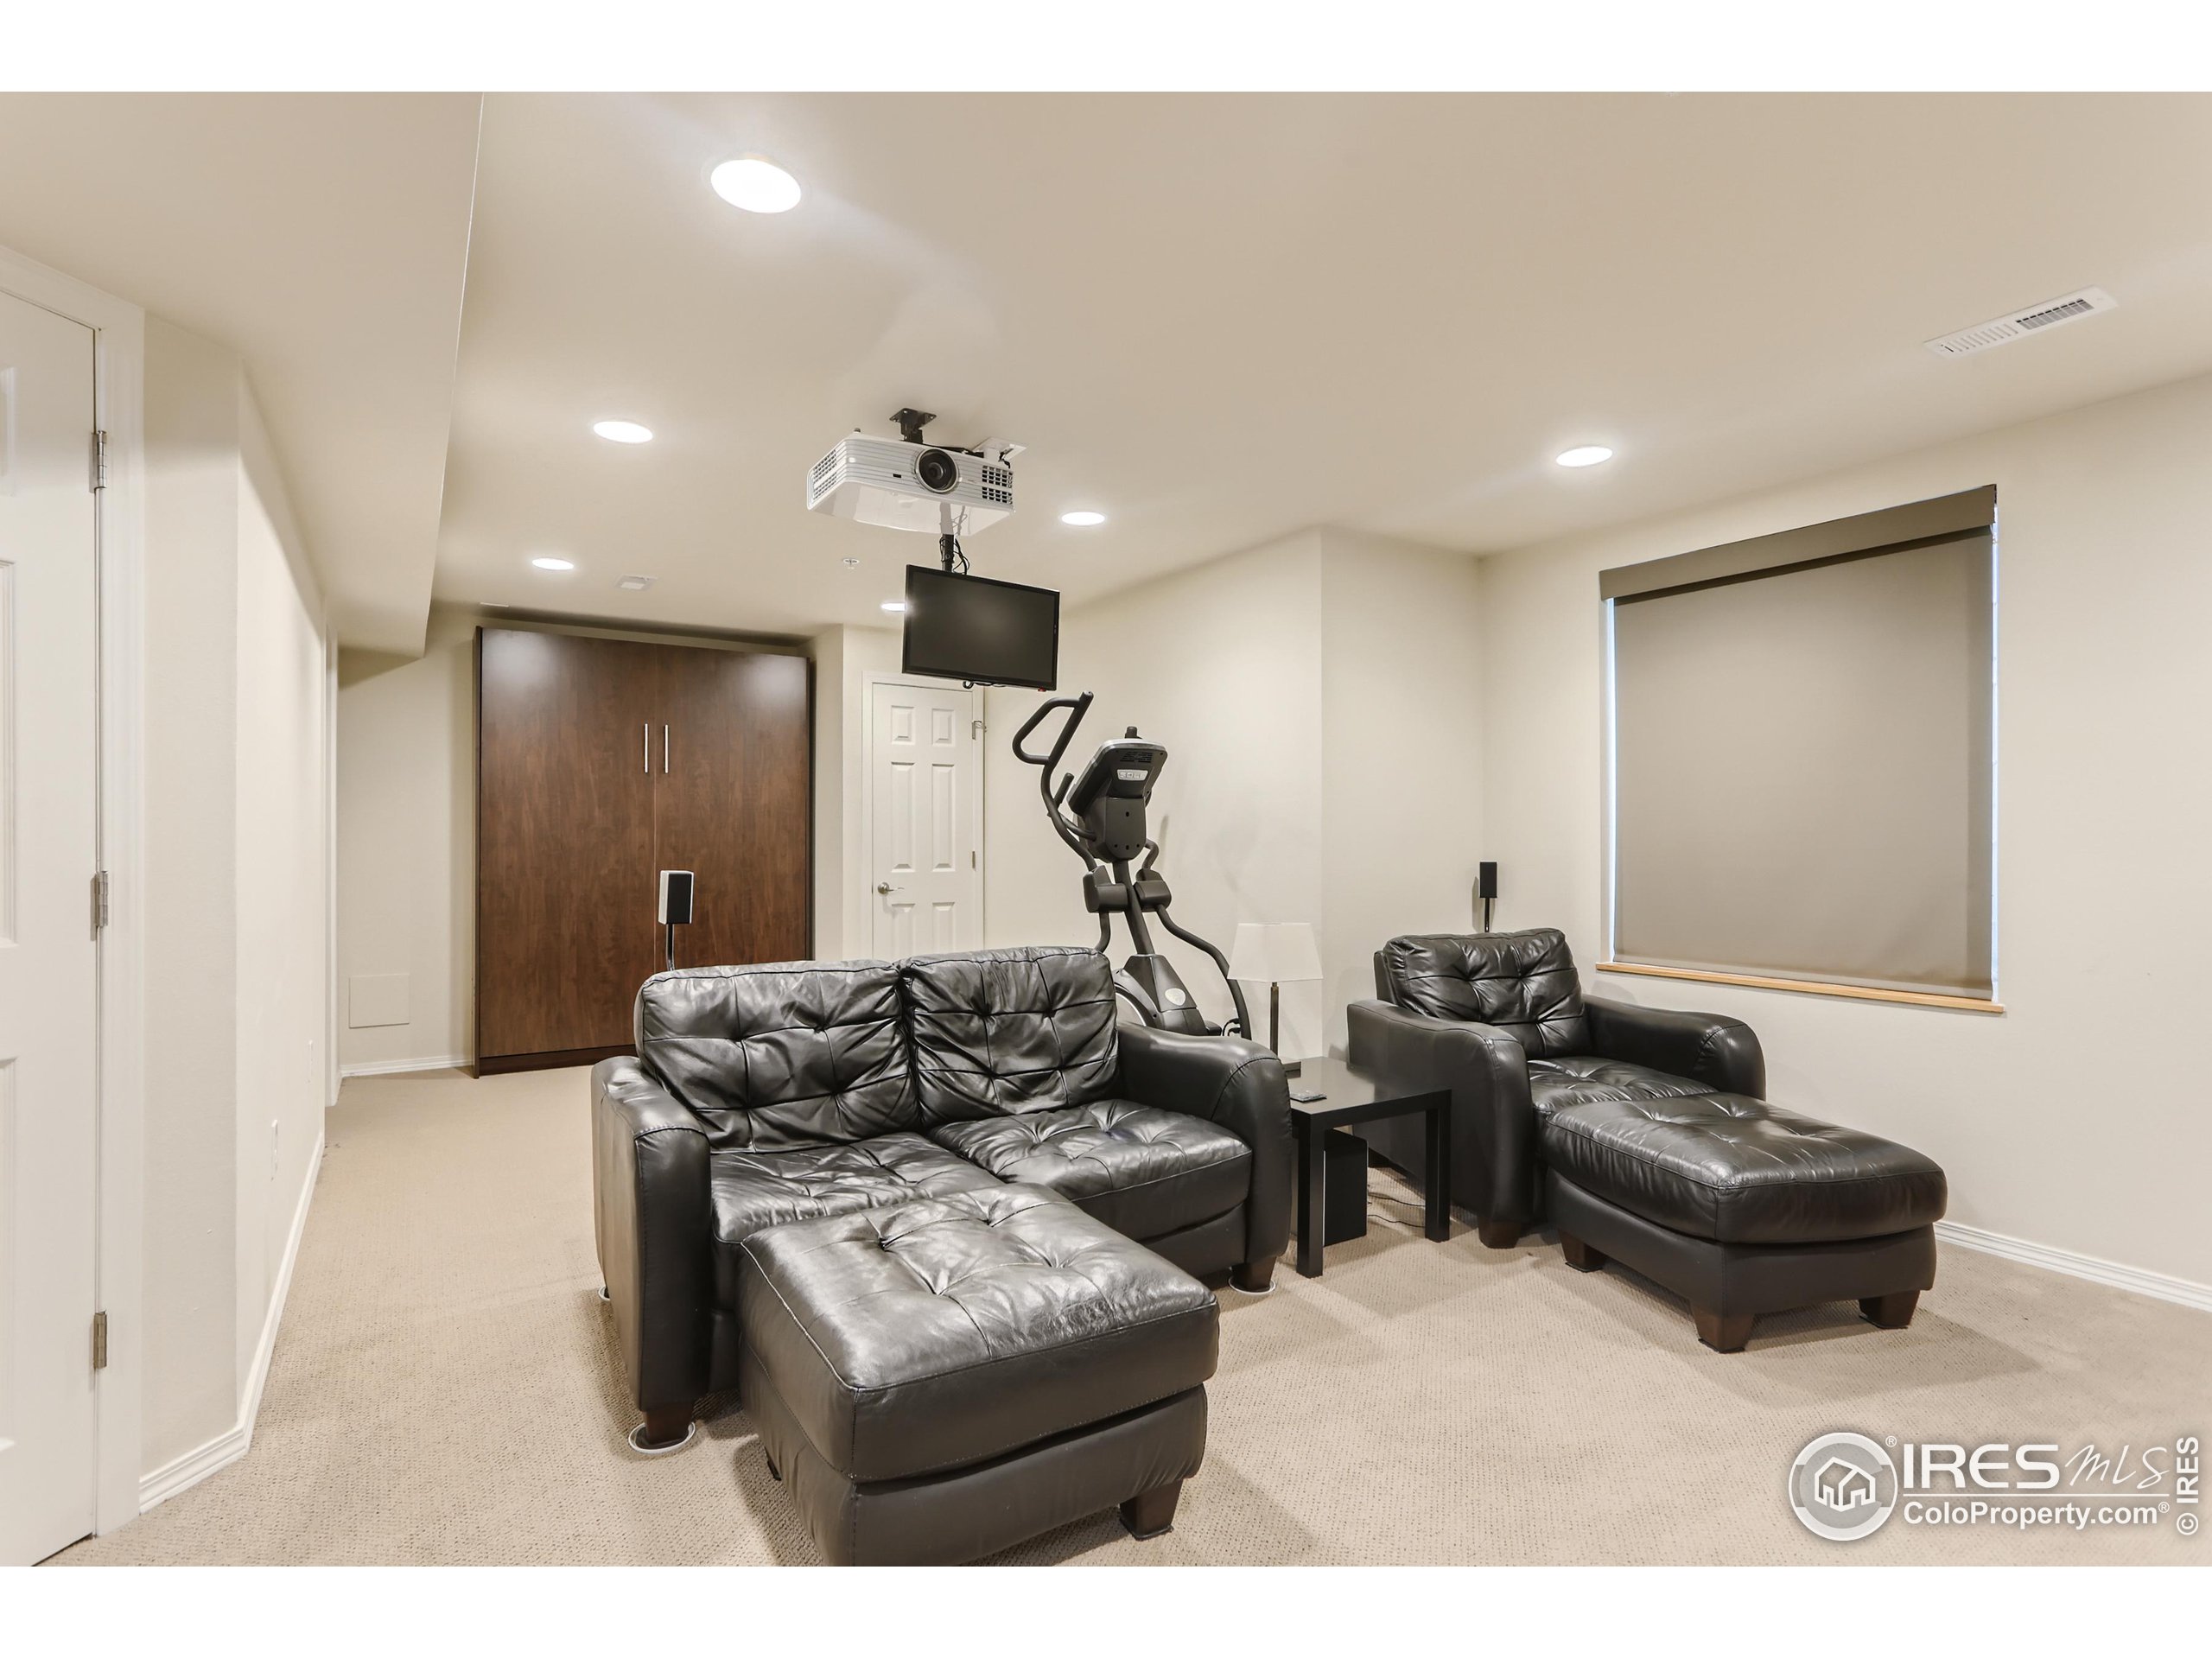
Furnished recreation room with leather seating, an elliptical machine, and a ceiling-mounted projector.
Bathroom with a beige tiled tub and shower, dark wood vanity, and large framed mirror.
Fenced ground-level patio with a sliding glass door, concrete walkway, and ornamental grasses.
Fenced townhouse patio with sliding glass door, raised turf planter, and potted flowers.
Landscaped walkway between homes, bordered by a tall wooden privacy fence and garden beds.
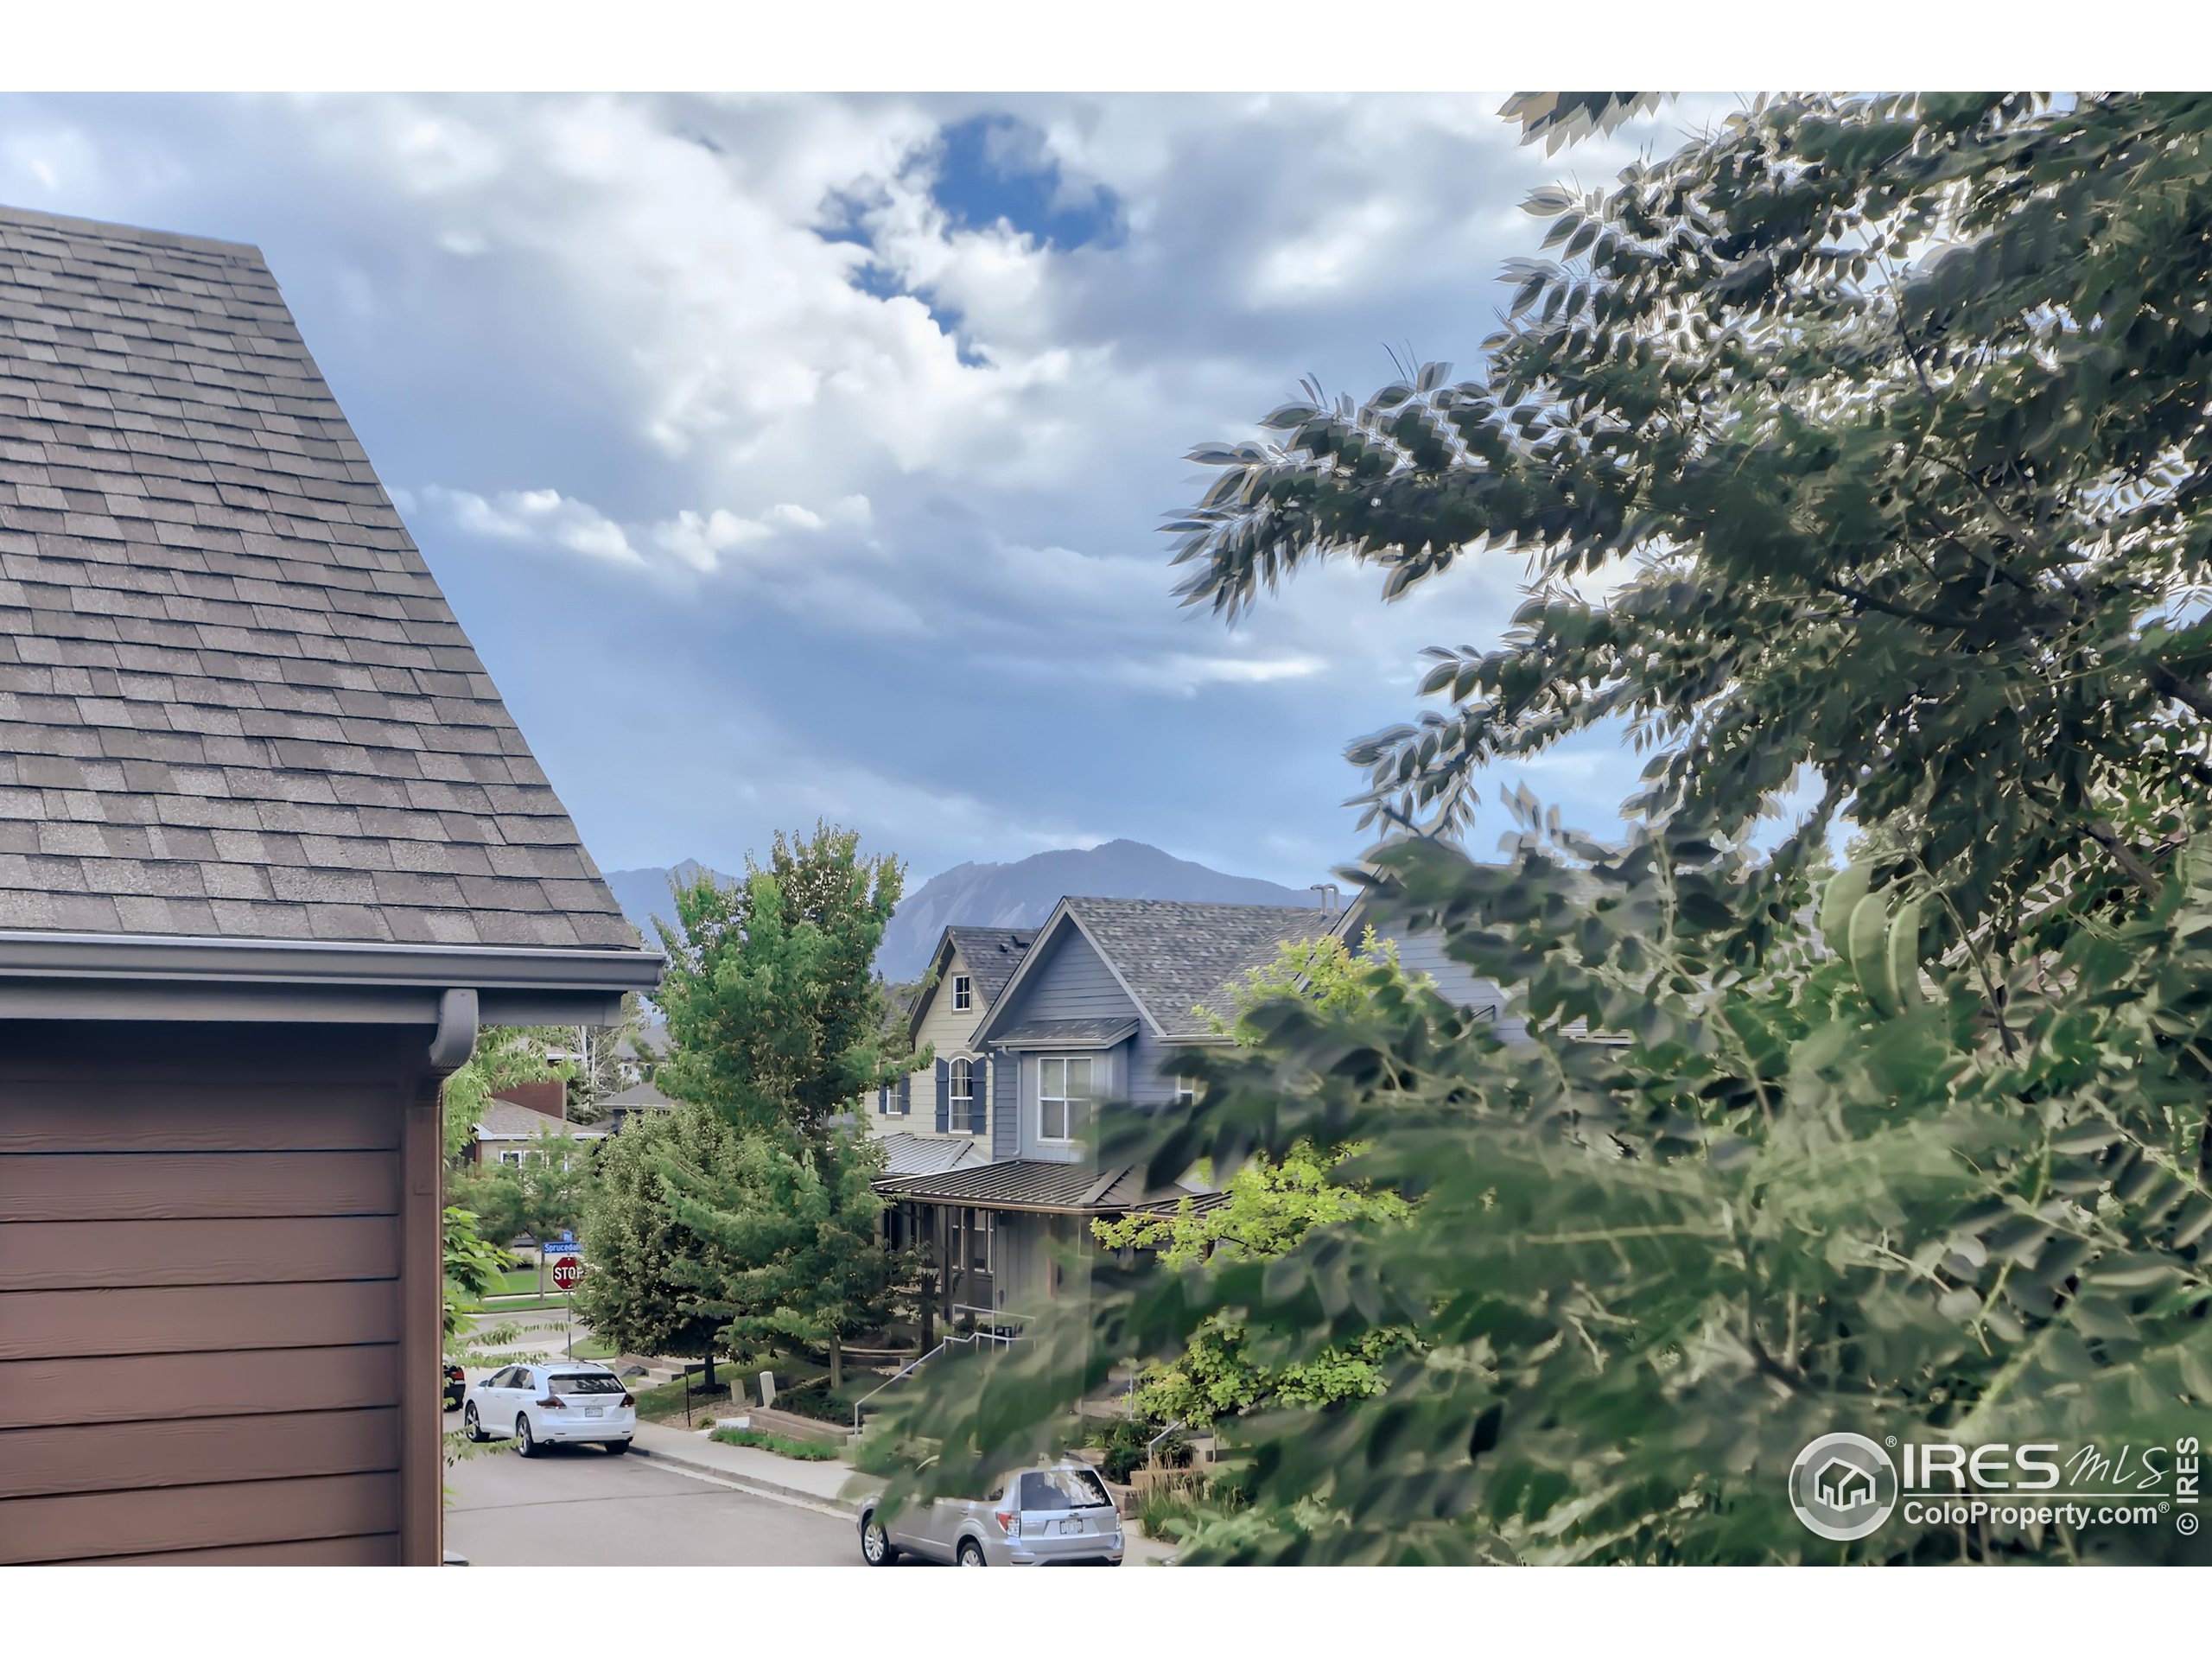
Residential street with leafy trees, nearby homes, and mountains in the distance.
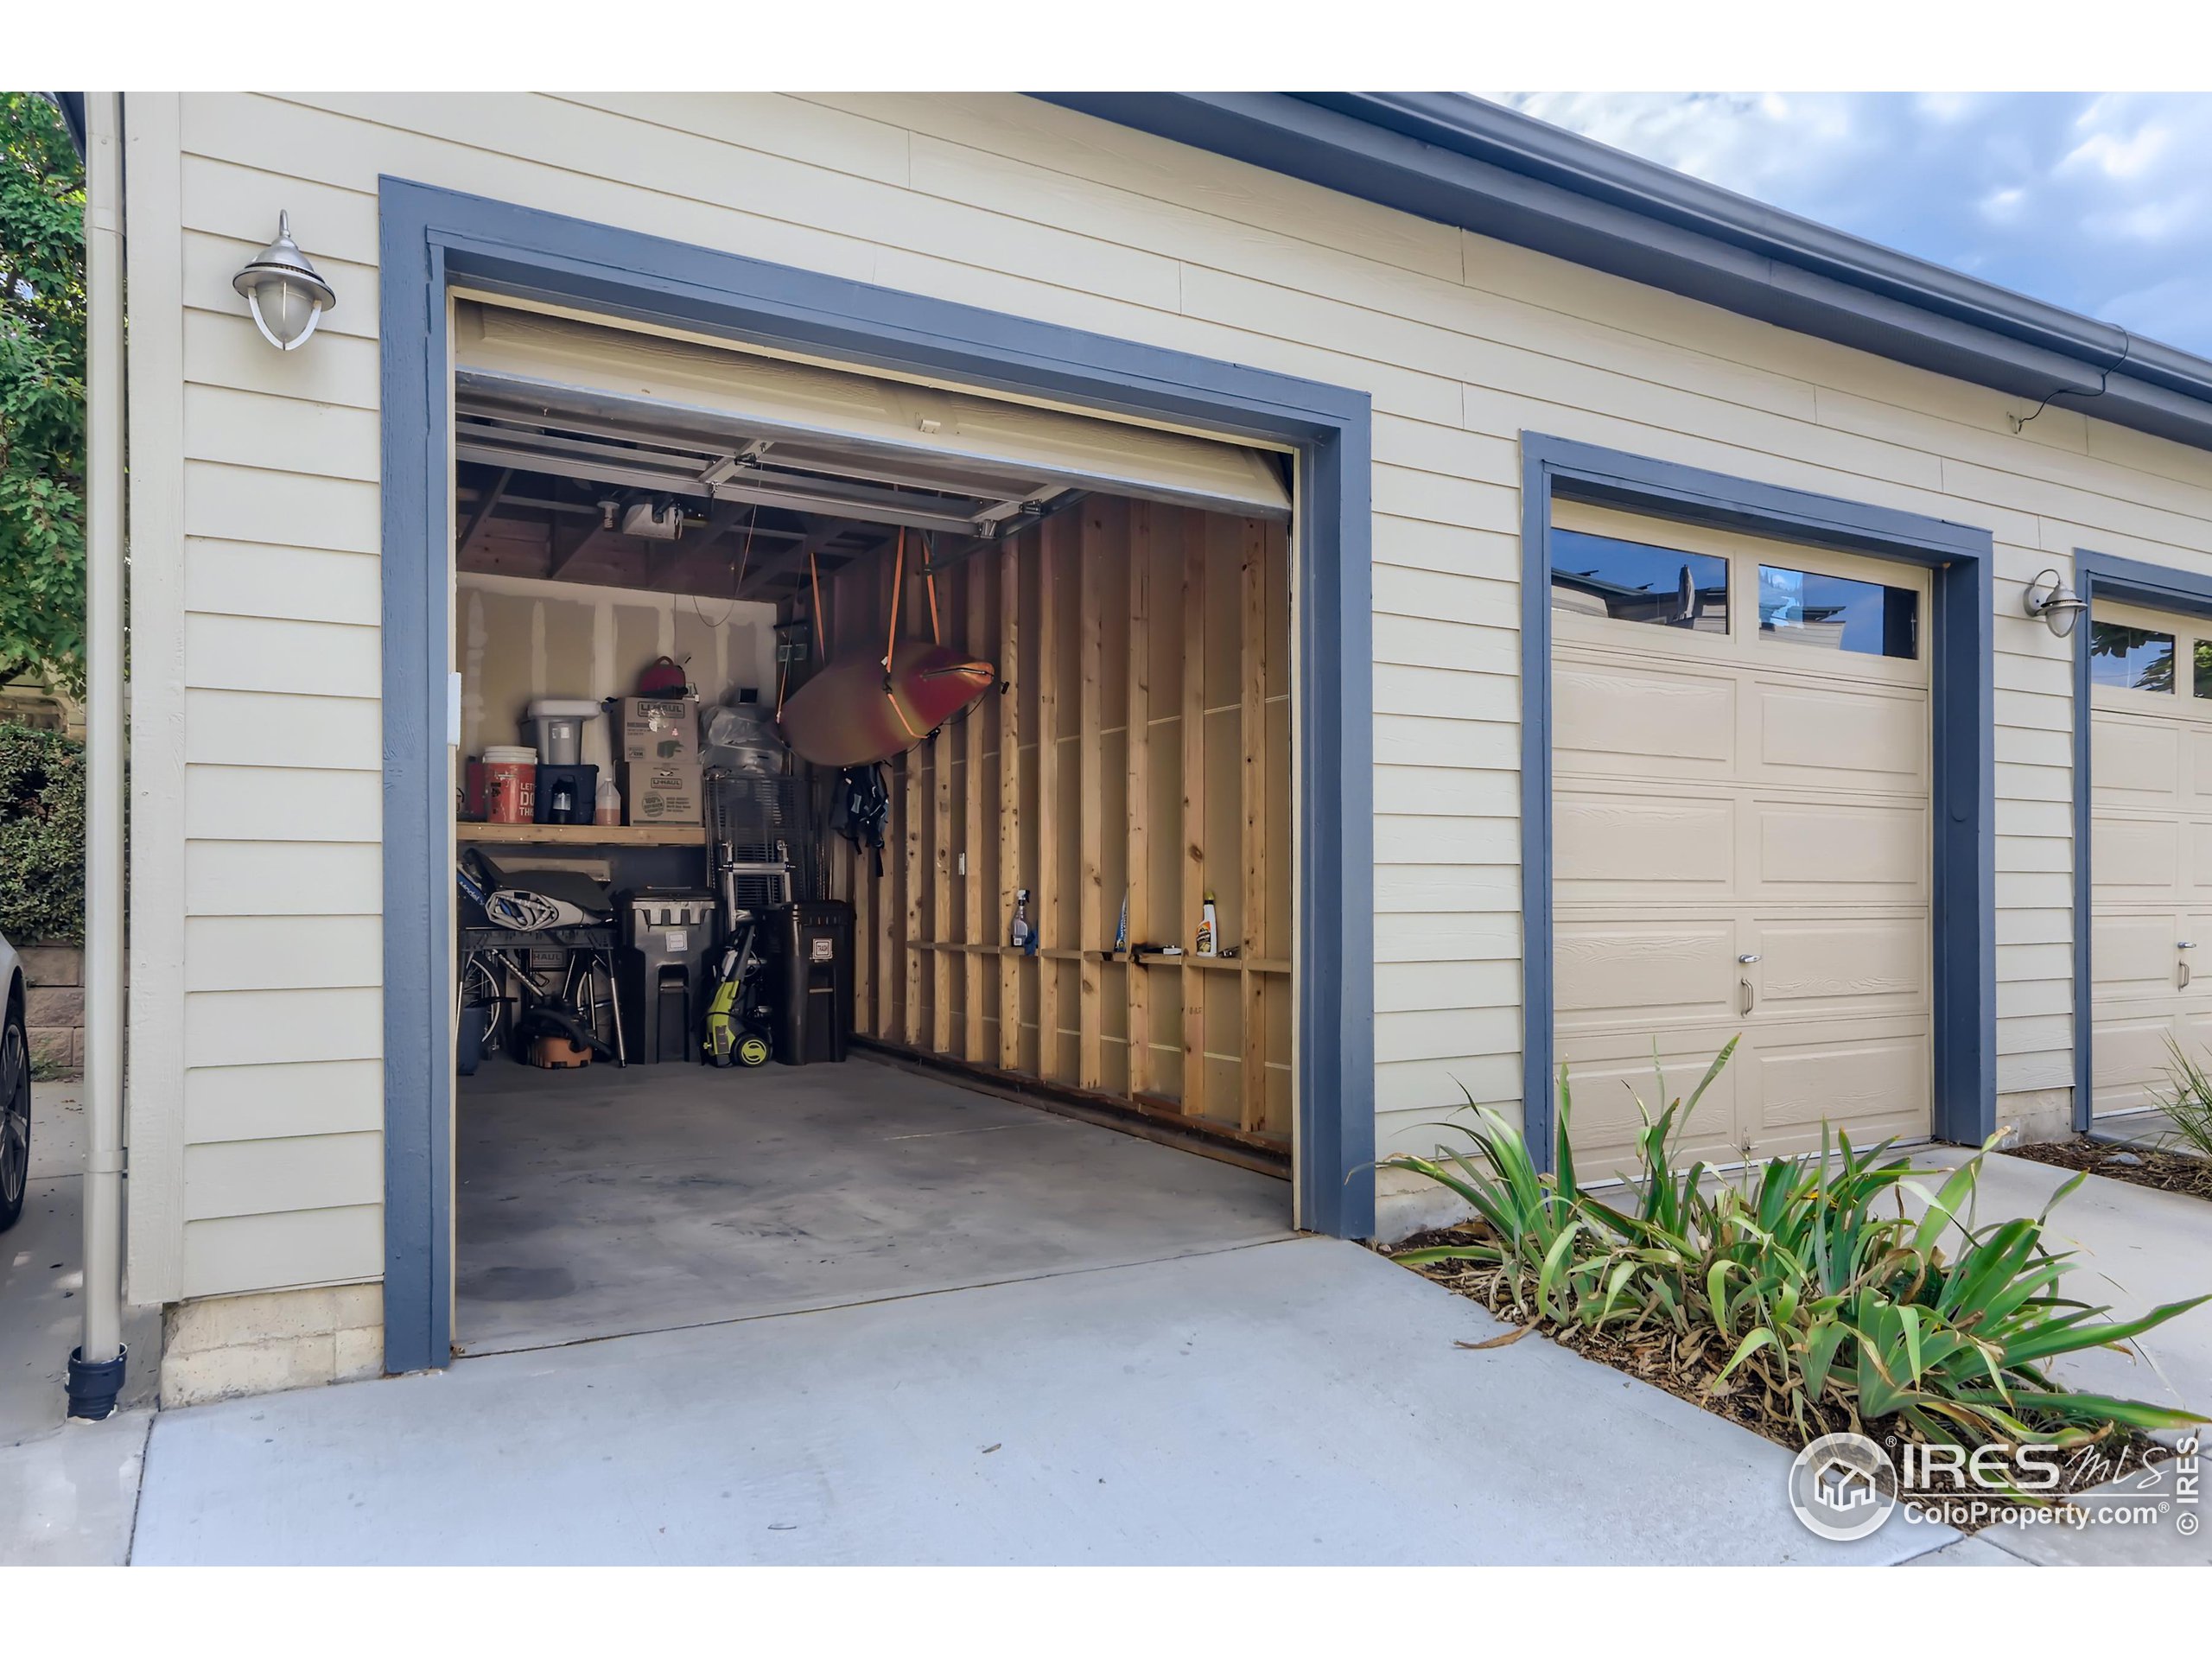
Open garage with exposed wall framing and a kayak hanging above stored equipment.
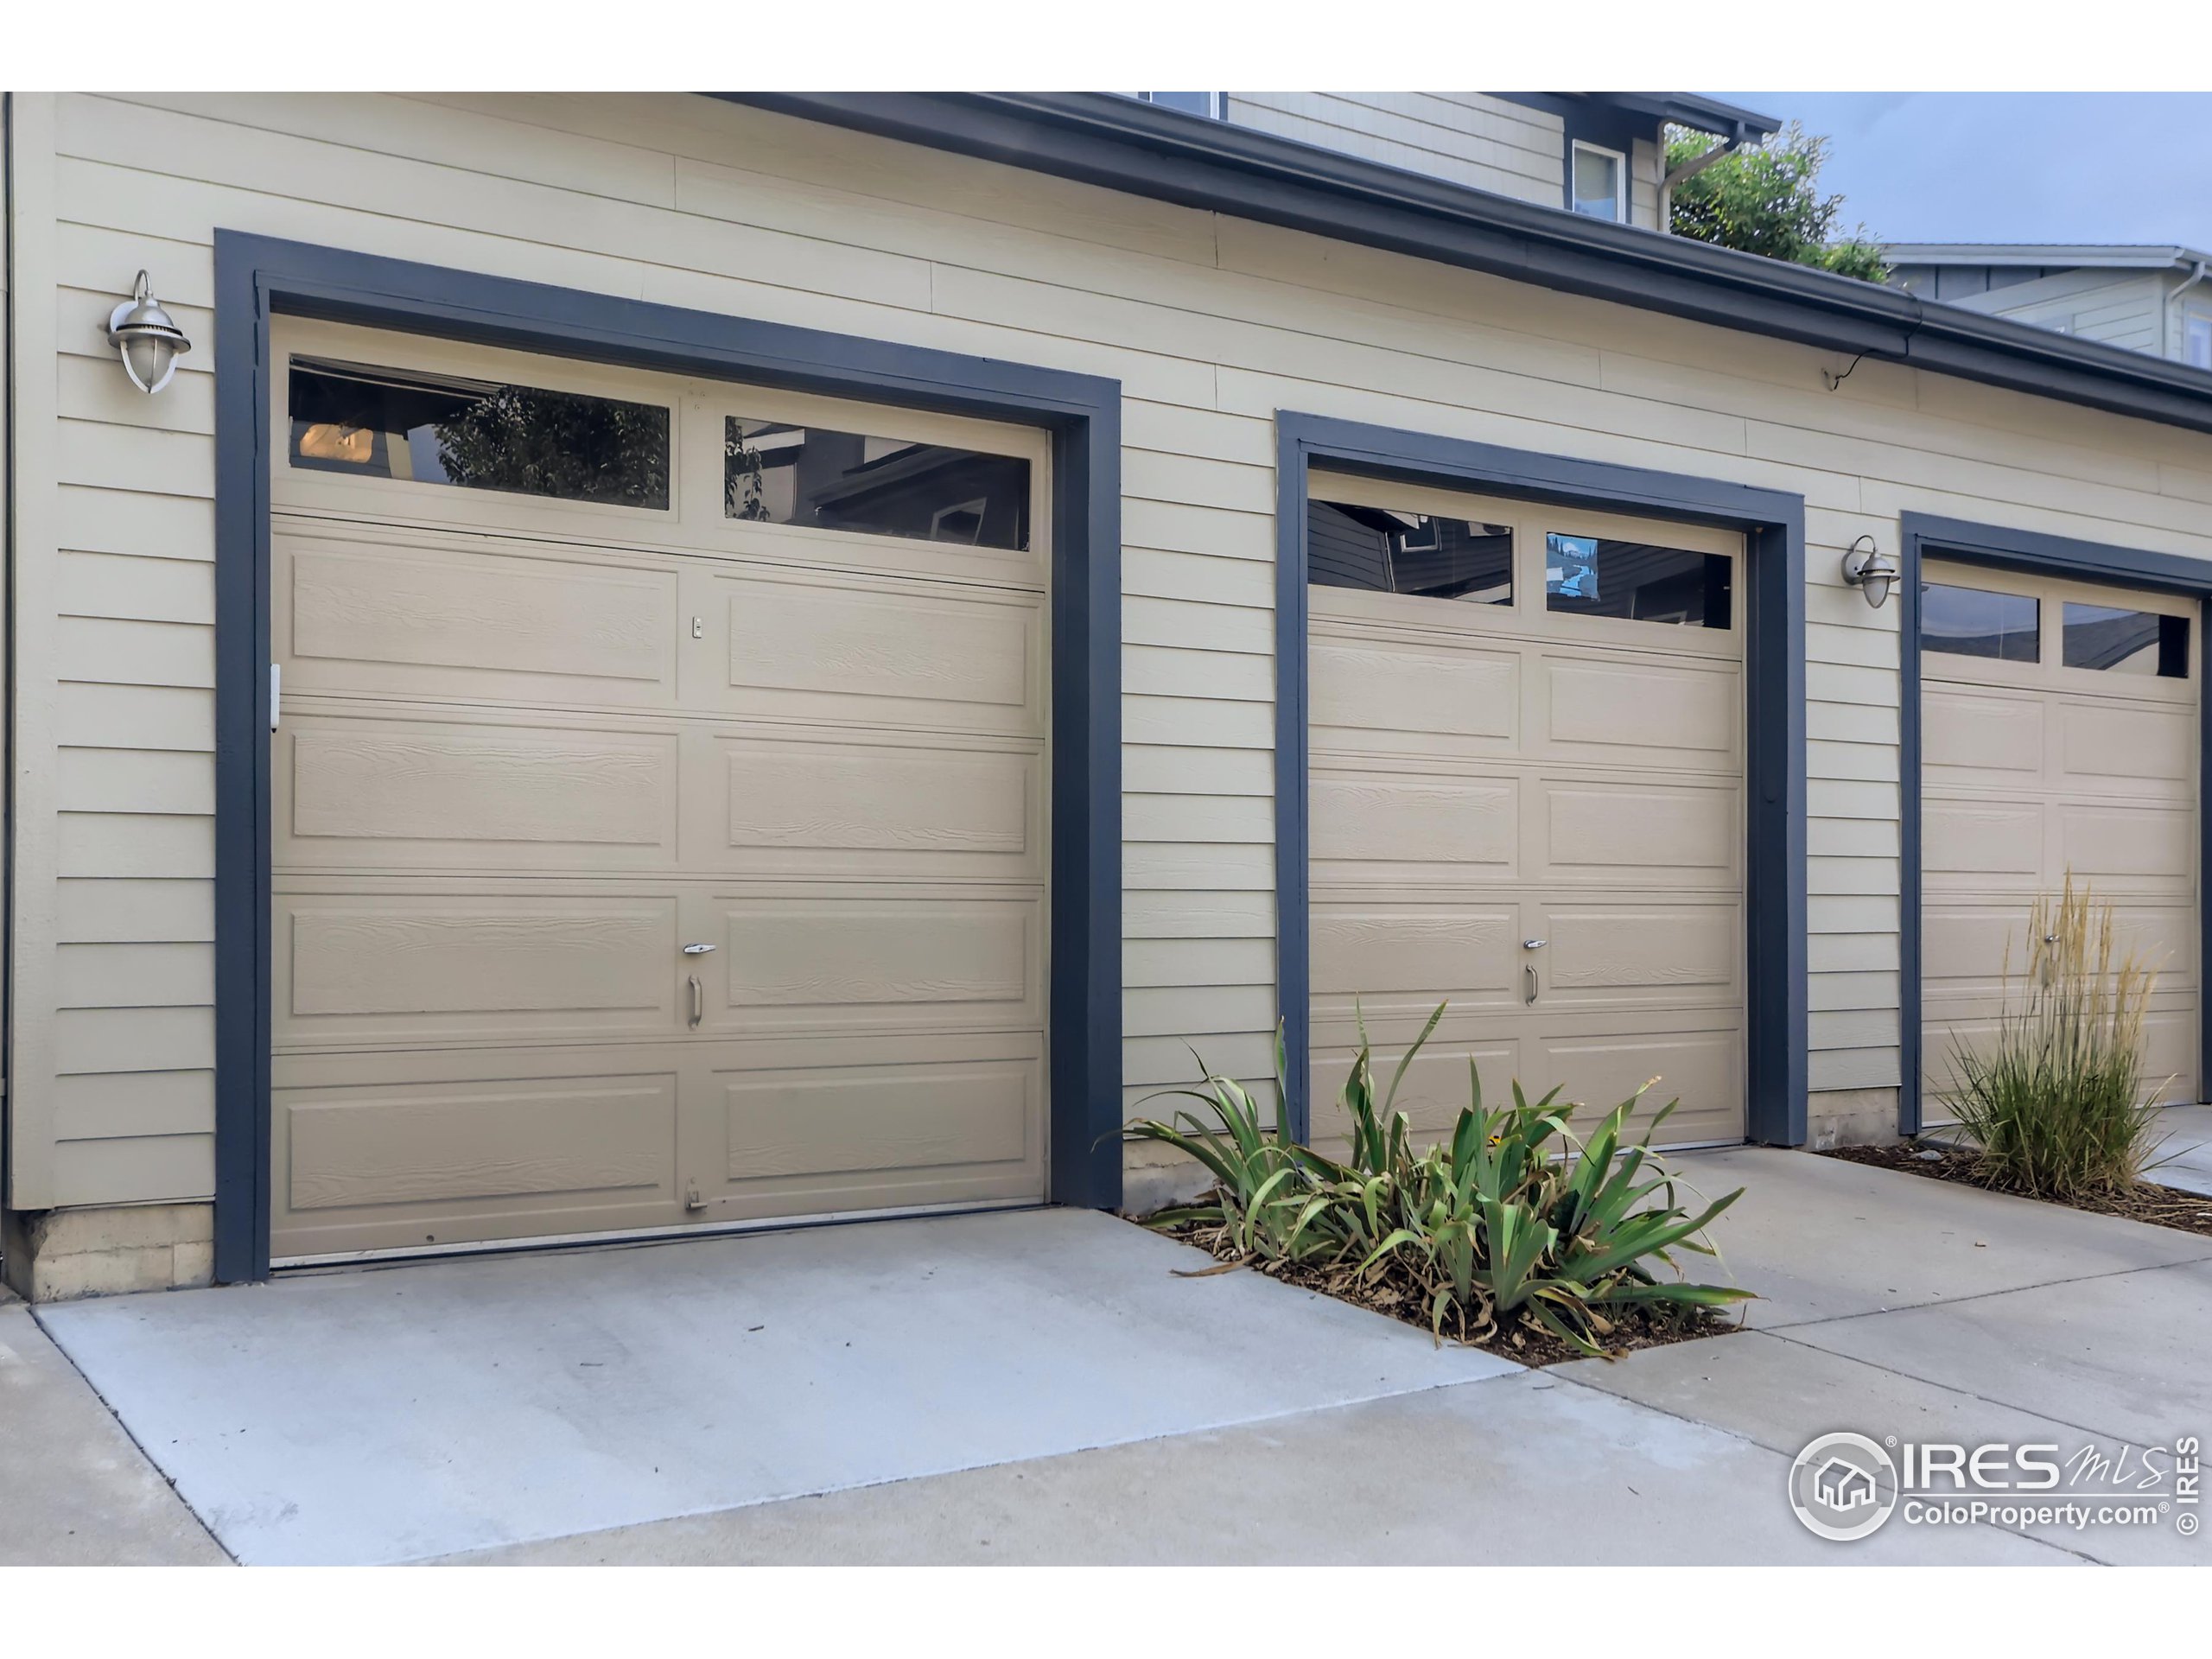
Three beige paneled garage doors with dark blue trim and a landscaped driveway.
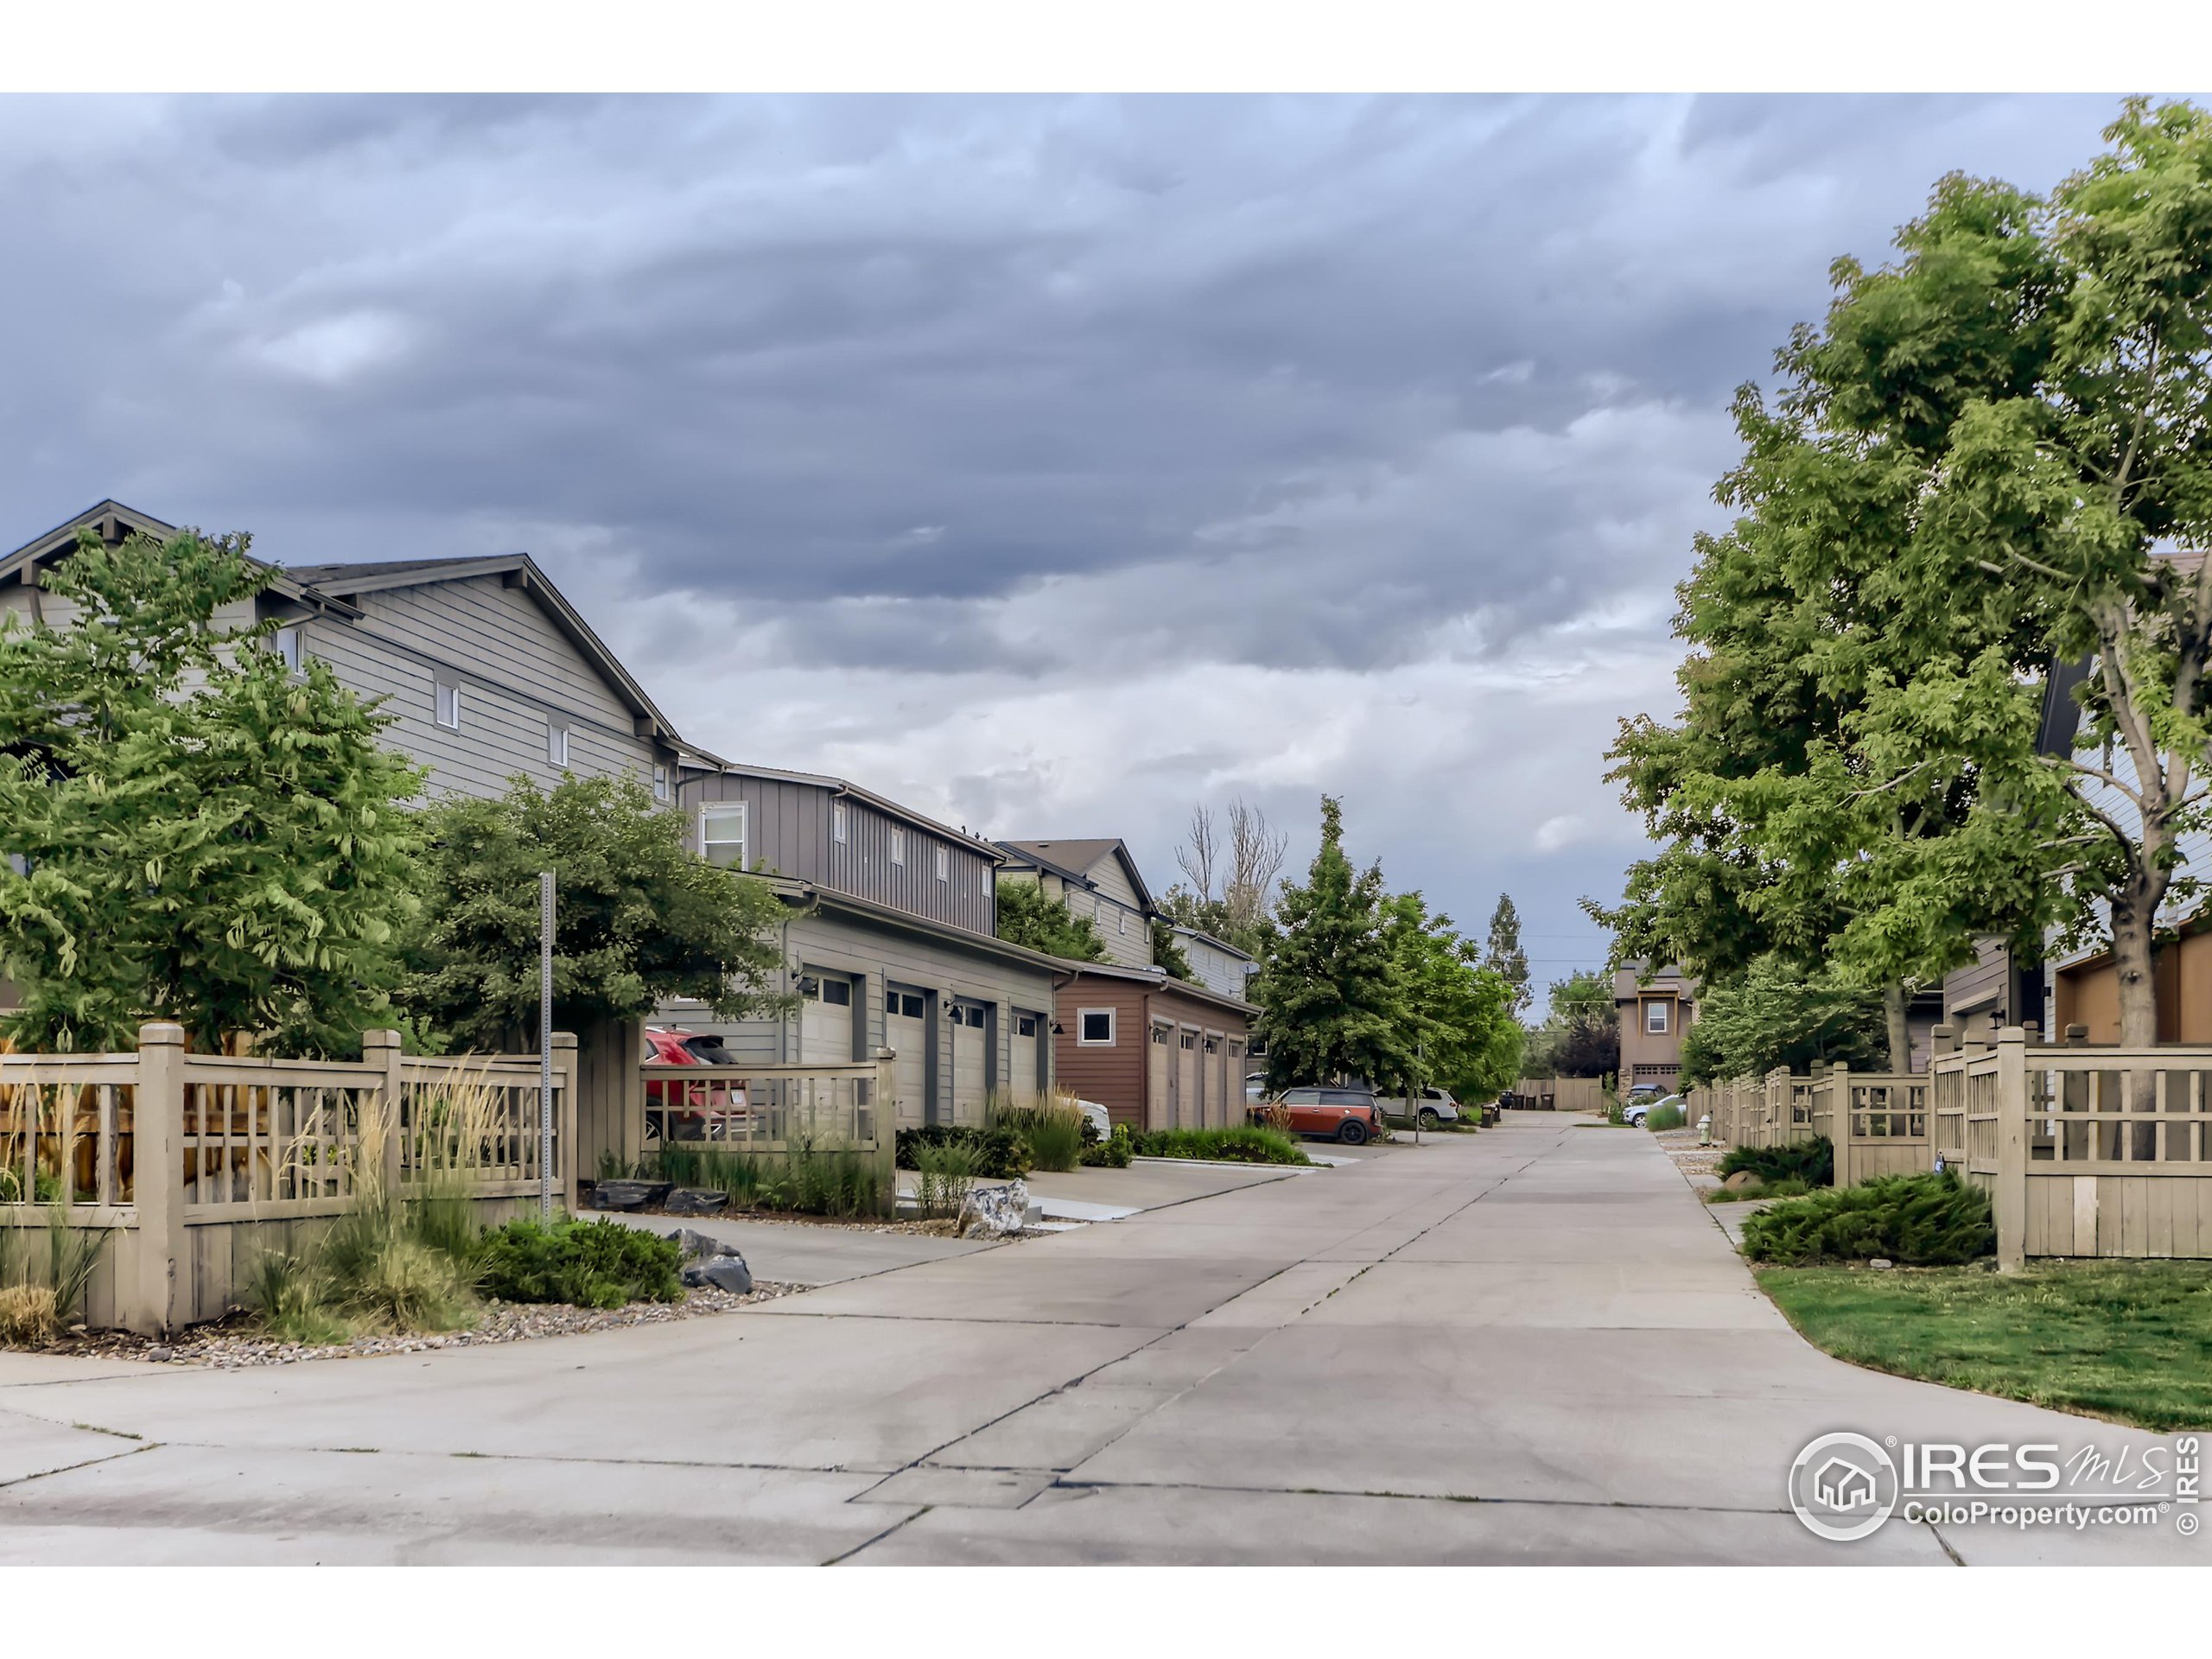
Townhome-lined residential lane with fenced patios, parked cars, and mature trees beneath cloudy skies.
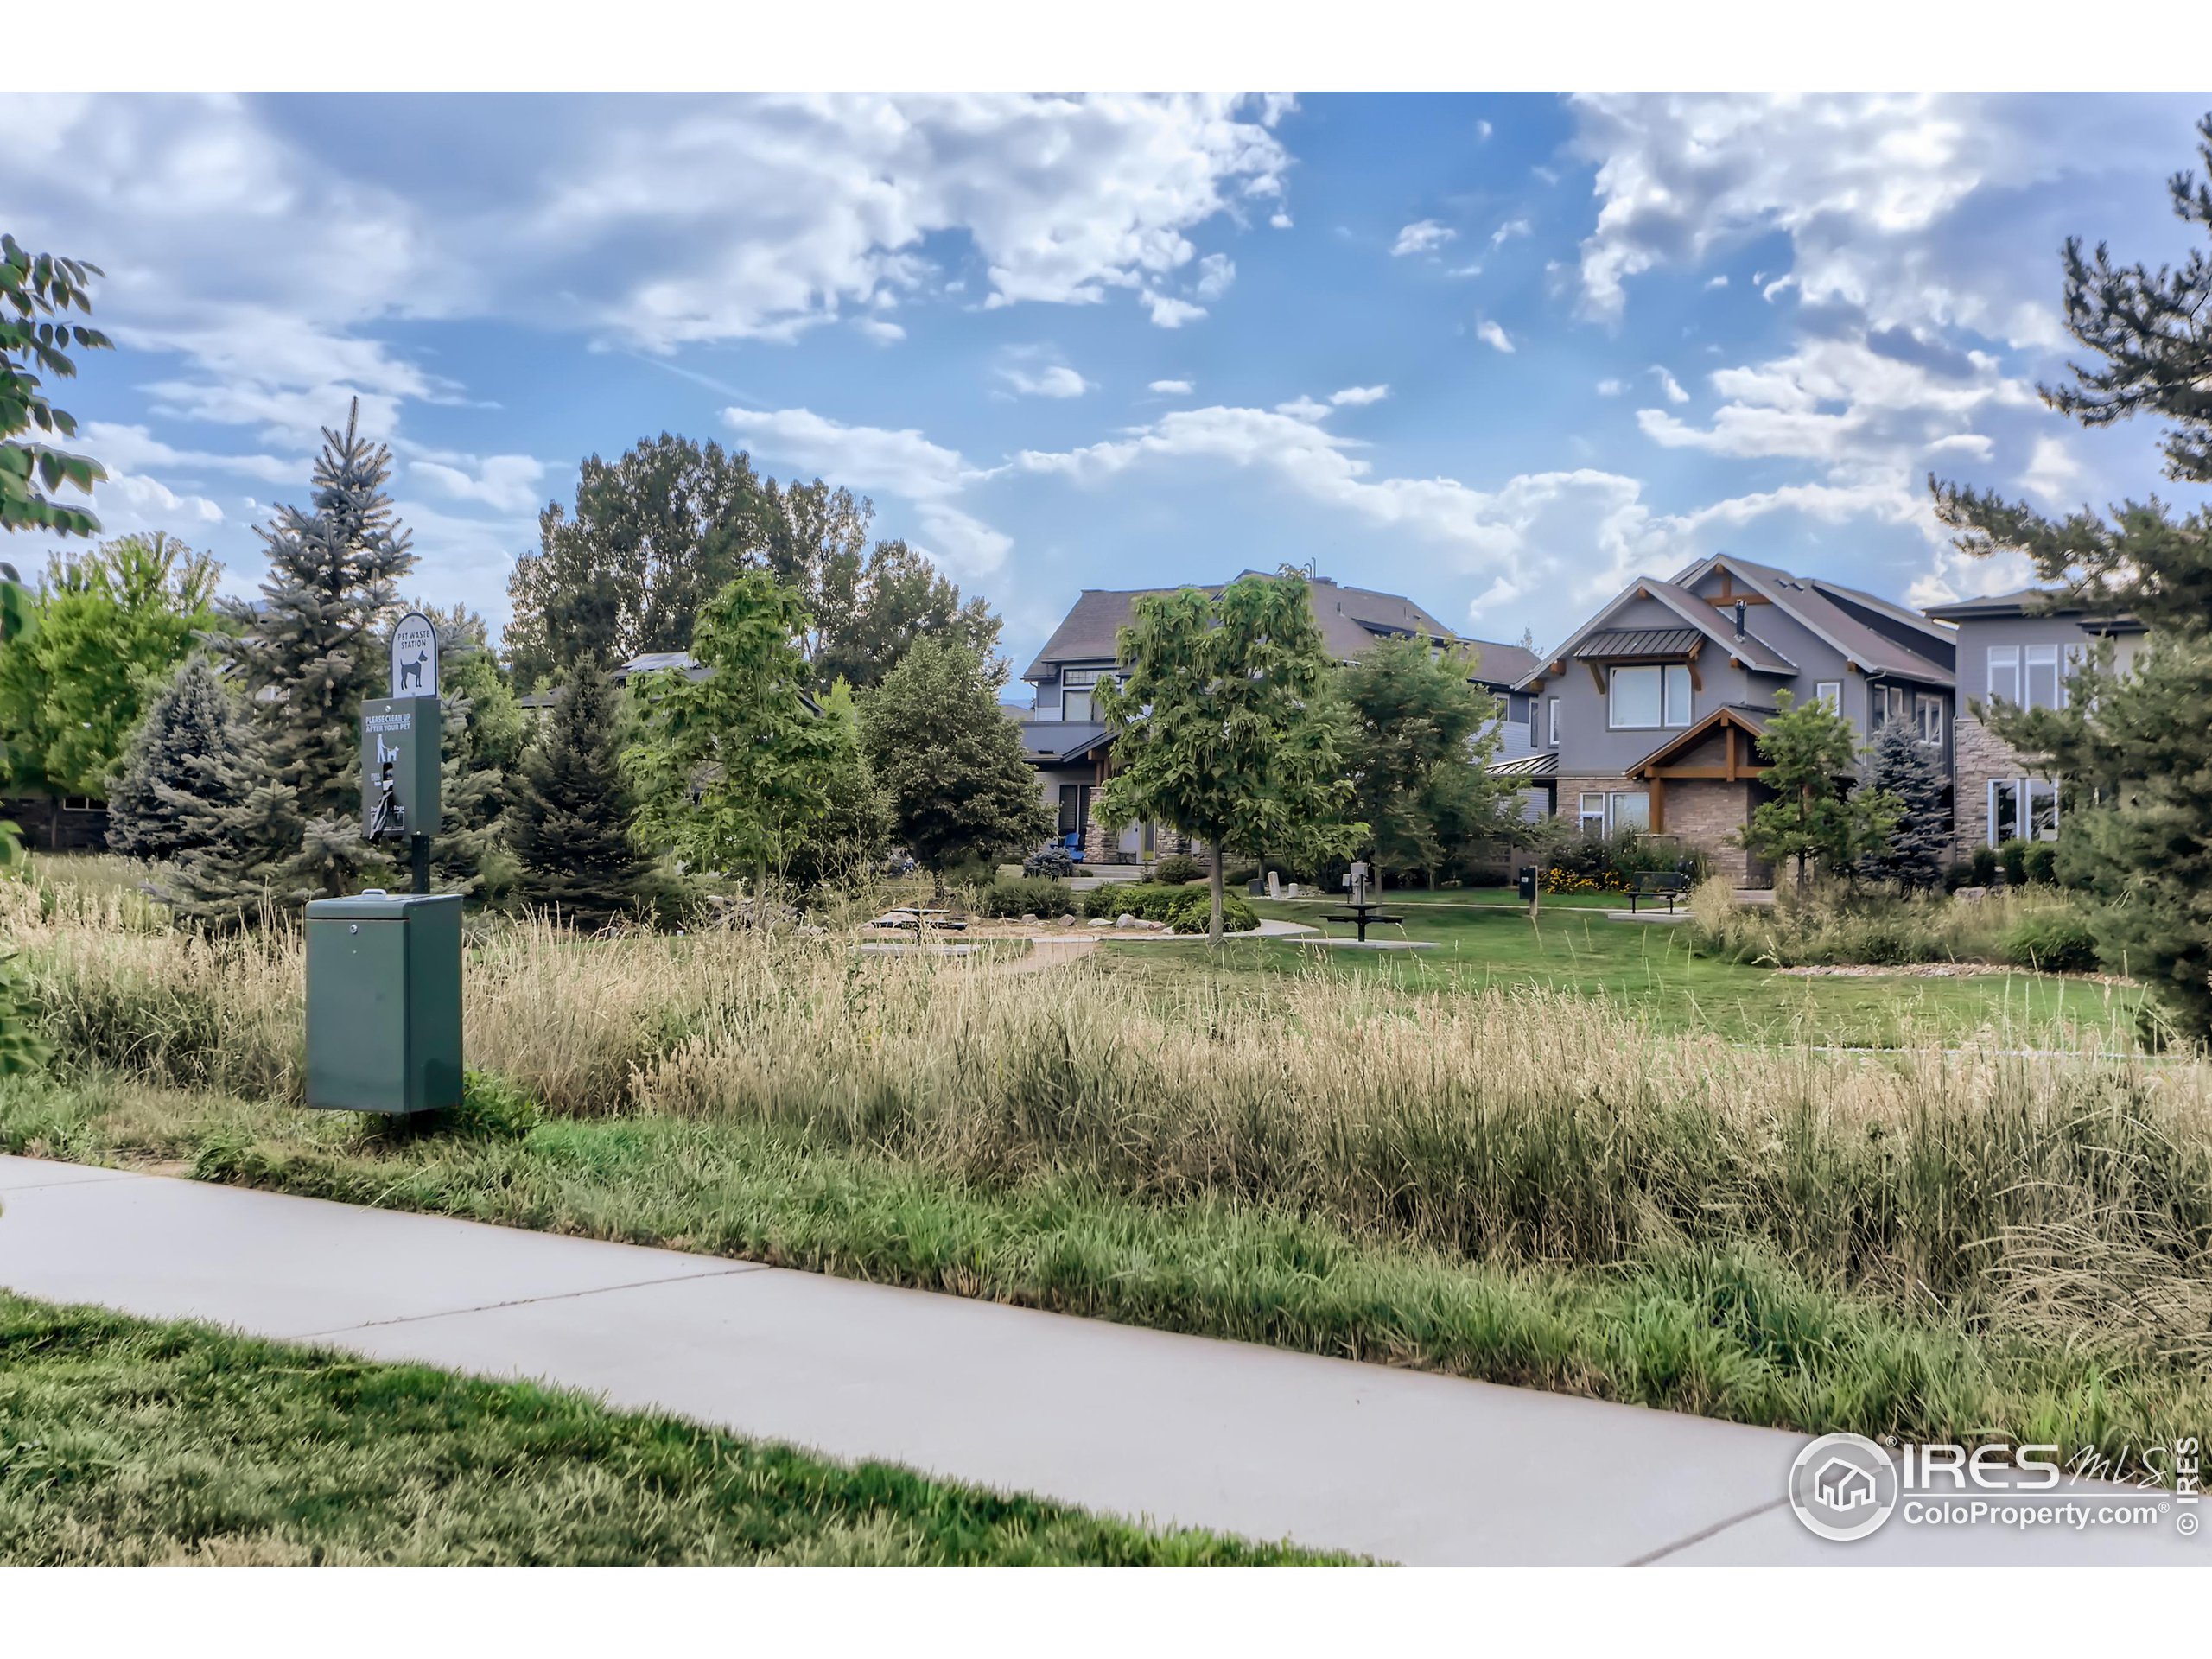
Contemporary homes behind a landscaped neighborhood green space with ornamental grasses and a paved sidewalk.
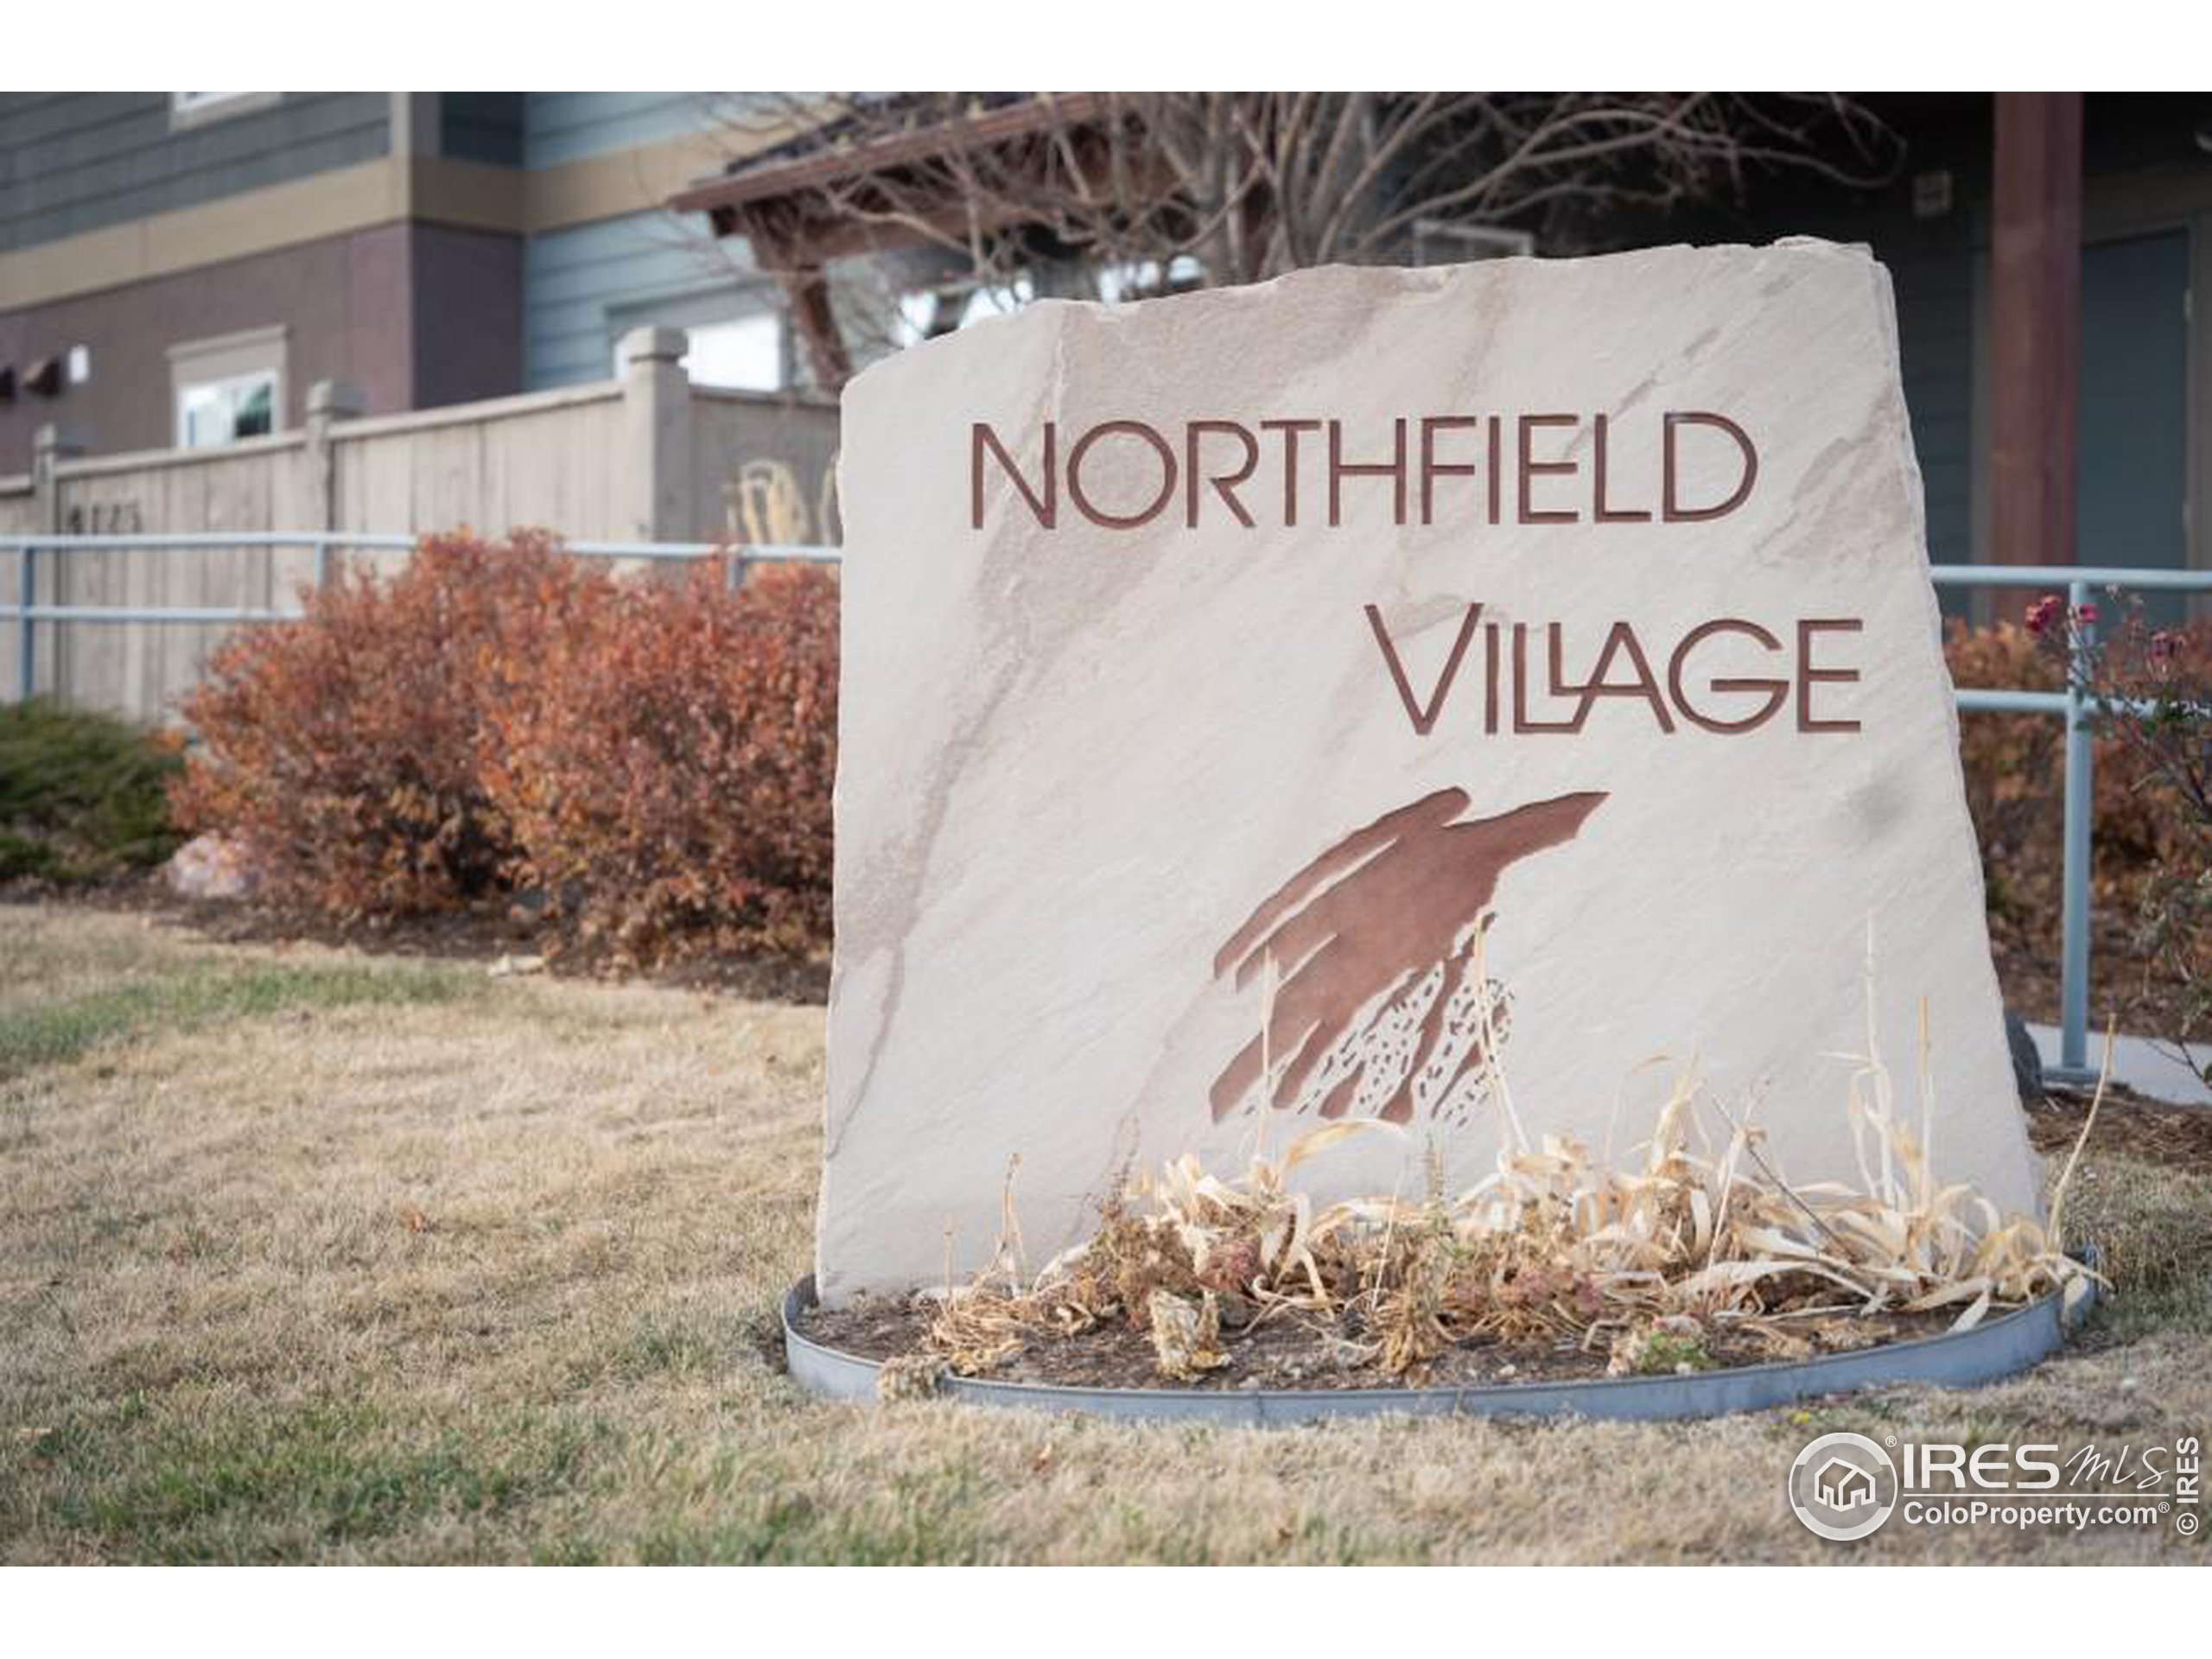
Northfield Village entrance sign in landscaped grounds with residential buildings behind it.
SEE ALL PHOTOS
Two-story attached home with stone accents, orange porch chairs, and landscaped shrubs.
Home entrance with a covered porch, stone pillars, and two orange Adirondack chairs.
Bright entryway with white paneled doors, carpeted steps, and a rustic wooden coat rack.
Kitchen with light wood cabinets, stainless steel appliances, and a stone island with double-basin sink.
Kitchen with light wood cabinets, stainless steel appliances, pale counters, and a double-basin sink.
Kitchen with light wood cabinets, stainless steel appliances, and a raised breakfast bar with black stools.
Open-plan living and dining room with a blue sectional sofa, carpeted floor, and sliding glass doors.
Bathroom with a pedestal sink, oval mirror, toilet, and built-in corner shelves.
Bedroom with a dark gray bed, curtained window, wall-mounted TV, and black leather chair.
Bedroom with a blue quilted bed, two curtained windows, and a black leather armchair.
Bathroom with a tiled tub and shower, toilet, and wood vanity with a mirrored cabinet.
Bedroom with blue-gray bedding, framed certificates, and a computer workstation by the window.
Bathroom with a cream-tiled tub and shower, white toilet, and light wood vanity.
Laundry room with a top-loading washer and dryer beneath a shelf of supplies.
Basement recreation room with a leather sectional, exercise equipment, projector, and wood-front cabinets.
Furnished recreation room with leather seating, an elliptical machine, and a ceiling-mounted projector.
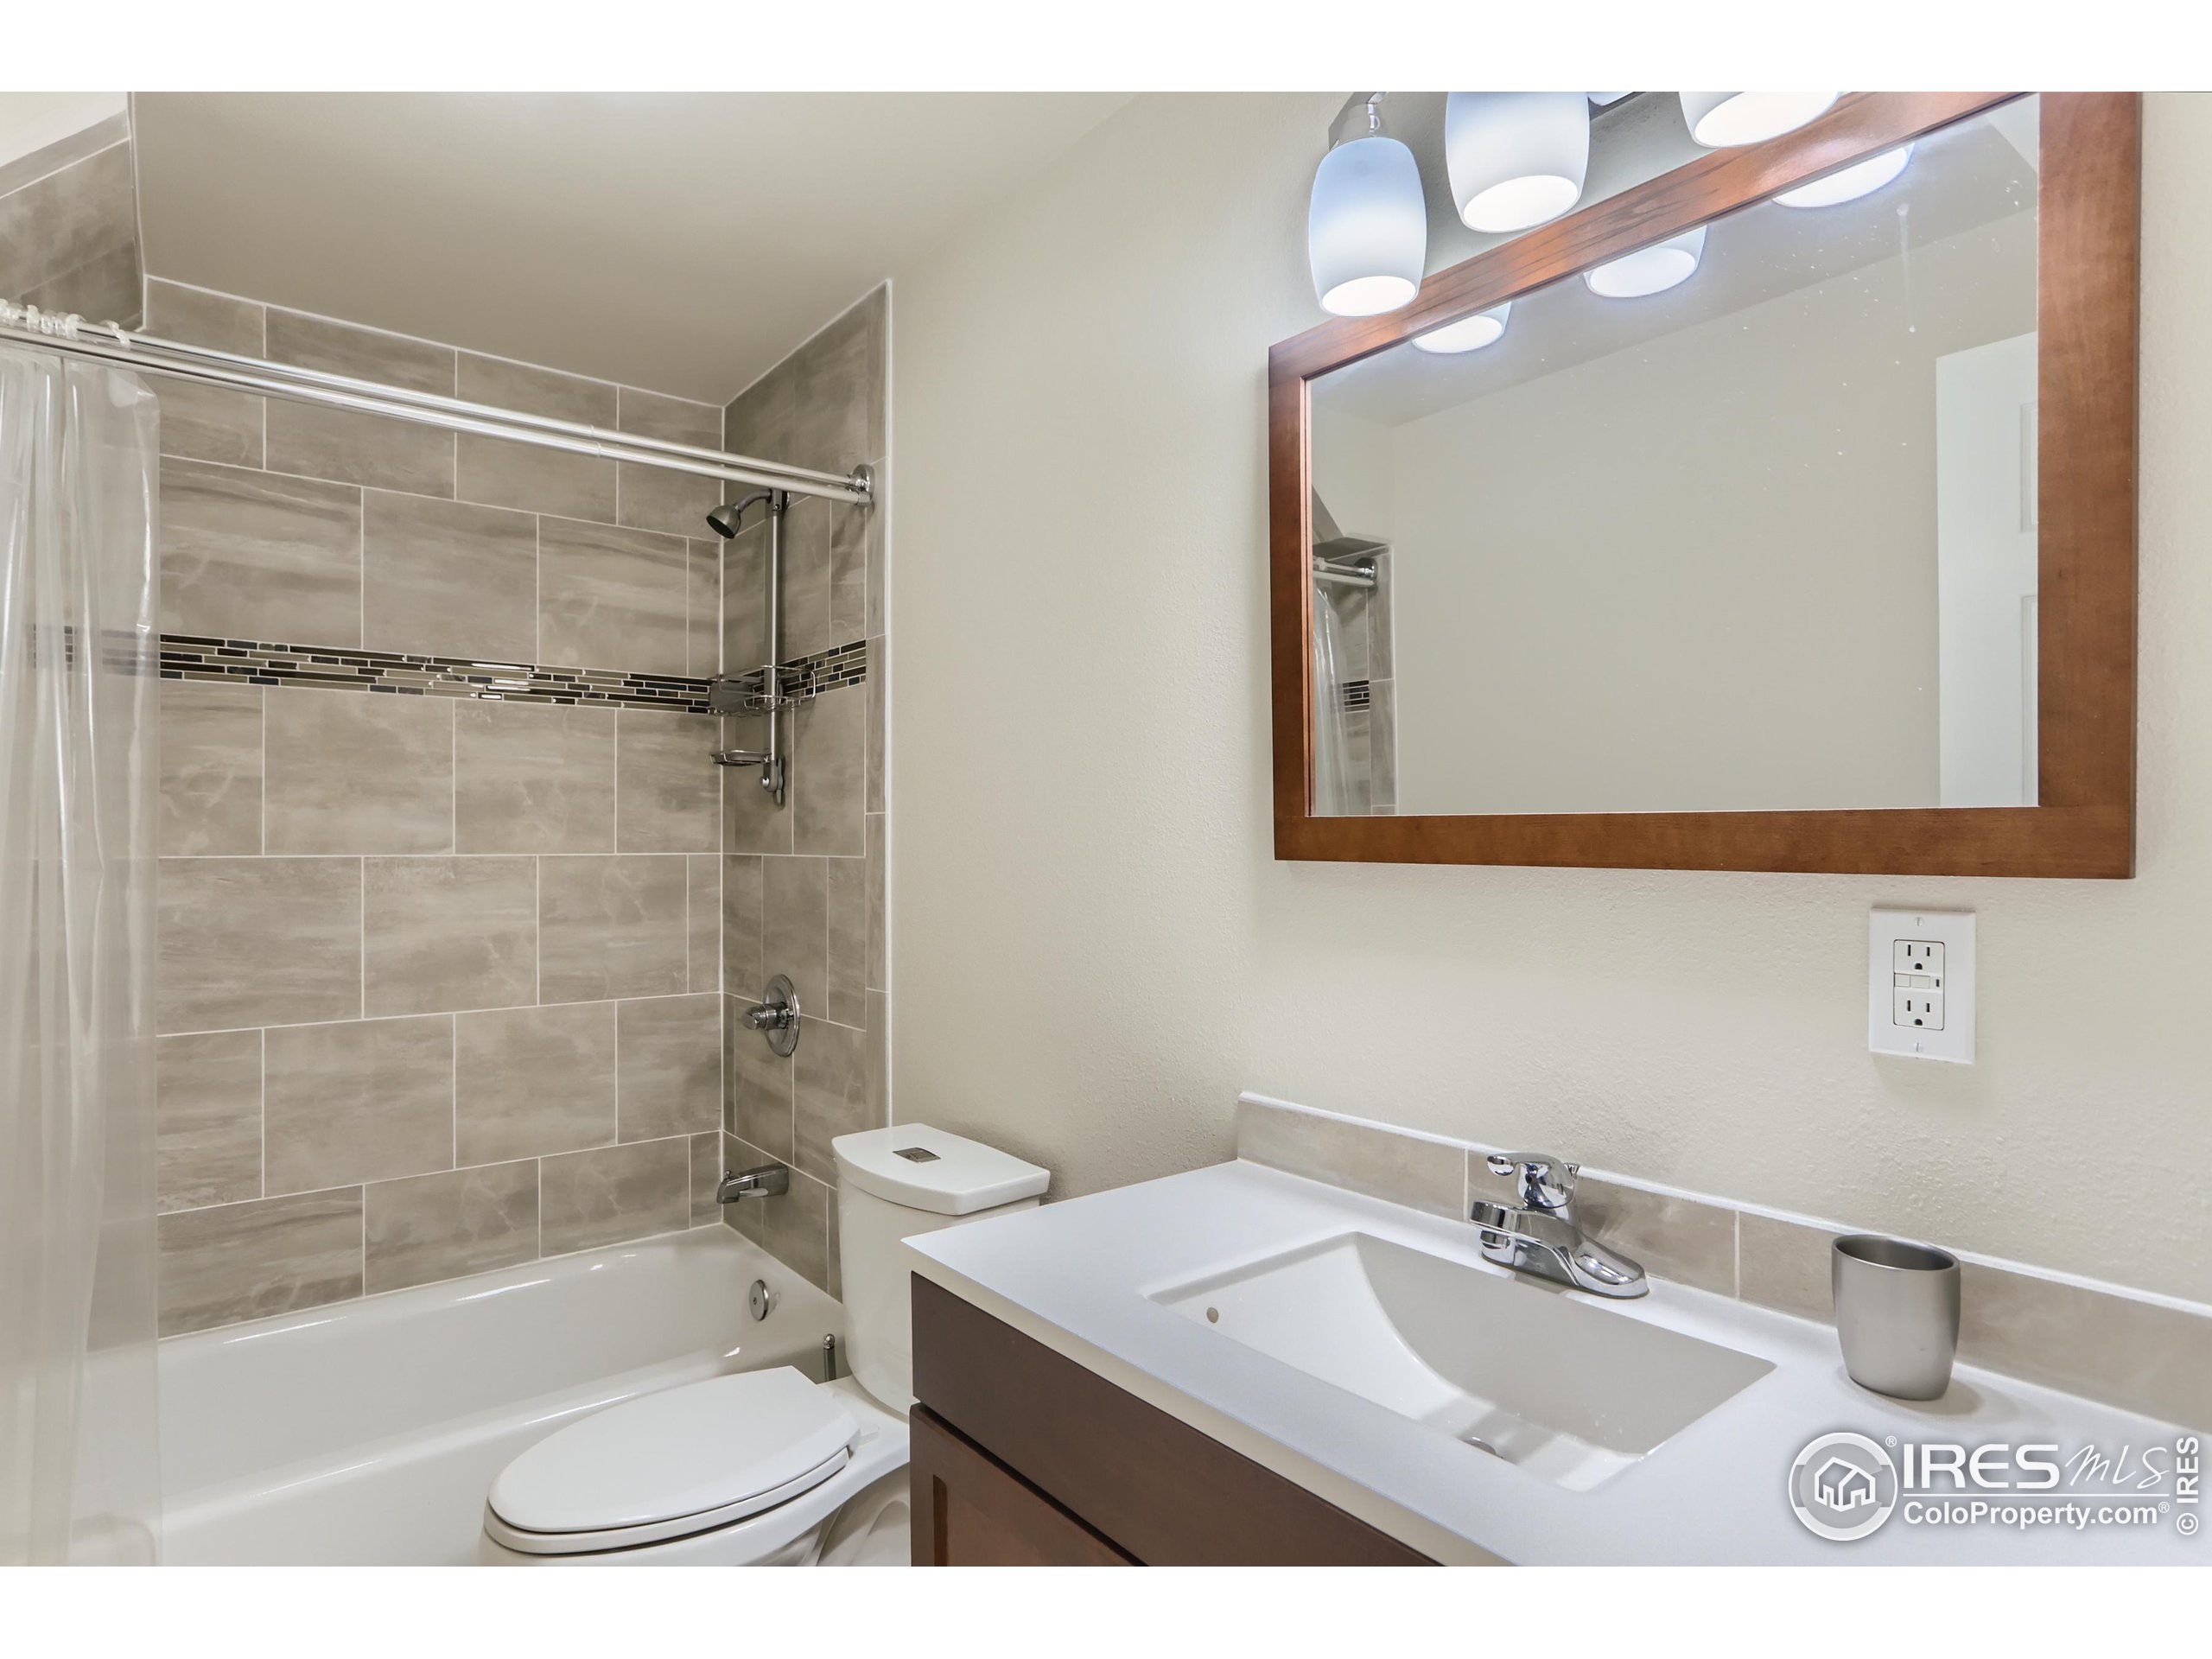
Bathroom with a beige tiled tub and shower, dark wood vanity, and large framed mirror.
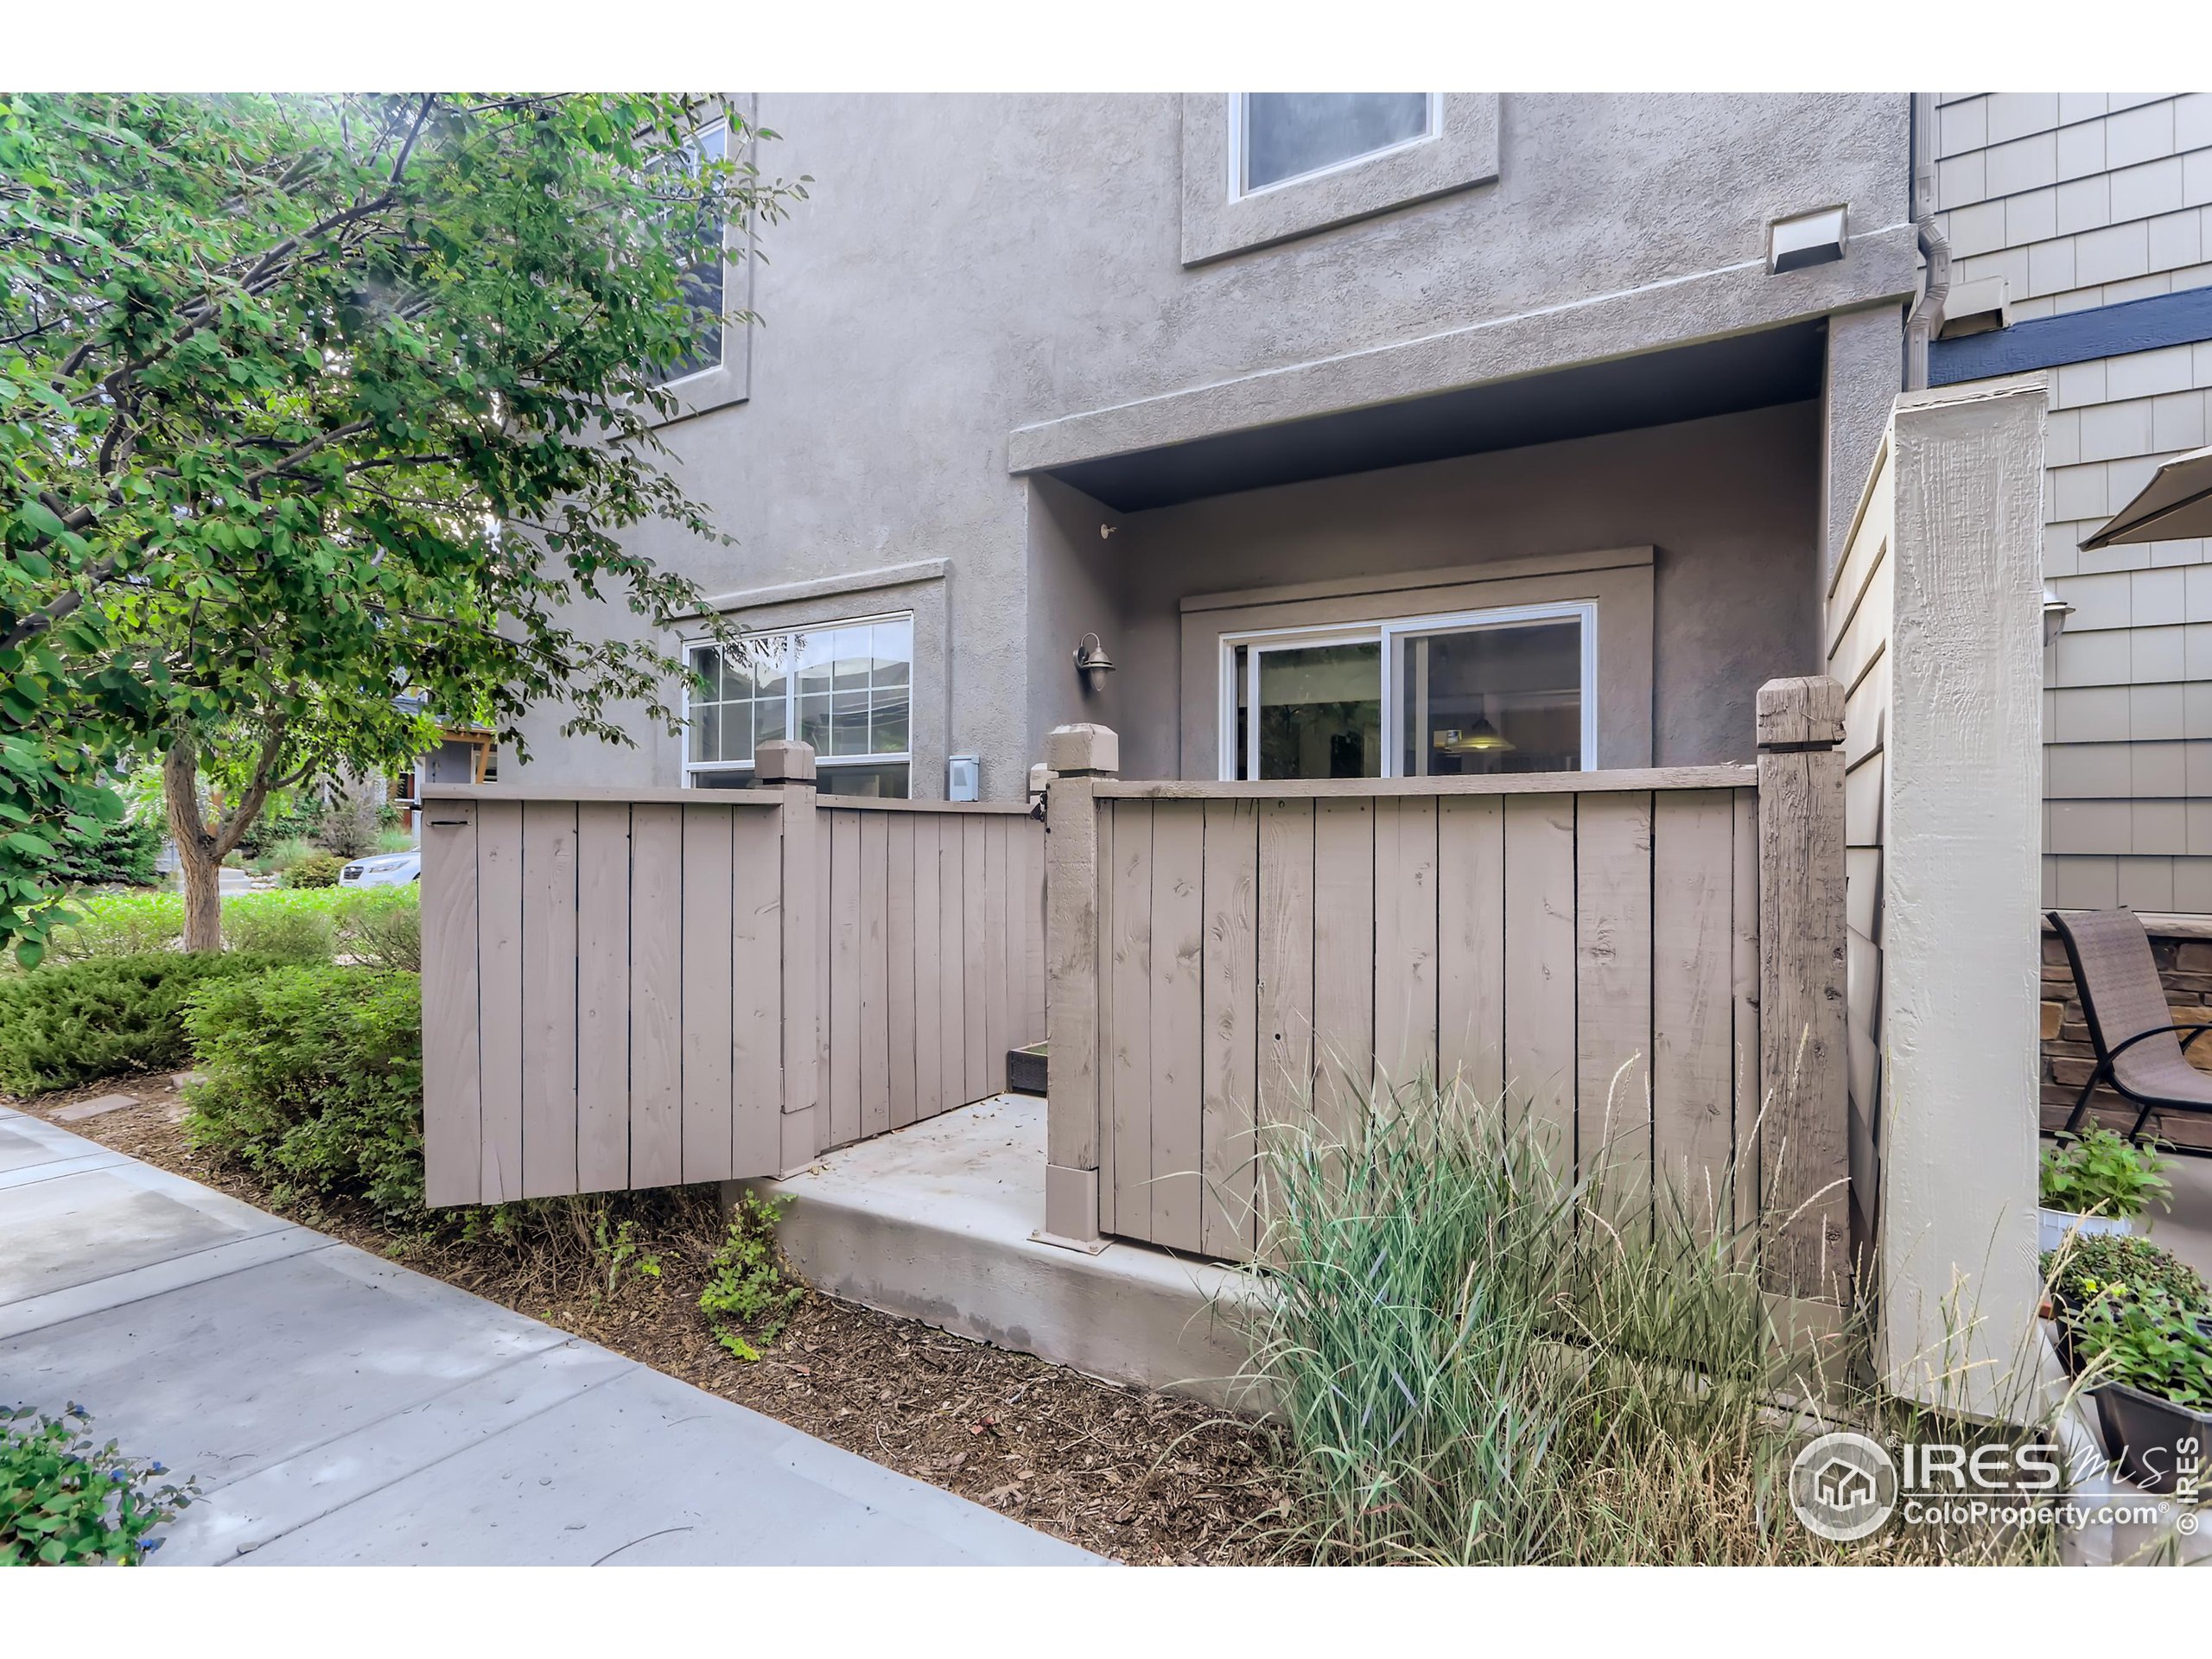
Fenced ground-level patio with a sliding glass door, concrete walkway, and ornamental grasses.
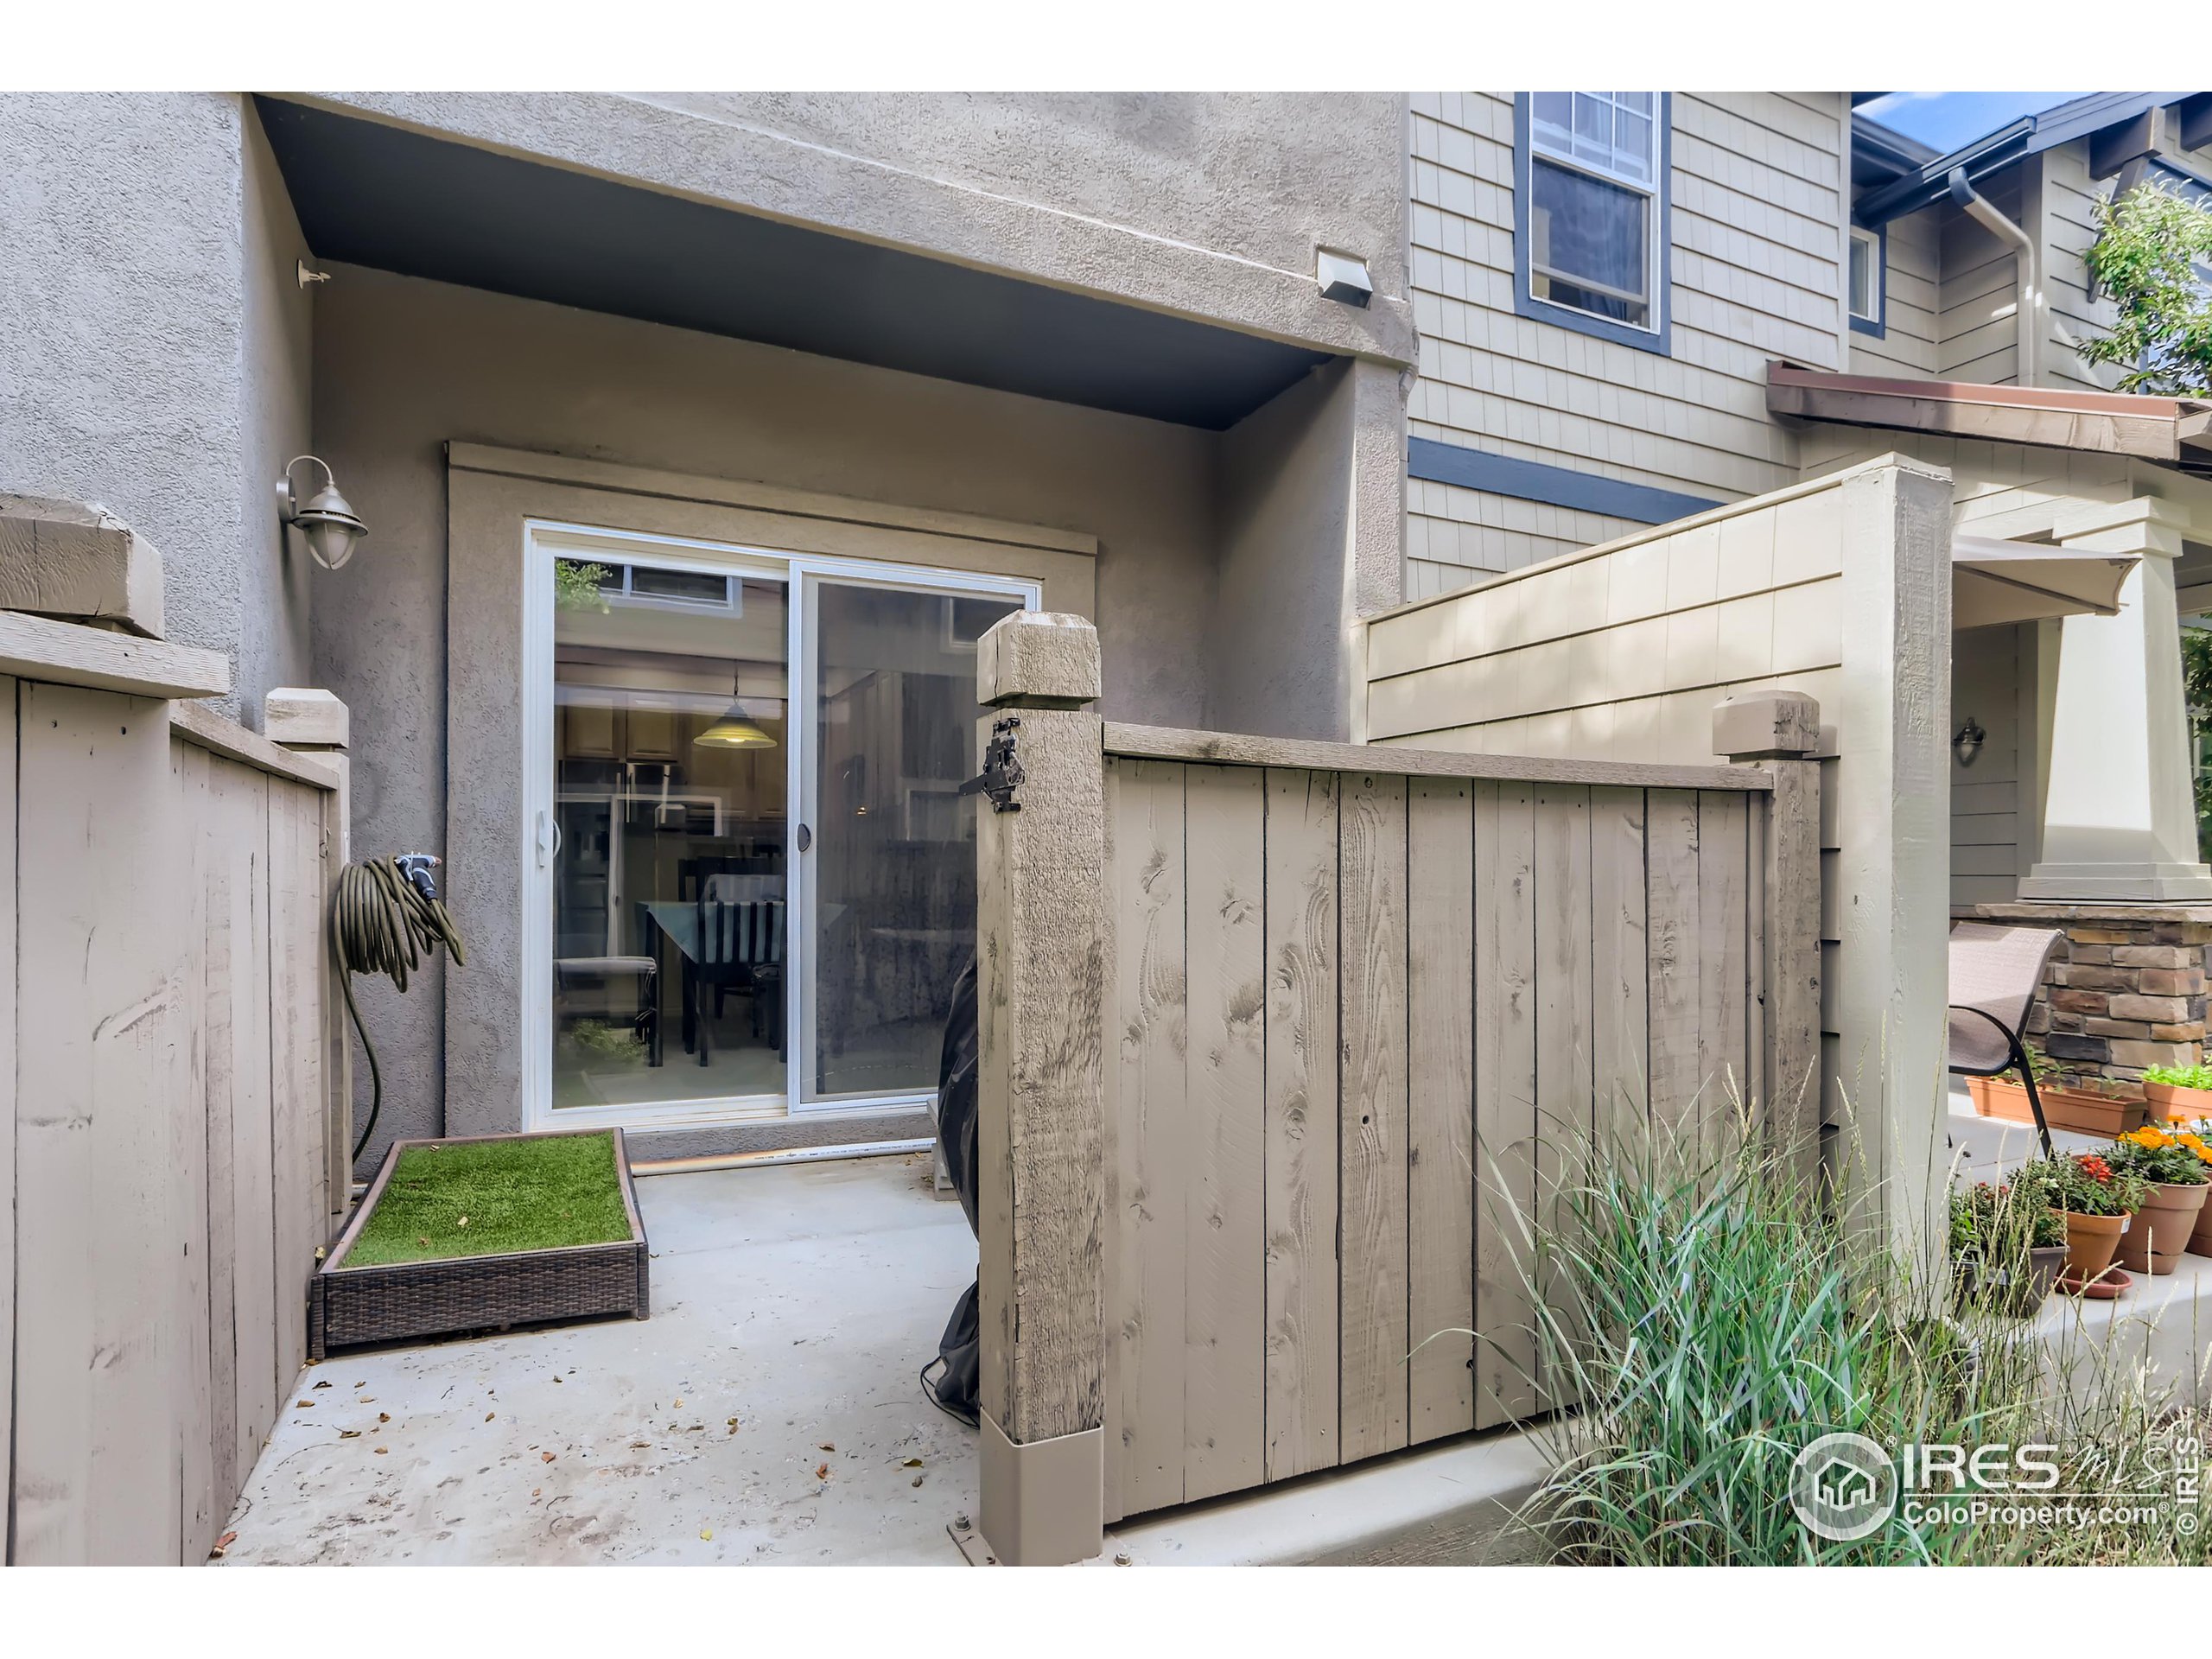
Fenced townhouse patio with sliding glass door, raised turf planter, and potted flowers.
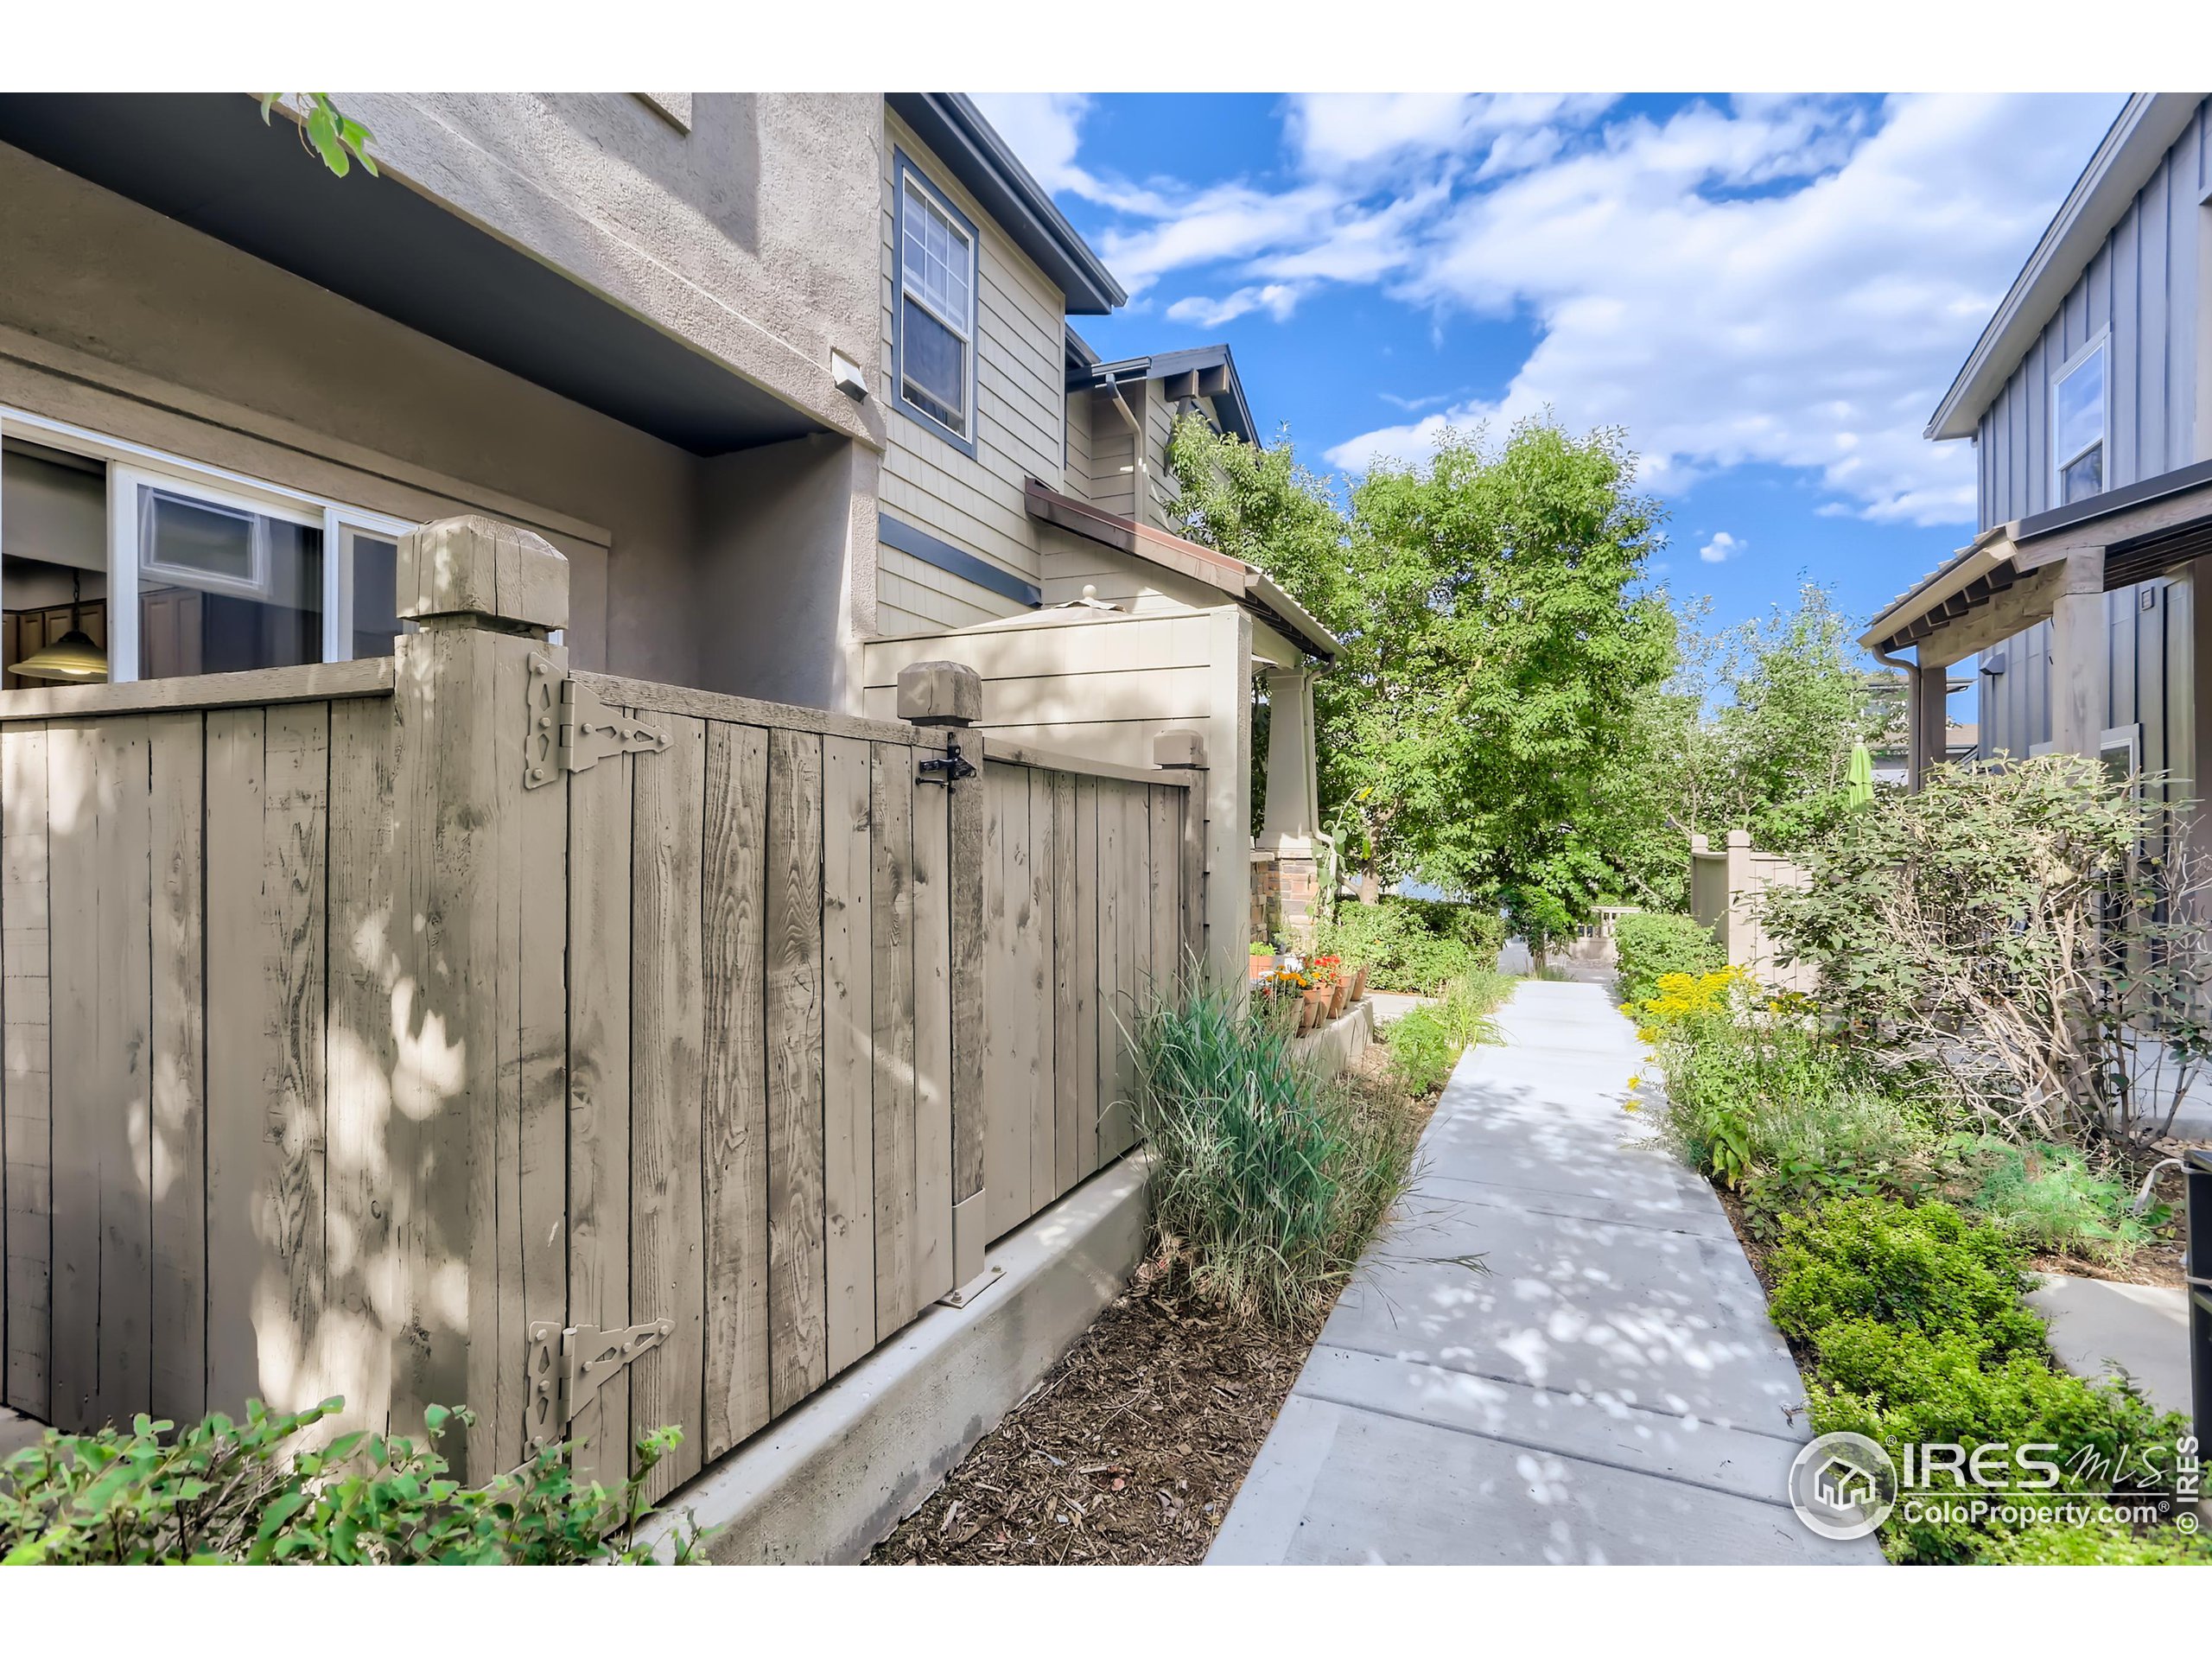
Landscaped walkway between homes, bordered by a tall wooden privacy fence and garden beds.
Residential street with leafy trees, nearby homes, and mountains in the distance.
Open garage with exposed wall framing and a kayak hanging above stored equipment.
Three beige paneled garage doors with dark blue trim and a landscaped driveway.
Townhome-lined residential lane with fenced patios, parked cars, and mature trees beneath cloudy skies.
Contemporary homes behind a landscaped neighborhood green space with ornamental grasses and a paved sidewalk.
Northfield Village entrance sign in landscaped grounds with residential buildings behind it.
Courtesy of RE/MAX of Boulder, Inc, Maureen McCarthy Listing Contact: 3034497000 
Sold

4156 Lonetree Ct

4156 Lonetree Ct, Boulder, CO 80301

$297,940
$297,940

4156 Lonetree Ct

3 Beds 4 Baths 1,926 Sq.Ft.

Description

Townhome available under the City of Boulder Affordable Housing Program. Enjoy living in Northfield Village with easy access to nearby trails and bus stops. Townhome has lots to offer. Great floorplan with convenient every day living on the main floor. Laundry room is located upstairs with 2 full bathrooms and bedrooms. Basement is finished with a conforming bedroom and full bathroom. Patio provides room for entertaining and great privacy. Lots of storage available in detached one car garage. This townhome is available under the Boulder Affordable Housing Program. Refer to the city of Boulder website for application details. https://bouldercolorado.gov/4156-lonetree-court

Share Property

Location

4156 Lonetree Ct, Boulder, CO 80301

Status

Sold

Date Sold

November 4, 2022
Maureen McCarthy

Maureen McCarthy

Features & Amenities

Interior

  • total bedrooms3
  • Total bathrooms4
  • full bathrooms3
  • half bathroom1
  • Laundry room Upper Level
  • Fireplace None
  • APPLIANCES Electric Range/Oven, Dishwasher, Microwave
  • other interior Features Eat-in Kitchen, Separate Dining Room, Open Floorplan, Walk-In Closet(s)

Area & Lot

  • Status Sold
  • Date Sold November 4, 2022
  • Living Area1,926 Sq.Ft.
  • MLS® ID973803
  • TypeResidential
  • YEAR BUILT2010
  • NeighborhoodOrange Orchard
  • Architecture StylesContemporary/Modern
  • View DescriptionFoothills View
  • Elementary SchoolCrest View
  • Middle SchoolCentennial
  • High SchoolBoulder
  • School DistrictBoulder Valley Dist RE2

Exterior

  • STORIES2
  • Garage Space1.0
  • water SourceCity Water, City of Boulder
  • utilitiesNatural Gas Available, Electricity Available
  • roofComposition
  • lot featuresWithin City Limits
  • HEAT TYPEForced Air
  • AIR CONDITIONINGCentral Air
  • sewerCity Sewer
  • Disability FeaturesNear Bus
  • HOA AmenitiesTrash, Management, Maintenance Structure, Water/Sewer

Financial

  • Sales Price$297,940
  • Real Estate Tax $1,683/yr
  • HOA $330/mo
  • Zoning RES

Orange Orchard

Explore

Work With Maureen

Whether working with buyers or sellers, Maureen provides outstanding professionalism in making her client’s real estate dreams a reality. Contact her today to find out how she can be of assistance to you!

Follow Maureen on Instagram