4412 Shubert Dr
4412 Shubert Dr
4412 Shubert Dr
4412 Shubert Dr
4412 Shubert Dr
4412 Shubert Dr
4412 Shubert Dr
4412 Shubert Dr
4412 Shubert Dr
4412 Shubert Dr
4412 Shubert Dr
4412 Shubert Dr
4412 Shubert Dr
4412 Shubert Dr
4412 Shubert Dr
4412 Shubert Dr
4412 Shubert Dr
4412 Shubert Dr
4412 Shubert Dr
4412 Shubert Dr
4412 Shubert Dr
4412 Shubert Dr
4412 Shubert Dr
4412 Shubert Dr
4412 Shubert Dr
4412 Shubert Dr
4412 Shubert Dr
4412 Shubert Dr
4412 Shubert Dr
4412 Shubert Dr
4412 Shubert Dr
4412 Shubert Dr
4412 Shubert Dr
4412 Shubert Dr
4412 Shubert Dr
4412 Shubert Dr
4412 Shubert Dr
4412 Shubert Dr
4412 Shubert Dr
4412 Shubert Dr
4412 Shubert Dr
4412 Shubert Dr
4412 Shubert Dr
4412 Shubert Dr
4412 Shubert Dr
4412 Shubert Dr
4412 Shubert Dr
4412 Shubert Dr
4412 Shubert Dr
4412 Shubert Dr
SEE ALL PHOTOS
4412 Shubert Dr
4412 Shubert Dr
4412 Shubert Dr
4412 Shubert Dr
4412 Shubert Dr
4412 Shubert Dr
4412 Shubert Dr
4412 Shubert Dr
4412 Shubert Dr
4412 Shubert Dr
4412 Shubert Dr
4412 Shubert Dr
4412 Shubert Dr
4412 Shubert Dr
4412 Shubert Dr
4412 Shubert Dr
4412 Shubert Dr
4412 Shubert Dr
4412 Shubert Dr
4412 Shubert Dr
4412 Shubert Dr
4412 Shubert Dr
4412 Shubert Dr
4412 Shubert Dr
4412 Shubert Dr
4412 Shubert Dr
4412 Shubert Dr
4412 Shubert Dr
4412 Shubert Dr
4412 Shubert Dr
4412 Shubert Dr
4412 Shubert Dr
4412 Shubert Dr
4412 Shubert Dr
4412 Shubert Dr
4412 Shubert Dr
4412 Shubert Dr
4412 Shubert Dr
4412 Shubert Dr
4412 Shubert Dr
4412 Shubert Dr
4412 Shubert Dr
4412 Shubert Dr
4412 Shubert Dr
4412 Shubert Dr
4412 Shubert Dr
4412 Shubert Dr
4412 Shubert Dr
4412 Shubert Dr
4412 Shubert Dr
Courtesy of RE/MAX of Boulder, Inc, Maureen McCarthy Listing Contact: 3038171282 
Sold

4412 Shubert Dr

4412 Shubert Dr, Loveland, CO 80538

$565,000
$565,000

4412 Shubert Dr

3 Beds 3 Baths 2,260 Sq.Ft. 7,405.2 Sq.Ft.

Description

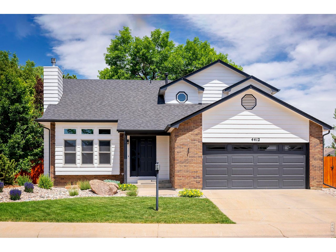
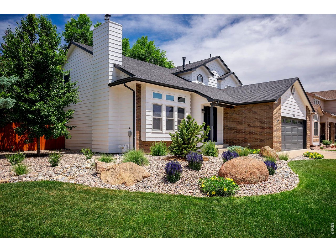
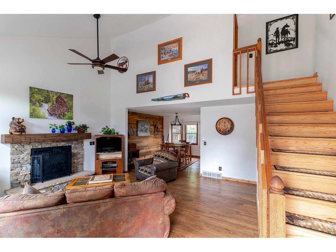
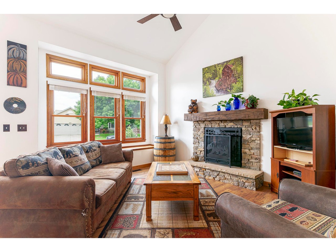
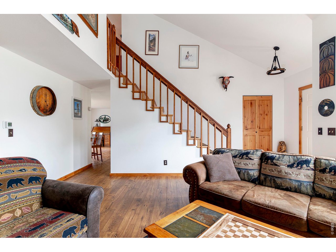
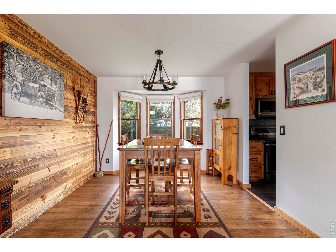
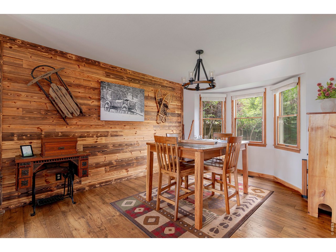
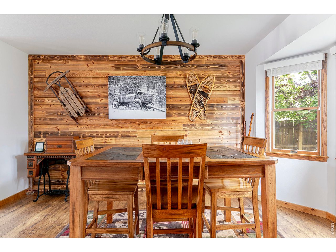
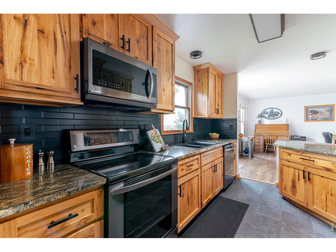
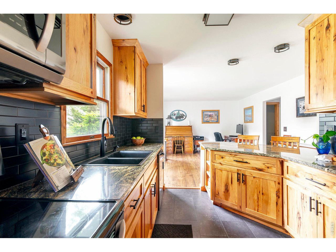
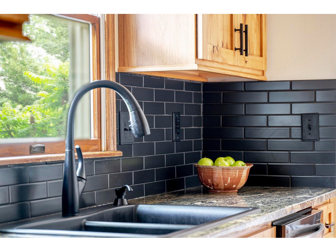
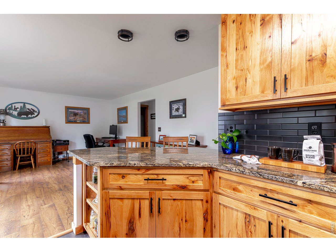
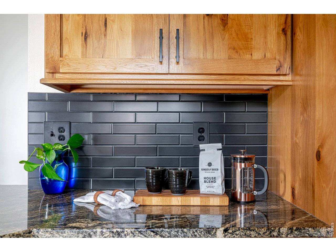
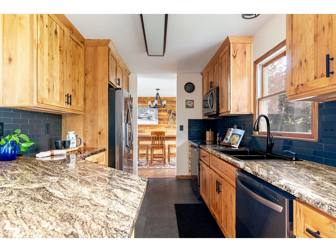
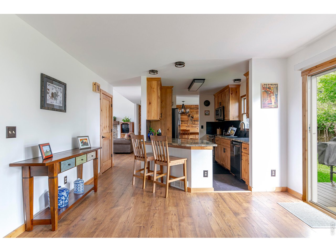
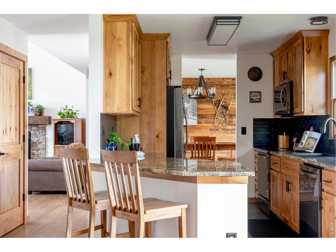
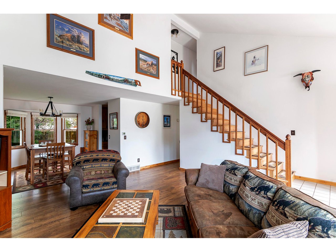
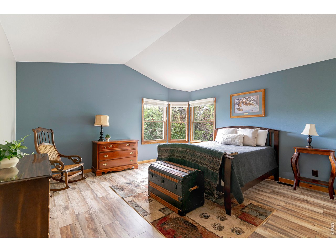
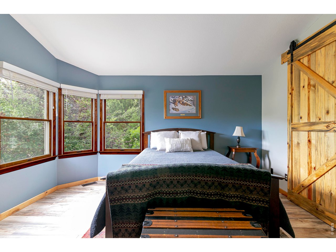
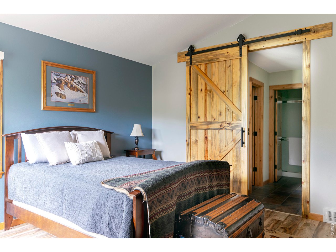
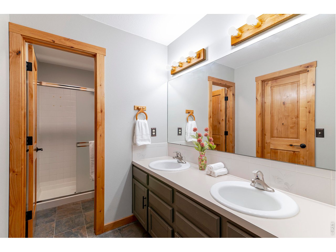
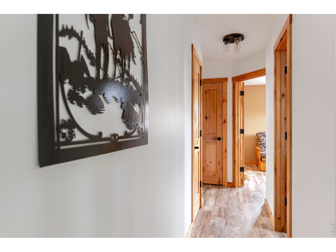
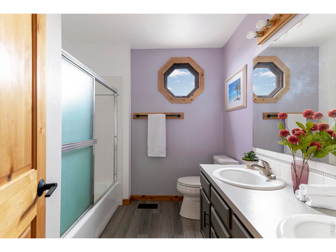
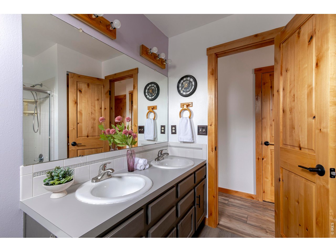
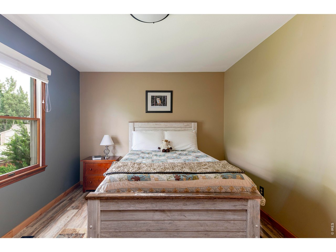
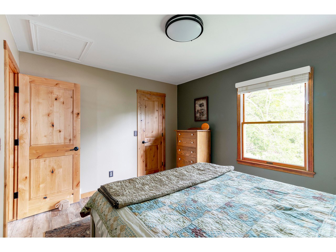
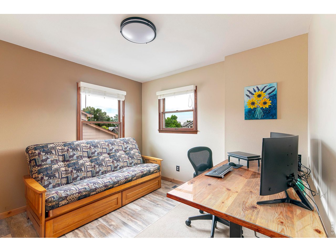
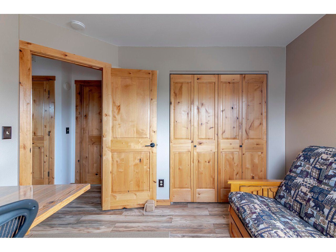
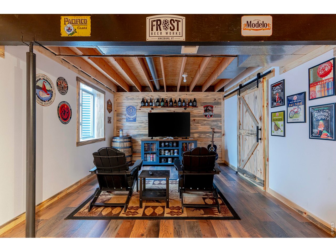
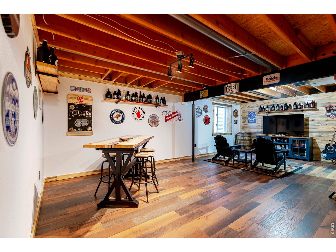
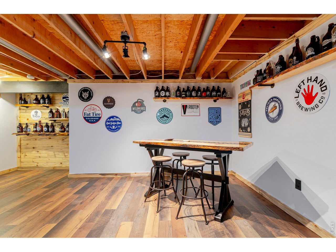
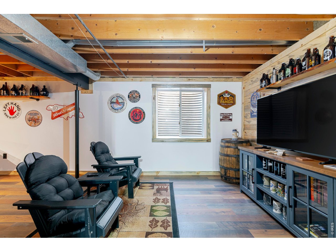
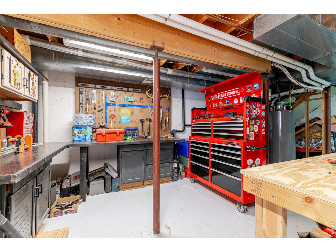
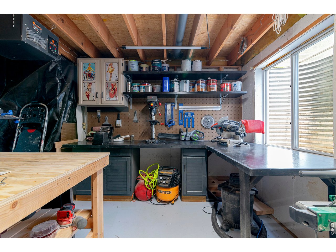
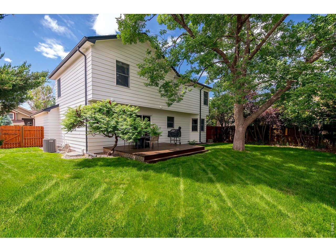
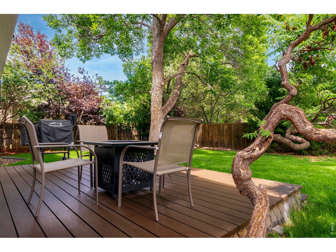
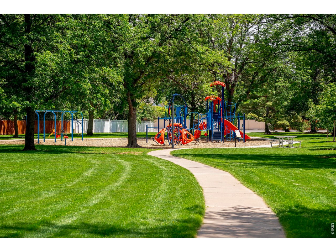
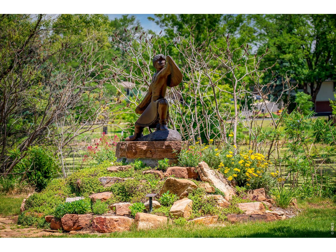
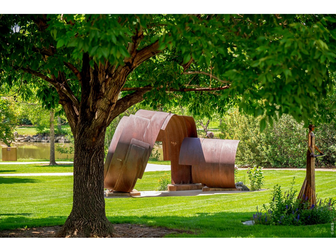
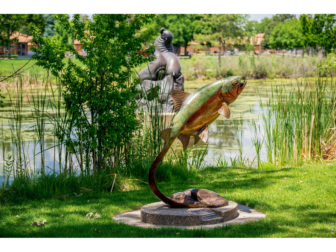
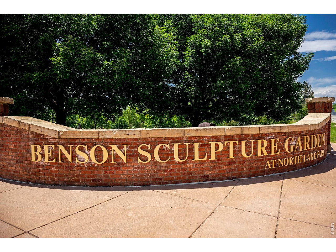
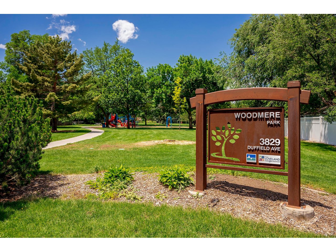
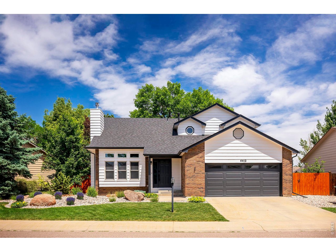
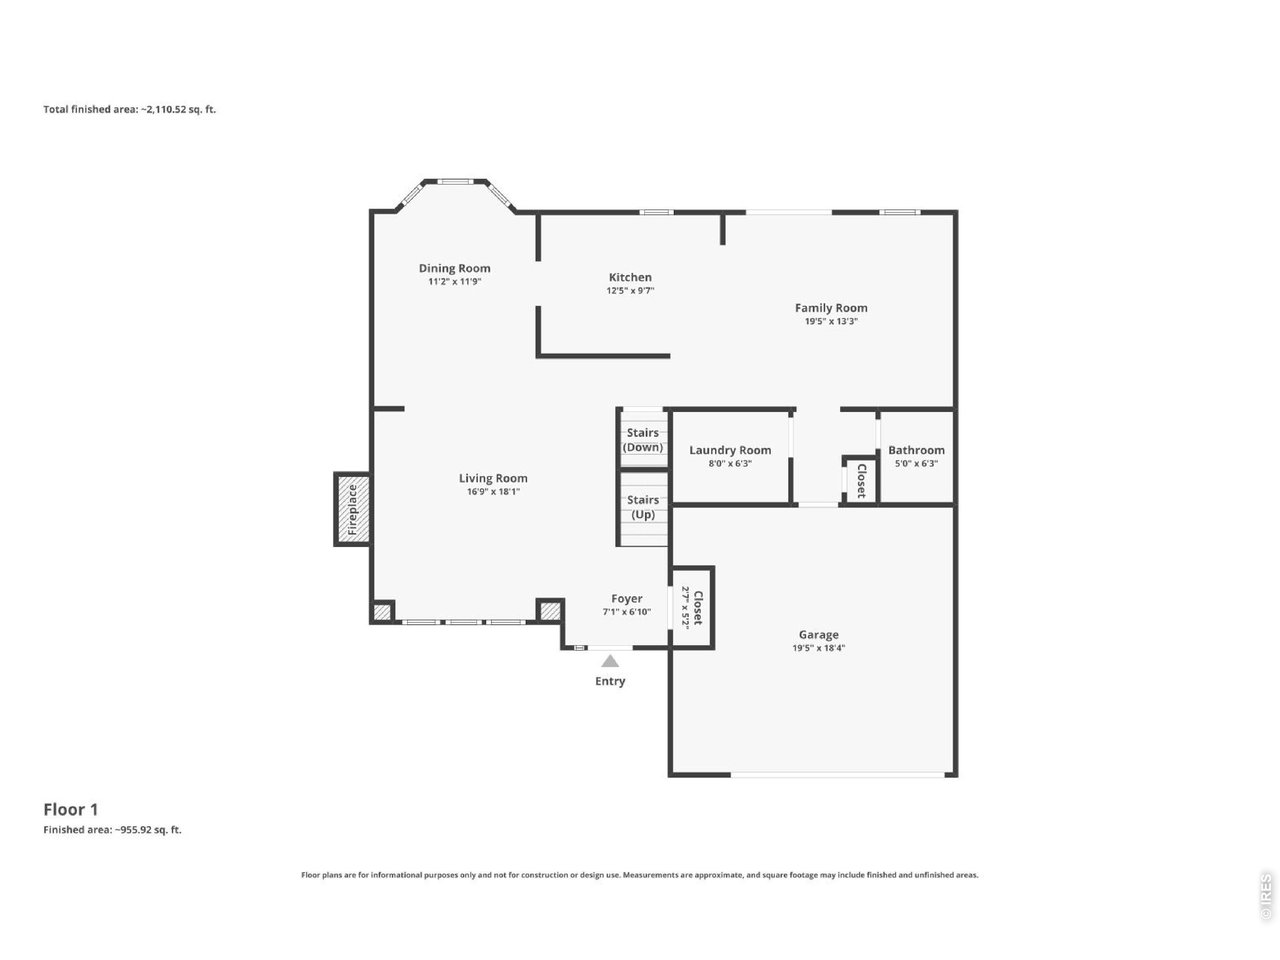
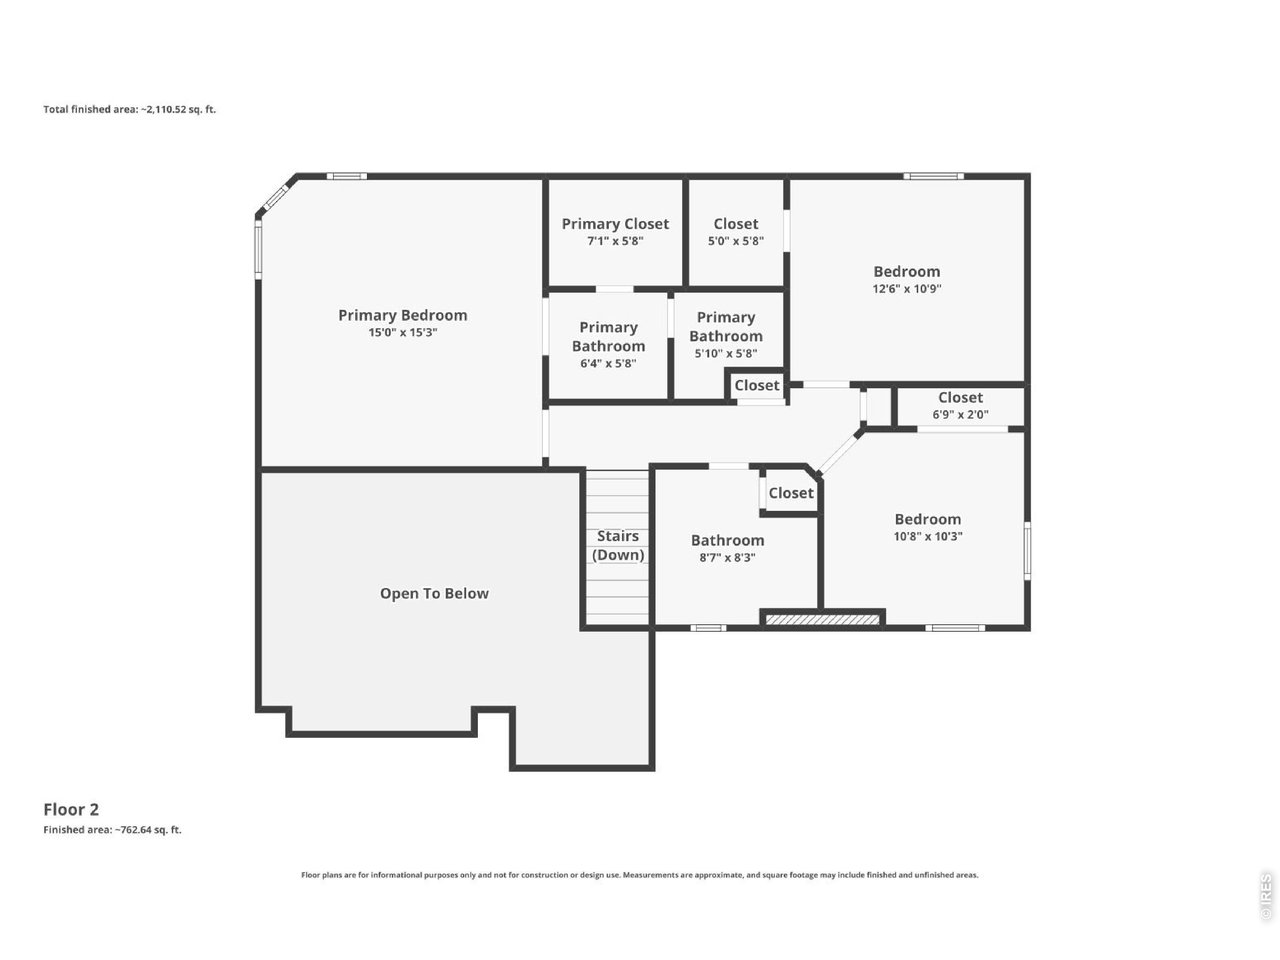
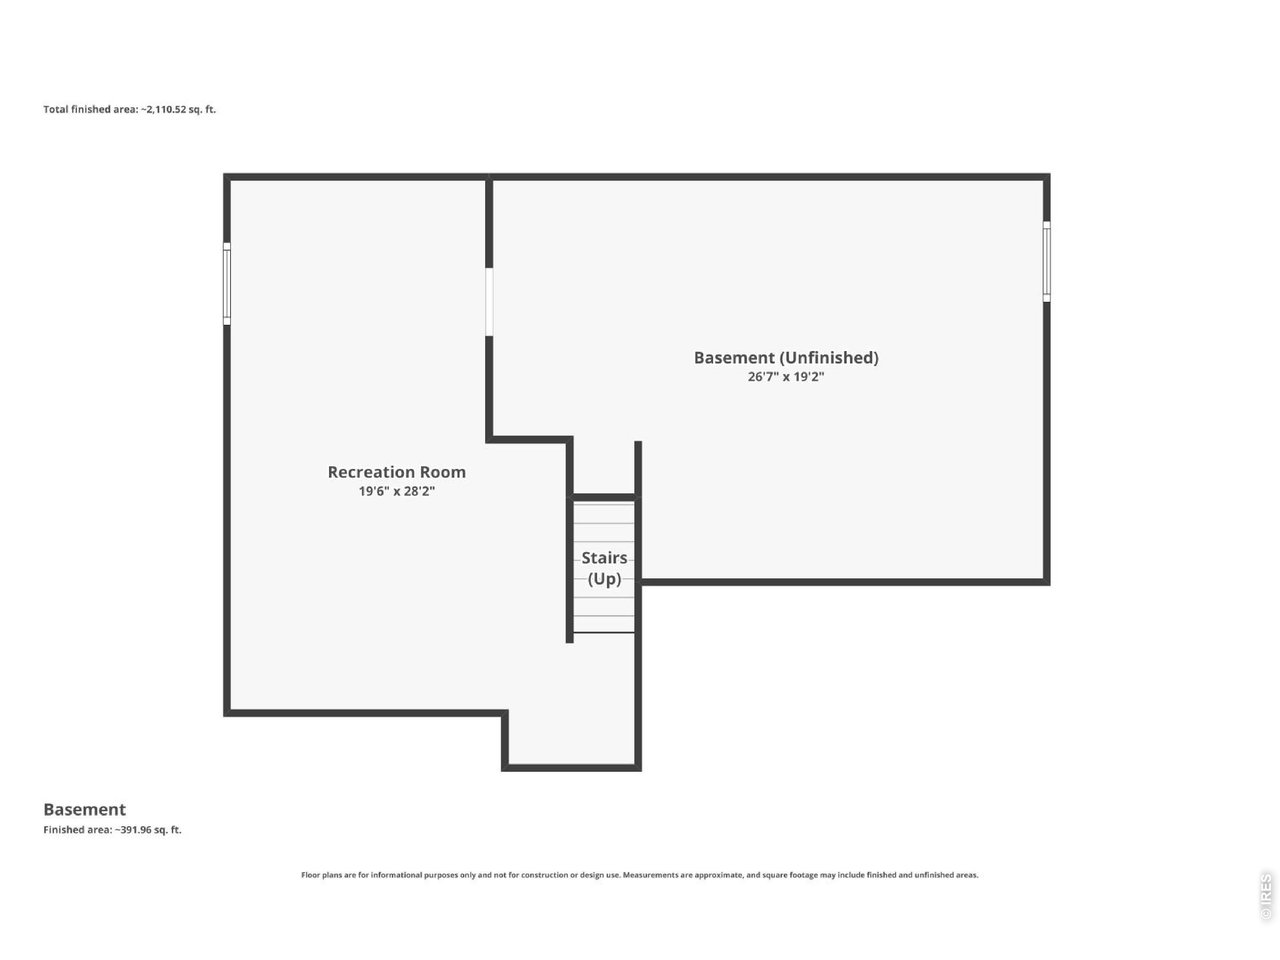
Beautifully restored and thoughtfully updated, this home showcases exceptional craftsmanship and attention to detail throughout. Nearly every major improvement has been completed, including a new roof, newer A/C, furnace, and water heater, fresh exterior paint, and professionally redesigned front landscaping. Rich wood accents create warmth and character, featuring solid knotty alder doors, hickory kitchen cabinetry, and custom wood details throughout the home. The kitchen is complemented by newer appliances and a striking black tile backsplash. Luxury vinyl plank flooring flows throughout, while the primary suite offers vaulted ceilings for an added sense of space and elegance. The finished basement is an entertainer's dream, offering versatile living space, abundant storage, and a dedicated workshop area perfect for hobbies, projects, crafts, woodworking, or anyone who appreciates having space to create and organize. Conveniently located near parks, the renowned sculpture park, and with easy access to CSU, this move-in-ready home combines quality, comfort, and an ideal location.

Share Property

Location

4412 Shubert Dr, Loveland, CO 80538

Status

Sold

Date Sold

August 5, 2026
Maureen McCarthy

Maureen McCarthy

Features & Amenities

Interior

  • total bedrooms3
  • Total bathrooms3
  • full bathroom1
  • three quarter bathroom1
  • half bathroom1
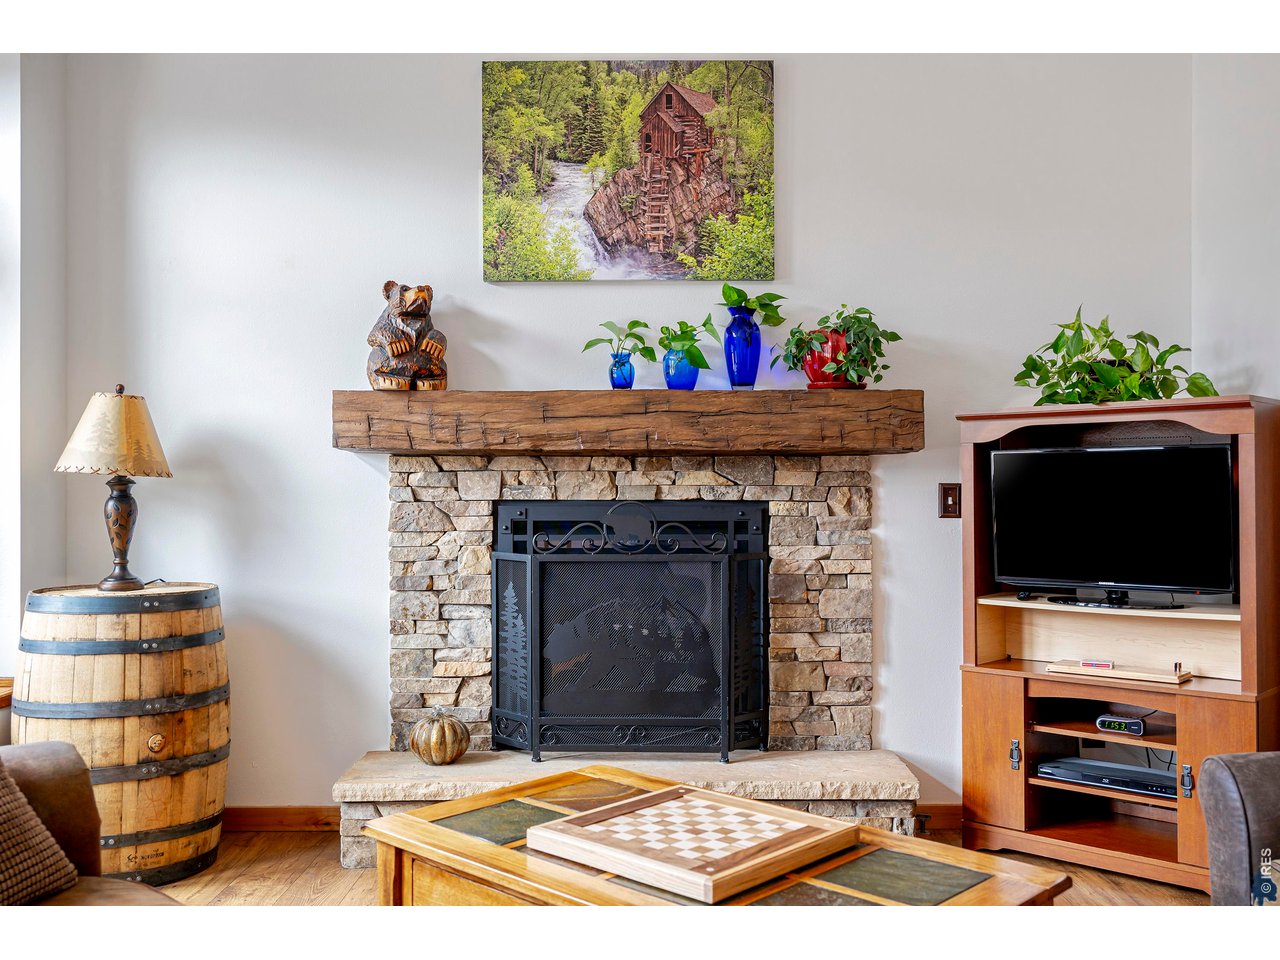
  • Fireplace Gas, Gas Log, Living Room
  • APPLIANCES Electric Range, Self Cleaning Oven, Dishwasher, Refrigerator, Microwave, Disposal
  • other interior Features Separate Dining Room, Cathedral Ceiling(s), Open Floorplan, Pantry, Wood Windows, Bay or Bow Window, Natural Woodwork, Washer/Dryer Hookup

Area & Lot

  • Status Sold
  • Date Sold August 5, 2026
  • Living Area2,260 Sq.Ft.
  • Lot Area7,405.2 Sq.Ft.
  • MLS® ID1061473
  • TypeResidential
  • YEAR BUILT1989
  • Architecture StylesLegal Conforming
  • Elementary SchoolEdmondson
  • Middle SchoolErwin, Lucile
  • High SchoolLoveland
  • School DistrictThompson R2-J

Exterior

  • STORIES2
  • Garage Space2.0
  • water SourceCity
  • utilitiesNatural Gas Available, Electricity Available, Cable Available, Satellite Avail
  • roofComposition
  • lot featuresDeciduous Trees, House Faces South, Paved, Curbs, Gutters, Sidewalks
  • parkingAttached
  • HEAT TYPEForced Air
  • AIR CONDITIONINGCentral Air, Ceiling Fan(s)
  • sewerPublic Sewer
  • other exterior FeaturesSprinkler System

Financial

  • Sales Price$565,000
  • Real Estate Tax $2,693/yr
  • Zoning R1
View Virtual Tour

Work With Maureen

Whether working with buyers or sellers, Maureen provides outstanding professionalism in making her client’s real estate dreams a reality. Contact her today to find out how she can be of assistance to you!

Follow Maureen on Instagram