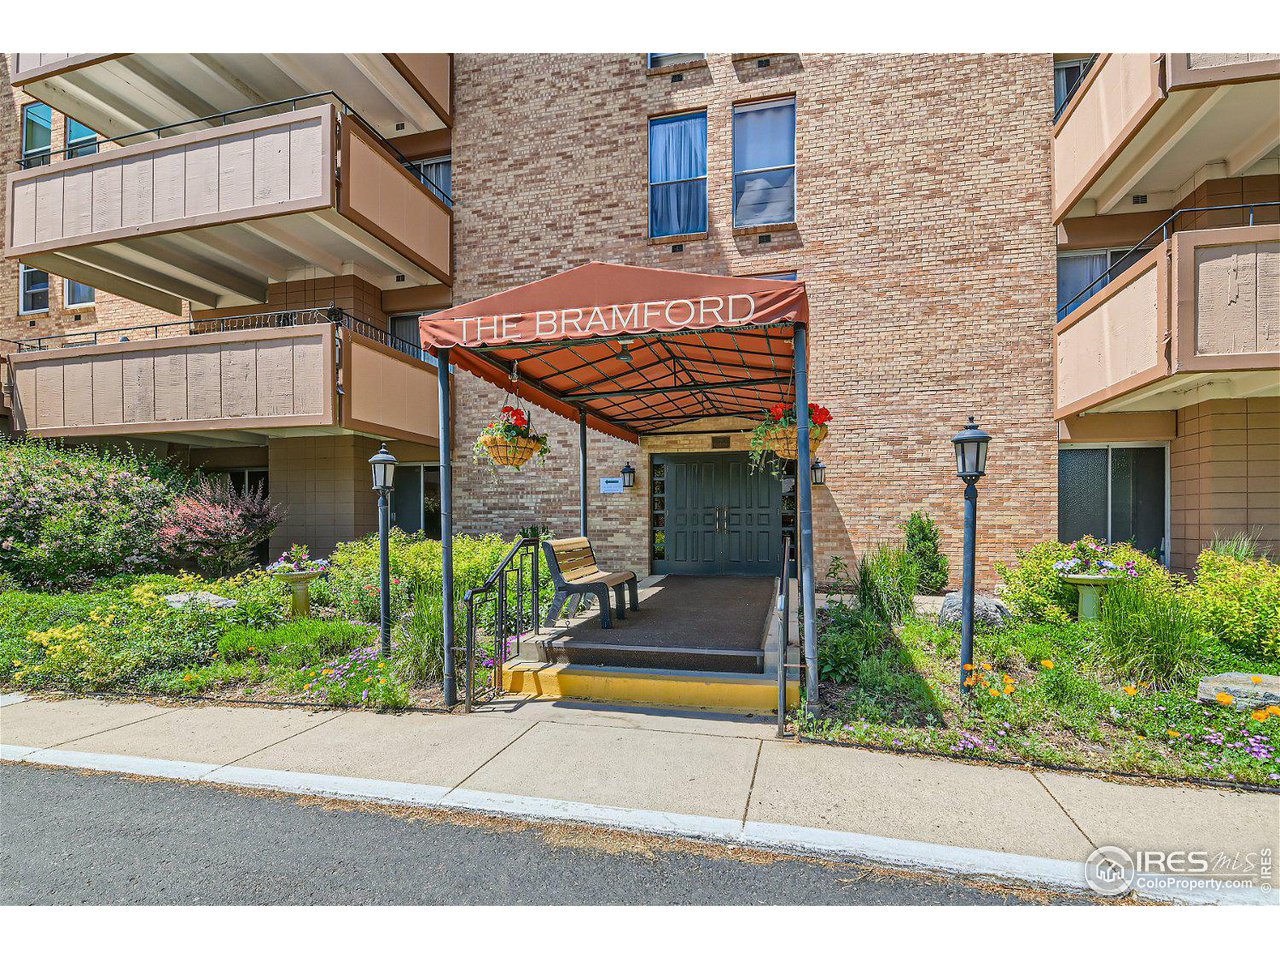
Brick apartment building entrance with a red Bramford canopy, balconies, and flowering landscaping.
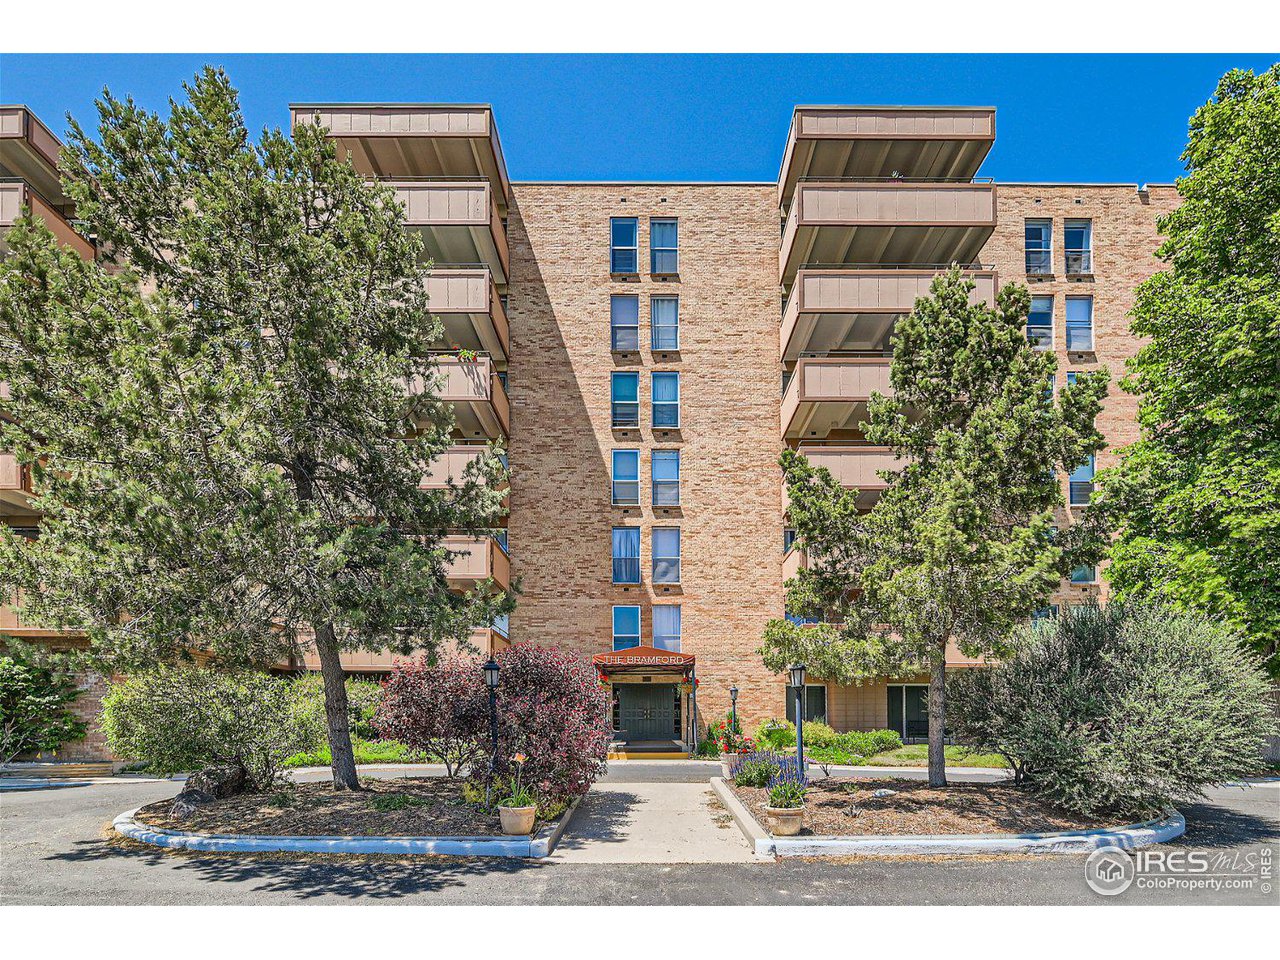
Brick apartment building with stacked balconies, mature trees, and a landscaped entrance.
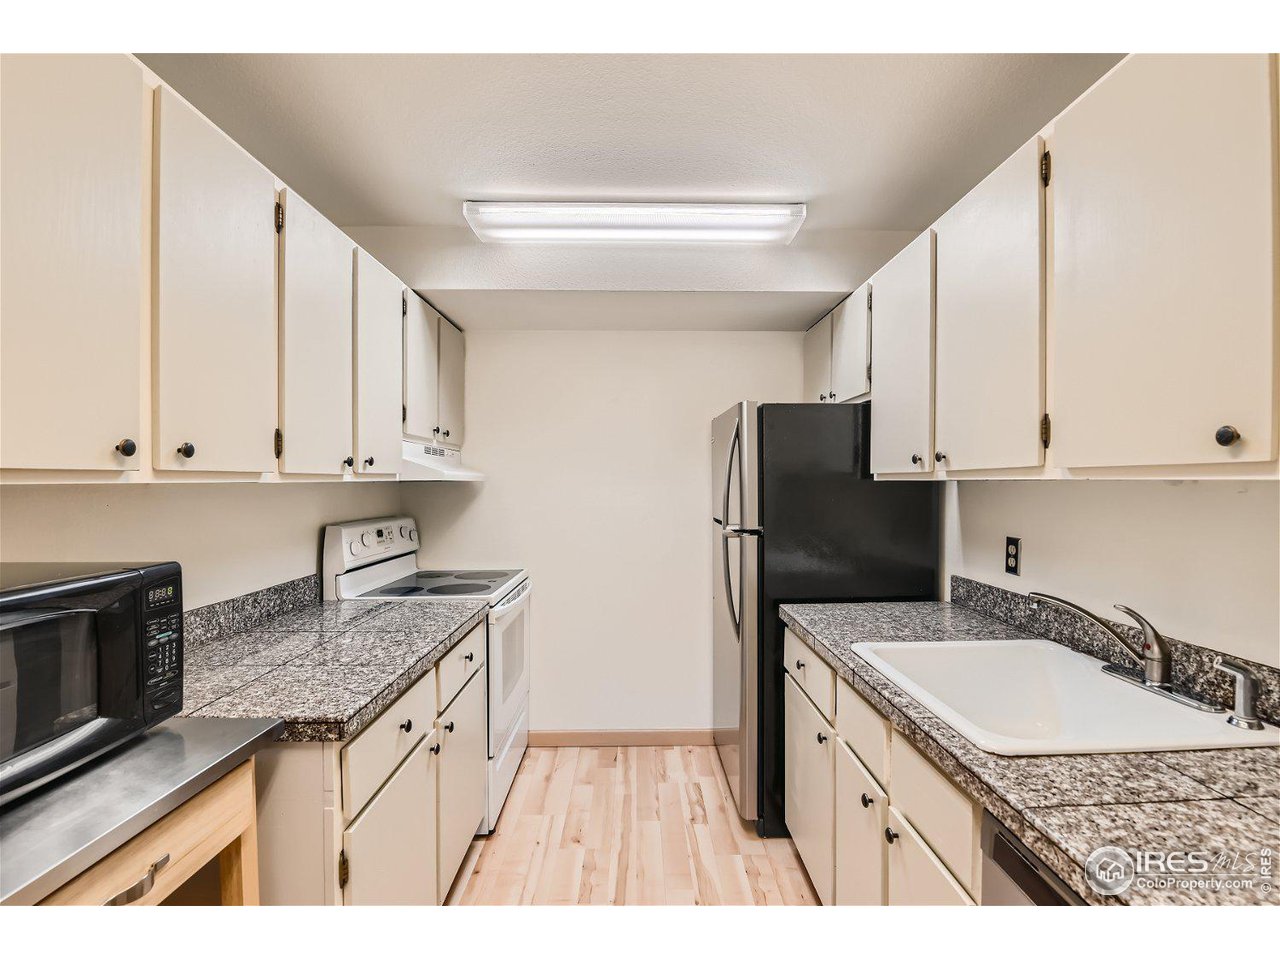
Galley kitchen with white cabinets, granite counters, black appliances, and light wood flooring.
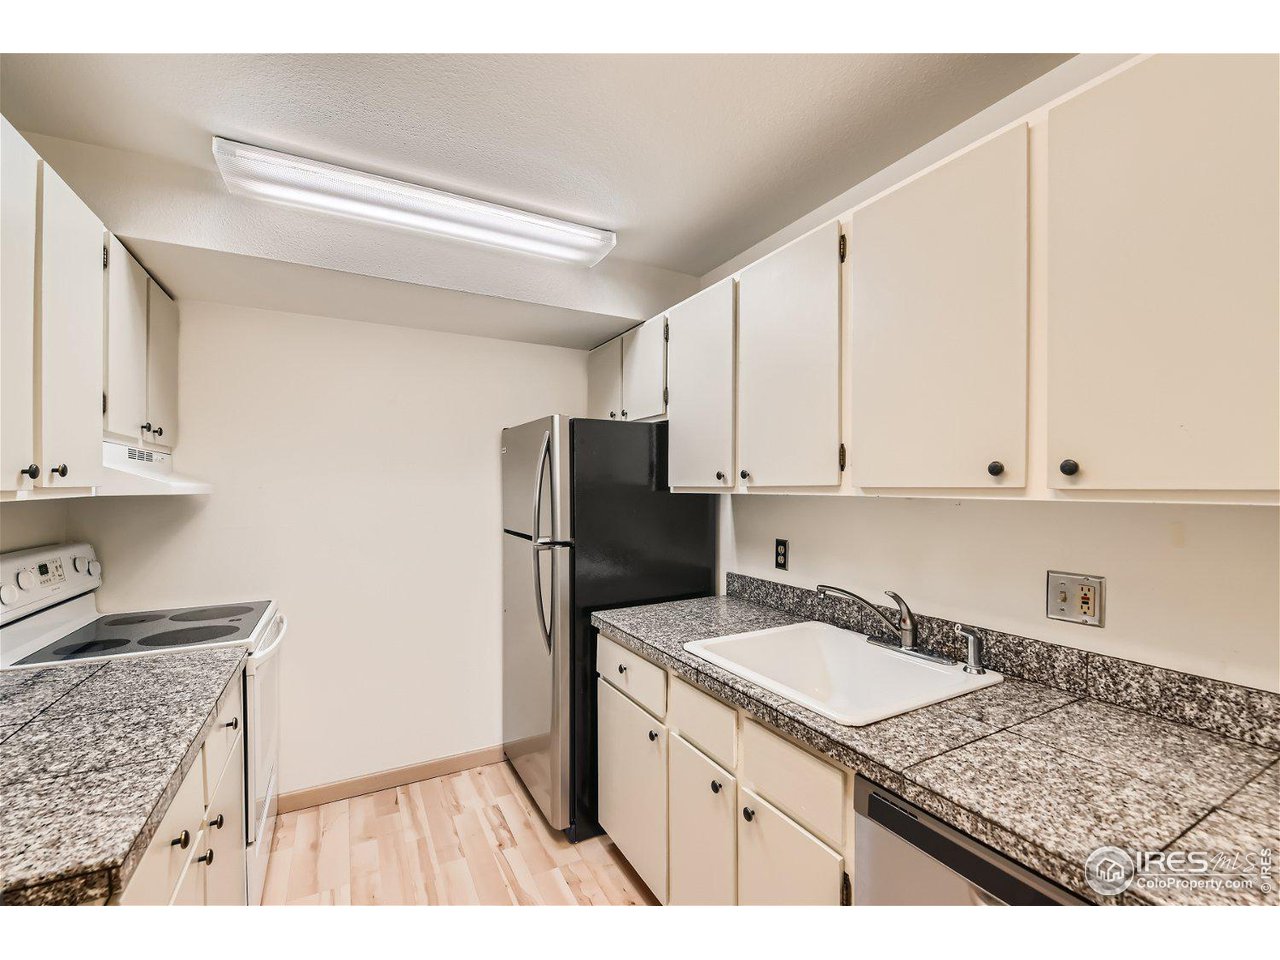
Kitchen with speckled granite counters, white cabinets, and stainless-steel refrigerator.
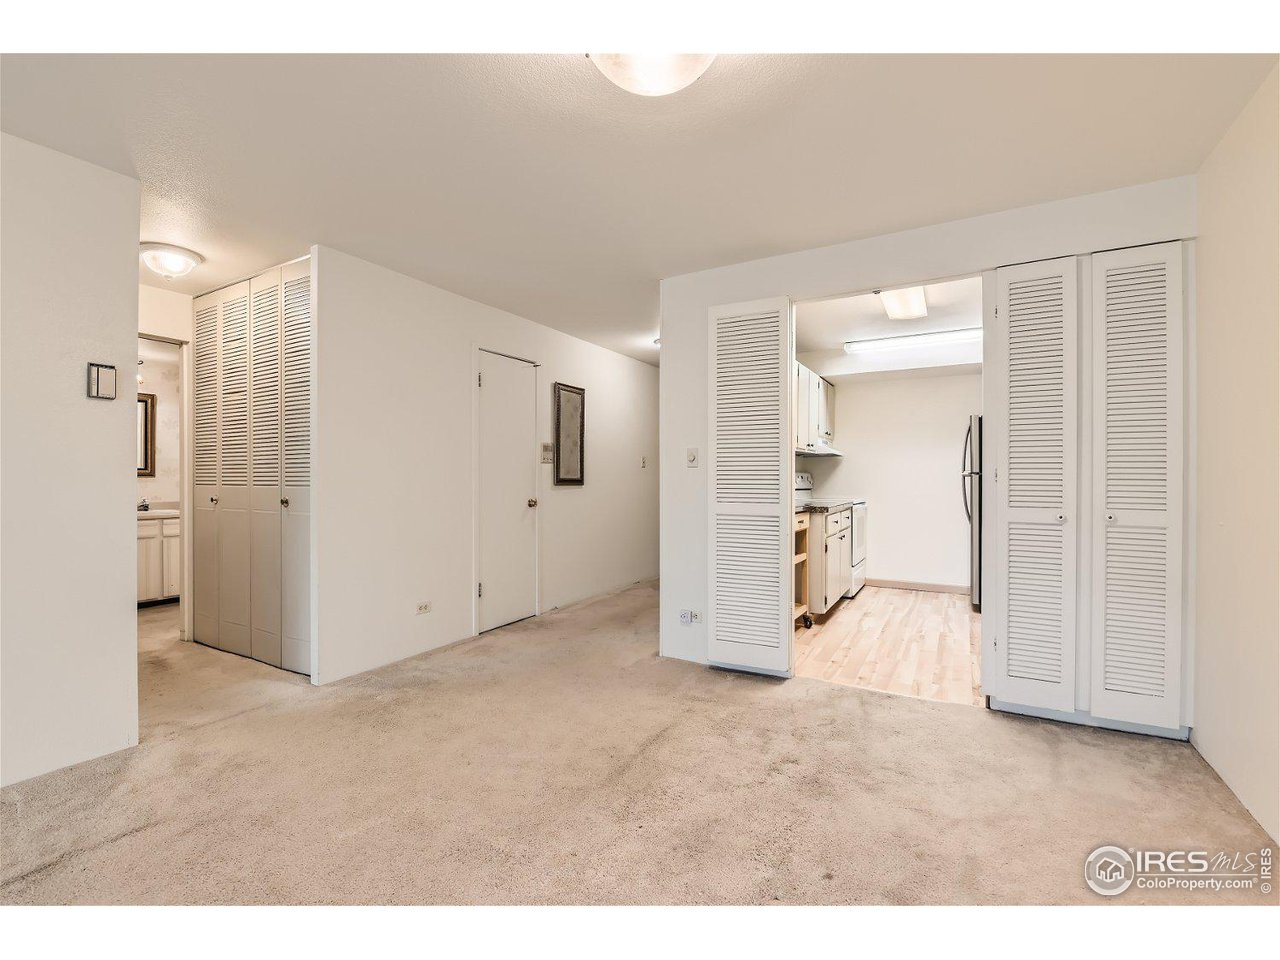
Unfurnished carpeted bedroom with louvered closet doors and an opening to the kitchen.
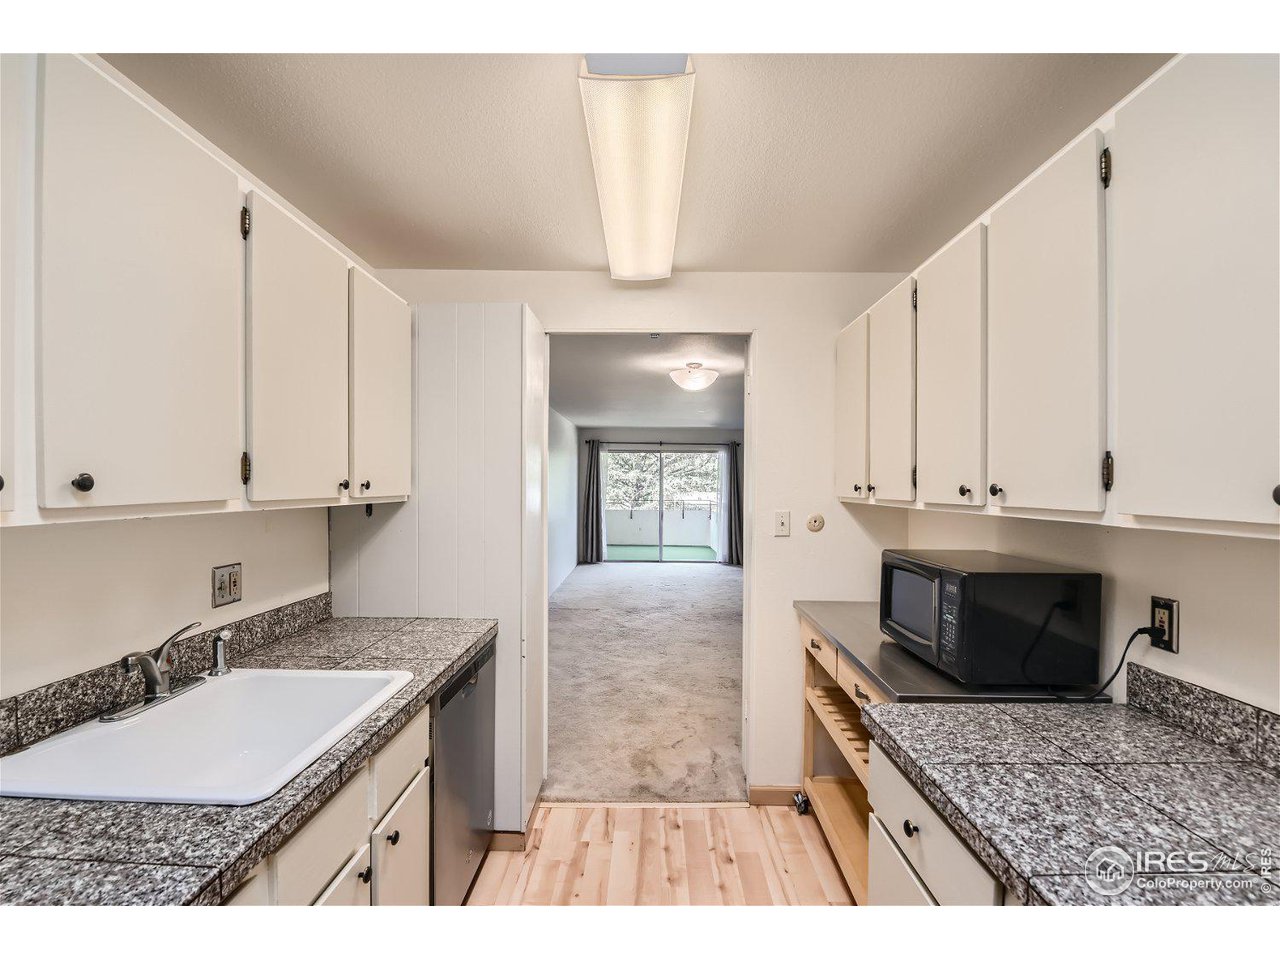
Kitchen with speckled countertops, white cabinets, and a view through to the carpeted living area and balcony.
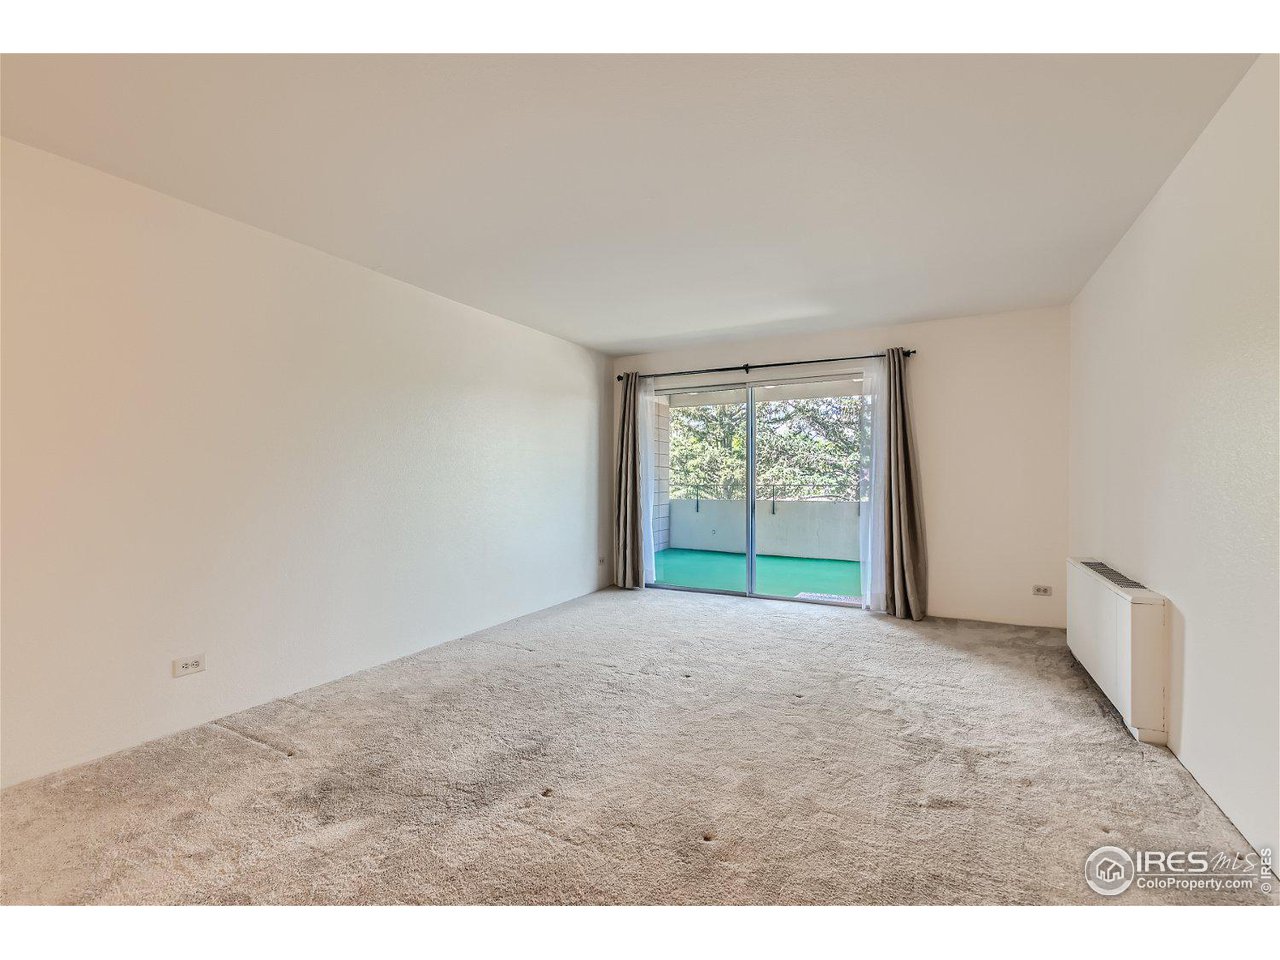
Empty carpeted living room with sliding glass doors opening onto a balcony.
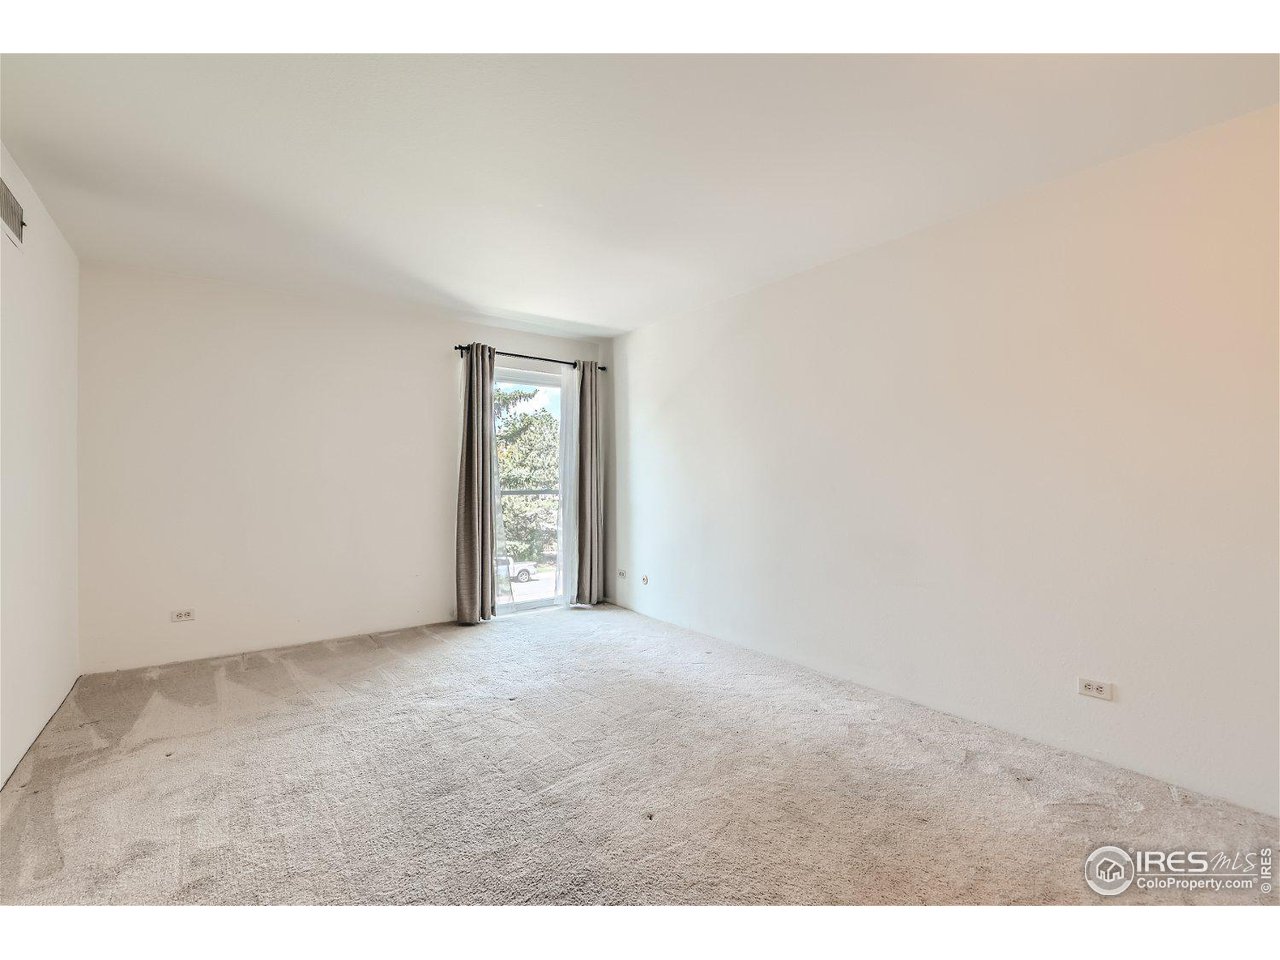
Empty bedroom with beige carpet and a curtained window.
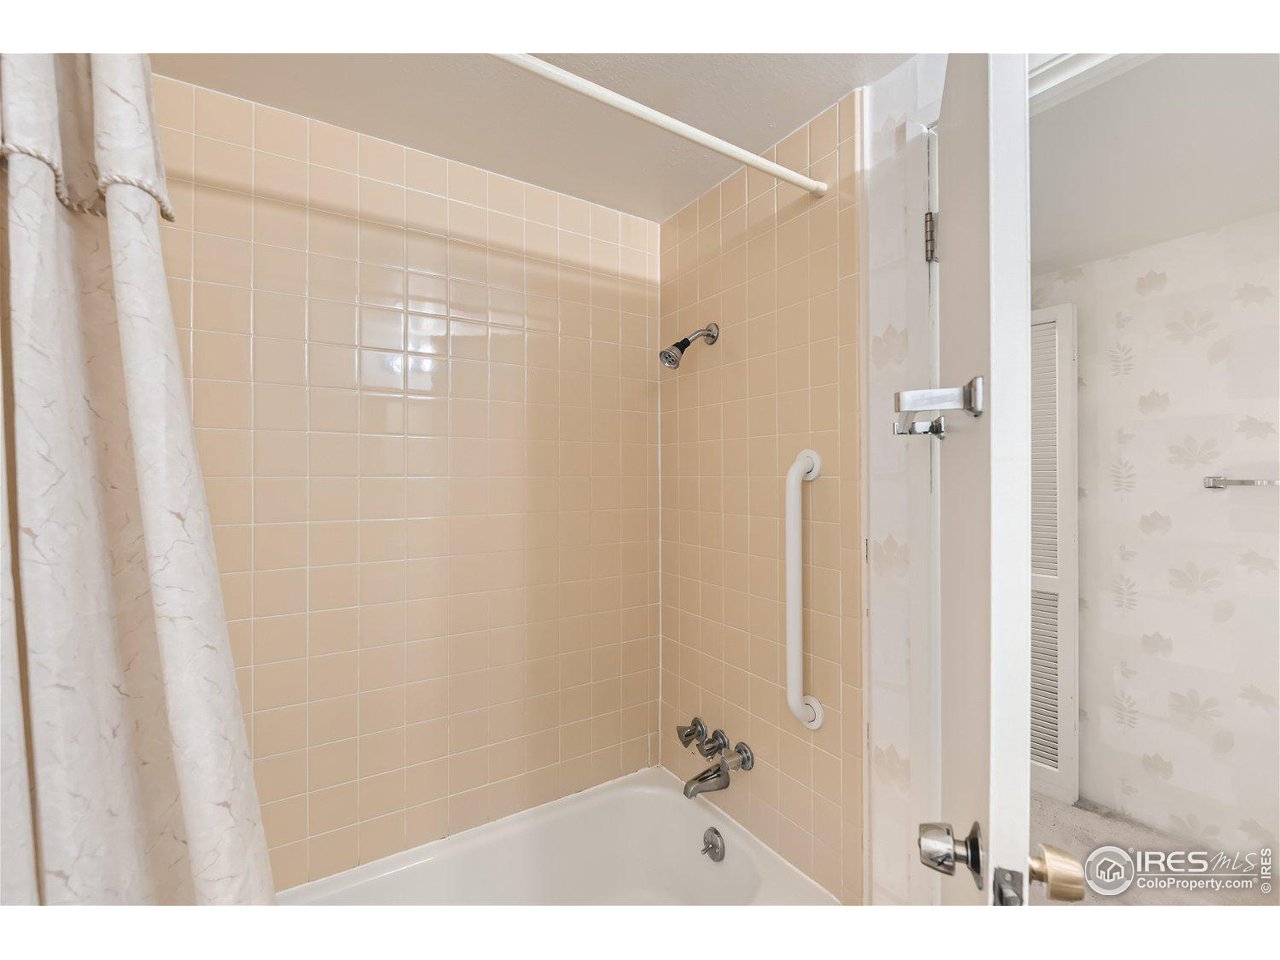
Tiled bathtub and shower with a white curtain and grab bar.
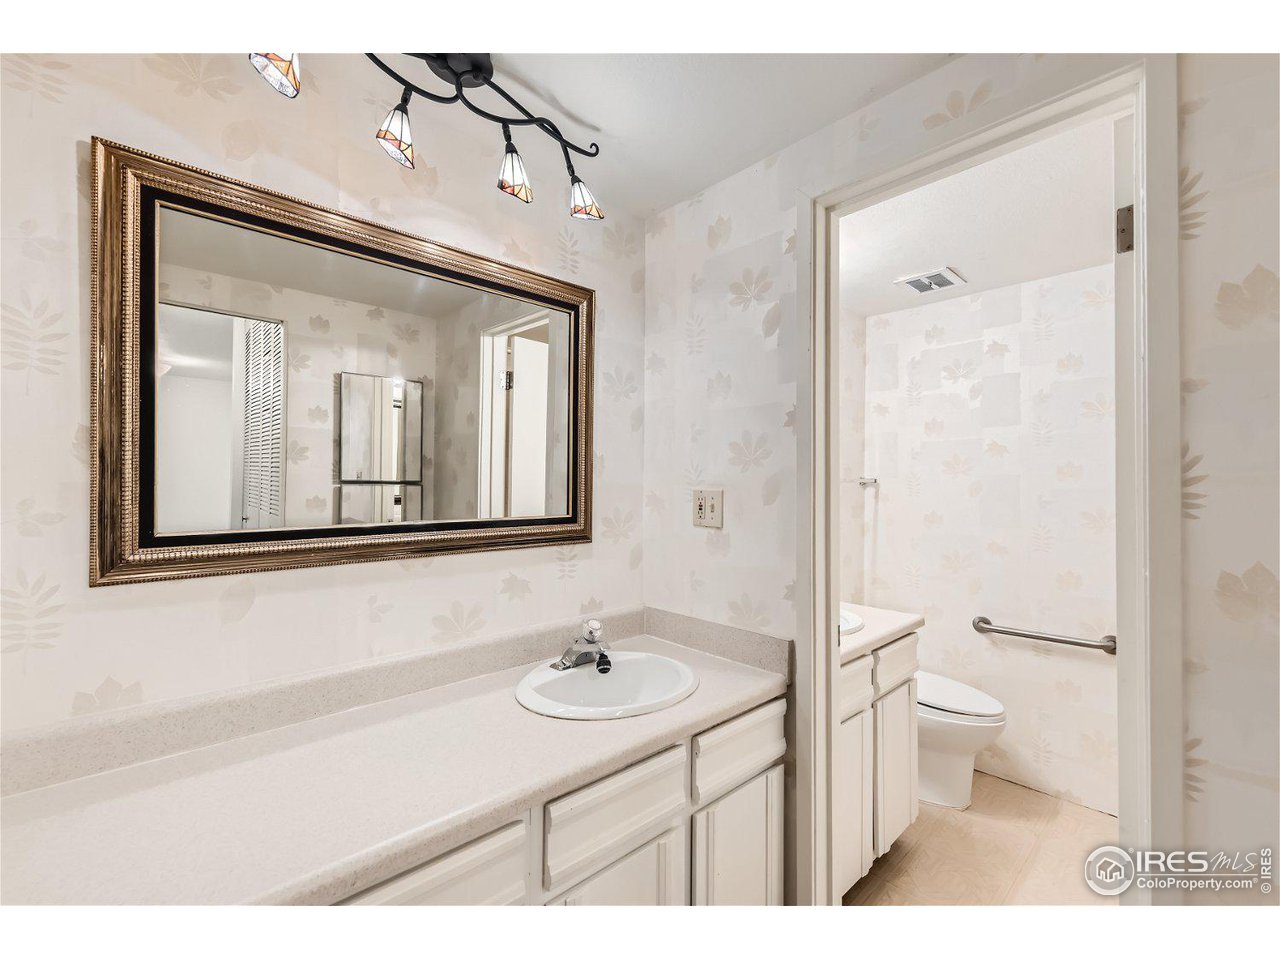
Bathroom with a long white vanity, ornate mirror, floral wallpaper, and adjoining toilet area.
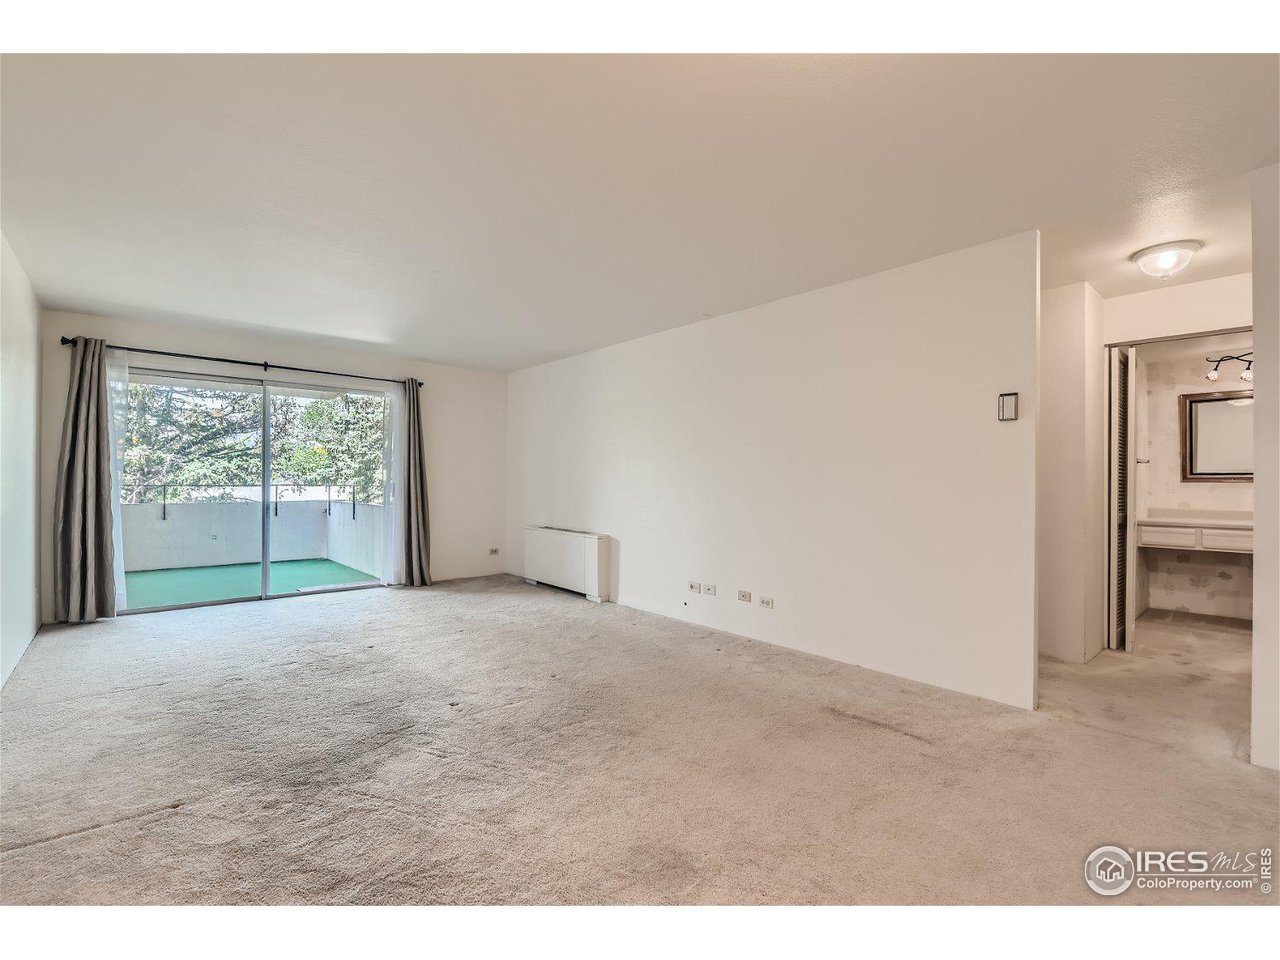
Vacant living room with beige carpet, sliding glass doors to a balcony, and an adjoining bathroom.
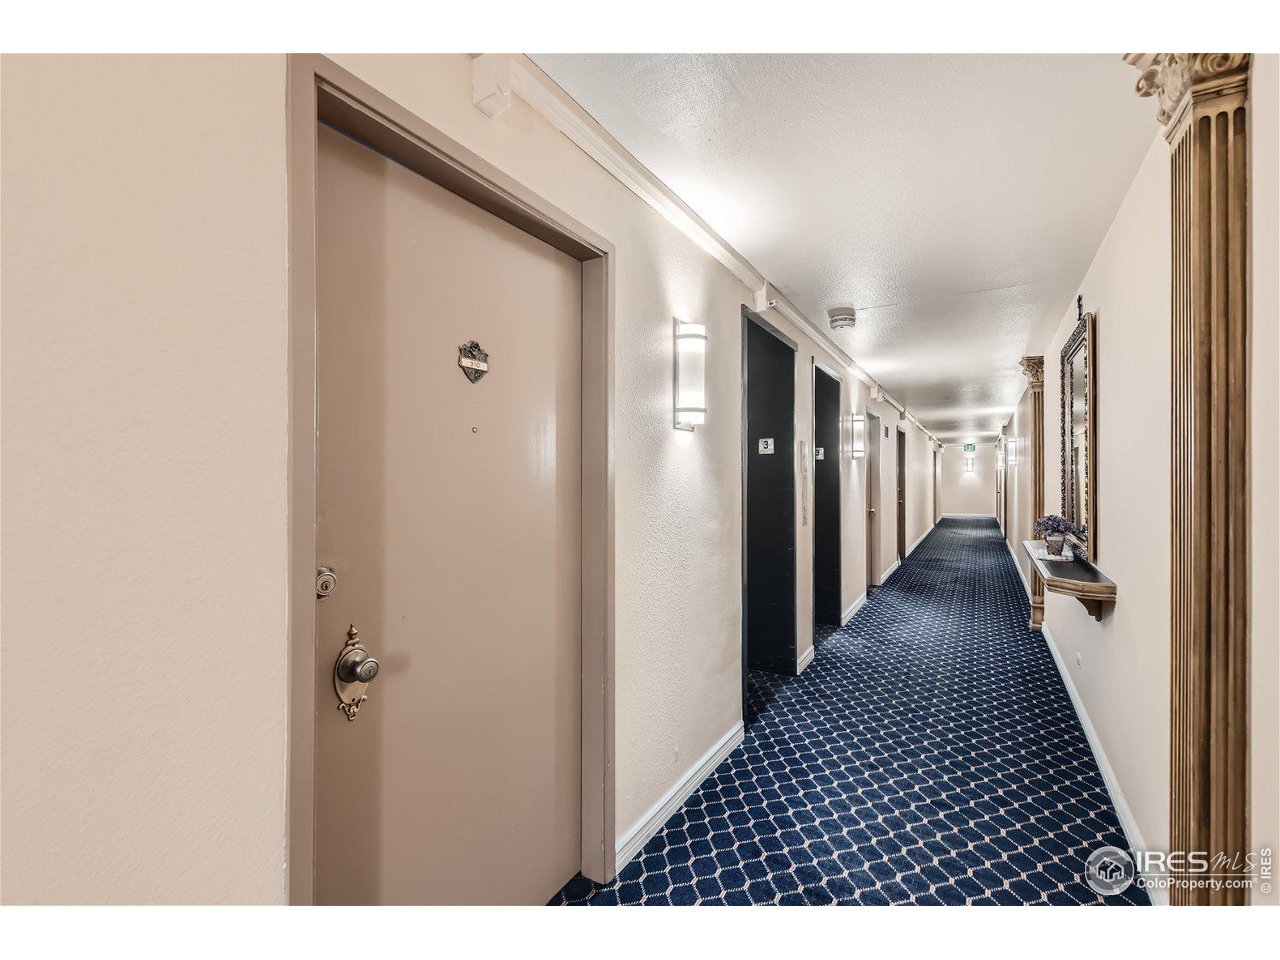
Apartment hallway with patterned blue carpet, unit 310 door, and wall-mounted console.
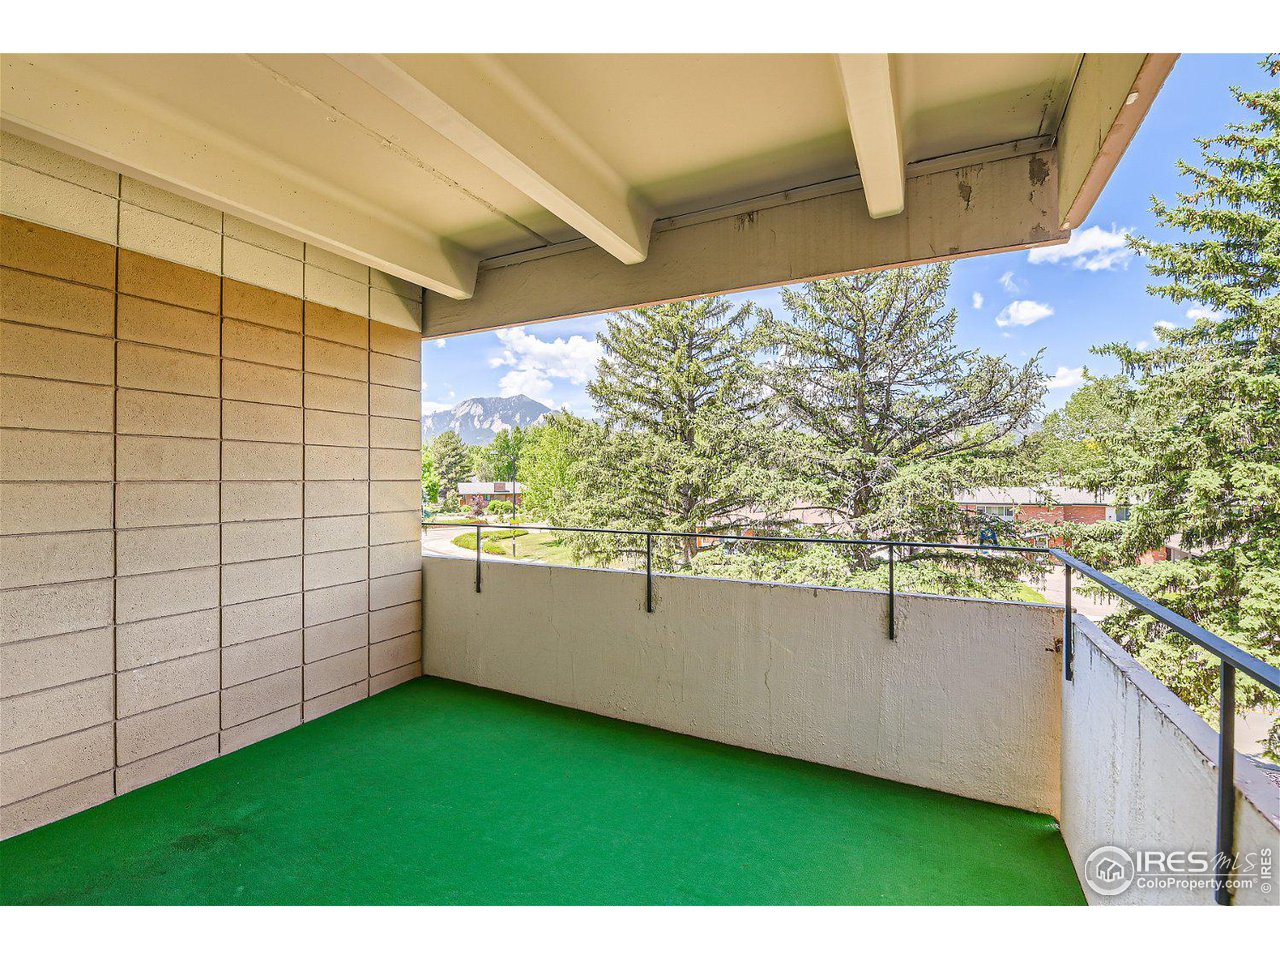
Covered apartment balcony with green turf flooring and a mountain view beyond the railing.
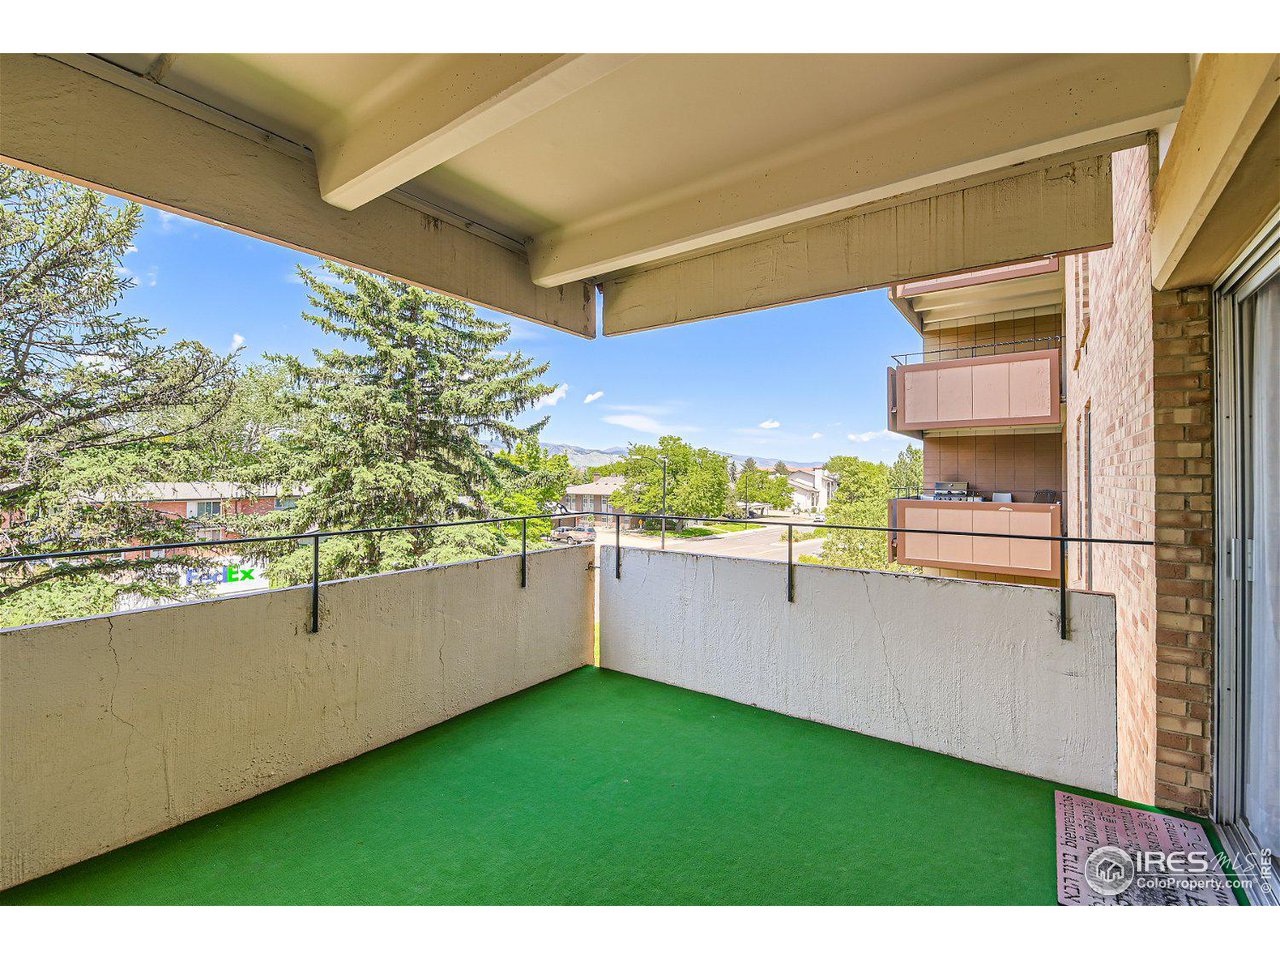
Condo balcony with green flooring, covered ceiling, and views of trees and distant mountains.
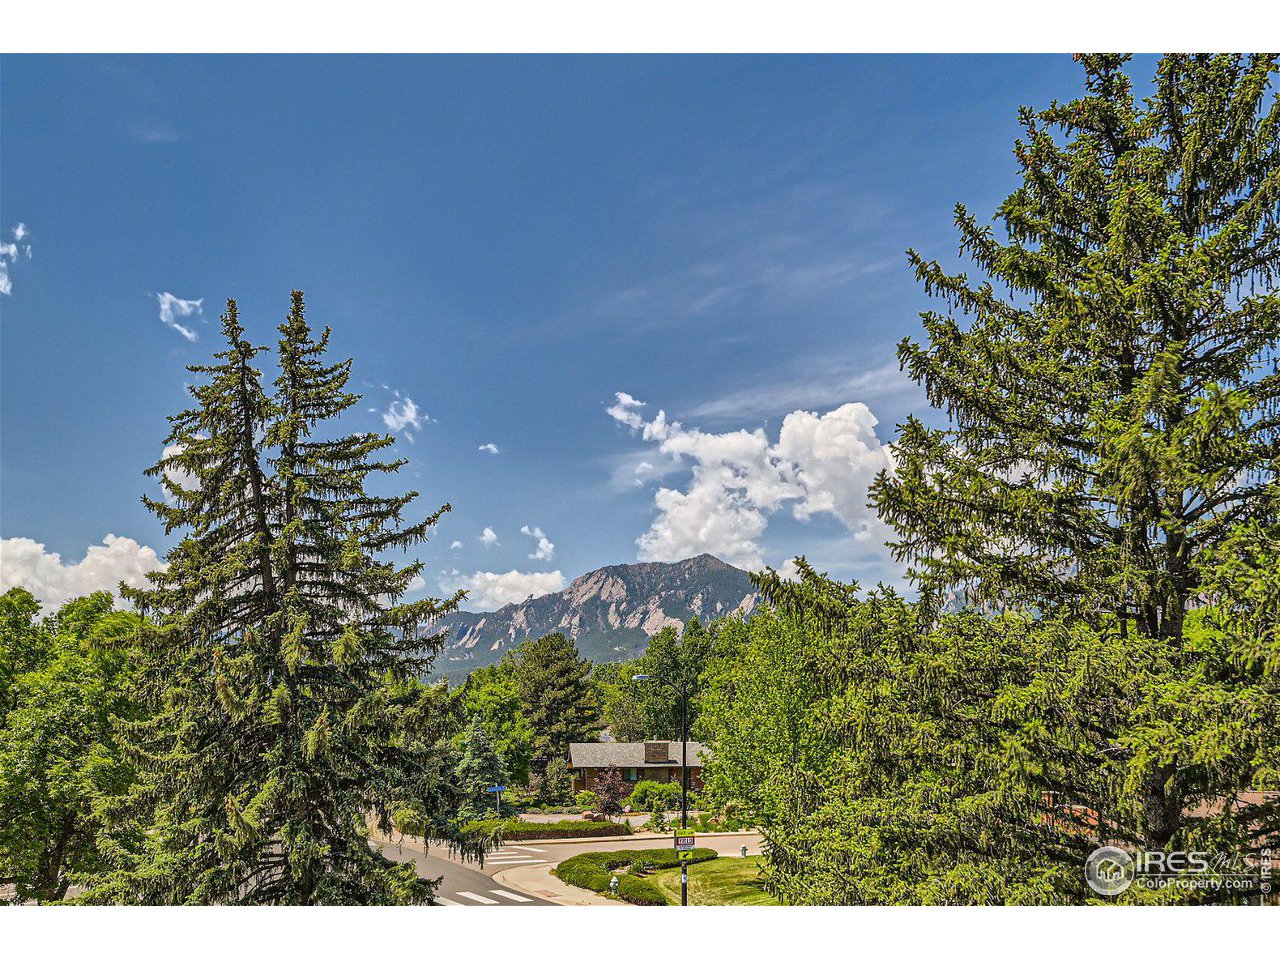
Boulder mountain view framed by tall evergreens, with the Flatirons beyond a leafy neighborhood.
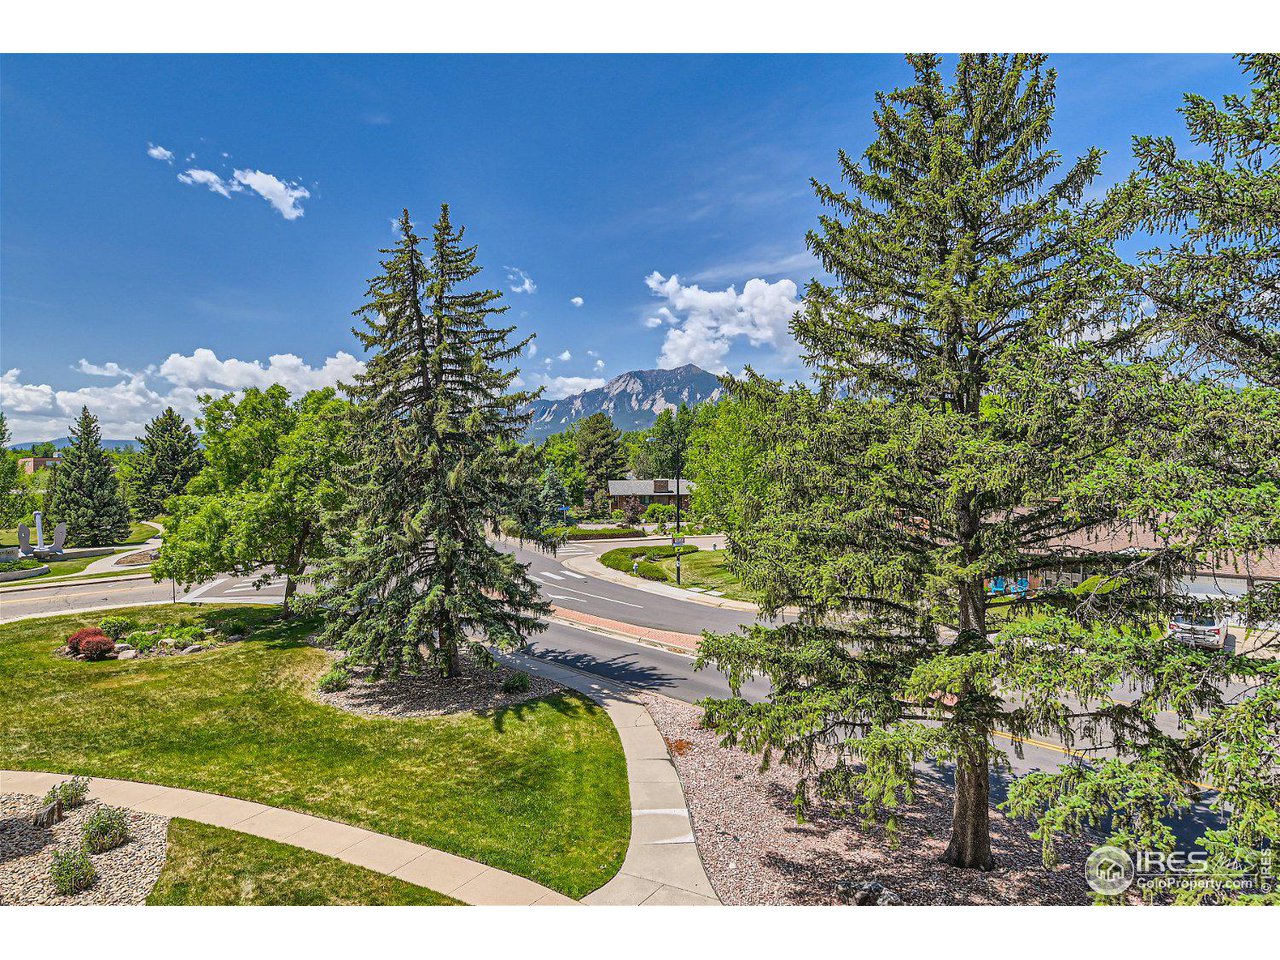
Landscaped grounds and street framed by tall evergreens, with the Flatirons in the distance.
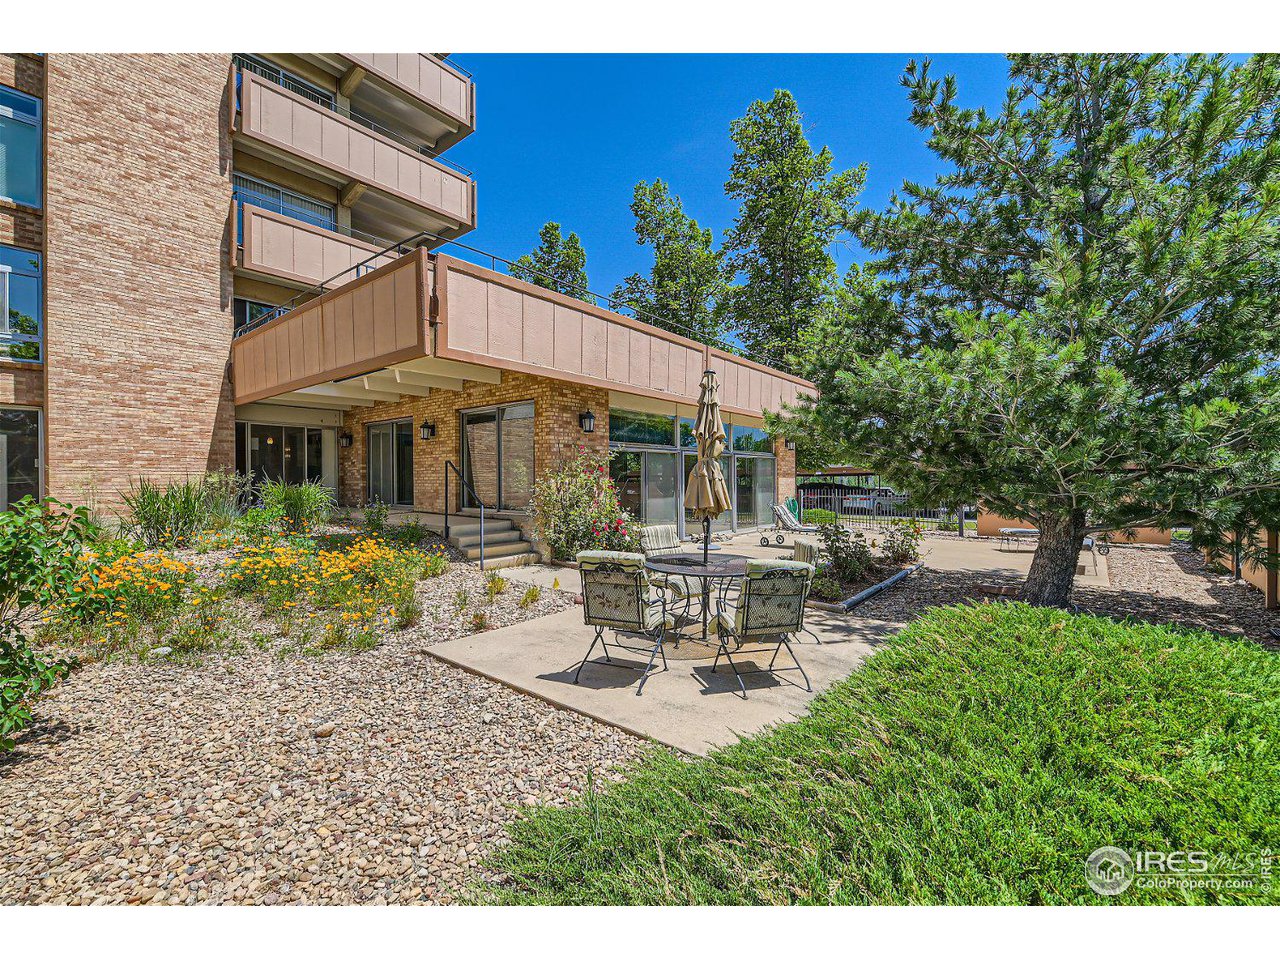
Condominium exterior with a furnished patio, flower beds, and a large pine tree.
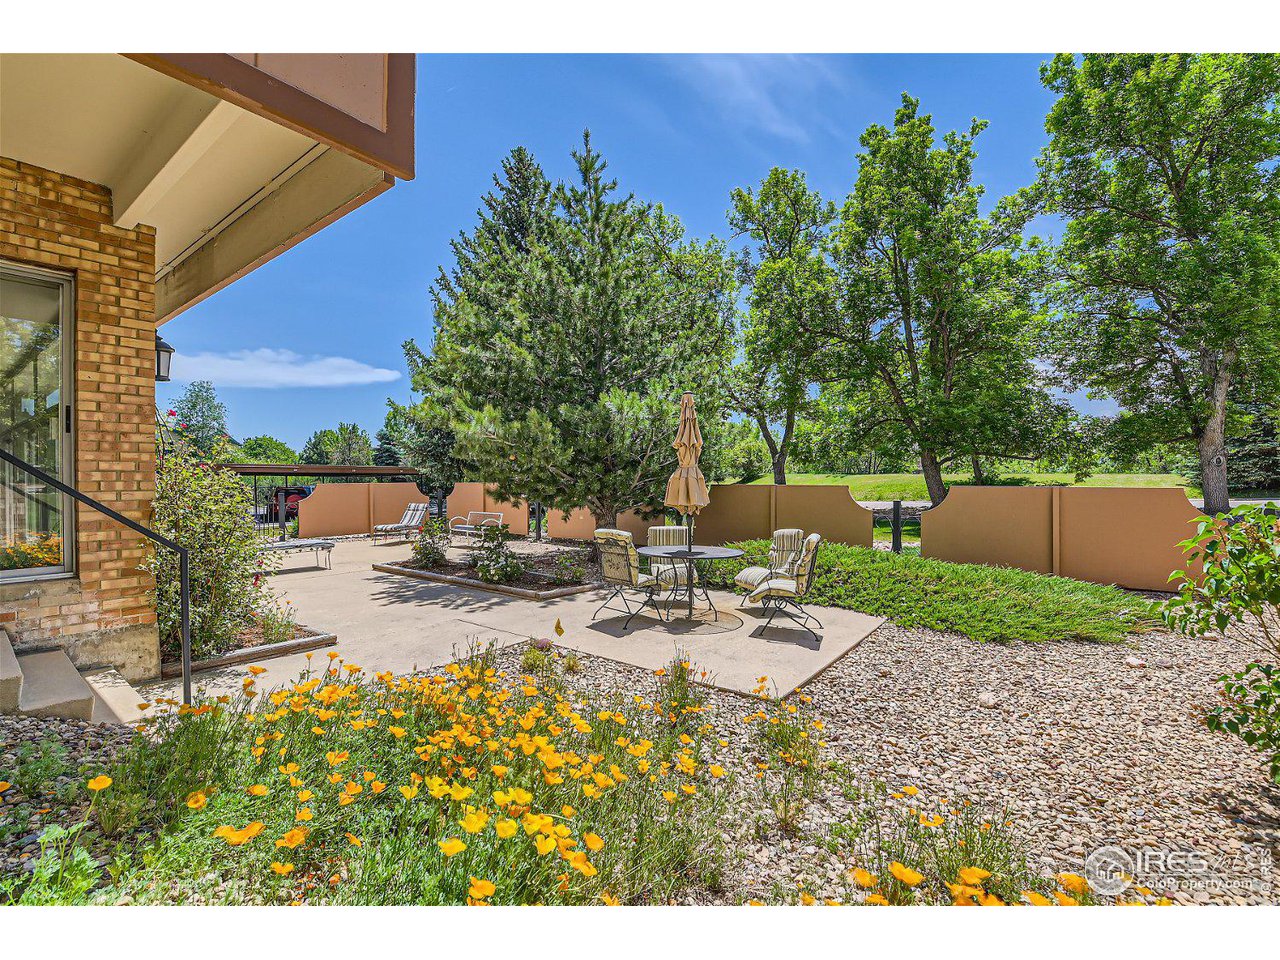
Outdoor patio with metal seating and a closed umbrella, surrounded by trees and orange flowers.
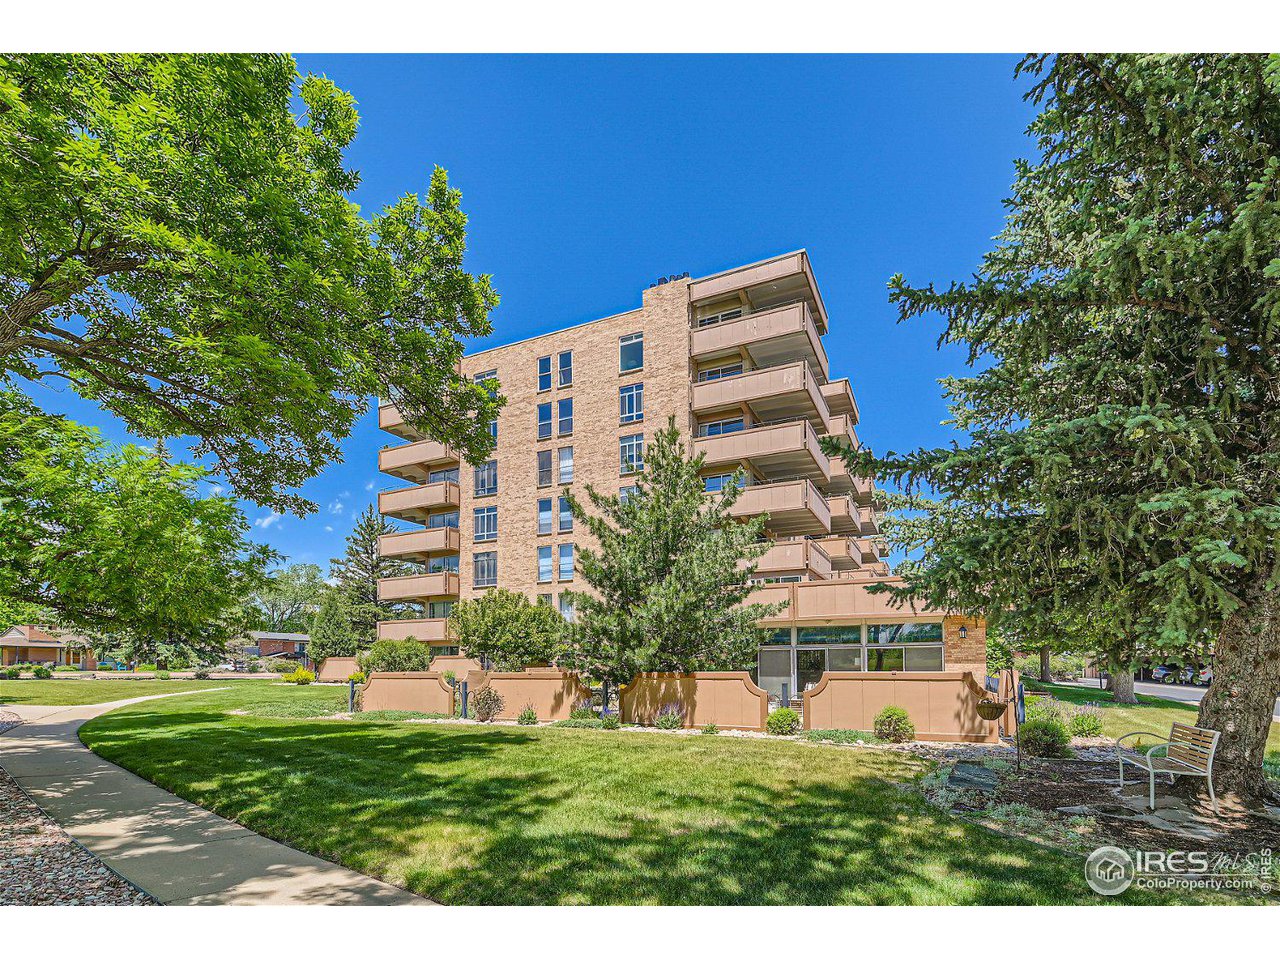
Brick condominium building with stacked balconies, framed by trees and a landscaped lawn.
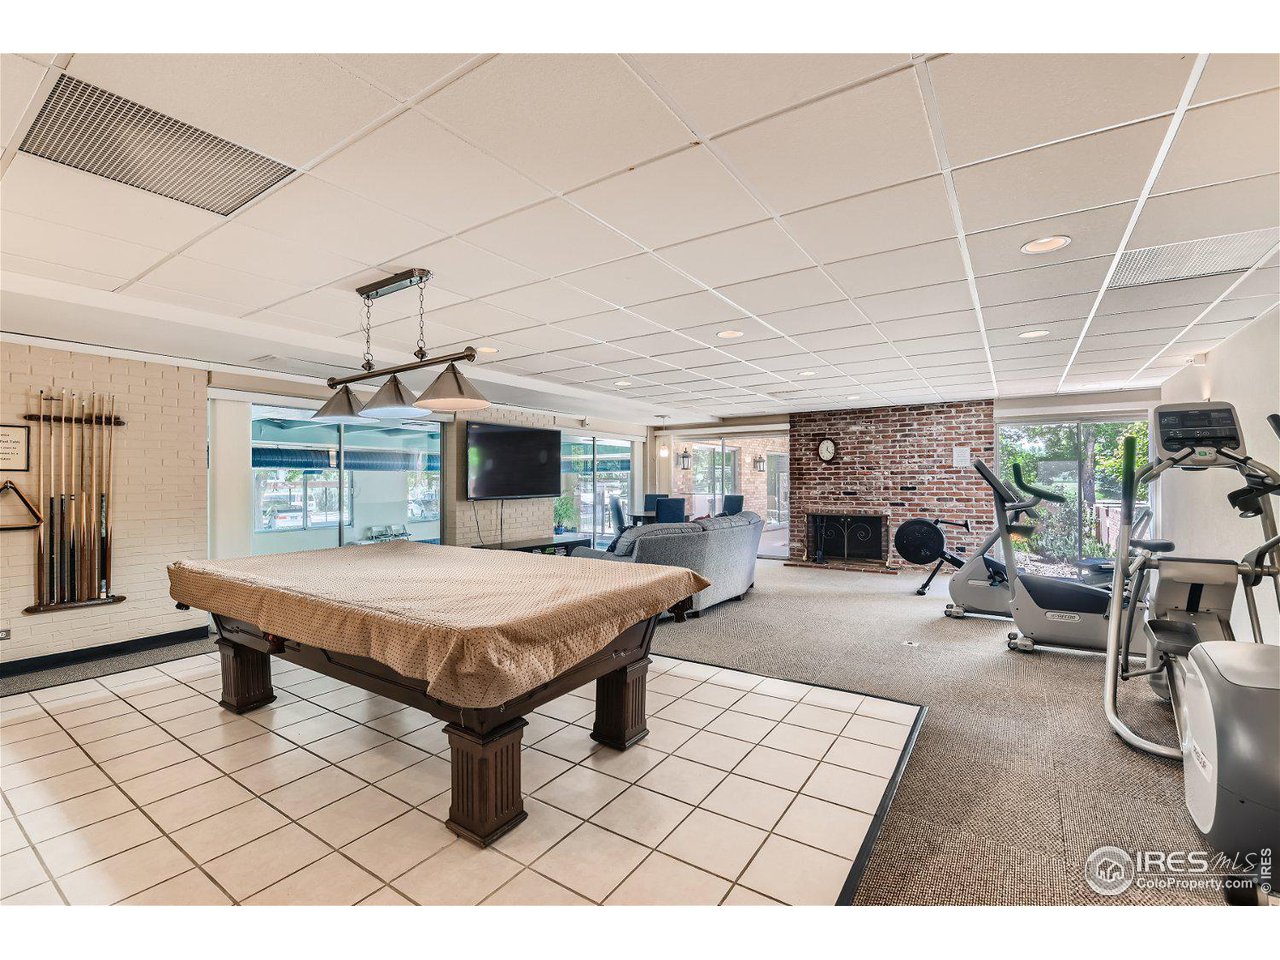
Shared recreation room with a pool table, brick fireplace, lounge seating, and exercise equipment.
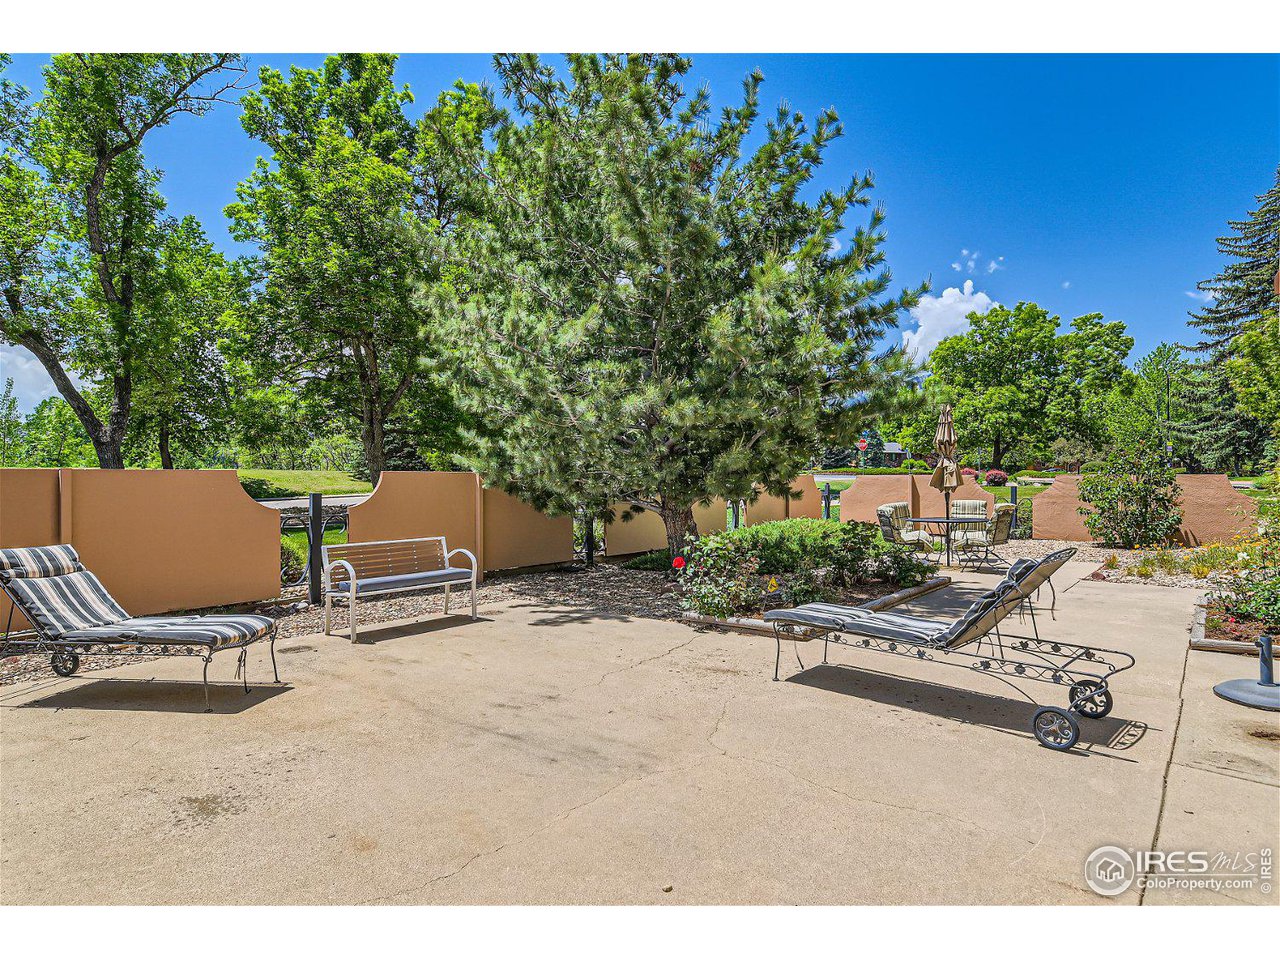
Outdoor patio with lounge chairs, a bench, garden beds, and mature trees.
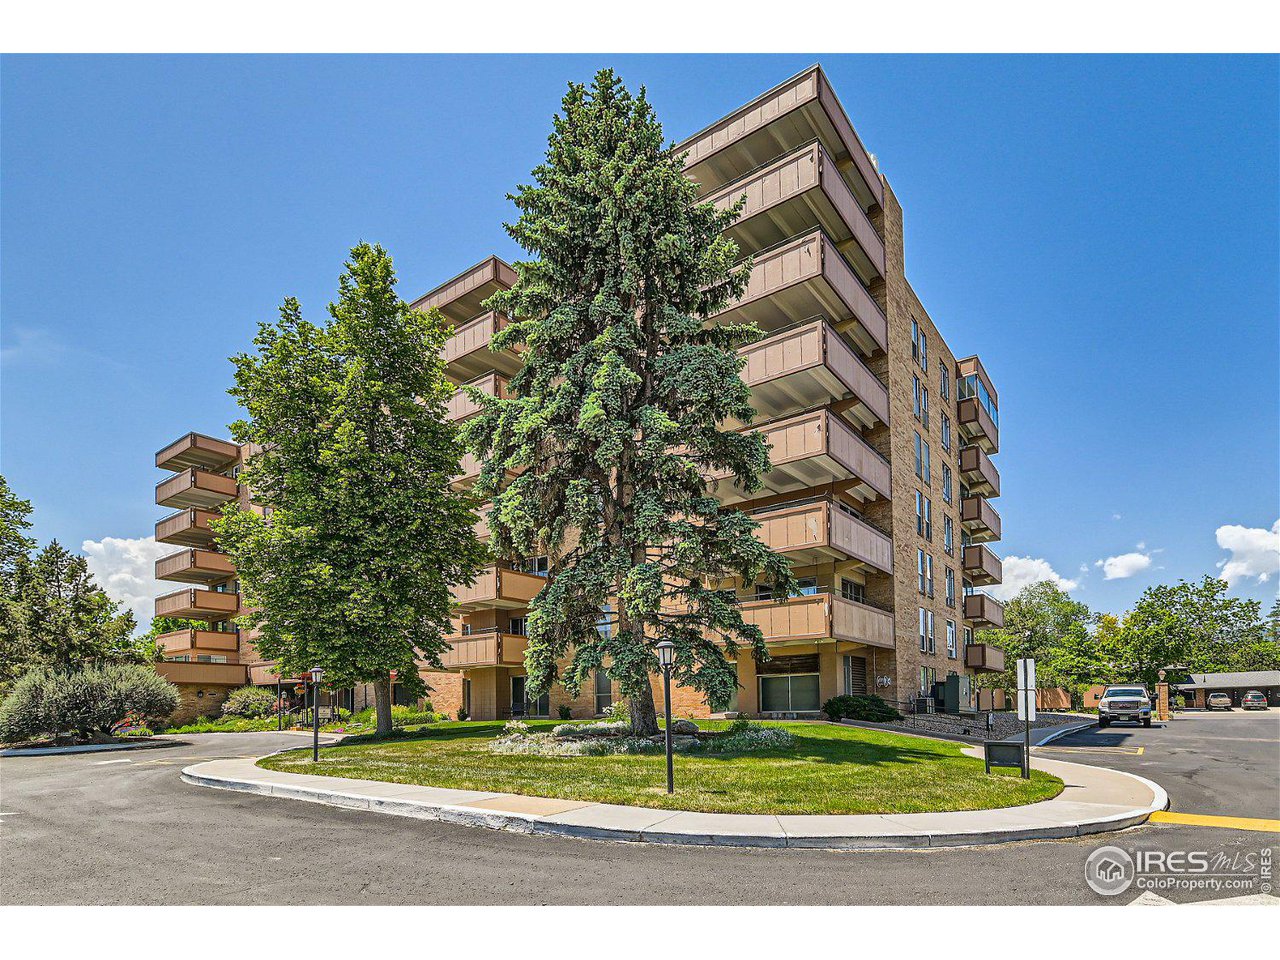
Multi-story condominium building with projecting balconies, mature trees, and a landscaped circular drive.
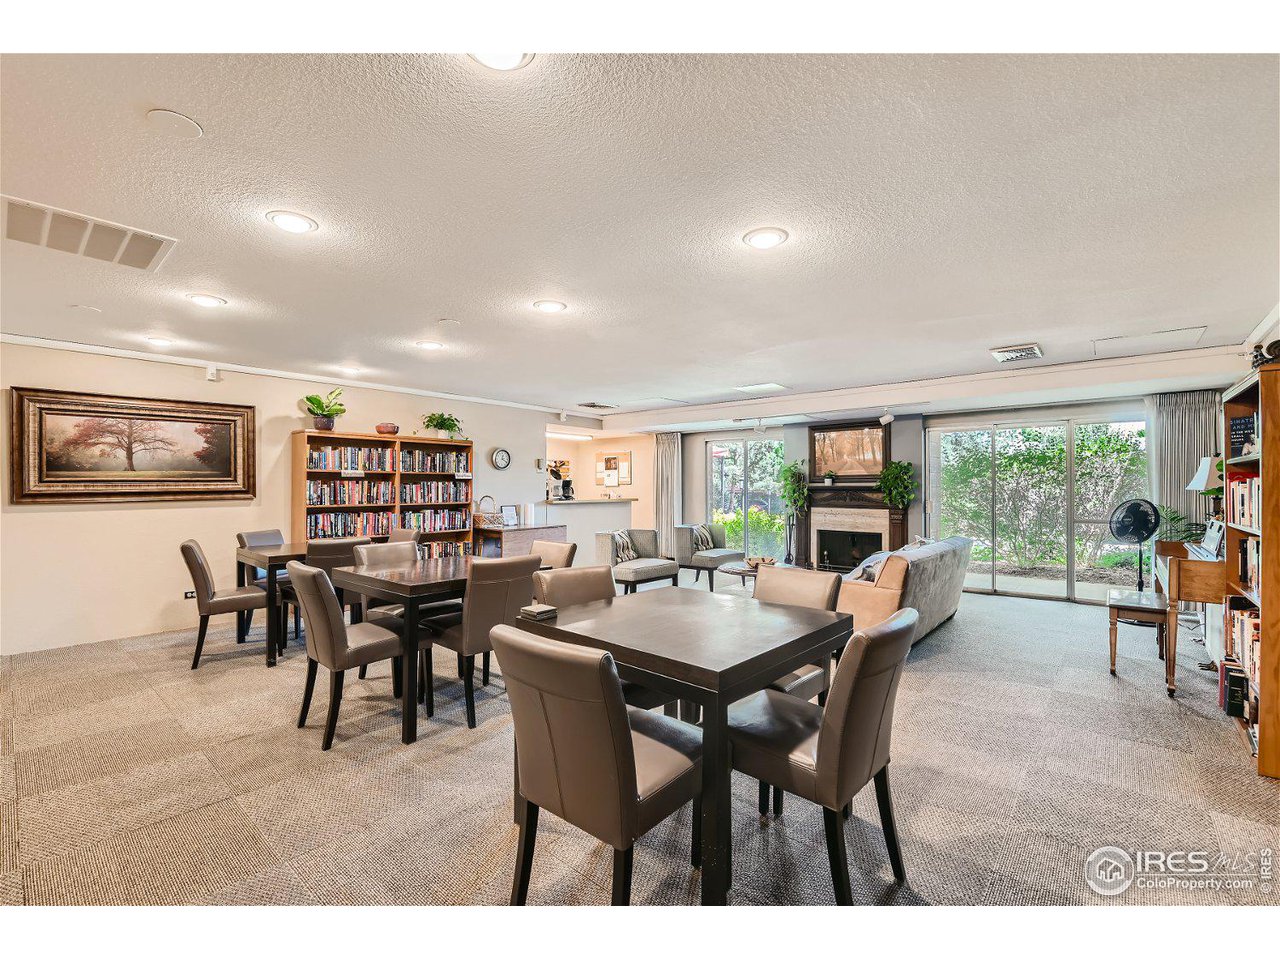
Communal lounge with dining tables, bookshelves, a fireplace, and sliding glass doors.
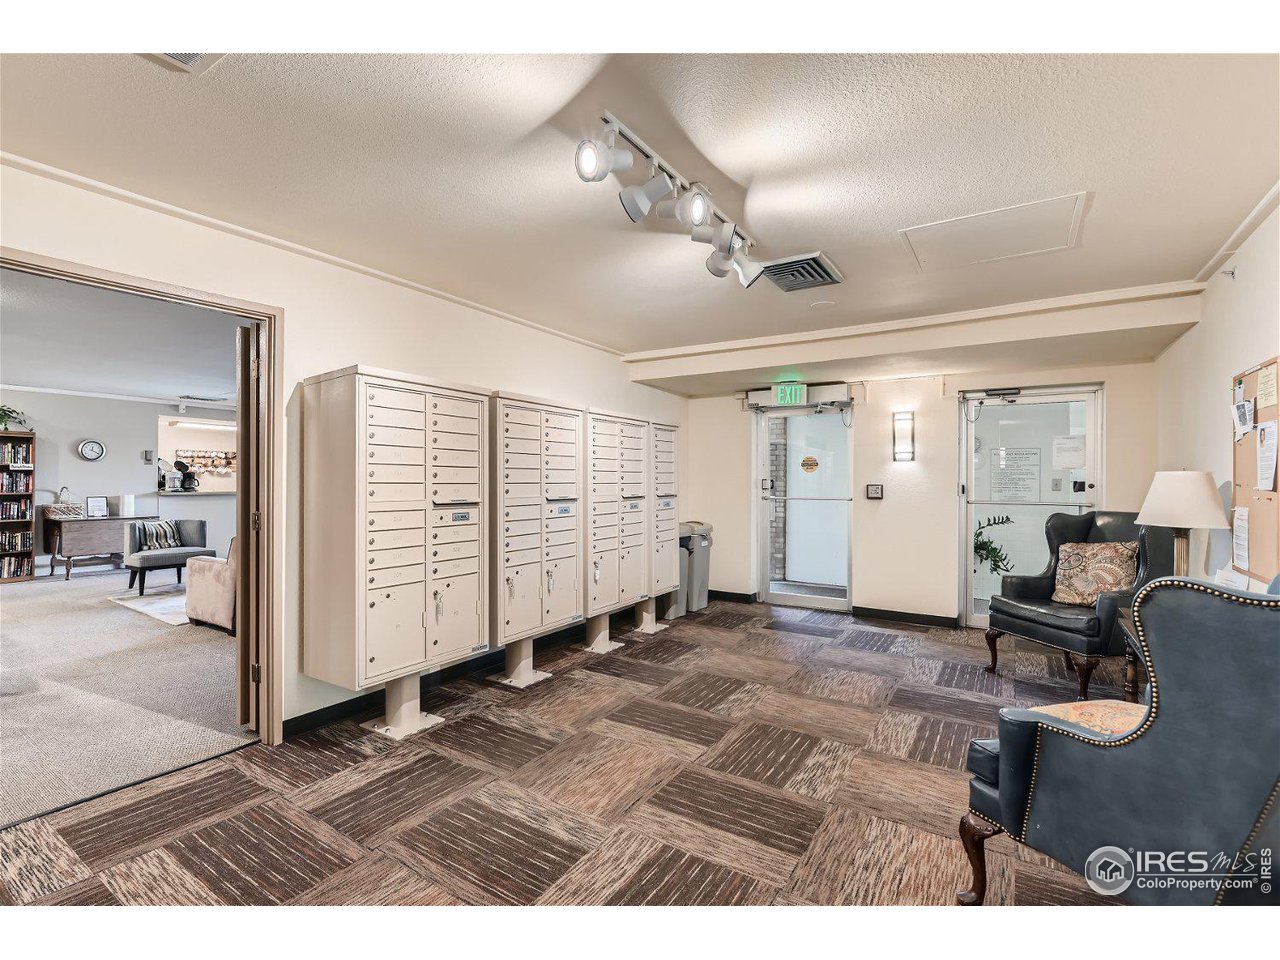
Apartment lobby with rows of mailboxes, patterned carpet, and upholstered seating.
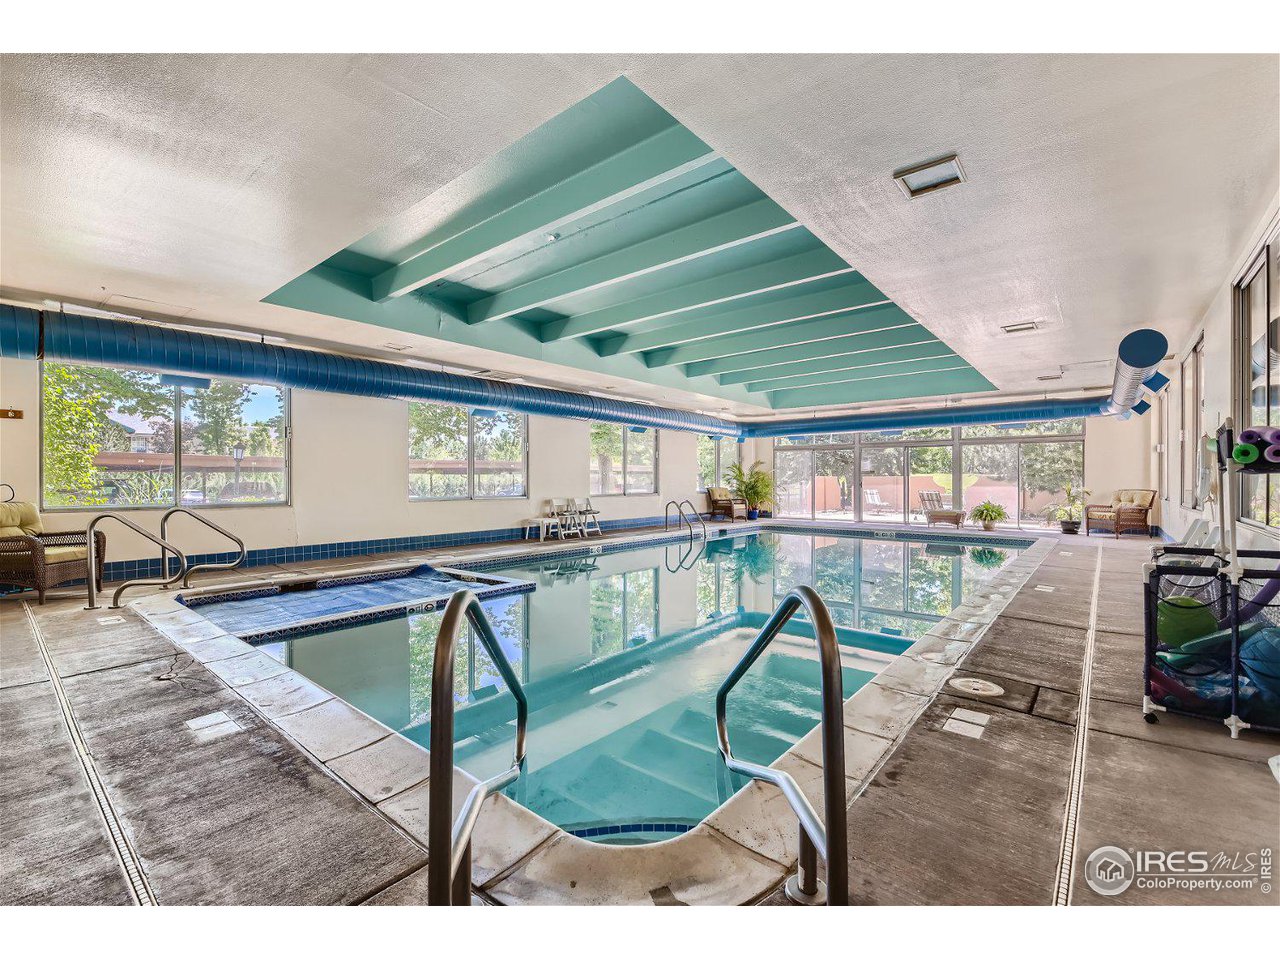
Indoor pool with large windows, poolside seating, and a teal ceiling structure.
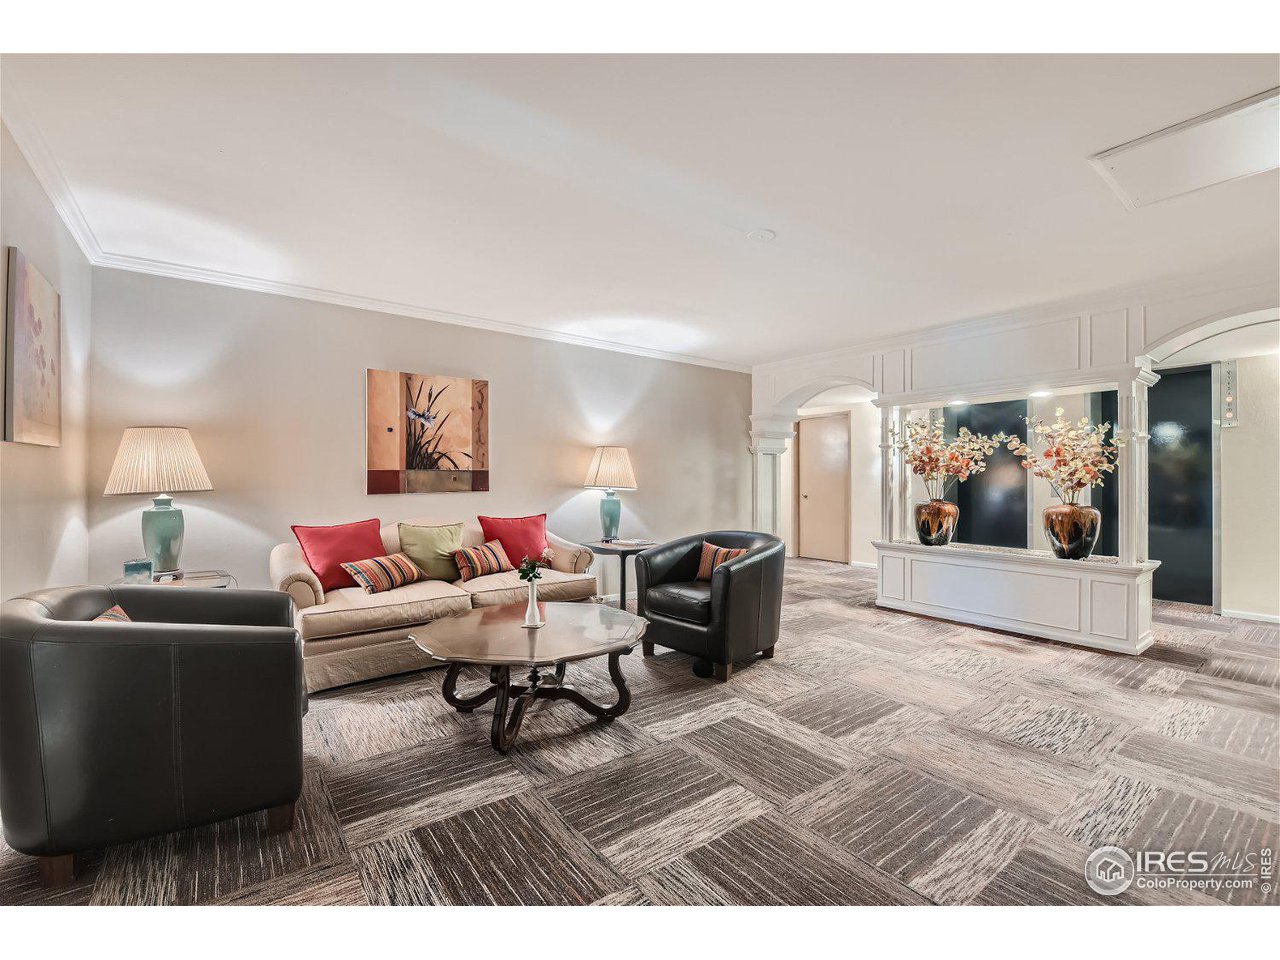
Living room with a beige sofa, black armchairs, and patterned carpet.
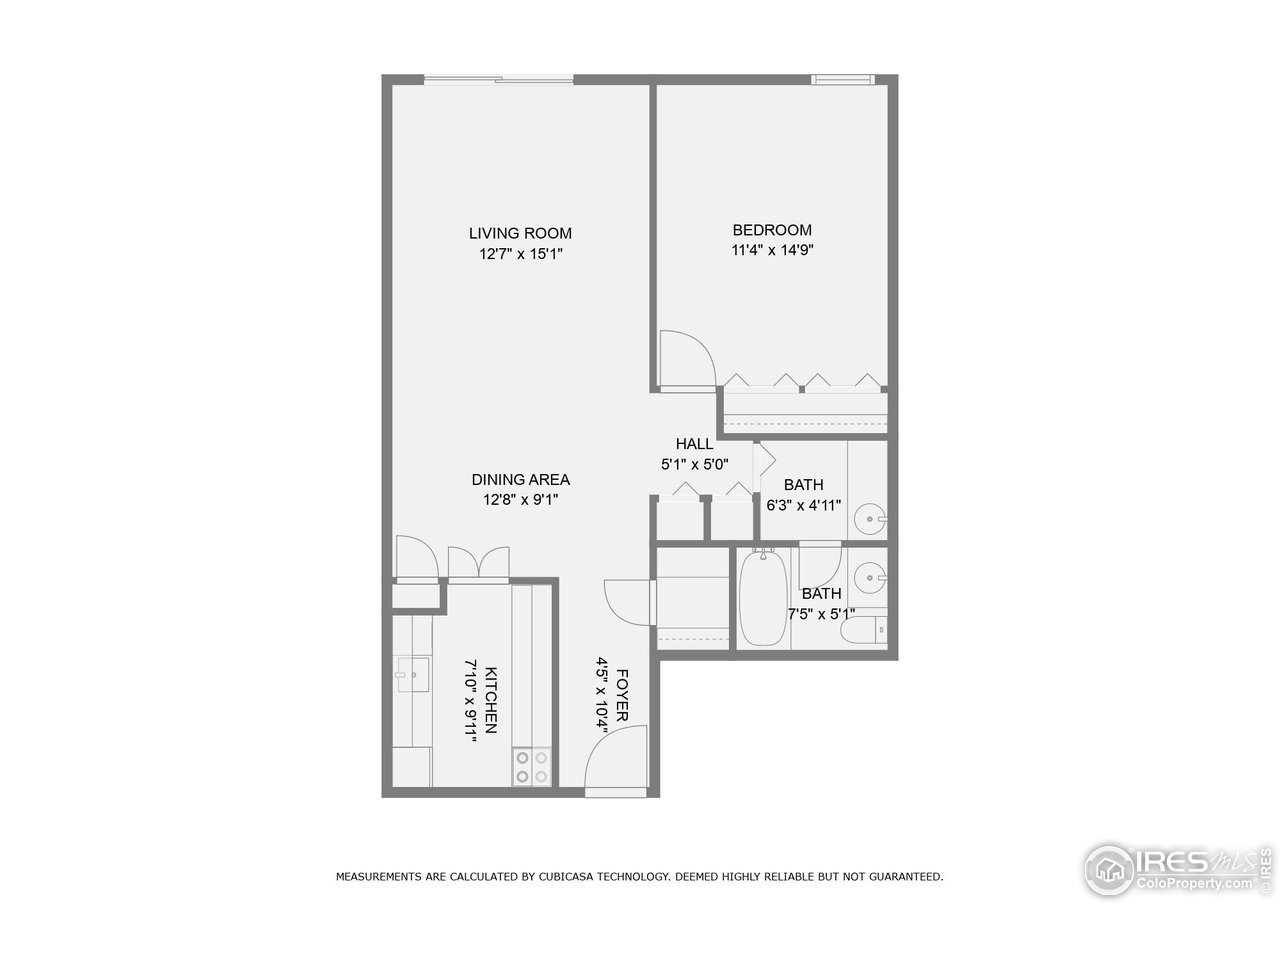
One-bedroom condo floor plan with living and dining areas, kitchen, foyer, and two bathrooms.
SEE ALL PHOTOS
Brick apartment building entrance with a red Bramford canopy, balconies, and flowering landscaping.
Brick apartment building with stacked balconies, mature trees, and a landscaped entrance.
Galley kitchen with white cabinets, granite counters, black appliances, and light wood flooring.
Kitchen with speckled granite counters, white cabinets, and stainless-steel refrigerator.
Unfurnished carpeted bedroom with louvered closet doors and an opening to the kitchen.
Kitchen with speckled countertops, white cabinets, and a view through to the carpeted living area and balcony.
Empty carpeted living room with sliding glass doors opening onto a balcony.
Empty bedroom with beige carpet and a curtained window.
Tiled bathtub and shower with a white curtain and grab bar.
Bathroom with a long white vanity, ornate mirror, floral wallpaper, and adjoining toilet area.
Vacant living room with beige carpet, sliding glass doors to a balcony, and an adjoining bathroom.
Apartment hallway with patterned blue carpet, unit 310 door, and wall-mounted console.
Covered apartment balcony with green turf flooring and a mountain view beyond the railing.
Condo balcony with green flooring, covered ceiling, and views of trees and distant mountains.
Boulder mountain view framed by tall evergreens, with the Flatirons beyond a leafy neighborhood.
Landscaped grounds and street framed by tall evergreens, with the Flatirons in the distance.
Condominium exterior with a furnished patio, flower beds, and a large pine tree.
Outdoor patio with metal seating and a closed umbrella, surrounded by trees and orange flowers.
Brick condominium building with stacked balconies, framed by trees and a landscaped lawn.
Shared recreation room with a pool table, brick fireplace, lounge seating, and exercise equipment.
Outdoor patio with lounge chairs, a bench, garden beds, and mature trees.
Multi-story condominium building with projecting balconies, mature trees, and a landscaped circular drive.
Communal lounge with dining tables, bookshelves, a fireplace, and sliding glass doors.
Apartment lobby with rows of mailboxes, patterned carpet, and upholstered seating.
Indoor pool with large windows, poolside seating, and a teal ceiling structure.
Living room with a beige sofa, black armchairs, and patterned carpet.
One-bedroom condo floor plan with living and dining areas, kitchen, foyer, and two bathrooms.
Courtesy of RE/MAX of Boulder, Inc, Maureen McCarthy Listing Contact: 3038171282 
Sold

500 Mohawk Dr #310

500 Mohawk Dr 310, Boulder, CO 80303

$340,000
$340,000

500 Mohawk Dr #310

1 Bed 1 Bath 763 Sq.Ft.

Description

Welcome to Bramford Condos! This spacious one-bedroom condo offers ample living space, perfect for dining and relaxing. Enjoy beautiful views from the private covered patio. The condo boasts generous closet space, complemented by an additional storage unit. You'll have a reserved covered parking space and easy access to the 3rd floor via the elevator.Take advantage of the numerous amenities, including an indoor pool, sauna, fitness room, community room, and library. The location is unbeatable, with shopping, restaurants, Admiral Burke Park, Thunderbird Lake, and the public library just minutes away. Easy access to US 36 makes commuting a breeze. The HOA includes water, heat, and air conditioning. Great community within the complex offering regular coffee mornings, and happy hours! Experience comfort and convenience at Bramford Condos!

Share Property

Location

500 Mohawk Dr 310, Boulder, CO 80303

Status

Sold

Date Sold

July 12, 2024
Maureen McCarthy

Maureen McCarthy

Features & Amenities

Interior

  • total bedrooms1
  • Total bathroom1
  • full bathroom1
  • Fireplace None
  • APPLIANCES Electric Range, Dishwasher, Refrigerator, Microwave
  • other interior Features Separate Dining Room

Area & Lot

  • Status Sold
  • Date Sold July 12, 2024
  • Living Area763 Sq.Ft.
  • MLS® ID1010922
  • TypeResidential
  • YEAR BUILT1969
  • Elementary SchoolEisenhower
  • Middle SchoolManhattan
  • High SchoolFairview
  • School DistrictBoulder Valley Dist RE2

Exterior

  • STORIES1
  • Garage Space1.0
  • water SourceCity
  • utilitiesNatural Gas Available, Electricity Available
  • roofOther
  • HEAT TYPEHot Water
  • AIR CONDITIONINGCentral Air
  • sewerPublic Sewer
  • other exterior FeaturesBalcony

Financial

  • Sales Price$340,000
  • Real Estate Tax $1,970/yr
  • HOA $531/mo
  • Zoning RES

Work With Maureen

Whether working with buyers or sellers, Maureen provides outstanding professionalism in making her client’s real estate dreams a reality. Contact her today to find out how she can be of assistance to you!

Follow Maureen on Instagram