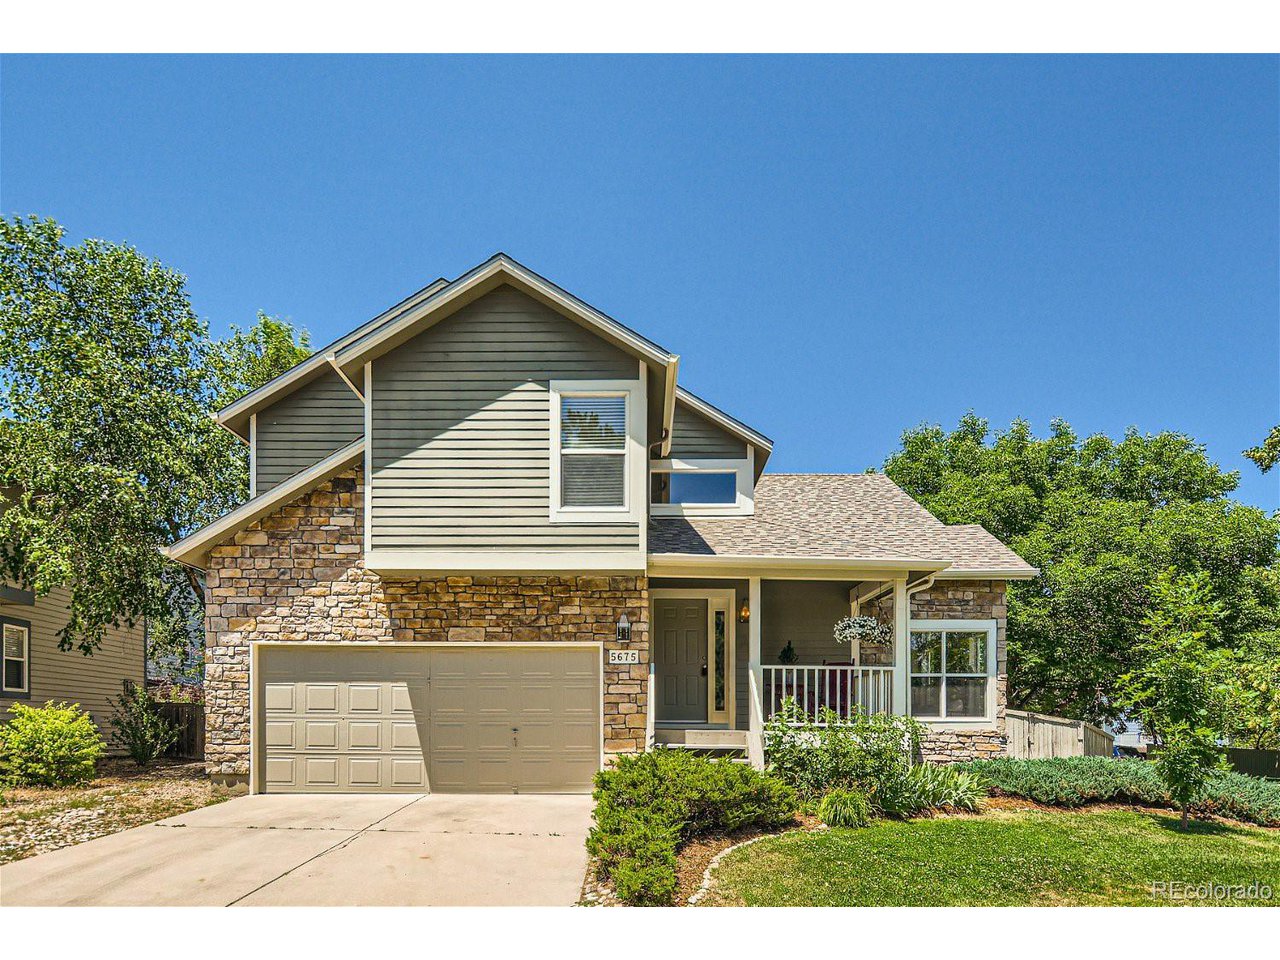
Two-story stone-and-siding home with a two-car garage, covered porch, and landscaped front yard.
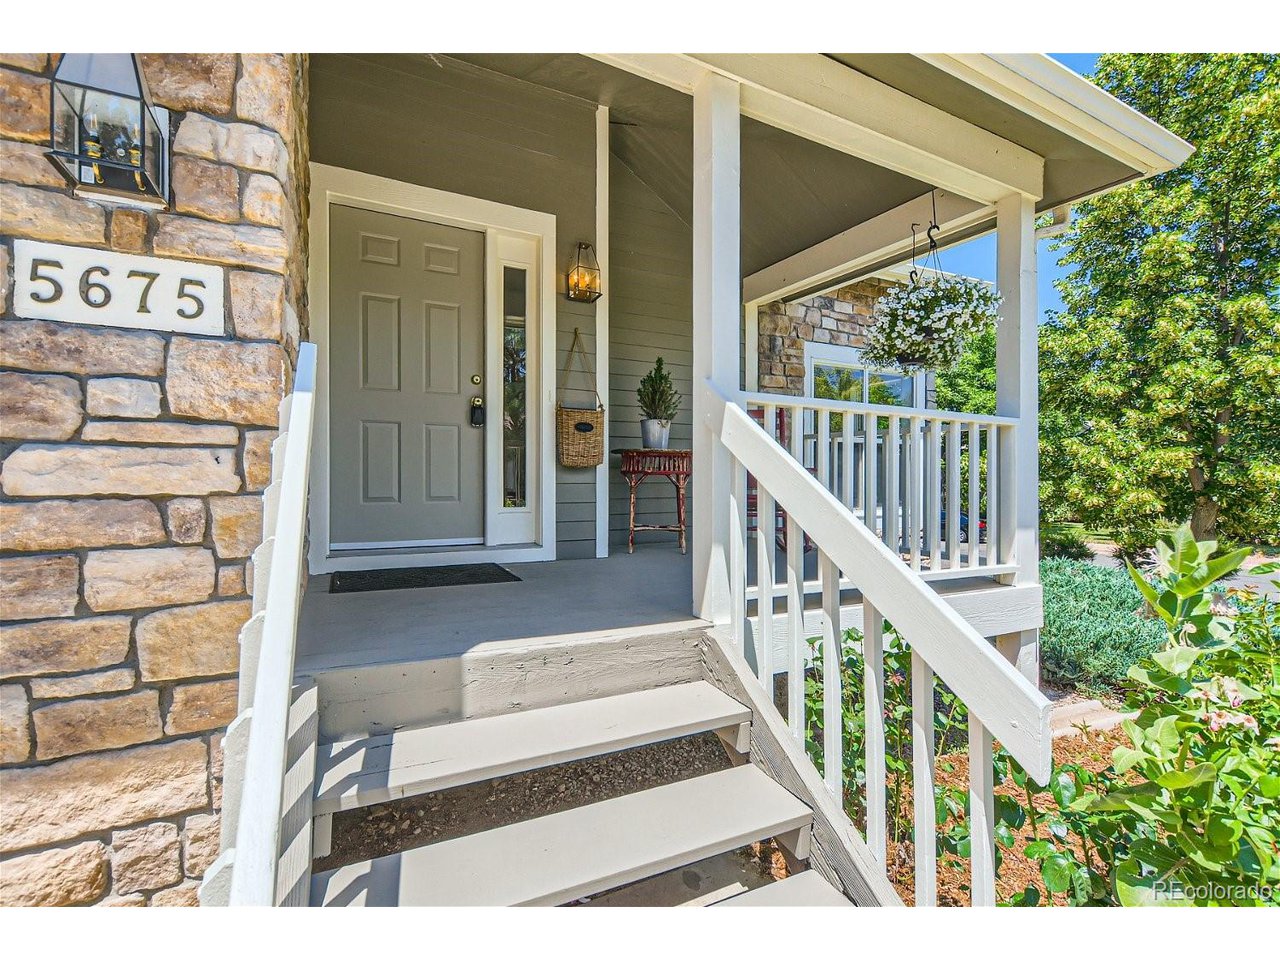
Home entrance with a gray door, stone facade, covered porch, and white railings.
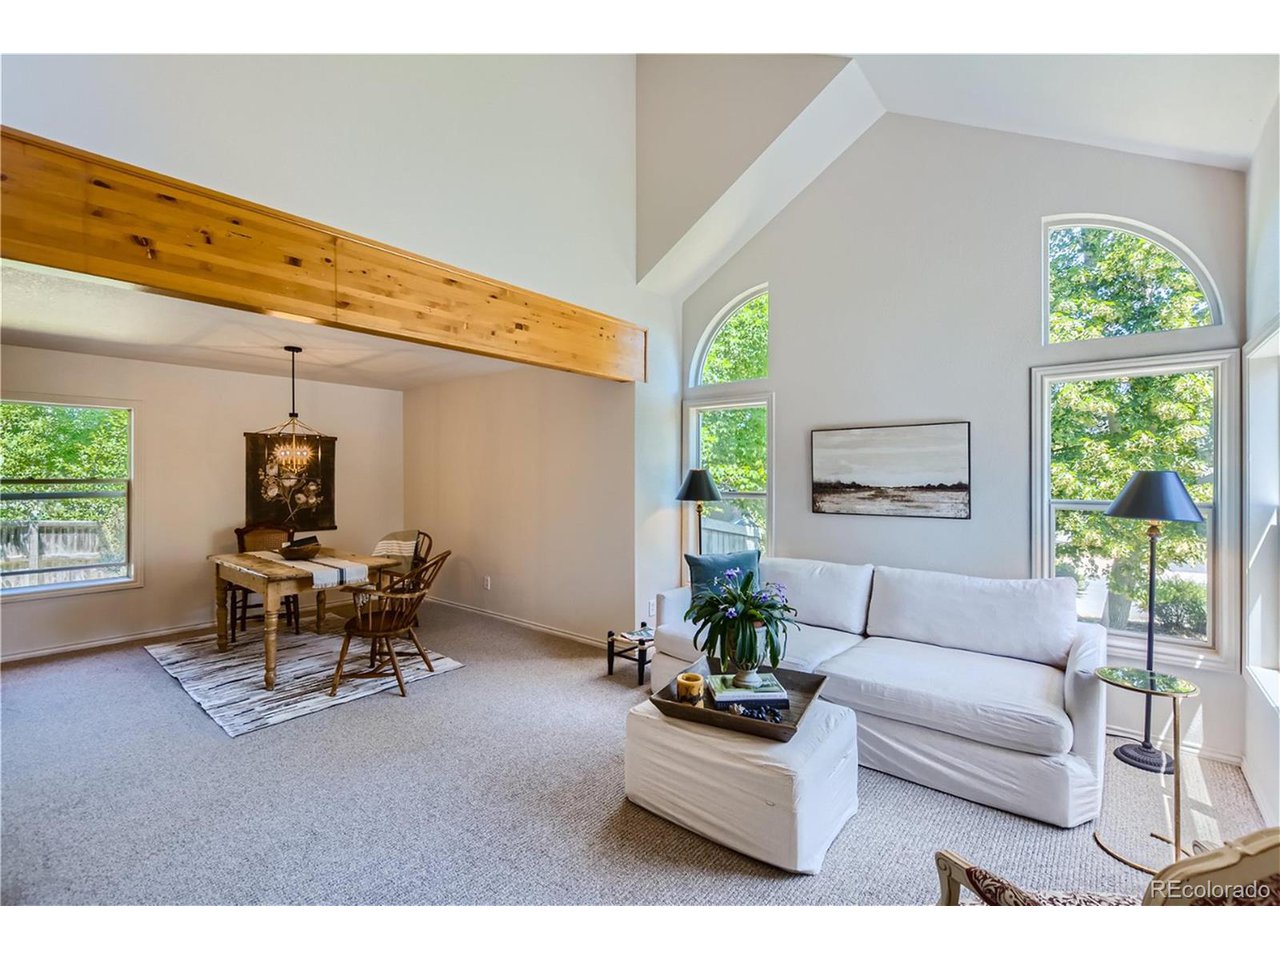
Living and dining room with a white sofa, tall arched windows, and an exposed wood beam.
Living room with a vaulted ceiling, large windows, and a wooden staircase.
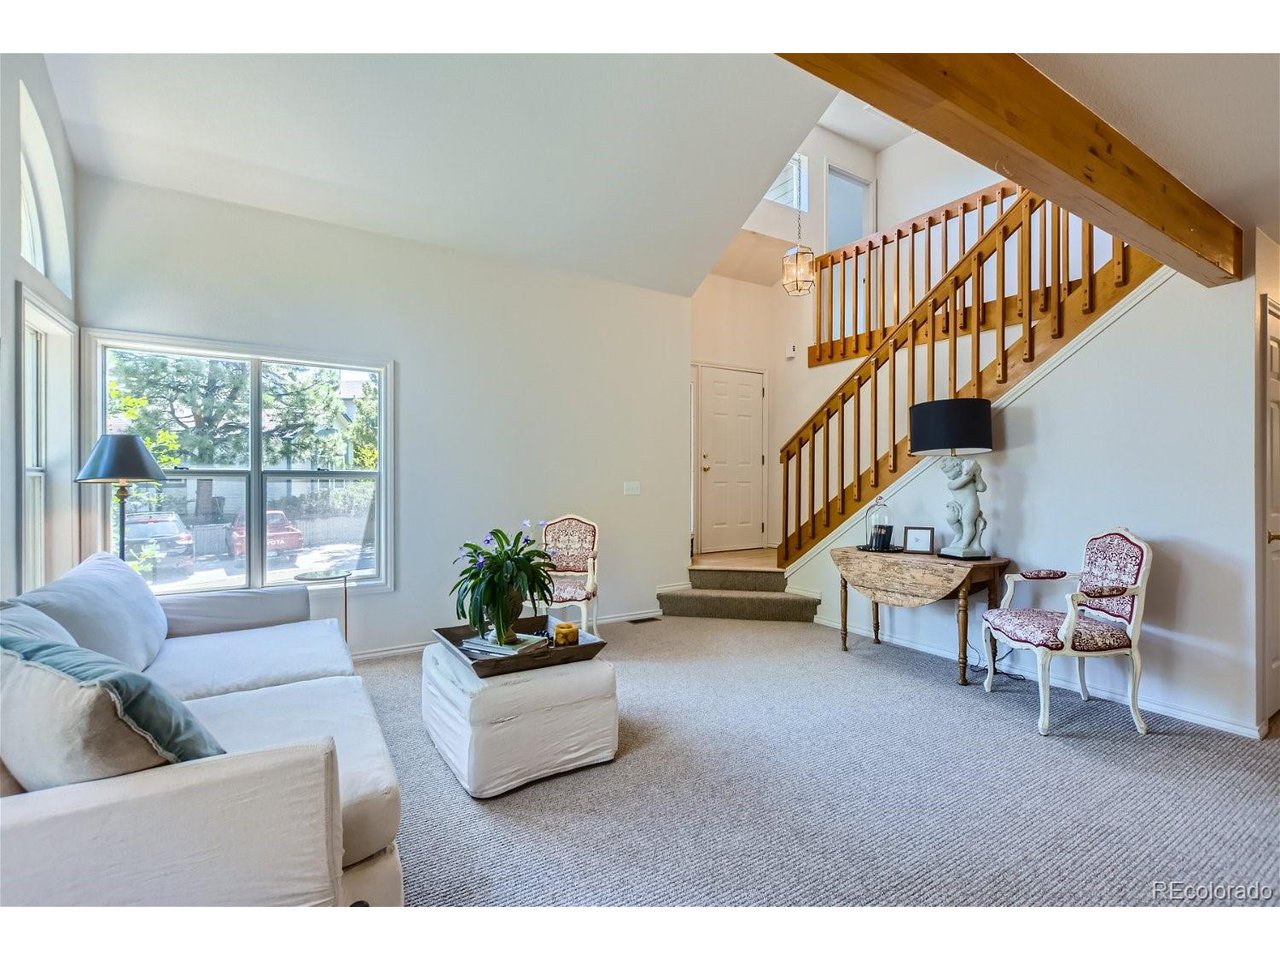
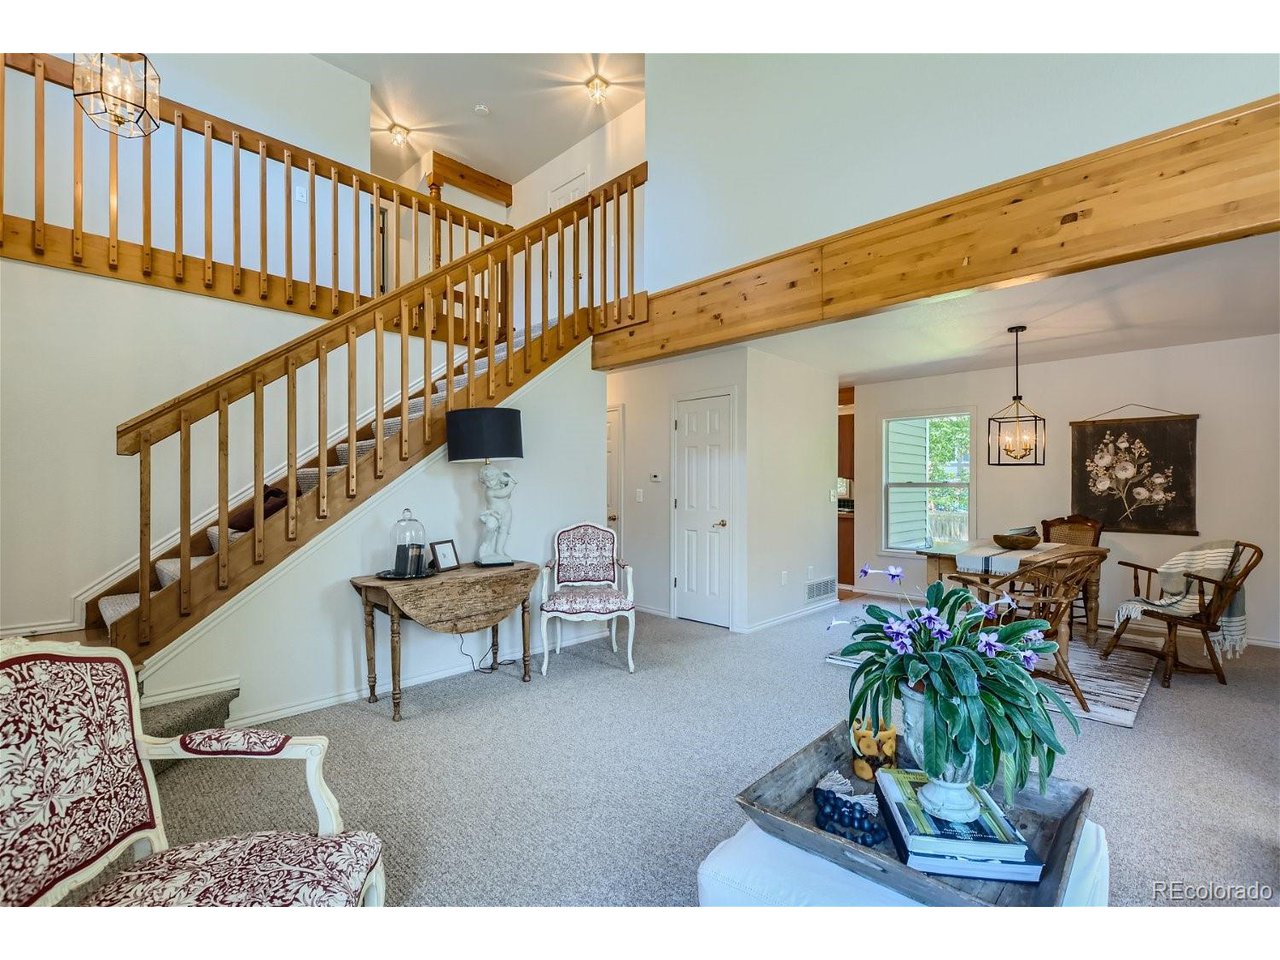
Living room with a carpeted staircase, open wooden railing, and exposed timber beam.
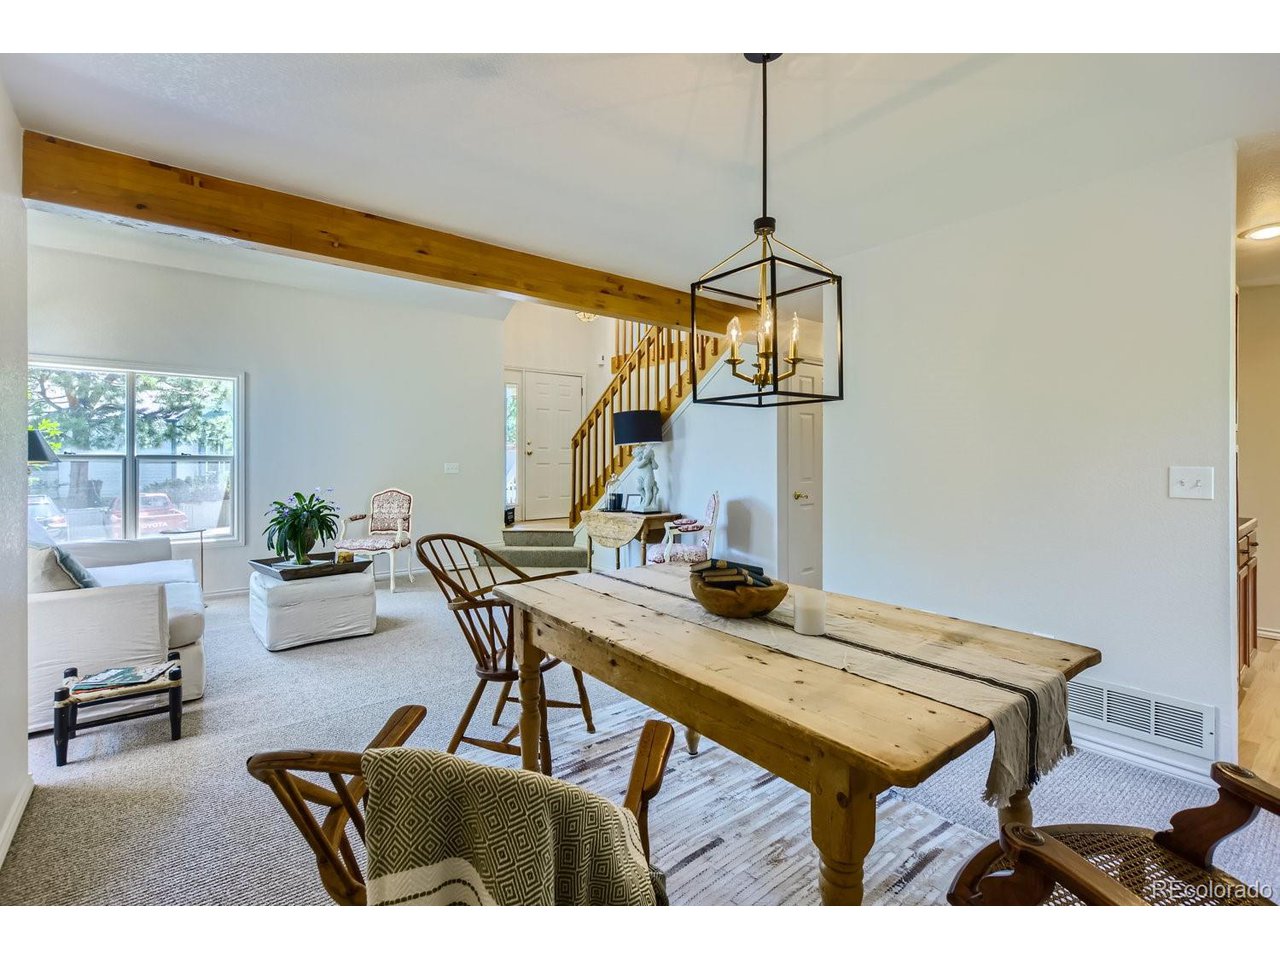
Dining and living area with a rustic wood table, exposed beam, and staircase.
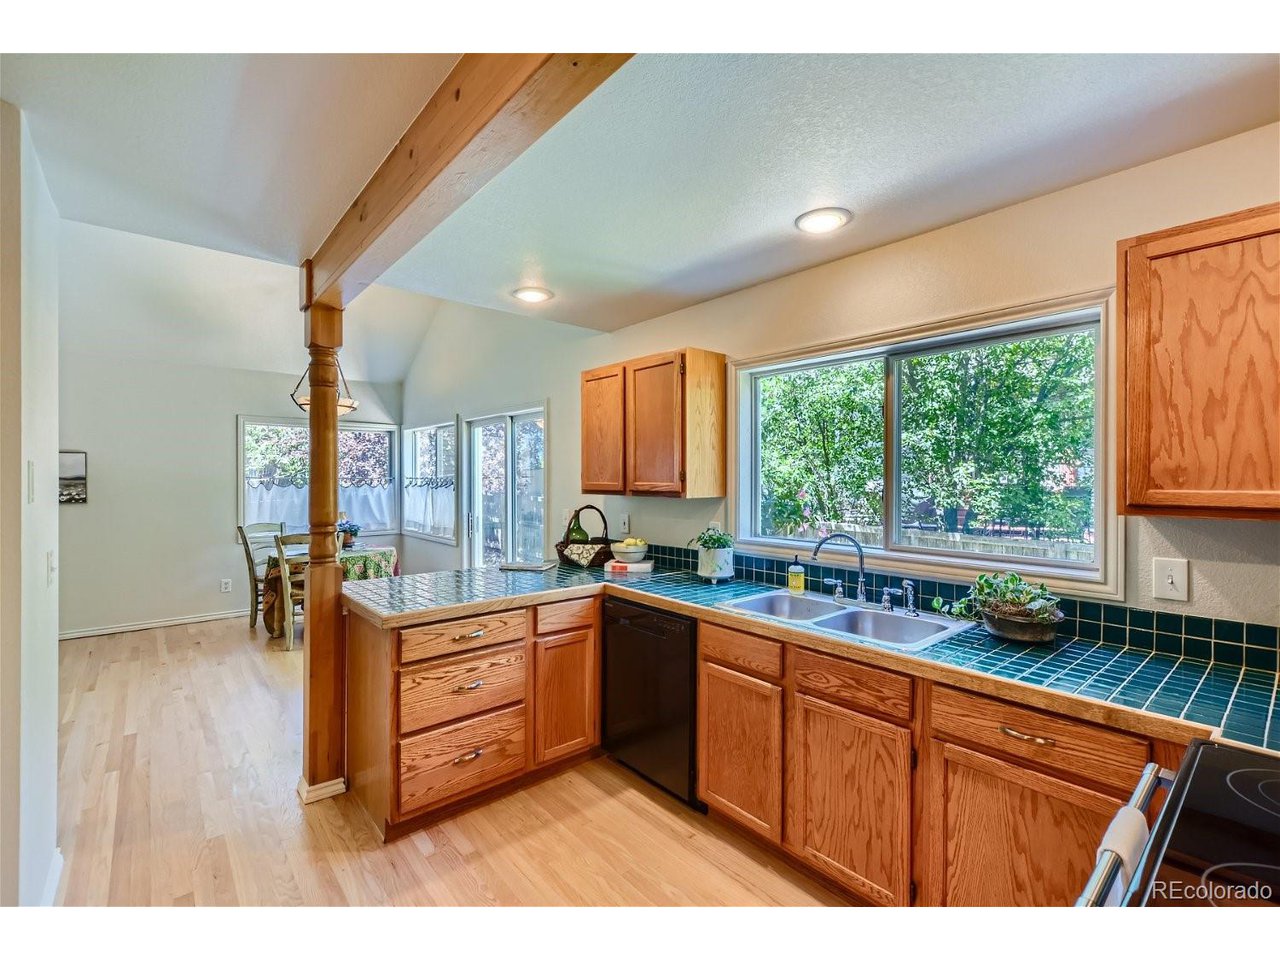
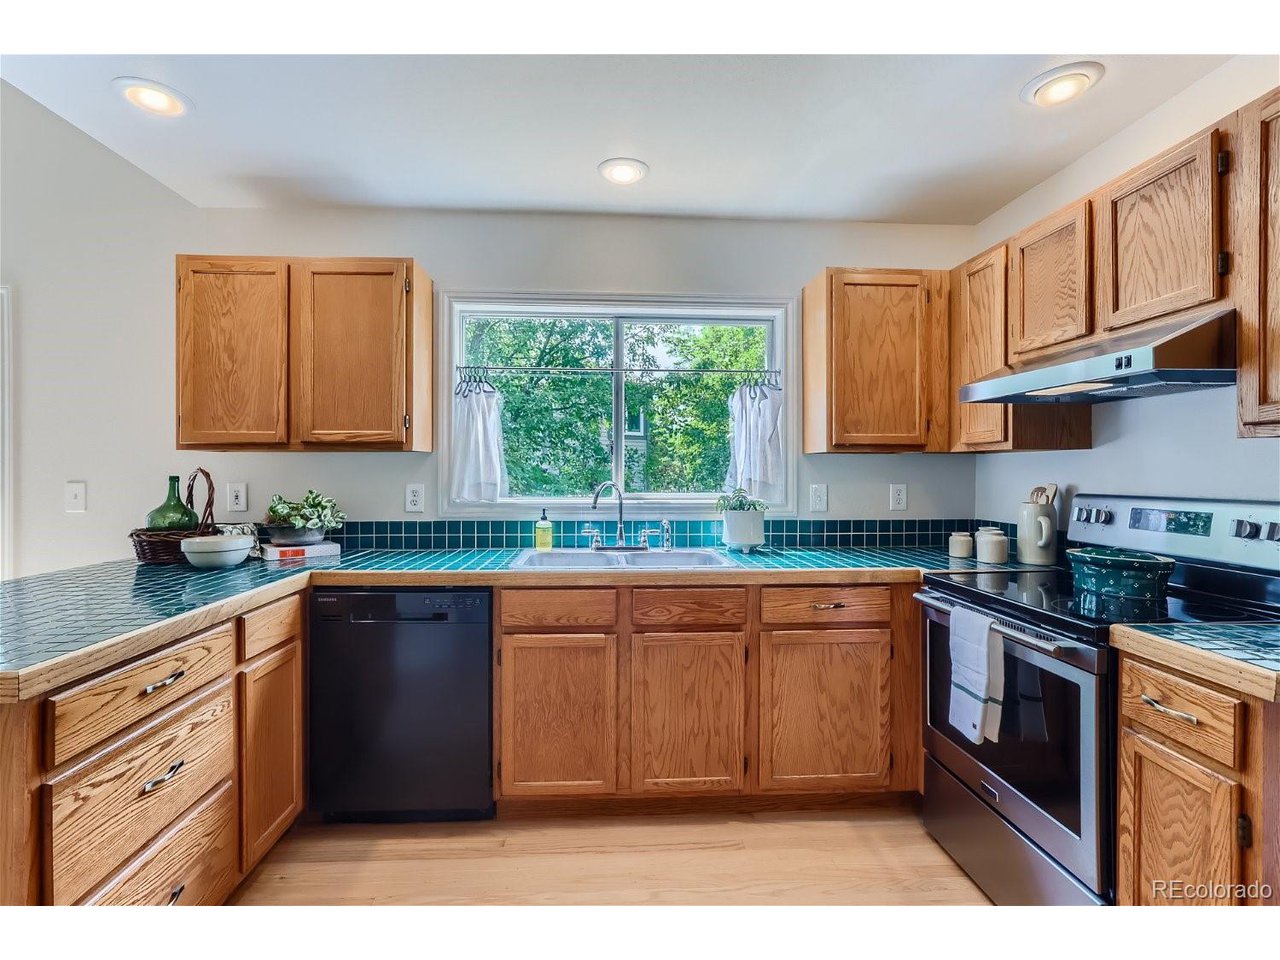
Kitchen with honey-toned wood cabinets, teal tile counters, and a window overlooking leafy greenery.
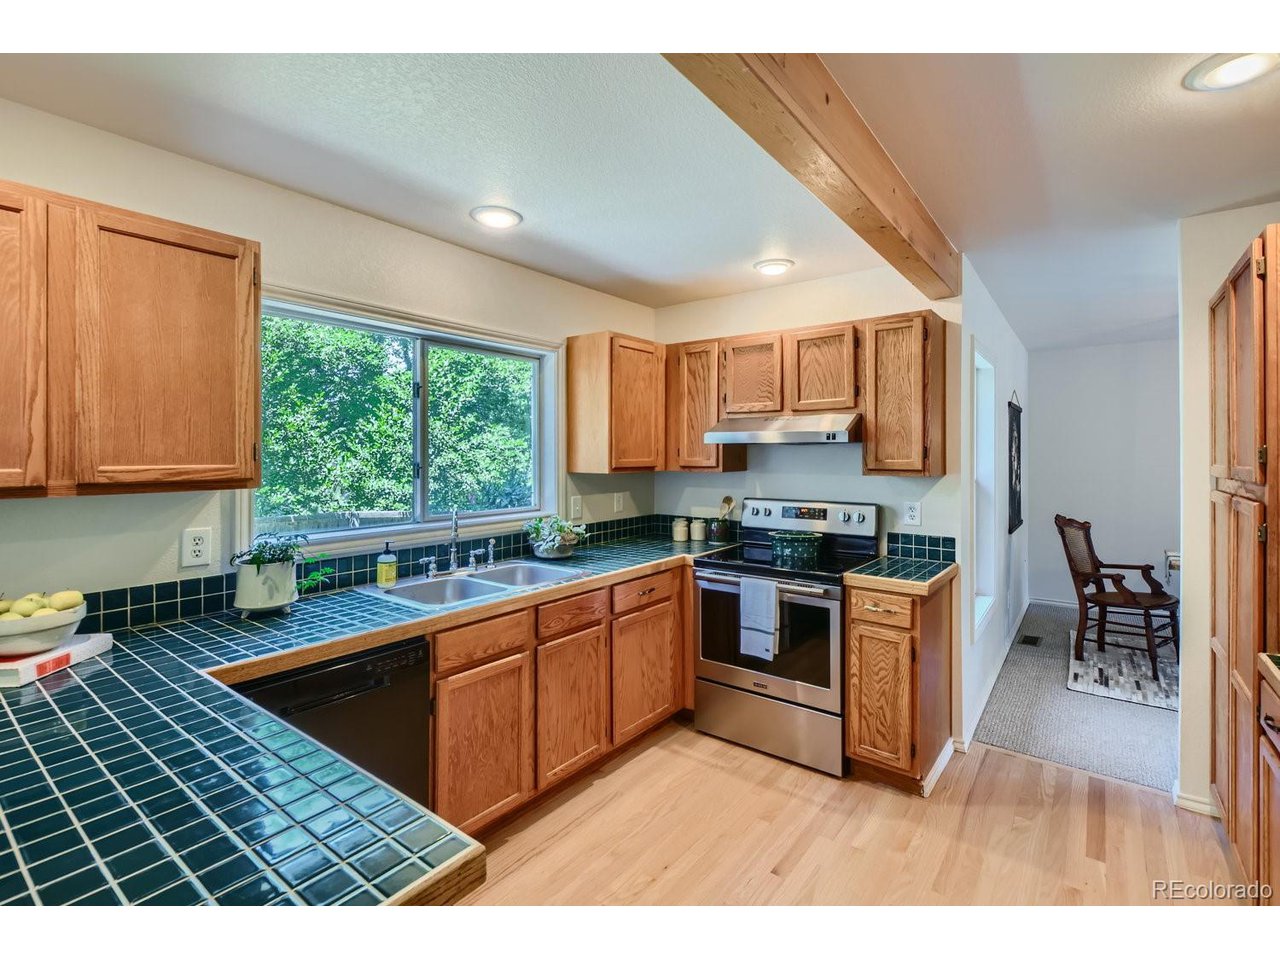
Kitchen with wood cabinets, teal tile counters, stainless steel range, and a large window overlooking trees.
Kitchen with wood cabinets, teal tile counters, stainless steel appliances, and a window overlooking trees.
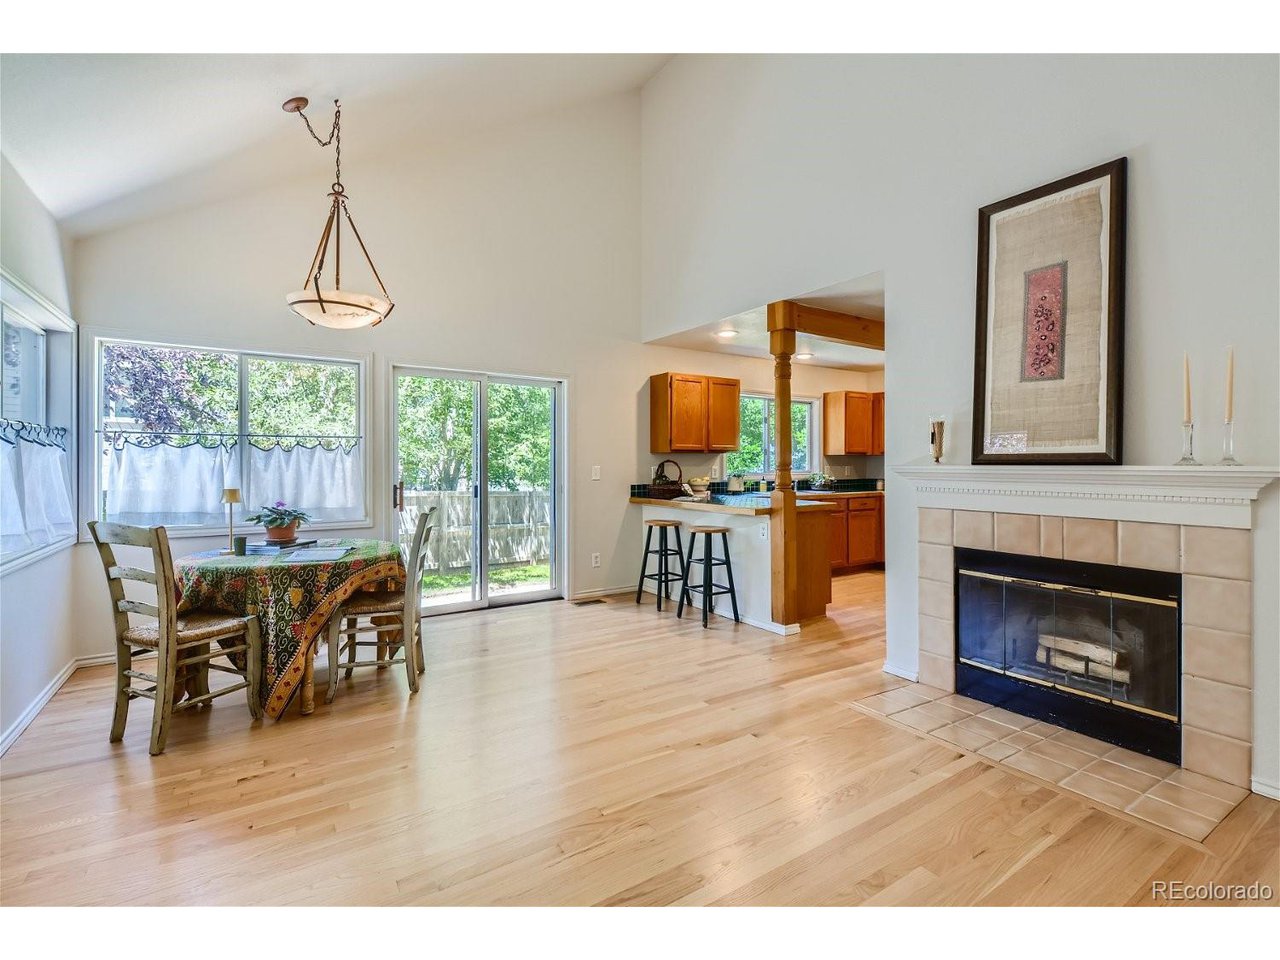
Dining and living area with vaulted ceiling, sliding glass doors, wood floors, and a tiled fireplace.
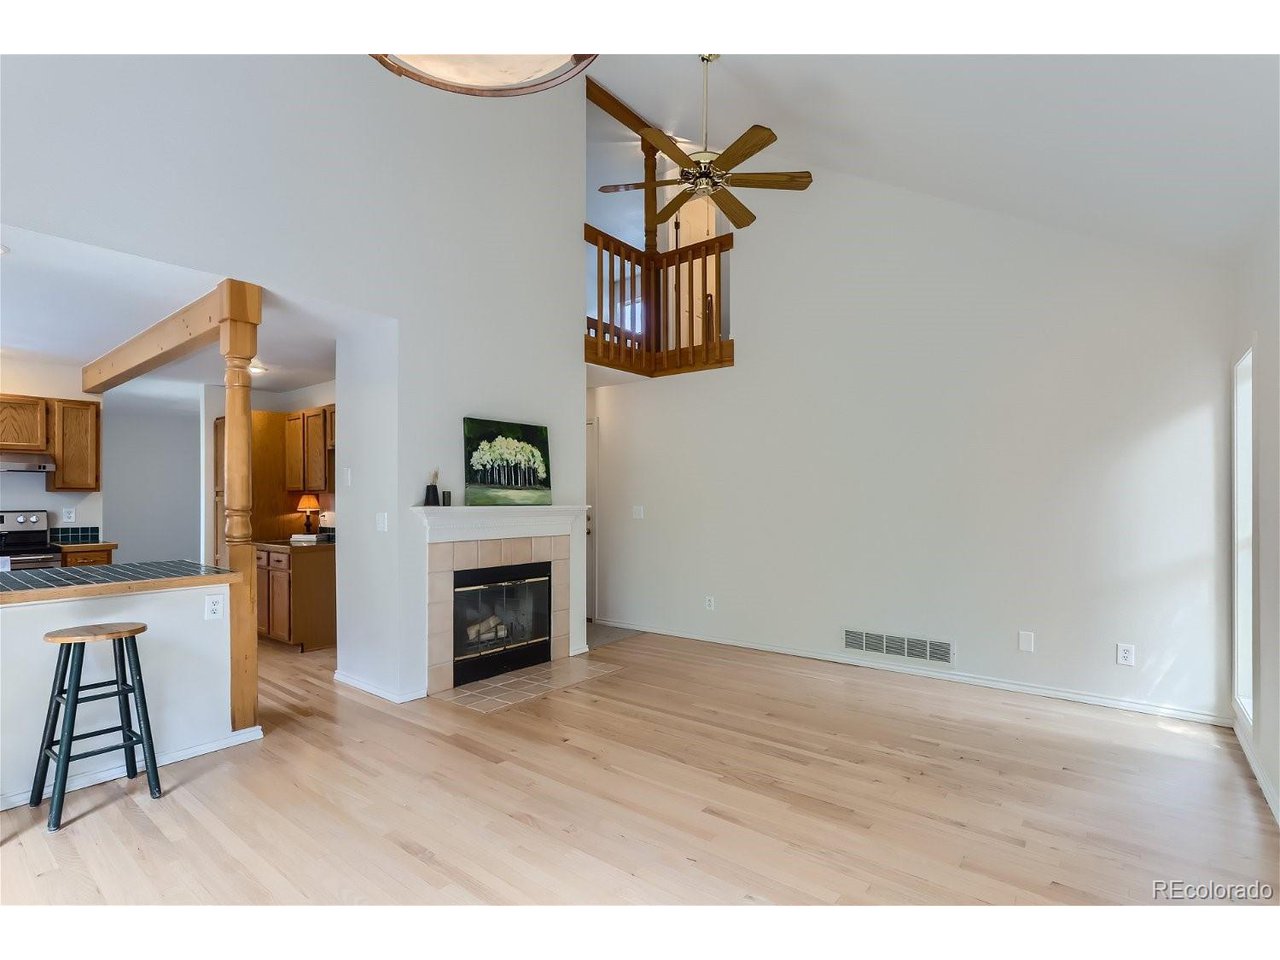
Living room with light wood floors, a tiled fireplace, and an open kitchen at left.
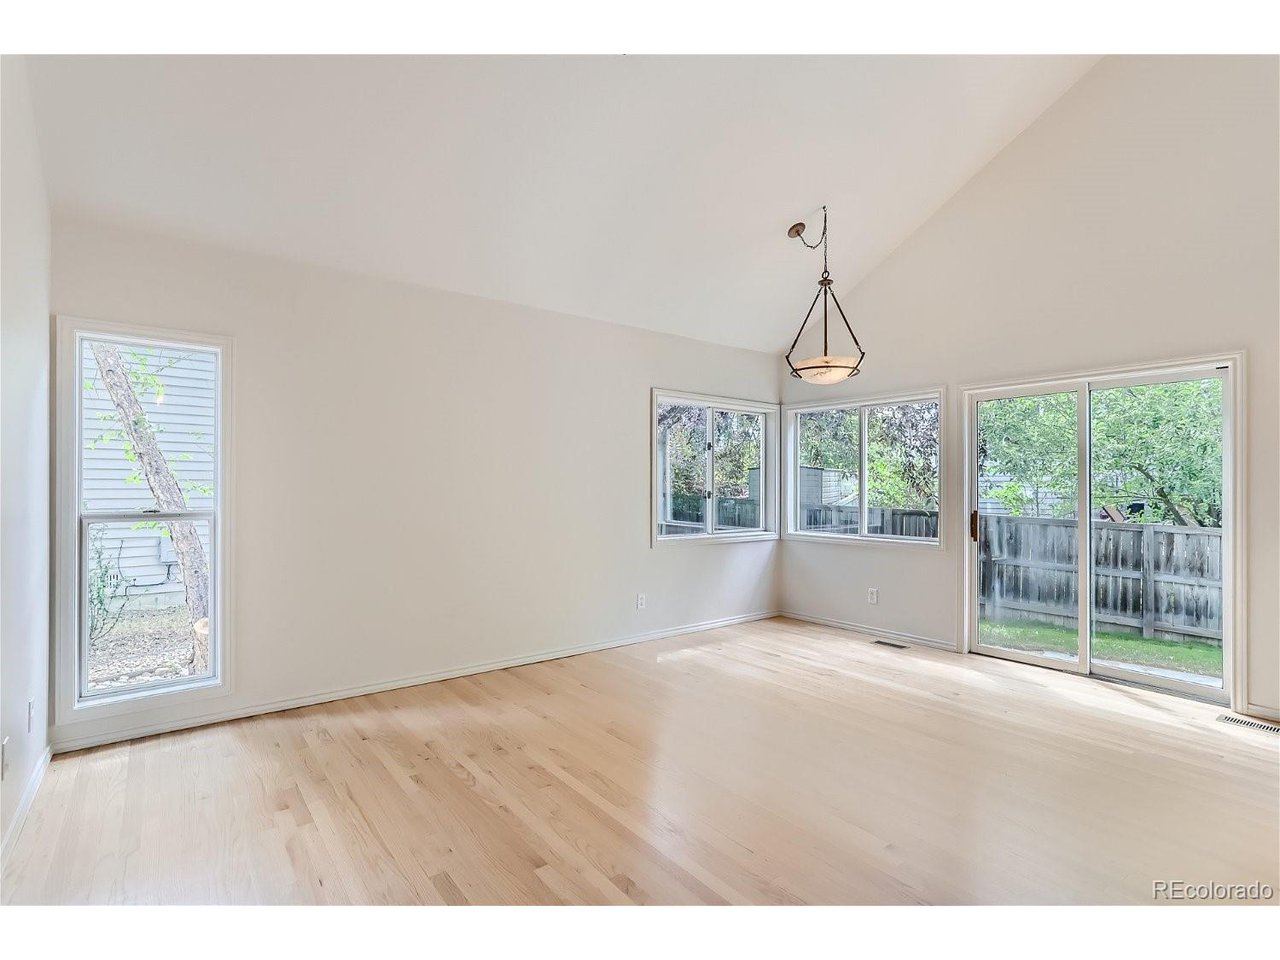
Empty living room with light hardwood floors, vaulted ceiling, corner windows, and sliding glass doors.
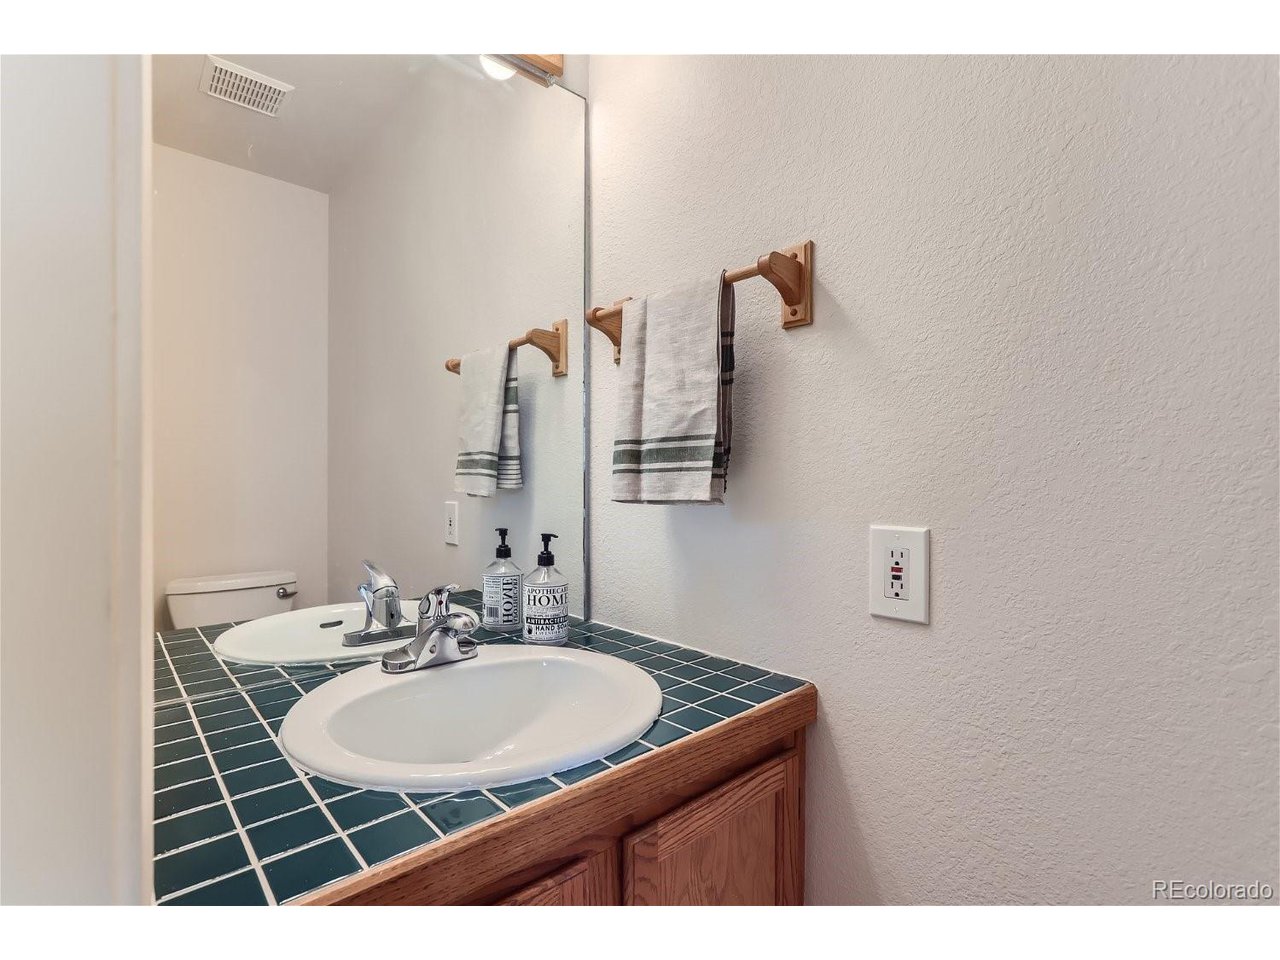
Bathroom vanity with a dark teal tiled counter, white sink, and wood cabinetry.
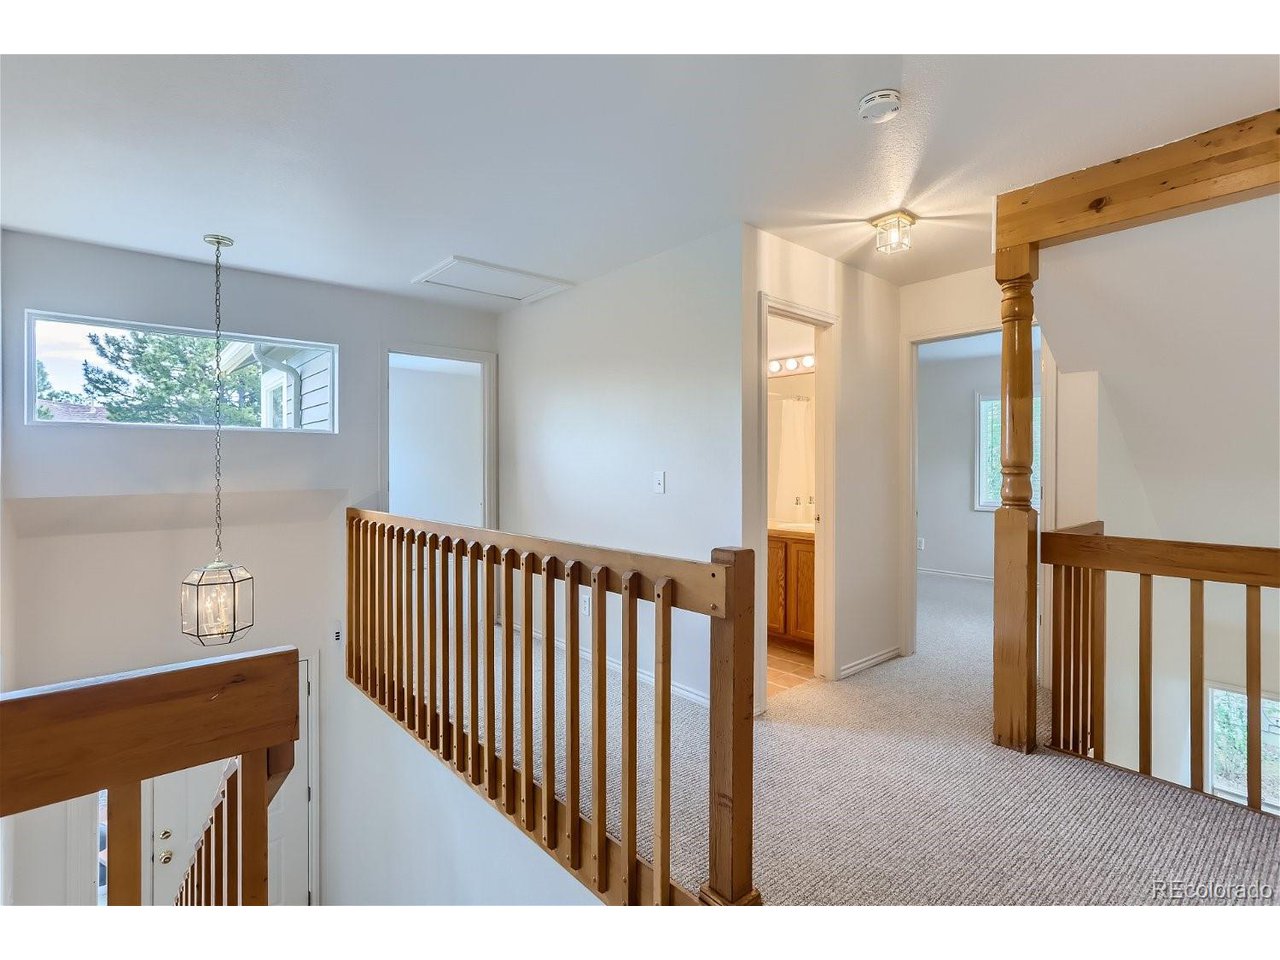
Upstairs landing with wooden stair railings, a hanging pendant light, and open doorways.
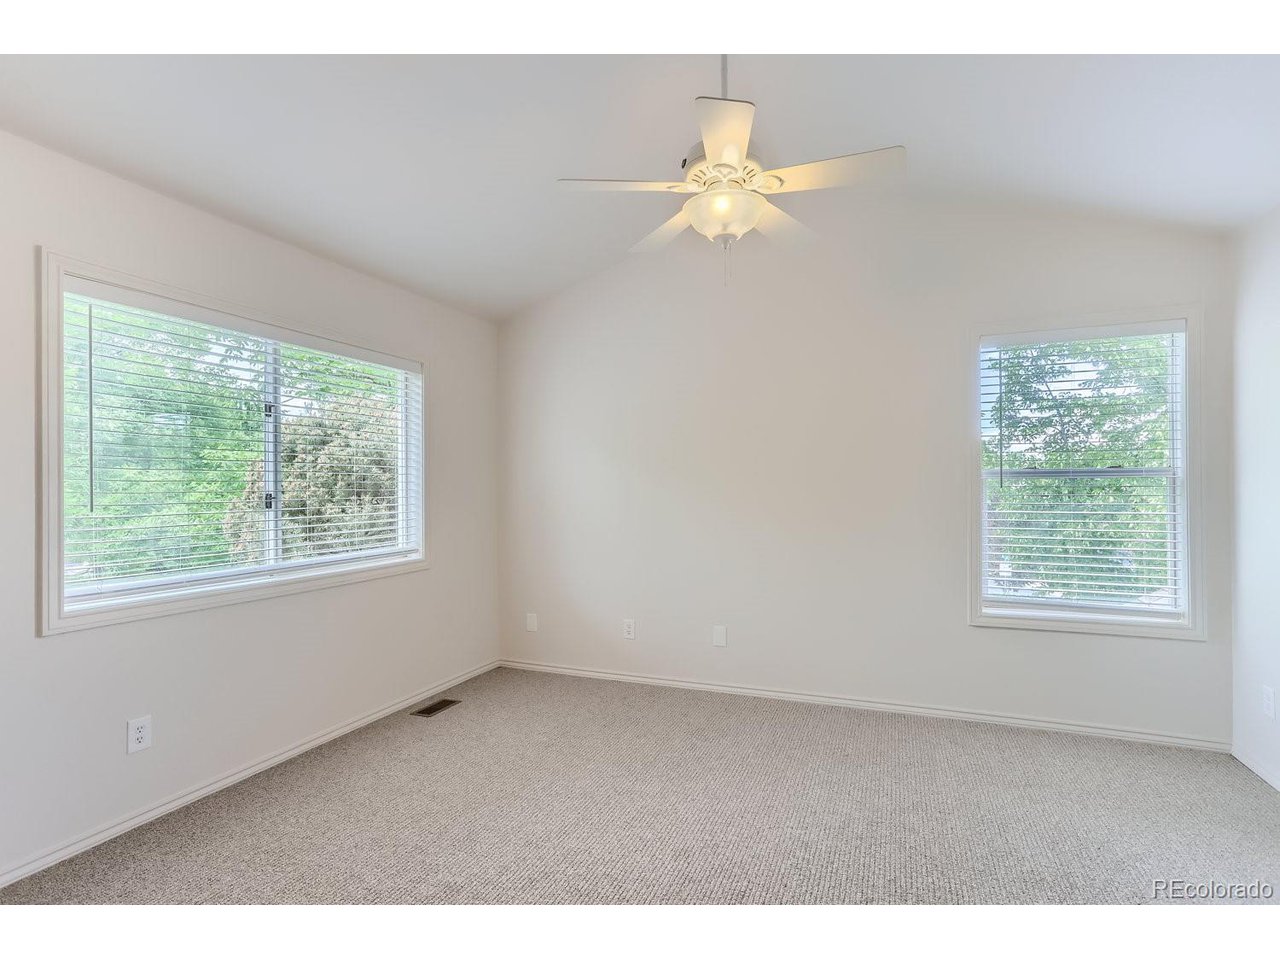
Empty bedroom with two tree-facing windows, carpet, and a ceiling fan.
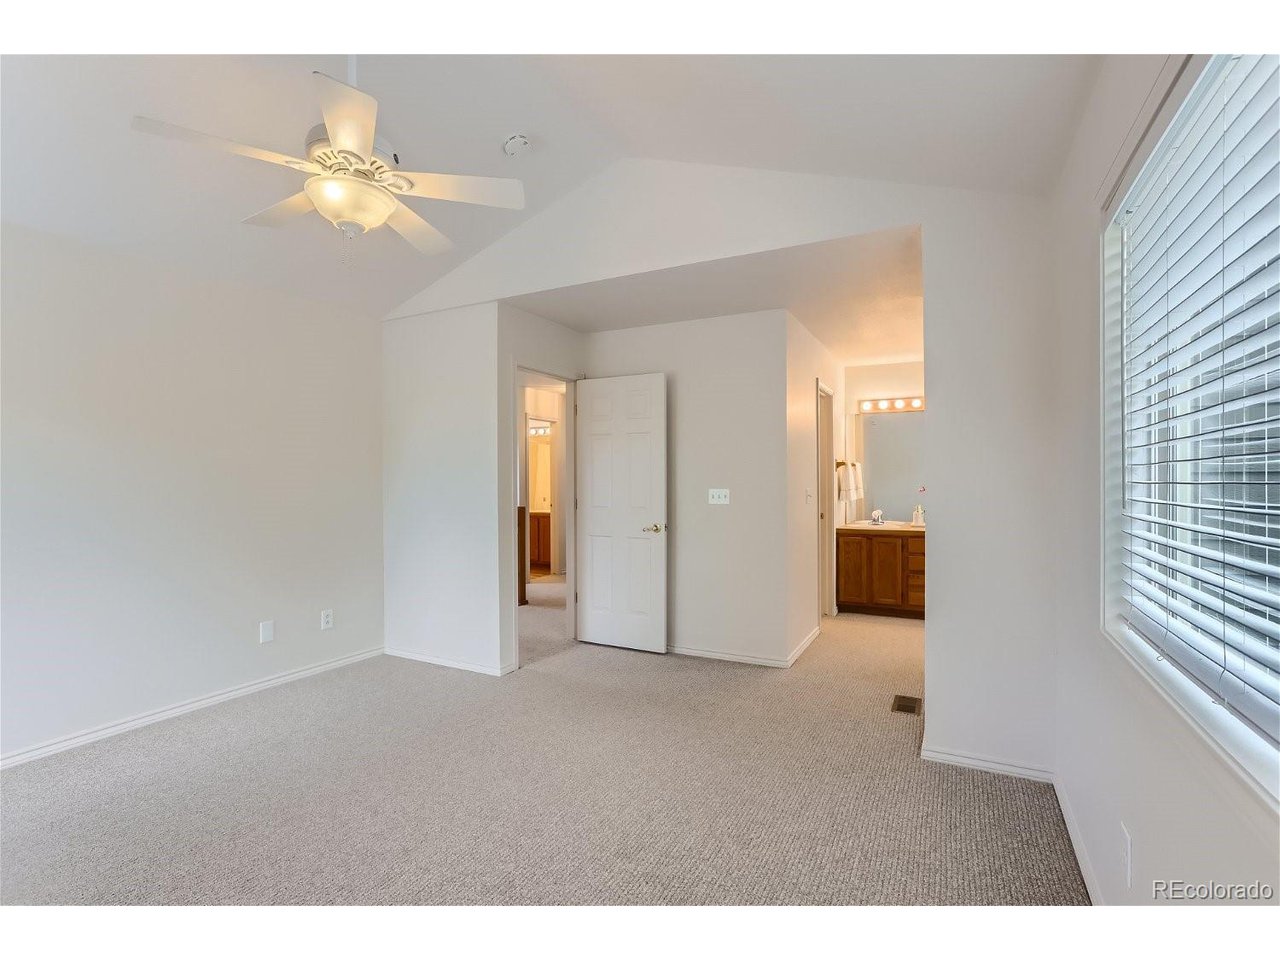
Empty carpeted bedroom with a vaulted ceiling, ceiling fan, window blinds, and bathroom vanity visible through the doorway.
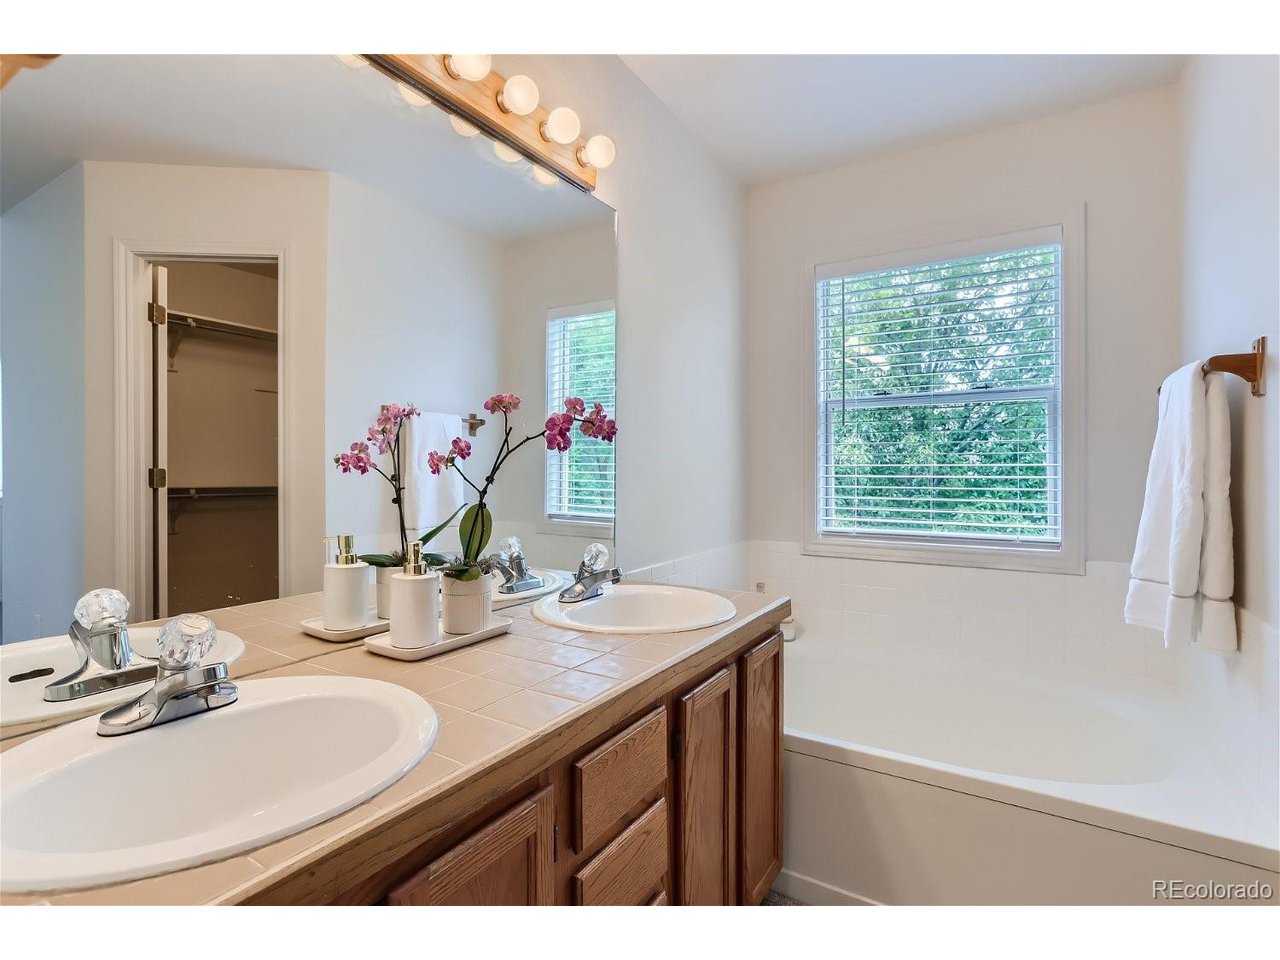
Bathroom with a double-sink wood vanity, large mirror, pink orchids, and a bathtub by a window.
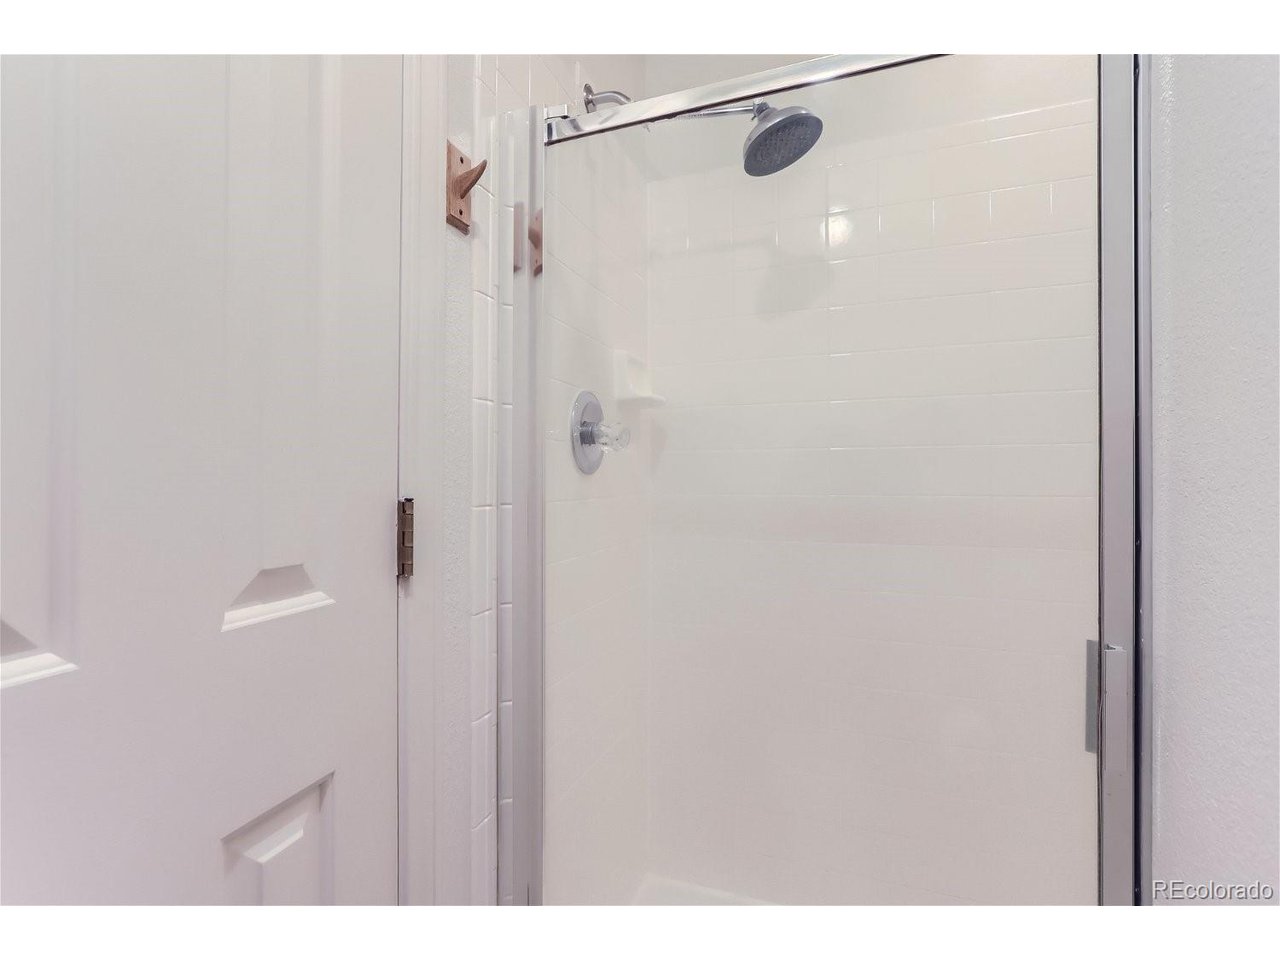
Bathroom shower with white tile, glass enclosure, and chrome overhead showerhead.
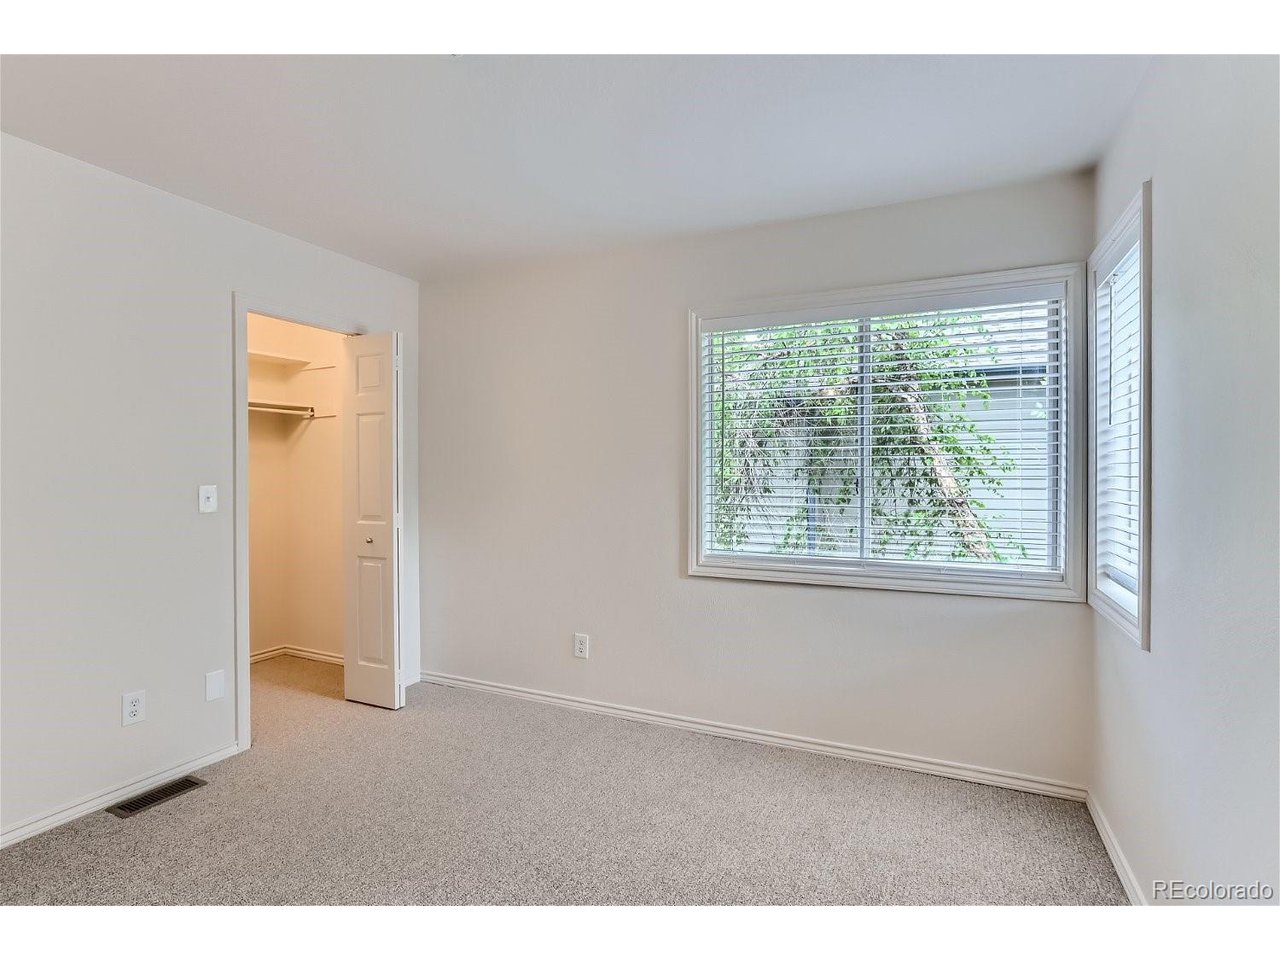
Empty carpeted bedroom with an open closet and wide windows fitted with blinds.
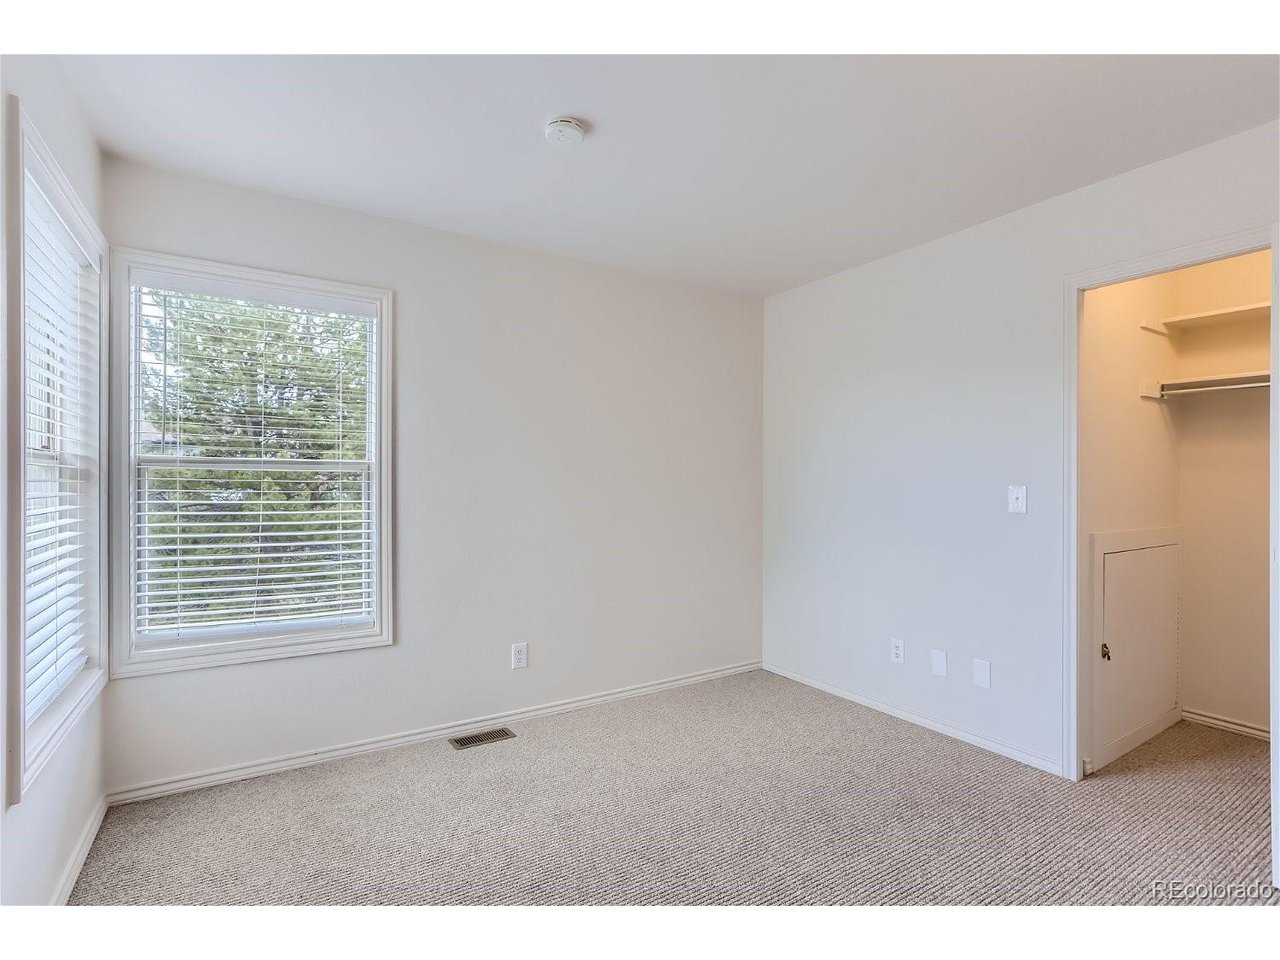
Empty bedroom with beige carpet, two windows, and an open closet.
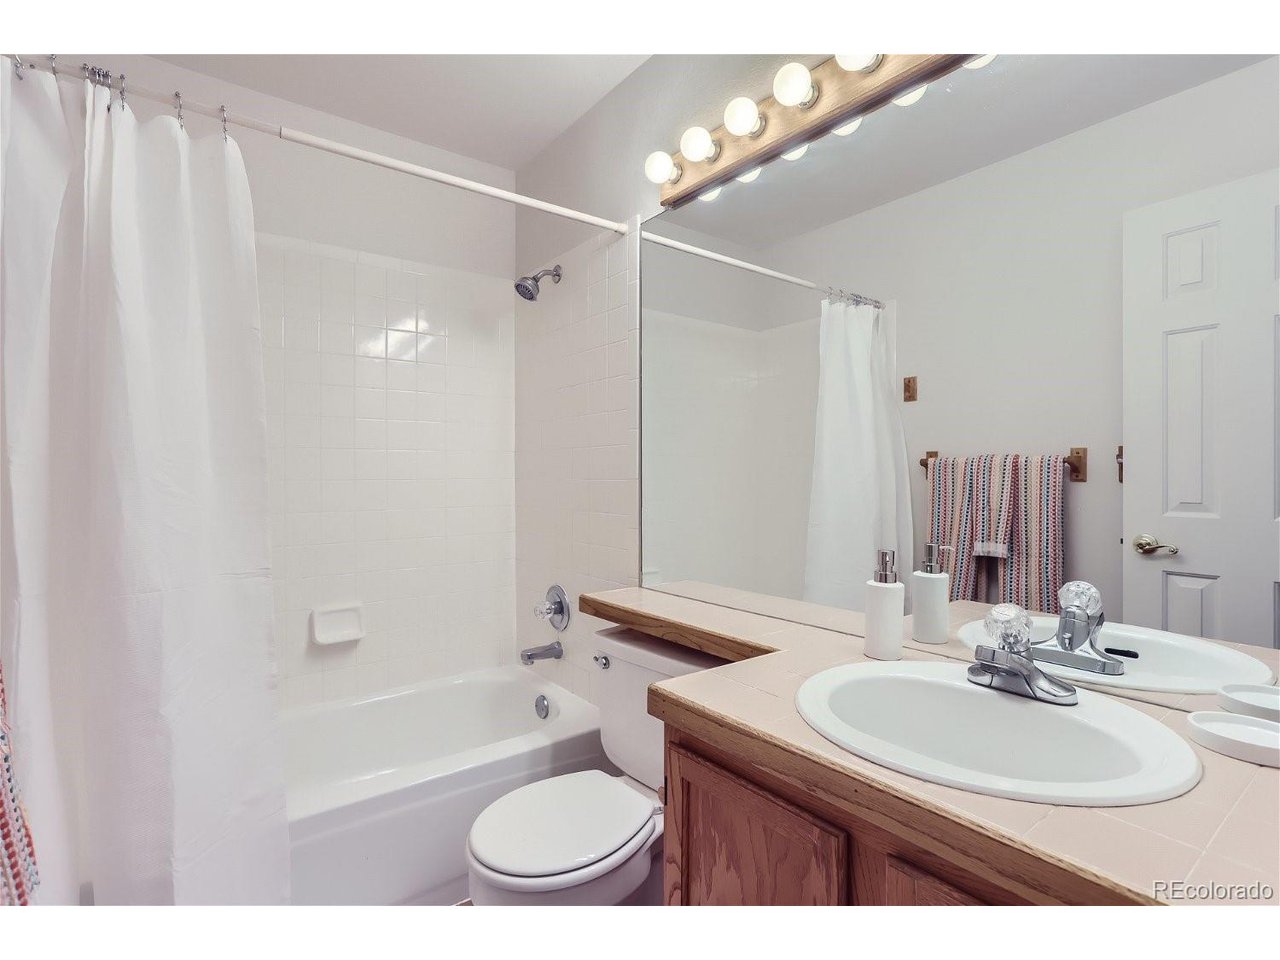
Bathroom with a white tub and shower, large mirror, and wood vanity.
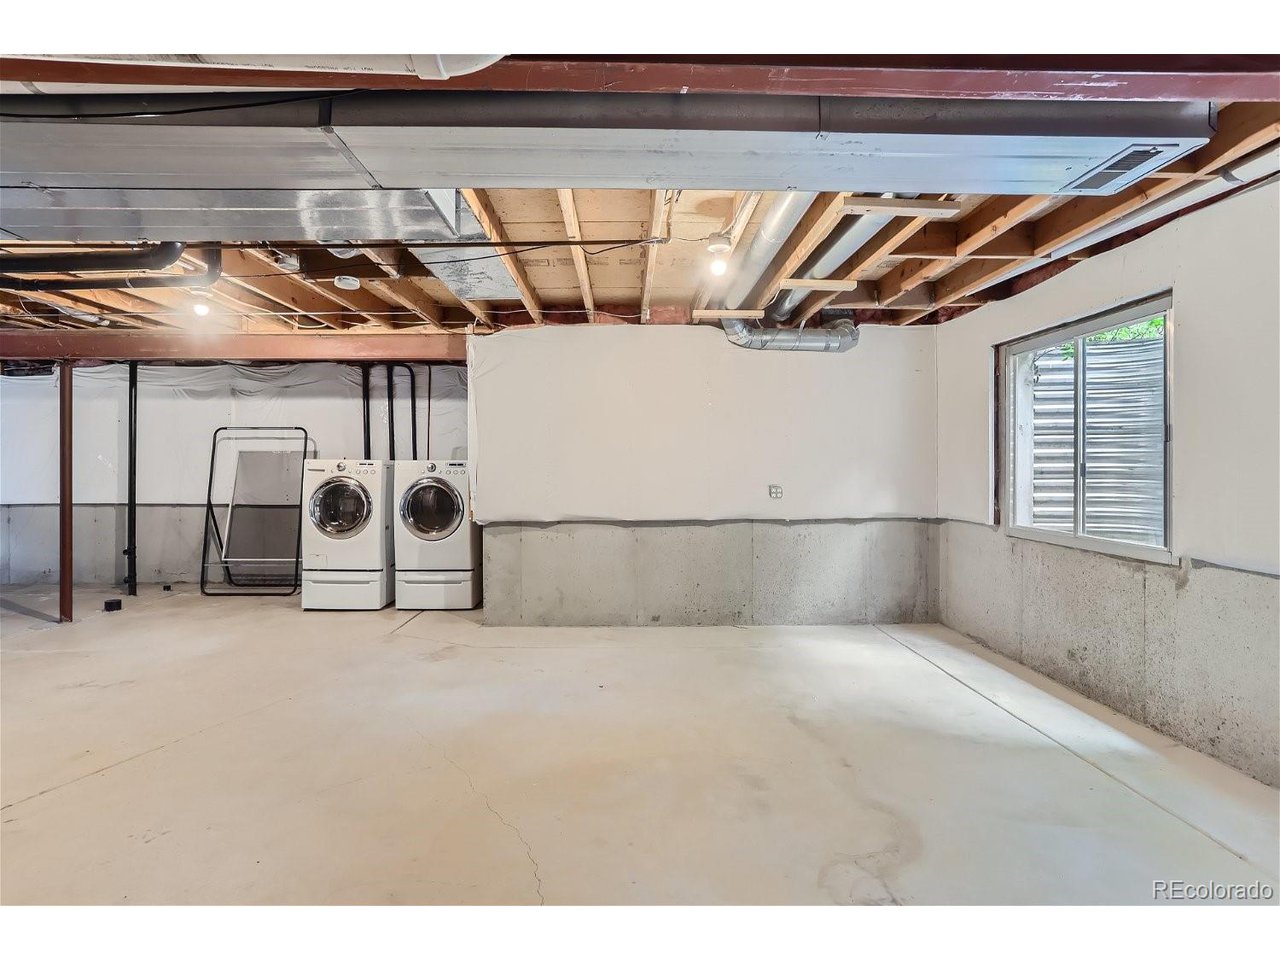
Unfinished basement laundry area with washer and dryer beneath exposed ceiling joists.
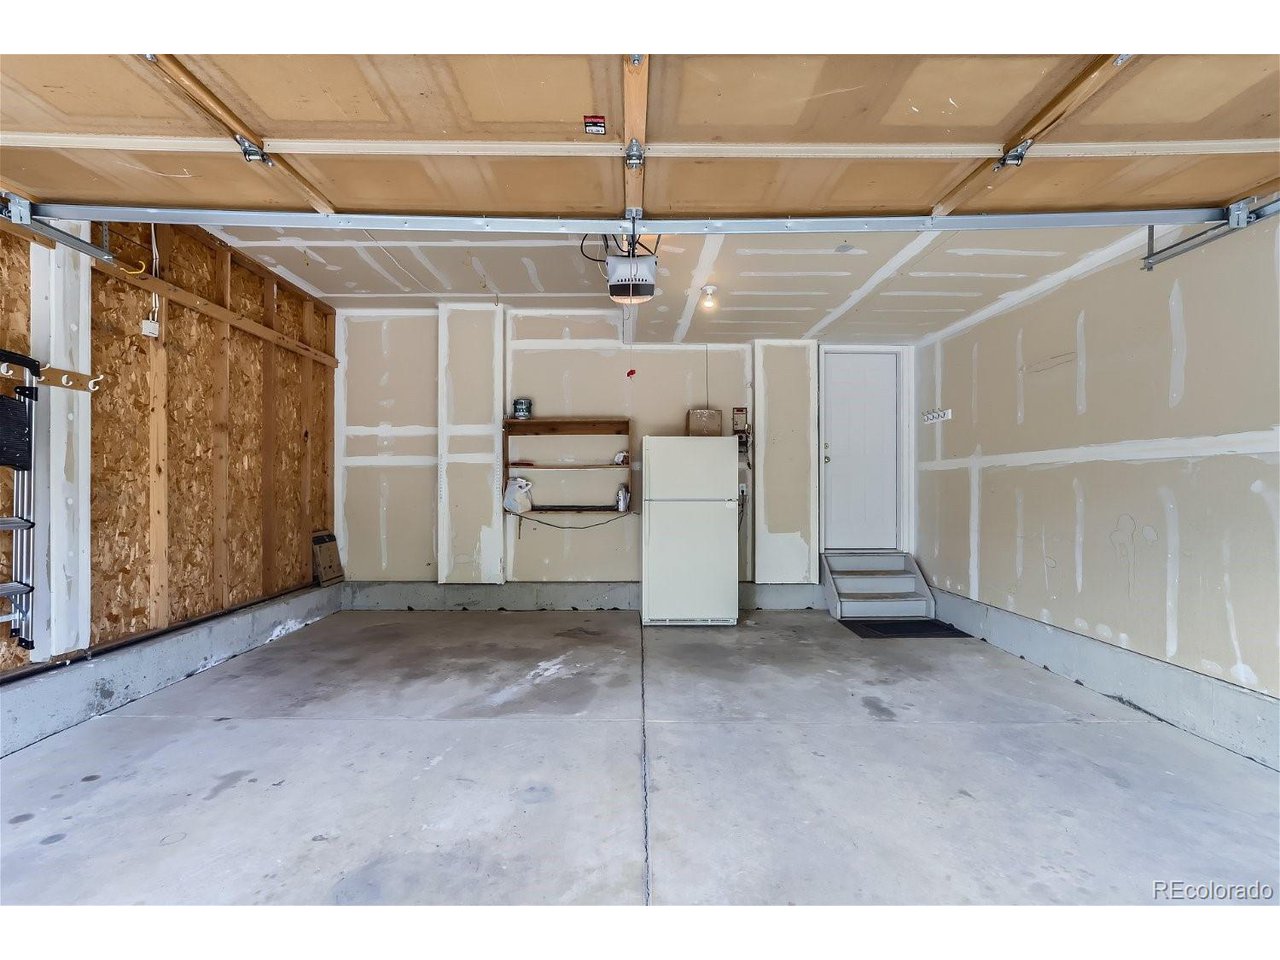
Garage with unfinished drywall, a refrigerator, wall shelving, and steps to a rear door.
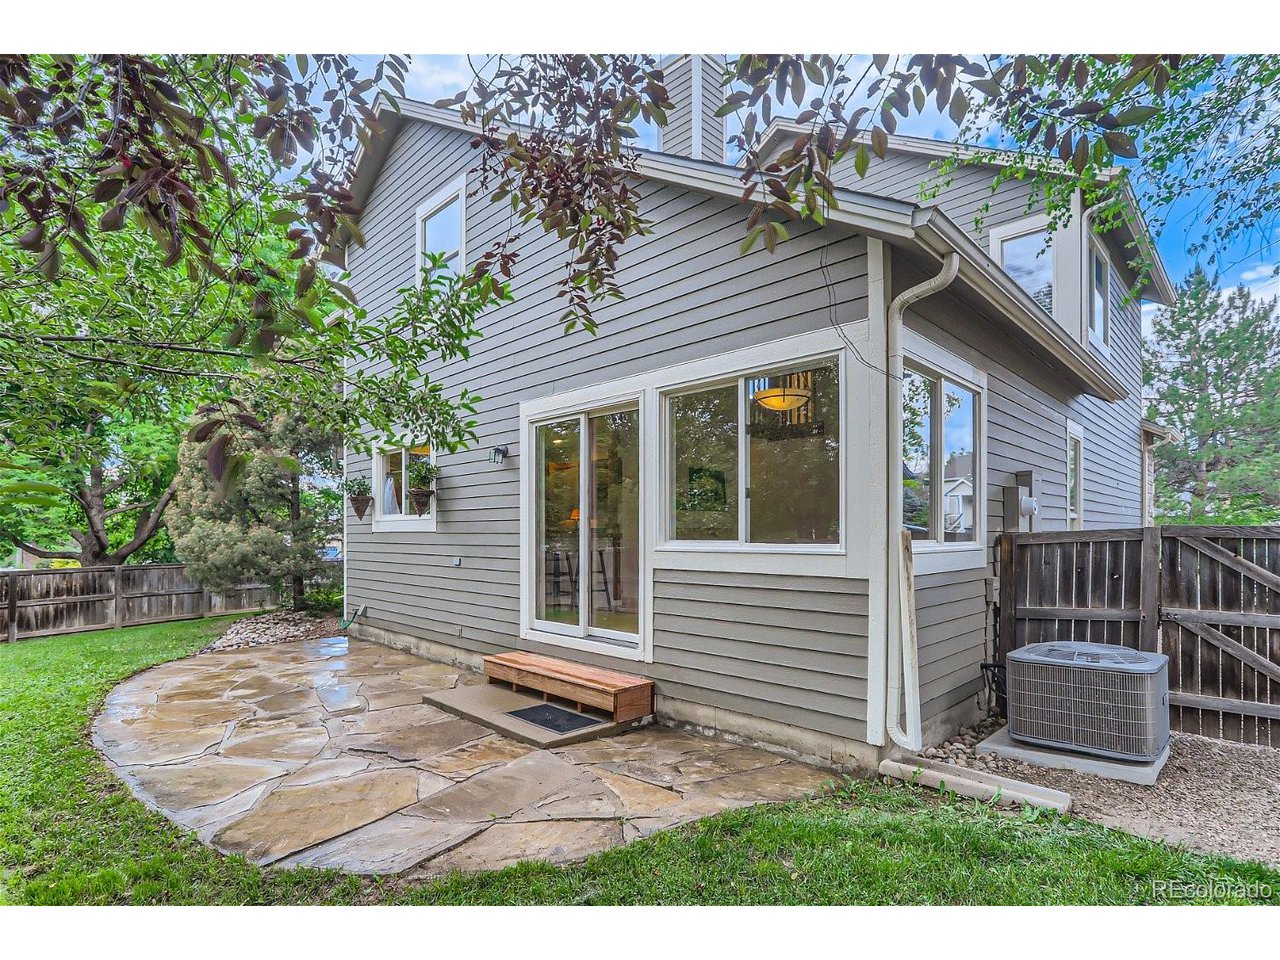
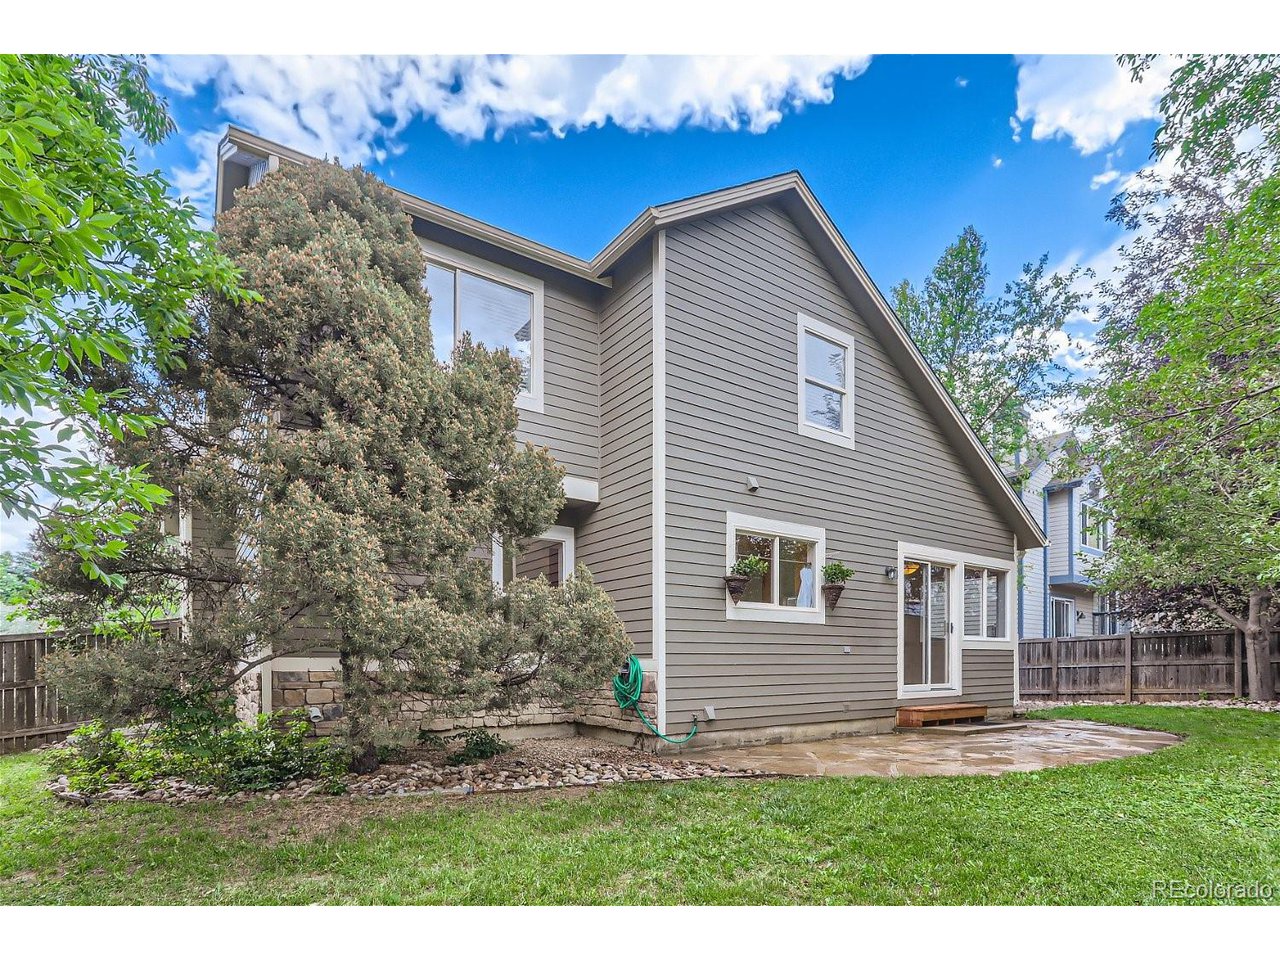
Rear of a gray-sided two-story house with a stone patio and fenced, tree-shaded yard.
Gray two-story home with white trim, a paved patio, and a fenced grassy yard.
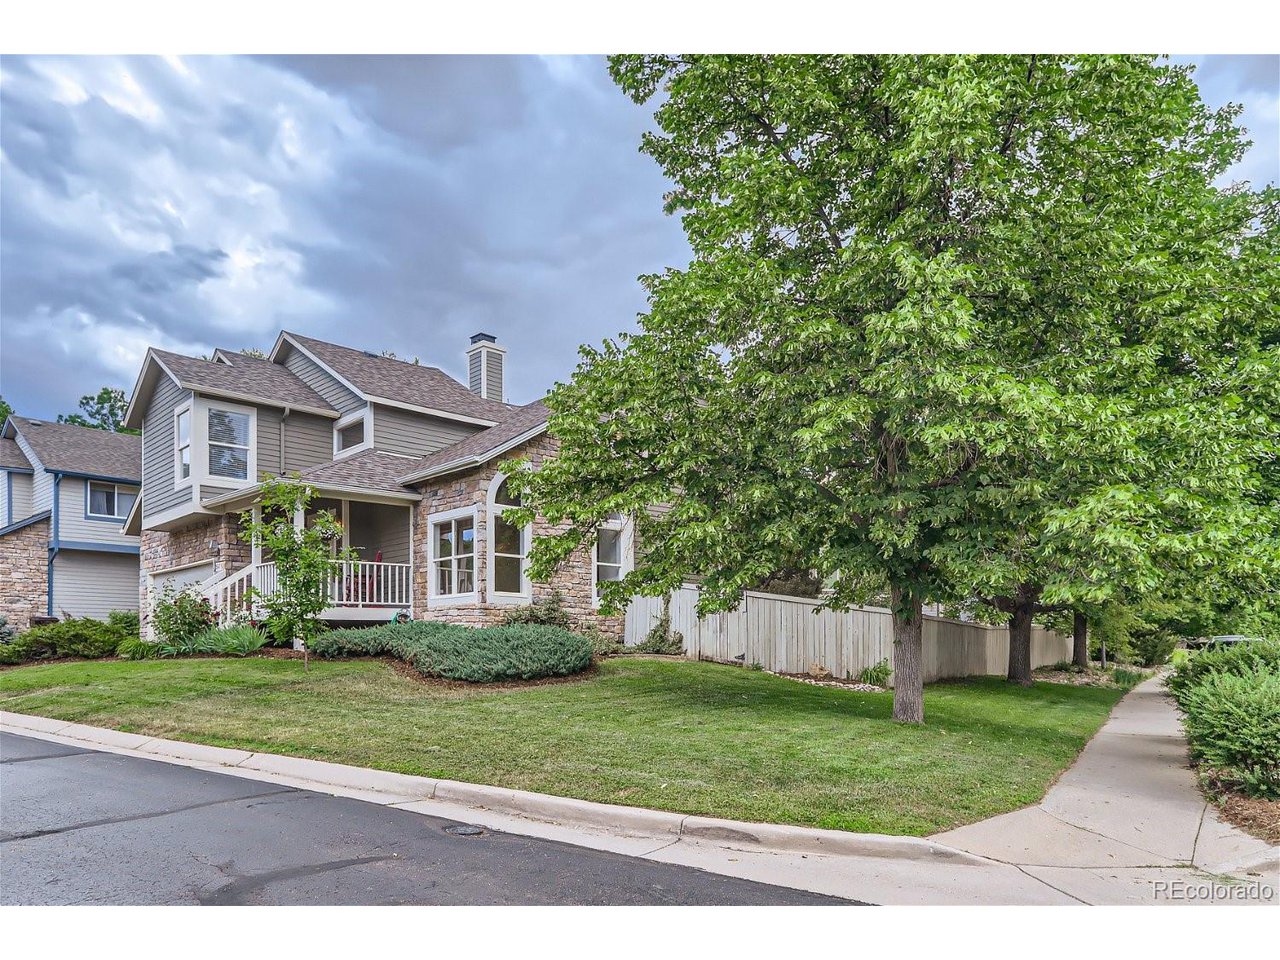
Two-story home with stone accents and a covered porch beside a large leafy tree.
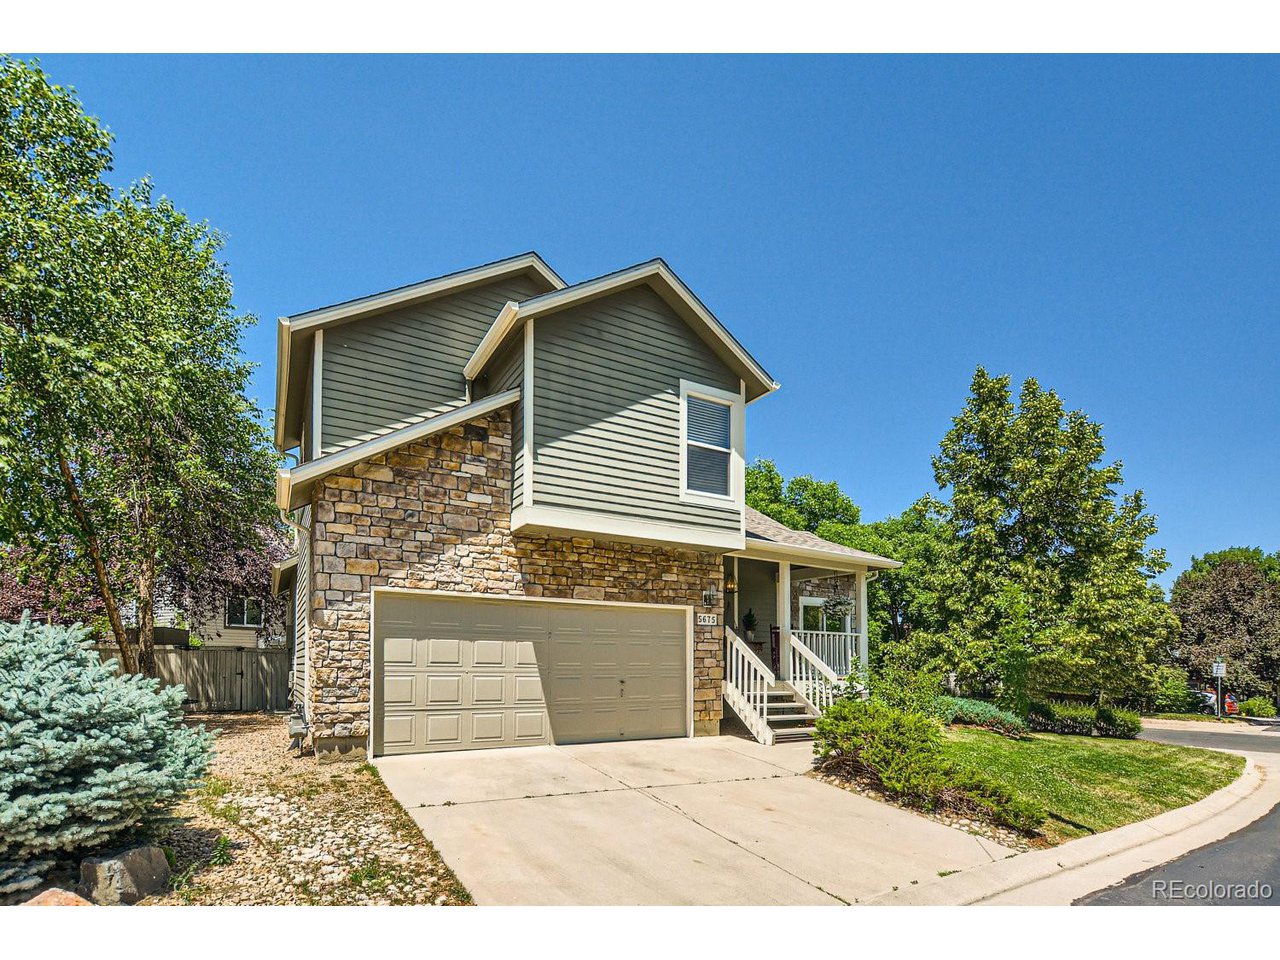
Two-story home with a stone facade, attached garage, and covered front porch.
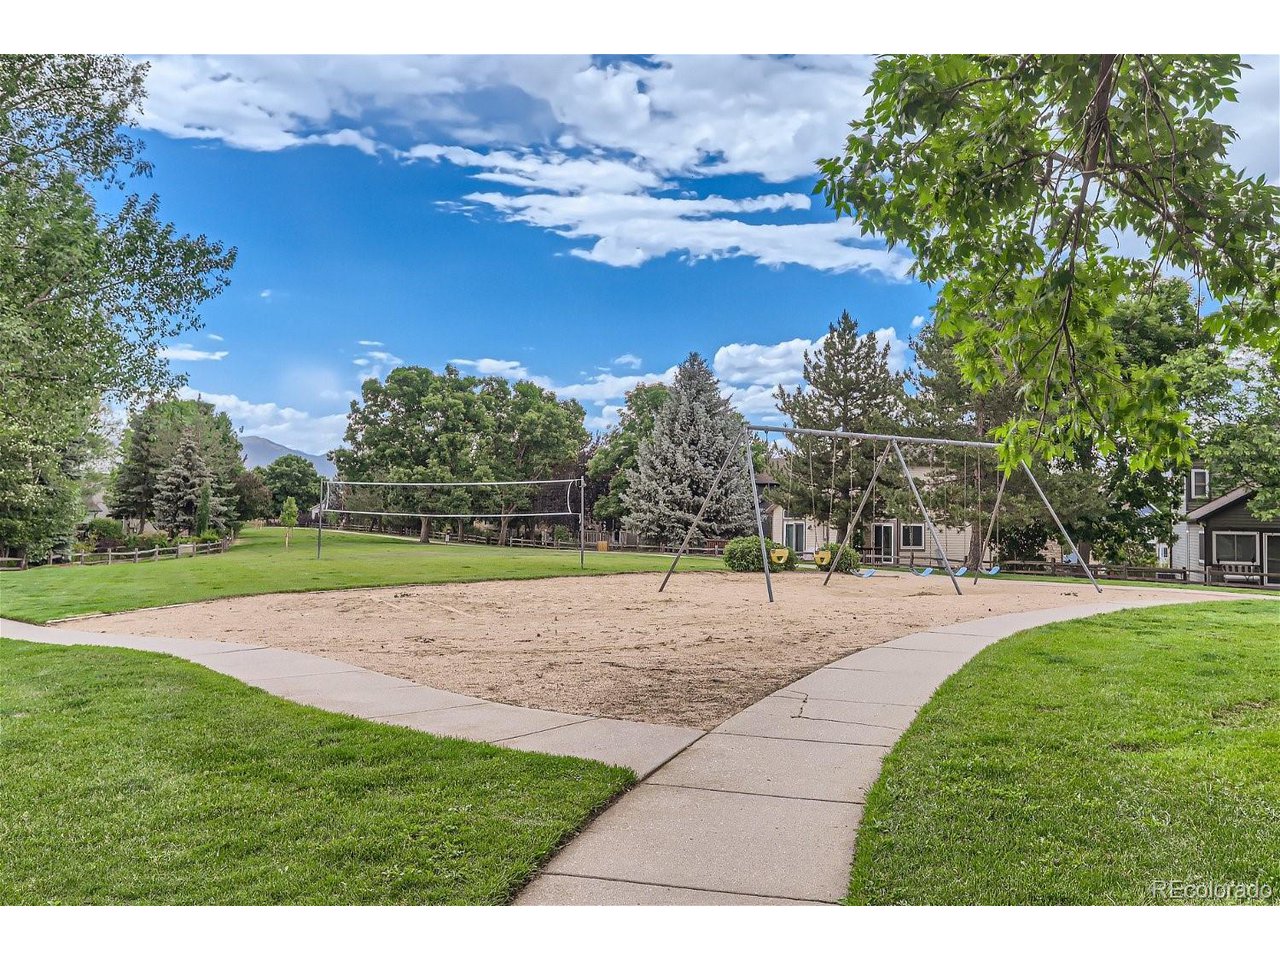
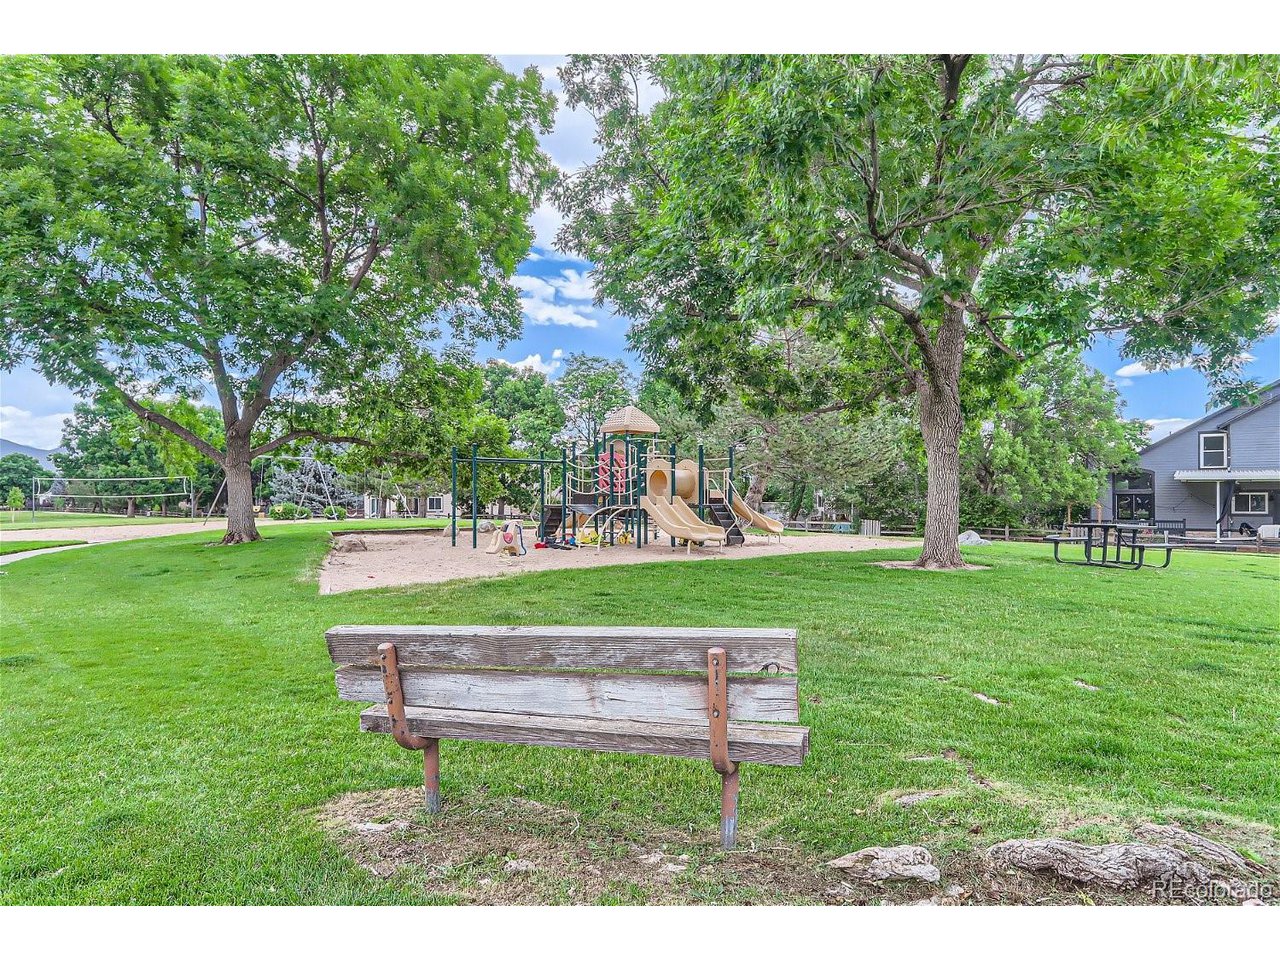
Neighborhood park with swings, a volleyball net, and a paved path through green lawns.
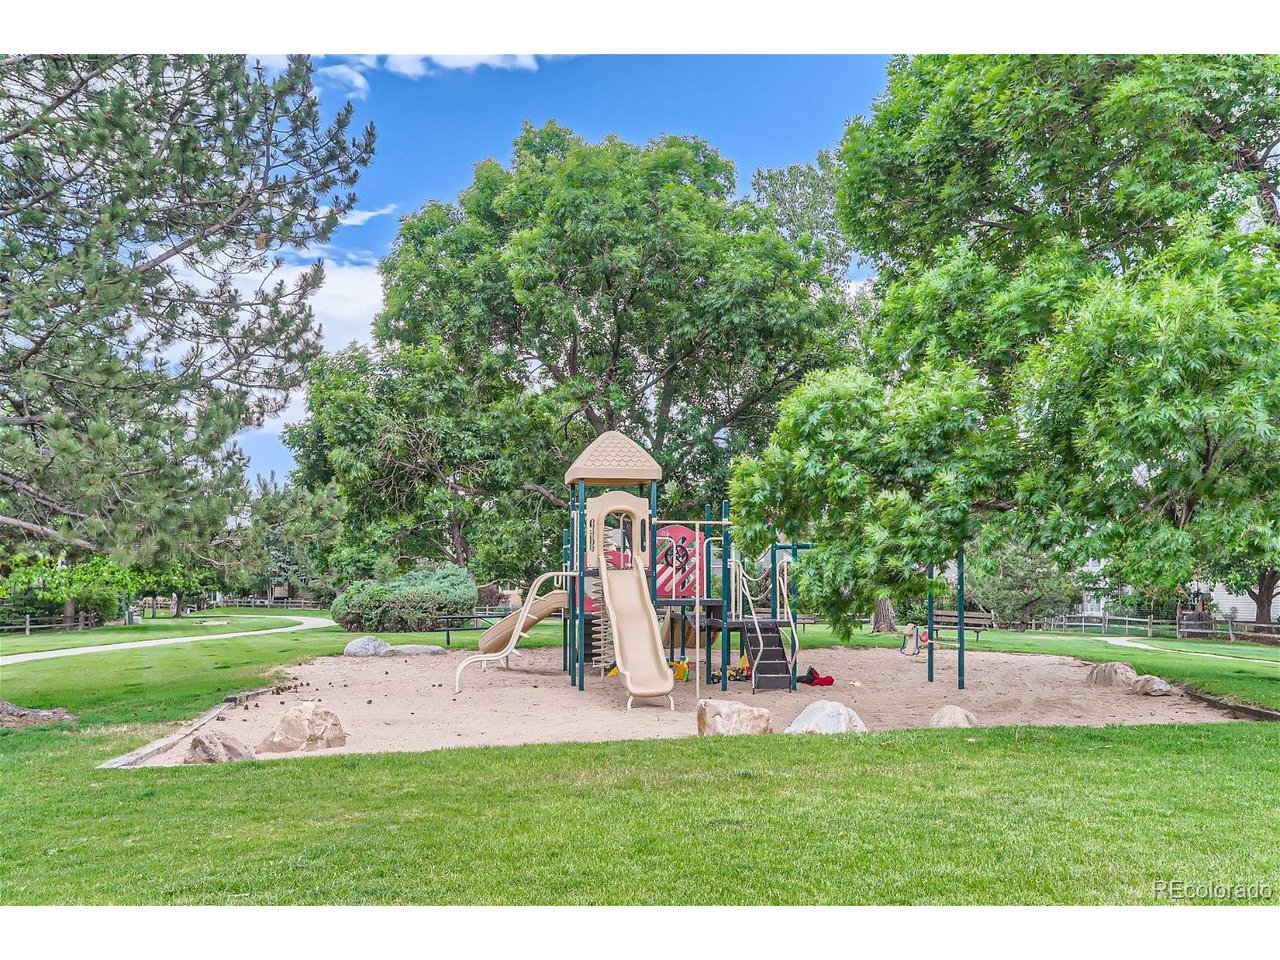
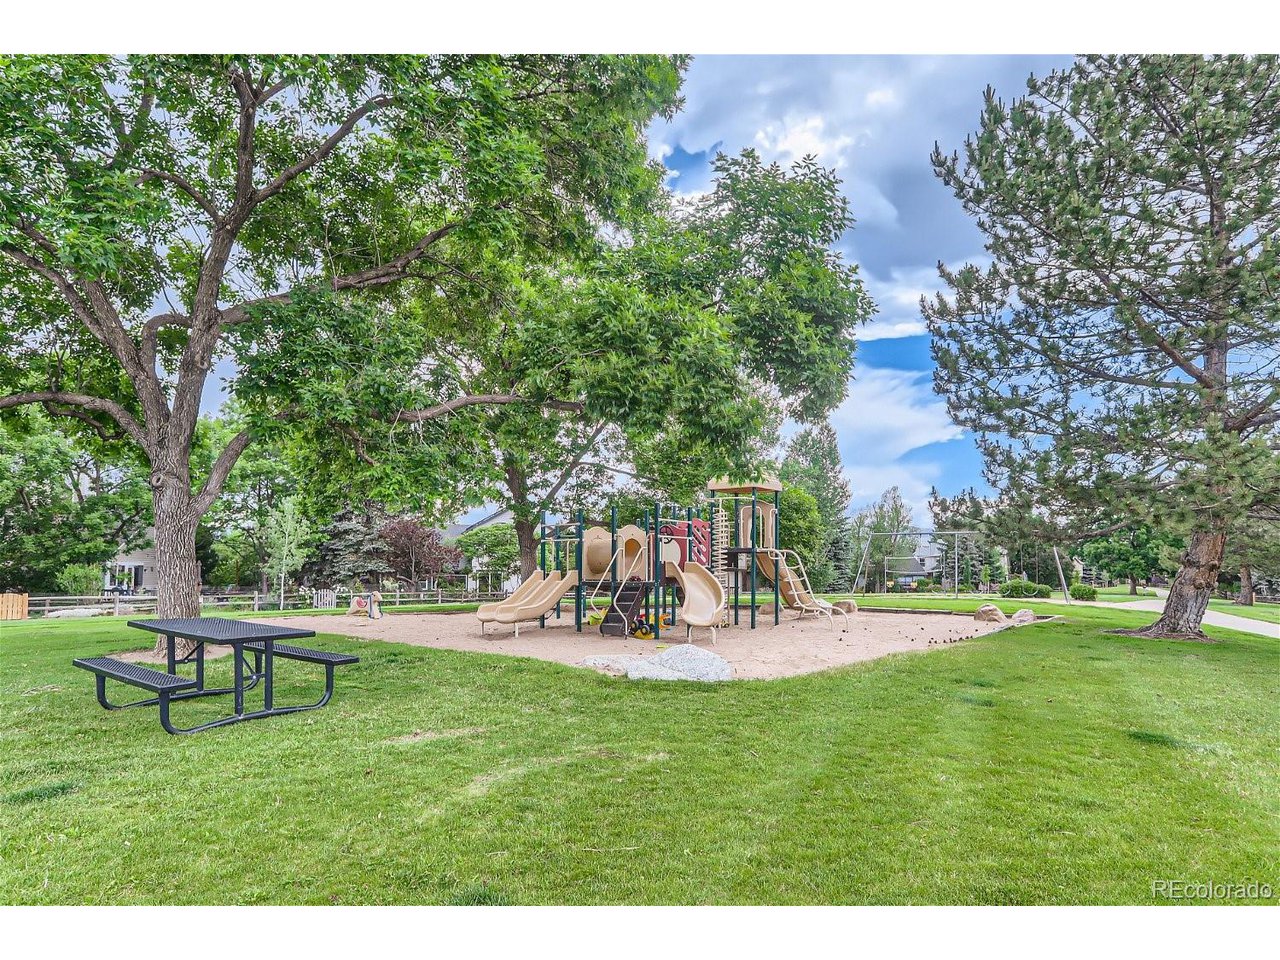
Neighborhood playground with slides and climbing equipment beneath large shade trees, viewed from a grassy lawn.
Neighborhood playground with a colorful play structure and slides beneath mature trees.
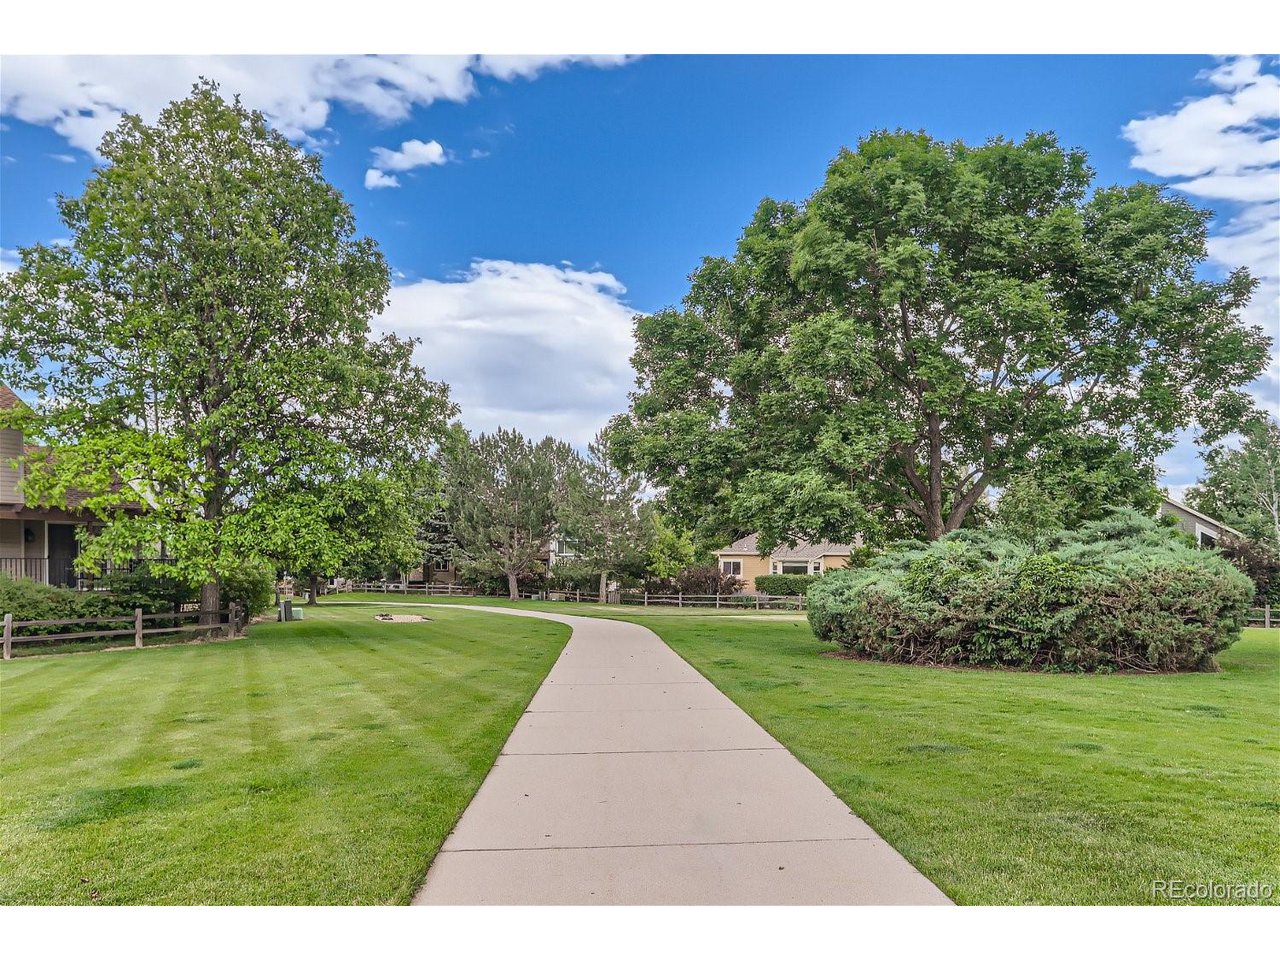
Curving walkway through a landscaped lawn shaded by mature trees and bordered by neighboring homes.
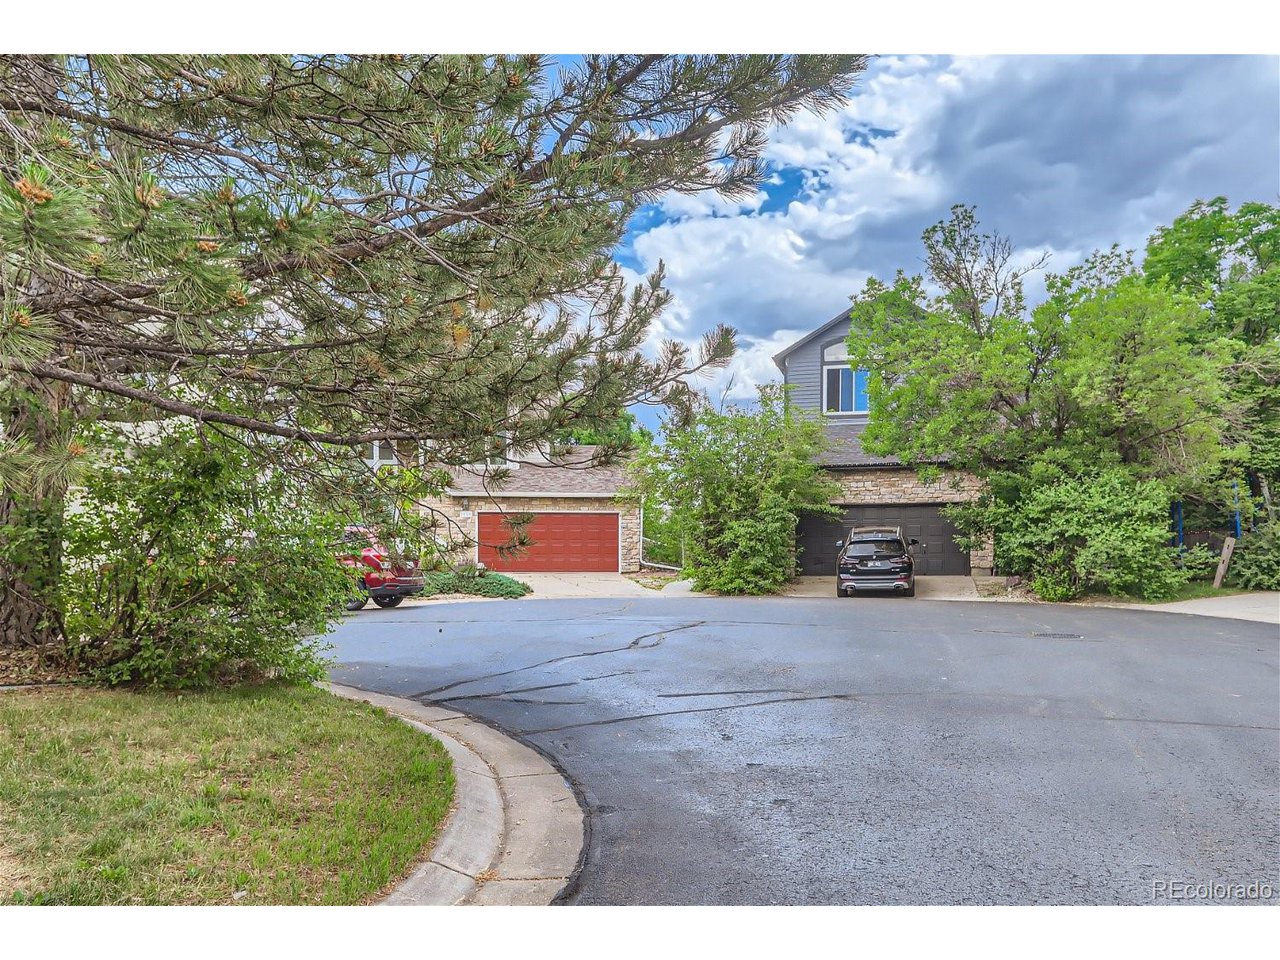
Gray two-story home with stone accents and two garage doors, partly obscured by mature trees.
Outdoor playground with slides and climbing equipment beneath mature trees, beside a grassy lawn and picnic table.
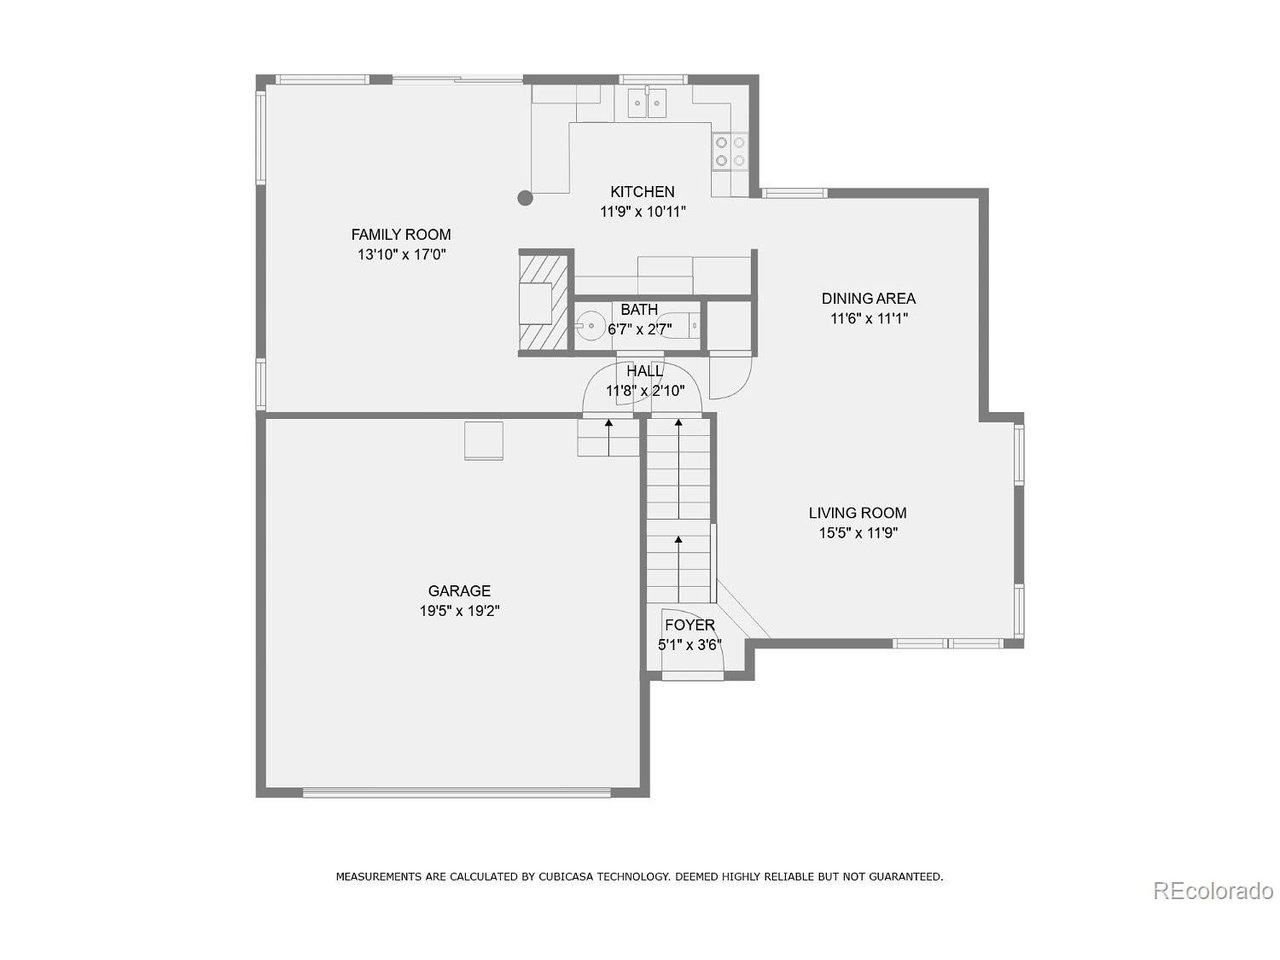
Floor plan with labeled room dimensions, staircase, and attached garage.
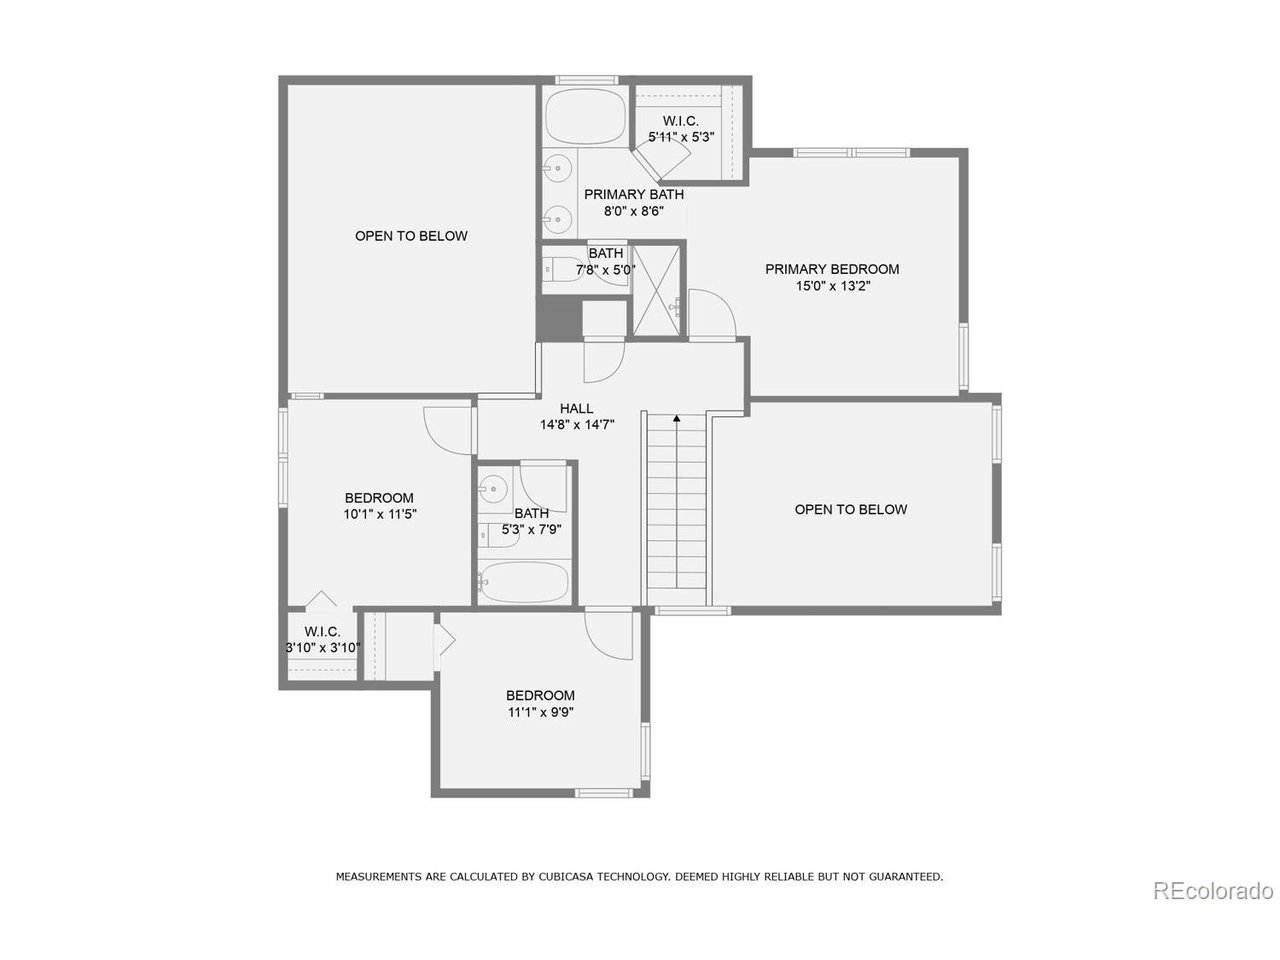
Second-floor plan with a primary suite, two bedrooms, stairs, and open-to-below areas.
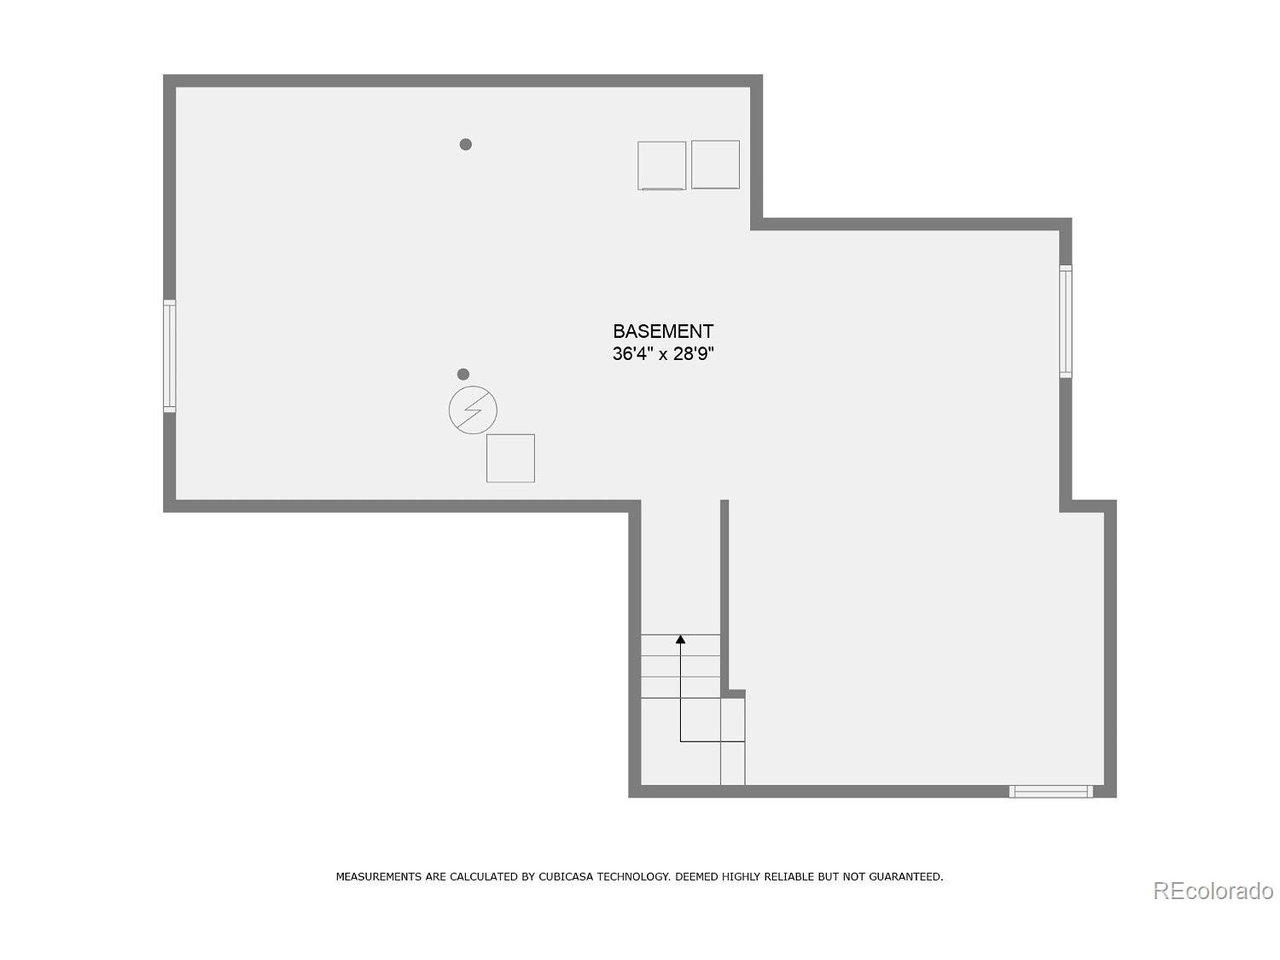
Basement floor plan with room dimensions, windows, and stairs.
SEE ALL PHOTOS
Two-story stone-and-siding home with a two-car garage, covered porch, and landscaped front yard.
Home entrance with a gray door, stone facade, covered porch, and white railings.
Living and dining room with a white sofa, tall arched windows, and an exposed wood beam.
Living room with a vaulted ceiling, large windows, and a wooden staircase.
Living room with a carpeted staircase, open wooden railing, and exposed timber beam.
Dining and living area with a rustic wood table, exposed beam, and staircase.
Kitchen with honey-toned wood cabinets, teal tile counters, and a window overlooking leafy greenery.
Kitchen with wood cabinets, teal tile counters, stainless steel range, and a large window overlooking trees.
Kitchen with wood cabinets, teal tile counters, stainless steel appliances, and a window overlooking trees.
Dining and living area with vaulted ceiling, sliding glass doors, wood floors, and a tiled fireplace.
Living room with light wood floors, a tiled fireplace, and an open kitchen at left.
Empty living room with light hardwood floors, vaulted ceiling, corner windows, and sliding glass doors.
Bathroom vanity with a dark teal tiled counter, white sink, and wood cabinetry.
Upstairs landing with wooden stair railings, a hanging pendant light, and open doorways.
Empty bedroom with two tree-facing windows, carpet, and a ceiling fan.
Empty carpeted bedroom with a vaulted ceiling, ceiling fan, window blinds, and bathroom vanity visible through the doorway.
Bathroom with a double-sink wood vanity, large mirror, pink orchids, and a bathtub by a window.
Bathroom shower with white tile, glass enclosure, and chrome overhead showerhead.
Empty carpeted bedroom with an open closet and wide windows fitted with blinds.
Empty bedroom with beige carpet, two windows, and an open closet.
Bathroom with a white tub and shower, large mirror, and wood vanity.
Unfinished basement laundry area with washer and dryer beneath exposed ceiling joists.
Garage with unfinished drywall, a refrigerator, wall shelving, and steps to a rear door.
Rear of a gray-sided two-story house with a stone patio and fenced, tree-shaded yard.
Gray two-story home with white trim, a paved patio, and a fenced grassy yard.
Two-story home with stone accents and a covered porch beside a large leafy tree.
Two-story home with a stone facade, attached garage, and covered front porch.
Neighborhood park with swings, a volleyball net, and a paved path through green lawns.
Neighborhood playground with slides and climbing equipment beneath large shade trees, viewed from a grassy lawn.
Neighborhood playground with a colorful play structure and slides beneath mature trees.
Curving walkway through a landscaped lawn shaded by mature trees and bordered by neighboring homes.
Gray two-story home with stone accents and two garage doors, partly obscured by mature trees.
Outdoor playground with slides and climbing equipment beneath mature trees, beside a grassy lawn and picnic table.
Floor plan with labeled room dimensions, staircase, and attached garage.
Second-floor plan with a primary suite, two bedrooms, stairs, and open-to-below areas.
Basement floor plan with room dimensions, windows, and stairs.
Courtesy of RE/MAX of Boulder, Maureen McCarthy Listing Contact: 303-817-1282 
Sold

5675 Slick Rock Ct

5675 Slick Rock Ct, Boulder, CO 80301

$725,000
$725,000

5675 Slick Rock Ct

3 Beds 3 Baths 1,672 Sq.Ft. 4,791.6 Sq.Ft.

Description

Welcome to a delightful home in the sought-after Gunbarrel North neighborhood. This residence offers an excellent floor
plan designed for modern living, with three bedrooms upstairs and lots of living space on the main floor. Move right in and
enjoy the freshly painted interior, refinished hardwood floors, and brand-new carpets! The vaulted ceilings flood the home
with natural light, creating an airy and spacious feel throughout. The unfinished basement provides a blank canvas for you
to create additional living space tailored to your needs. The fenced backyard with stone patio, located on a corner lot in a
peaceful cul-de-sac, ensures privacy and tranquility. Enjoy peace of mind with a newer roof, as well as a new furnace and
A/C. The home is in a highly rated school district and is conveniently located near parks, walking trails, grocery stores,
coffee shops, and restaurants.

Share Property

Location

5675 Slick Rock Ct, Boulder, CO 80301

Status

Sold

Date Sold

September 20, 2024
Maureen McCarthy

Maureen McCarthy

Features & Amenities

Interior

  • total bedrooms3
  • Total bathrooms3
  • full bathrooms2
  • half bathroom1
  • Fireplace Family Room, One
  • APPLIANCES Dishwasher, Refrigerator, Washer, Dryer
  • other interior Features Cathedral Ceiling(s)

Area & Lot

  • Status Sold
  • Date Sold September 20, 2024
  • Living Area1,672 Sq.Ft.
  • Lot Area4,791.6 Sq.Ft.
  • MLS® ID2613835
  • TypeResidential
  • YEAR BUILT1990
  • NeighborhoodOrange Orchard
  • Elementary SchoolNiwot
  • Middle SchoolSunset
  • High SchoolNiwot
  • School DistrictST Vrain Dist RE 1J

Exterior

  • STORIES2
  • Garage Space2.0
  • water SourceCity
  • utilitiesElectricity Available
  • roofComposition
  • lot featuresCul-De-Sac, Corner Lot
  • parkingAttached
  • HEAT TYPEForced Air
  • AIR CONDITIONINGCentral Air, Ceiling Fan(s)
  • sewerPublic Sewer
  • other exterior FeaturesSprinkler System

Financial

  • Sales Price$725,000
  • Real Estate Tax $4,741/yr
  • HOA $108/mo
Two-story stone-and-siding home with a two-car garage, covered porch, and landscaped front yard.
Home entrance with a gray door, stone facade, covered porch, and white railings.

Welcome to a delightful home in the sought-after Gunbarrel North neighborhood.

– Maureen McCarthy
Living and dining room with a white sofa, tall arched windows, and an exposed wood beam.

Orange Orchard

Explore

Work With Maureen

Whether working with buyers or sellers, Maureen provides outstanding professionalism in making her client’s real estate dreams a reality. Contact her today to find out how she can be of assistance to you!

Follow Maureen on Instagram