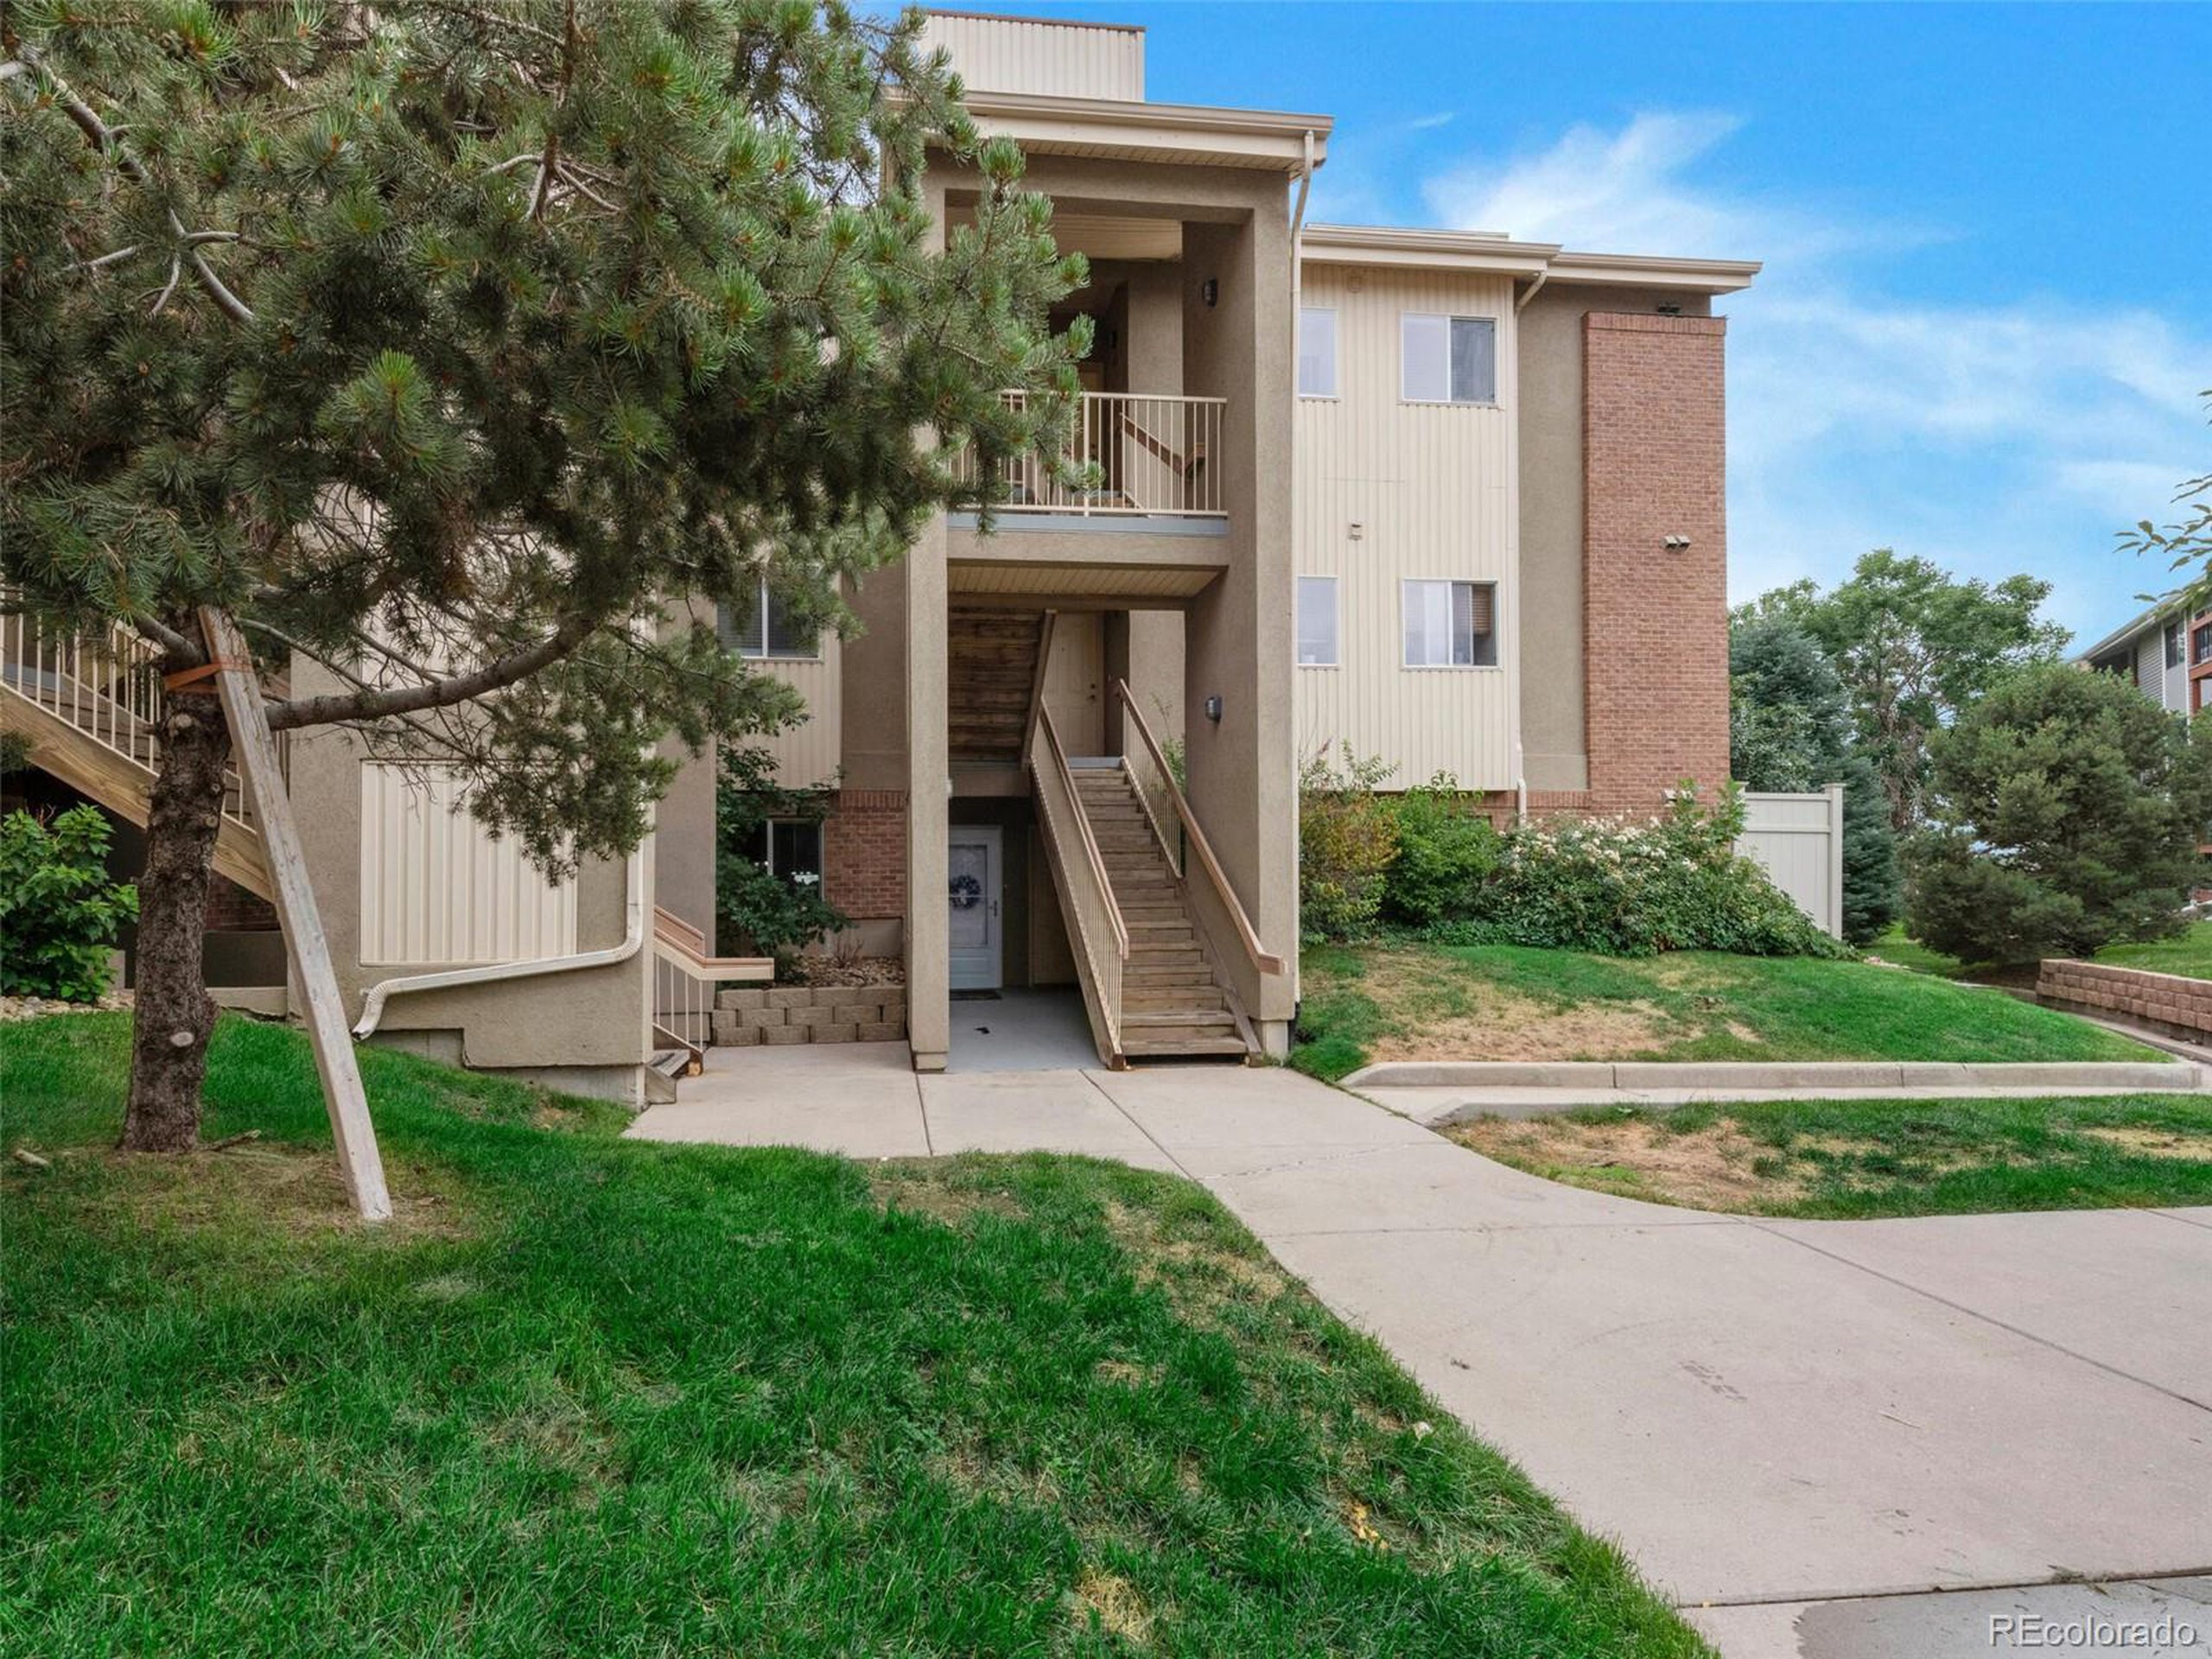
Multi-unit building with central stairs and balconies, partly screened by a large pine tree.
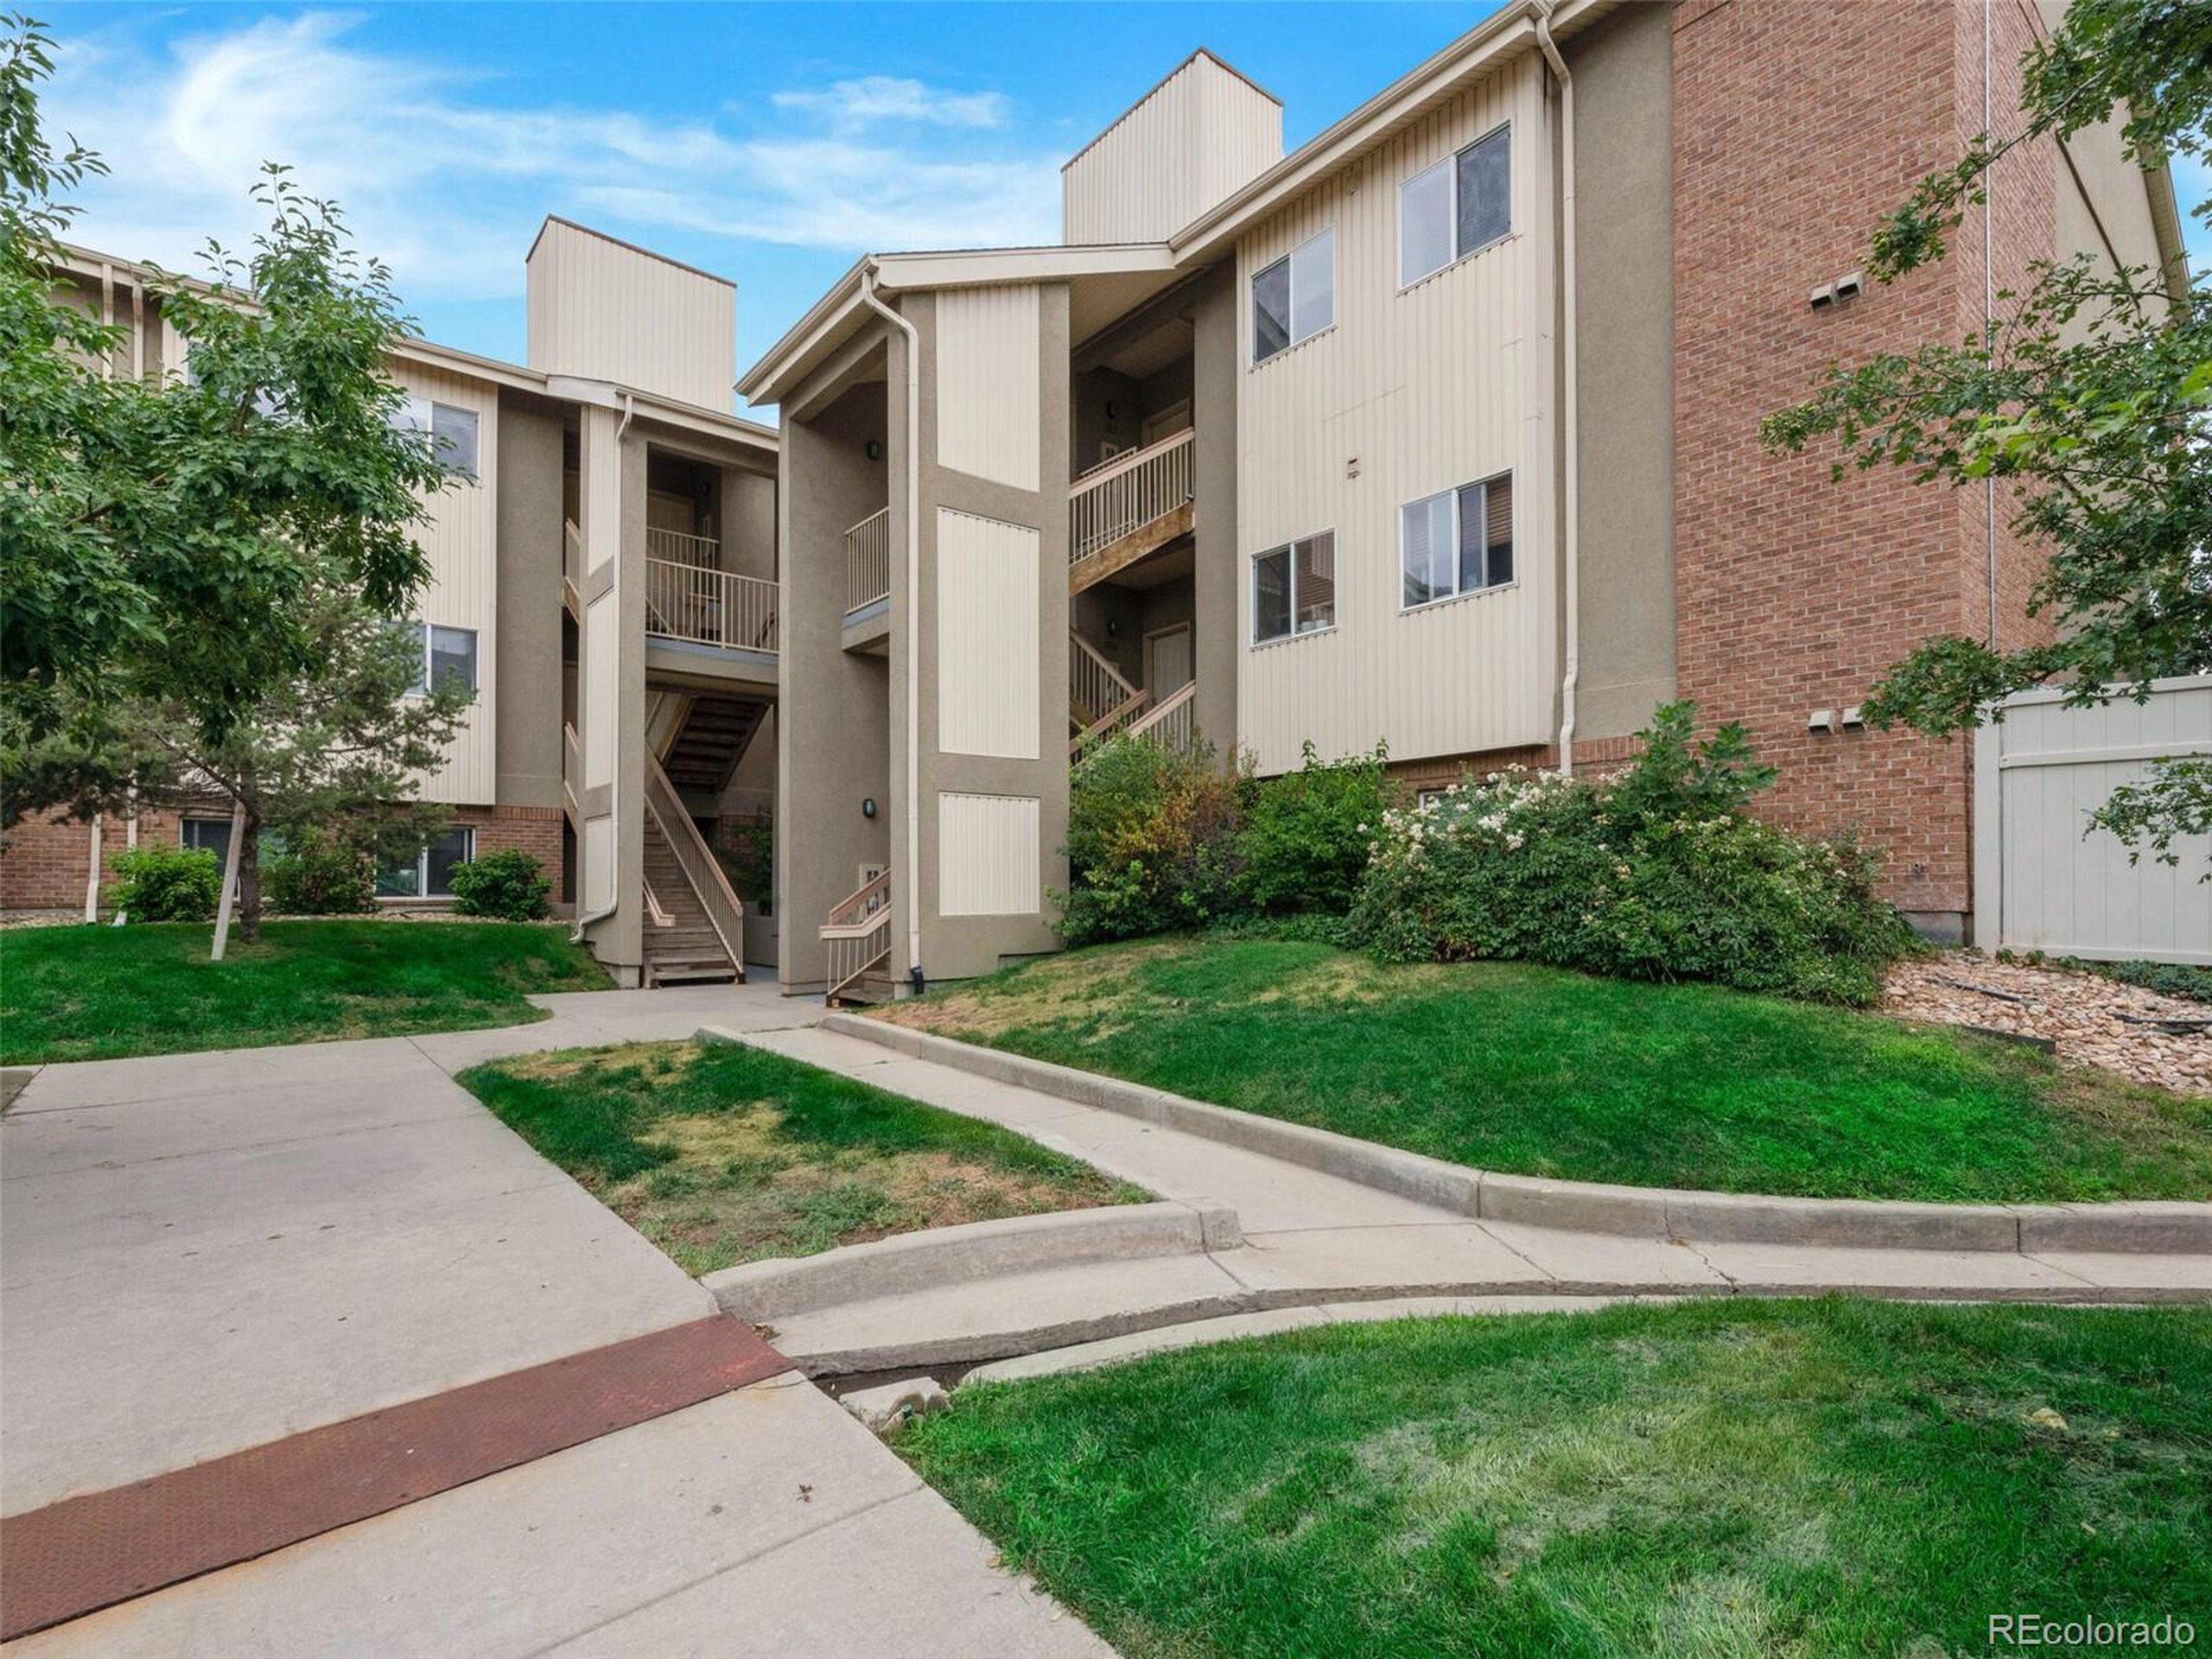
Condominium exterior with beige siding, brick sections, and open stairways beside a landscaped courtyard.
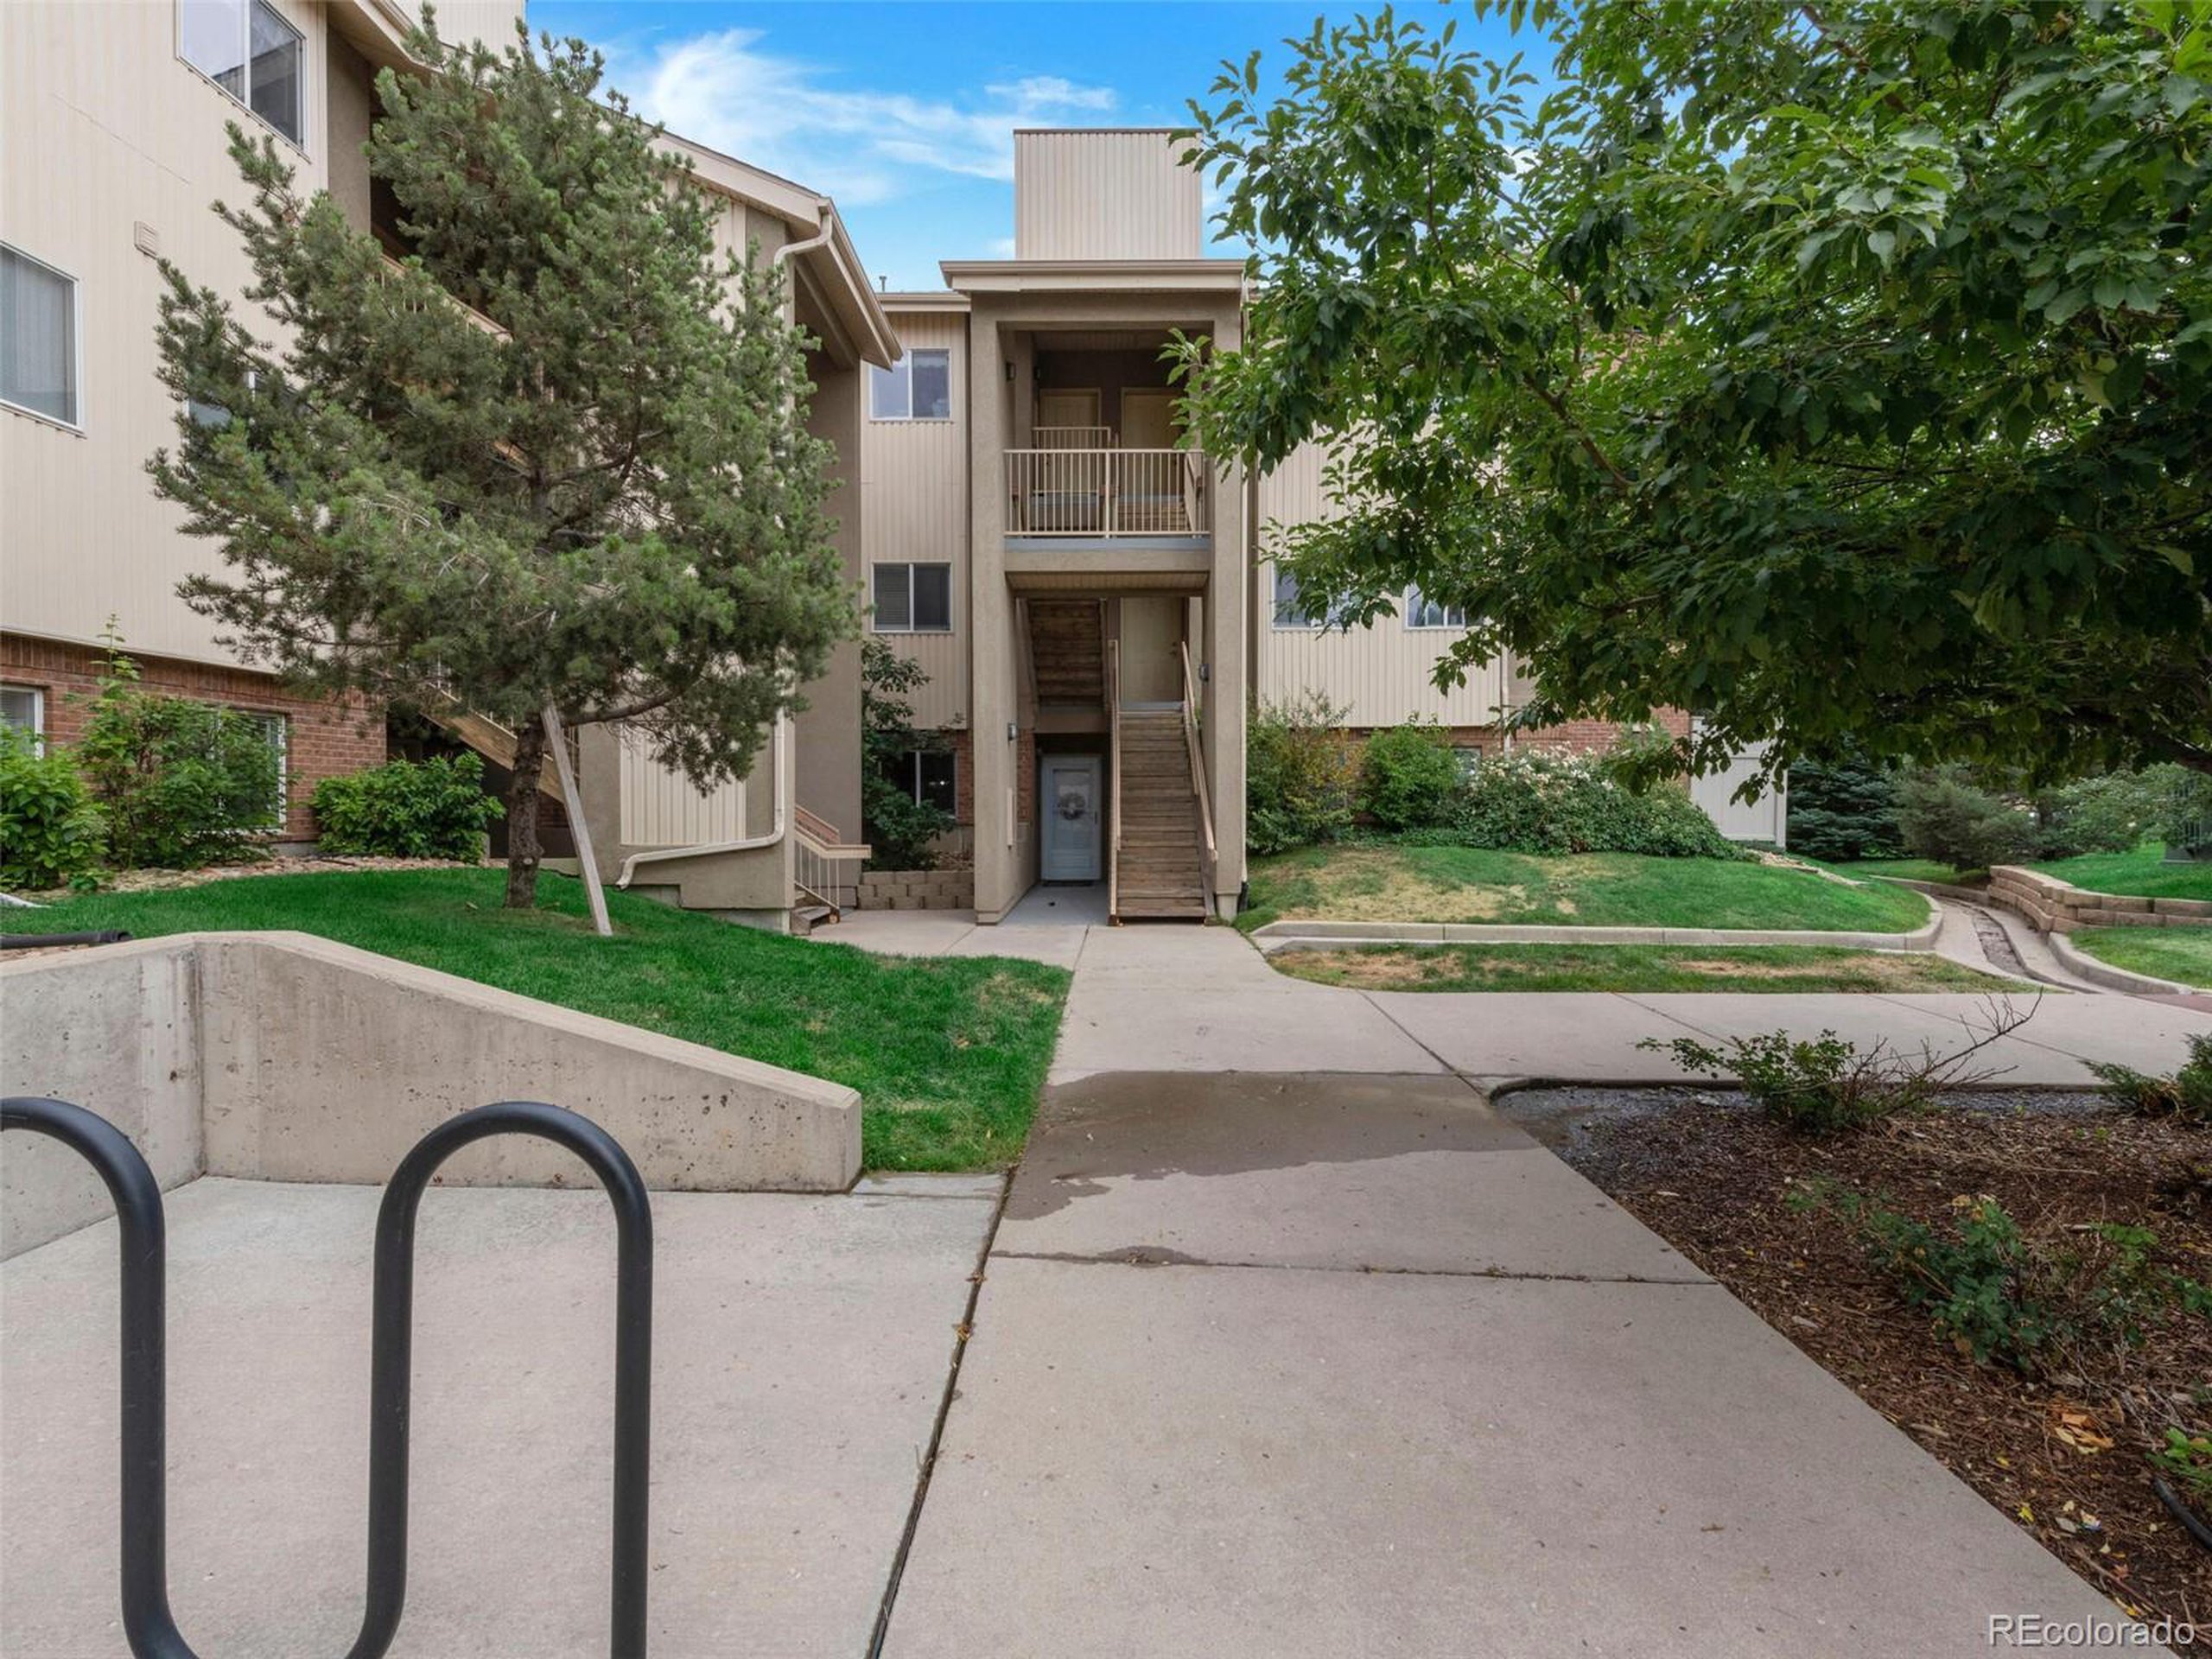
Condominium building entrance with exterior stairs, balcony, landscaped grounds, and a bicycle rack.
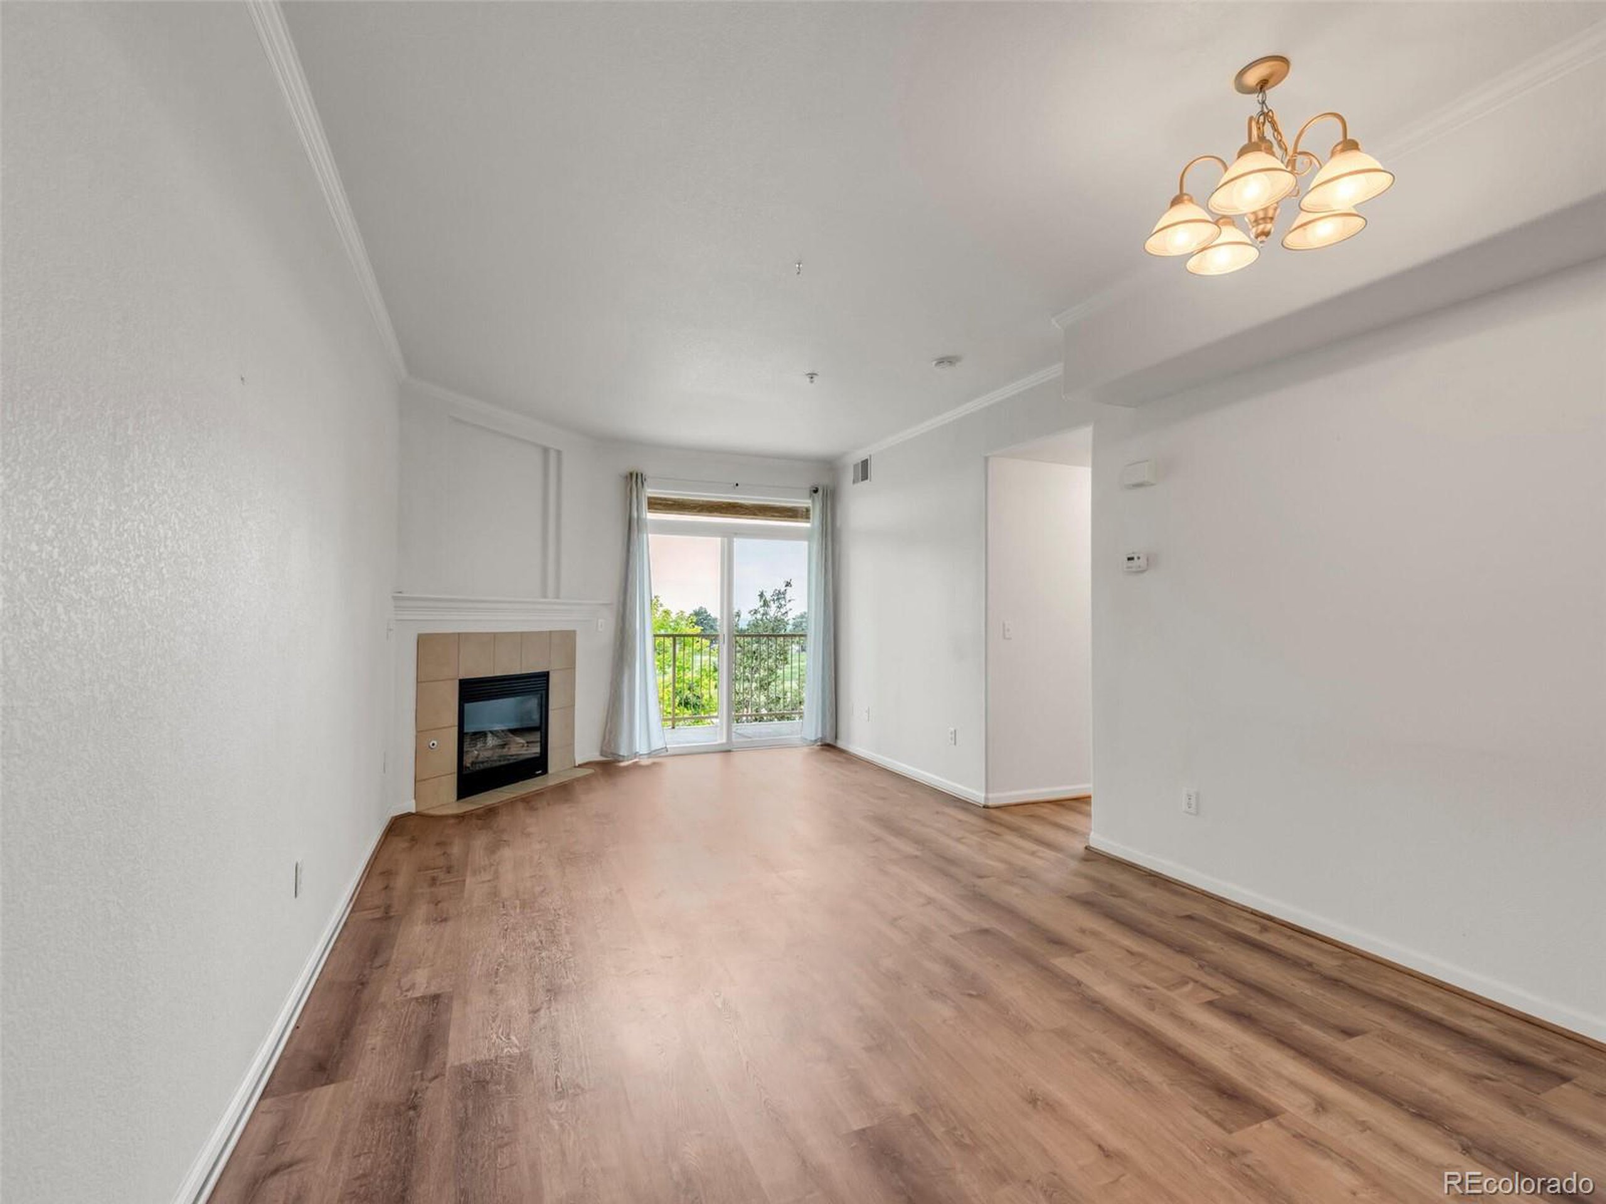
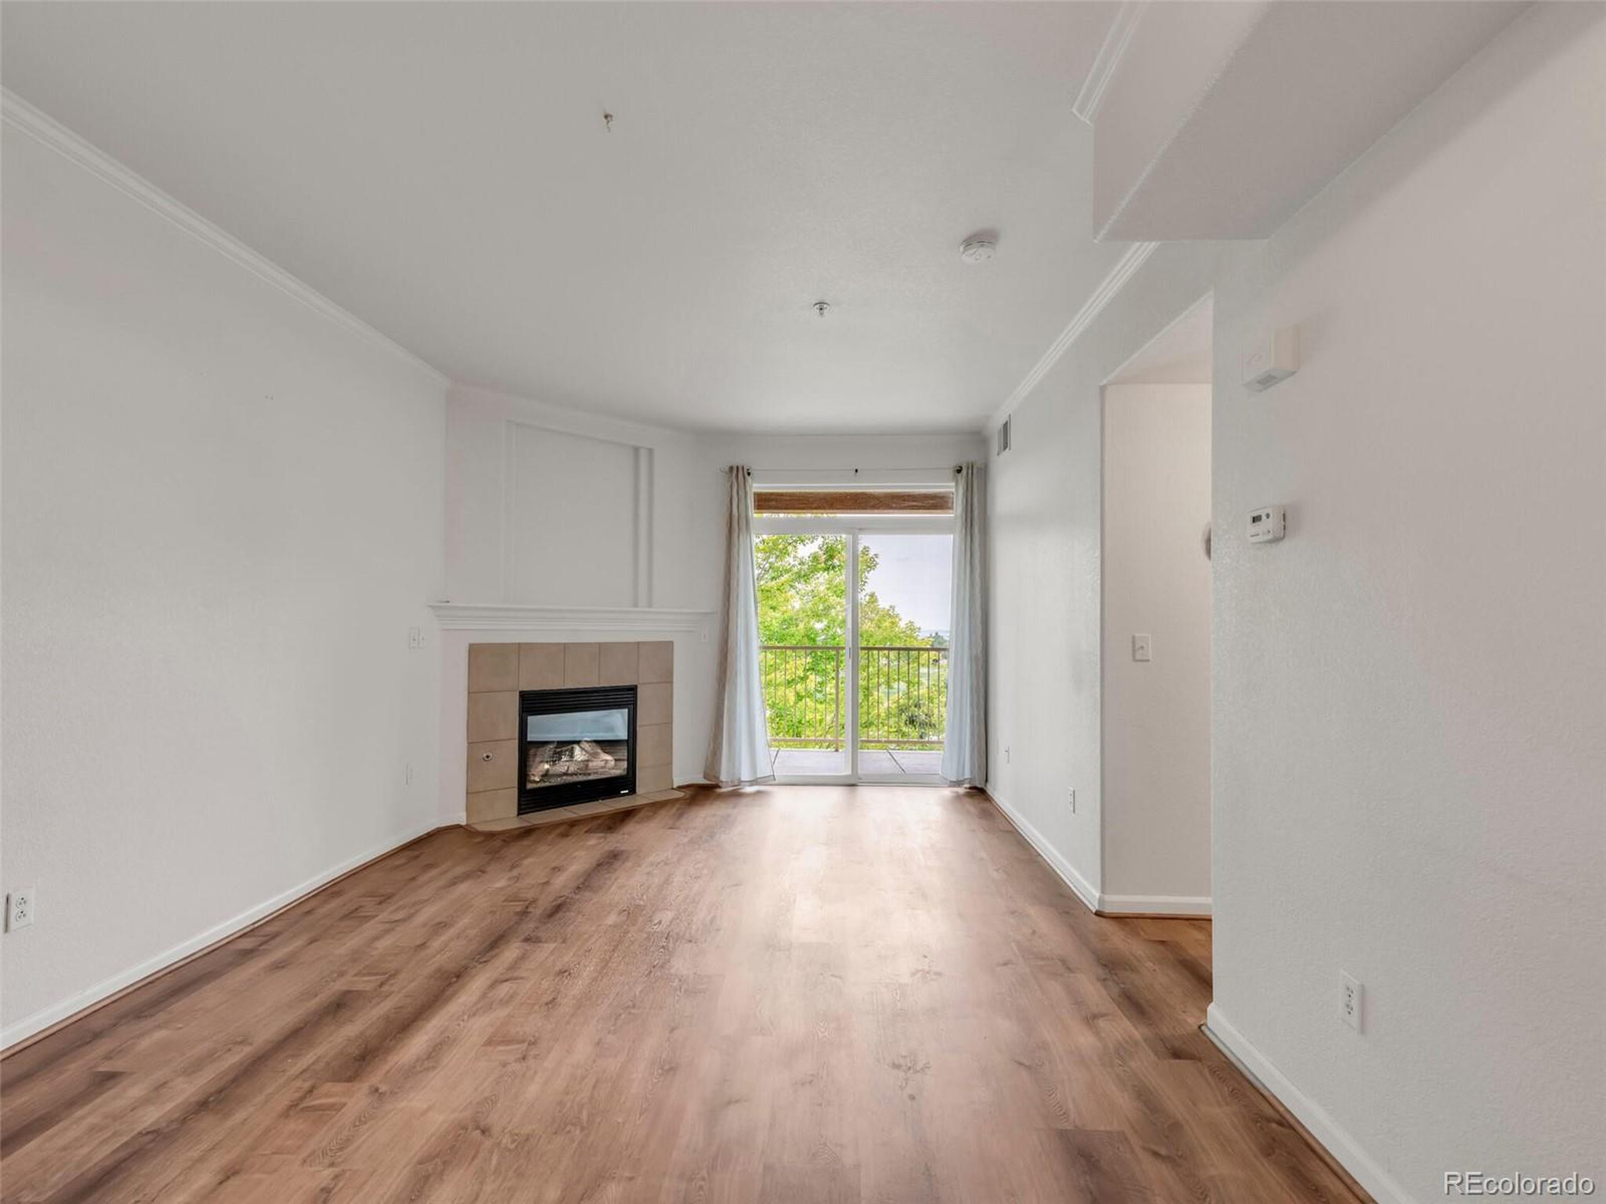
Empty living room with a tiled fireplace, wood-look floors, and sliding doors to a balcony.
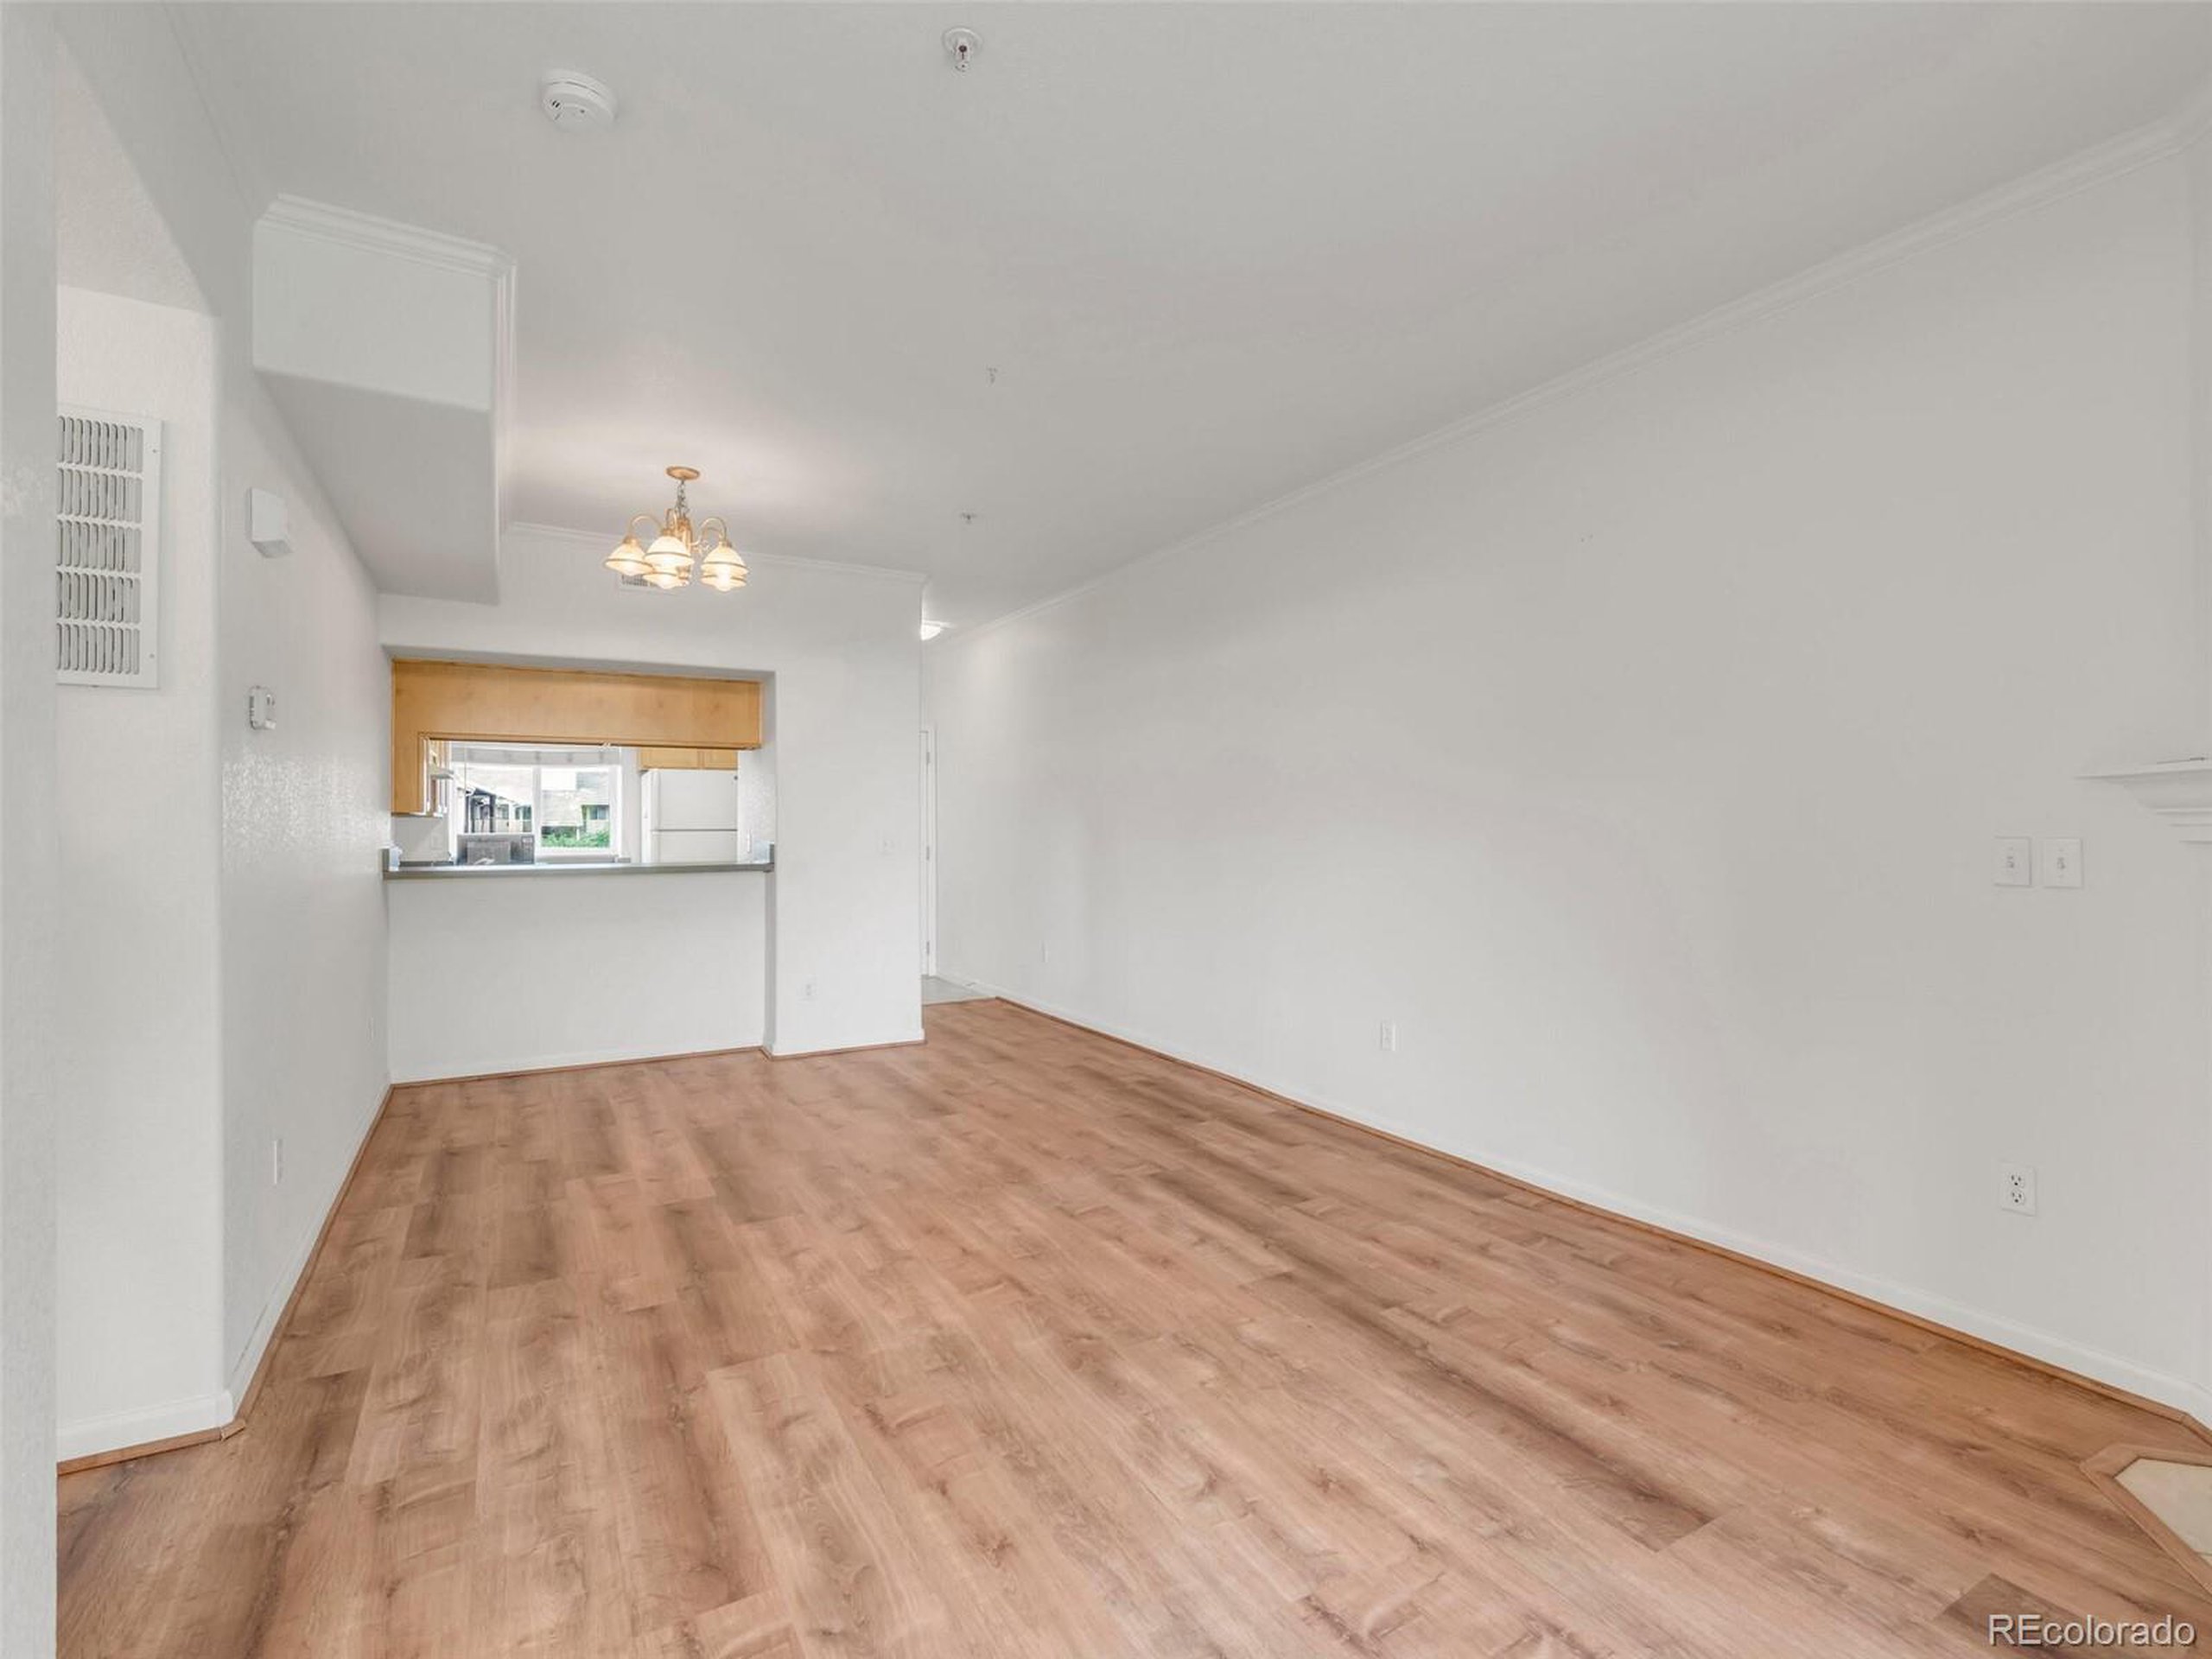
Empty living and dining area with wood-look floors and a pass-through to the kitchen.
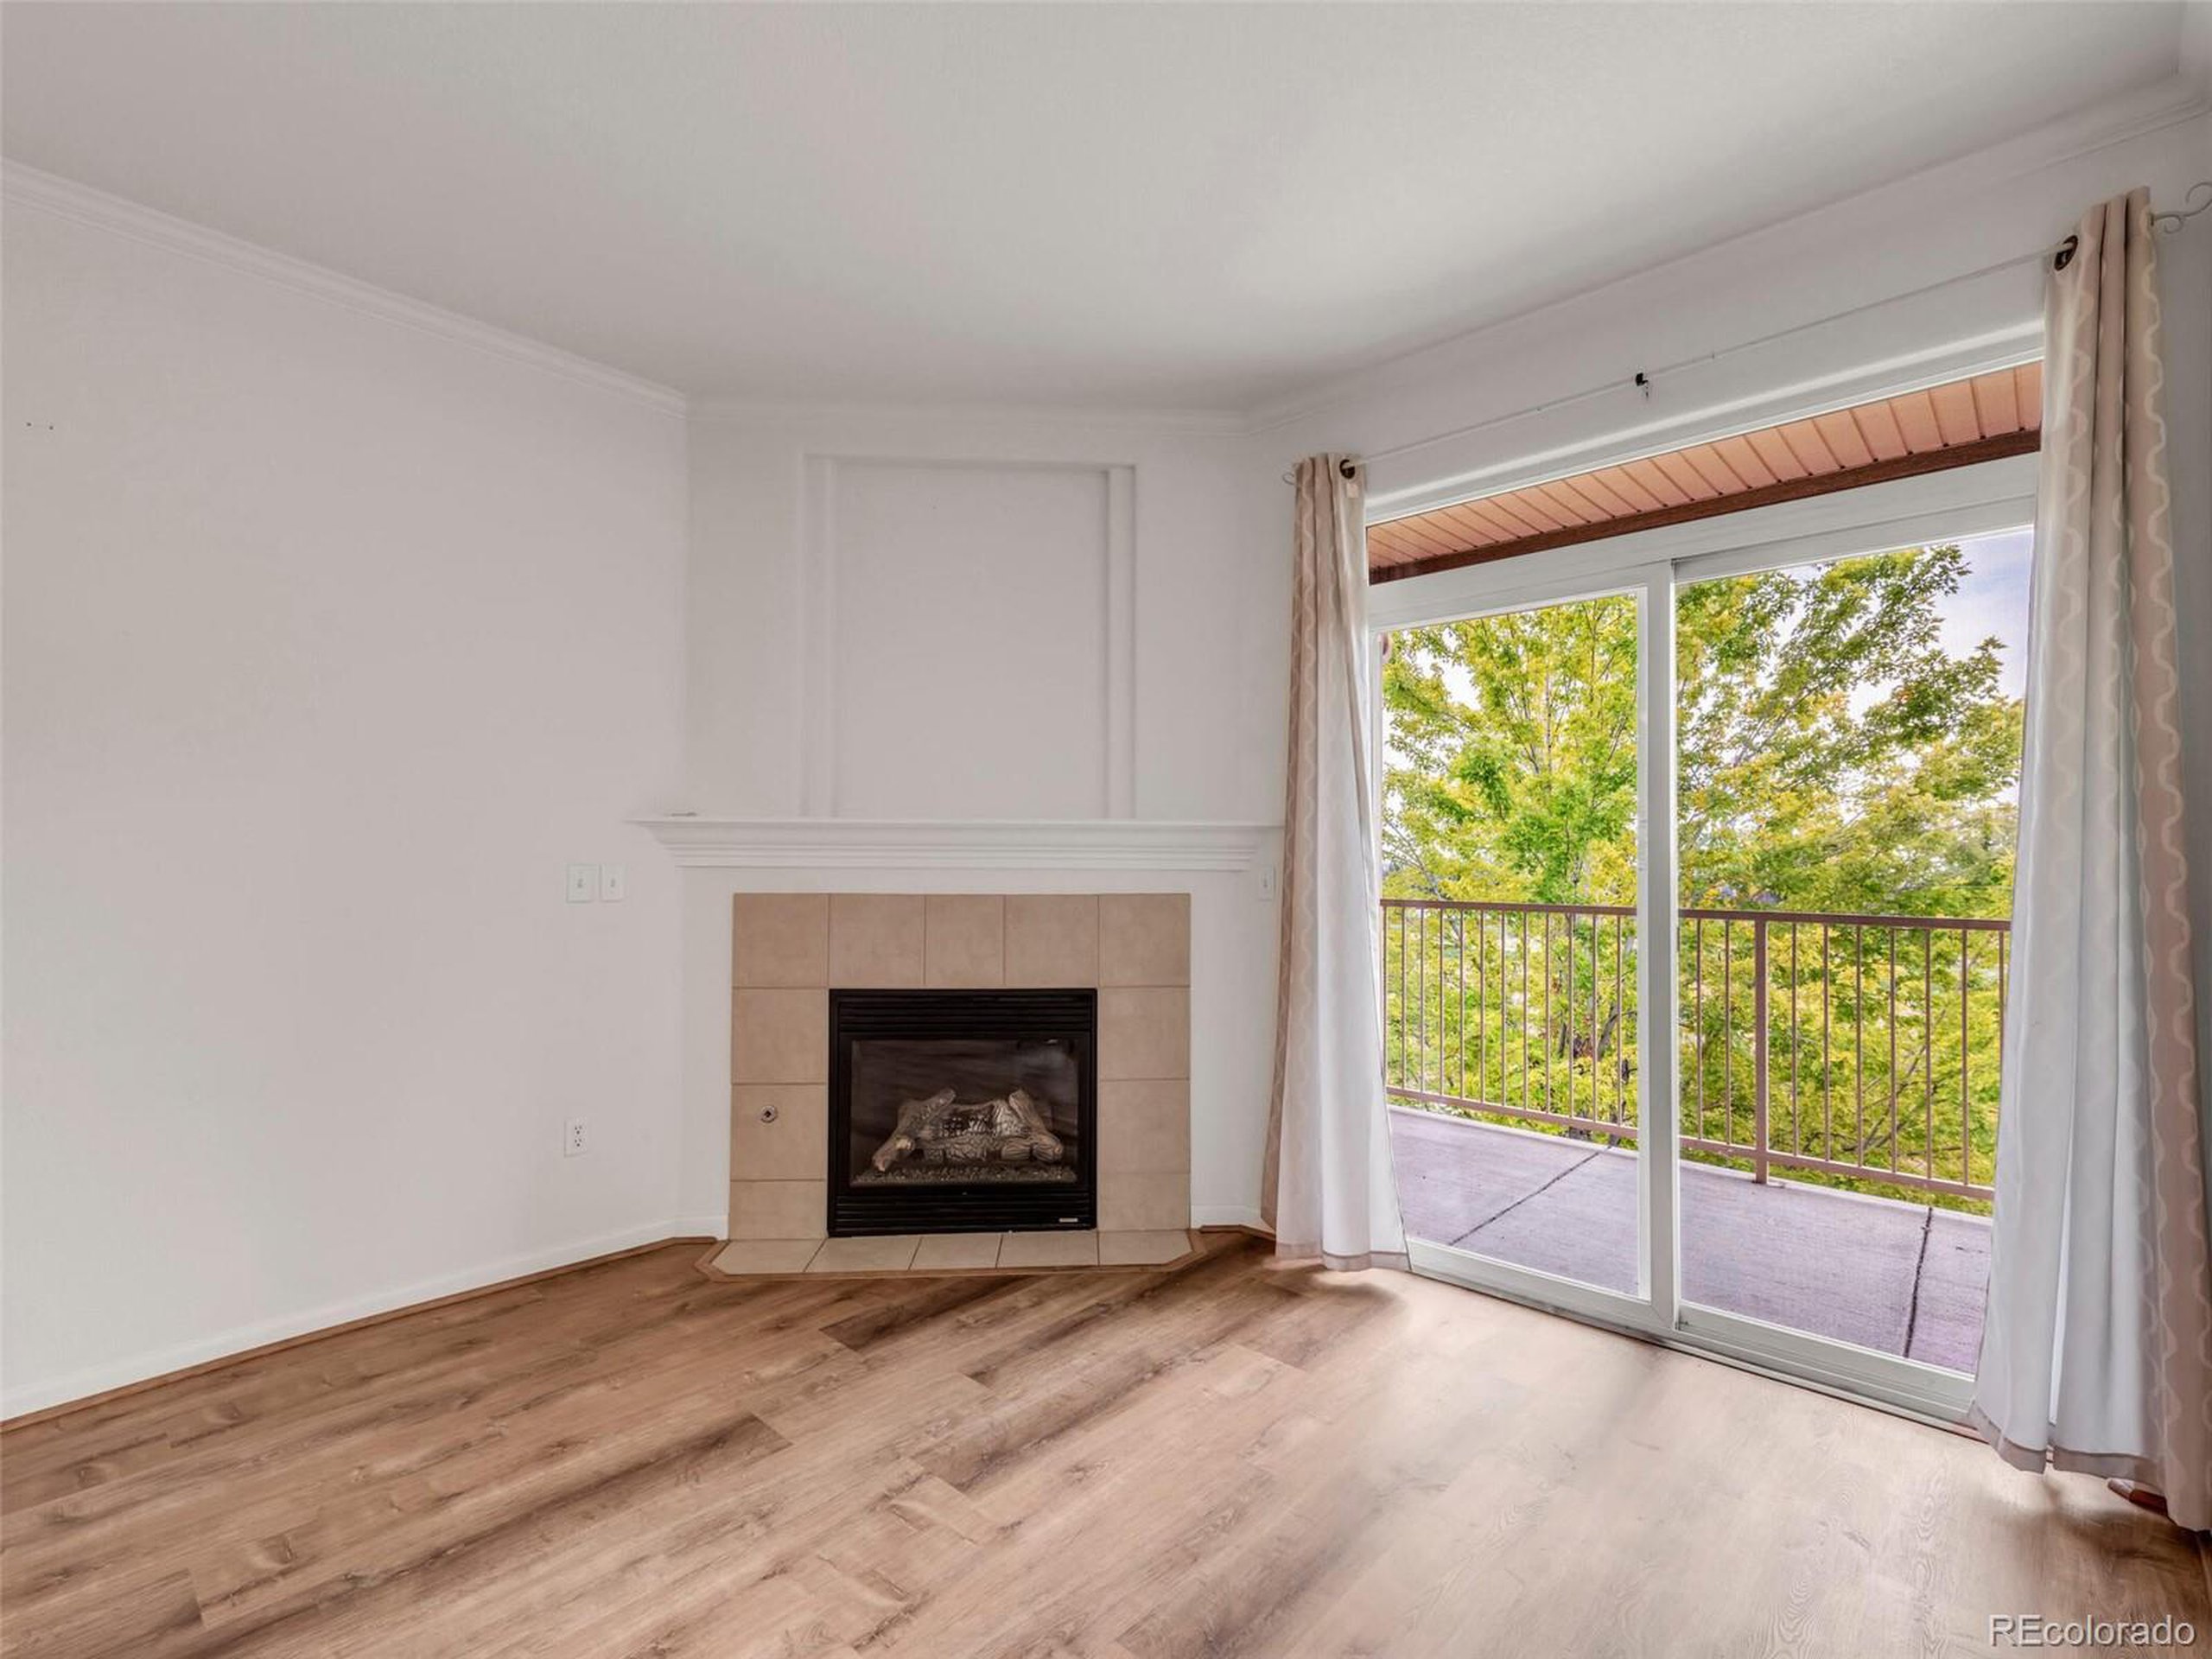
Empty living room with a tiled fireplace and sliding doors to a tree-lined balcony.
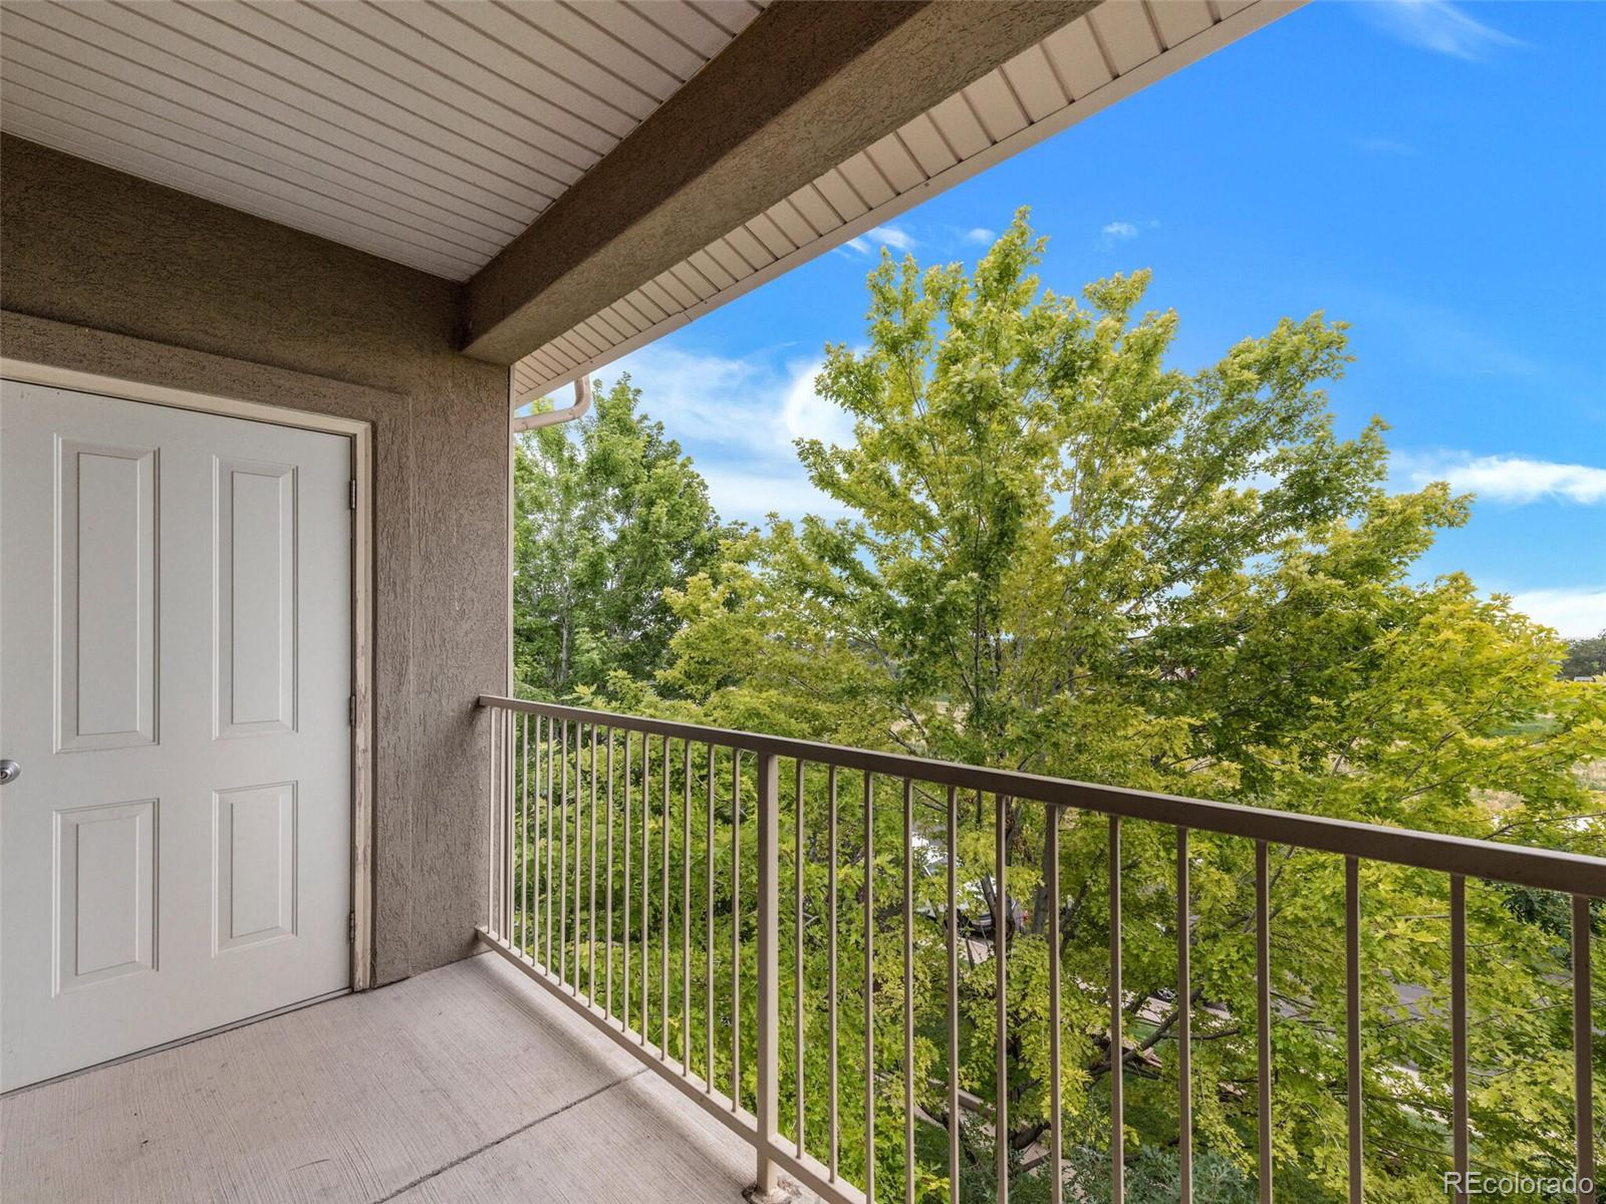
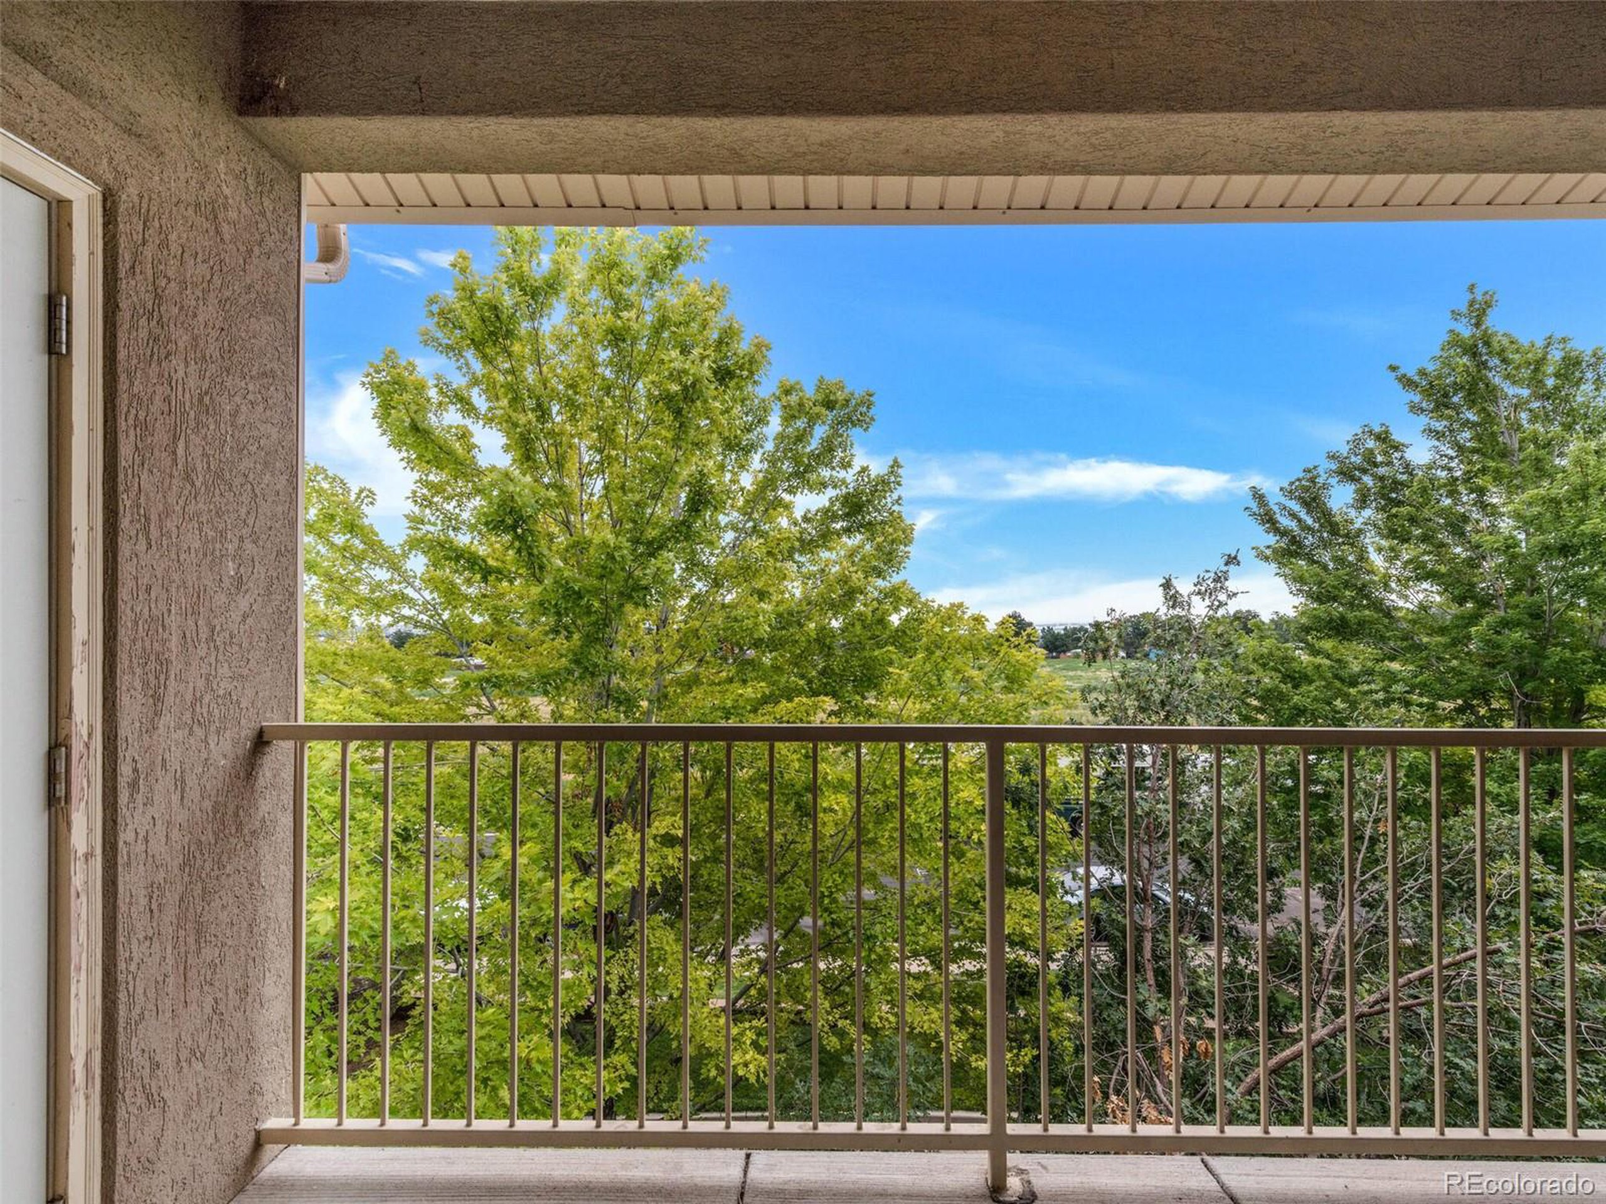
Covered balcony overlooking leafy green trees, with a white door and metal railing.
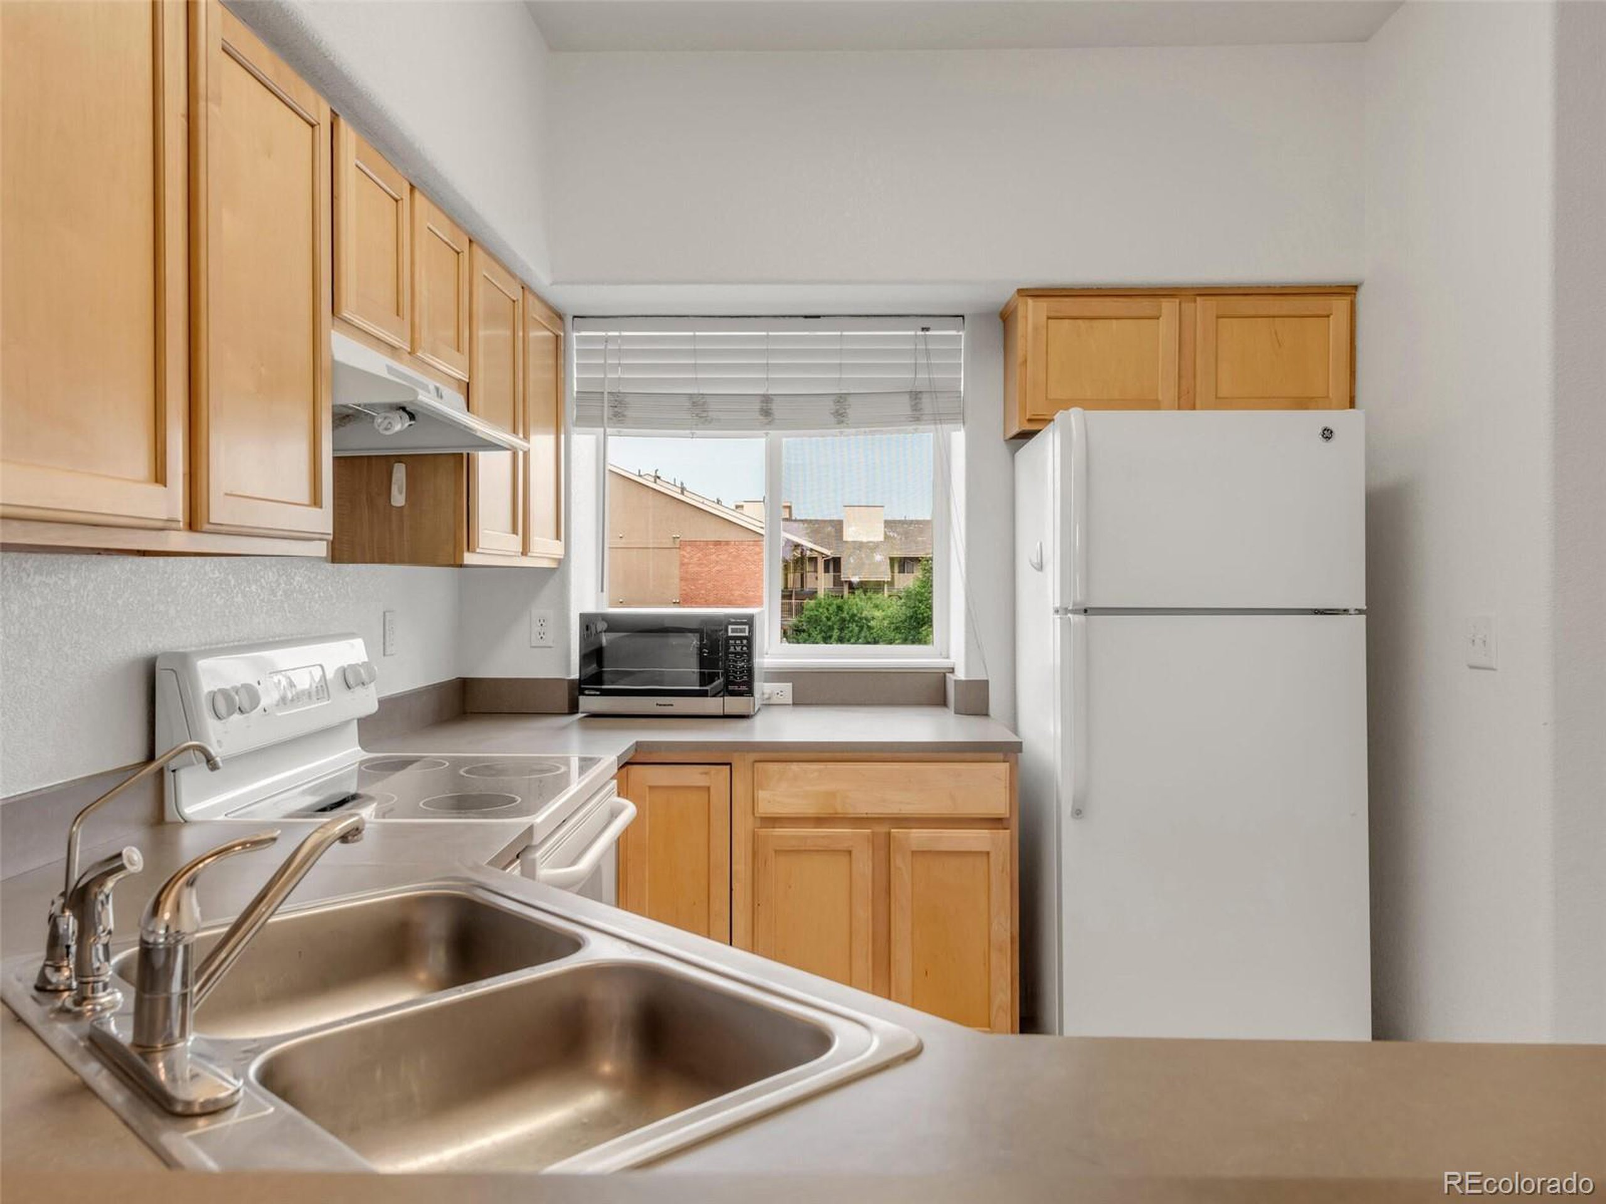
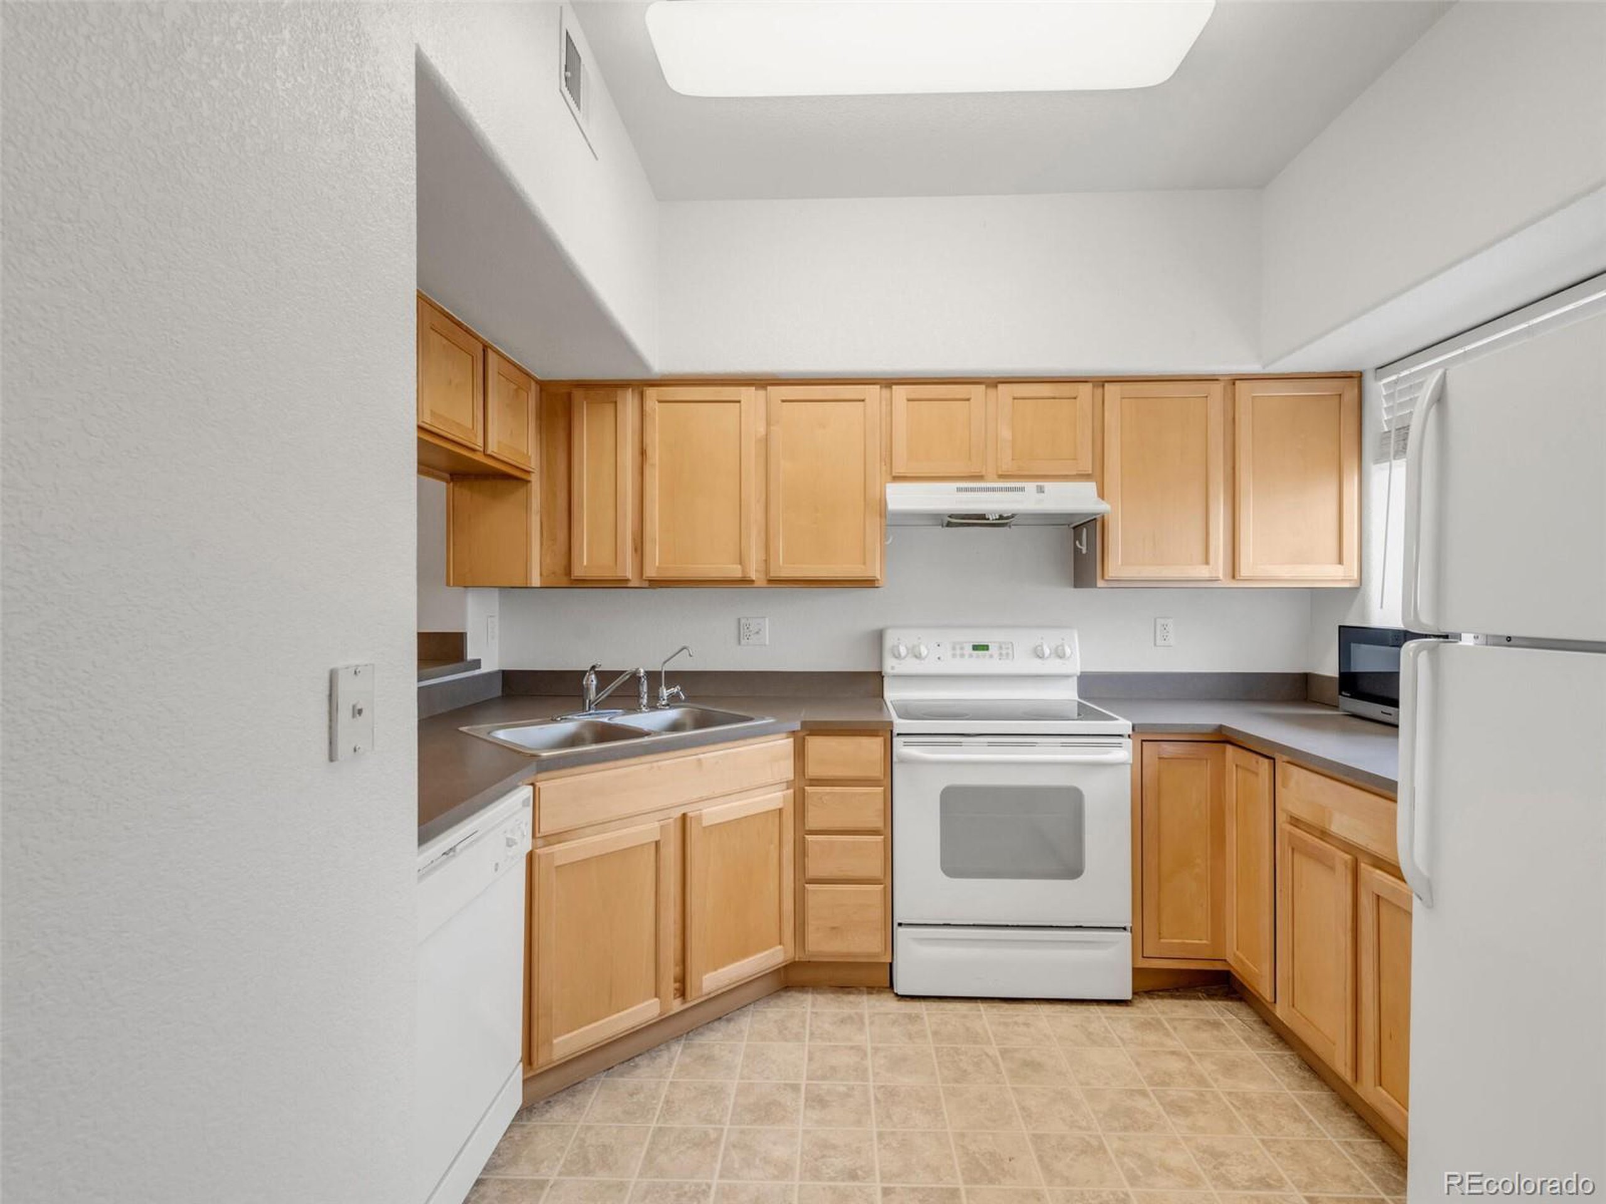
Kitchen with light wood cabinets, a double sink, white appliances, and a window overlooking neighboring buildings.
Empty living room with a tiled fireplace and sliding glass doors opening to a tree-lined balcony.
Covered balcony overlooking leafy trees under a bright blue sky.
Kitchen with light wood cabinets, gray counters, and white appliances.
Kitchen with light wood cabinets, gray countertops, and a double-basin sink.
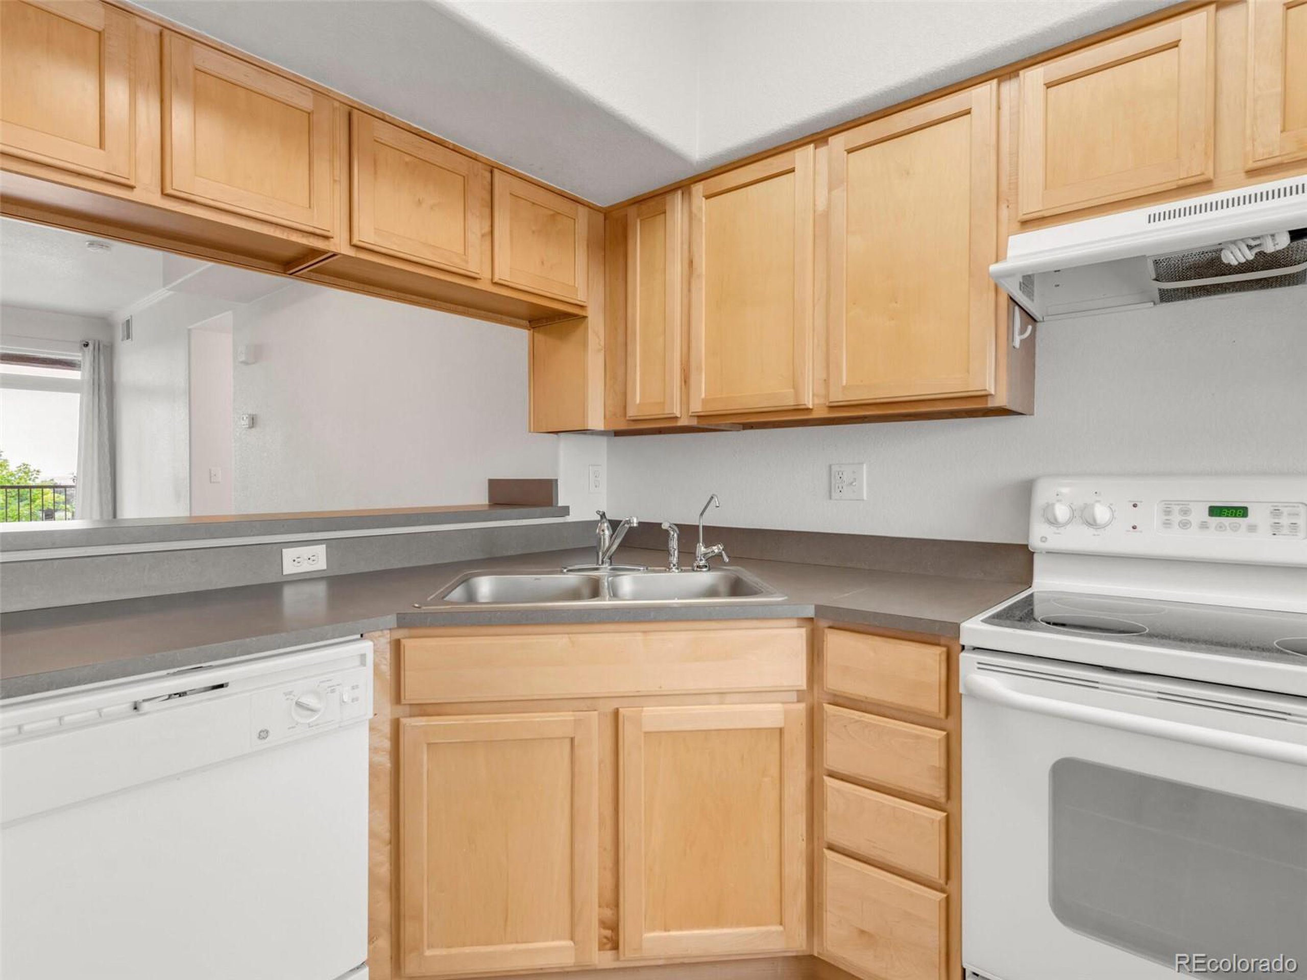
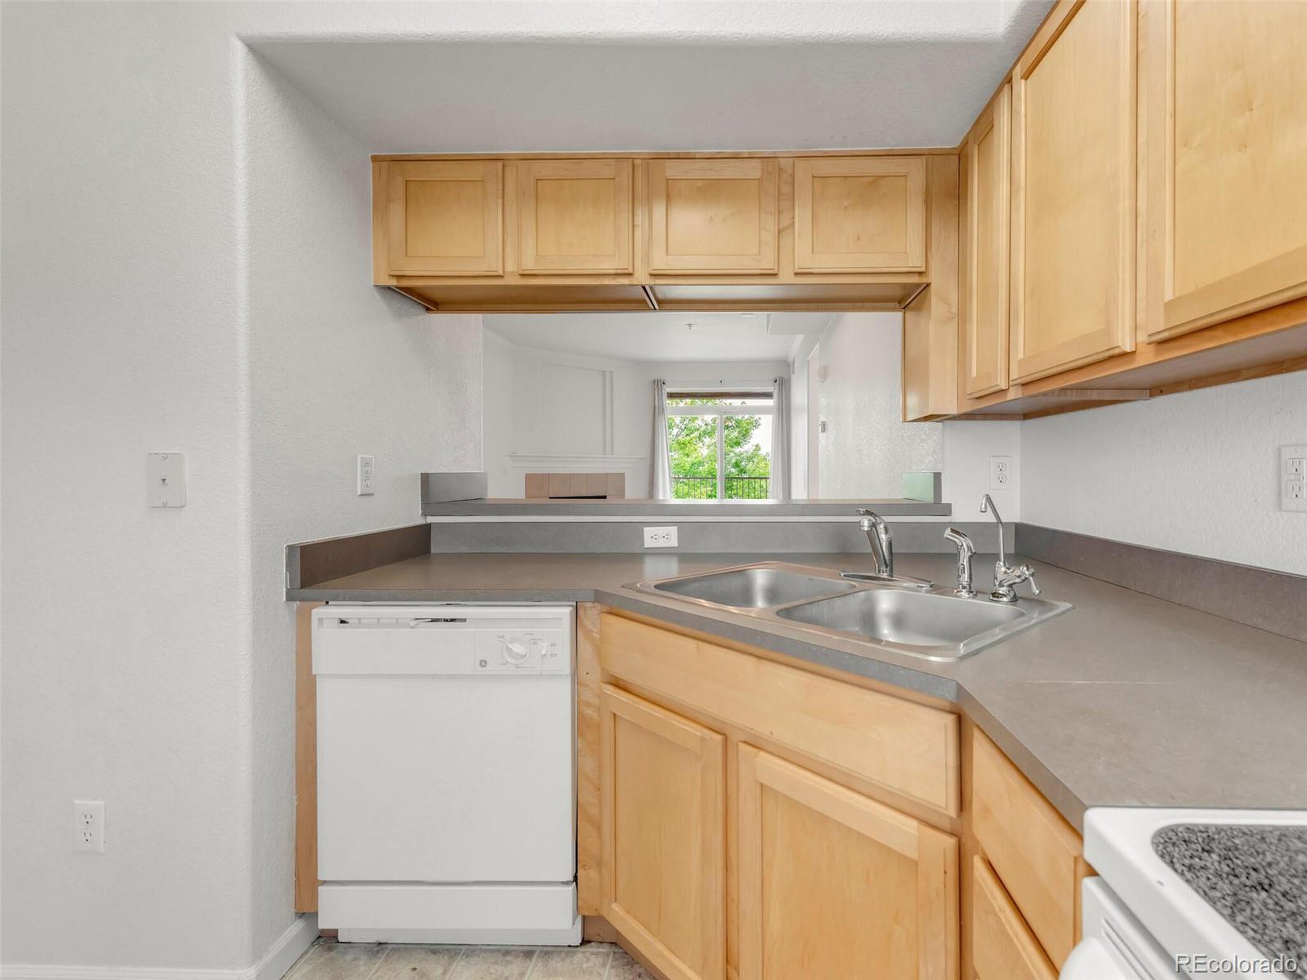
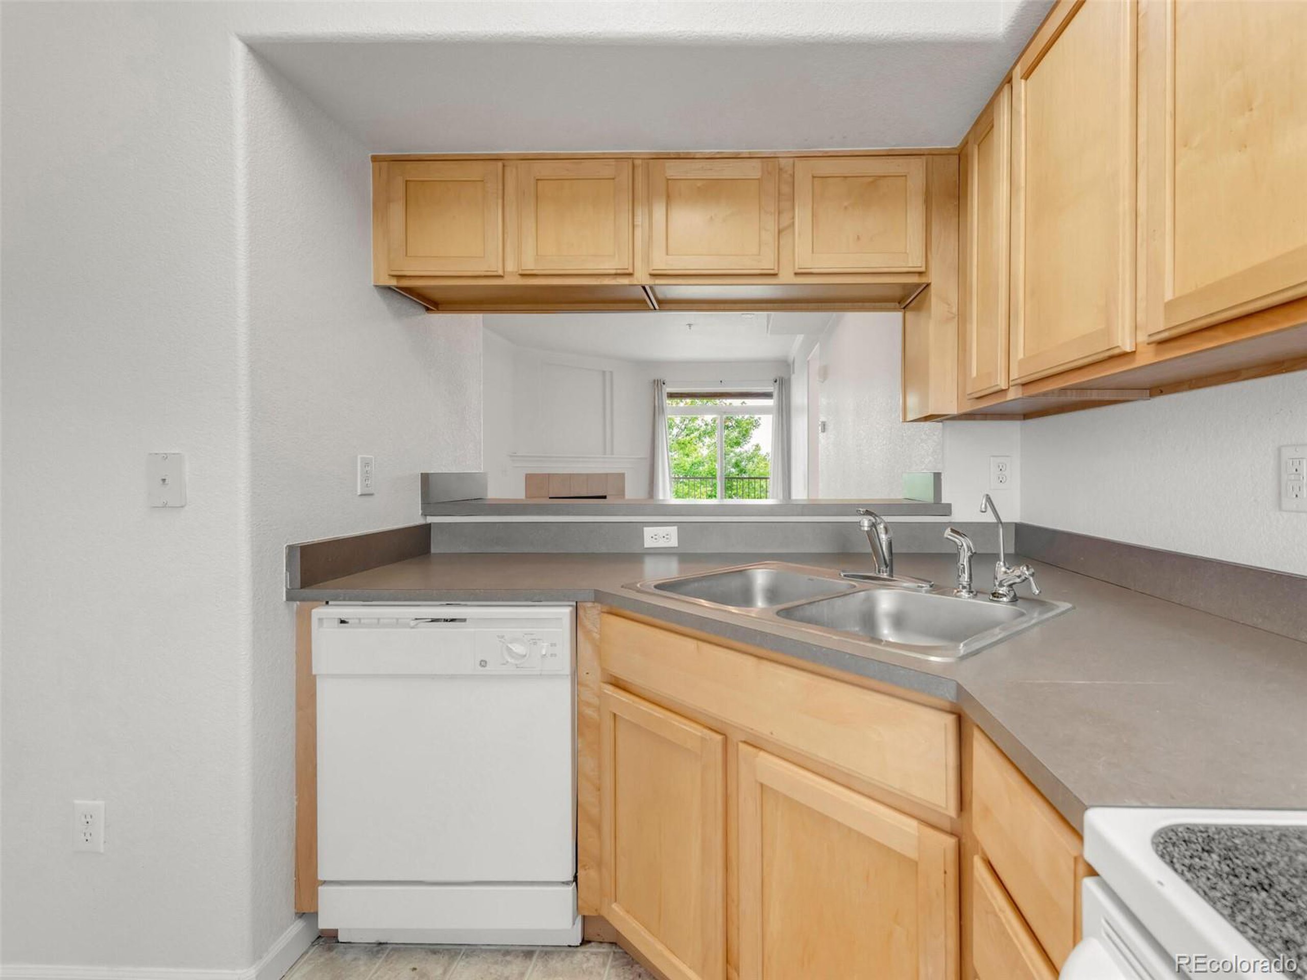
Kitchen with light wood cabinets, a double-basin sink, gray countertops, and a dishwasher.
Kitchen with light wood cabinets, a double-basin sink, and a pass-through to a window.
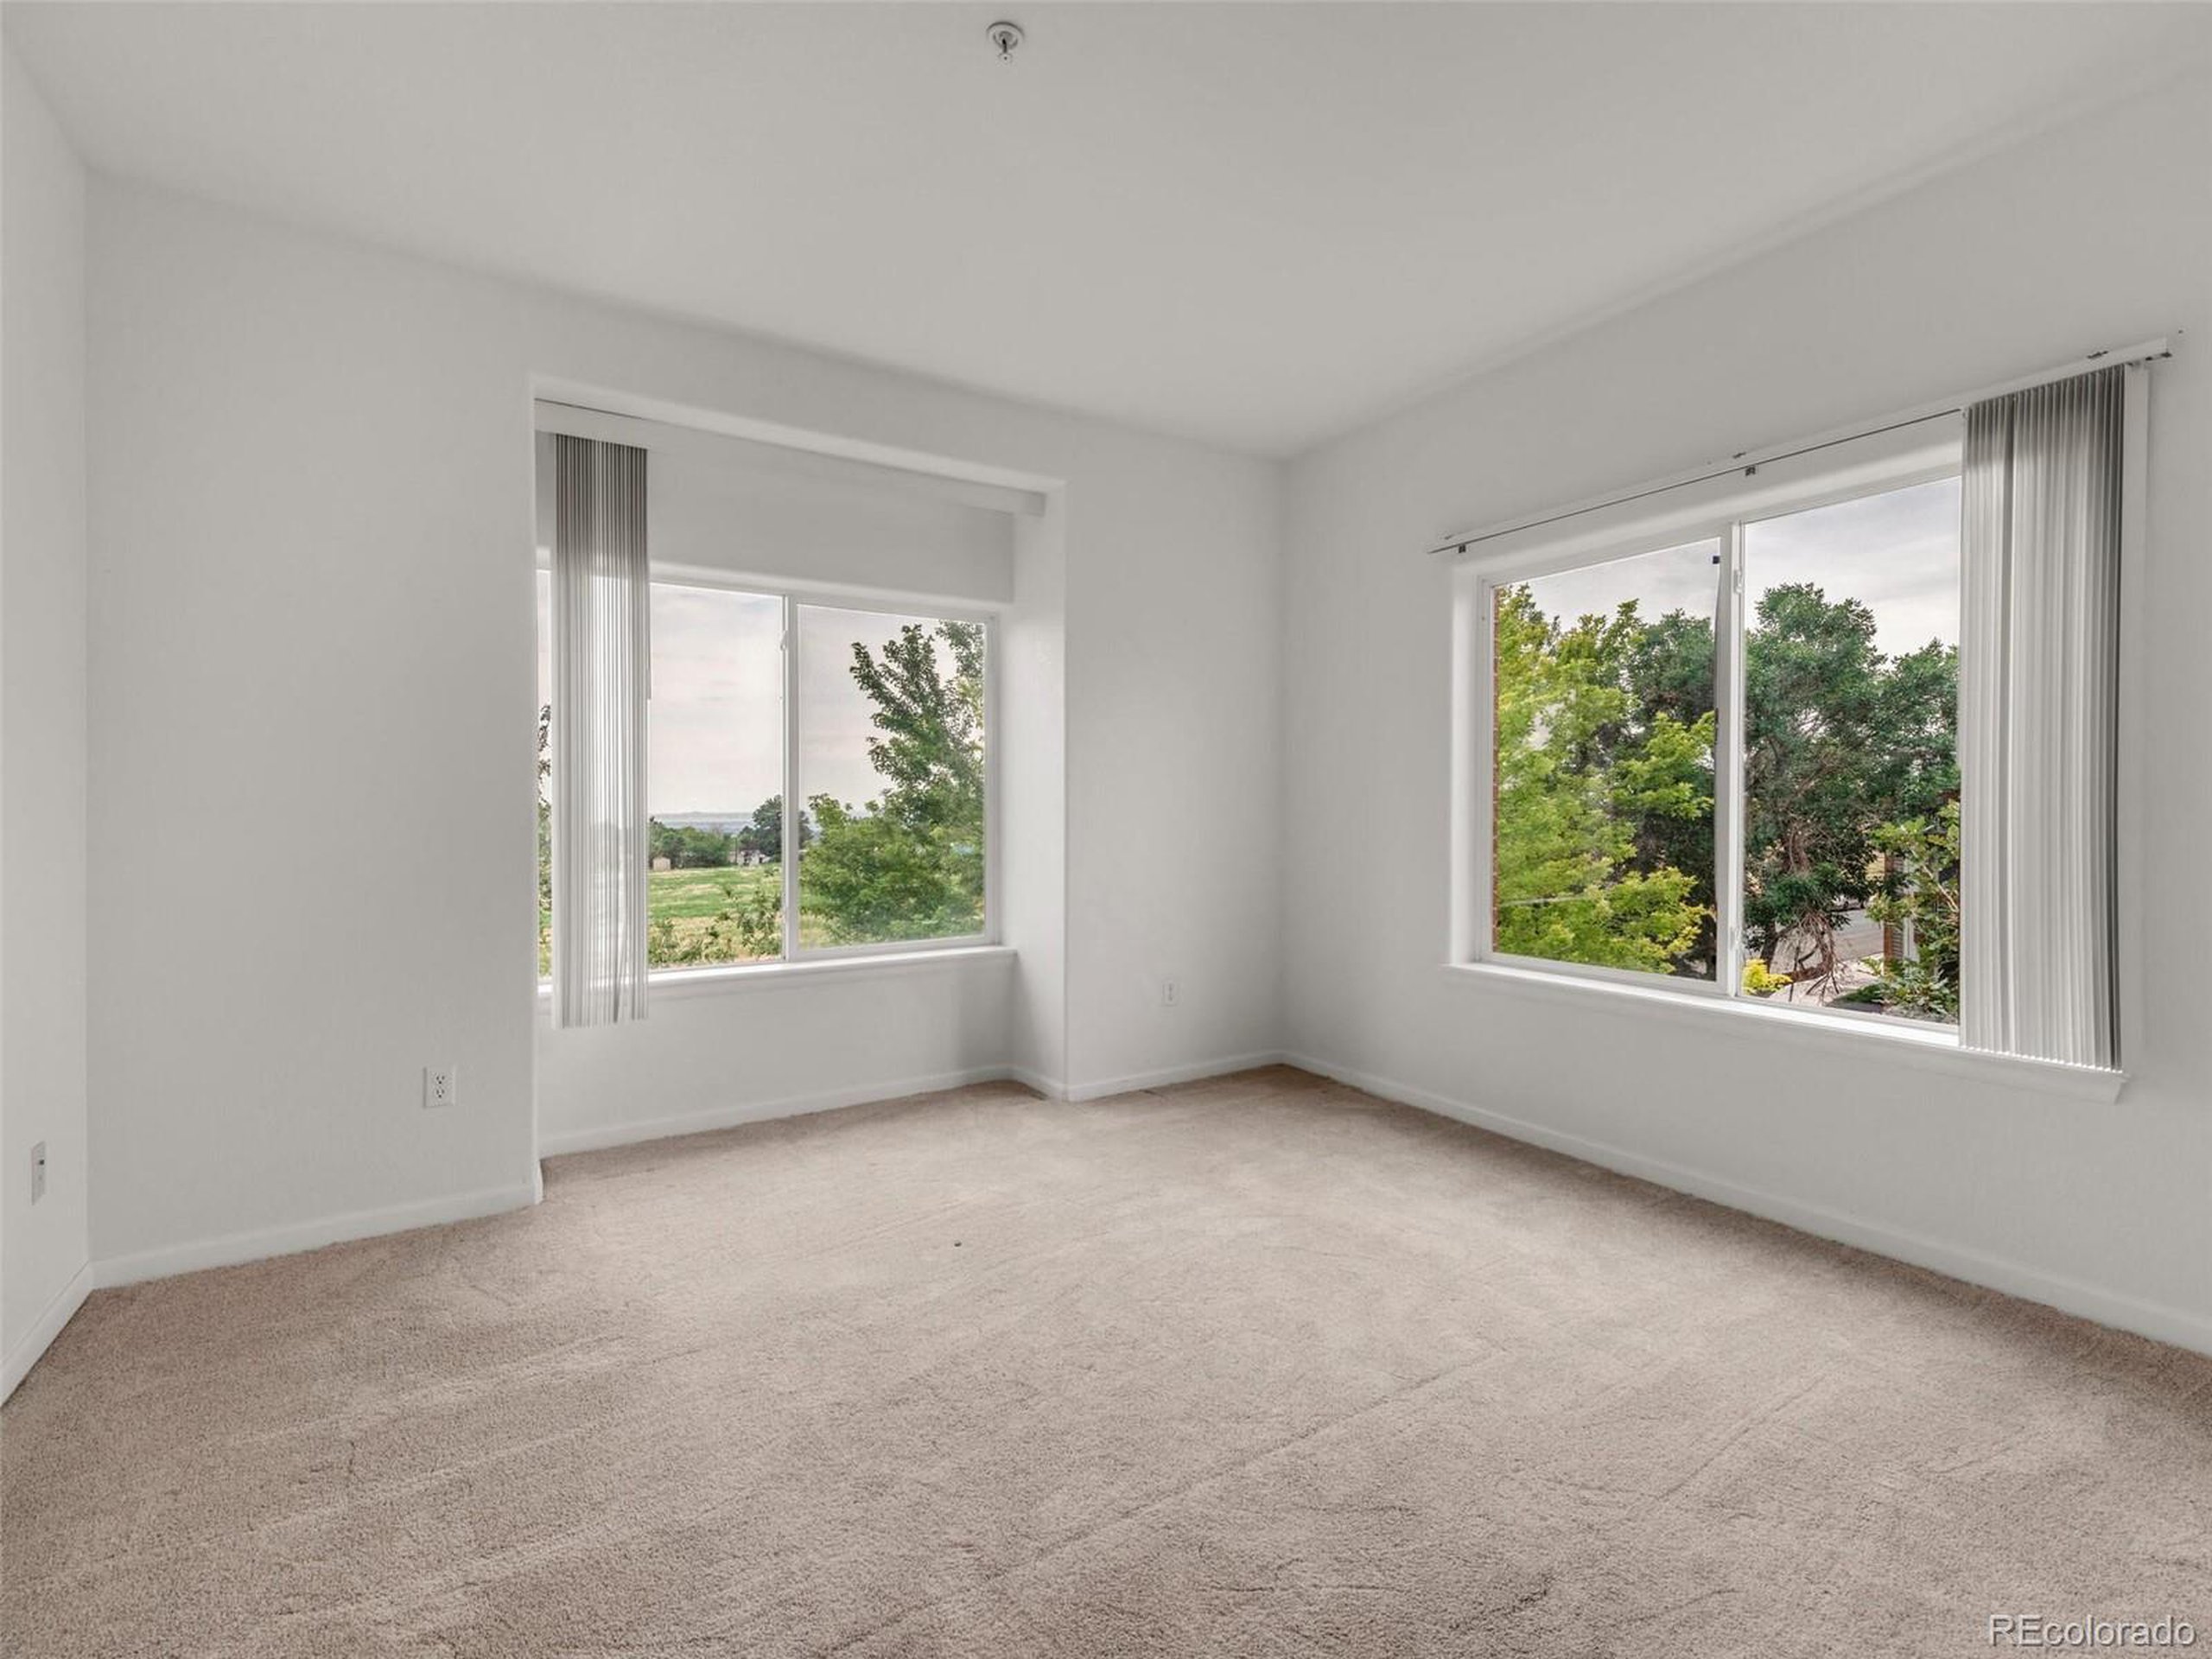
Empty carpeted room with two large windows overlooking trees.
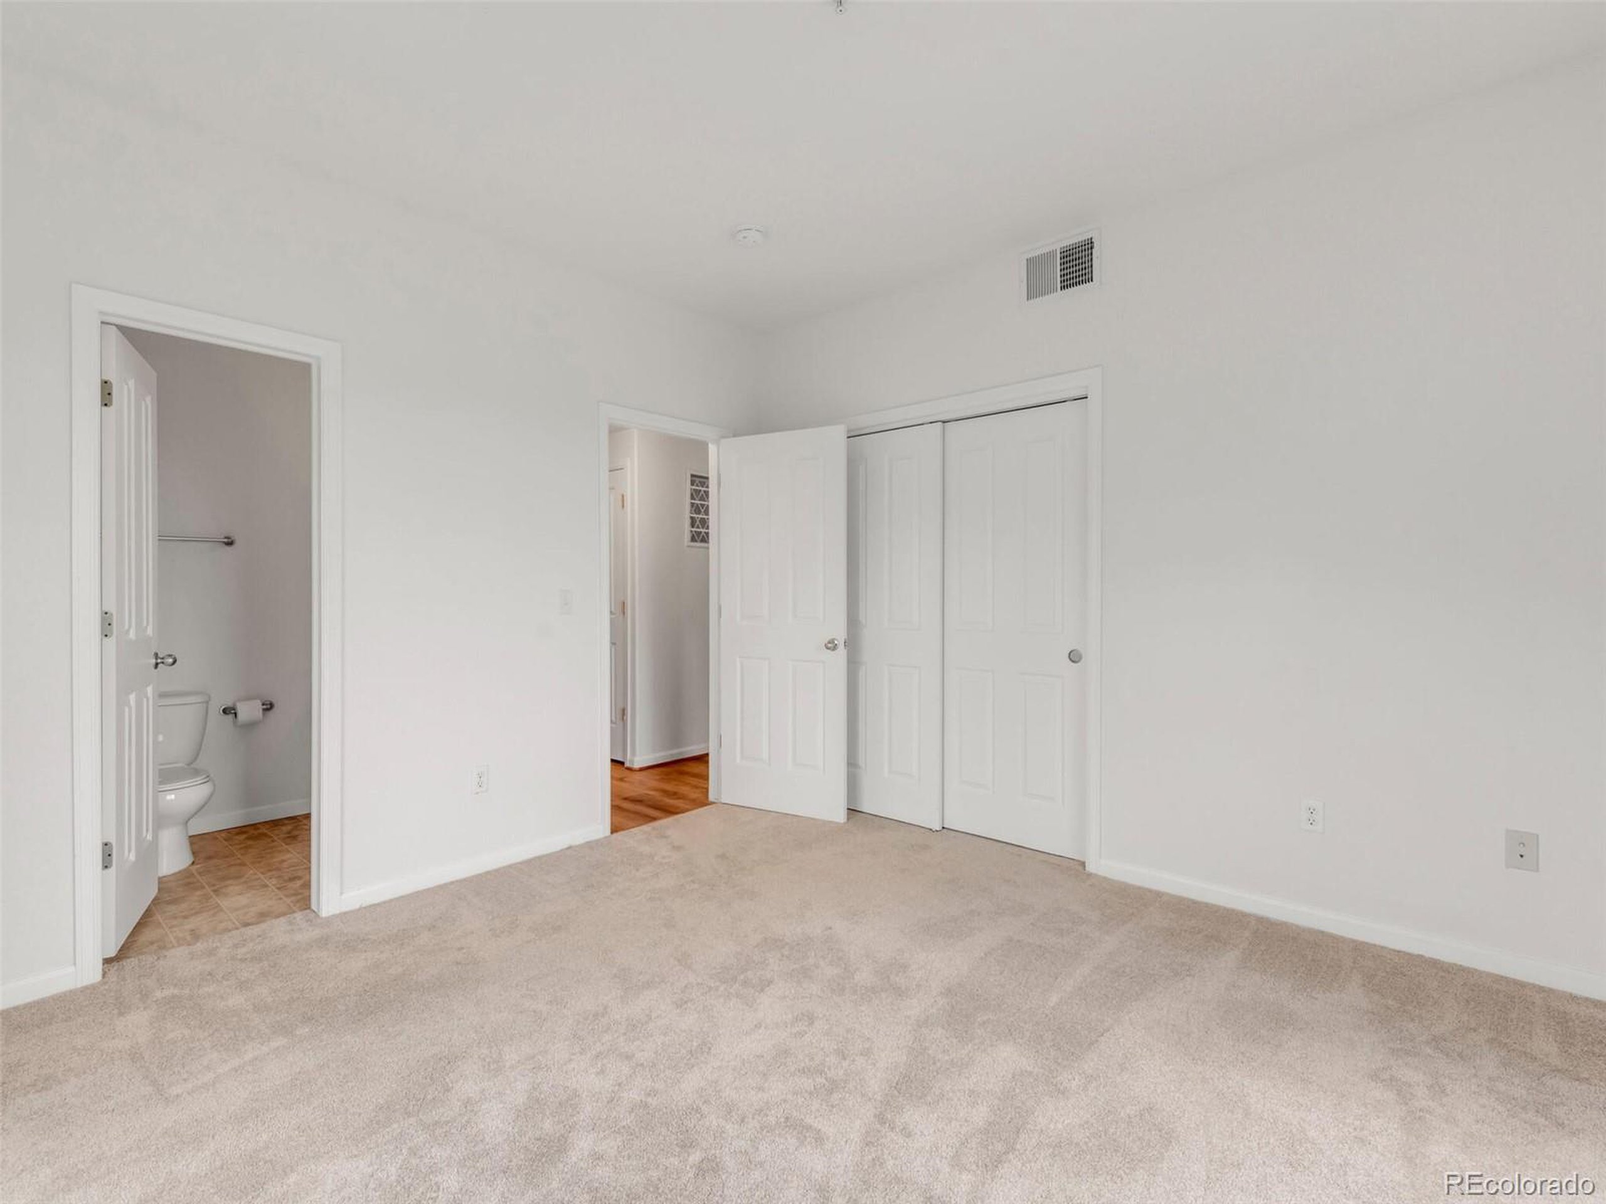
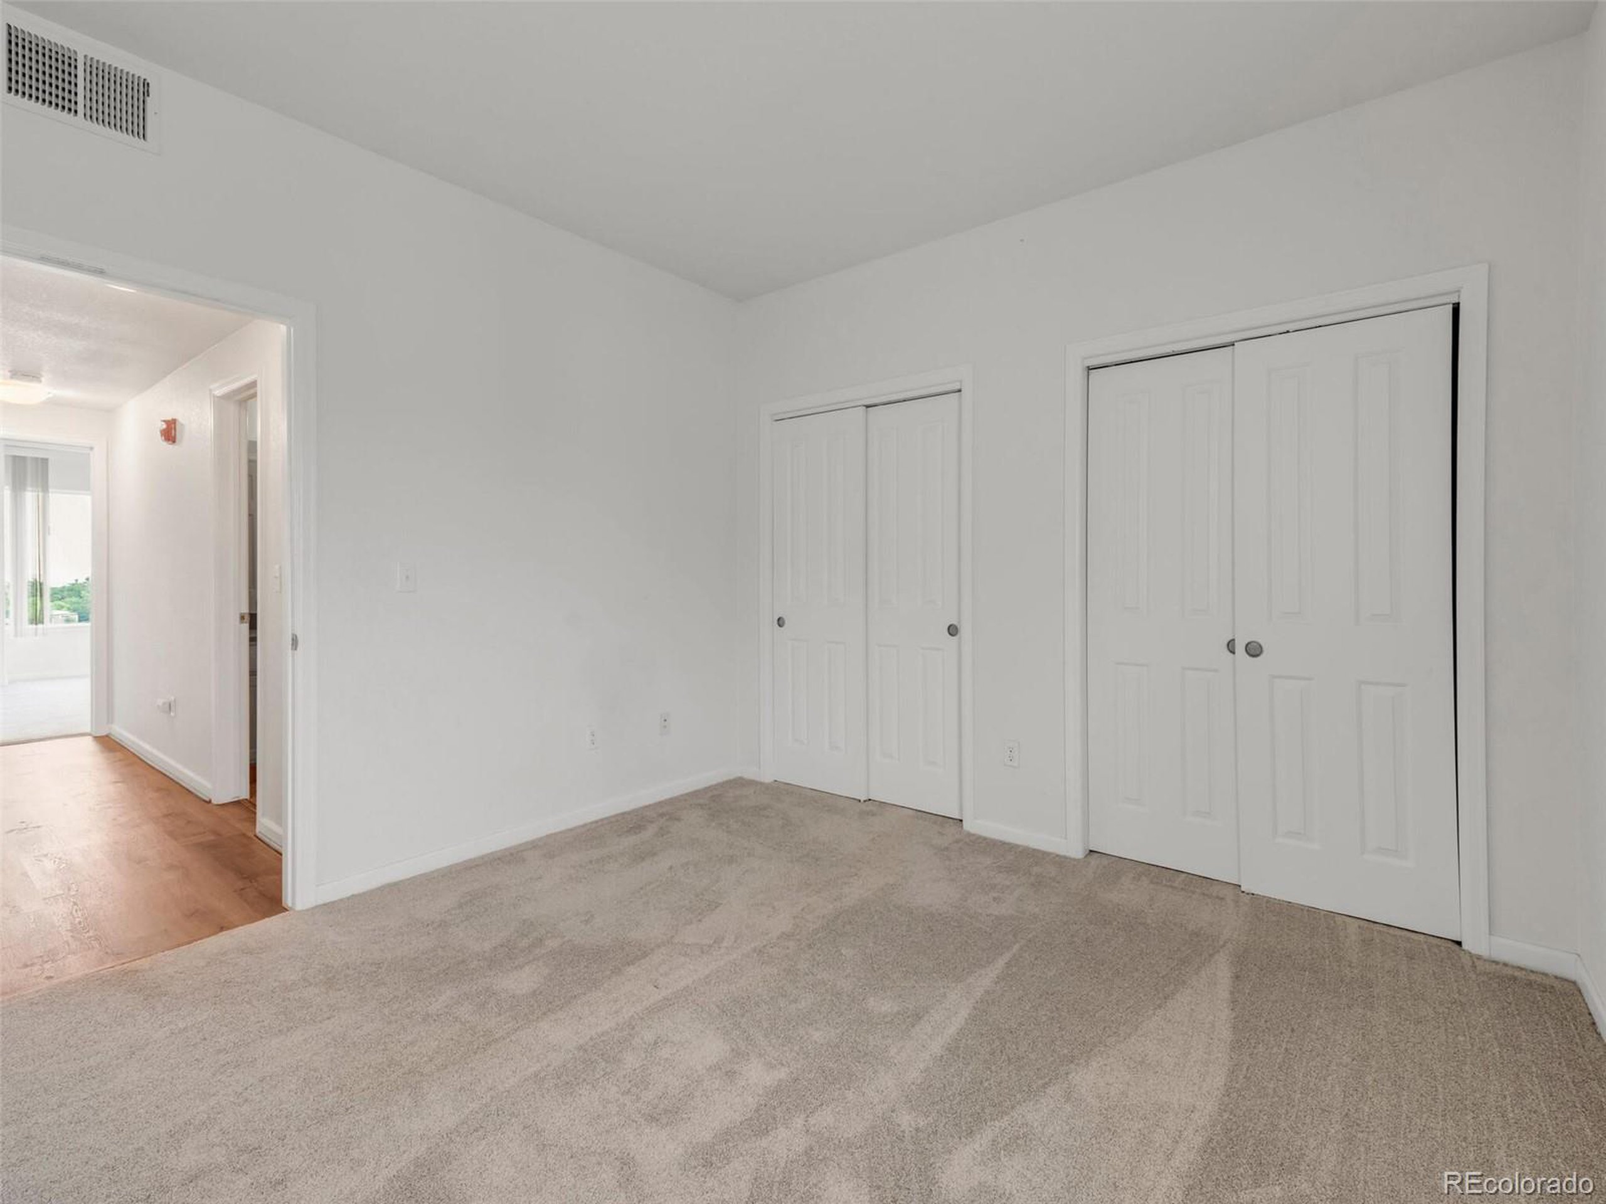
Empty bedroom with beige carpeting, a sliding-door closet, and an open doorway to a bathroom.
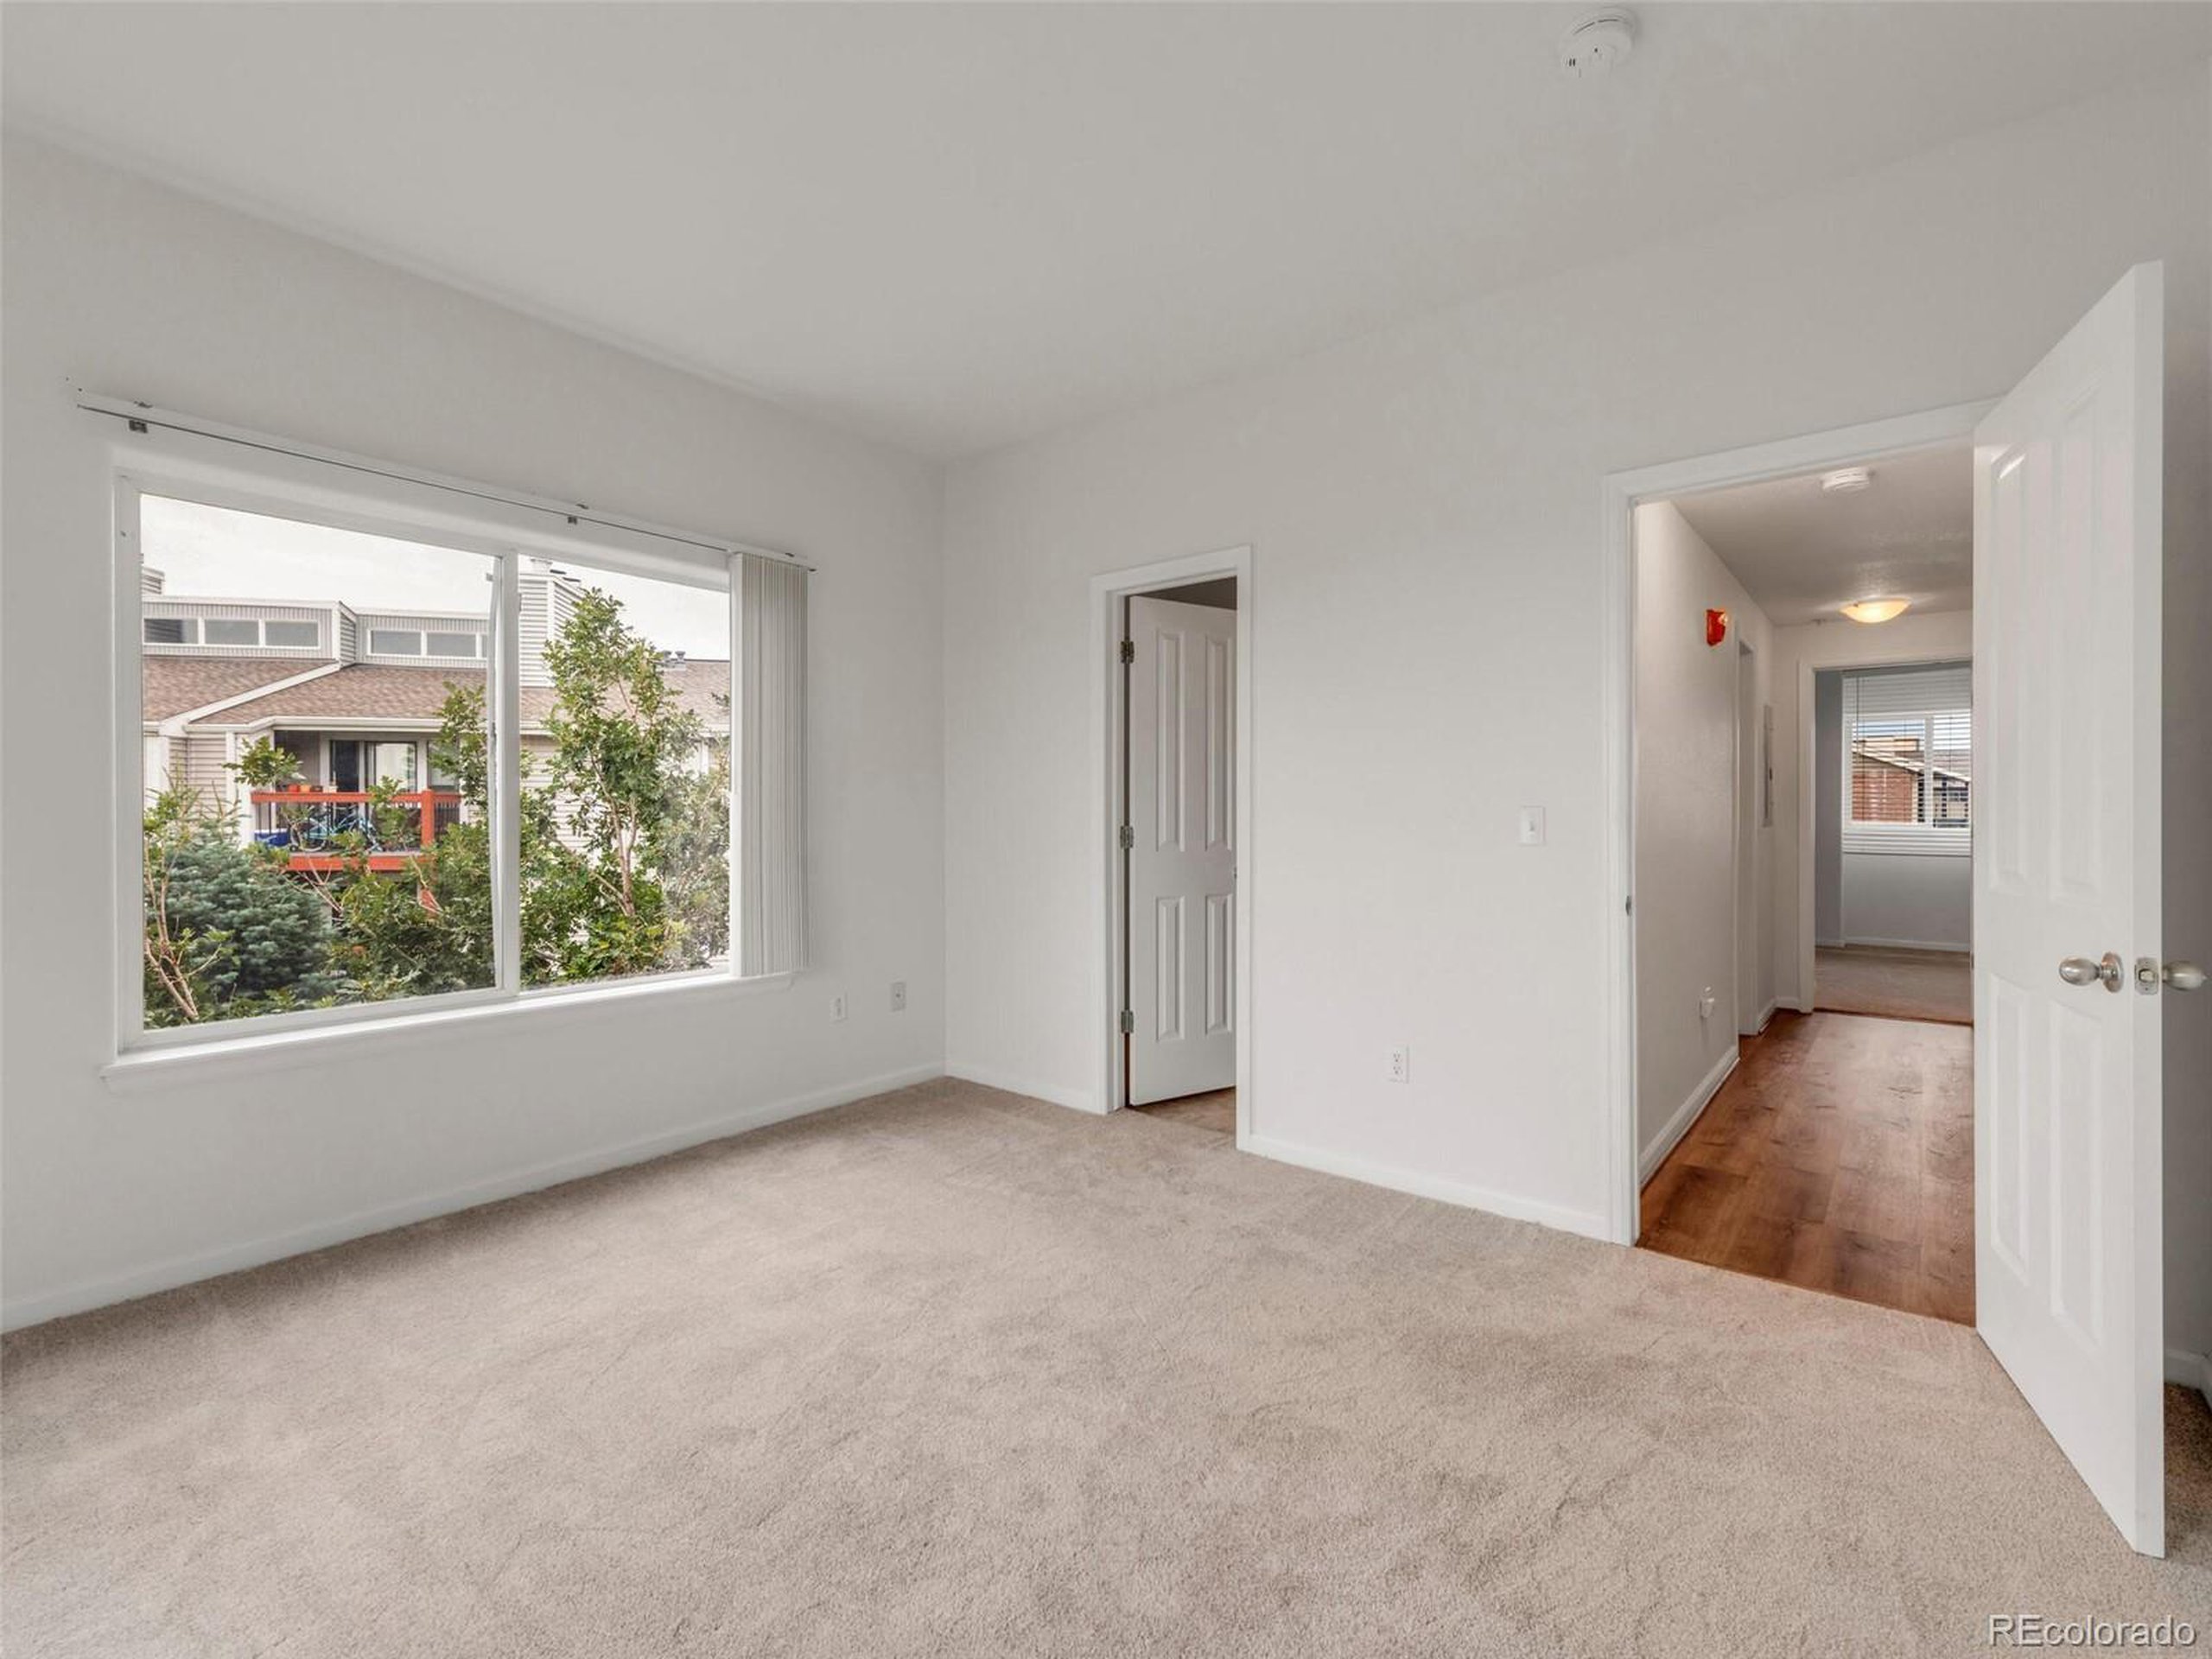
Vacant carpeted room with a large window overlooking neighboring homes and an open doorway to the hallway.
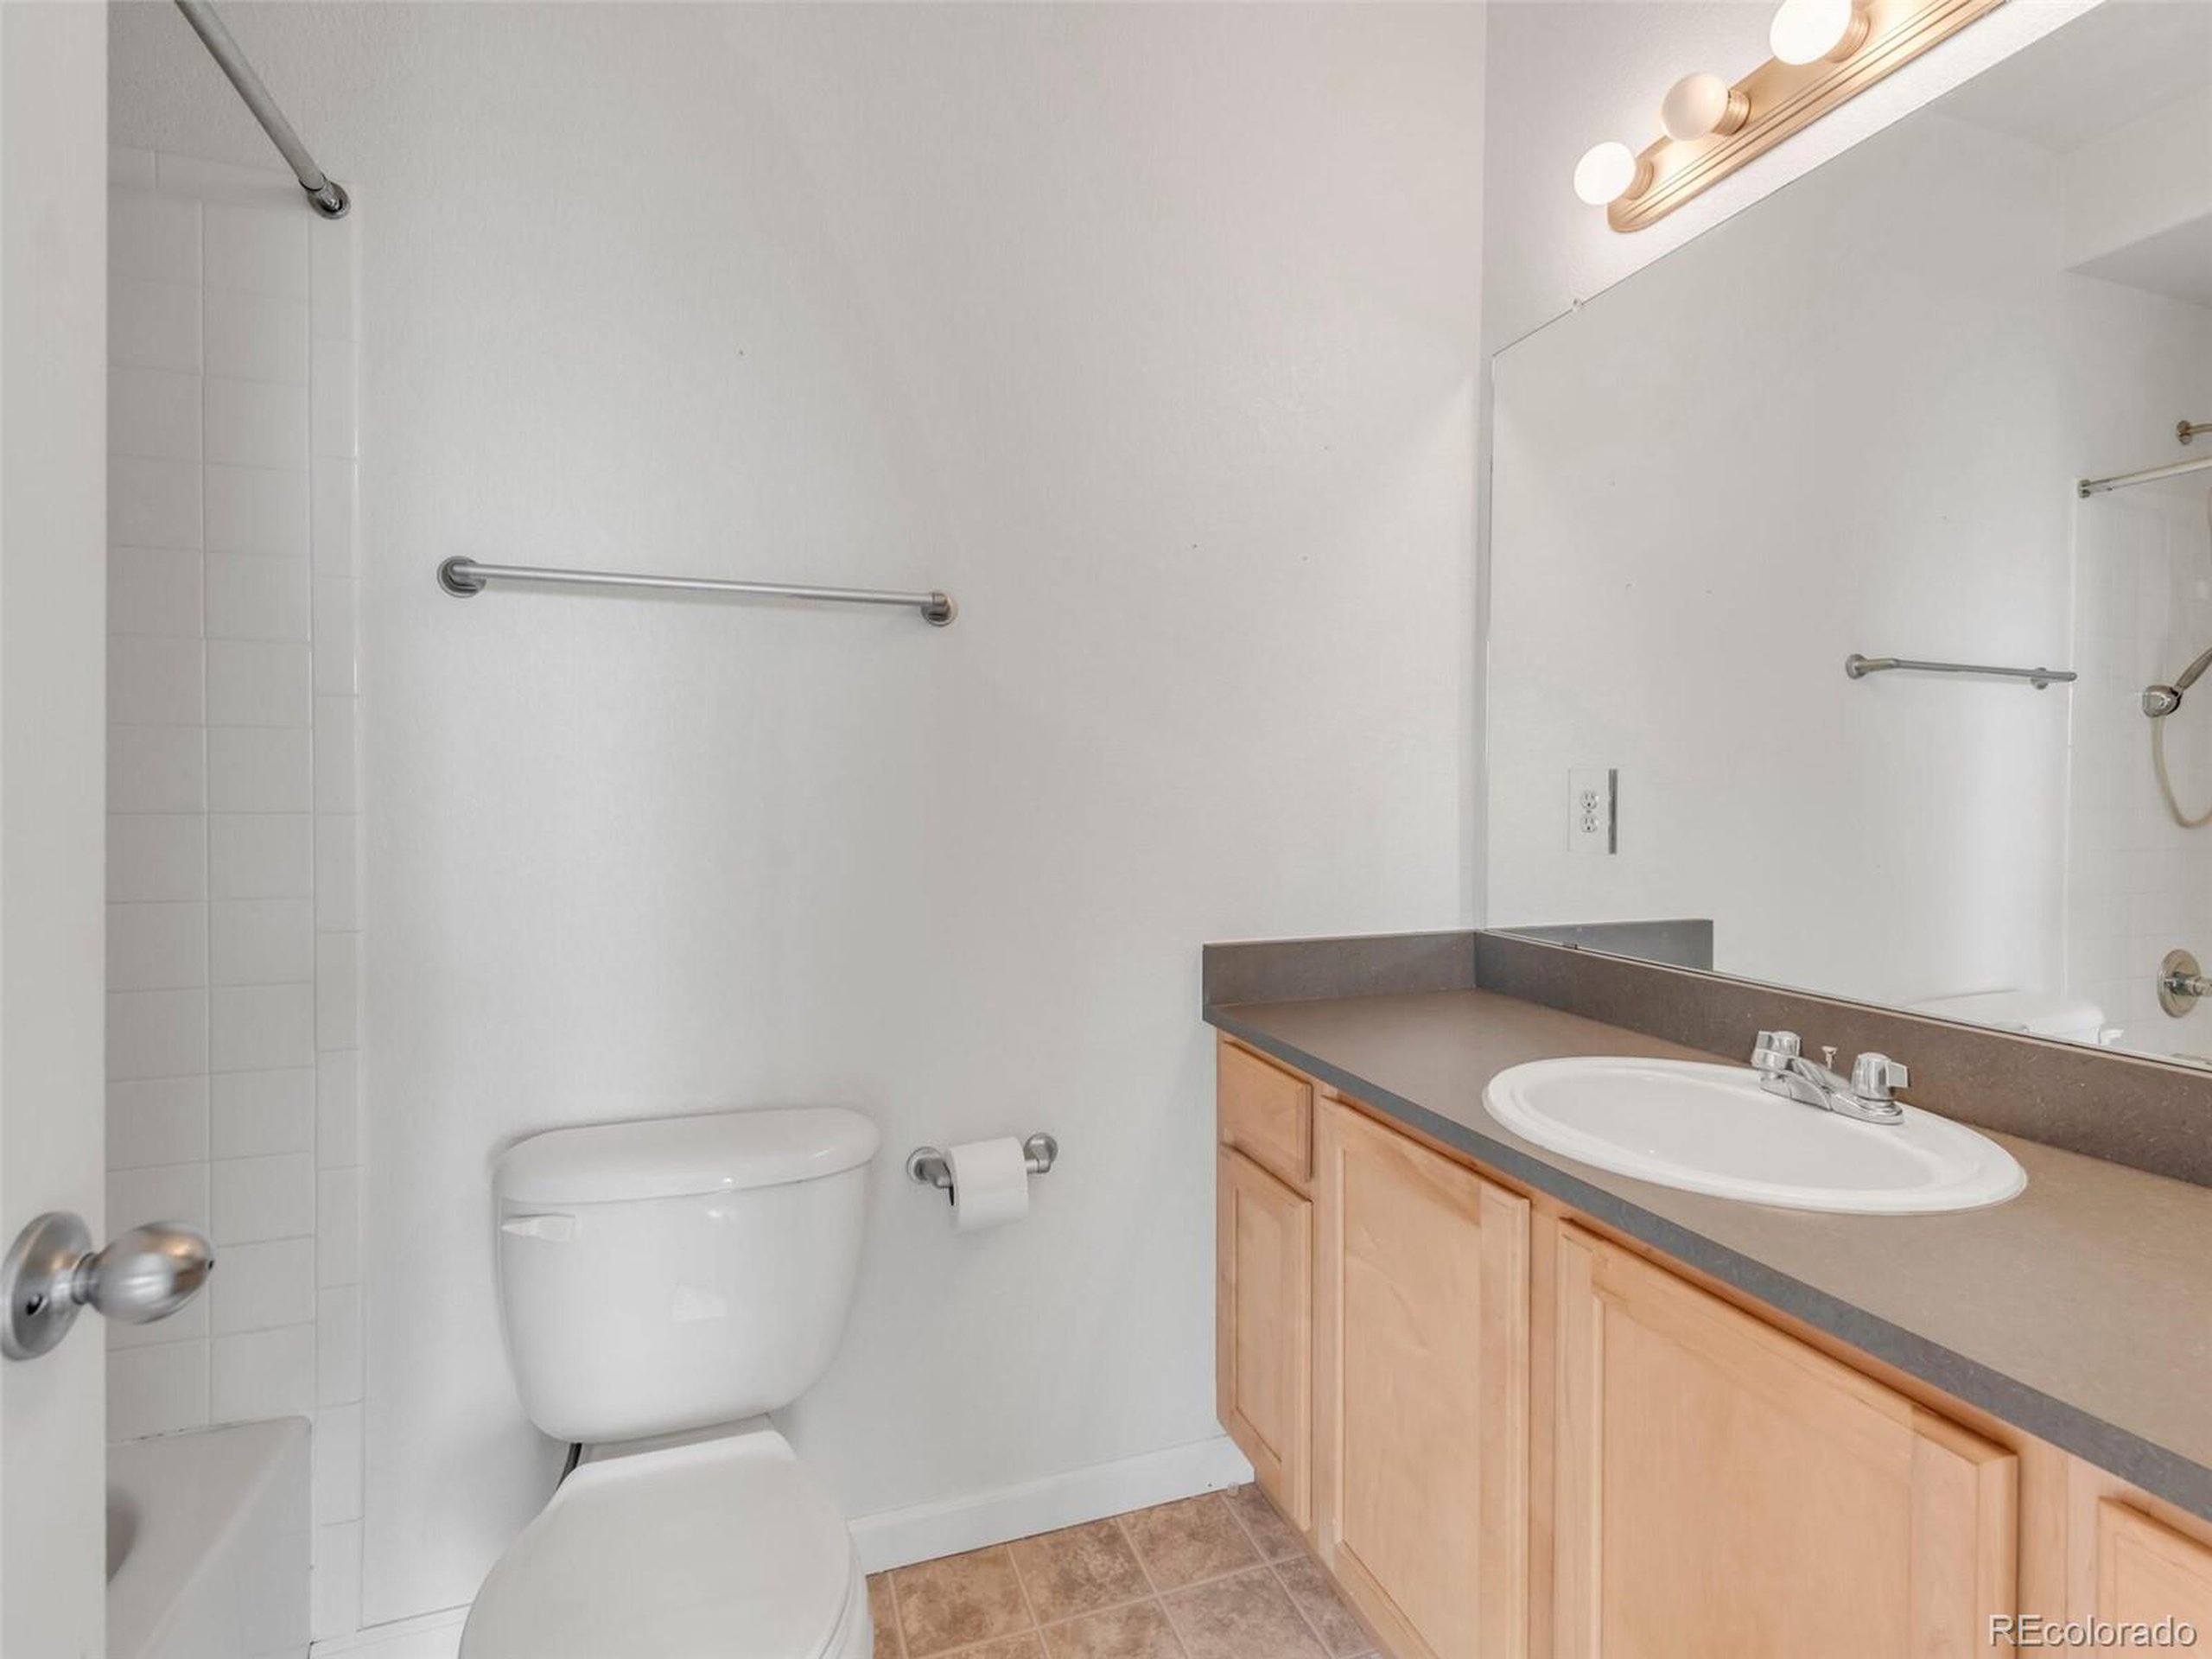
Bathroom with a tiled bathtub, toilet, and light wood vanity with an oval sink.
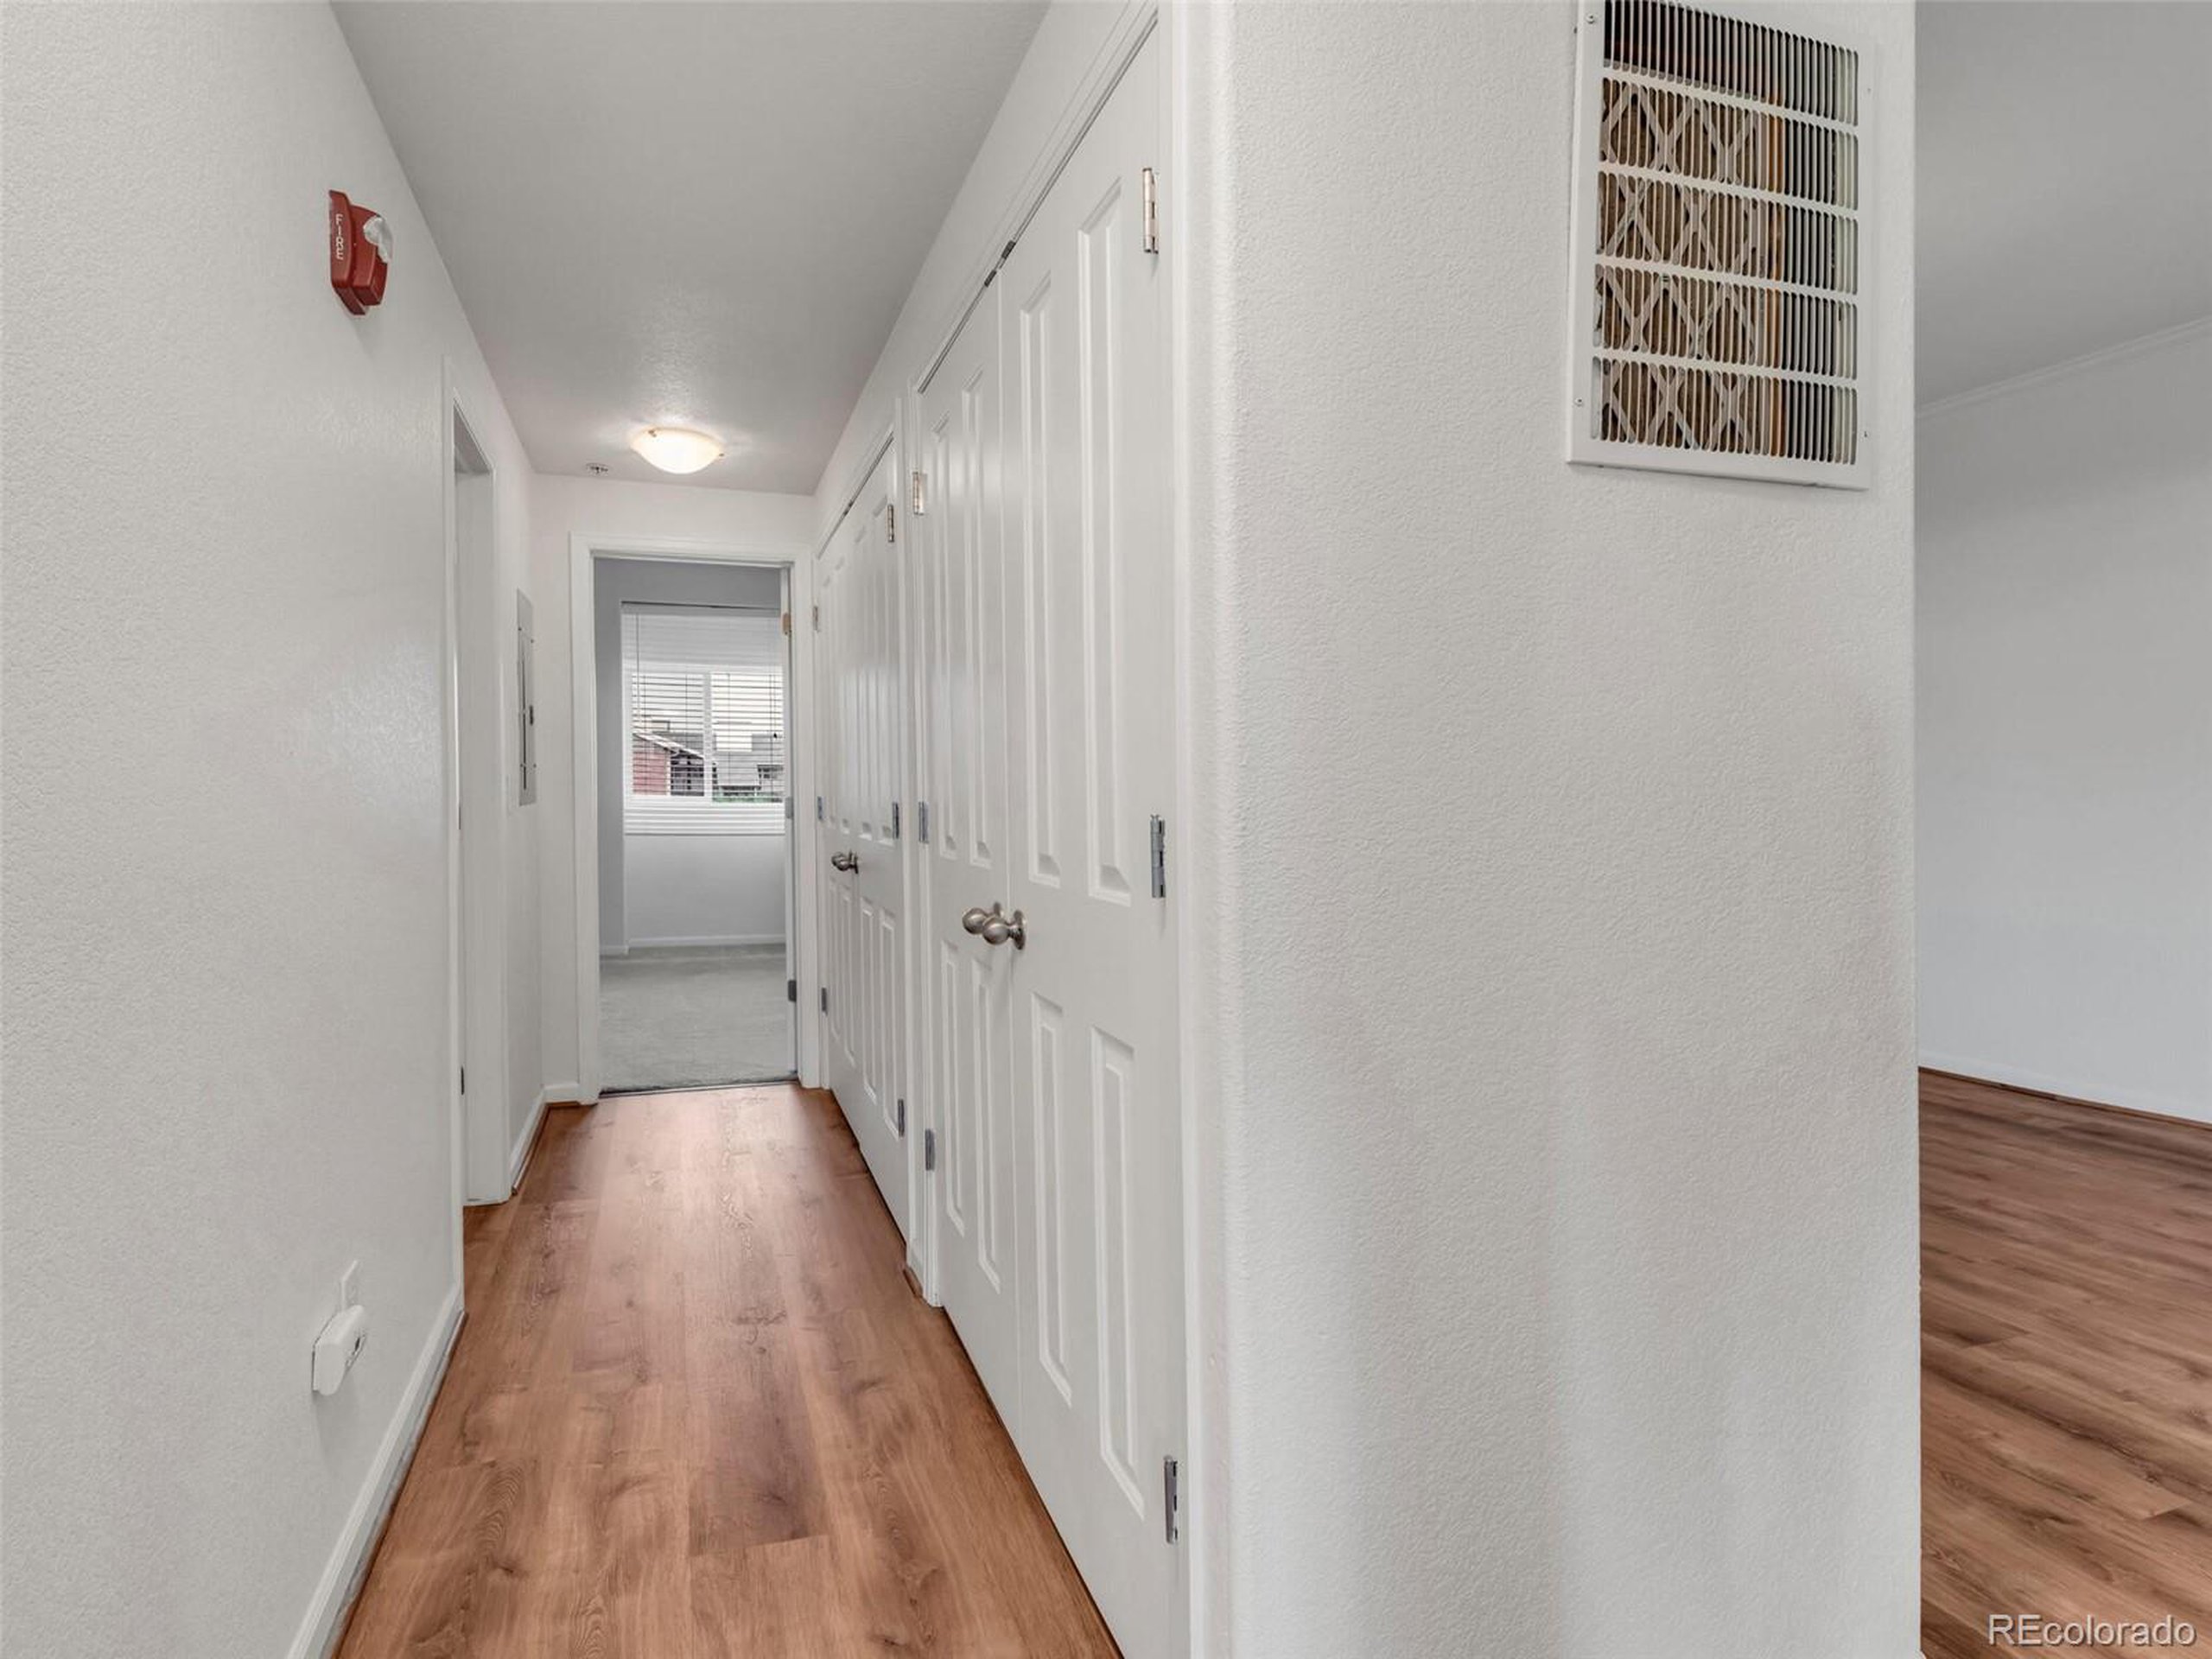
Condo hallway with wood-look flooring and white paneled doors.
Empty bedroom with beige carpet and two sets of white closet doors.
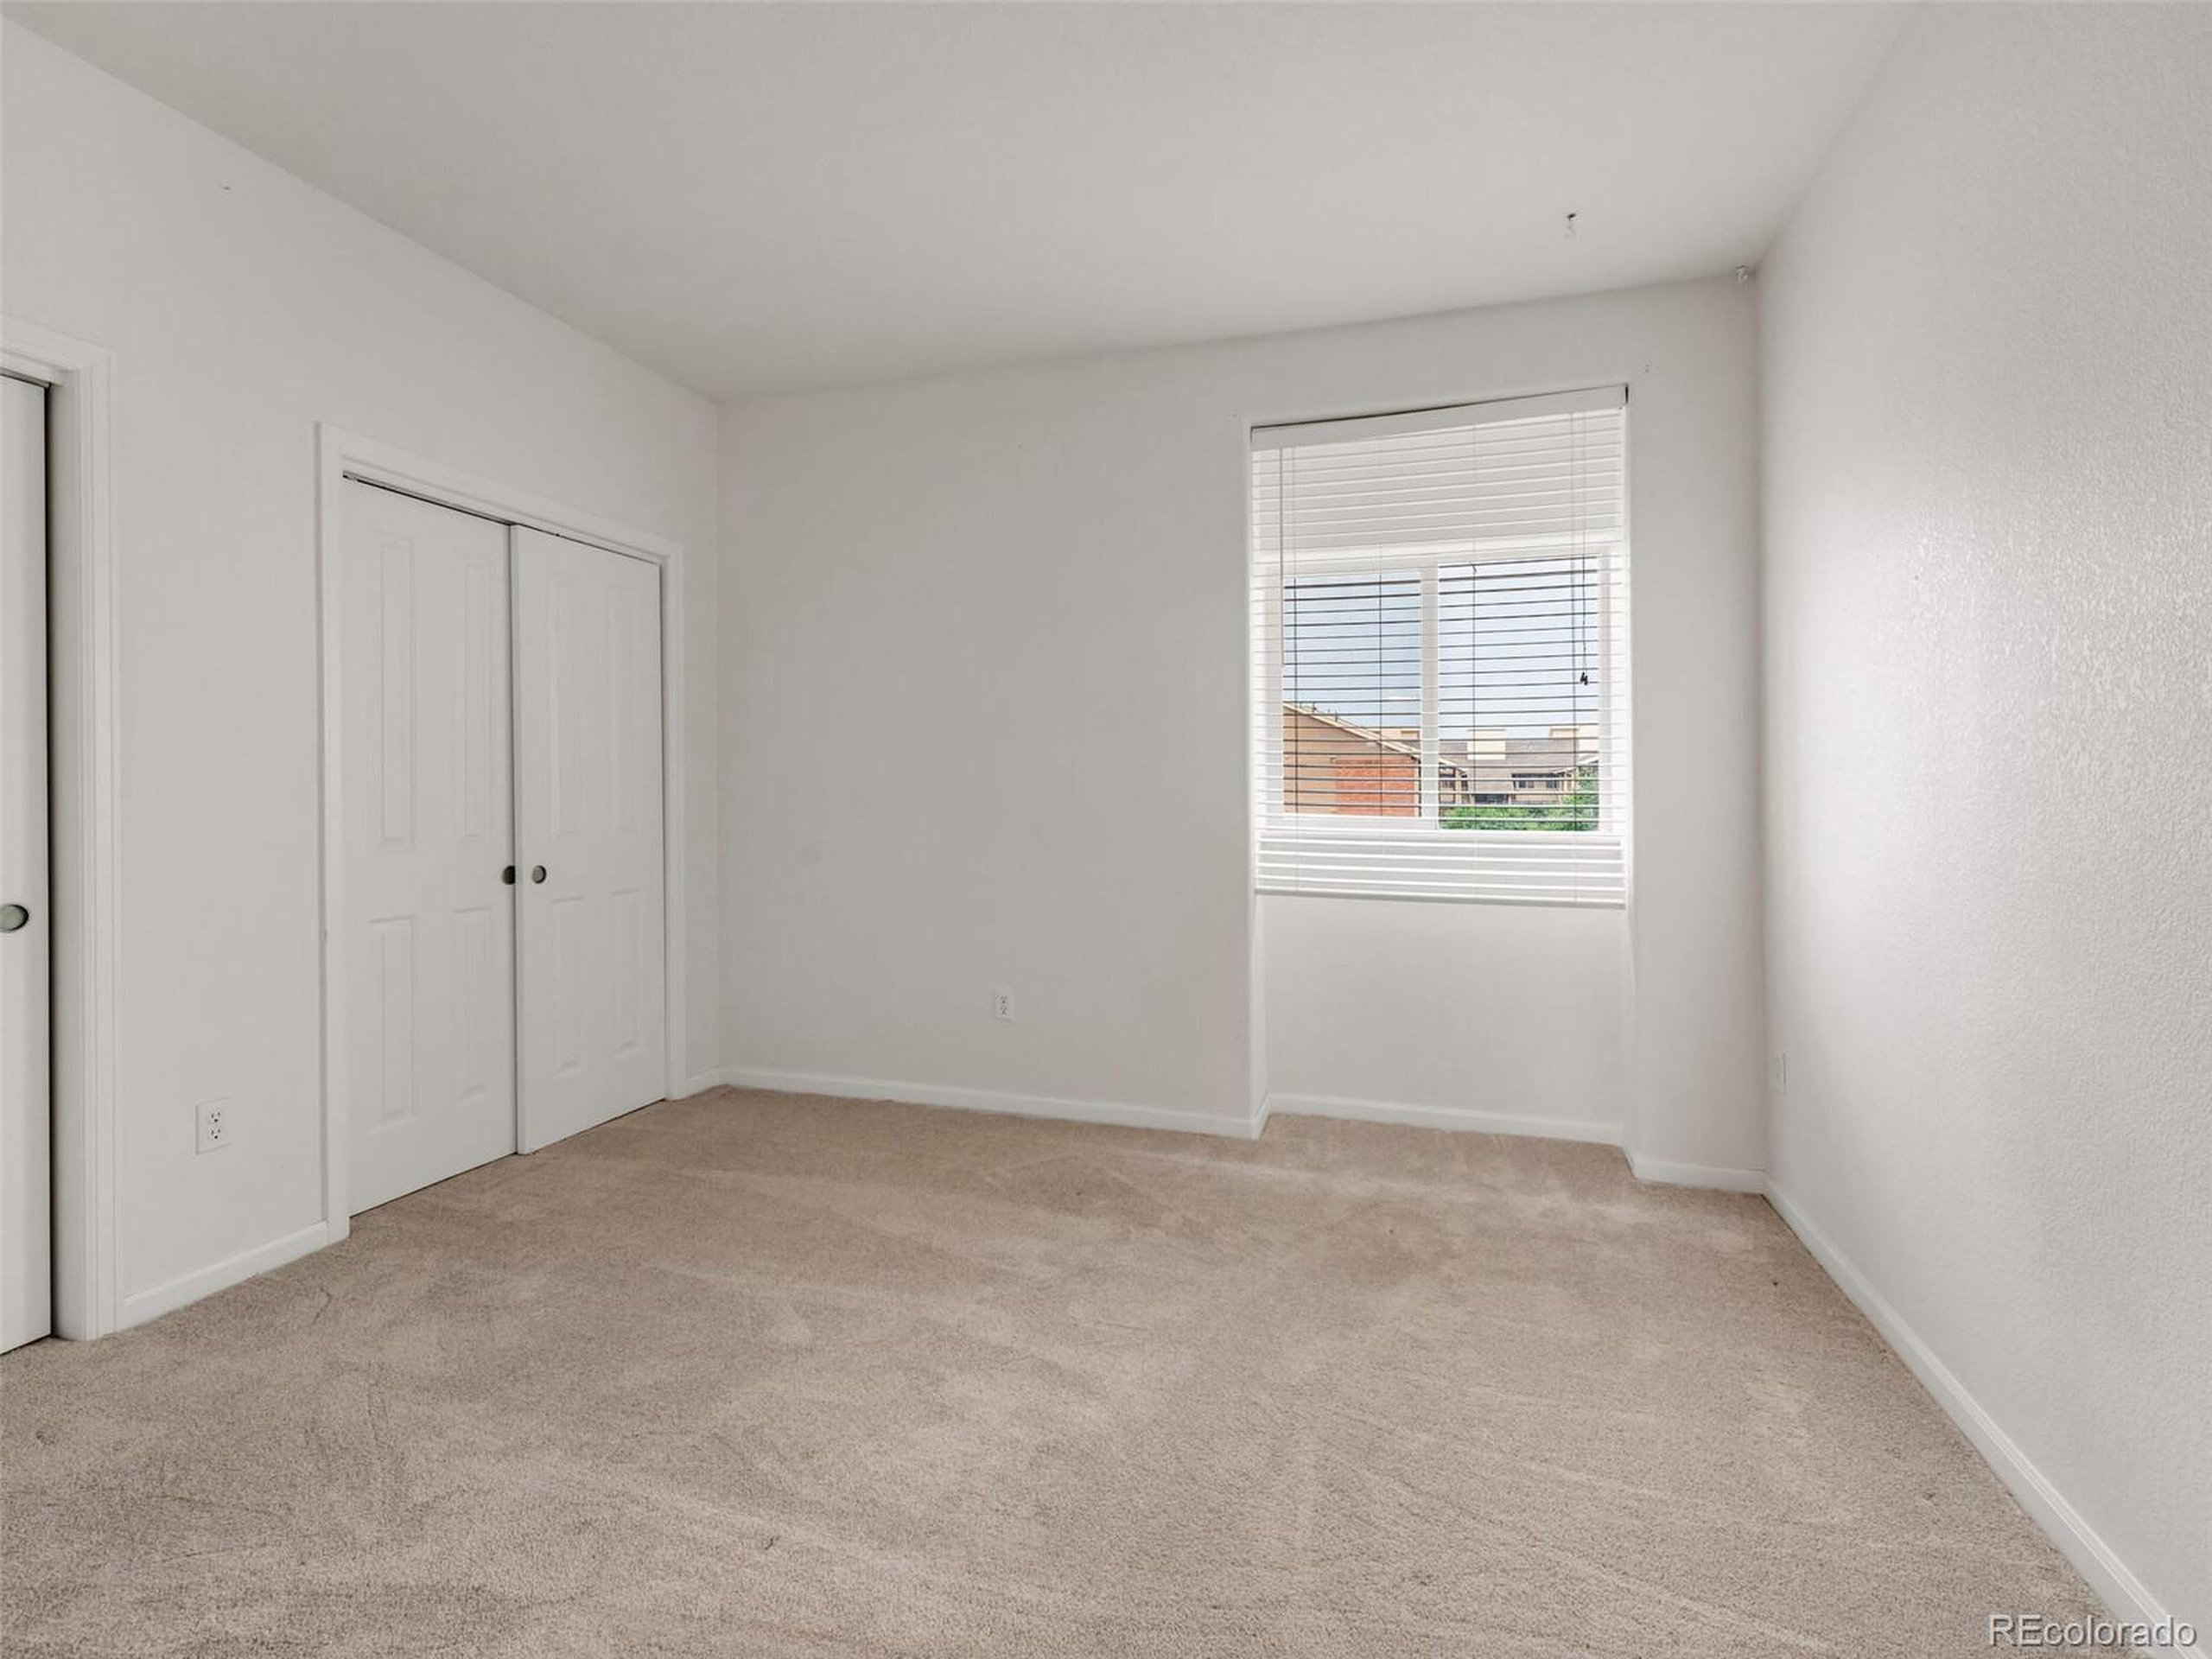
Empty bedroom with beige carpet, a double-door closet, and a window with blinds.
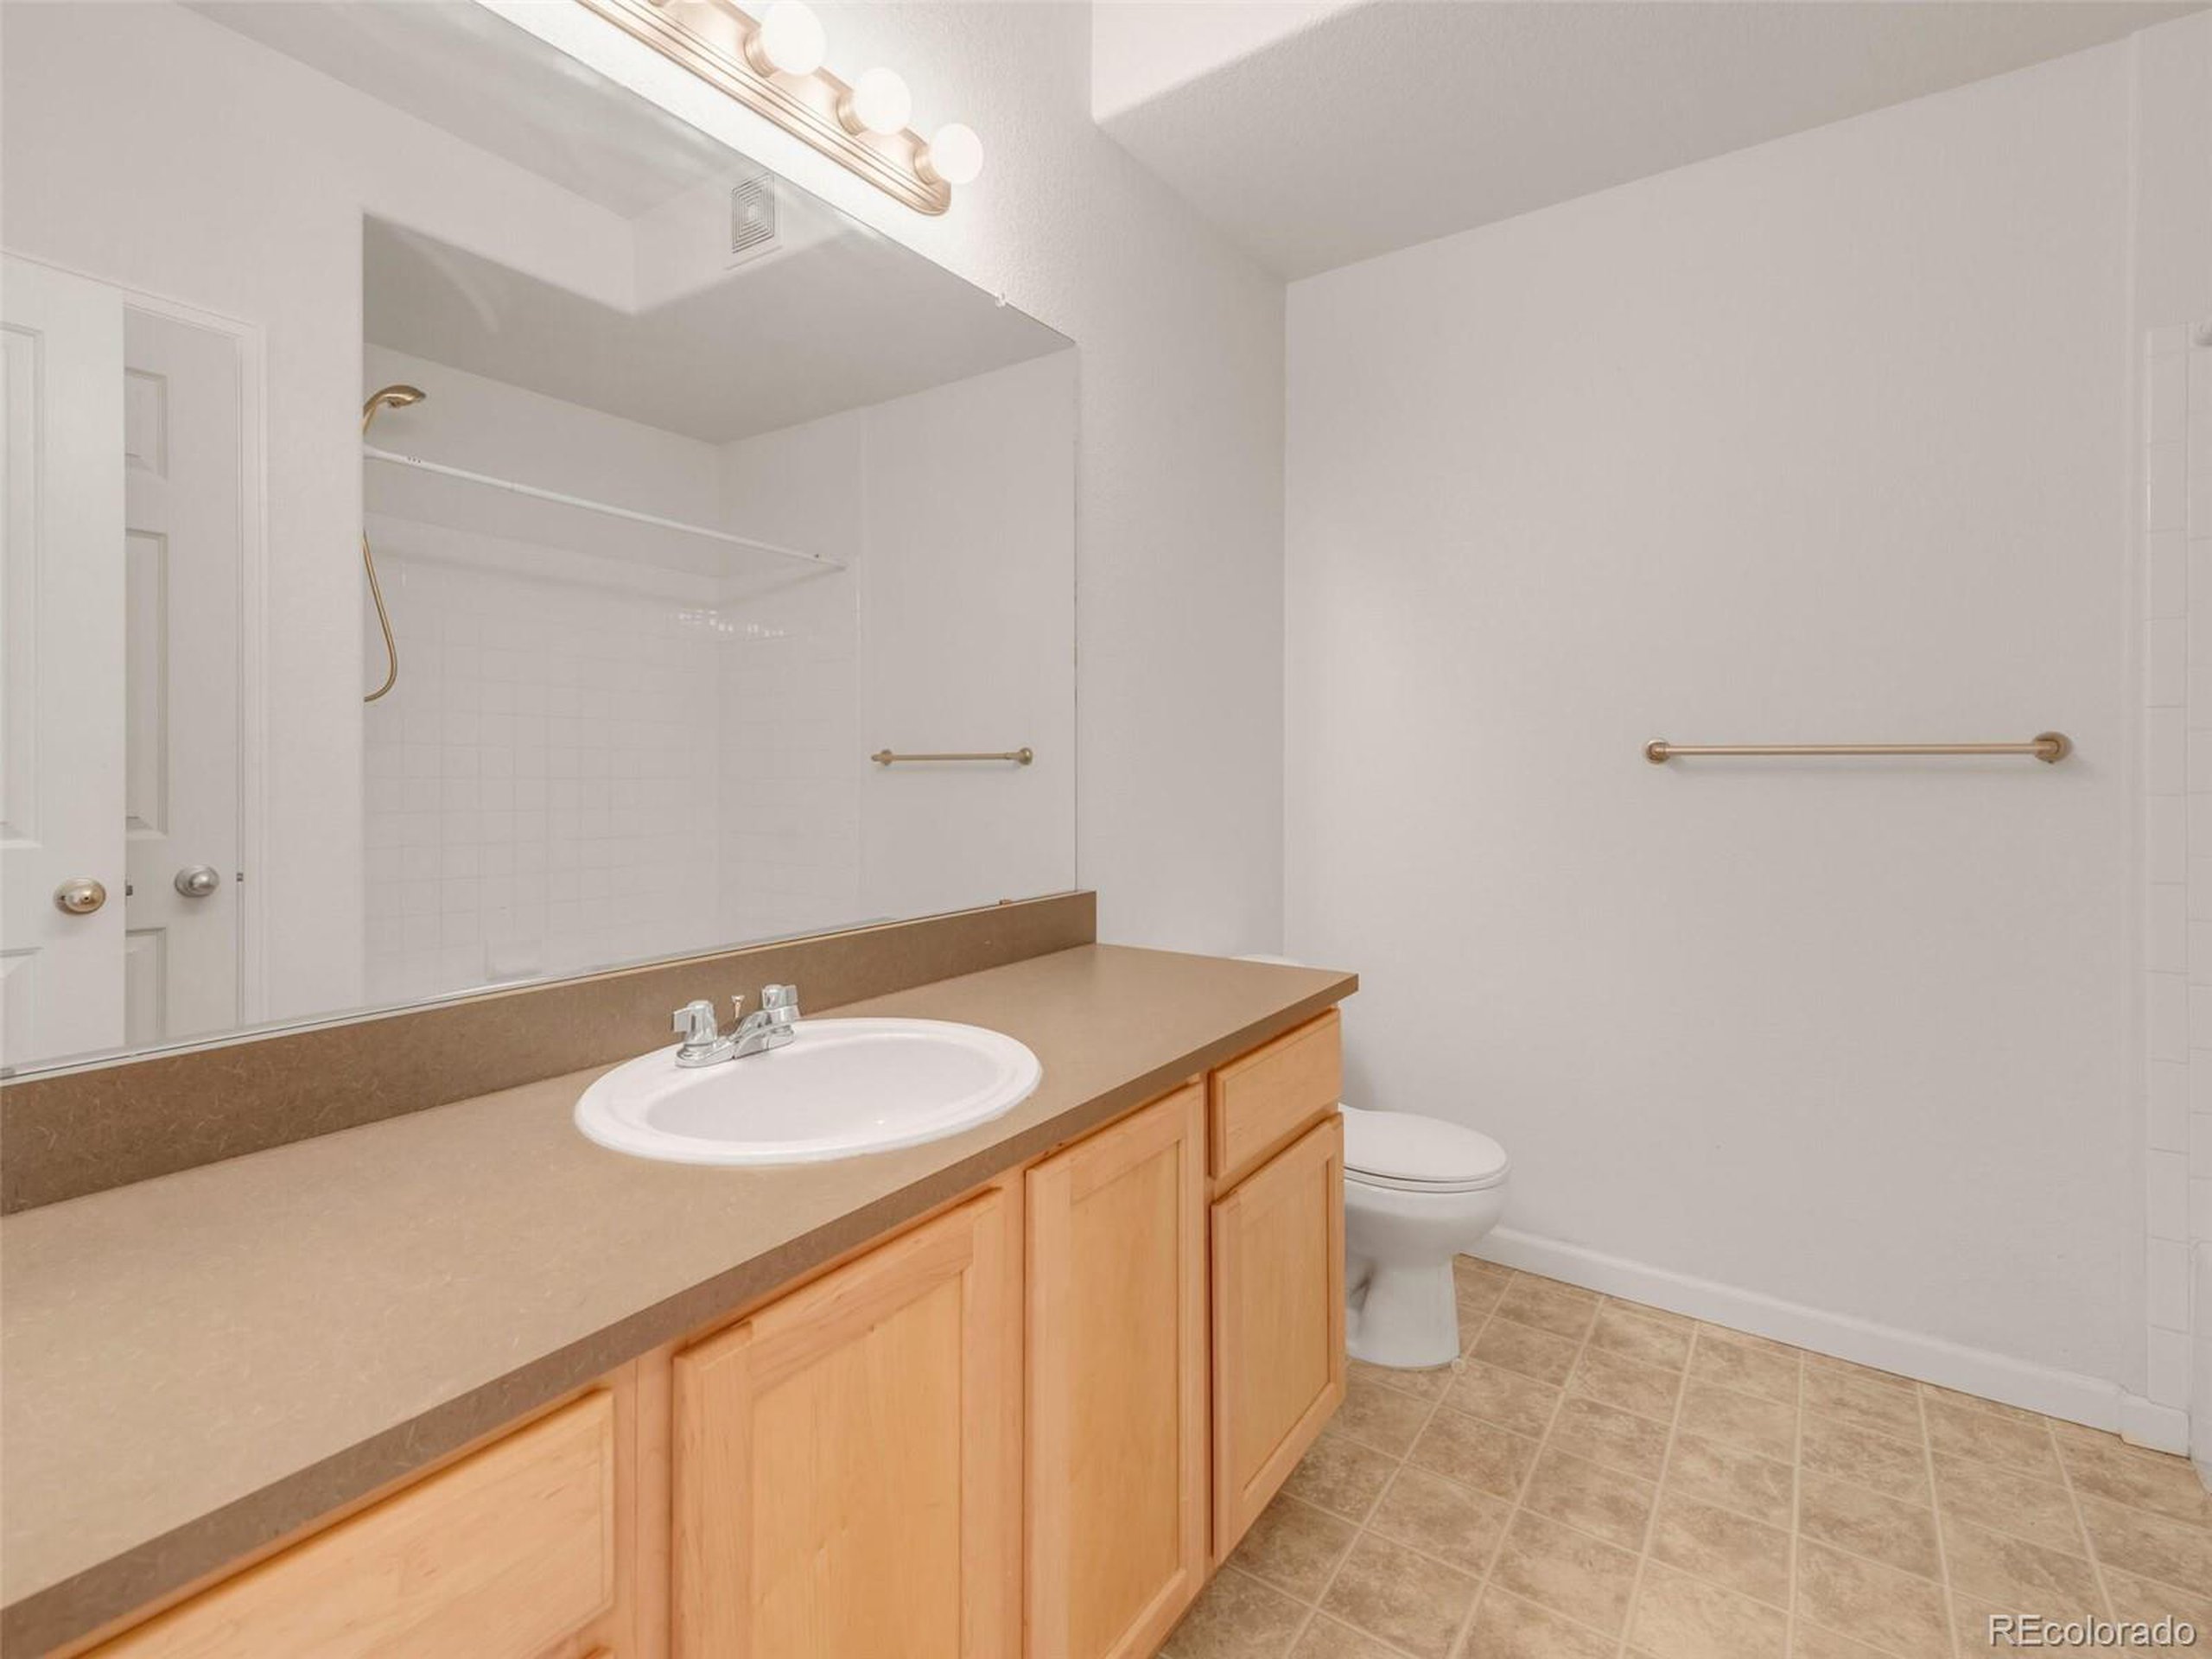
Bathroom with a long light-wood vanity, large mirror, and tiled shower area.
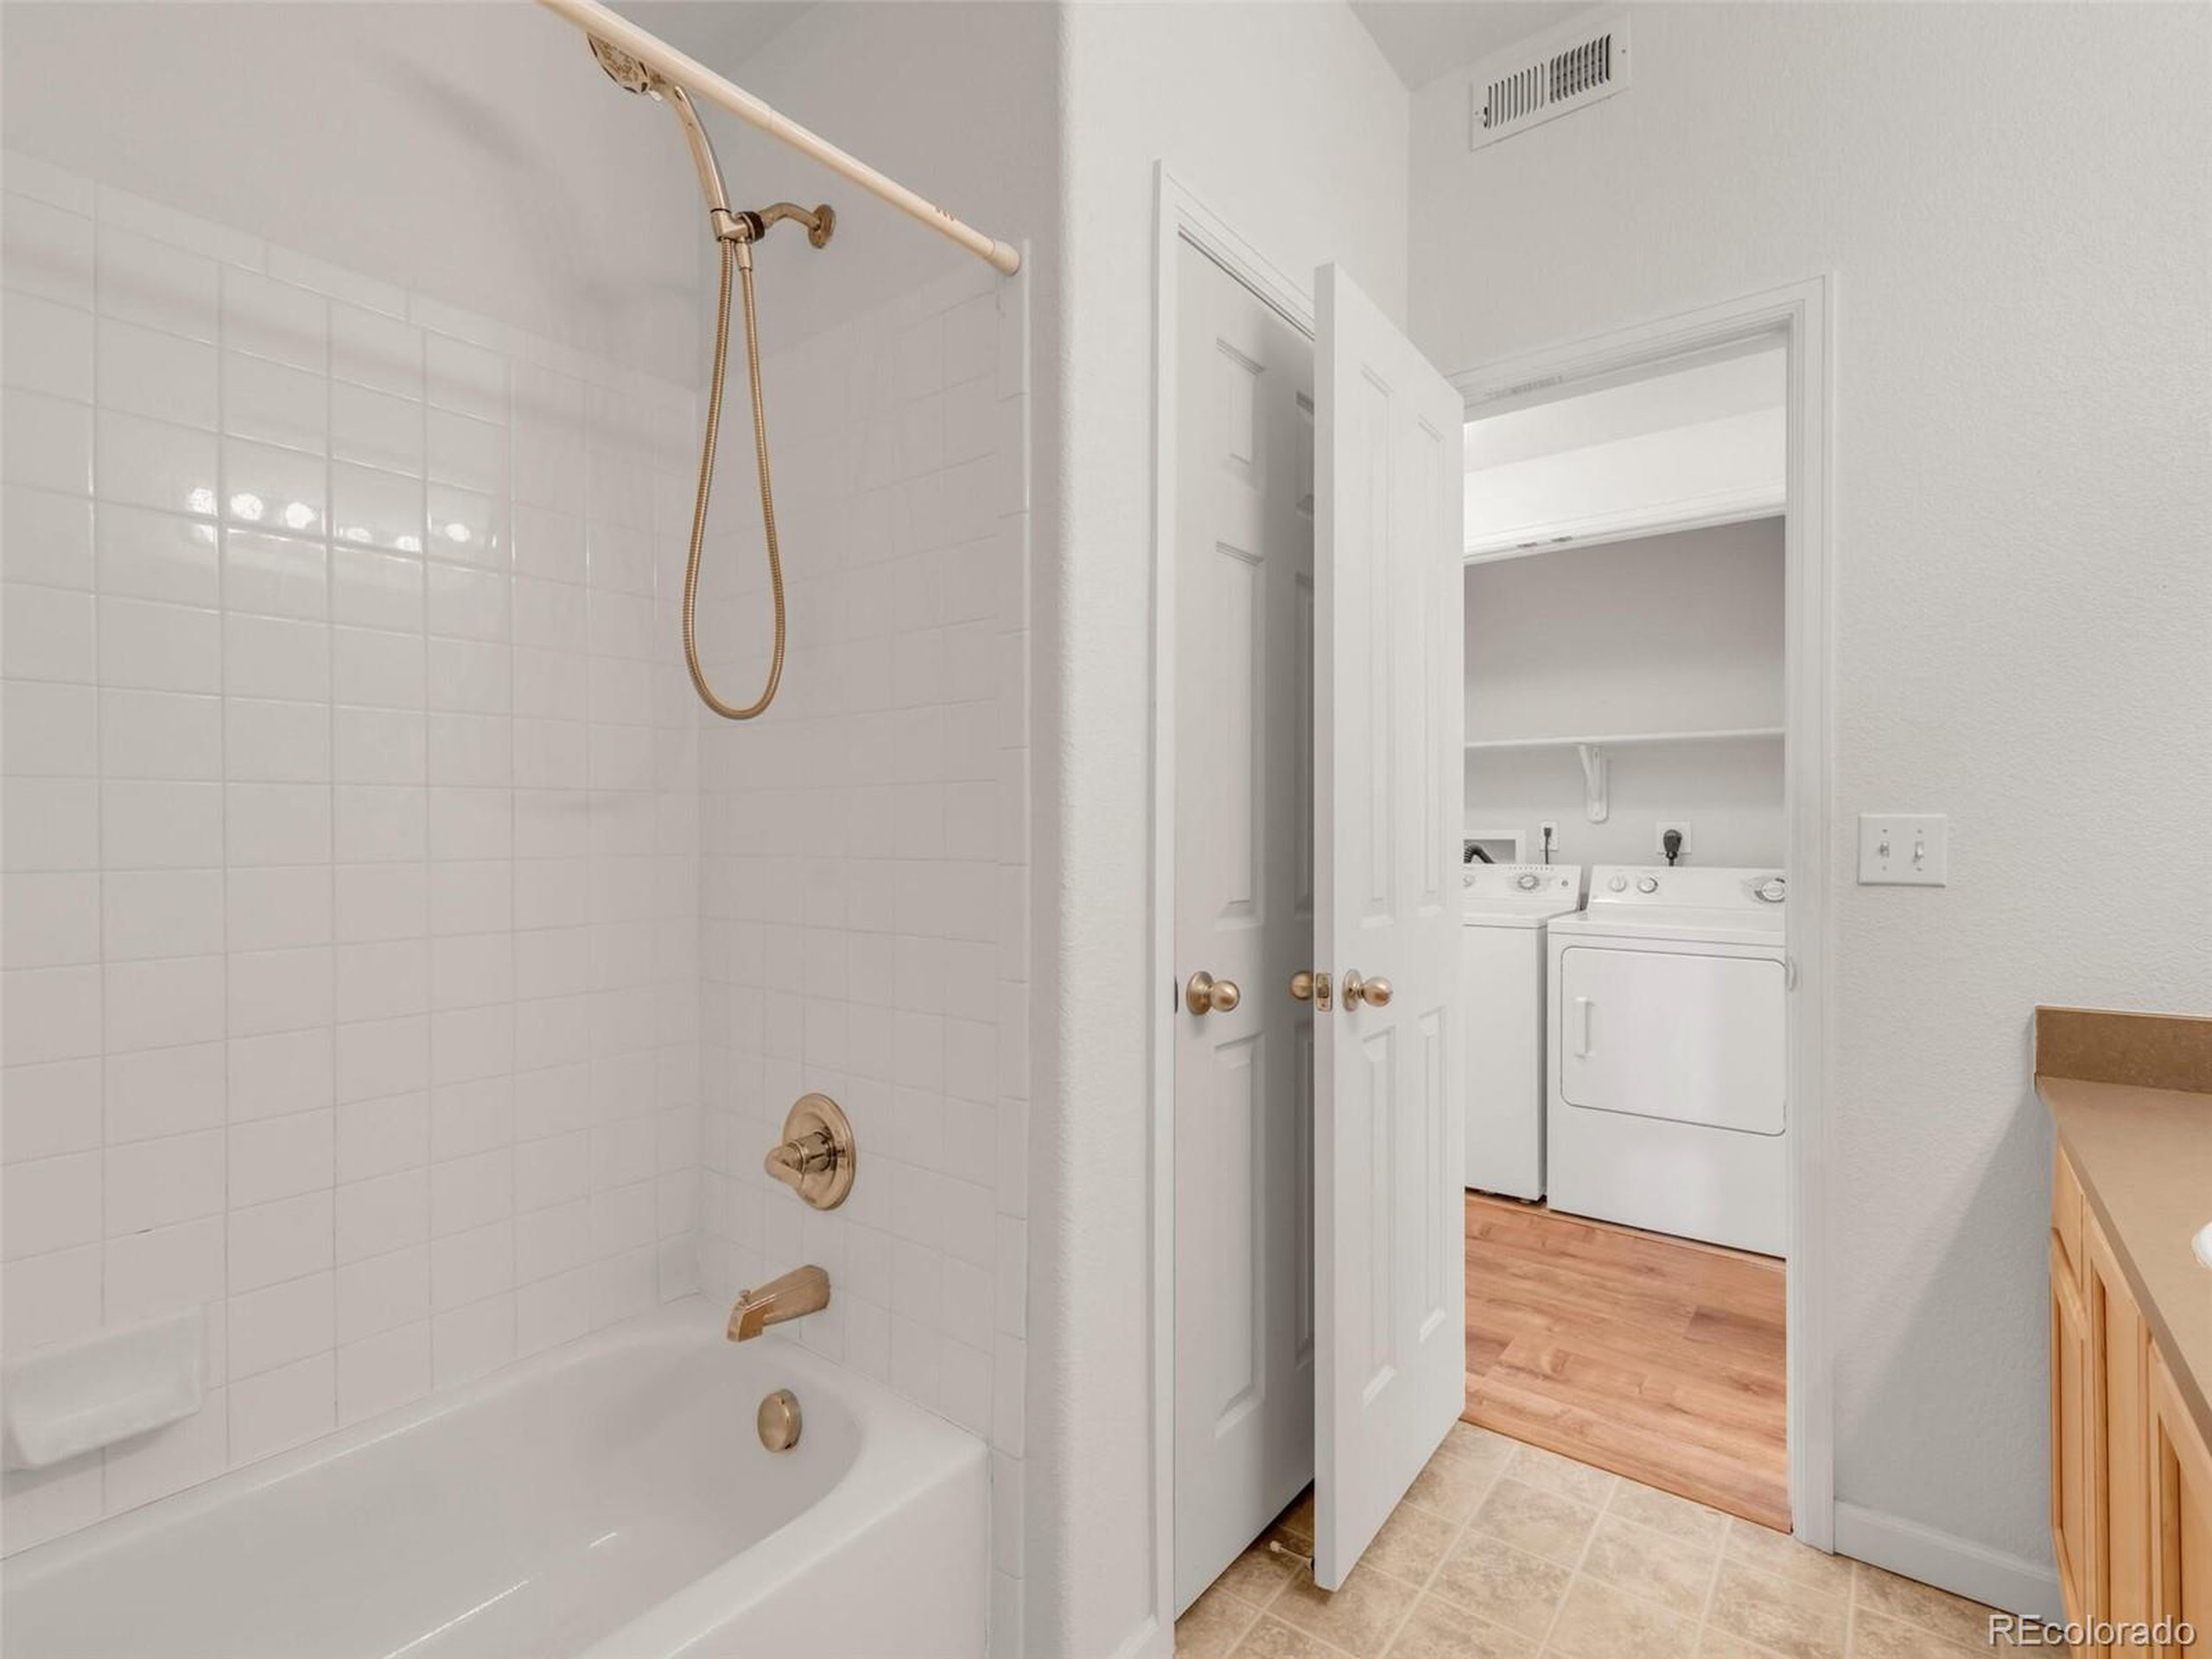
Bathroom with tiled tub and brass shower fixtures, opening to a laundry room with washer and dryer.
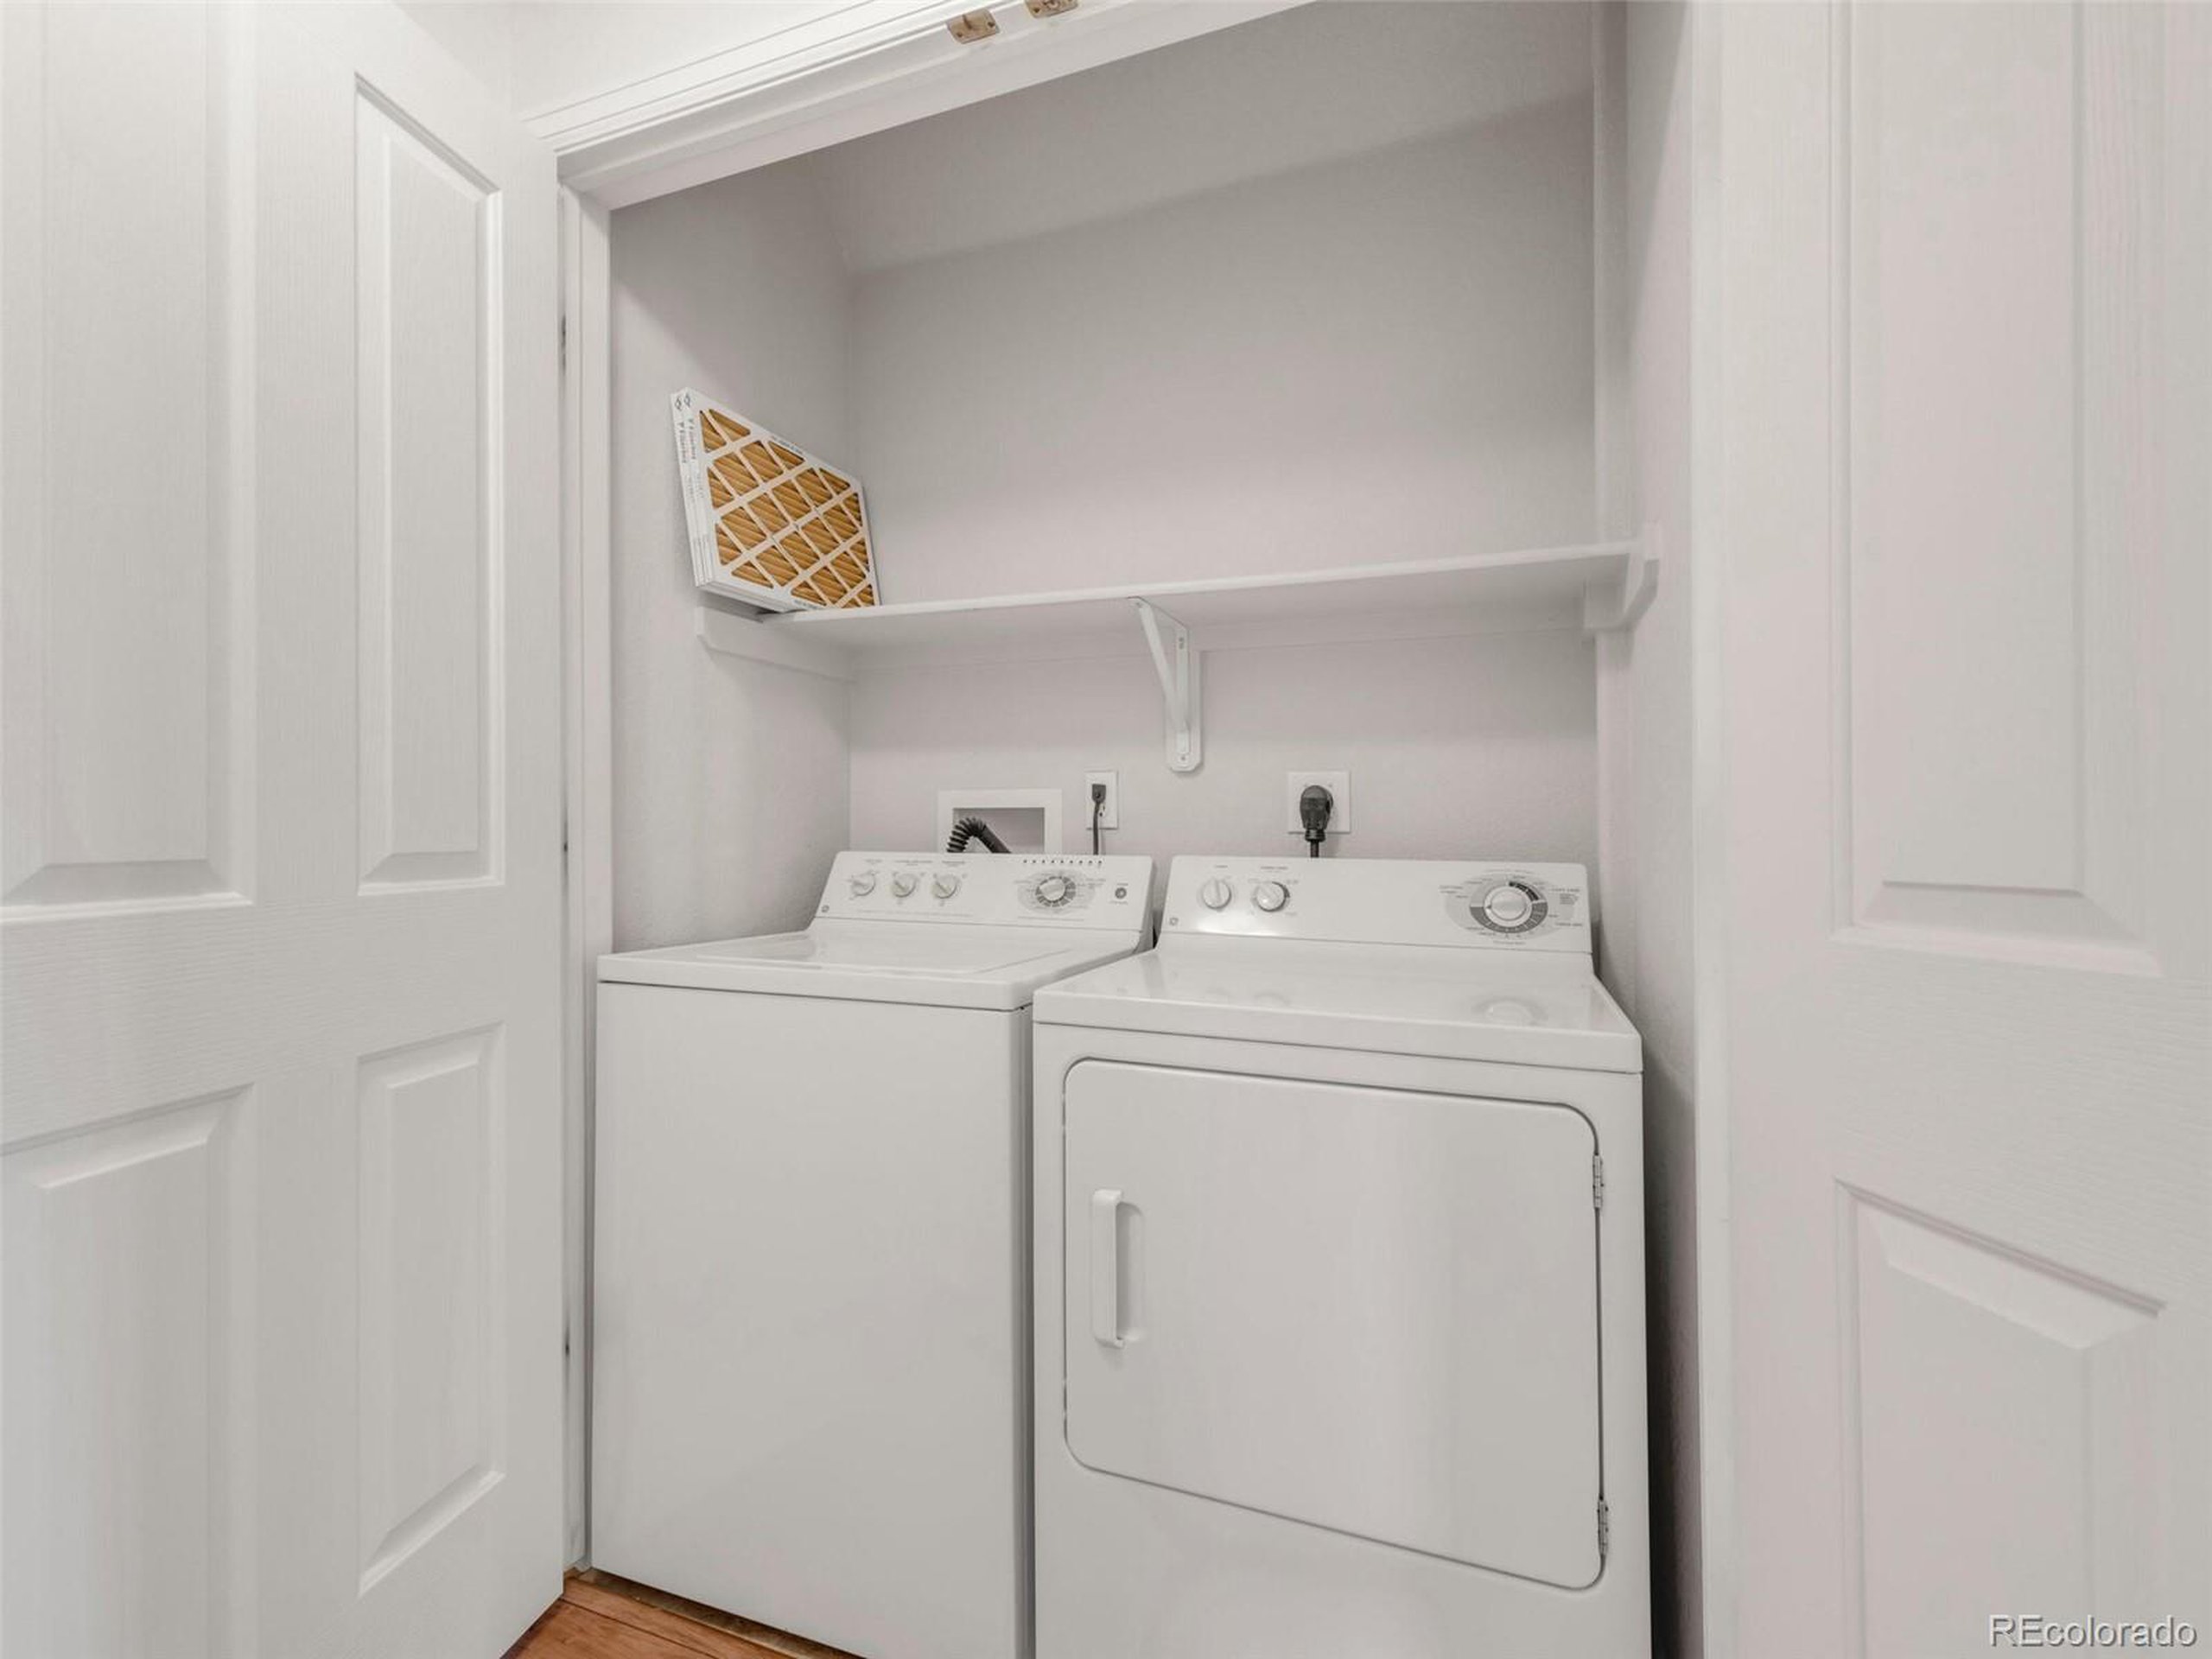
Laundry closet with a washer and dryer beneath a shelf holding an air filter.
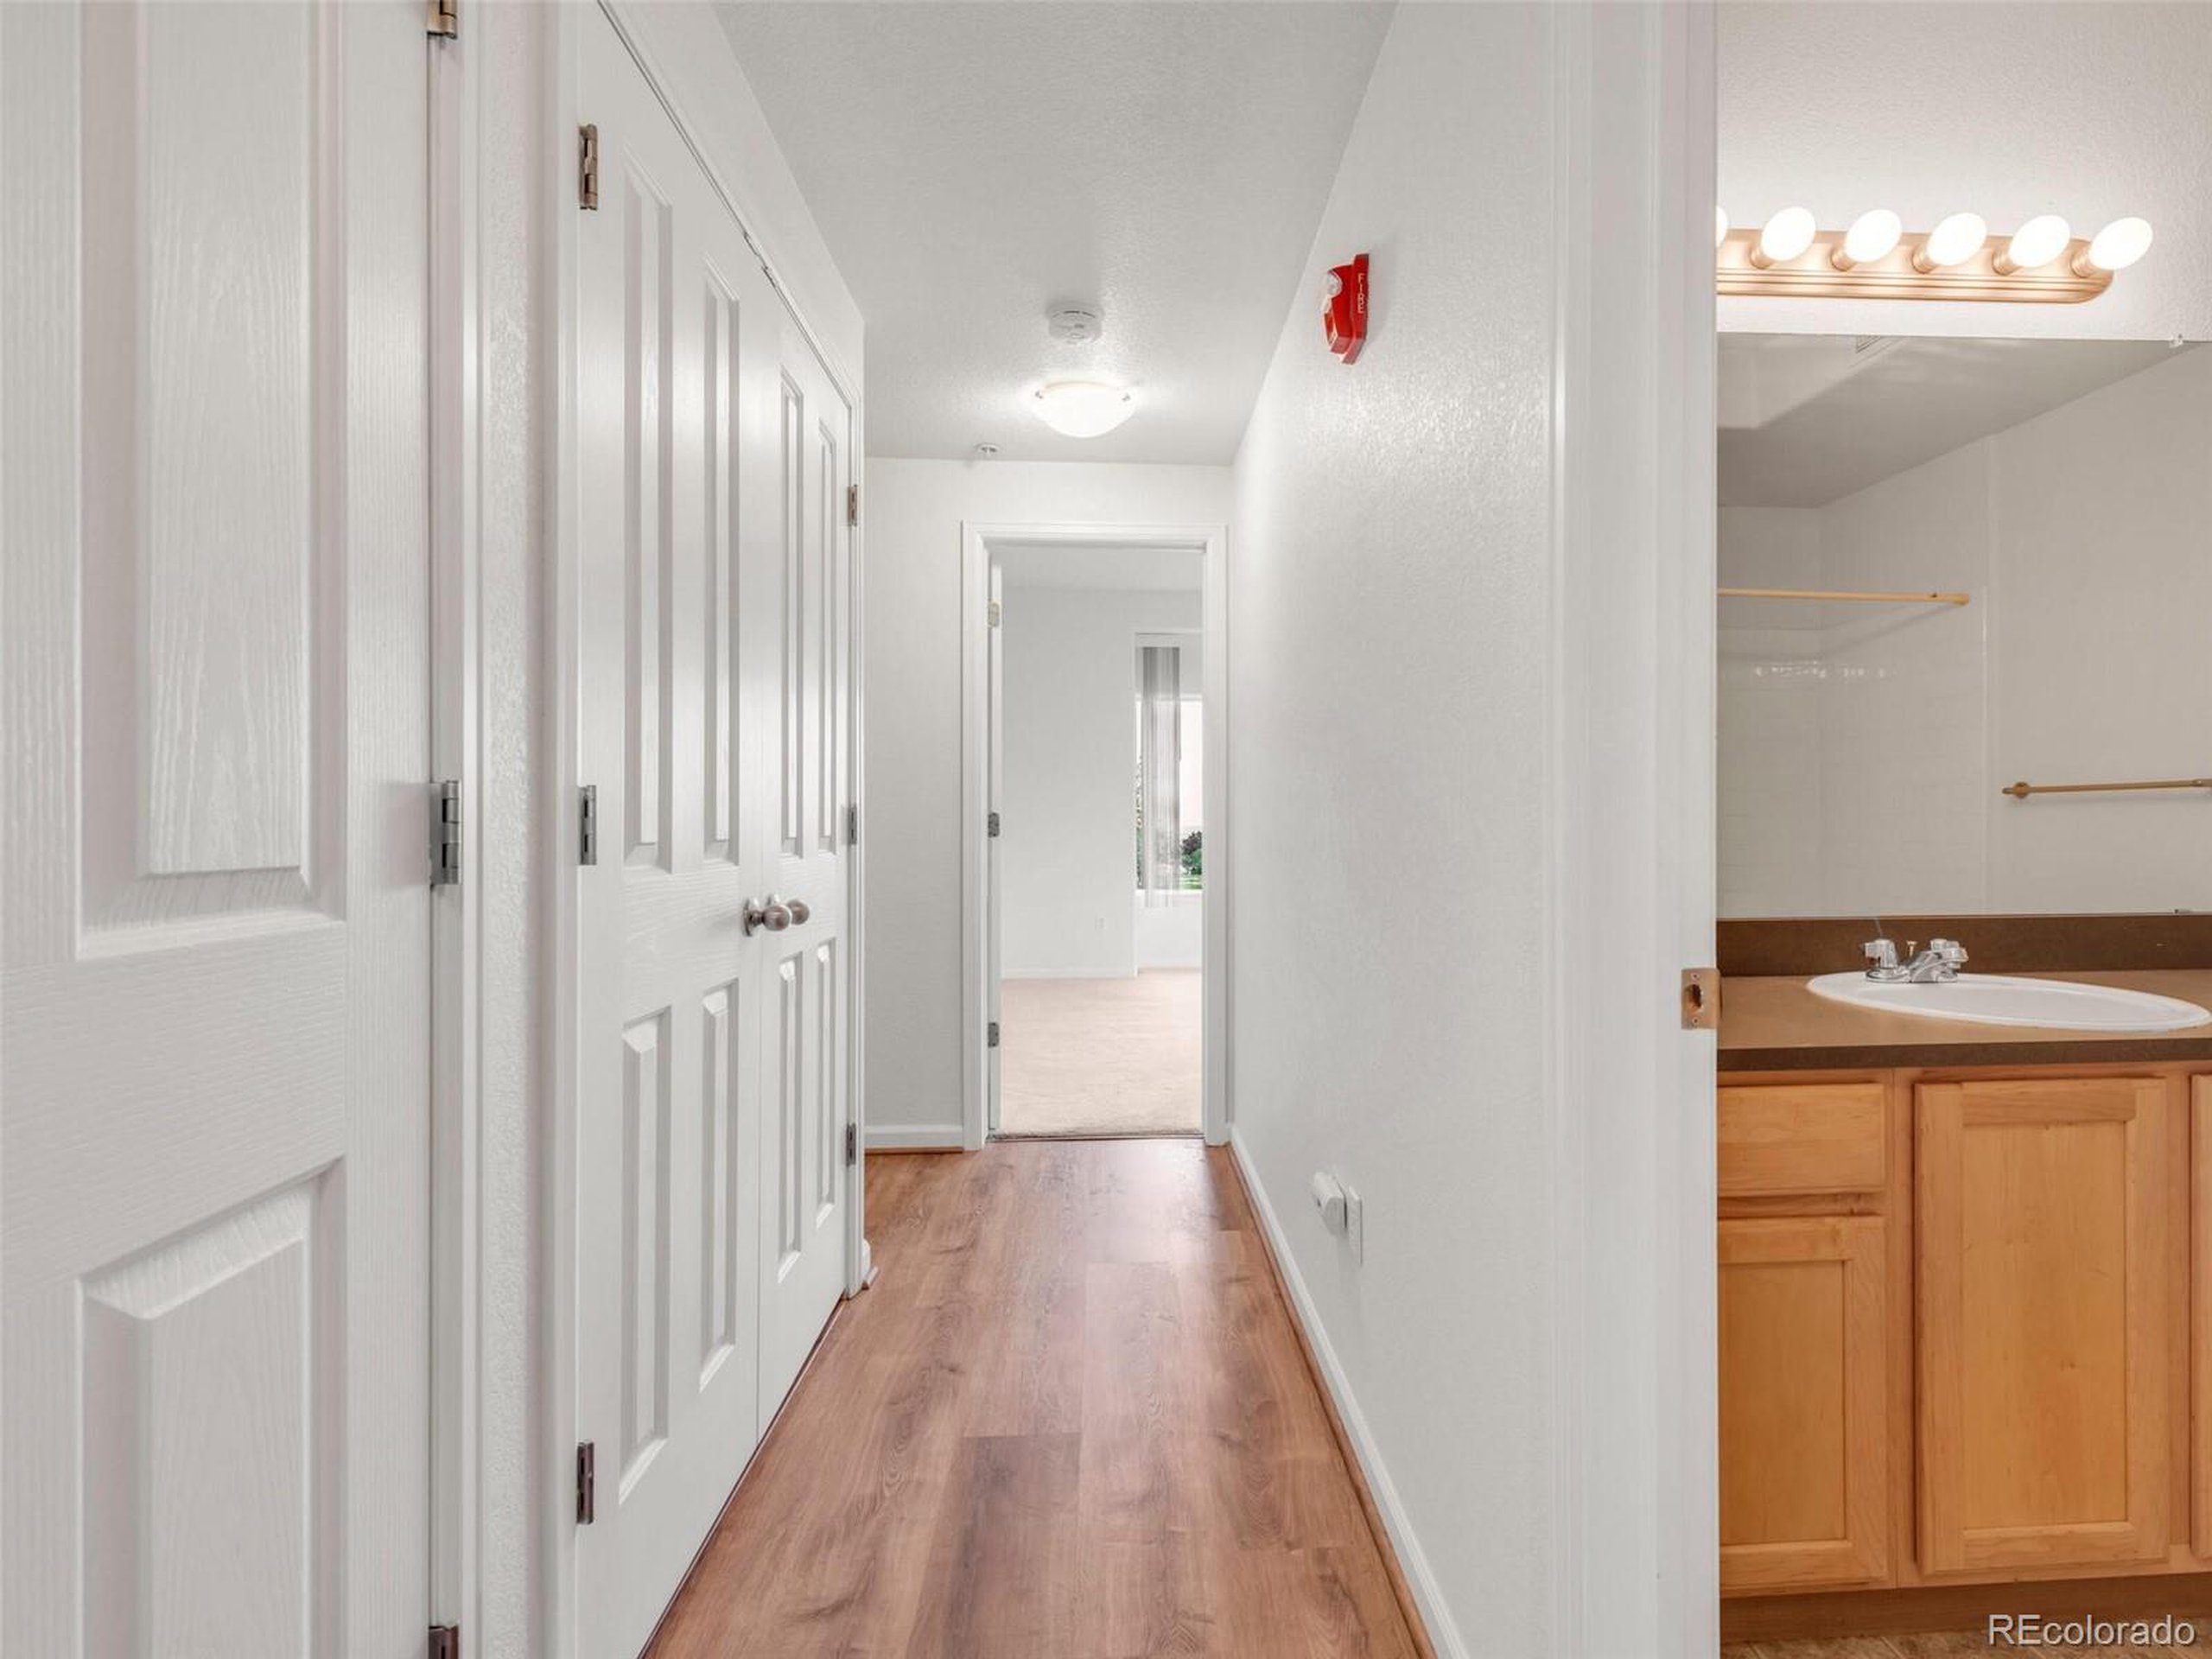
White hallway with wood-look flooring leads to a room beside a bathroom vanity and tub.
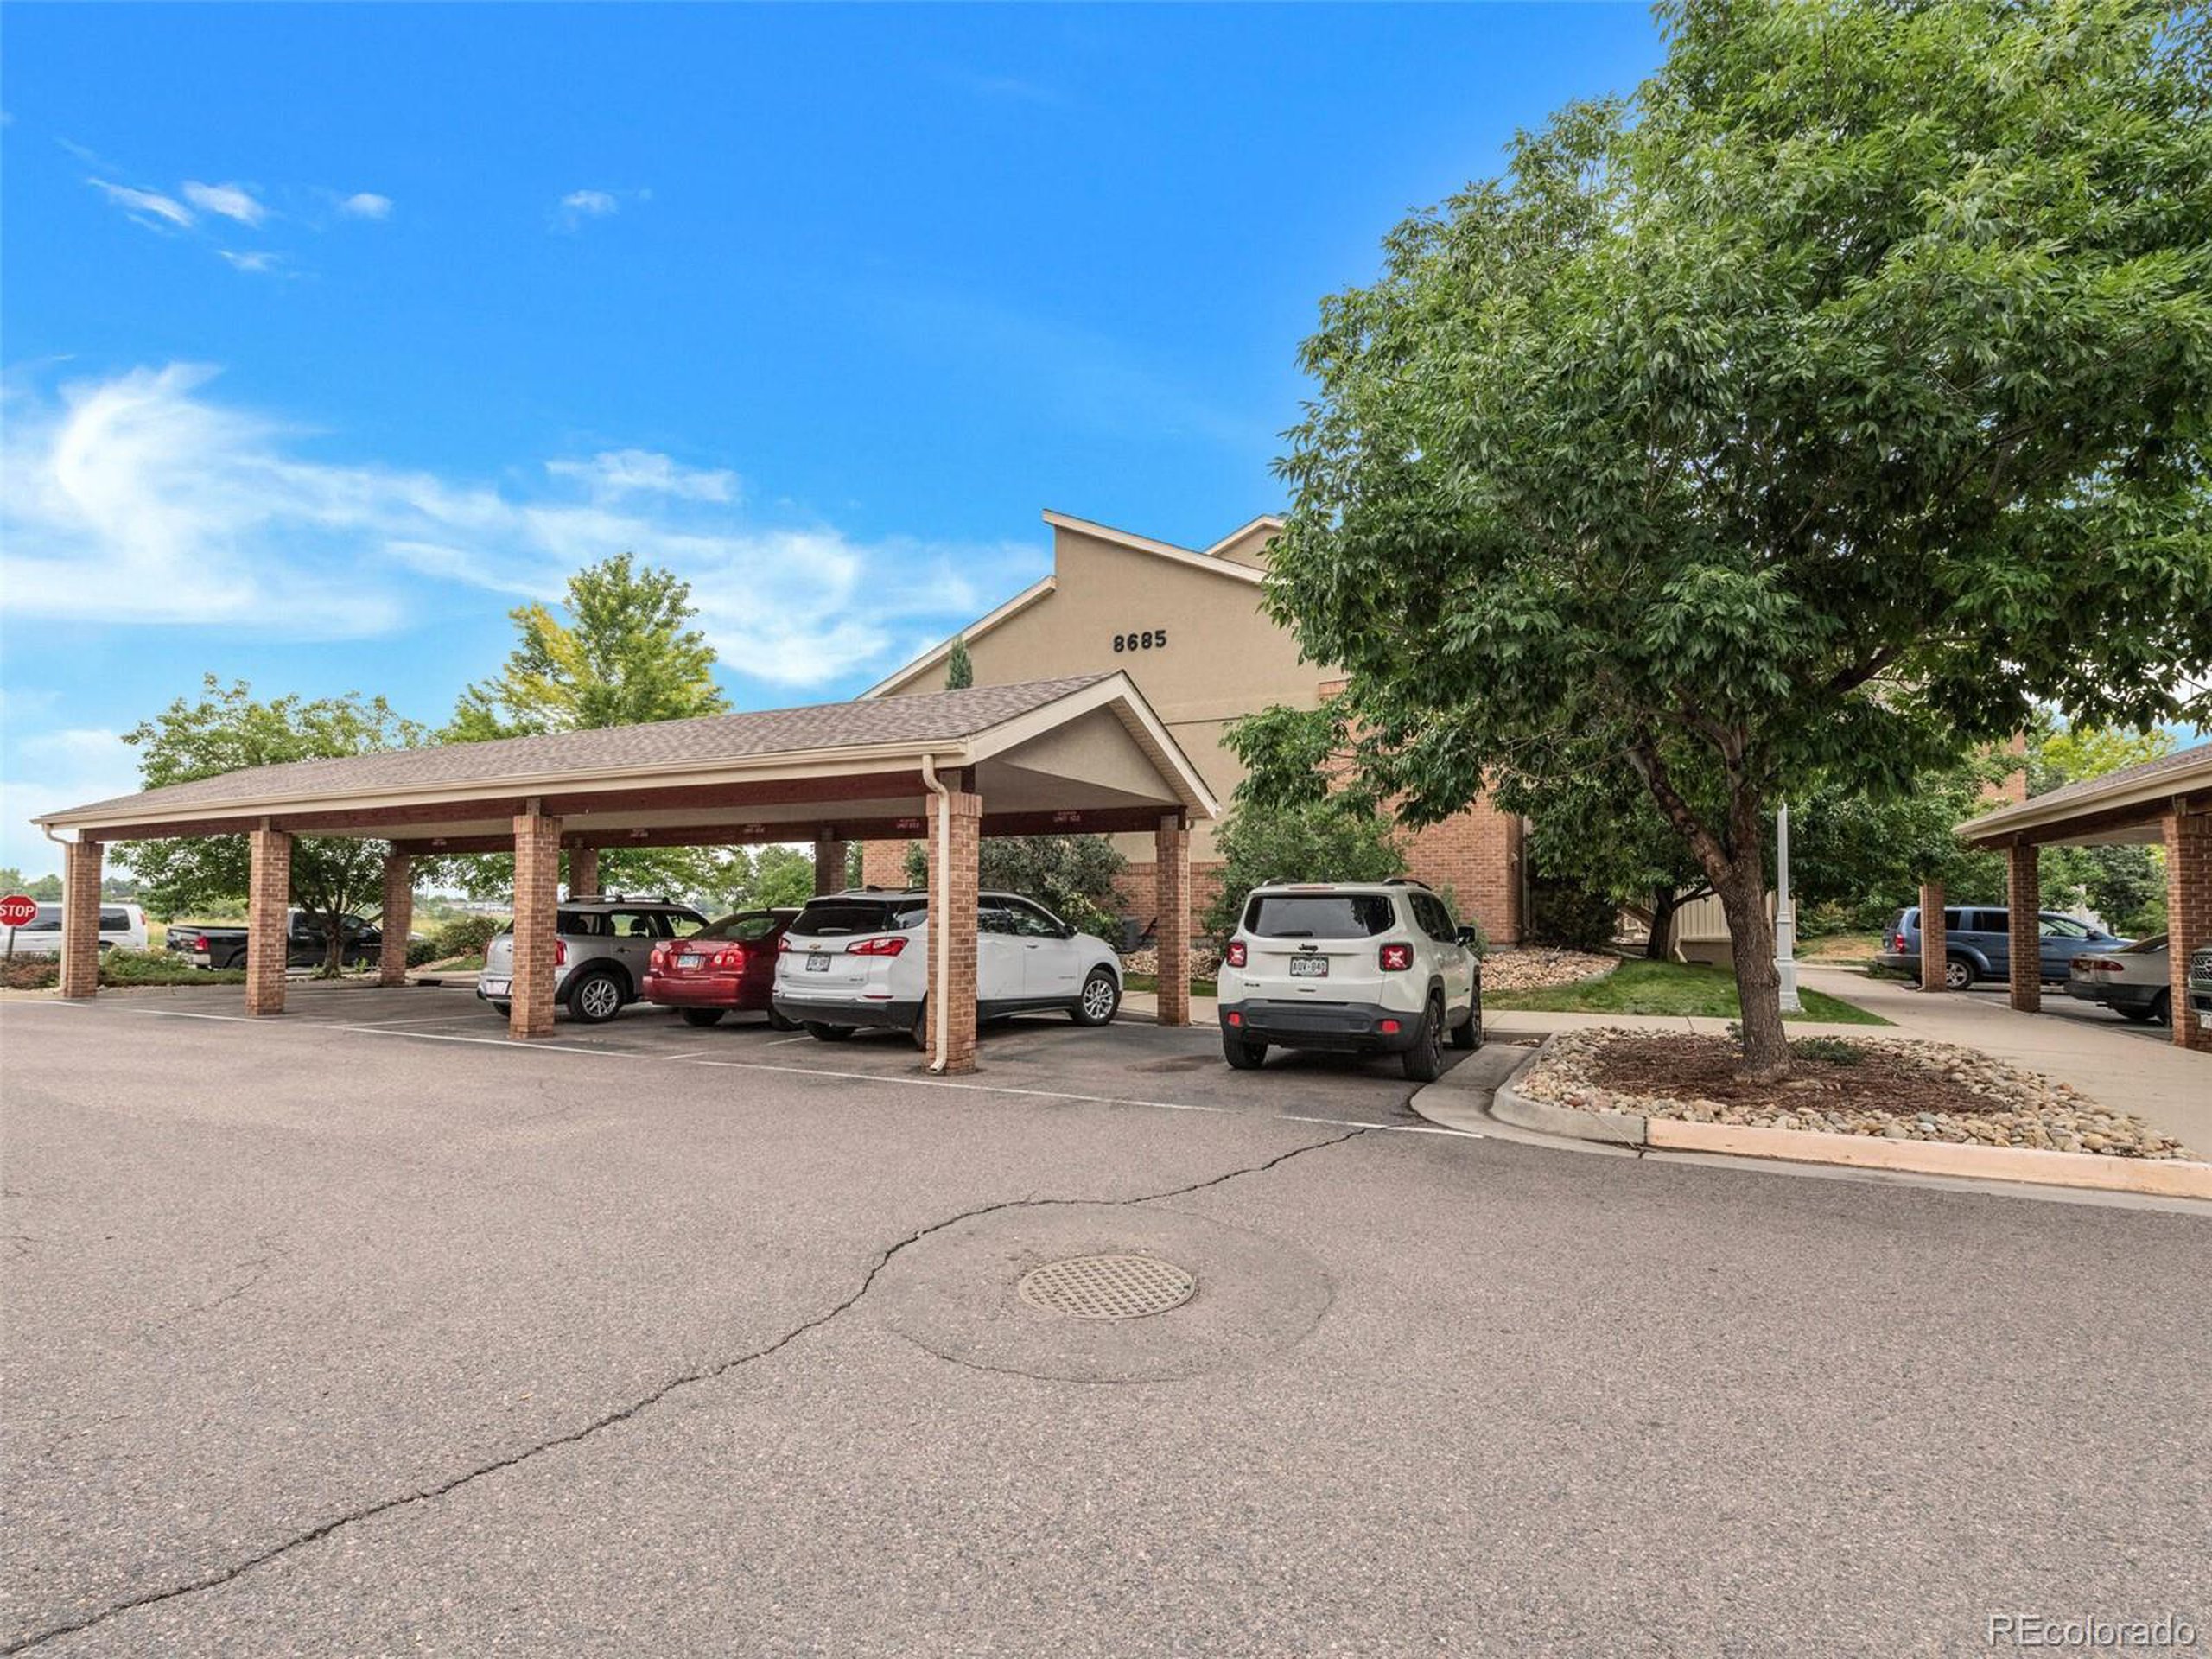
Residential building at 8685 with brick-column carports and a large shade tree.
SEE ALL PHOTOS
Multi-unit building with central stairs and balconies, partly screened by a large pine tree.
Condominium exterior with beige siding, brick sections, and open stairways beside a landscaped courtyard.
Condominium building entrance with exterior stairs, balcony, landscaped grounds, and a bicycle rack.
Empty living room with a tiled fireplace, wood-look floors, and sliding doors to a balcony.
Empty living and dining area with wood-look floors and a pass-through to the kitchen.
Empty living room with a tiled fireplace and sliding doors to a tree-lined balcony.
Covered balcony overlooking leafy green trees, with a white door and metal railing.
Kitchen with light wood cabinets, a double sink, white appliances, and a window overlooking neighboring buildings.
Empty living room with a tiled fireplace and sliding glass doors opening to a tree-lined balcony.
Covered balcony overlooking leafy trees under a bright blue sky.
Kitchen with light wood cabinets, gray counters, and white appliances.
Kitchen with light wood cabinets, gray countertops, and a double-basin sink.
Kitchen with light wood cabinets, a double-basin sink, gray countertops, and a dishwasher.
Kitchen with light wood cabinets, a double-basin sink, and a pass-through to a window.
Empty carpeted room with two large windows overlooking trees.
Empty bedroom with beige carpeting, a sliding-door closet, and an open doorway to a bathroom.
Vacant carpeted room with a large window overlooking neighboring homes and an open doorway to the hallway.
Bathroom with a tiled bathtub, toilet, and light wood vanity with an oval sink.
Condo hallway with wood-look flooring and white paneled doors.
Empty bedroom with beige carpet and two sets of white closet doors.
Empty bedroom with beige carpet, a double-door closet, and a window with blinds.
Bathroom with a long light-wood vanity, large mirror, and tiled shower area.
Bathroom with tiled tub and brass shower fixtures, opening to a laundry room with washer and dryer.
Laundry closet with a washer and dryer beneath a shelf holding an air filter.
White hallway with wood-look flooring leads to a room beside a bathroom vanity and tub.
Residential building at 8685 with brick-column carports and a large shade tree.
Courtesy of Redhead Luxury Properties, Cindy Marlowe Listing Contact: 303-912-1478 
Sold

8685 Clay St 301

8685 Clay St 301, Westminster, CO 80031

$300,000
$300,000

8685 Clay St 301

2 Beds 2 Baths 998 Sq.Ft. 2,776 Sq.Ft.

Description

Affordable 3rd floor condo with garage AND dedicated parking space rarely hits the market! There is no one above you! The complex offers great amenities. The HOA dues include: Sewer, Snow Removal, Trash, Water and Exterior Maintenance. New luxury vinyl flooring compliment this two bedroom, two bath unit. Culligan water filtration system is included in the sale. Close by shopping, schools and recreation. This great unit faces west for the wonderful Colorado experience. Corner unit with windows on 3 sides with a view of city lights from the balcony. living room and bedroom. The Sellers will provide to buyer one year of Special Assessment fees for a total of $2,676.00 1 car garage is rare! Call for your private showing today!

Share Property

Location

8685 Clay St 301, Westminster, CO 80031

Status

Sold

Date Sold

September 16, 2022
Maureen McCarthy

Maureen McCarthy

Features & Amenities

Interior

  • total bedrooms2
  • Total bathrooms2
  • full bathrooms2
  • Laundry room Main Level
  • Fireplace Living Room, Single Fireplace
  • APPLIANCES Self Cleaning Oven, Dishwasher, Refrigerator, Washer, Dryer, Microwave, Water Purifier Owned, Disposal

Area & Lot

  • Status Sold
  • Date Sold September 16, 2022
  • Living Area998 Sq.Ft.
  • Lot Area2,776 Sq.Ft.
  • MLS® ID6933651
  • TypeResidential
  • YEAR BUILT2004
  • Architecture StylesContemporary/Modern, Ranch
  • Elementary SchoolMetz
  • Middle SchoolRanum
  • High SchoolWestminster
  • School DistrictWestminster Public Schools

Exterior

  • STORIES1
  • Garage Space1.0
  • water SourceCity Water
  • utilitiesElectricity Available, Cable Available
  • roofComposition
  • lot featuresGutters
  • HEAT TYPEForced Air
  • AIR CONDITIONINGCentral Air
  • sewerCity Sewer, Public Sewer
  • HOA AmenitiesTrash, Snow Removal, Maintenance Structure, Water/Sewer
  • other exterior FeaturesBalcony, Tennis Court(s)

Financial

  • Sales Price$300,000
  • Real Estate Tax $1,504/yr
  • HOA $488/mo
  • Zoning Residential

Work With Maureen

Whether working with buyers or sellers, Maureen provides outstanding professionalism in making her client’s real estate dreams a reality. Contact her today to find out how she can be of assistance to you!

Follow Maureen on Instagram