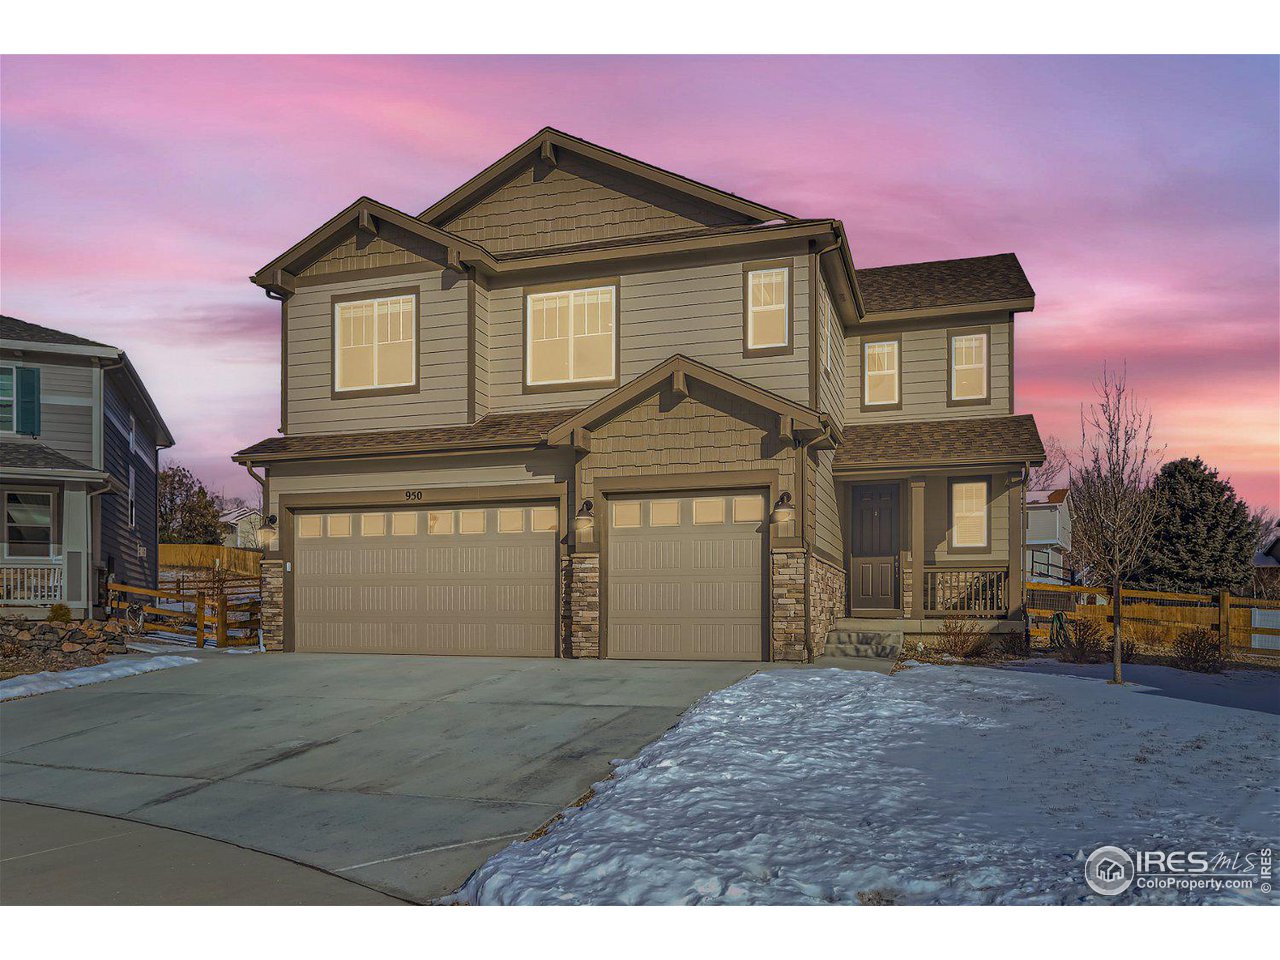
Two-story gray house with two garage doors and snow-covered ground at dusk.
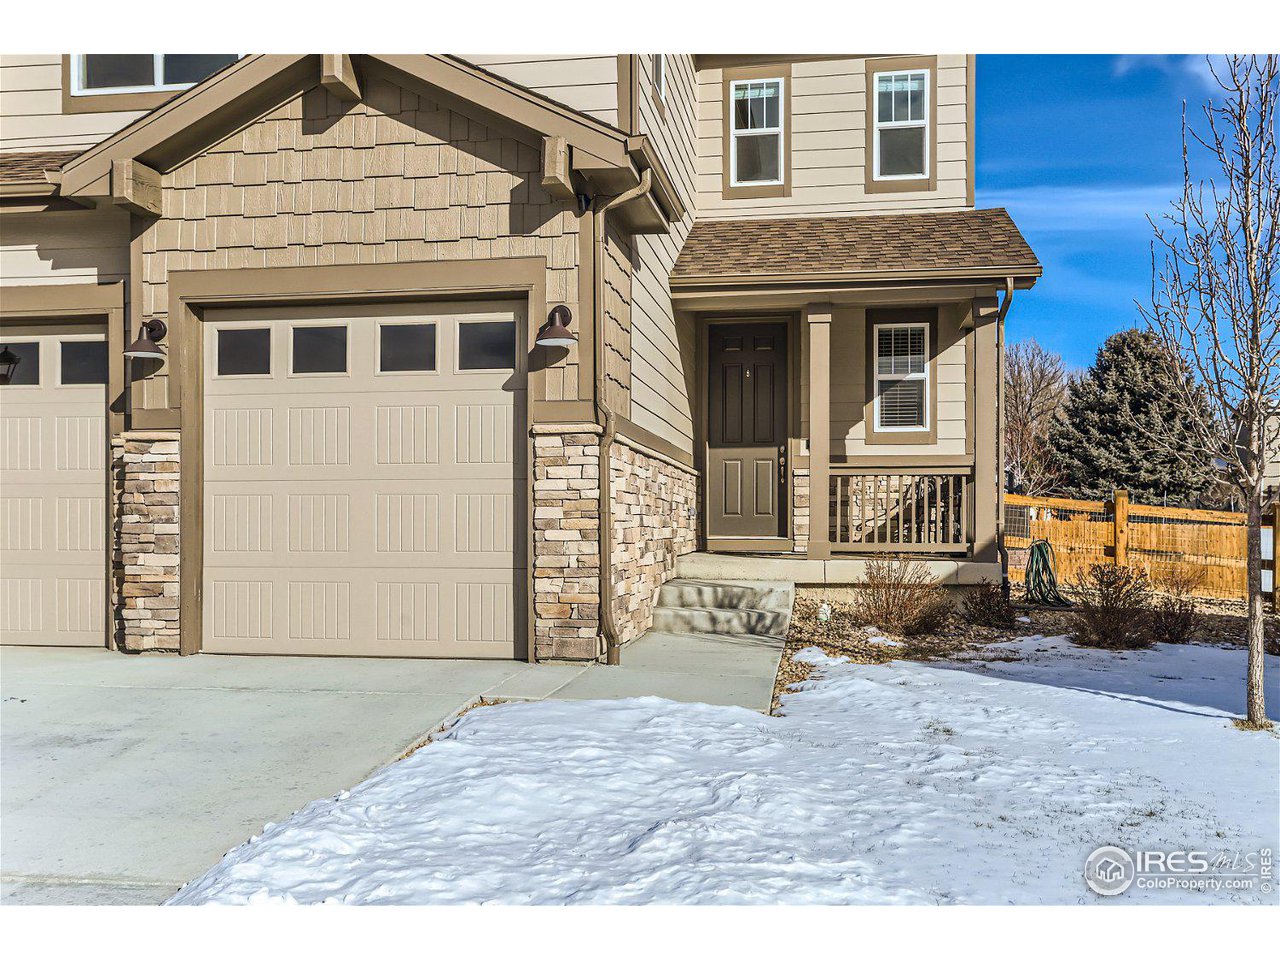
House exterior with an attached garage, stone accents, covered entry, and snow-covered yard.
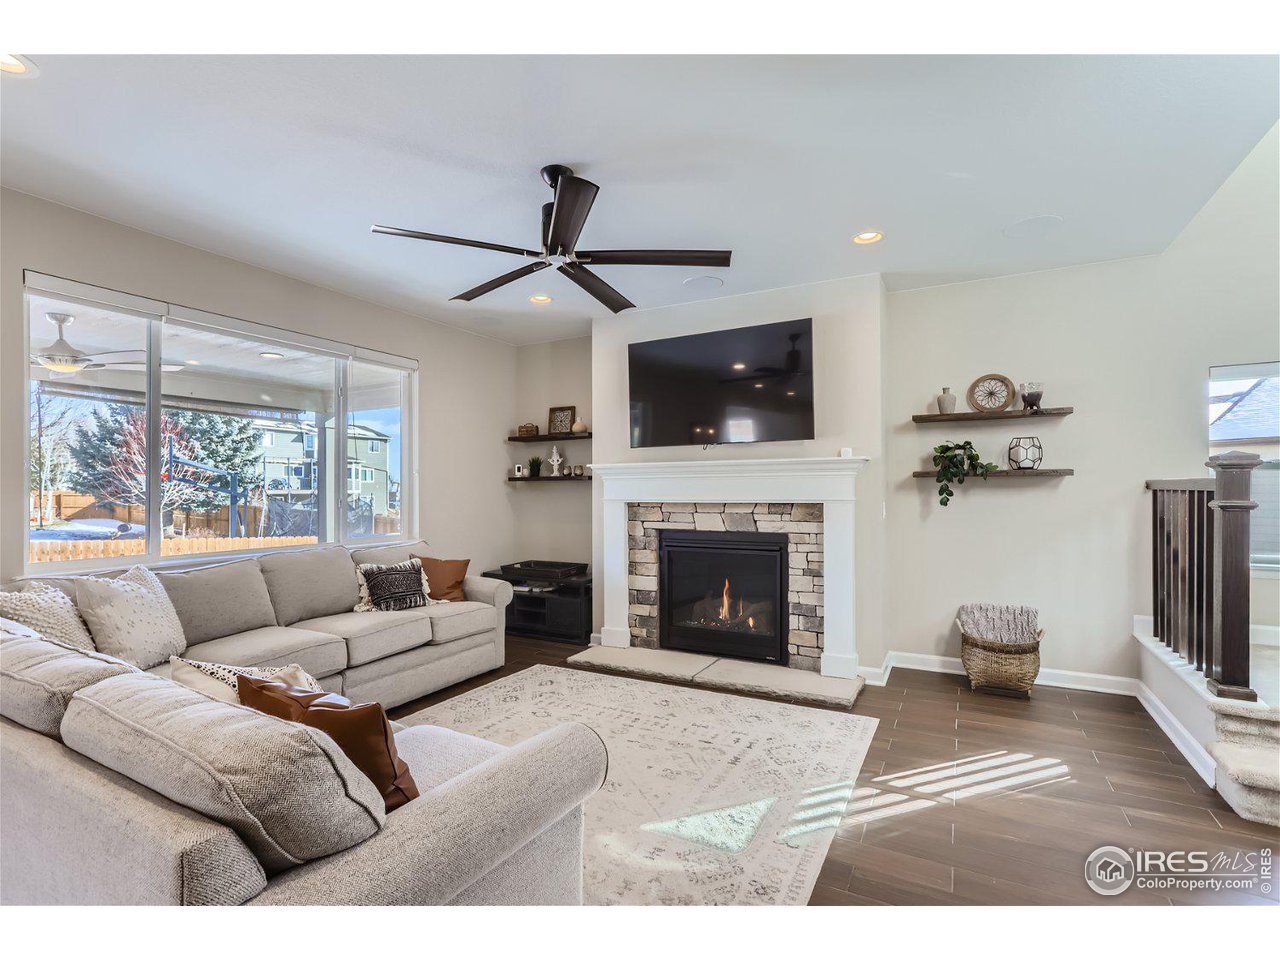
Living room with a stone-surround fireplace, large windows, and a light sectional sofa.
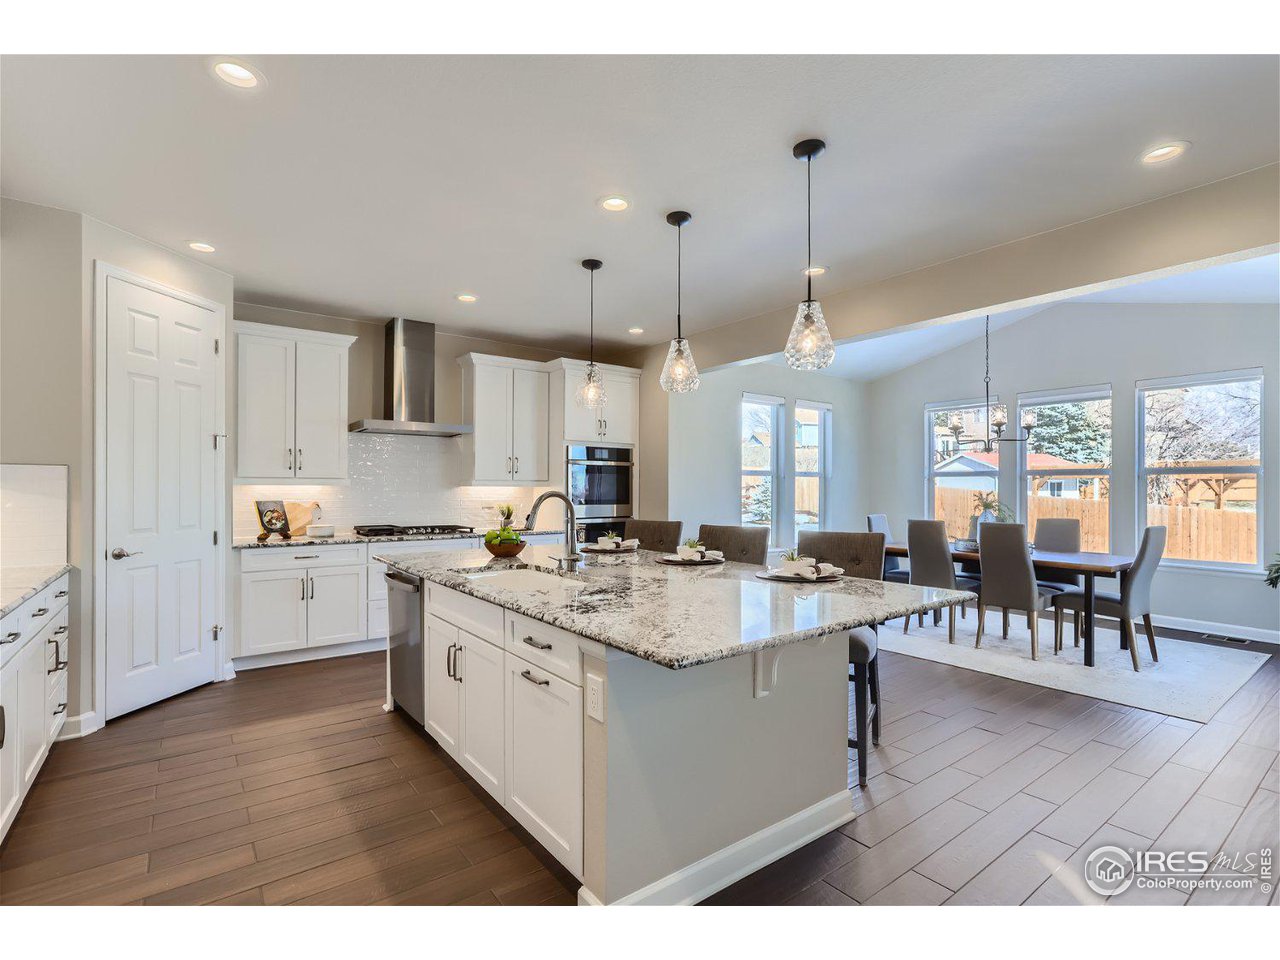
Open kitchen with a granite island and adjoining dining area with large windows.
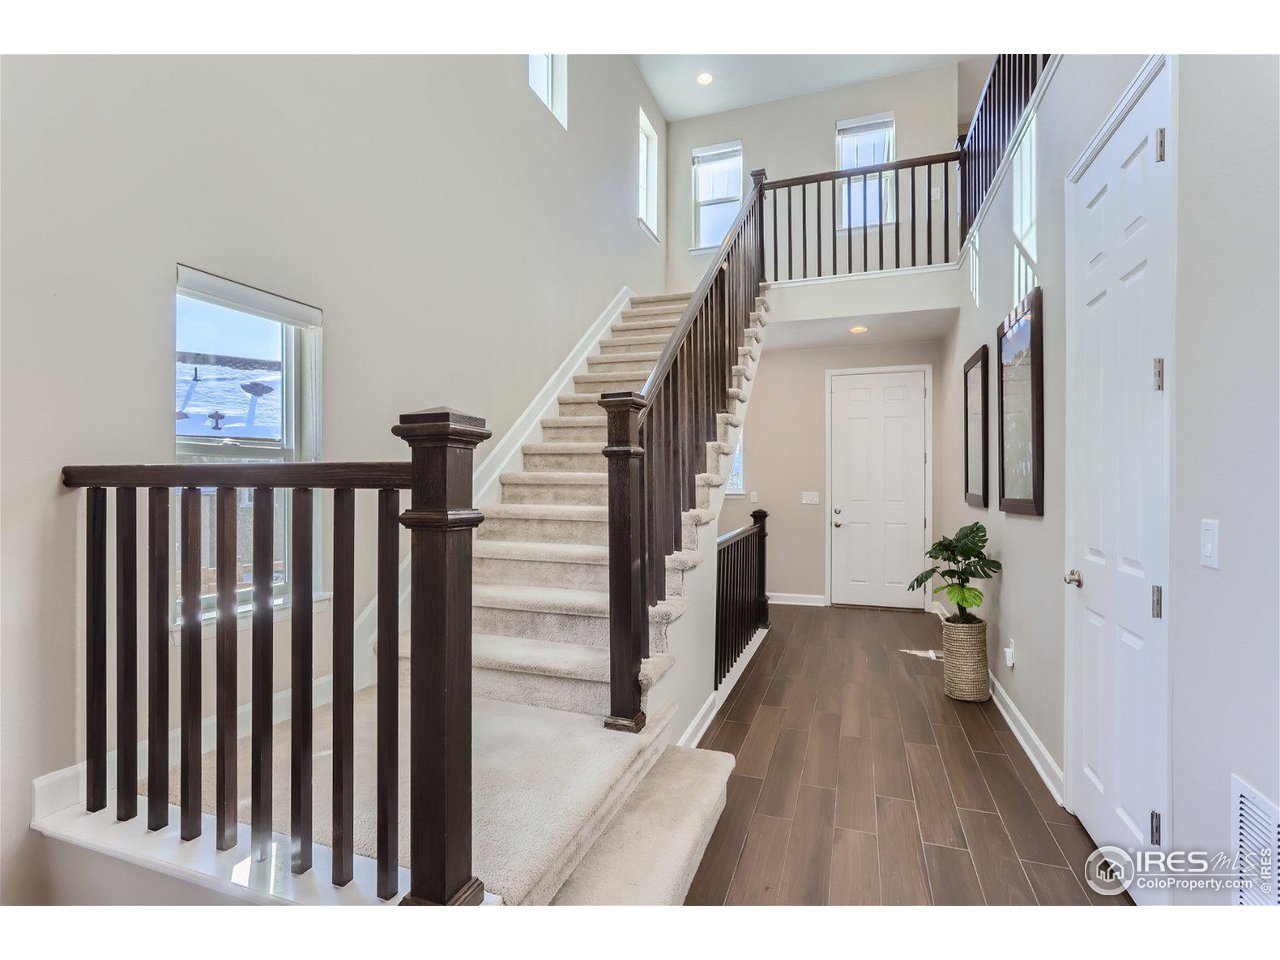
Entry foyer with a carpeted staircase, dark wood railings, tall ceilings, and dark plank flooring.
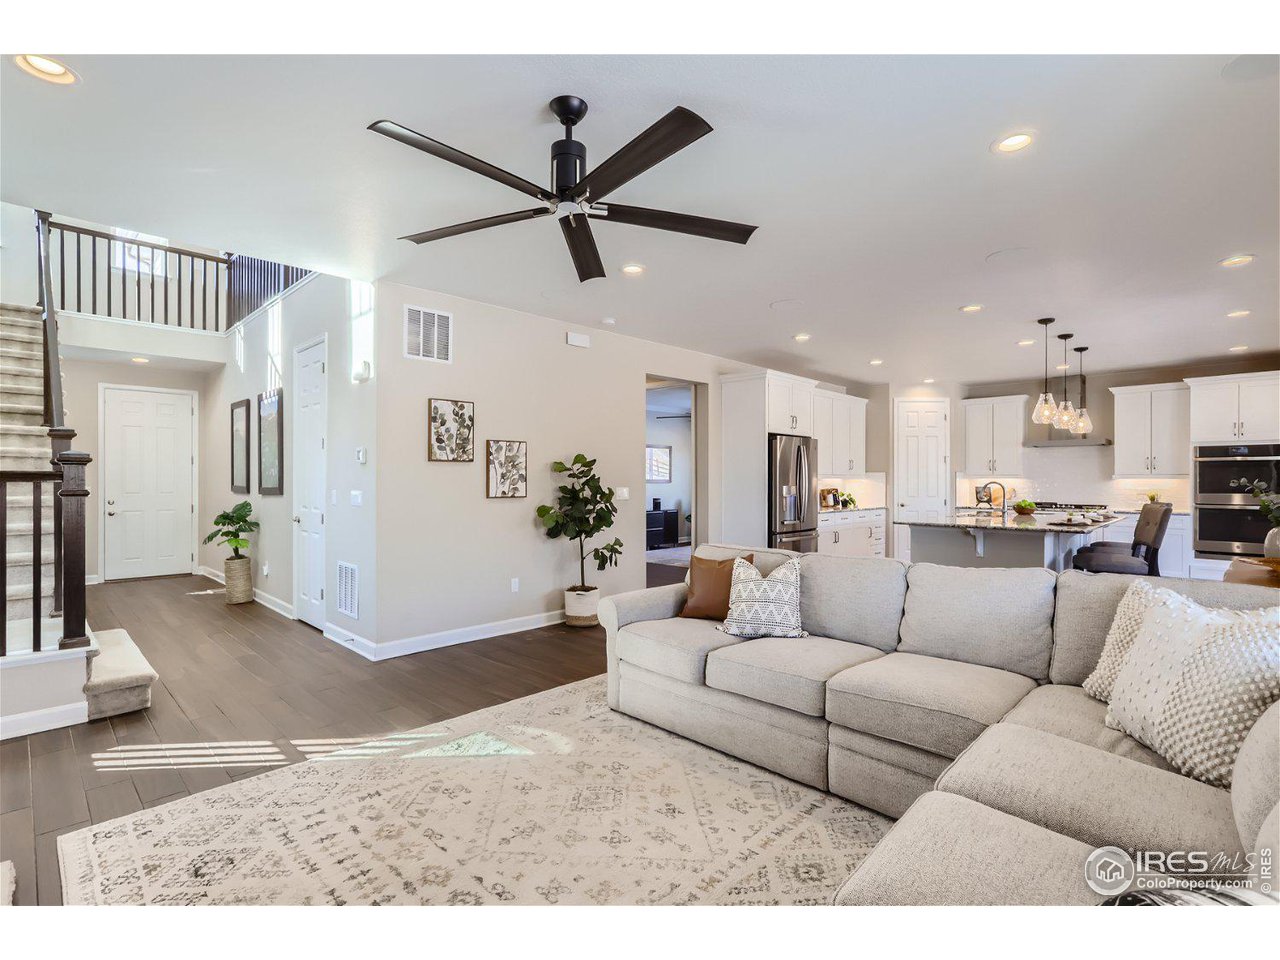
Open-plan living room with a gray sectional, high ceiling, staircase, and white kitchen.
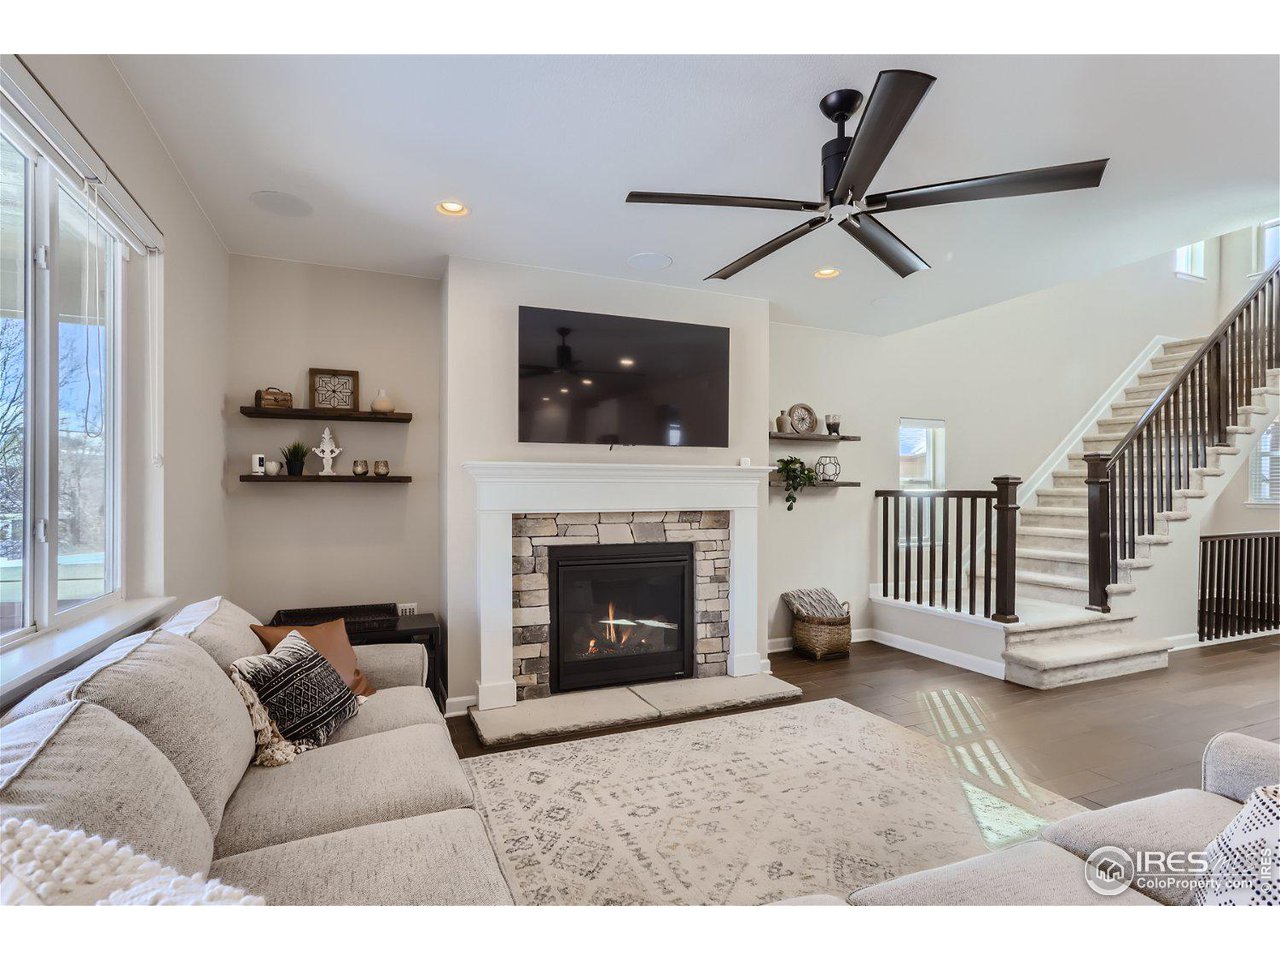
Living room with a stone fireplace, mounted television, and staircase with dark railings.
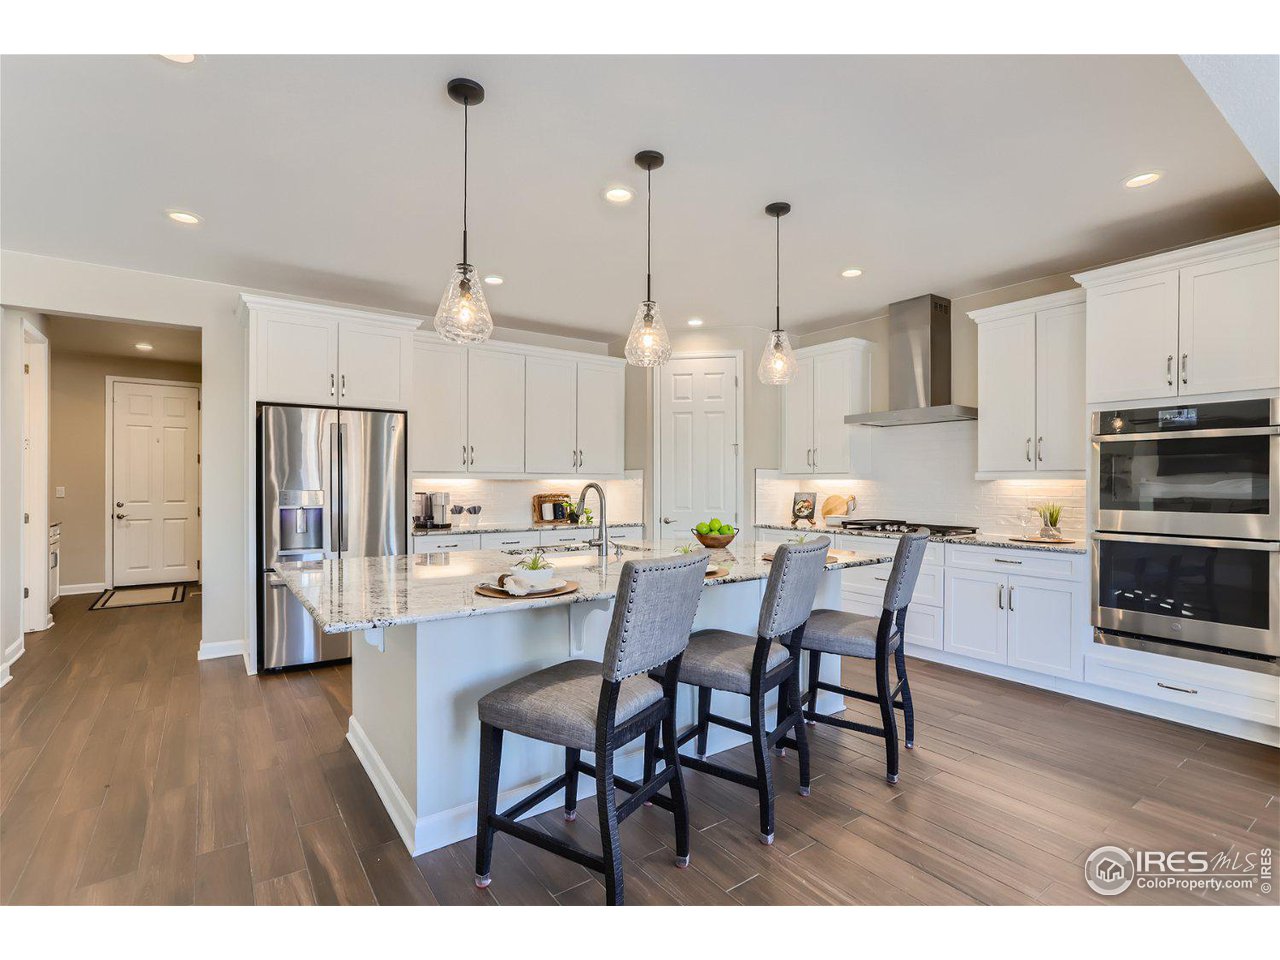
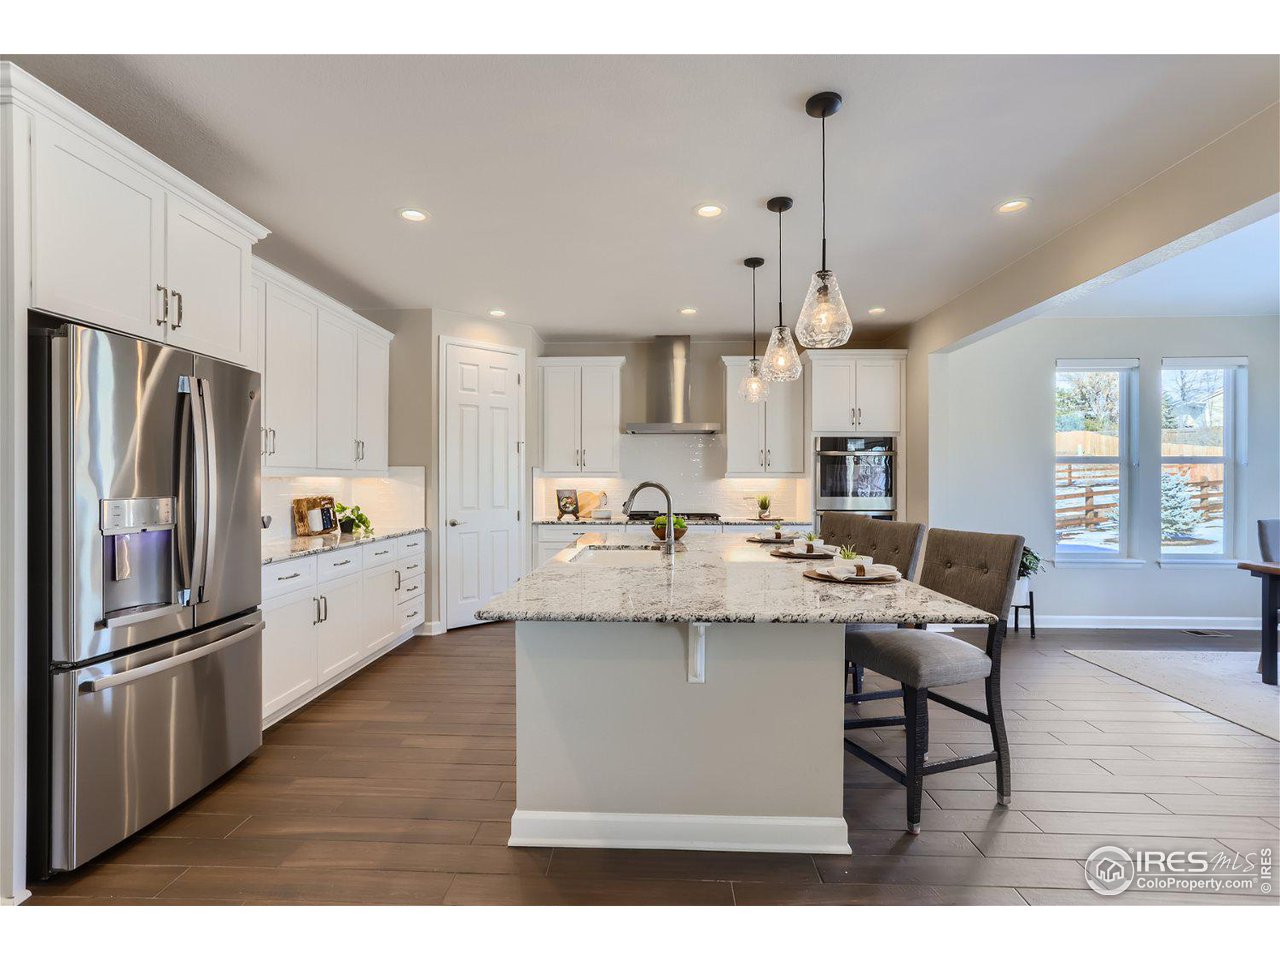
Bright kitchen with white cabinetry, granite island, stainless steel appliances, and three pendant lights.
Bright kitchen with white cabinets, stainless appliances, and a large granite island beside a windowed dining area.
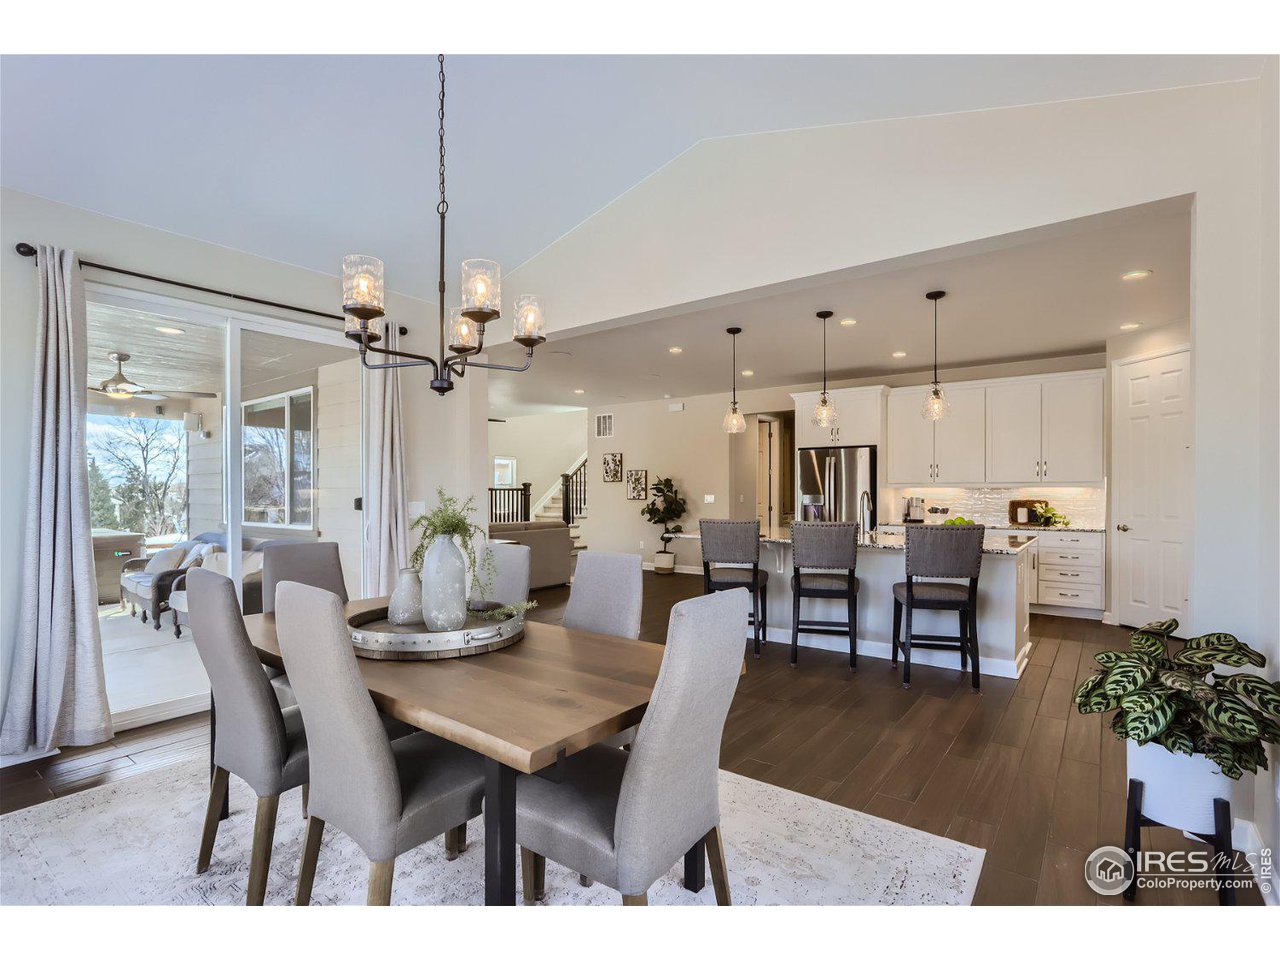
Open-plan dining room and kitchen with a long wooden table, white cabinetry, and sliding glass doors to a patio.
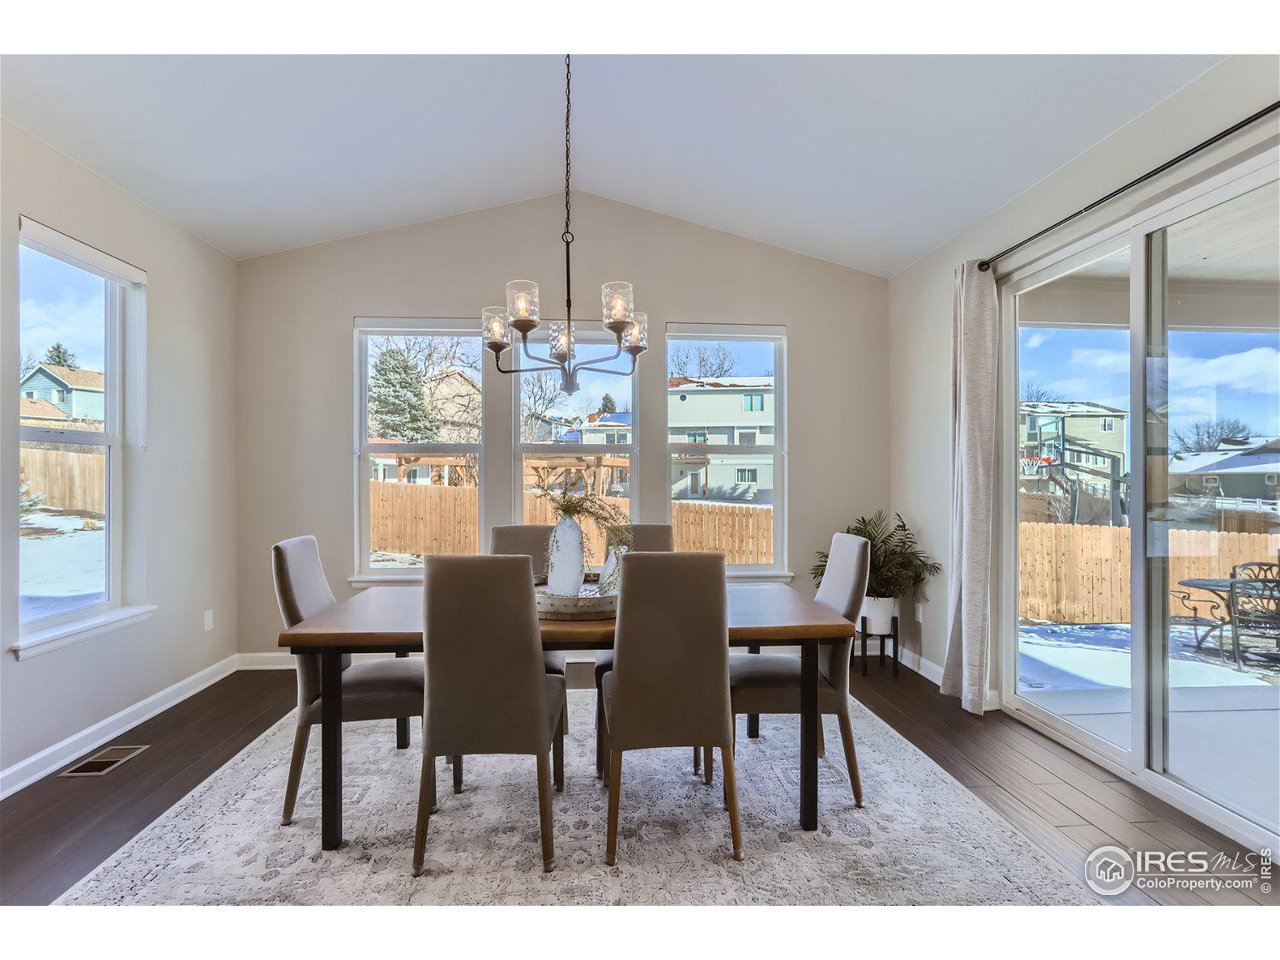
Dining room with a wood table and chandelier, opening through sliding glass doors to a snowy fenced yard.
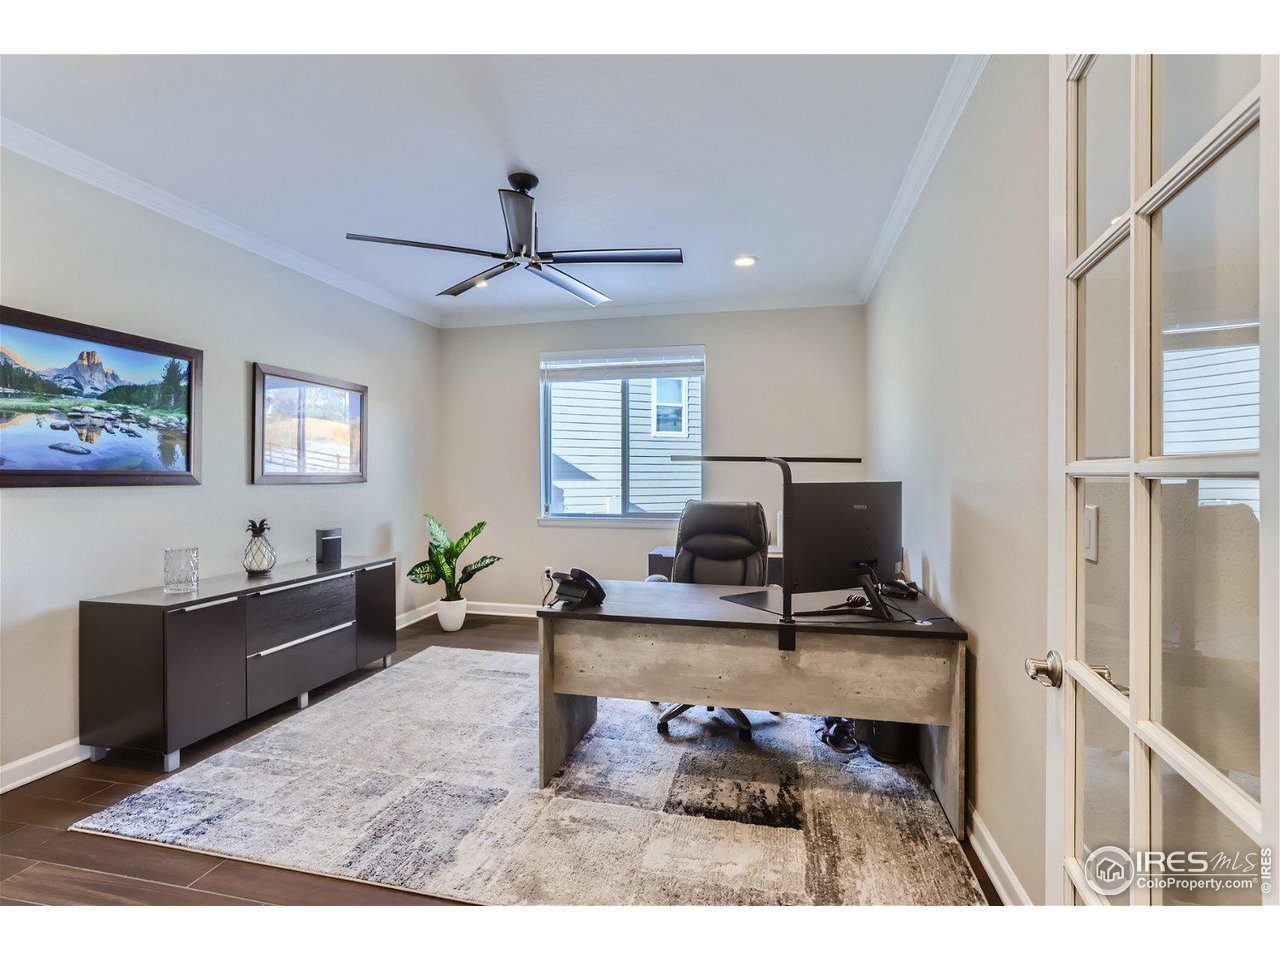
Furnished home office with a desk and monitors, black cabinet, framed art, and glass-paneled door.
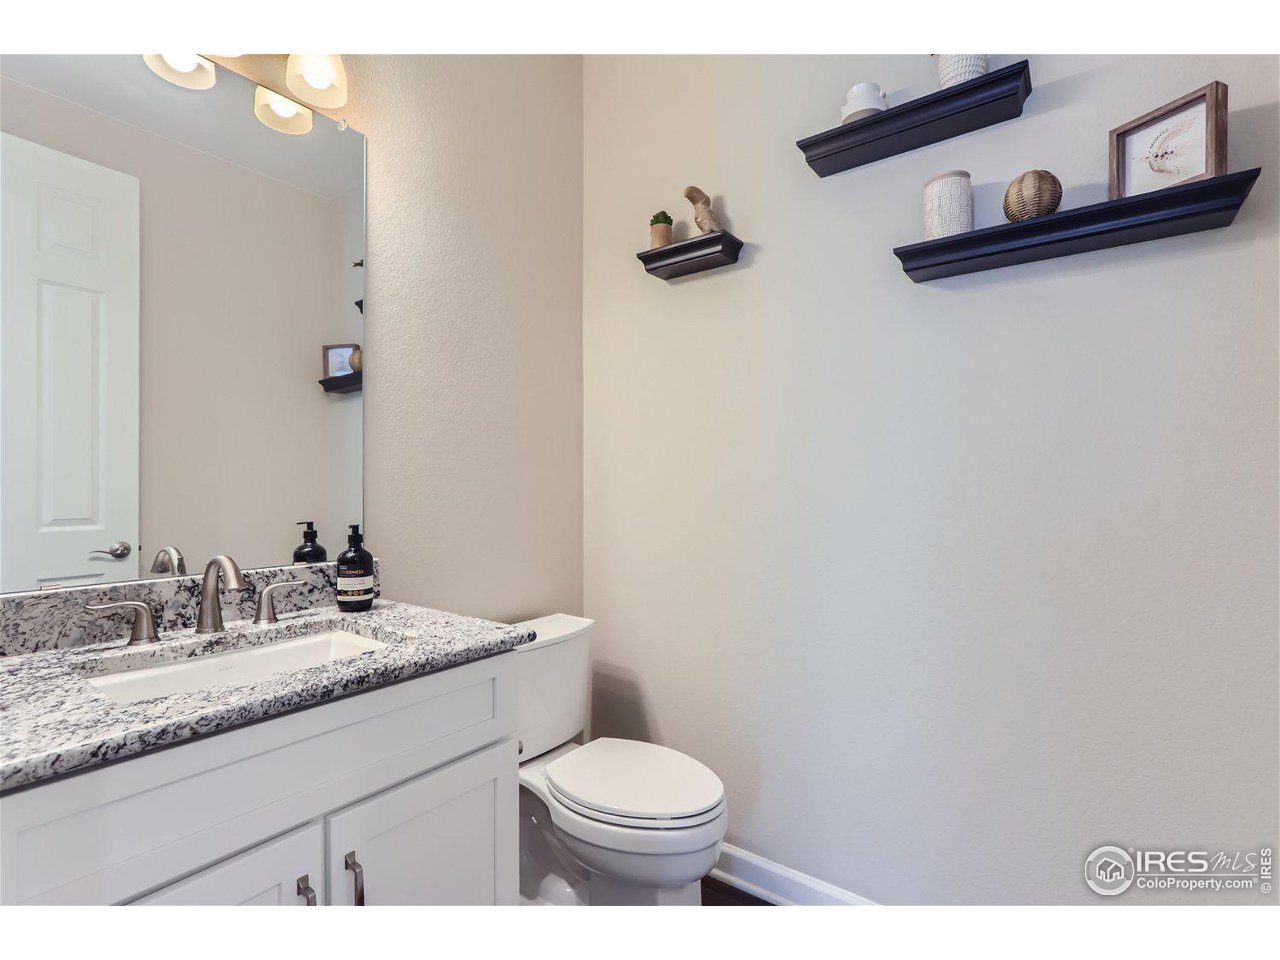
Bathroom with a granite-topped white vanity, large mirror, toilet, and dark floating shelves.
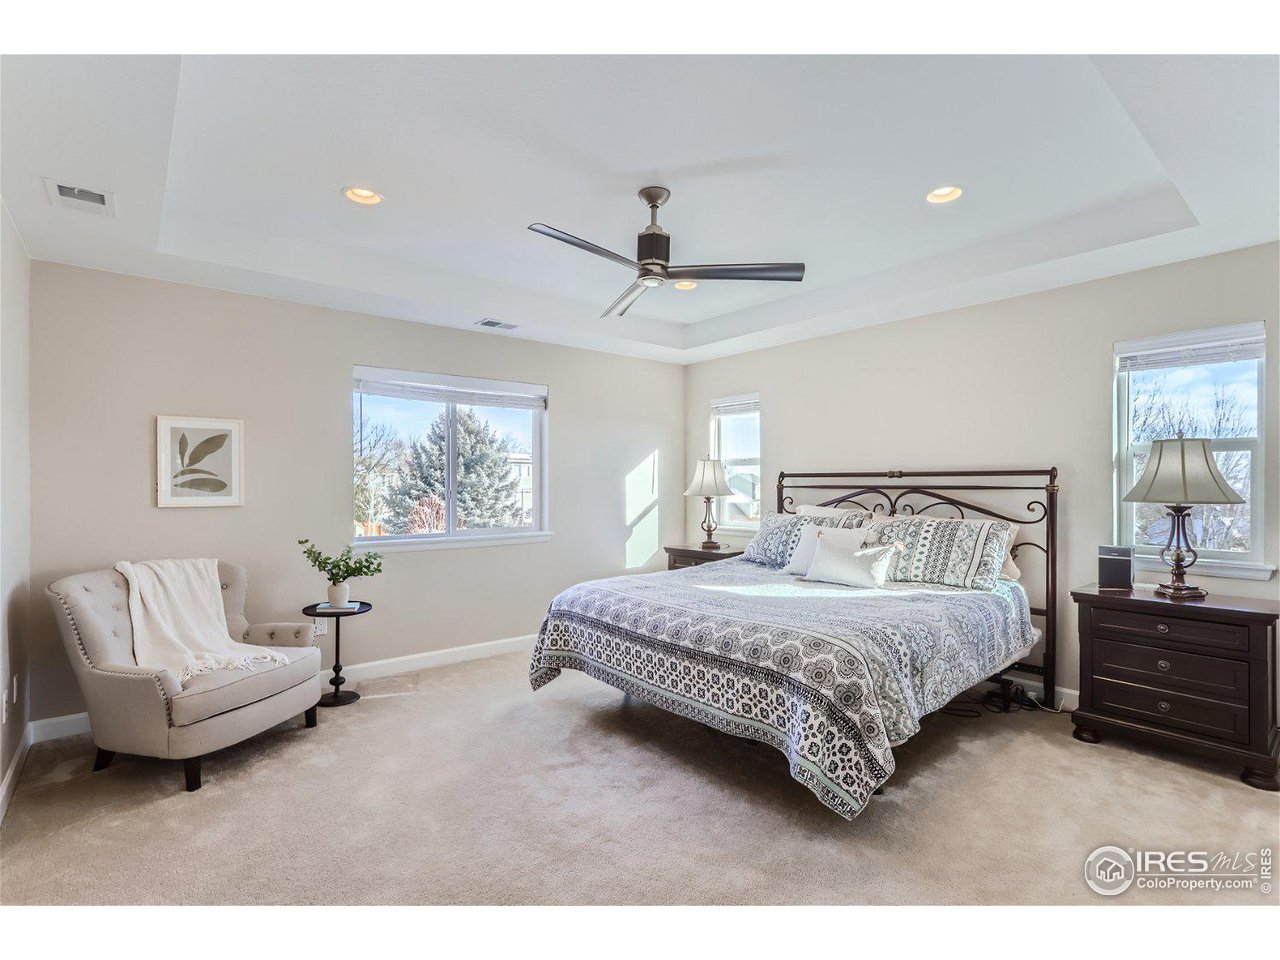
Furnished bedroom with patterned bedding, a tray ceiling, and a white upholstered chair by the window.
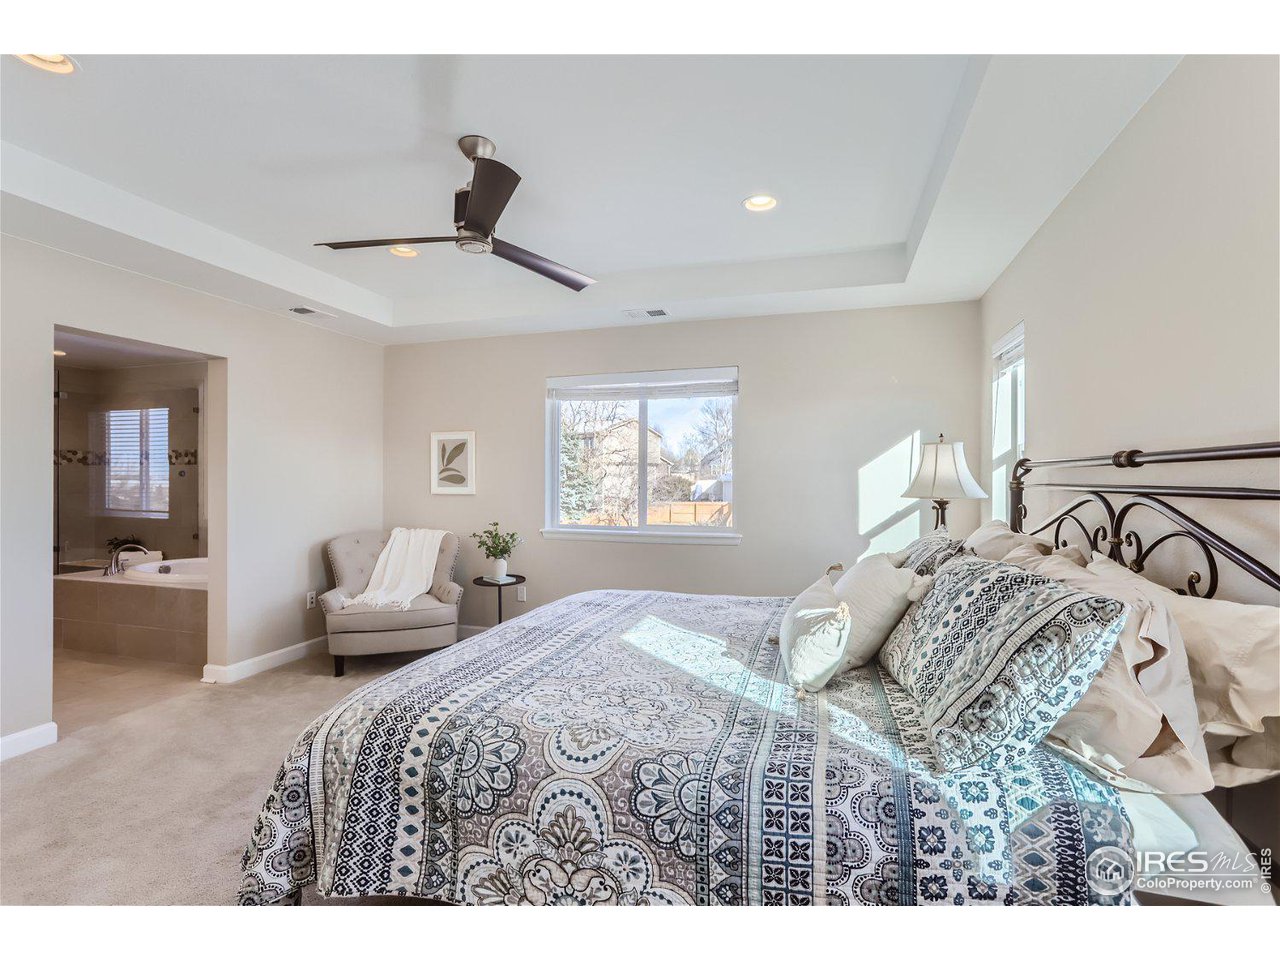
Furnished bedroom with patterned bedding, a tray ceiling, and an adjoining bathroom.
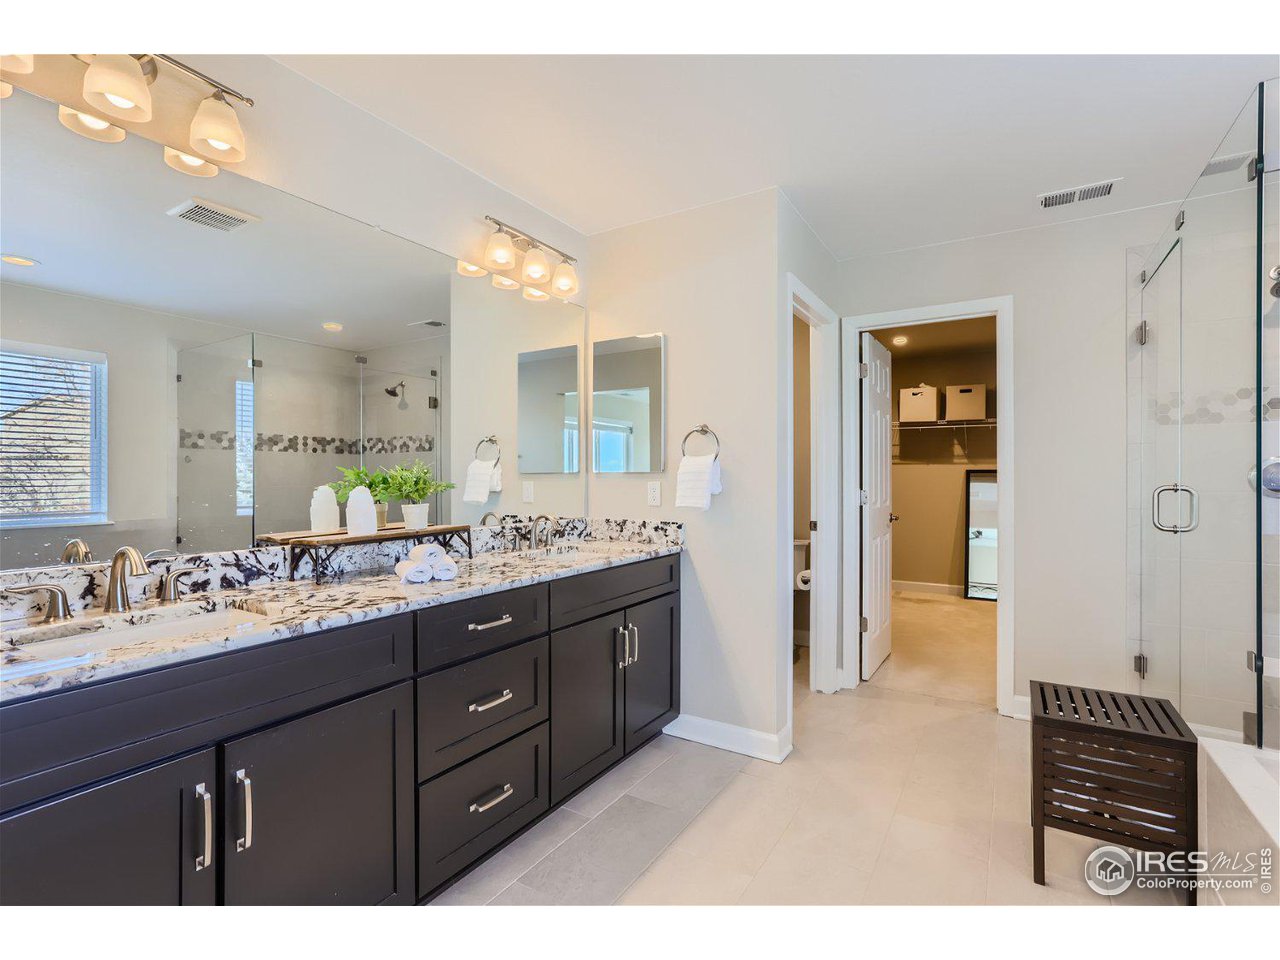
Spacious bathroom with a dark double vanity, patterned stone counter, paired mirrors, and glass shower enclosures.
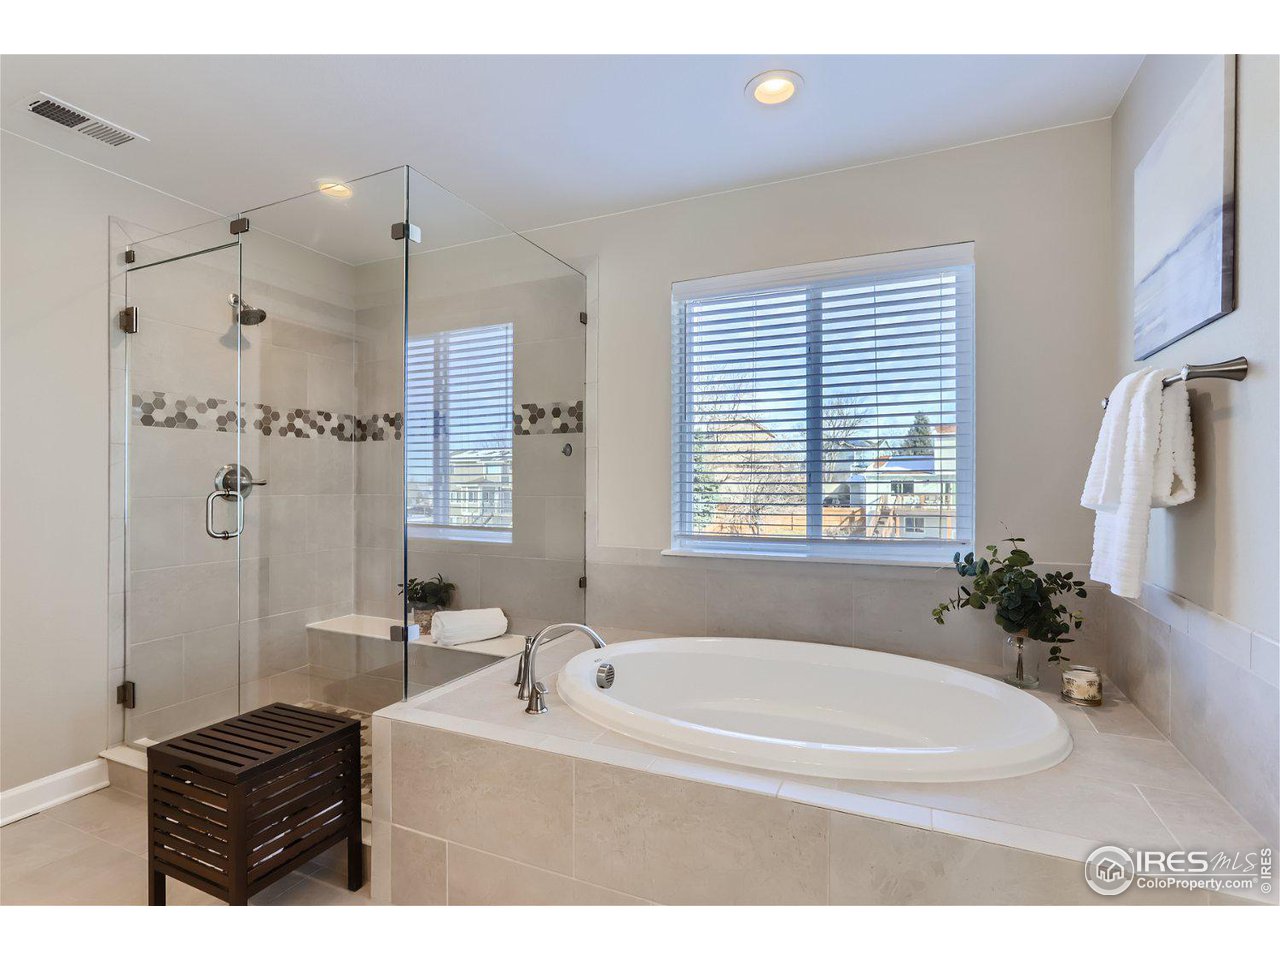
Primary bathroom with an oval soaking tub beside a glass-enclosed shower and window.
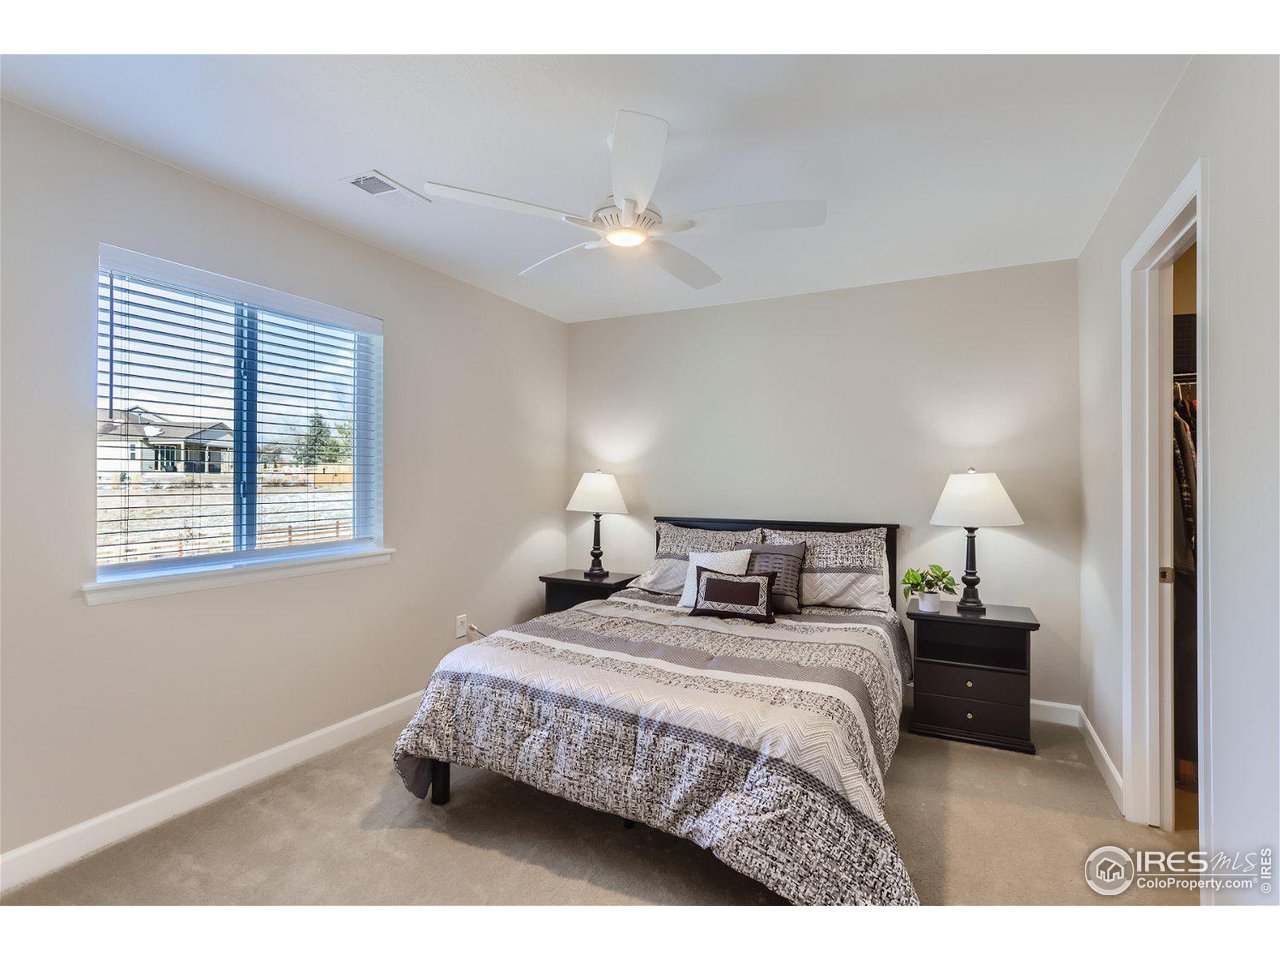
Staged bedroom with patterned bedding, matching bedside tables, and a ceiling fan.
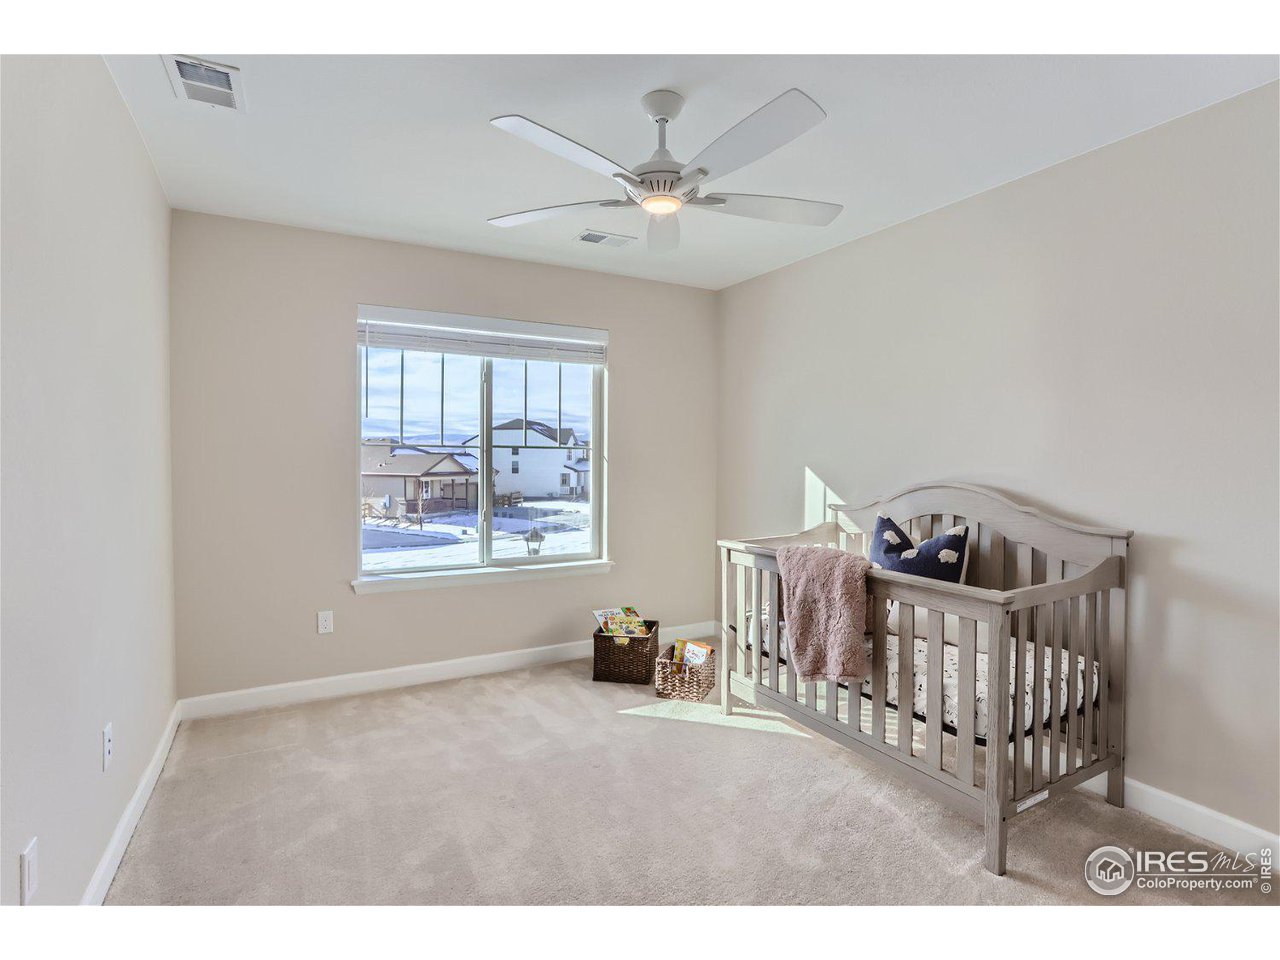
Nursery with a wooden crib, large window, beige carpet, and ceiling fan.
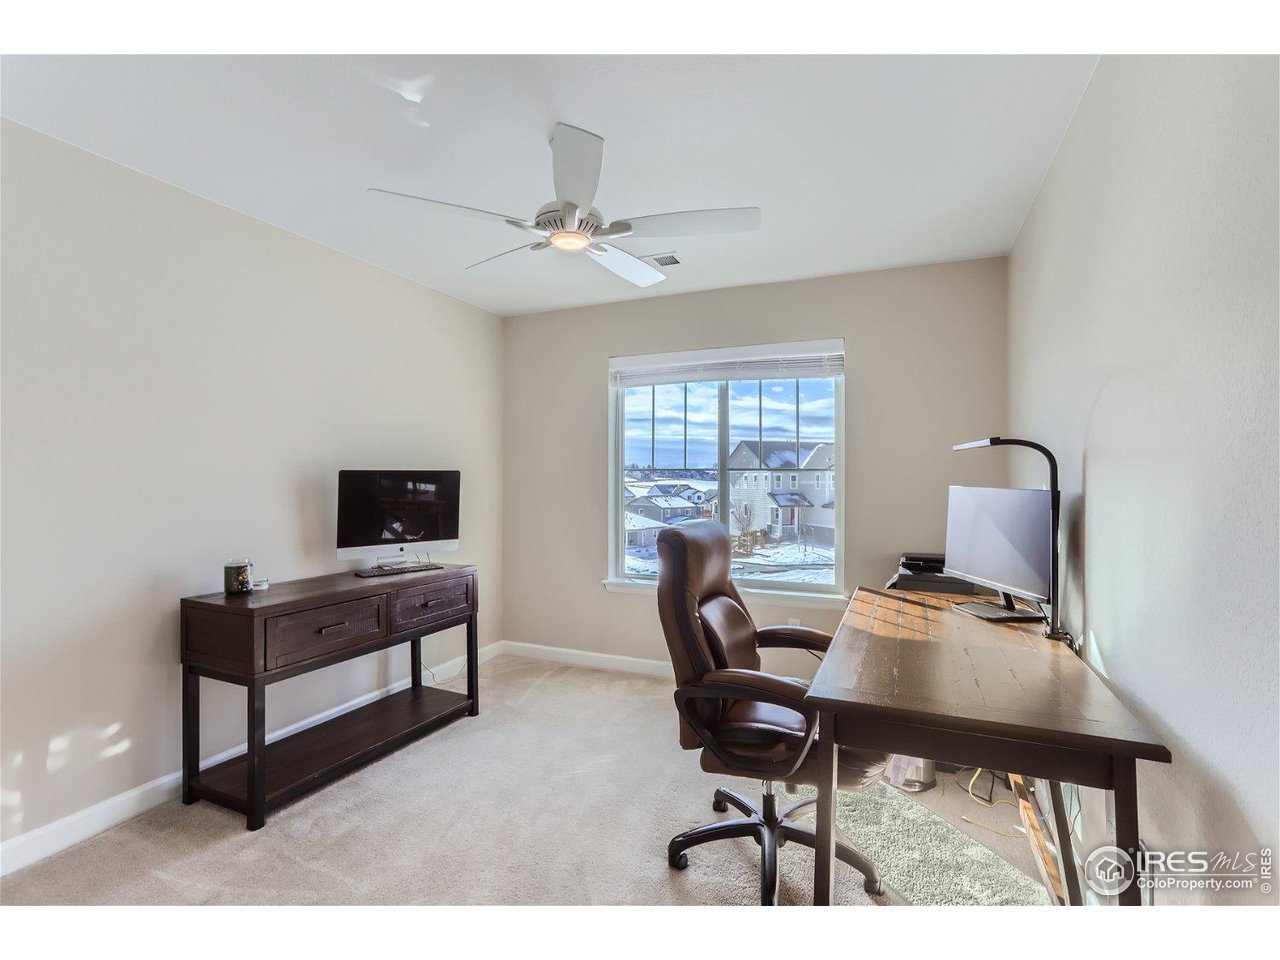
Furnished home office with a dark wood desk, leather chair, and snowy neighborhood view.
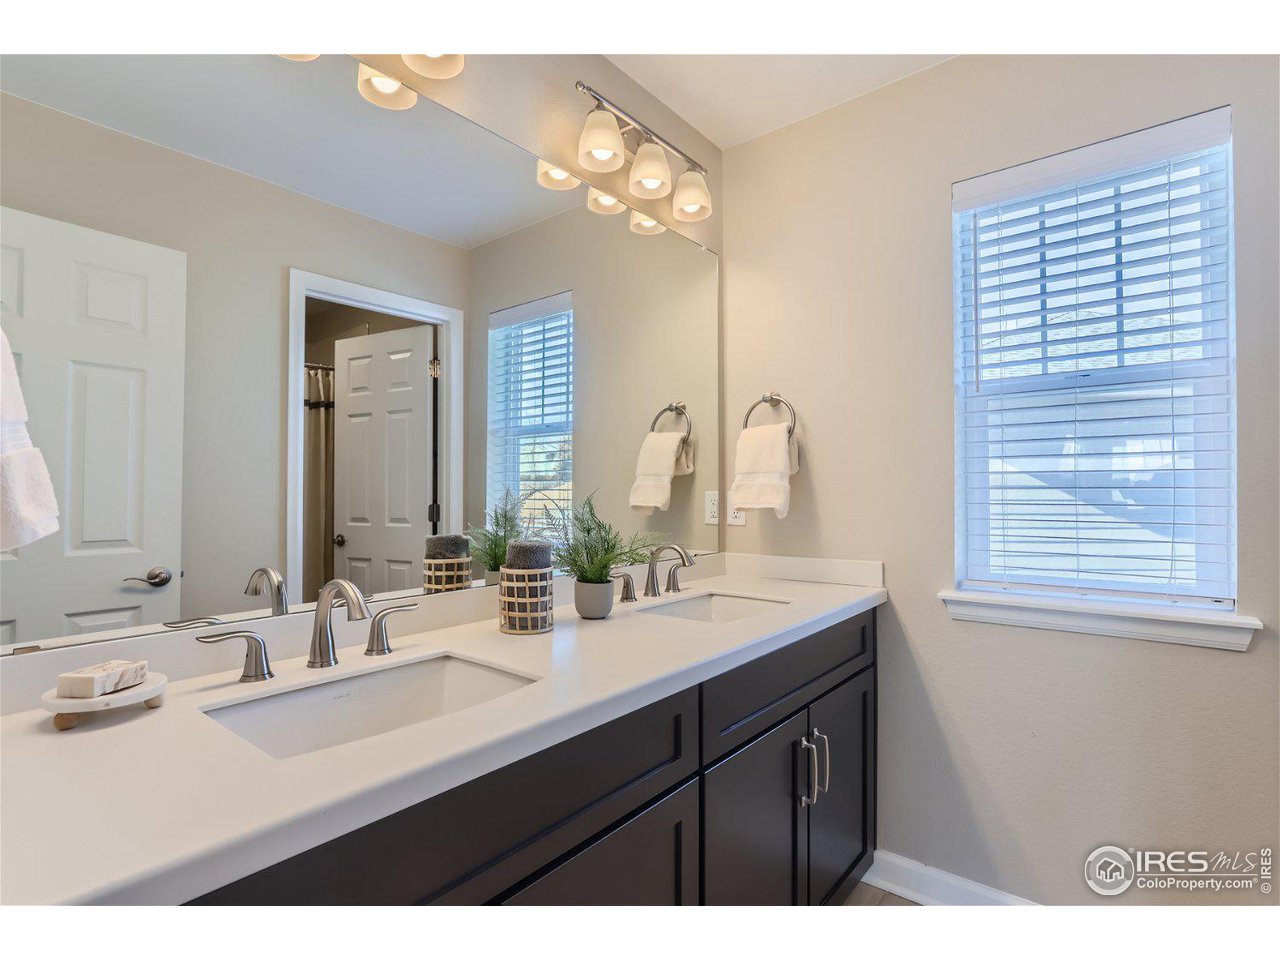
Bathroom vanity with two sinks, dark cabinets, a large mirror, and a window with white blinds.
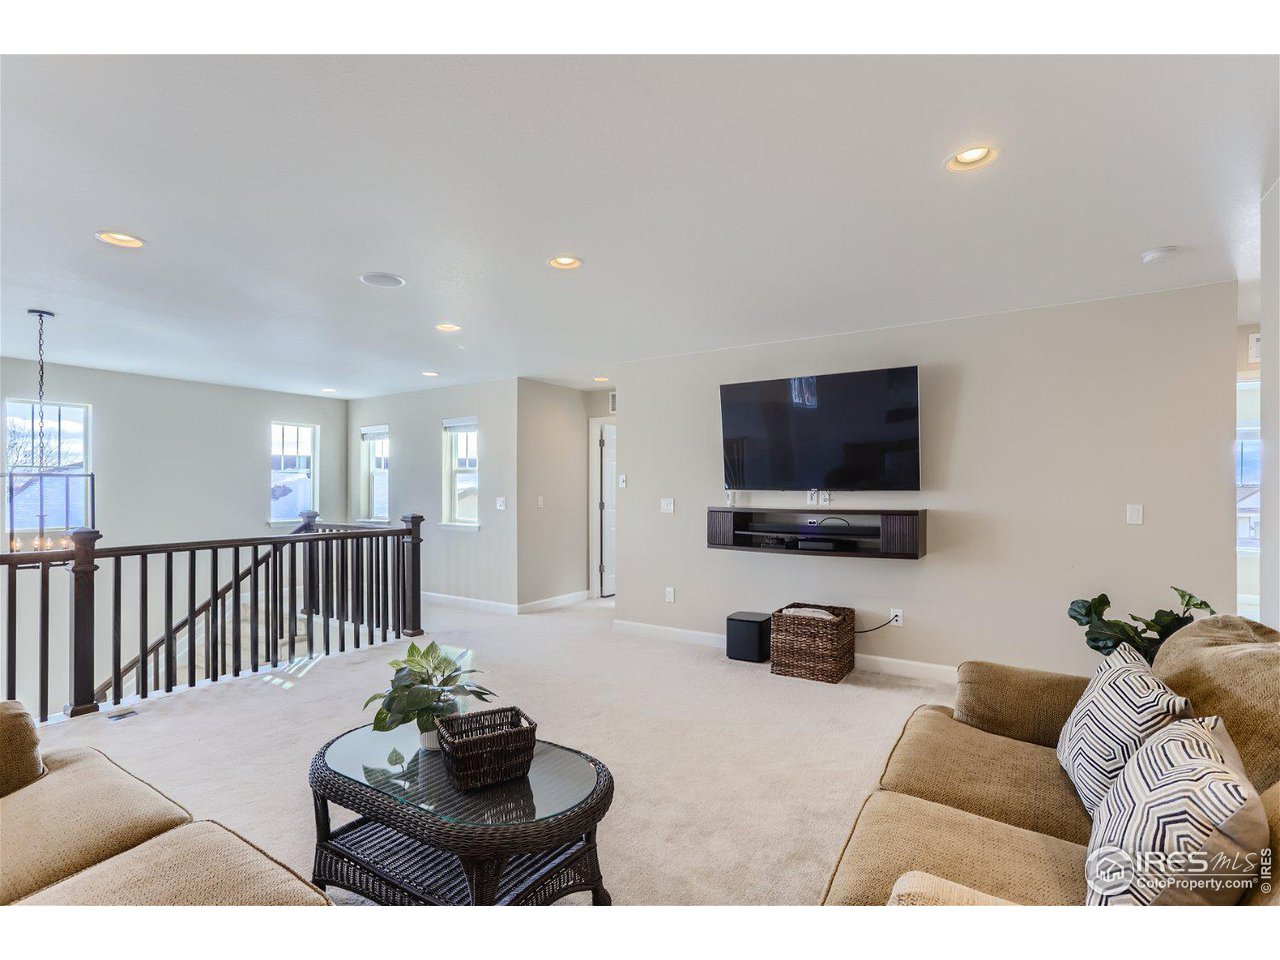
Upstairs living area with beige sofas, a wicker coffee table, and a wall-mounted television beside a dark railing.
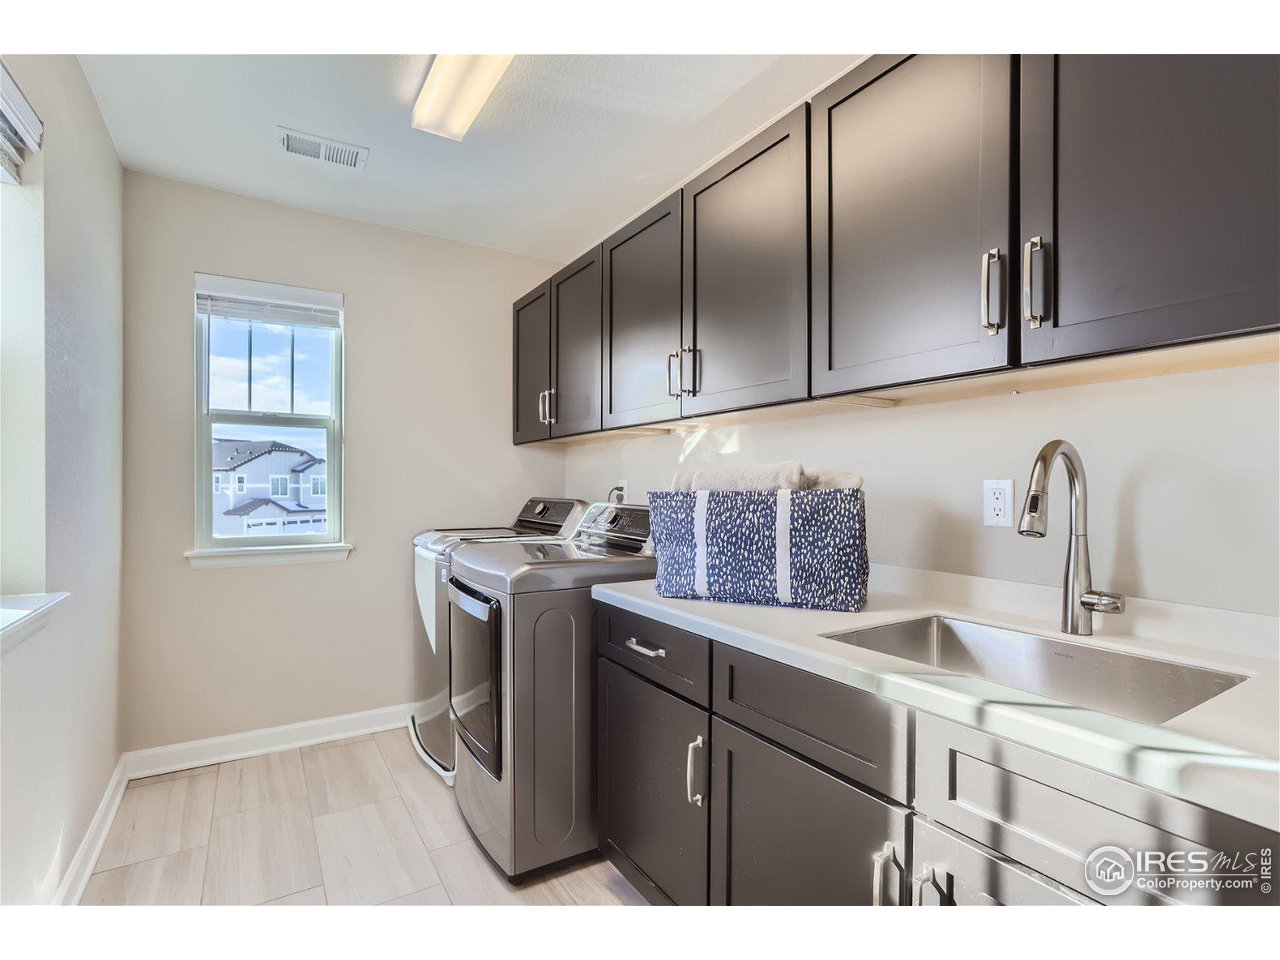
Laundry room with dark cabinets, washer and dryer, and a deep sink beside a window.
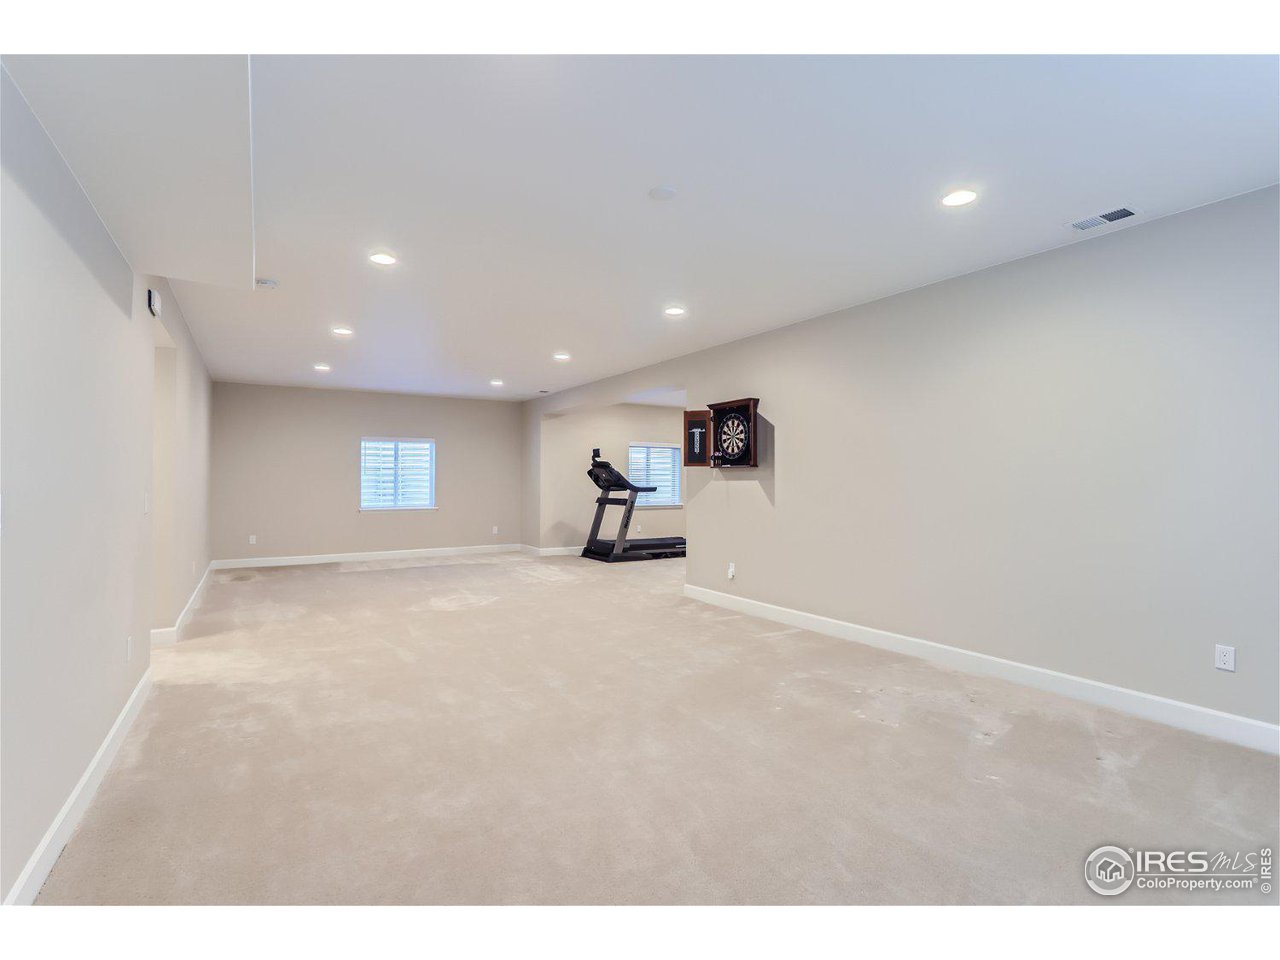
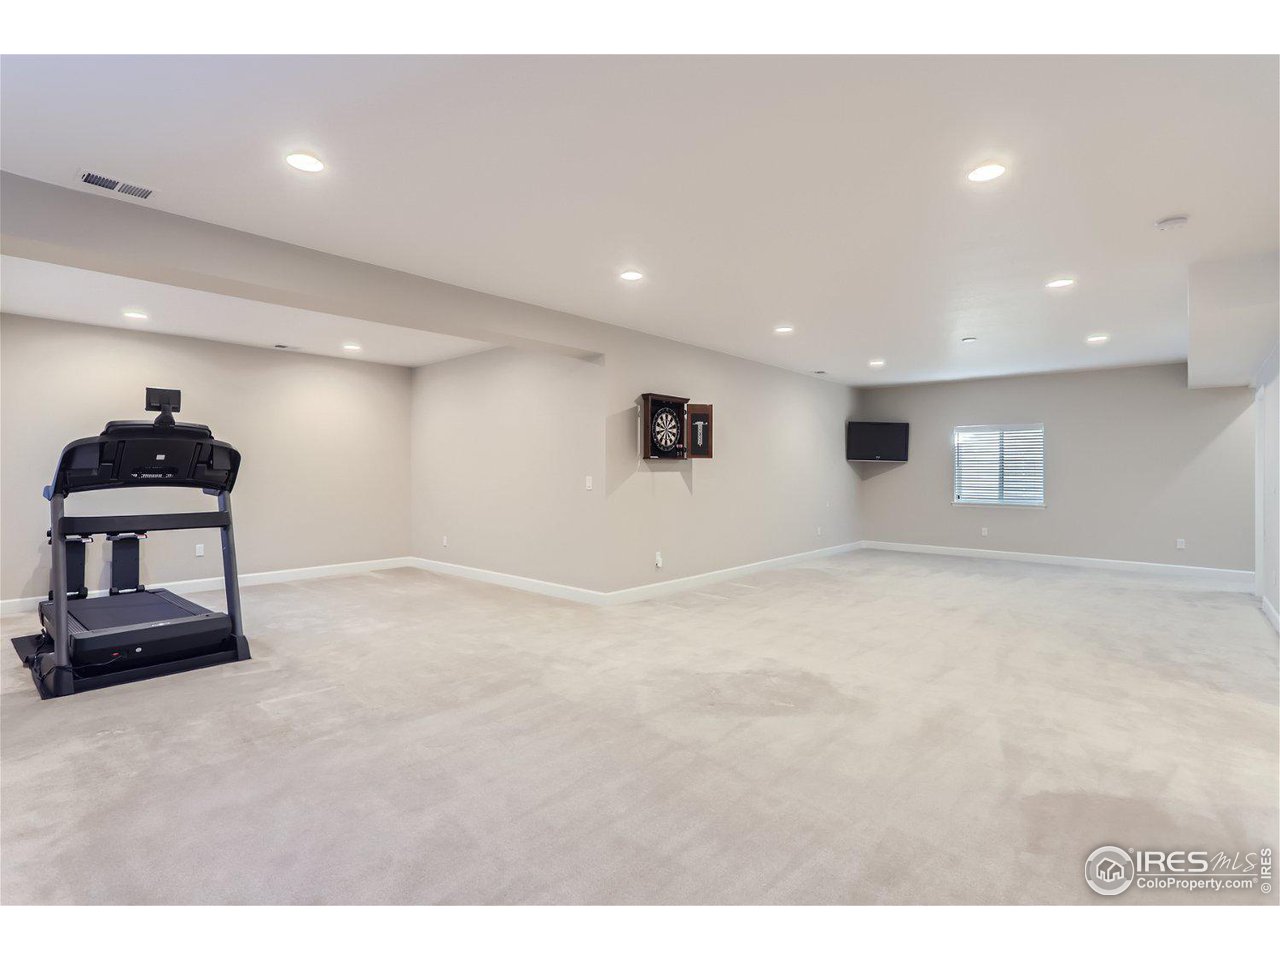
Finished basement recreation room with beige carpet, a treadmill, and a wall-mounted dartboard.
Finished basement recreation room with a treadmill, dartboard, and wall-mounted television.
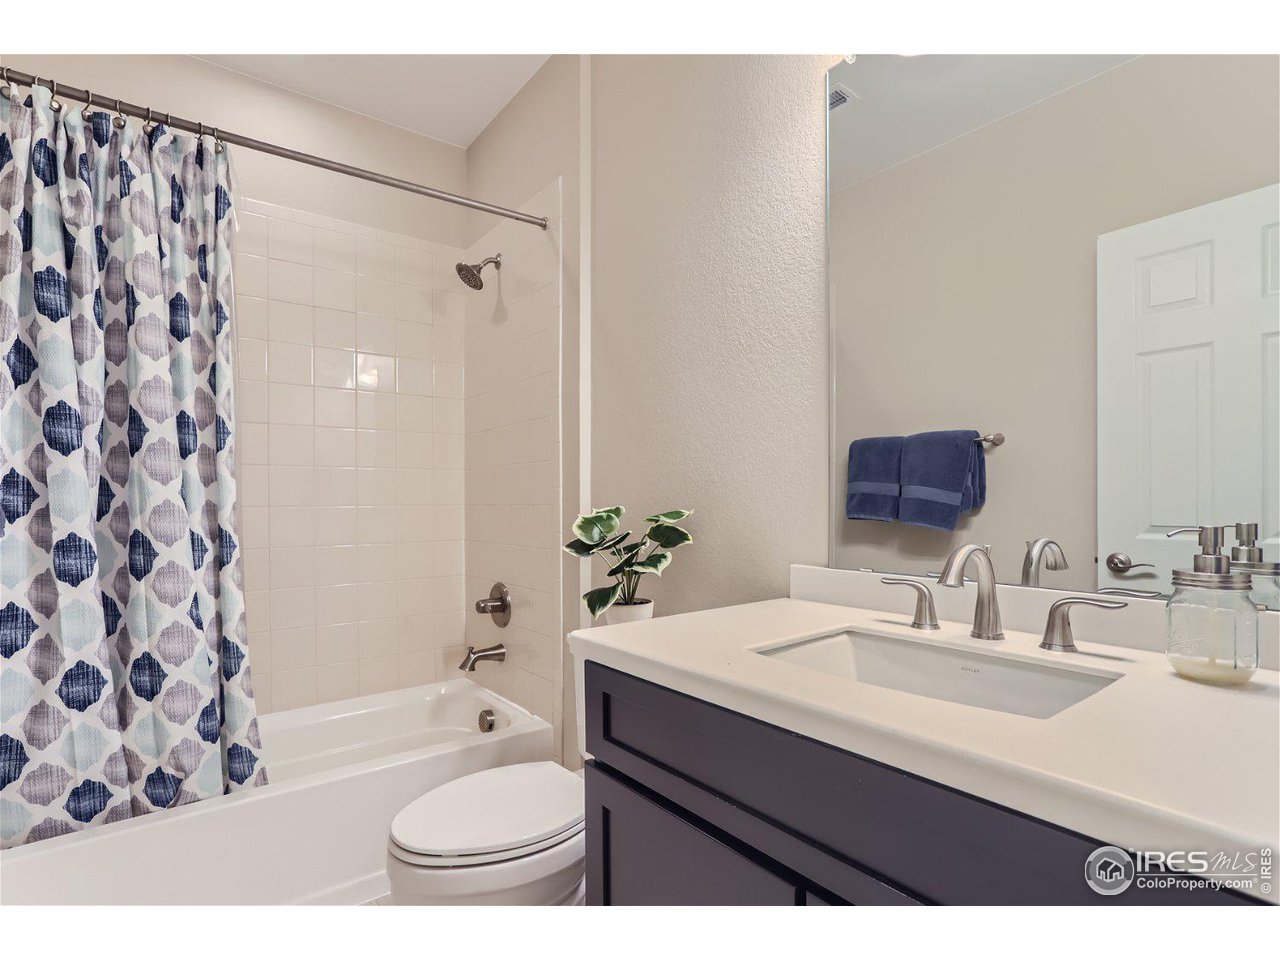
Bathroom with a tub-shower, patterned curtain, dark vanity, and large mirror.
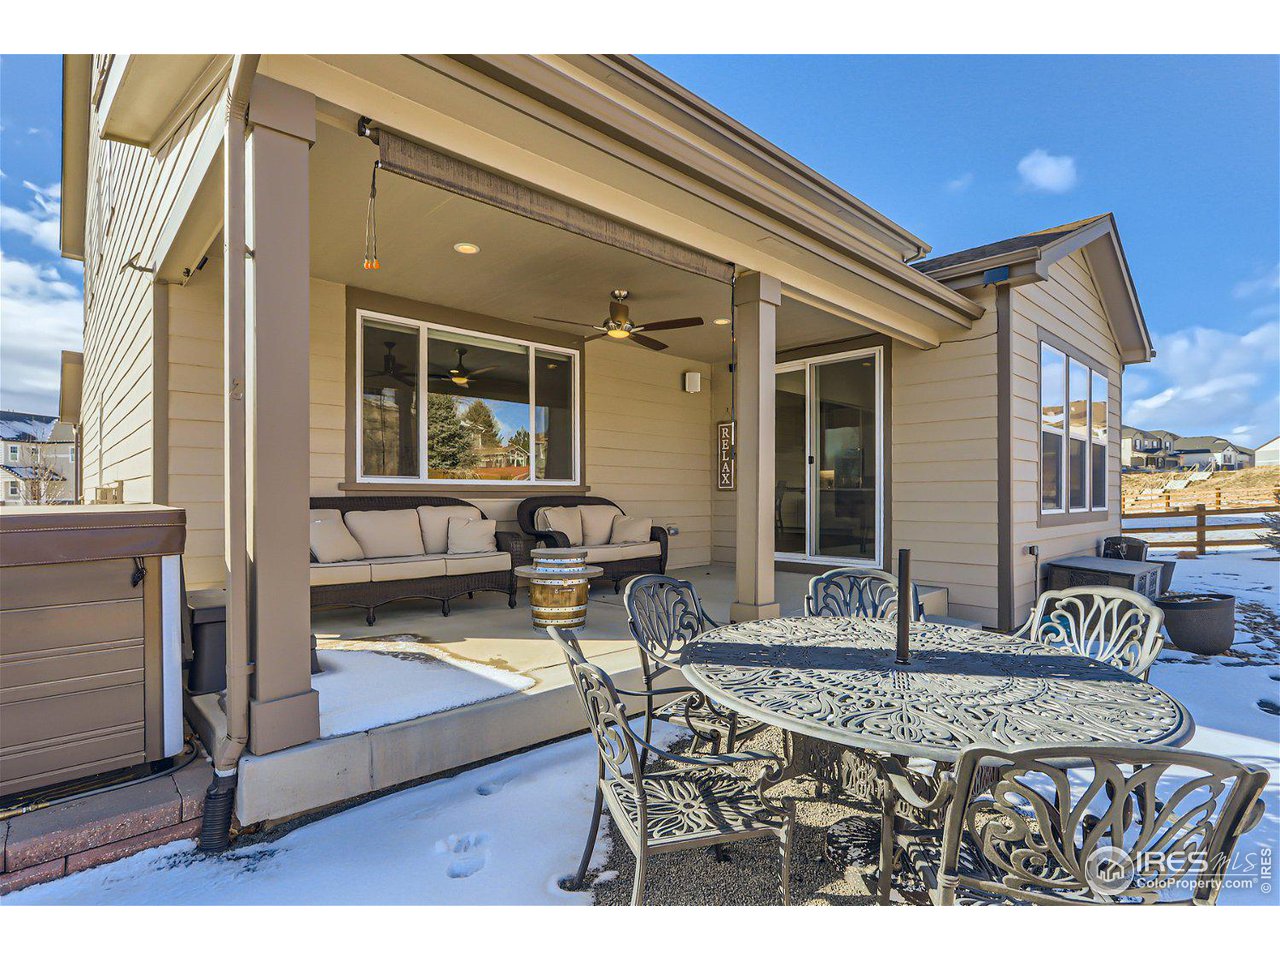
Covered patio with outdoor sofas, a metal dining set, and a hot tub in a snowy yard.
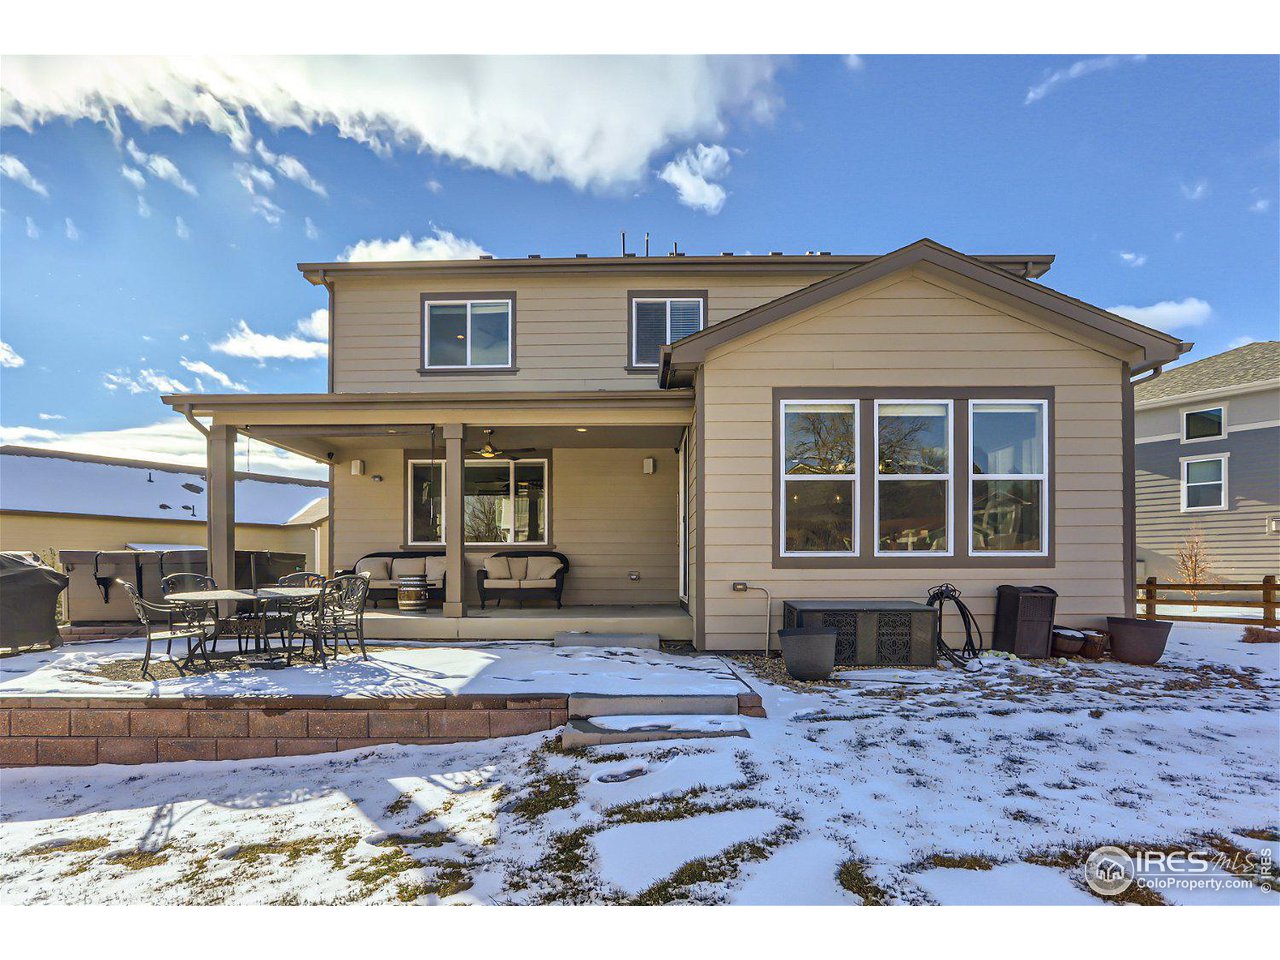
Rear of a tan two-story house with a covered patio and snow-covered yard.
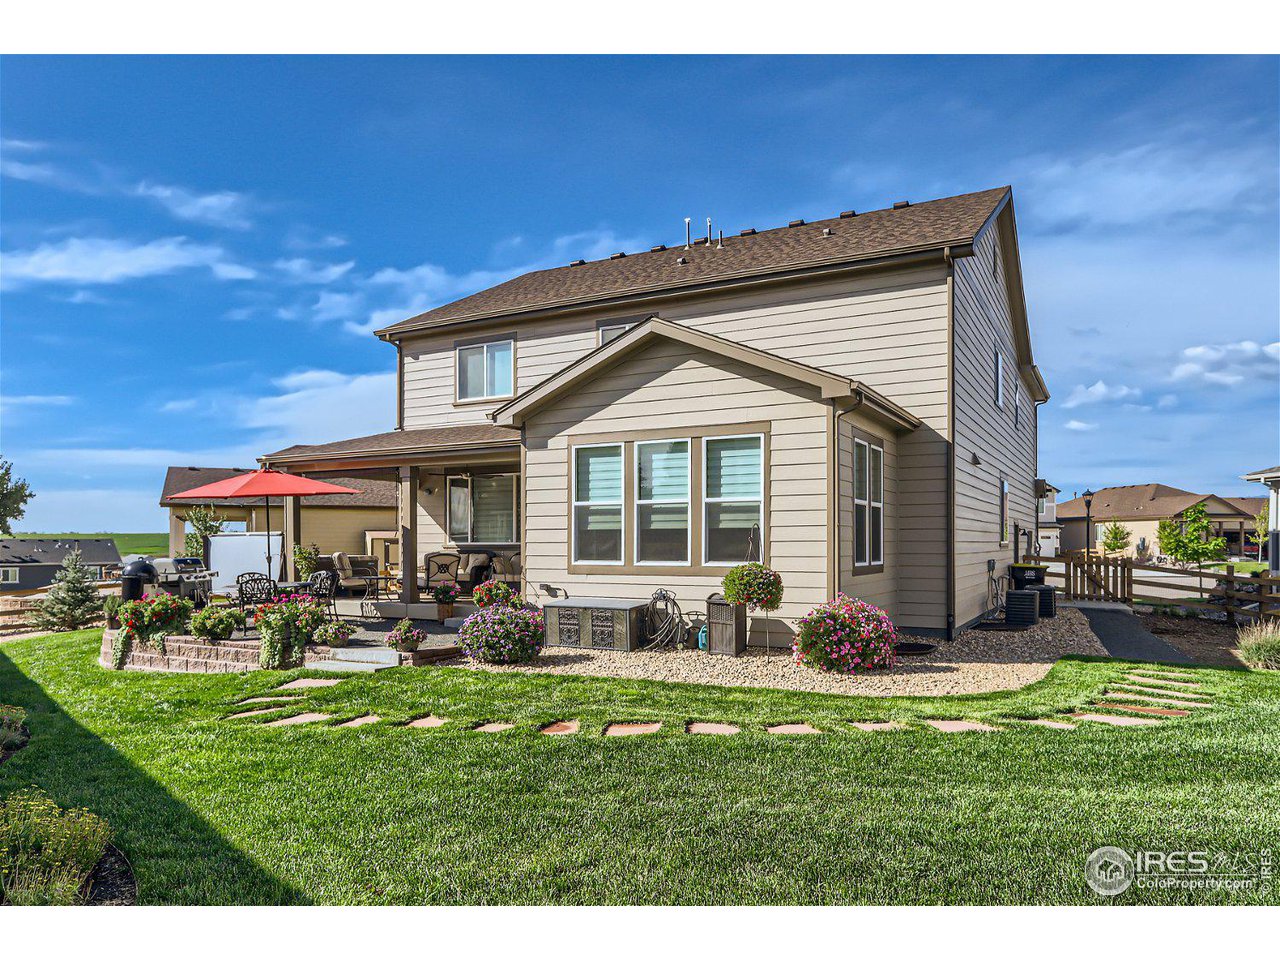
Two-story beige house with a covered patio, red umbrella, flower beds, and a broad green lawn.
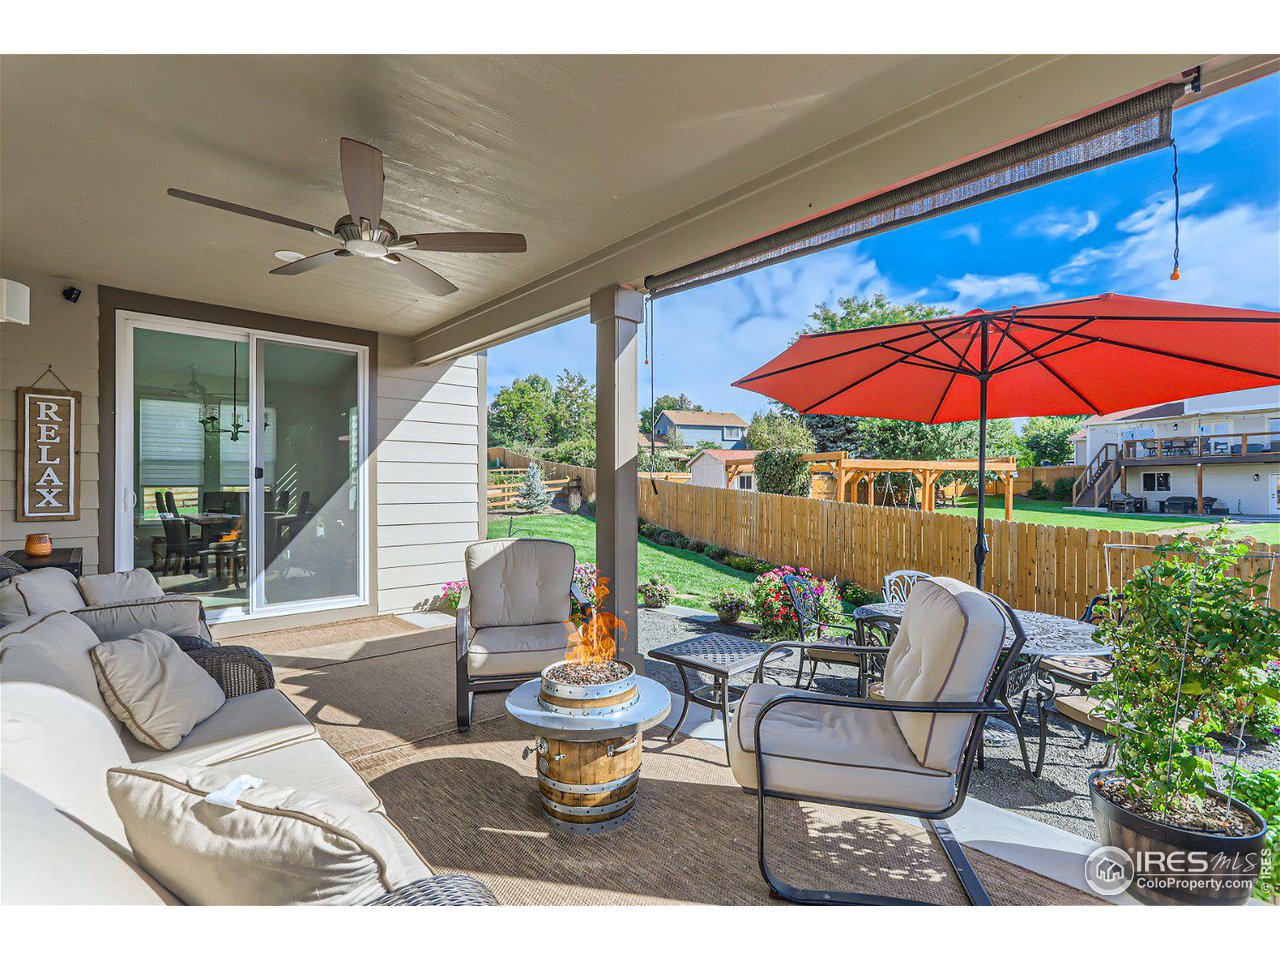
Covered backyard patio with cushioned seating, a fire table, and a large red umbrella beside a fenced lawn.
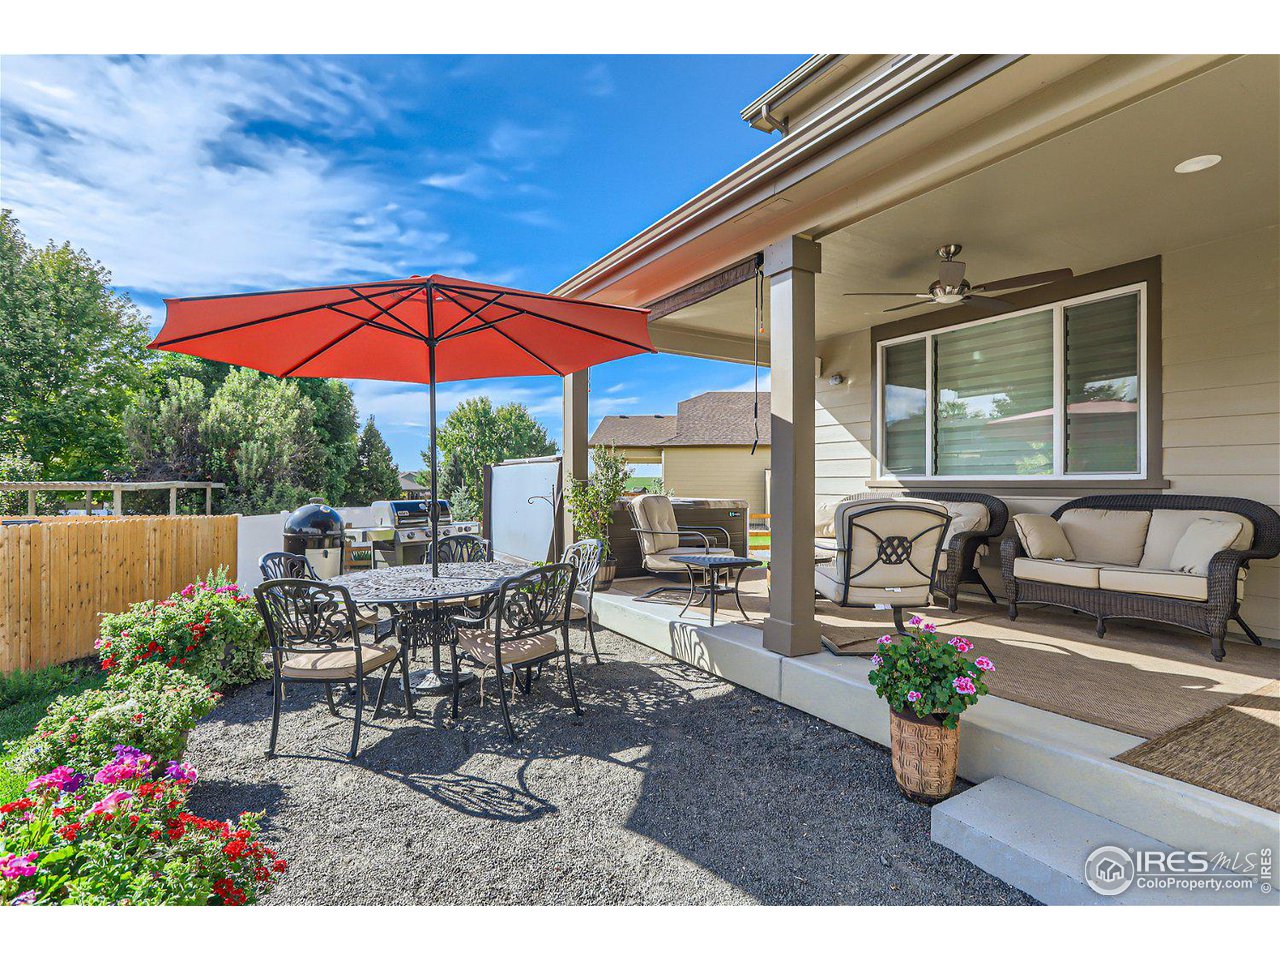
Backyard patio with covered lounge seating, a red umbrella over the dining table, and colorful flower beds.
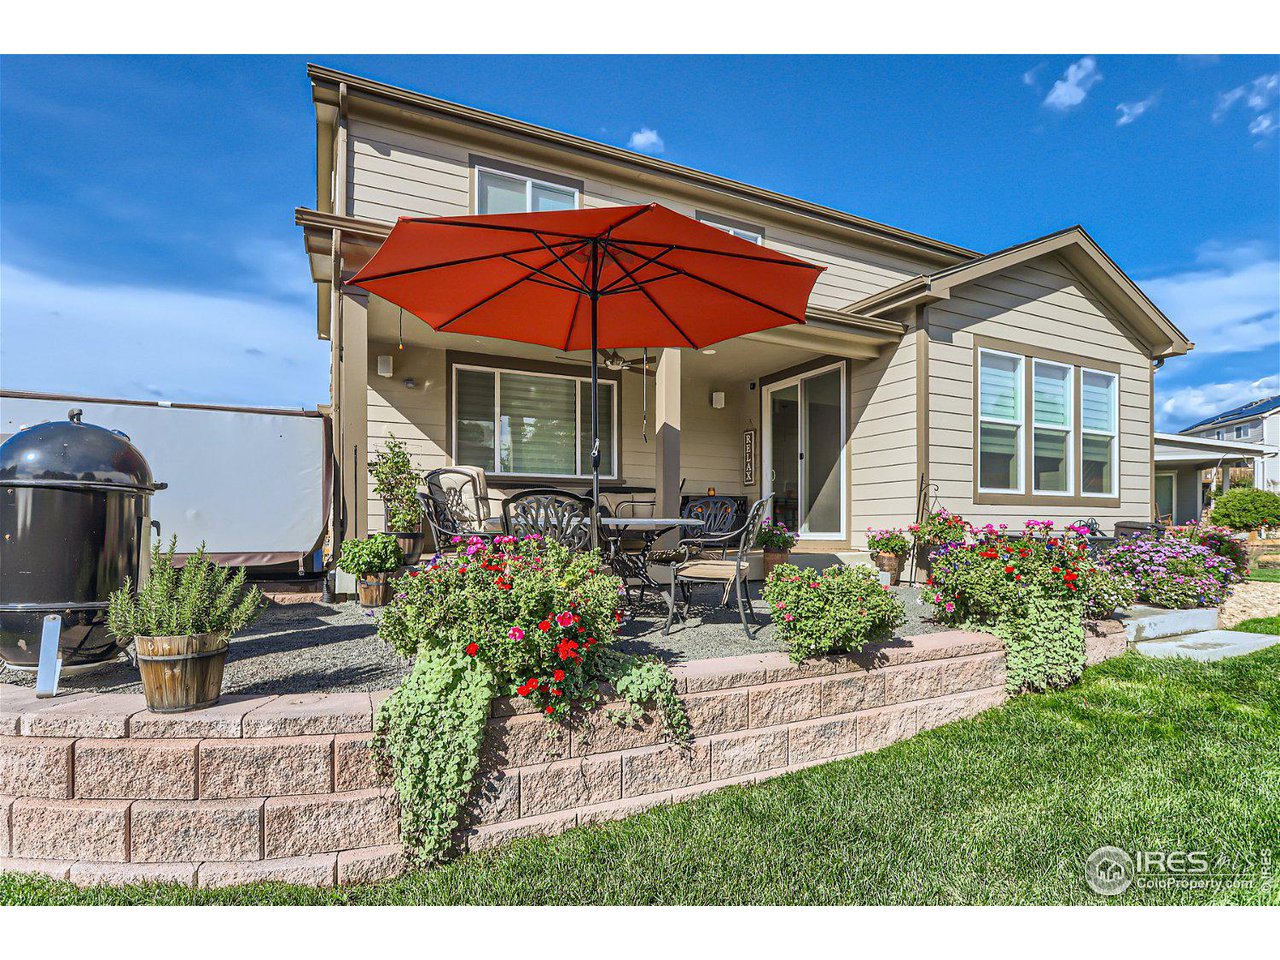
Rear patio with red umbrella, outdoor dining set, flower beds, and lawn.
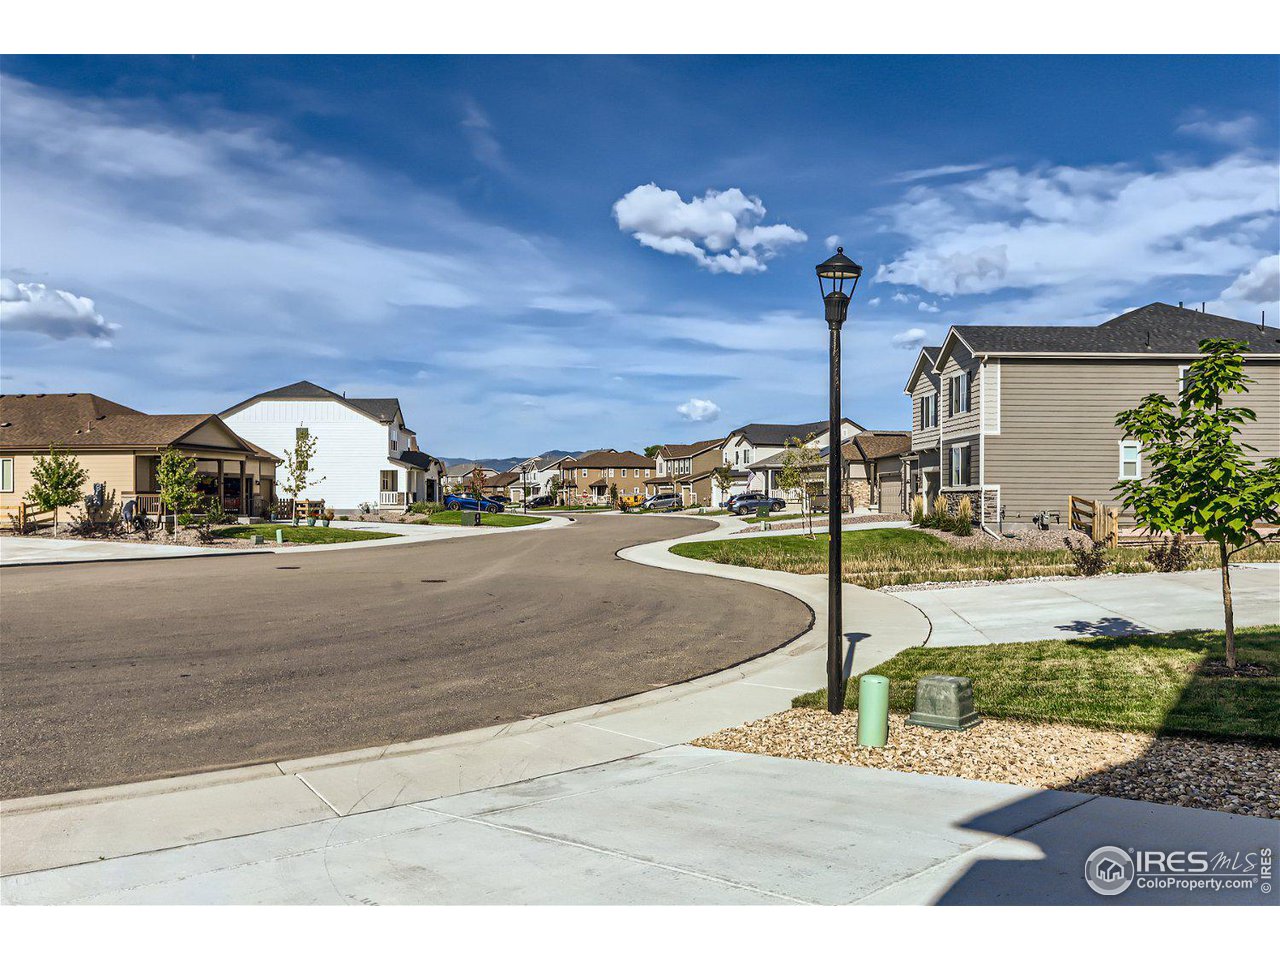
Residential street curving past detached homes, with a central streetlamp and sidewalks.
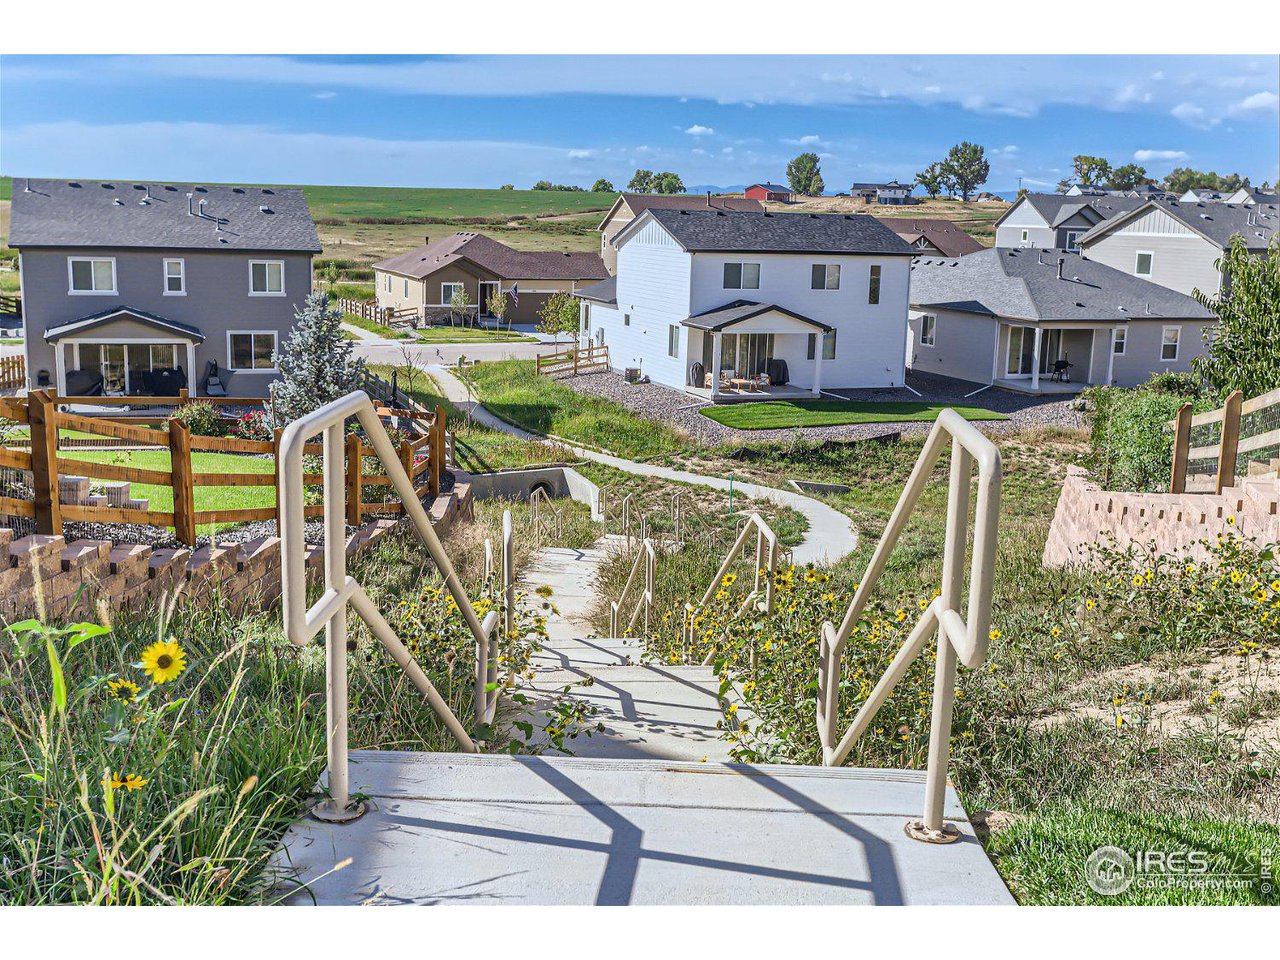
Residential neighborhood viewed from landscaped steps, with detached homes and open hills beyond.
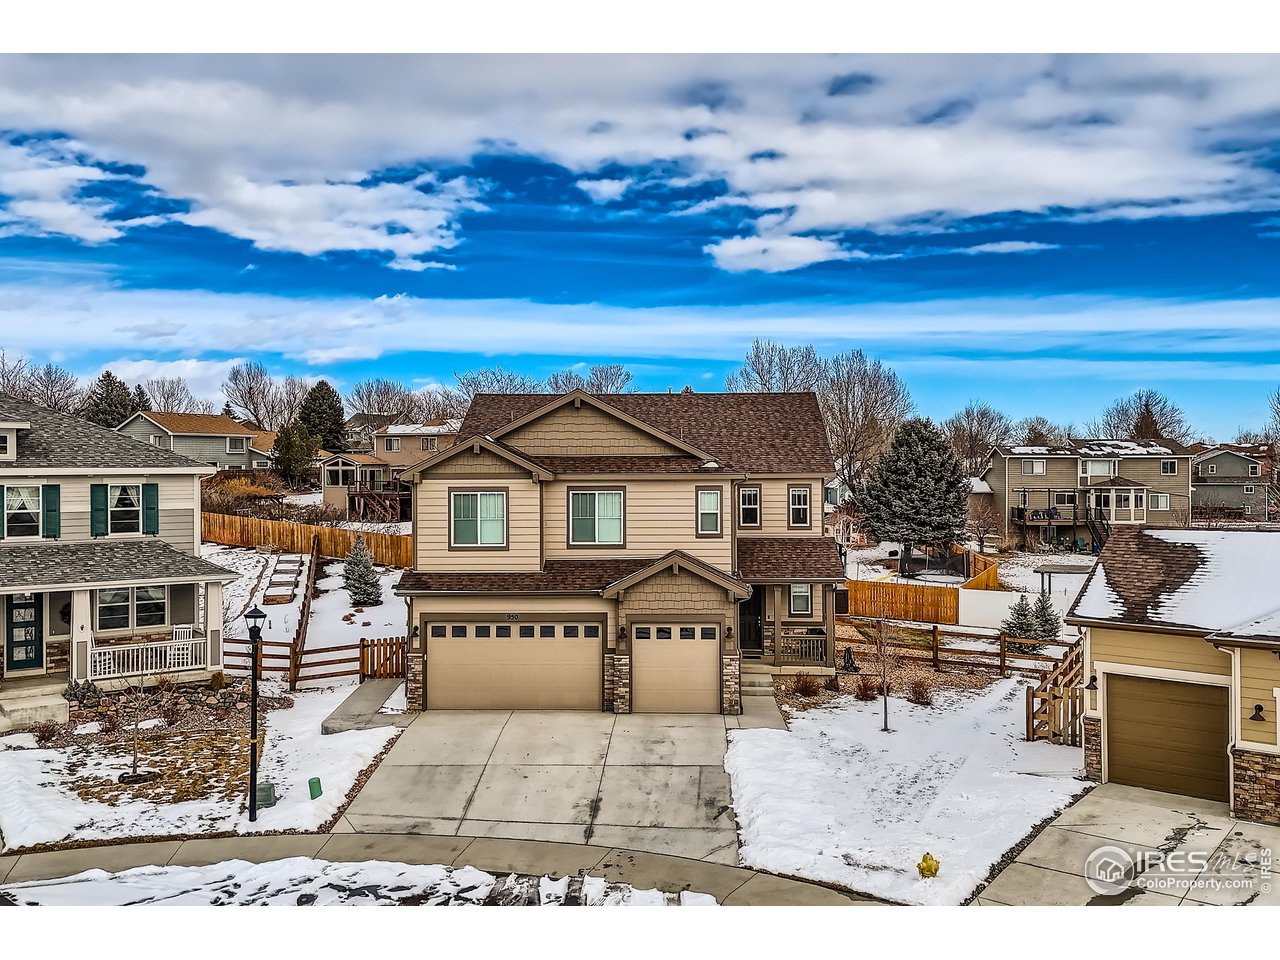
Two-story beige home with two garage doors and a snow-covered yard, viewed from above.
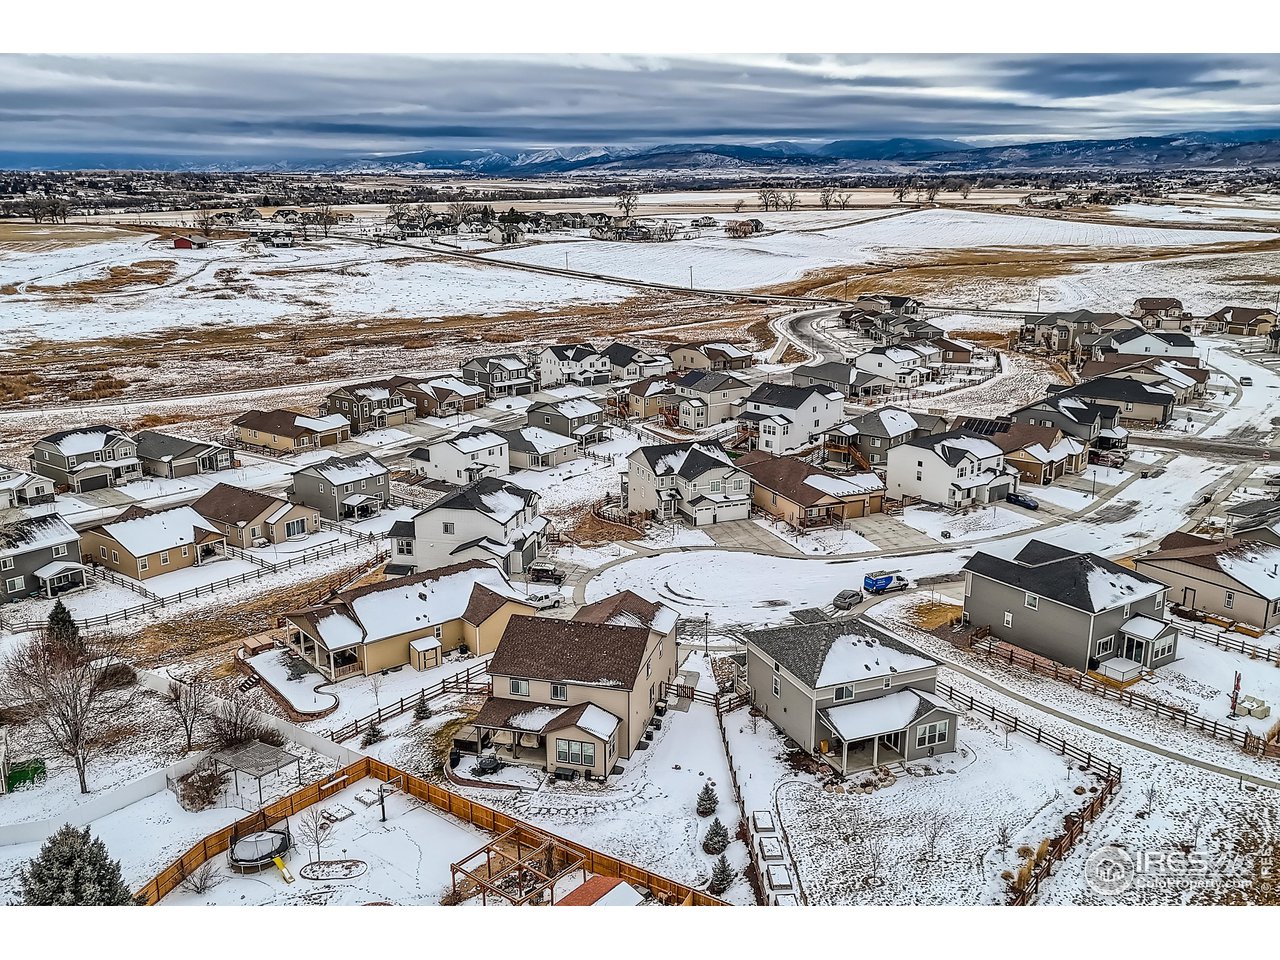
Snow-covered Berthoud neighborhood with homes, open fields, and mountains on the horizon.
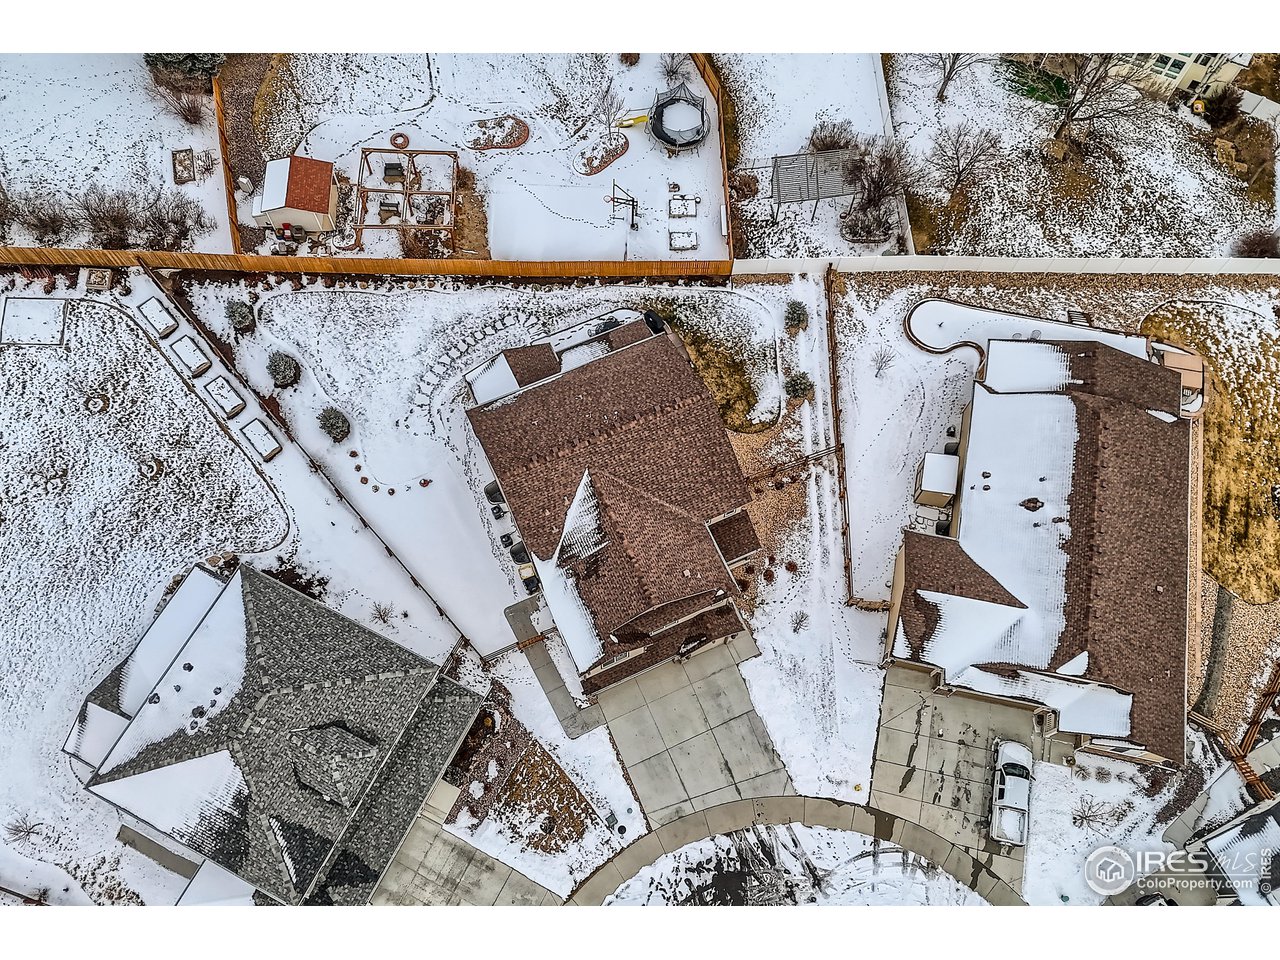
Aerial view of a snow-covered home, driveway, and neighboring properties.
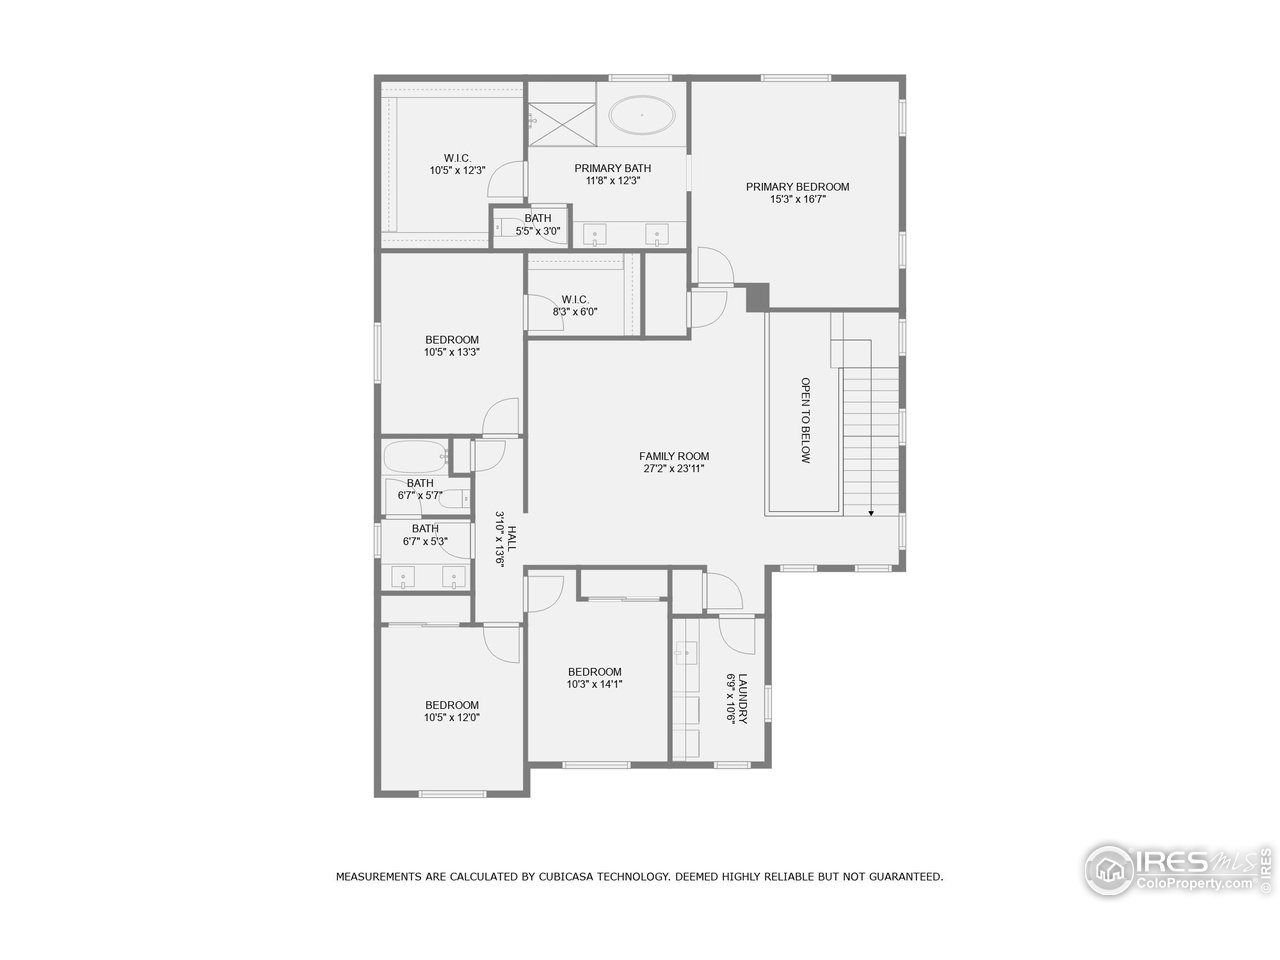
Floor plan of 950 Gabriella Ln showing room layouts and dimensions, including four bedrooms and a large family room.
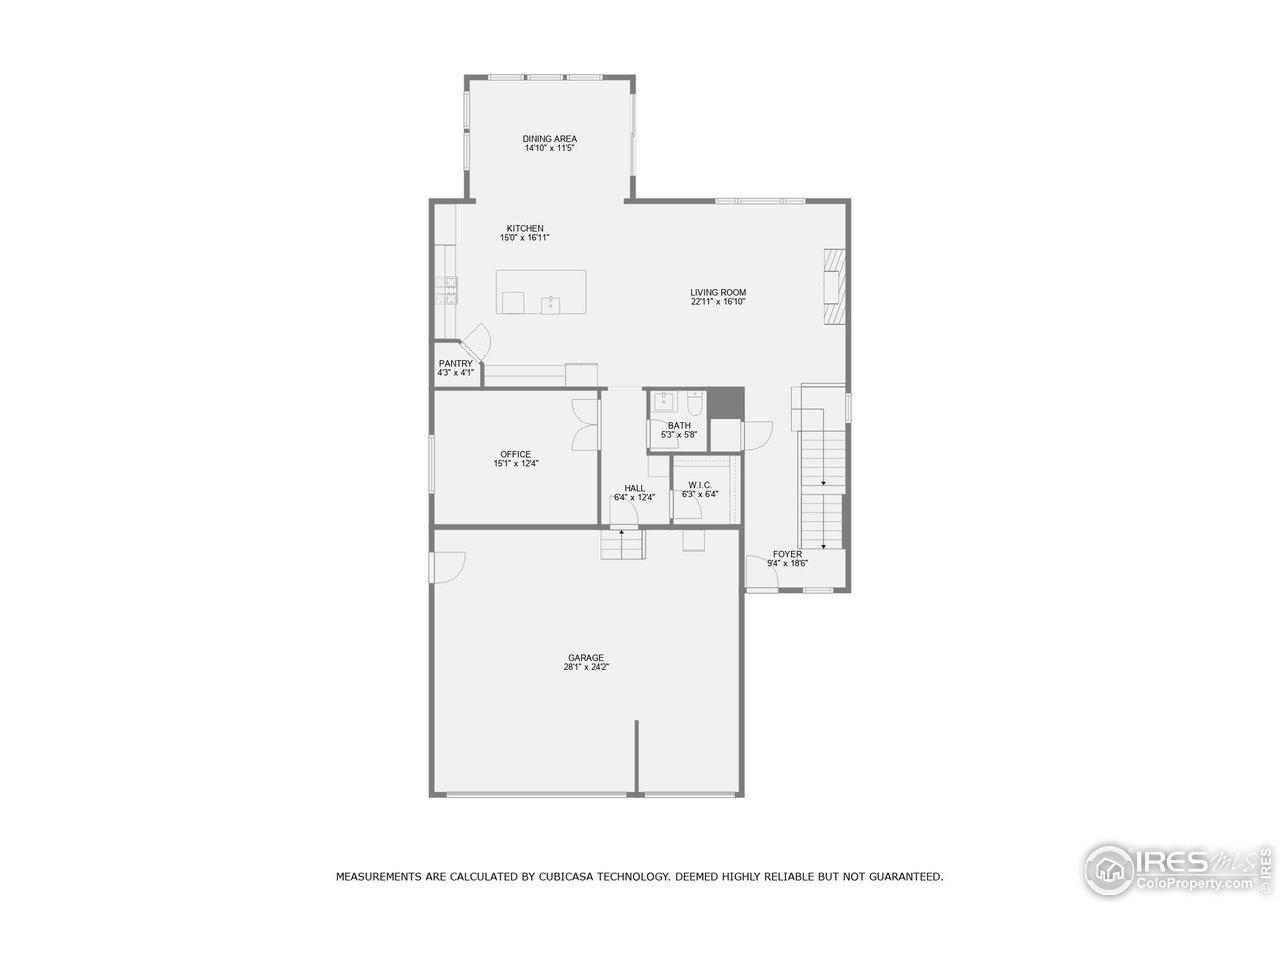
Floor plan showing kitchen, dining and living areas, office, bath, foyer, and garage.
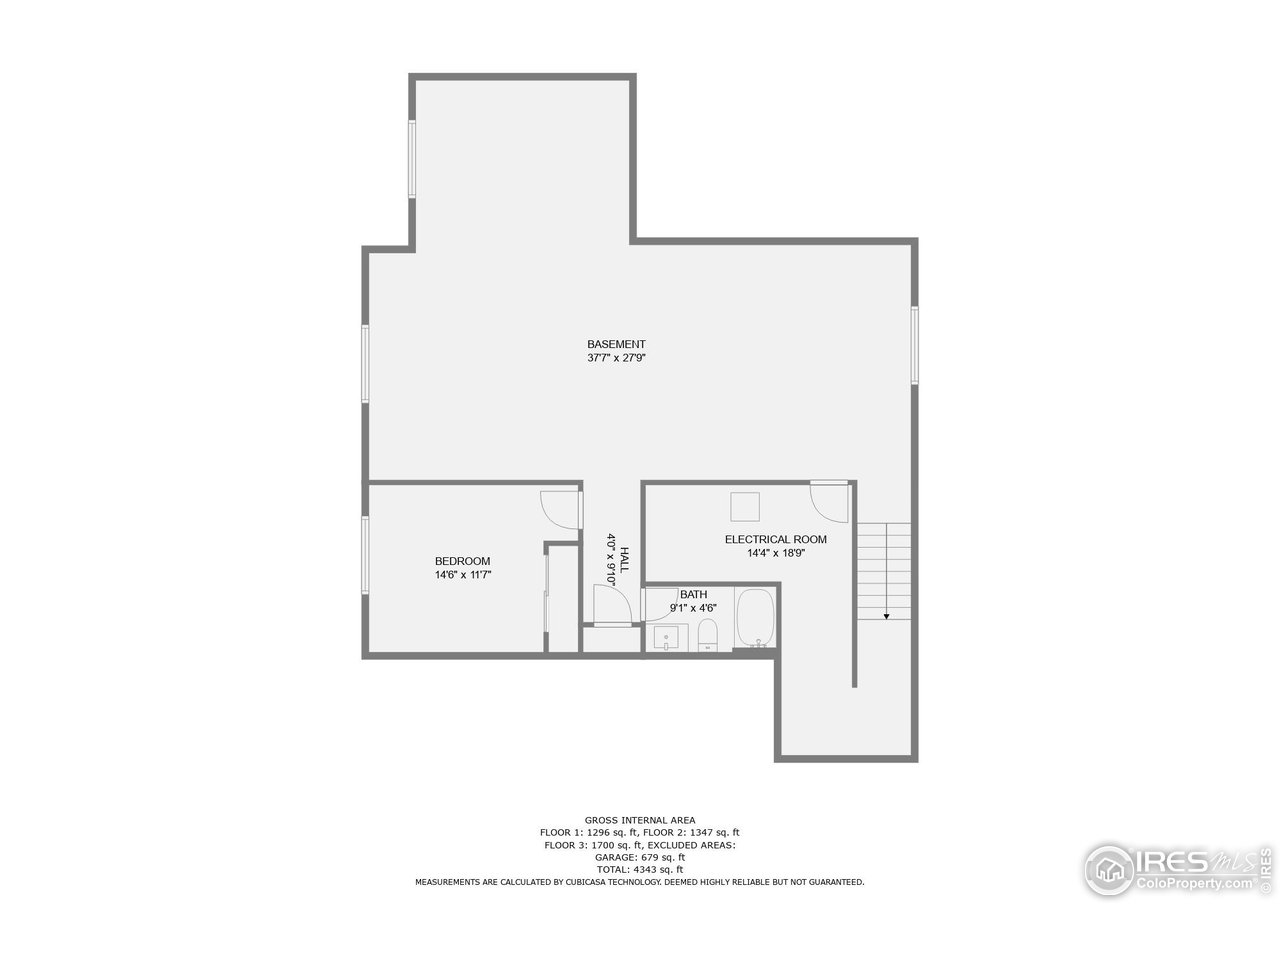
Basement floor plan with an open area, bedroom, electrical room, bathroom, and stairs.
SEE ALL PHOTOS
Two-story gray house with two garage doors and snow-covered ground at dusk.
House exterior with an attached garage, stone accents, covered entry, and snow-covered yard.
Living room with a stone-surround fireplace, large windows, and a light sectional sofa.
Open kitchen with a granite island and adjoining dining area with large windows.
Entry foyer with a carpeted staircase, dark wood railings, tall ceilings, and dark plank flooring.
Open-plan living room with a gray sectional, high ceiling, staircase, and white kitchen.
Living room with a stone fireplace, mounted television, and staircase with dark railings.
Bright kitchen with white cabinetry, granite island, stainless steel appliances, and three pendant lights.
Bright kitchen with white cabinets, stainless appliances, and a large granite island beside a windowed dining area.
Open-plan dining room and kitchen with a long wooden table, white cabinetry, and sliding glass doors to a patio.
Dining room with a wood table and chandelier, opening through sliding glass doors to a snowy fenced yard.
Furnished home office with a desk and monitors, black cabinet, framed art, and glass-paneled door.
Bathroom with a granite-topped white vanity, large mirror, toilet, and dark floating shelves.
Furnished bedroom with patterned bedding, a tray ceiling, and a white upholstered chair by the window.
Furnished bedroom with patterned bedding, a tray ceiling, and an adjoining bathroom.
Spacious bathroom with a dark double vanity, patterned stone counter, paired mirrors, and glass shower enclosures.
Primary bathroom with an oval soaking tub beside a glass-enclosed shower and window.
Staged bedroom with patterned bedding, matching bedside tables, and a ceiling fan.
Nursery with a wooden crib, large window, beige carpet, and ceiling fan.
Furnished home office with a dark wood desk, leather chair, and snowy neighborhood view.
Bathroom vanity with two sinks, dark cabinets, a large mirror, and a window with white blinds.
Upstairs living area with beige sofas, a wicker coffee table, and a wall-mounted television beside a dark railing.
Laundry room with dark cabinets, washer and dryer, and a deep sink beside a window.
Finished basement recreation room with beige carpet, a treadmill, and a wall-mounted dartboard.
Finished basement recreation room with a treadmill, dartboard, and wall-mounted television.
Bathroom with a tub-shower, patterned curtain, dark vanity, and large mirror.
Covered patio with outdoor sofas, a metal dining set, and a hot tub in a snowy yard.
Rear of a tan two-story house with a covered patio and snow-covered yard.
Two-story beige house with a covered patio, red umbrella, flower beds, and a broad green lawn.
Covered backyard patio with cushioned seating, a fire table, and a large red umbrella beside a fenced lawn.
Backyard patio with covered lounge seating, a red umbrella over the dining table, and colorful flower beds.
Rear patio with red umbrella, outdoor dining set, flower beds, and lawn.
Residential street curving past detached homes, with a central streetlamp and sidewalks.
Residential neighborhood viewed from landscaped steps, with detached homes and open hills beyond.
Two-story beige home with two garage doors and a snow-covered yard, viewed from above.
Snow-covered Berthoud neighborhood with homes, open fields, and mountains on the horizon.
Aerial view of a snow-covered home, driveway, and neighboring properties.
Floor plan of 950 Gabriella Ln showing room layouts and dimensions, including four bedrooms and a large family room.
Floor plan showing kitchen, dining and living areas, office, bath, foyer, and garage.
Basement floor plan with an open area, bedroom, electrical room, bathroom, and stairs.
Courtesy of RE/MAX of Boulder, Inc, Maureen McCarthy Listing Contact: 3038171282 
Sold

950 Gabriella Ln

950 Gabriella Ln, Berthoud, CO 80513

$825,000
$825,000

950 Gabriella Ln

5 Beds 4 Baths 4,150 Sq.Ft. 10,890 Sq.Ft.

Description

This stunning home in Rose Farm Acres stands out as one of the largest in the neighborhood, boasting an array of upgrades. The main floor features beautiful ceramic tile on the main floor, enhanced lighting, and a fully finished basement for added living space. The kitchen is an entertainer's dream, featuring a beautiful island with granite countertops, stainless steel appliances, double oven, gas stove with elegant stainless steel hood and a large pantry. Large main floor office allows ease of comfort to work from home. Large primary bedroom offers lots of extra room for seating area or additional storage if desired. Enjoy the luxurious primary bathroom with upgraded European glass style shower finish. Lots of closet space with large walk in closet. 2nd bedroom offers a walk in closet. The upstairs loft offers extra hangout space for watching TV, additional office or bonus room. Upstairs laundry with built in cabinets provides an organized laundry of your dreams with additional sink for convenience. Basement offers tall ceilings with additional conforming bedroom and large open space for entertaining. Additional living flows outside from the dining room with upgraded covered patio. Enjoy relaxing in the hot tub, taking in the tranquility of the professionally landscaped back yard. Home sits on a cul de sac on a large lot. Easy access to nearby trails, leading to downtown, schools and nearby restaurants. Interior photos will be uploaded on Friday January 19

Share Property

Location

950 Gabriella Ln, Berthoud, CO 80513

Status

Sold

Date Sold

May 8, 2024
Maureen McCarthy

Maureen McCarthy

Features & Amenities

Interior

  • total bedrooms5
  • Total bathrooms4
  • full bathrooms3
  • half bathroom1
  • Fireplace Gas
  • APPLIANCES Gas Range, Double Oven, Dishwasher, Refrigerator, Washer, Dryer, Fire Alarm
  • other interior Features Eat-in Kitchen, Pantry, Walk-In Closet(s), Washer/Dryer Hookup, Kitchen Island

Area & Lot

  • Status Sold
  • Date Sold May 8, 2024
  • Living Area4,150 Sq.Ft.
  • Lot Area10,890 Sq.Ft.
  • MLS® ID1001767
  • TypeResidential
  • YEAR BUILT2021
  • Architecture StylesLegal Conforming
  • Elementary SchoolIvy Stockwell
  • Middle SchoolTurner
  • High SchoolBerthoud
  • School DistrictThompson R2-J

Exterior

  • STORIES2
  • Garage Space3.0
  • water SourceCity
  • utilitiesNatural Gas Available, Electricity Available, Cable Available, High Speed Avail
  • roofComposition
  • lot featuresCul-De-Sac, Level, Paved, Curbs, Sidewalks
  • HEAT TYPEForced Air
  • sewerPublic Sewer
  • other exterior FeaturesSprinkler System, Hot Tub, Oversized Garage

Financial

  • Sales Price$825,000
  • Real Estate Tax $6,861/yr
  • HOA $97/mo
  • Zoning RES

Work With Maureen

Whether working with buyers or sellers, Maureen provides outstanding professionalism in making her client’s real estate dreams a reality. Contact her today to find out how she can be of assistance to you!

Follow Maureen on Instagram